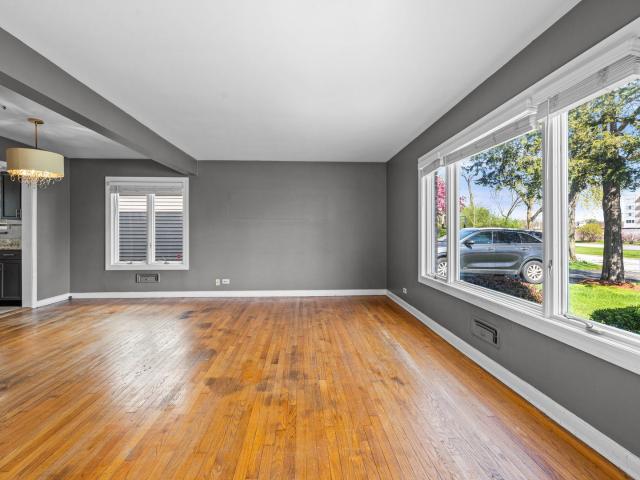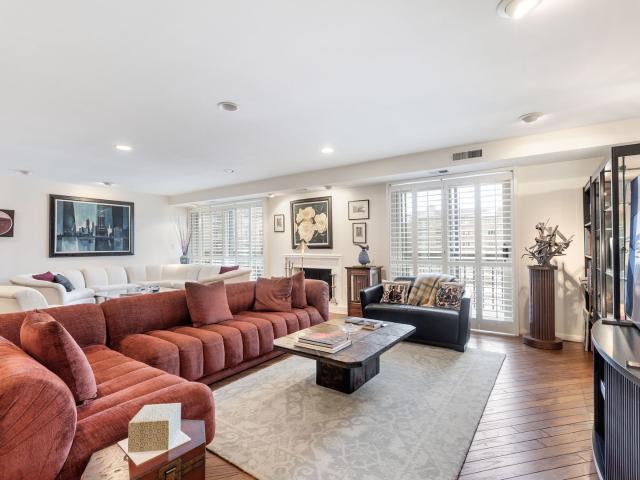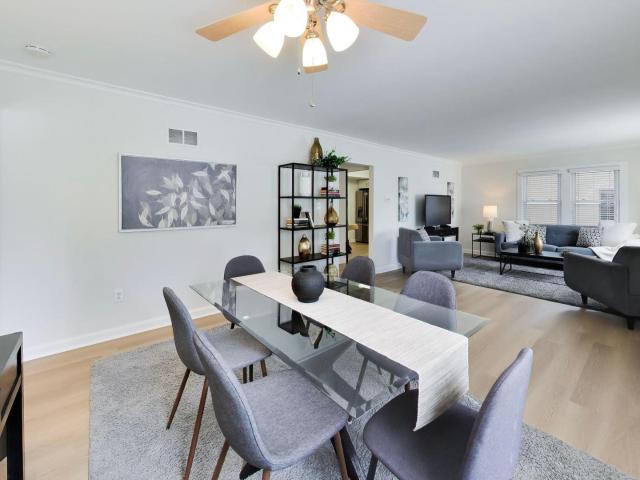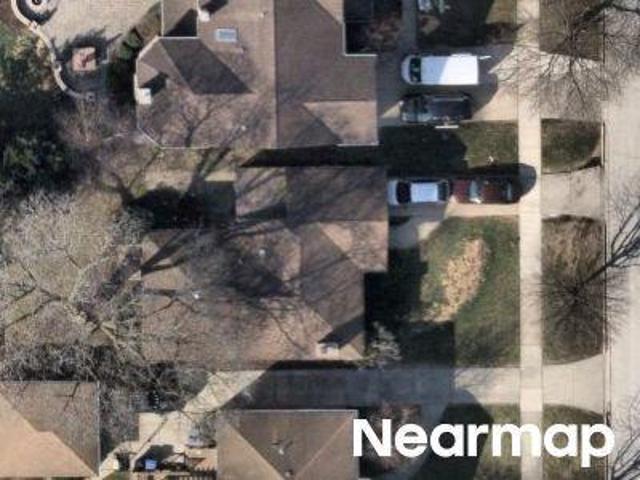
1,010 properties for sale in Northfield Woods

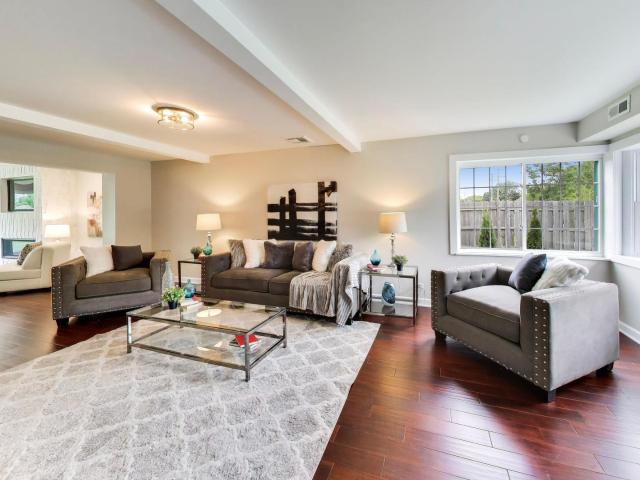
1851 Oakwood Rd, Northbrook, IL 60062 | MLS #12641
View photo
House · for sale
USD 2,450,000
USD 415/sq.ft
1851 Oakwood Rd, Northbrook, IL 60062 | MLS #12641
Northfield Woods
· 5,899 sq.ft · 6 Bedrooms · 7 Baths · House
· Patio · Fireplace · Equipped kitchen · Swimming pool
Northfield Woods · 5,899 sq.ft · 6 Bedrooms · 7 Baths · House · Patio · Fireplace · Equipped kitchen · Swimming pool
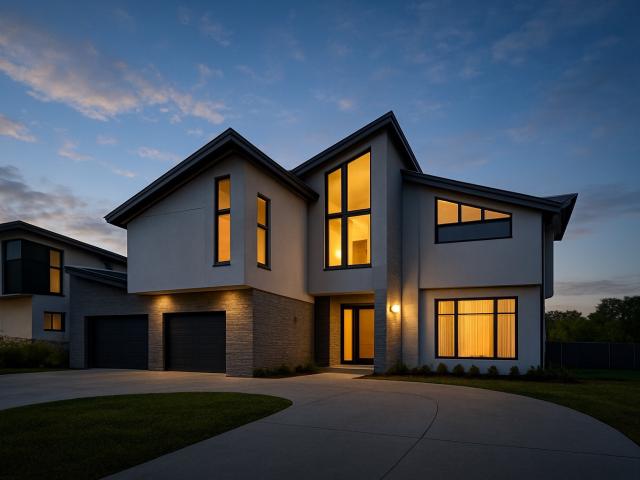
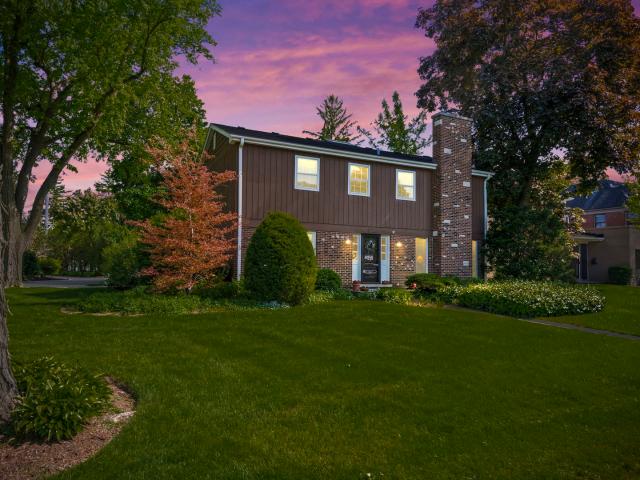
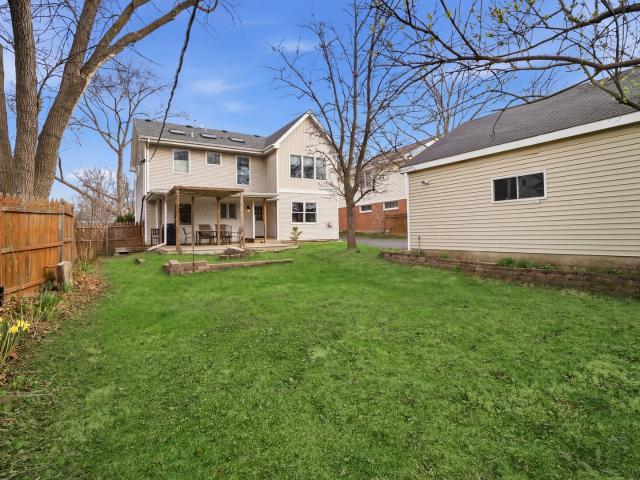
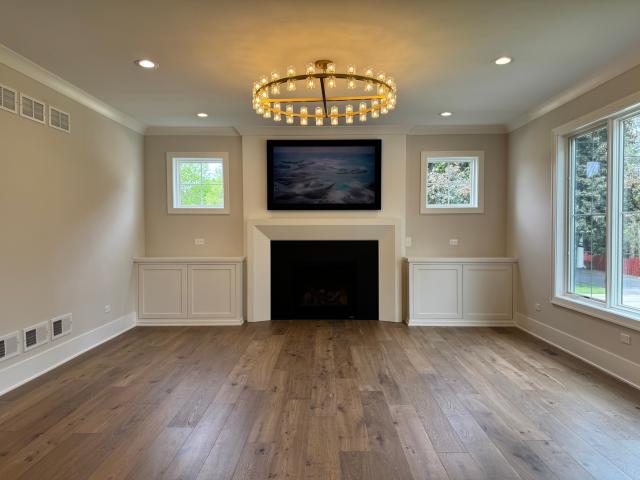
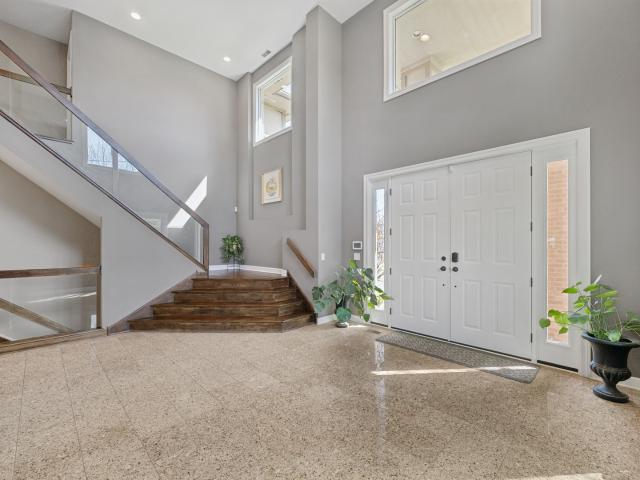
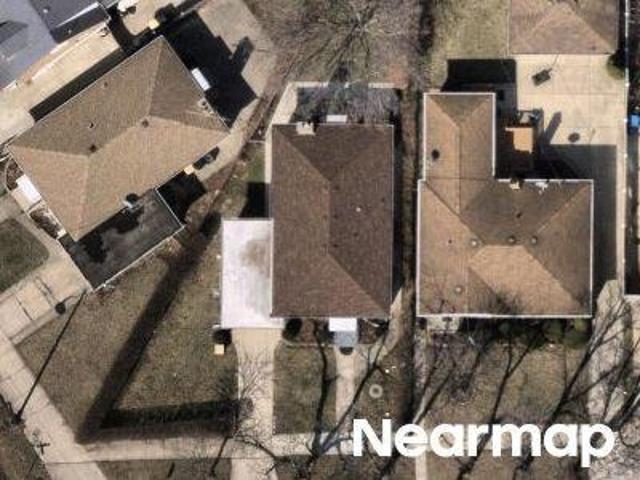
Extraordinary new construction in Northbrook's Glenbrook Countryside: 5,902 square feet of luxury living on a 0.65-acre lot, featuring a stunning private indoor pool that sets this home apart entirely. Completed in 2025 with every system, surface, and finish brand new, this 6-bedroom. Residence offers the rare combination of architectural scale, premium quality, and true move-in condition. The main level features a gracious foyer with cathedral ceilings, a separate dining room, formal living room, and a chef's kitchen outfitted with a complete 2025 Thermador suite: double oven, range, microwave, dishwasher, and high-end refrigerator, plus two U-Line wine fridges, custom Ikon Interiors cabinetry, quartz countertops, center island, butler's pantry, and walk-in pantry. The adjacent family room with gas fireplace and breakfast area open to the covered patio. A main-level bedroom and full bath provide flexible guest or office space. Upstairs, the expansive primary suite with a spa bath feat
USD 2,450,000
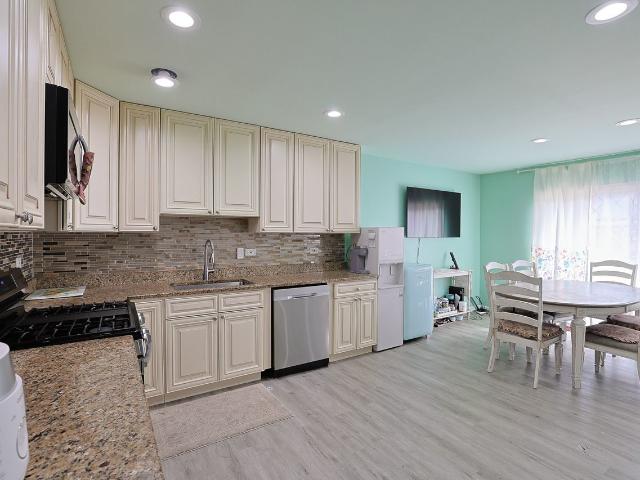
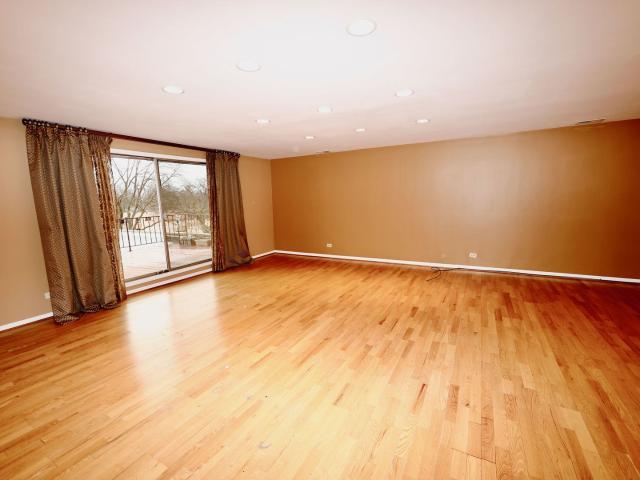
1803 Koehling Rd, Northbrook, IL 60062 | MLS #12597
View photo
Townhouse · for sale
USD 438,000
USD 224/sq.ft
1803 Koehling Rd, Northbrook, IL 60062 | MLS #12597
Northfield Woods
· 1,948 sq.ft · 3 Bedrooms · 3 Baths · Townhouse
· Deck · Fireplace · Equipped kitchen · Cellar
Northfield Woods · 1,948 sq.ft · 3 Bedrooms · 3 Baths · Townhouse · Deck · Fireplace · Equipped kitchen · Cellar
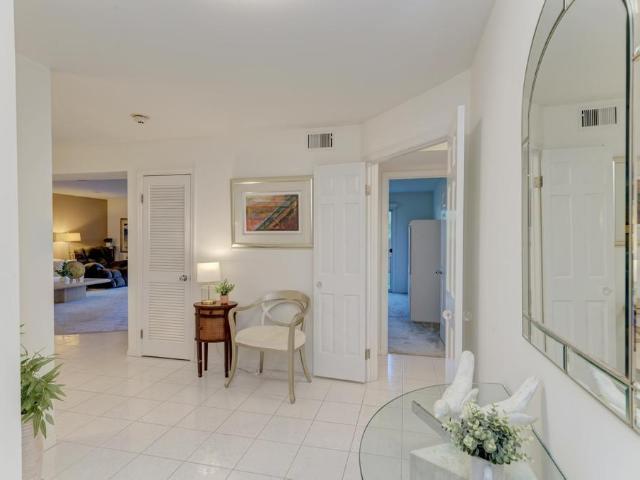
Multiple Offer Received. Highest & Best by Monday (6u002F15) 6:00 PM. Attention Homeowners & Investors! Located in the highly-rated 225 school district! Highly desirable 2bed +1(In the basement), 2 1u002F2 bath with basement townhome in Picardy East Subdivision. Spacious living room with vaulted ceiling, gas fireplace & sliding doors to lovely deck, perfect for relaxing & entertaining basement. Kitchen with sunny breakfast area. Vaulted ceiling bring you through the living area with with custom built-in wall unit & modified wall fire place. Updated kitchen(2023) with quartz countertops & beautiful sunny eating area. Main bedroom has double closets. Also, large size double sink bathroom has shower & tub. Lots of space throughout finished basement(2023). The seller paid for new roof(2024), gutters(2024) & downspouts(2024). Nothing to do, but just move in the beautiful townhome. The sale is As-Is
USD 438,000
1331 Pfingsten Rd, Northbrook, IL 60062 | MLS #12623
View photo
House · for sale
USD 2,249,000
USD 375/sq.ft
1331 Pfingsten Rd, Northbrook, IL 60062 | MLS #12623
Northfield Woods
· 5,995 sq.ft · 5 Bedrooms · 6 Baths · House
· Equipped kitchen · Cellar
Northfield Woods · 5,995 sq.ft · 5 Bedrooms · 6 Baths · House · Equipped kitchen · Cellar
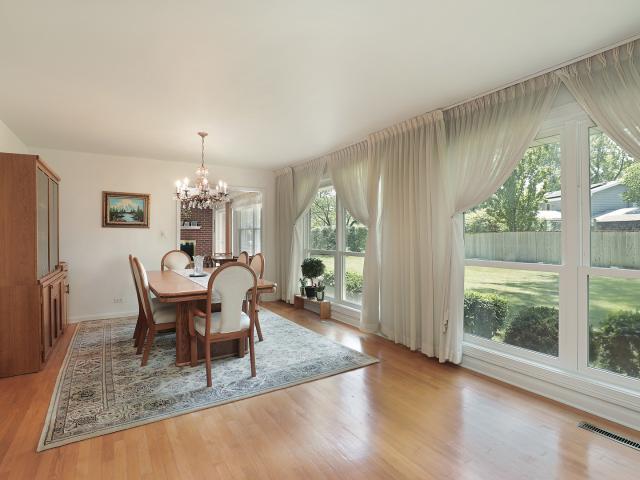
Welcome to this beautifully maintained 5-bedroom, 5.5-bath home at 1331 Pfingsten Road in the heart of Northbrook, where comfort, style, and convenience come together effortlessly. Nestled in a desirable location, this residence offers a perfect blend of modern updates and timeless charm. Step inside to discover a bright and inviting interior filled with natural light, gleaming hardwood floors, spacious living areas, and a thoughtfully designed layout ideal for both everyday living and entertaining. The home features expansive en-suite bedrooms that provide both privacy and comfort, along with large walk-in closets offering abundant storage and organization. The kitchen serves as the heart of the home, showcasing top-brand appliances, ample cabinetry, and generous counter space-perfect for cooking, gathering, and creating lasting memories. Adjacent living and dining areas flow seamlessly, making entertaining both easy and enjoyable. The fully finished basement offers exceptional additi
USD 2,249,000
3123 Concord Court
View photo
House · for sale
USD 740,000
USD 419/sq.ft
New
3123 Concord Court
Northfield Woods
· 1,765 sq.ft · 3 Bedrooms · 2 Baths · House
· Fireplace · Parking · Cellar
Northfield Woods · 1,765 sq.ft · 3 Bedrooms · 2 Baths · House · Fireplace · Parking · Cellar
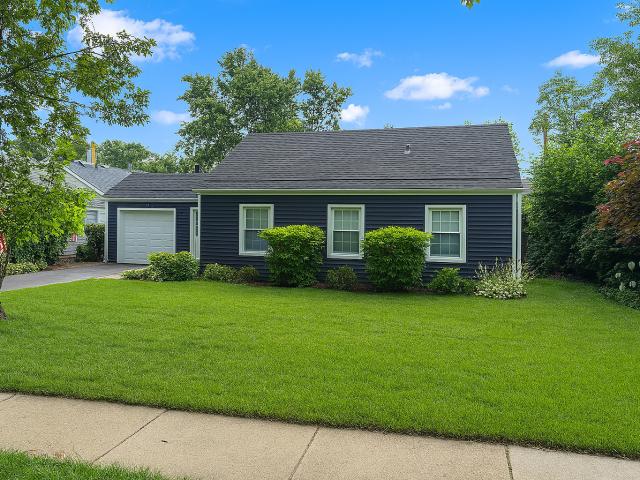
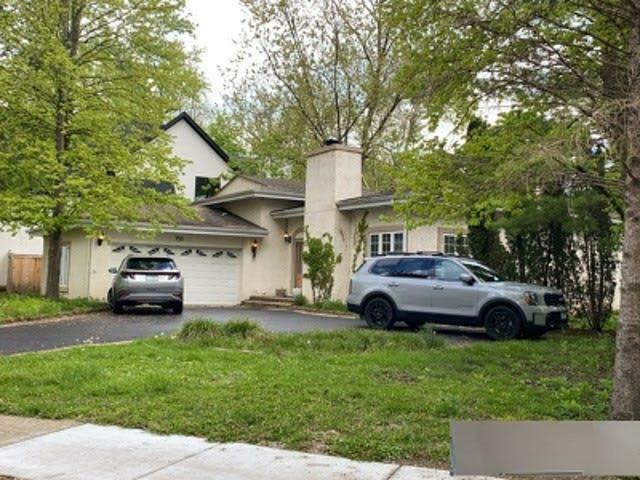
Pristine 3-bedroom, 2-bath ranch in desirable White Plains and award-winning District 27. Offering 1,774 square feet of main-level living, this meticulously maintained home features hardwood floors throughout, a wood-burning fireplace, updated windows and sliding glass doors, and a roof just 5 years old. Refrigerator and microwave are 3 years old. Heated 2-car garage with laundry plus a second laundry area in the partial basement. North-facing, move-in ready, and ideal for those seeking comfortable single-level living in a premier Northbrook location
USD 740,000
1451 Sycamore Ln, Northbrook, IL 60062 | MLS #12419
View photo
House · for sale
USD 669,000
USD 76/sq.ft
1451 Sycamore Ln, Northbrook, IL 60062 | MLS #12419
Northfield Woods
· 8,708 sq.ft · 3 Bedrooms · 2 Baths · House
· Garden · Equipped kitchen · Parking
Northfield Woods · 8,708 sq.ft · 3 Bedrooms · 2 Baths · House · Garden · Equipped kitchen · Parking
Tucked along picturesque and highly coveted Sycamore Lane, this beautifully maintained 3-bedroom, 2-bath ranch delivers an effortless blend of comfort, style, and everyday functionality. A thoughtfully designed layout unfolds with a sun-drenched kitchen that opens seamlessly into a dramatic vaulted family room, while separate living and dining spaces provide both versatility and flow-all framed by views of an expansive, fully fenced backyard designed for both relaxation and entertaining. Natural light pours in from every angle, enhancing the home's warm, inviting feel. A screened-in porch offers a peaceful, private escape and transitions seamlessly to a spacious patio-perfect for hosting or unwinding outdoors. Additional features include a one-car garage, convenient pull-down attic storage, and a host of recent updates: brand-new siding, newer roof, new furnace (2024), and refreshed flooring throughout-providing both peace of mind and modern appeal. Ideally positioned just moments from
USD 669,000
4000 Dundee Road # 107
View photo
Condo · for sale
USD 289,900
USD 224/sq.ft
4000 Dundee Road # 107
Northfield Woods
· 1,292 sq.ft · 2 Bedrooms · 2 Baths · Condo
· Balcony · Equipped kitchen
Northfield Woods · 1,292 sq.ft · 2 Bedrooms · 2 Baths · Condo · Balcony · Equipped kitchen
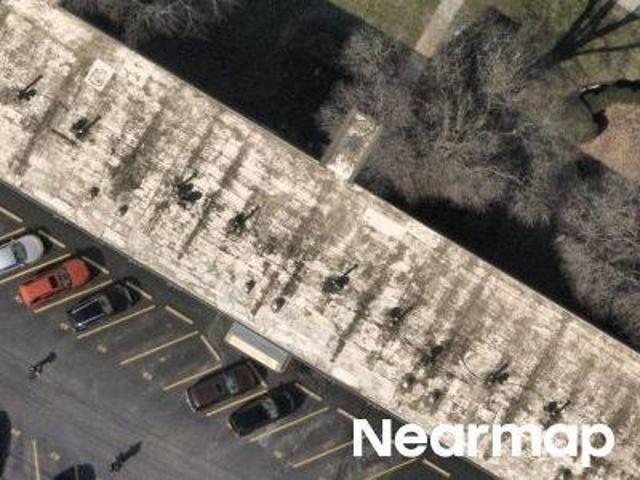
Welcome to Normandy Hill! This thoughtfully updated condo offers quality finishes, exceptional storage, and a bright, open floor plan designed for comfortable everyday living. The remodeled kitchen (2021) has been opened to the living room, creating an inviting space for entertaining. It features white cabinetry, additional newer storage cabinets, quartz countertops, stainless steel appliances, added recessed lighting, a ceiling fan, and a convenient breakfast bar. The spacious living room is filled with natural light and offers plush carpeting (2021), recessed lighting, and peaceful views of the outdoor green space. Both generously sized bedrooms feature charming Juliet balconies, while the primary suite boasts multiple closets and a beautifully updated private bath (2021) complete with a 36-inch-height vanity, quartz countertop, walk-in shower with bench seating, and quality Grohe and Kohler fixtures. The updated hall bath (2021) includes a 36-inch-high vanity, quartz countertop, a t
USD 289,900
512 S Bristol Lane
12 pictures
House · for sale
USD 749,900
USD 343/sq.ft
512 S Bristol Lane
Northfield Woods
· 2,185 sq.ft · 4 Bedrooms · 2 Baths · House
· Patio · Equipped kitchen · Cellar
Northfield Woods · 2,185 sq.ft · 4 Bedrooms · 2 Baths · House · Patio · Equipped kitchen · Cellar
Sensational spacious 2-story Colonial situated on picturesque corner lot in the heart of sought after Scarsdale. Renowned for it's rural character, distinctive homes, and numerous social activities. One look and you will know this is the one! Featuring neutral interior colors, gleaming hardwood floors, recessed accent lighting, & expansive windows & 2nd floor skylight adds to this home's appeal. The warm and inviting Foyer leads you into the spacious formal Living & Dining Room, wonderful open concept Kitchen featuring white cabinetry, granite counters, and white appliances. All open to spacious Family Room with cozy stone gas log fireplace-ideal for effortless entertaining! Added features include large primary bedroom suite with walk in closet, and full Bath with newer shower, generous size spare bedrooms, and remodeled 2nd floor Hall Bath with newer granite vanity and tub surround, full finished basement with wet bar-ideal for added living space. Sensational private brick paver patio
USD 749,900
1917 KIEST Avenue
12 pictures
House · for sale
USD 865,000
USD 395/sq.ft
1917 KIEST Avenue
Northfield Woods
· 2,185 sq.ft · 5 Bedrooms · 3 Baths · House
· Equipped kitchen · Cellar
Northfield Woods · 2,185 sq.ft · 5 Bedrooms · 3 Baths · House · Equipped kitchen · Cellar
Spacious and beautifully maintained 5-bedroom, 3-bath home designed for both comfort and functionality. Gleaming hardwood floors flow throughout, creating a warm and inviting atmosphere. The chef's kitchen features abundant cabinetry, a large island with seating, and seamlessly connects to the back deck-perfect for entertaining, grilling, and enjoying al fresco dining. A standout feature is the first-floor bedroom and full bath, thoughtfully designed for ADA accessibility, offering flexibility for guests or multi-generational living. Upstairs, you'll find four additional bedrooms, two of which have vaulted ceilings, including a bright and airy primary suite with large walk-in closet and private en-suite bath with whirlpool tub and separate shower. Three additional bedrooms share a well-appointed bath with whirlpool tub. Skylights enhance the second floor with an abundance of natural light throughout. The spacious basement offers incredible versatility with three separate rooms-ideal fo
USD 865,000
407 S Pine Avenue
12 pictures
House · for sale
USD 1,599,900
USD 445/sq.ft
407 S Pine Avenue
Northfield Woods
· 3,595 sq.ft · 4 Bedrooms · 3 Baths · House
· Garden · Office room · Parking · Fireplace · Equipped kitchen
Northfield Woods · 3,595 sq.ft · 4 Bedrooms · 3 Baths · House · Garden · Office room · Parking · Fireplace · Equipped kitchen
A rare find. New construction ready now in sought after scarsdale subdivision with. *3.5*. Car attached garage and huge backyard! Ready to move in! Walk to downtown/train! 3,600 sq ft, natural wide plank hardwood throughout first floor, private office, separate dining room, large 2nd floor laundry, custom kitchen with quartz counters, large family room with fireplace, white oak stairscase with iron spindles, high end millwork package t/o, wainscoting in dining room & office, huge mud room, walk in pantry, energy efficient home with 2x6 construction & pella aluminum clad windows. With its fresh construction and prime location, this exceptional home presents a rare oppurtunity to own a new home in an award-winning school district
USD 1,599,900
3950 Dundee Road # 302
12 pictures
Condo · for sale
USD 349,900
USD 175/sq.ft
3950 Dundee Road # 302
Northfield Woods
· 1,991 sq.ft · 2 Bedrooms · 2 Baths · Condo
· Sauna · Swimming pool · Deck · Equipped kitchen · Parking · Air conditioning
Northfield Woods · 1,991 sq.ft · 2 Bedrooms · 2 Baths · Condo · Sauna · Swimming pool · Deck · Equipped kitchen · Parking · Air conditioning
Rarely available and largest 3rd floor corner unit w/private 480 sqft deck. Cozy eat in kitchen with thick granite counters & Stainless Steel appliances. Open foyer leads to a large living room, separate dining room and den with hardwood floors. Den can be converted to a 3rd bedroom. Huge master suite with large walk in closet. Unique master bathroom with jacuzzi tub. As big as it gets with 2000 sqft. Tons of storage /recessed lights. Two car heated garage space 30 and 31, storage locker, pool, party room& sauna. New AC 2025. Fantastic location! High value freshly painted and ready to move in!
USD 349,900
2535 Techny Road
12 pictures
House · for sale
USD 989,000
USD 288/sq.ft
2535 Techny Road
Northfield Woods
· 3,434 sq.ft · 4 Bedrooms · 2 Baths · House
· Garden · Equipped kitchen · Cellar
Northfield Woods · 3,434 sq.ft · 4 Bedrooms · 2 Baths · House · Garden · Equipped kitchen · Cellar
Don't let the charming exterior fool you! This updated District 30/225 home is full of surprises, offering nearly 3,500 square feet of beautifully renovated living space (not including the basement) and is FAR LARGER than it appears from the outside. Set on a 0.3 acre and fully fenced lot with a private backyard in a fantastic in-town location, this home combines generous room sizes, flexible living spaces, and modern updates throughout. A complete renovation has transformed the home with a newer kitchen, updated baths, new exterior, hardwood floors, new windows and new exterior brick pavers and driveway, creating the move-in ready home that you've been searching for! The open floor plan is designed for both comfortable everyday living and entertaining, with a spacious family room featuring large bay windows that fill the home with natural light and overlook the backyard that opens to the kitchen and dining room with built-in bar and wine shelving. The updated white kitchen features bo
USD 989,000
3950 Dundee Rd, Unit 302, Northbrook, IL 60062 | MLS #12609
View photo
Condo · for sale
USD 349,900
USD 175/sq.ft
3950 Dundee Rd, Unit 302, Northbrook, IL 60062 | MLS #12609
Northfield Woods
· 1,991 sq.ft · 2 Bedrooms · 2 Baths · Condo
· Sauna · Swimming pool · Deck · Equipped kitchen · Parking · Air conditioning
Northfield Woods · 1,991 sq.ft · 2 Bedrooms · 2 Baths · Condo · Sauna · Swimming pool · Deck · Equipped kitchen · Parking · Air conditioning
Rarely available and largest 3rd floor corner unit wu002Fprivate 480 sqft deck. Cozy eat in kitchen with thick granite counters & Stainless Steel appliances. Open foyer leads to a large living room, separate dining room and den with hardwood floors. Den can be converted to a 3rd bedroom. Huge master suite with large walk in closet. Unique master bathroom with jacuzzi tub. As big as it gets with 2000 sqft. Tons of storage u002Frecessed lights. Two car heated garage space 30 and 31, storage locker, pool, party room& sauna. New AC 2025. Fantastic location! High value freshly painted and ready to move in!
USD 349,900
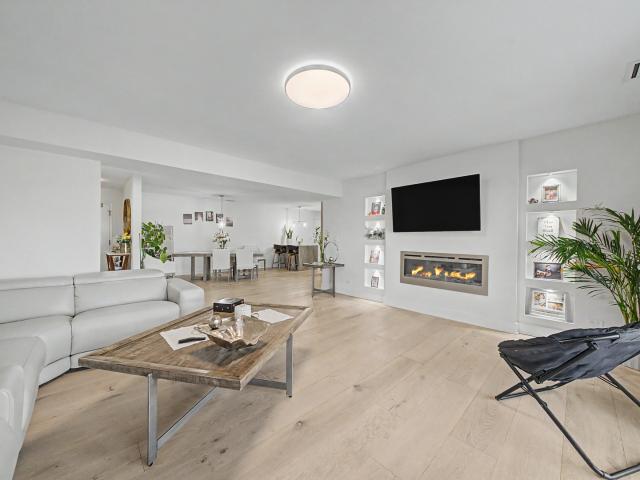
4050 Dundee Rd, Unit 209, Northbrook, IL 60062 | MLS #12673
View photo
Condo · for sale
USD 399,000
USD 250/sq.ft
4050 Dundee Rd, Unit 209, Northbrook, IL 60062 | MLS #12673
Northfield Woods
· 1,593 sq.ft · 3 Bedrooms · 2 Baths · Condo
· Sauna · Balcony · Fireplace · Equipped kitchen · Parking · Swimming pool
Northfield Woods · 1,593 sq.ft · 3 Bedrooms · 2 Baths · Condo · Sauna · Balcony · Fireplace · Equipped kitchen · Parking · Swimming pool
This fully renovated (2025) 3-bedroom, 2-bath condo in sought-after Normandy Hill offers refined, turnkey living with high-end finishes throughout. Features include a chef's kitchen with quartz waterfall island, Viking hood, premium appliances, custom cabinetry, and engineered oak flooring, plus an expansive private balcony and custom floor-to-ceiling entry storage. The spacious living area is anchored by an electric fireplace and tailored built-ins, ideal for both everyday living and entertaining. The primary suite boasts a Juliette balcony, custom closet, and spa-inspired bath with heated marble floors, dual vanity, walk-in shower, smart mirror, and Kohler smart toilet. A beautifully appointed second bath includes a soaking tub. Additional highlights include heated garage parking and storage. Enjoy resort-style amenities-indoor pool, sauna, clubhouse, and tennisu002Fpickleball courts-set within manicured grounds. Prime location near Metra, expressways, shopping, dining, and top-rated
USD 399,000
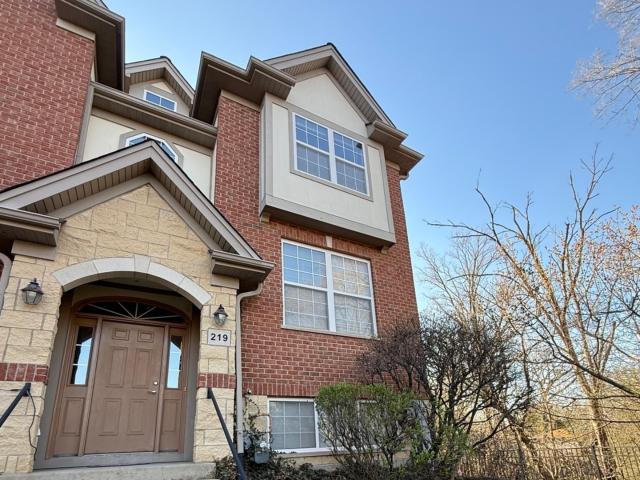
219 River Front Dr, Mount Prospect, IL 60056 | MLS #12692
View photo
Townhouse · for sale
USD 475,000
USD 234/sq.ft
219 River Front Dr, Mount Prospect, IL 60056 | MLS #12692
Northfield Woods
· 2,024 sq.ft · 3 Bedrooms · 3 Baths · Townhouse
· Office room · Equipped kitchen
Northfield Woods · 2,024 sq.ft · 3 Bedrooms · 3 Baths · Townhouse · Office room · Equipped kitchen
Light-filled and beautifully maintained, this move-in-ready end-unit townhome offers an open layout designed for effortless modern living. Sun-drenched living spaces flow seamlessly into the spacious kitchen and dining area, creating a bright and inviting atmosphere ideal for both everyday comfort and entertaining. The large kitchen features granite countertops, abundant cabinetry, a generous island, and brand-new stainless-steel appliances, all thoughtfully positioned to maximize both functionality and flow. Enjoy direct access to a private balcony-perfect for morning coffee or relaxing evenings outdoors. Upstairs, generously sized bedrooms provide flexibility for family, guests, or a home office, while the primary suite offers a peaceful retreat with its own private outdoor space and en-suite bath. A finished lower level adds valuable living space ideal for recreation, work-from-home needs, fitness, or additional entertaining. Located in a highly desirable community near shopping, di
USD 475,000
2774 Walters Avenue
12 pictures
House · for sale
USD 1,349,900
USD 323/sq.ft
2774 Walters Avenue
Northfield Woods
· 4,176 sq.ft · 6 Bedrooms · 5 Baths · House
· Office room · Fireplace · Equipped kitchen
Northfield Woods · 4,176 sq.ft · 6 Bedrooms · 5 Baths · House · Office room · Fireplace · Equipped kitchen
Extensively updated and meticulously maintained, over 4000sqf above ground contemporary corner home in Northbrook in the district 28 and 225! Step through the brand-new front door (2021) into a soaring two-story foyer, the sunshine welcomes you. The open floorplan flows effortlessly from the formal living and dining spaces into a completely remodeled chef's kitchen (2015) featuring custom cabinetry, granite countertops, and top-of-the-line stainless appliances, including a new refrigerator, dishwasher, and washer/dryer (all 2023). The dramatic two-story family room with vaulted ceilings and gas fireplace anchors the main level, while a first-floor ensuite bedroom offers ideal flexibility for guests or a home office. The primary suite is a true sanctuary, featuring a bath fully renovated in 2026 with all-new tile, countertops, shower enclosure, and fresh paint. Backed by a contractor warranty. Secondary bathrooms were updated in 2018, and every bedroom enjoys the privacy of its own ensu
USD 1,349,900
77 S Evergreen Avenue # 206
12 pictures
Condo · for sale
USD 450,000
USD 290/sq.ft
77 S Evergreen Avenue # 206
Northfield Woods
· 1,550 sq.ft · 2 Bedrooms · 2 Baths · Condo
· Equipped kitchen · Parking
Northfield Woods · 1,550 sq.ft · 2 Bedrooms · 2 Baths · Condo · Equipped kitchen · Parking
Beautiful & well located second-floor condo with an awesome sunset views, located in the heart of AH downtown! This open floor plan is perfect for entertaining & comfortable enough for relaxed family living. Well.maintained unit offers a galley kitchen and separate dining space. Large windows allow in a plenty of natural light. Master suite contains large walk-in closet, private bathroom with tub, stand up shower, and a double sink. Spacious, second bedroom has its own full hall bathroom. Upscale building with doorman, exercise room, party room, storage (all directly next to your unit) & heated garage parking. Full in-unit laundry. The monthly assessment provides true maintenance-free living and includes heat, air conditioning, water, parking, common insurance, door person service, TV/cable, exercise facilities, exterior maintenance, scavenger service, and snow removal. Easy walk to Metra, shopping & dinning. Quick access to I90 & Rt. 53. Enjoy all the amenities of Arlington Heights wi
USD 450,000
805 Sutton Drive
12 pictures
House · for sale
USD 799,000
USD 304/sq.ft
805 Sutton Drive
Northfield Woods
· 2,626 sq.ft · 4 Bedrooms · 2 Baths · House
· Patio · Garden · Fireplace · Equipped kitchen · Parking · Cellar
Northfield Woods · 2,626 sq.ft · 4 Bedrooms · 2 Baths · House · Patio · Garden · Fireplace · Equipped kitchen · Parking · Cellar
Welcome home to this sun-filled 4-bedroom, 2.5-bath colonial on an oversized lot in coveted Sutton Point! Brand-new engineered hardwood floors set the tone as you step into a warm, inviting layout with separate living and dining rooms-perfect for entertaining. The spacious family room features a cozy fireplace, built-in bookcases, and new slider to a massive, private backyard. Enjoy a freshly updated powder room and a bright eat-in kitchen with tons of cabinets, a large pantry, and a convenient laundry/mudroom just steps away. Upstairs, the primary suite offers a walk-in closet and private bath, while three additional bedrooms share a beautifully renovated full bath with double vanity. The finished basement adds even more living space with a rec room and storage. Newer HVAC, an incredible yard with no neighbors behind or on one side, and a concrete patio make this home truly special. Two car epoxy glazed garage and extended driveway perfect for 3rd car. Fully fenced yard. Award-winning
USD 799,000
4000 Dundee Road # 203B
12 pictures
Condo · for sale
USD 274,000
USD 195/sq.ft
4000 Dundee Road # 203B
Northfield Woods
· 1,399 sq.ft · 2 Bedrooms · 2 Baths · Condo
· Balcony · Equipped kitchen · Parking
Northfield Woods · 1,399 sq.ft · 2 Bedrooms · 2 Baths · Condo · Balcony · Equipped kitchen · Parking
This beautiful 2 Bed 2 Bath condo in Normandy Hill Community was partially rehabbed shortly before present owner bought it. The spacious open floor plan boasts attractive dark floors, newer kitchen appliances, updated bathrooms with higher sinks and counters, brand new dining room fixture in separate formal dining room, dimmers on light switches in main rooms, and $11,000 Lennox HVAC system just installed 5/24/24. Picturesque tree outside living room window, just beyond the Juliet balcony, keeps your home warmer in the winter and cooler in the summer. Primary suite has dressing area and private ensuite bath with shower. Second bedroom can also be a guest room, study or office. The immaculate laundry room just one floor down on main level of the building has plenty of machines to accommodate all guests any time of day or night. In-unit laundry not allowed. Heated Garage space #12 and storage locker #203 are included in the price of your home. Community amenities incude a clubhouse with
USD 274,000
627 E Davis Street
12 pictures
House · for sale
USD 425,000
USD 266/sq.ft
627 E Davis Street
Northfield Woods
· 1,593 sq.ft · 3 Bedrooms · 1 Bath · House
· Garden · Deck · Fireplace · Equipped kitchen
Northfield Woods · 1,593 sq.ft · 3 Bedrooms · 1 Bath · House · Garden · Deck · Fireplace · Equipped kitchen
Scarsdale. Expanded. OPPORTUNITY This three bedroom expanded home is ready for its next chapter. Kitchen opens to family room with fireplace. Kitchen has granite counters and fresh backsplash. Windows have been replaced. Hardwood floors. Fenced yard w/deck. 200 amp electrical service, HVAC 2022. Hot water heater 2023. Amazing schools. Dryden/South/Prospect. Downtown AH just 4 blocks where you will find restaurants, shopping, theater and Metra
USD 425,000
1220 Rudolph Road # 3H
12 pictures
Condo · for sale
USD 525,000
USD 246/sq.ft
1220 Rudolph Road # 3H
Northfield Woods
· 2,131 sq.ft · 2 Bedrooms · 2 Baths · Condo
· Deck · Balcony · Fireplace · Equipped kitchen · Parking · Swimming pool
Northfield Woods · 2,131 sq.ft · 2 Bedrooms · 2 Baths · Condo · Deck · Balcony · Fireplace · Equipped kitchen · Parking · Swimming pool
Luxurious single floor living at its best. This oversized, refined 2 bedroom, 2.1 bath condo located in the highly sought after Condominiums of Northbrook Court, draws you in with its open fabulous great room with a wall of bright windows, 2 balconies, fireplace and dining area. Bright chef's kitchen with extensive cabinetry & table area opens onto the 2nd balcony with western views of the inner courtyard and pool. The large primary suite enjoys 2 walk-in closets and a private bath with double vanity, stand up shower and separate soaking tub. Spacious second bedroom ideal for office and guest suite. Also included is a full size in-unit laundry room, ample interior closet space as well as an additional large walk-in storage closet and 2 heated tandem garage spaces. All nestled in a coveted, full amenity gated complex that boasts 24-hour security, a party room, exercise room, roof top sun deck, swimming pool, tennis courts, and guest parking. Well situated near the Botanic Gardens, Ravin
USD 525,000
2090 Greenview Road
View photo
House · for sale
USD 475,000
USD 377/sq.ft
2090 Greenview Road
Northfield Woods
· 1,259 sq.ft · 3 Bedrooms · 2 Baths · House
· Patio · Garden · Equipped kitchen · Air conditioning
Northfield Woods · 1,259 sq.ft · 3 Bedrooms · 2 Baths · House · Patio · Garden · Equipped kitchen · Air conditioning
If you've been looking for one level living this NEWLY renovated and move-in ready ranch home in Northbrook's sought after School District 30/225 is the one for you! This 3-bedroom, 2-bath ranch is situated on an oversized lot in a prime location near parks, schools and downtown Northbrook. The charming ranch home features all new everything! Not only a new kitchen, new baths and new flooring but also new a new roof, new A/C and new furnace too! Start with the newly renovated kitchen with white Shaker cabinetry, quartz countertops, stainless steel appliances and even a spacious mudroom and laundry room area providing convenient access to the backyard and patio. The living room and dining room create a welcoming and open entrance. The primary ensuite includes built-in closets and a renovated ensuite bath with a new vanity and a walk-in shower. The second bedroom has built-in closet space and new carpeting and overlooks the professionally landscaped front yard and circular driveway. The
USD 475,000
S Owen St
View photo
House · for sale
Request Details
New
S Owen St
Northfield Woods
· 1,292 sq.ft · 1 Bath · House
Northfield Woods · 1,292 sq.ft · 1 Bath · House
This home is in preforeclosure, which means the homeowner is in default (missed payments). Therefore, there could be an opportunity to strike a great deal with the owner and the bank
Request Details
W Monroe St
View photo
House · for sale
Request Details
New
W Monroe St
Northfield Woods
· 980 sq.ft · 1 Bath · House
Northfield Woods · 980 sq.ft · 1 Bath · House
This is a Real Estate-Owned (REO)/post-foreclosure home owned or managed by a bank. All offers are considered; however, the highest and best will most likely be accepted
Request Details
E Prospect Ave Apt
View photo
Condo · for sale
Request Details
New
E Prospect Ave Apt
Northfield Woods
· 1 Bedroom · Condo
Northfield Woods · 1 Bedroom · Condo
This home is in preforeclosure, which means the homeowner is in default (missed payments). Therefore, there could be an opportunity to strike a great deal with the owner and the bank
Request Details
Strawberry Hill Dr
View photo
House · for sale
Request Details
New
Strawberry Hill Dr
Northfield Woods
· 2,454 sq.ft · 3 Bedrooms · 3 Baths · House
Northfield Woods · 2,454 sq.ft · 3 Bedrooms · 3 Baths · House
This is a Real Estate-Owned (REO)/post-foreclosure home owned or managed by a bank. All offers are considered; however, the highest and best will most likely be accepted
Request Details

Get email alerts

Don't miss out: be the first to know about new properties

The alert was correctly created

On subscribing you accept the conditions of use and the privacy policy
Alert
Receive new ads in your inbox
Save this search
Receive alerts for new listings

We'll send you an email when we have new properties for: "Properties for sale in Northfield Woods"

The alert was correctly created

Edison Park, Chicago city Cook County Illinois
Morton Grove, Morton Grove village Niles township Cook County Illinois
Get email alerts and be the first to see new listings
Required field
On subscribing I accept the terms of the privacy policy
Perfect! You'll soon start receiving new listings via email
Alert
Receive an email when we have new ads for Properties for sale in Northfield Woods
Save this search
Filters

Bedrooms

Size (sq.ft)

sq.ft
sq.ft

Price

USD
USD

Property type

Bathrooms

Clear all filters
Receive notifications when new entries are published.