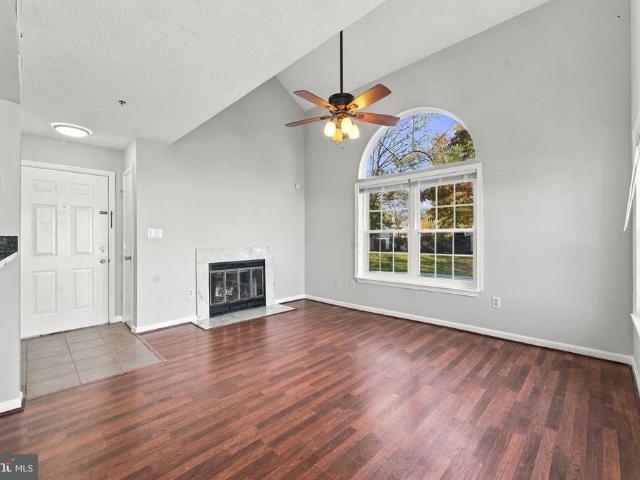
466 properties for sale in Northgate Woods

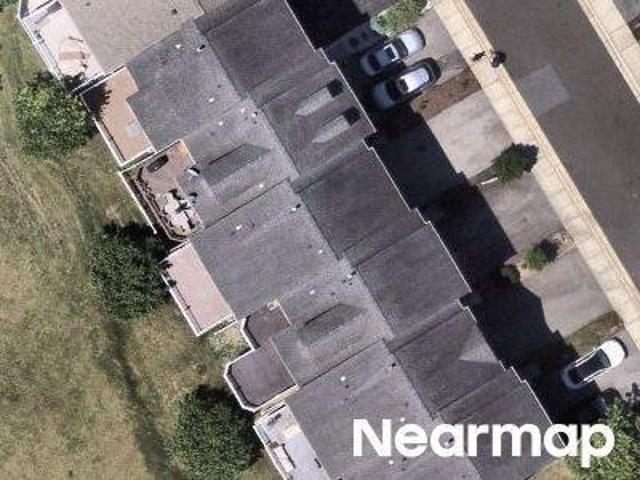
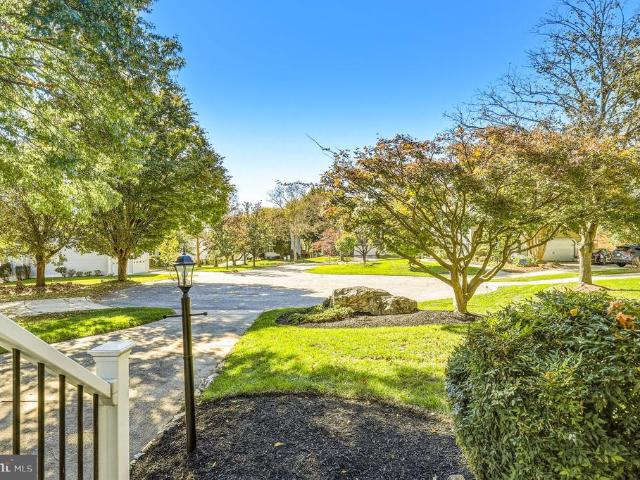
Citadel Dr
View photo
House · for sale
Request Details
Updated
Citadel Dr
Northgate Woods
· 1,830 sq.ft · 2 Baths · House
Northgate Woods · 1,830 sq.ft · 2 Baths · House
This is a Real Estate-Owned (REO)/post-foreclosure home owned or managed by a bank. All offers are considered; however, the highest and best will most likely be accepted
Request Details
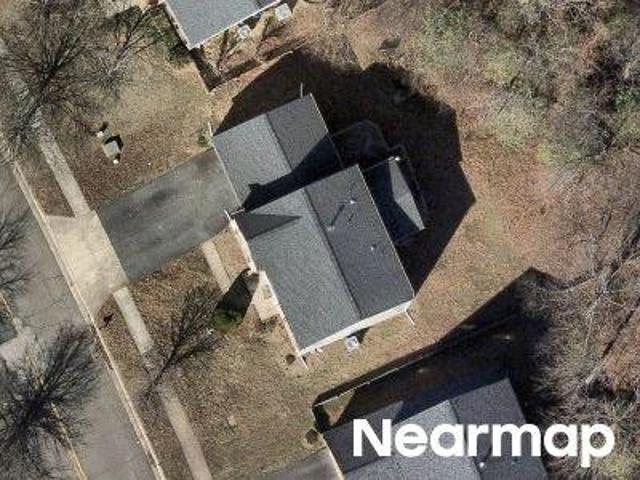
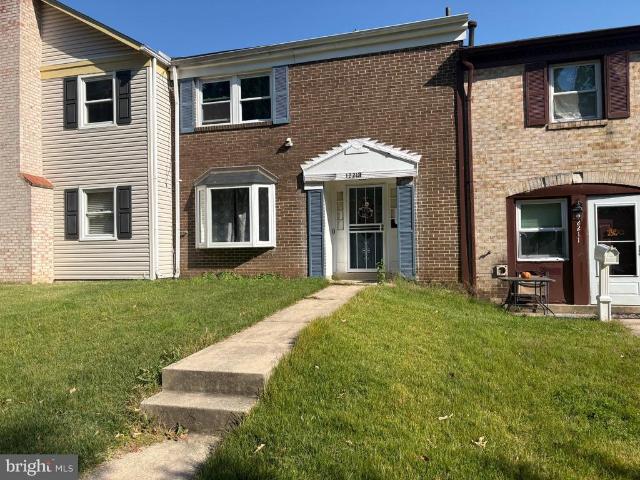
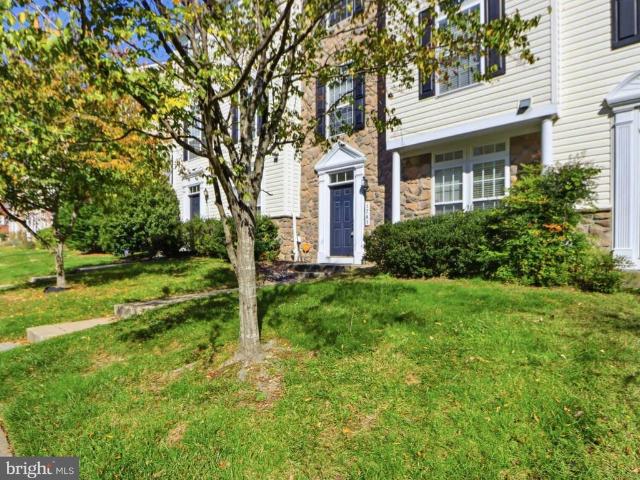
Hurley Ct
View photo
Townhouse · for sale
Request Details
Updated
Hurley Ct
Northgate Woods
· 2,540 sq.ft · 2 Baths · Townhouse
Northgate Woods · 2,540 sq.ft · 2 Baths · Townhouse
This is a Real Estate-Owned (REO)/post-foreclosure home owned or managed by a bank. All offers are considered; however, the highest and best will most likely be accepted
Request Details
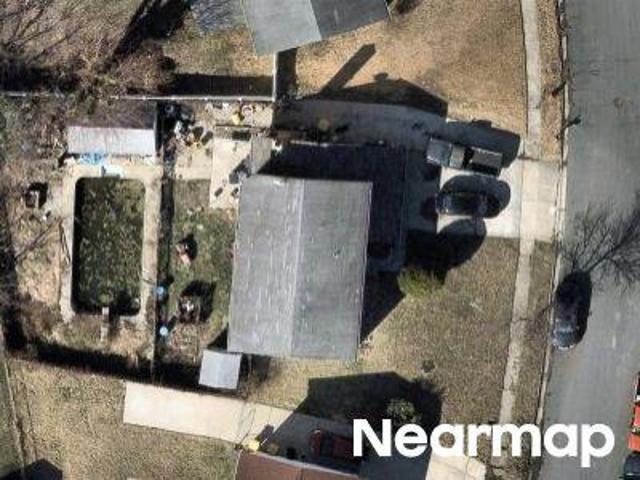
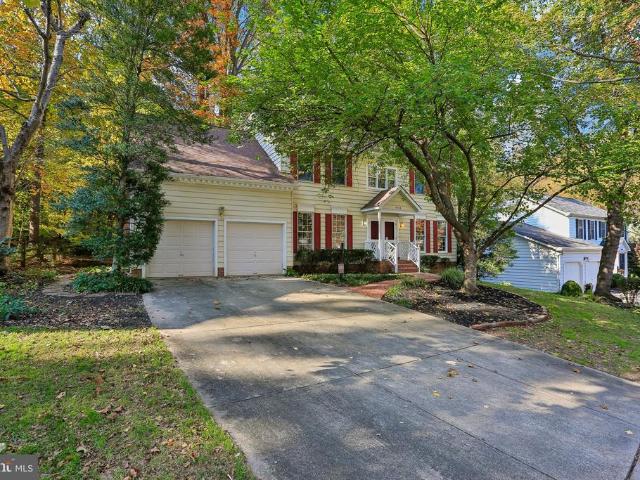
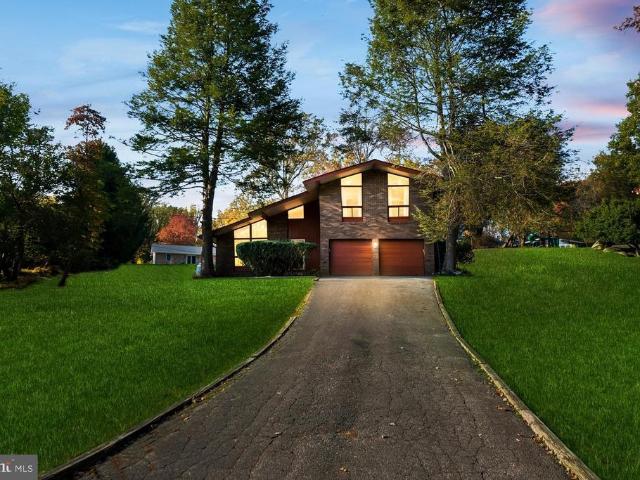
Franklin St
View photo
House · for sale
Request Details
Updated
Franklin St
Northgate Woods
· 2,077 sq.ft · 3 Baths · House
Northgate Woods · 2,077 sq.ft · 3 Baths · House
This is a Real Estate-Owned (REO)/post-foreclosure home owned or managed by a bank. All offers are considered; however, the highest and best will most likely be accepted
Request Details
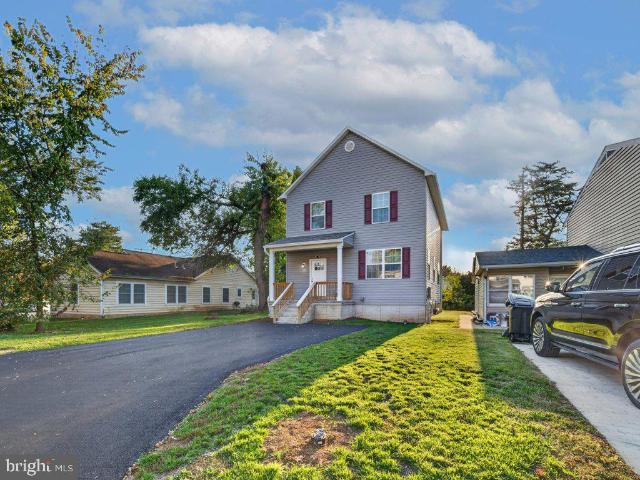
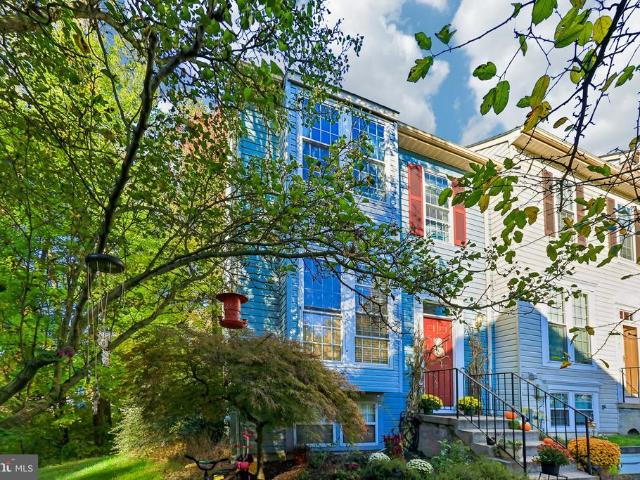
Quebec St
View photo
House · for sale
Request Details
Updated
Quebec St
Northgate Woods
· 2,379 sq.ft · 2 Baths · House
Northgate Woods · 2,379 sq.ft · 2 Baths · House
This is a Real Estate-Owned (REO)/post-foreclosure home owned or managed by a bank. All offers are considered; however, the highest and best will most likely be accepted
Request Details
7364 E Wye Avenue
View photo
House · for sale
USD 650,000
USD 295/sq.ft
New
7364 E Wye Avenue
Northgate Woods
· 2,196 sq.ft · 4 Bedrooms · 3 Baths · House
· Garden · Equipped kitchen
Northgate Woods · 2,196 sq.ft · 4 Bedrooms · 3 Baths · House · Garden · Equipped kitchen
Incredible Opportunity! Newly Built 2026 Single-Family Home in Howard County, Maryland! Own this beautiful, newly built 4-bedroom, 3.5-bath single-family home in desirable Howard County, with NO front foot fee saving you thousands of dollars! Property Features: Modern 9-foot ceilings on the main level Bright, sun-filled, open-concept floor plan Gourmet kitchen featuring granite countertops, stainless steel appliances, a vented range hood, and a large center island Spacious bedrooms and modern bathrooms Convenient laundry room Optional finished lower level with a fourth bedroom and full bathroom, ideal for guests or extended family Flat backyard, perfect for outdoor enjoyment Convenient Location! Enjoy easy access to I-95, Route 1, Route 175, and Columbia, making commuting, shopping, dining, and everyday errands a breeze
USD 650,000
7381 Kerry Hill Court
View photo
Townhouse · for sale
USD 469,900
USD 227/sq.ft
New
7381 Kerry Hill Court
Northgate Woods
· 2,067 sq.ft · 4 Bedrooms · 3 Baths · Townhouse
· Deck · Equipped kitchen
Northgate Woods · 2,067 sq.ft · 4 Bedrooms · 3 Baths · Townhouse · Deck · Equipped kitchen
Beautiful brick-front, end-of-row townhome nestled in a desirable community across the street from Lake Elkhorn Park in Columbia! Featuring recent updates including a newer roof, refreshed decks, new HVAC system, and new stove, this spacious home offers three finished levels, gleaming hardwood flooring on the main and upper levels, and a finished walkout lower level with a fourth bedroom and full bathroom. A welcoming foyer highlighted by custom mosaic tile and a staircase leads to the sun-filled, open-concept main level featuring gleaming hardwood flooring, fresh interior paint, recessed lighting, and spacious living and dining areas with sliding door access to the expansive deck. The inviting kitchen offers granite countertops, stainless steel appliances, and a breakfast bar. Upstairs, hardwood flooring continues throughout the bedroom level. The spacious primary bedroom features an en suite full bathroom, while two additional bedrooms and a hall bathroom complete the level. The fini
USD 469,900
4416 Camley Way
View photo
House · for sale
USD 914,499
USD 191/sq.ft
New
4416 Camley Way
Northgate Woods
· 4,768 sq.ft · 4 Bedrooms · 4 Baths · House
· Equipped kitchen
Northgate Woods · 4,768 sq.ft · 4 Bedrooms · 4 Baths · House · Equipped kitchen
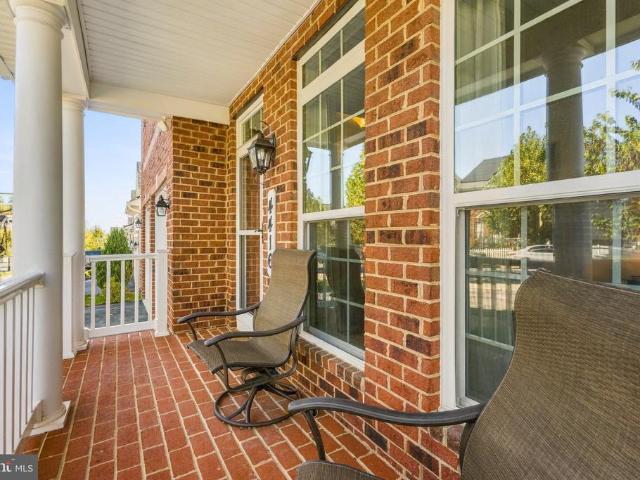
Welcome to a truly one-of-a-kind residence in the sought-after Bentley Park community. 4416 Camley Way is a rare find, featuring the Ryan Homes'Taylor Model'one of only two ever built in this 300-home subdivision. This home stands apart with a unique architectural layout and premium upgrades that you simply won't find elsewhere in the neighborhood. The curb appeal is immediate, thanks to a custom front porcha feature exclusive to this specific homecomplemented by a newly paved stone walkway and refreshed landscaping. Inside, the home feels brand new with fresh carpet throughout all levels. The main floor flows beautifully into a sun-filled morning room, now equipped with a new ceiling fan for year-round comfort. In the heart of the home, the kitchen is a chefs dream, outfitted with high-end appliances including a GE 5-burner gas cooktop, an LG ThinQ refrigerator with a craft ice maker, and an ultra-quiet Bosch SuperSilence Plus dishwasher. Upstairs, the primary suite serves as a sophis
USD 914,499
15607 Dorset Road # 49
View photo
Condo · for sale
USD 175,000
USD 211/sq.ft
New
15607 Dorset Road # 49
Northgate Woods
· 829 sq.ft · 1 Bedroom · 1 Bath · Condo
· Balcony · Equipped kitchen · Swimming pool · Parking
Northgate Woods · 829 sq.ft · 1 Bedroom · 1 Bath · Condo · Balcony · Equipped kitchen · Swimming pool · Parking
Welcome to this bright and spacious 1-bedroom, 1-bathroom condo in the Brookmill community. Offering 831 square feet of living space, this unit features an open-concept living and dining area with plenty of natural light and hardwood floors throughout. The updated kitchen includes stainless steel appliances, granite countertops, and marble flooring. The bedroom features a walk-in closet with custom built-ins for additional storage. Other highlights include an in-unit washer and dryer, a spacious private balcony, and an additional storage unit. The community offers an outdoor swimming pool, walking trails, and a park. Parking includes two permitted spaces, one guest parking pass, and additional street parking. Conveniently located in Laurel, between Baltimore and Washington, D. C. with access to I-95, I-495, the Baltimore-Washington Parkway, ICC, and BWI Airport
USD 175,000
14706 Farnham Lane
View photo
House · for sale
USD 650,000
USD 233/sq.ft
New
14706 Farnham Lane
Northgate Woods
· 2,788 sq.ft · 4 Bedrooms · 3 Baths · House
· Fireplace · Equipped kitchen · Cellar
Northgate Woods · 2,788 sq.ft · 4 Bedrooms · 3 Baths · House · Fireplace · Equipped kitchen · Cellar
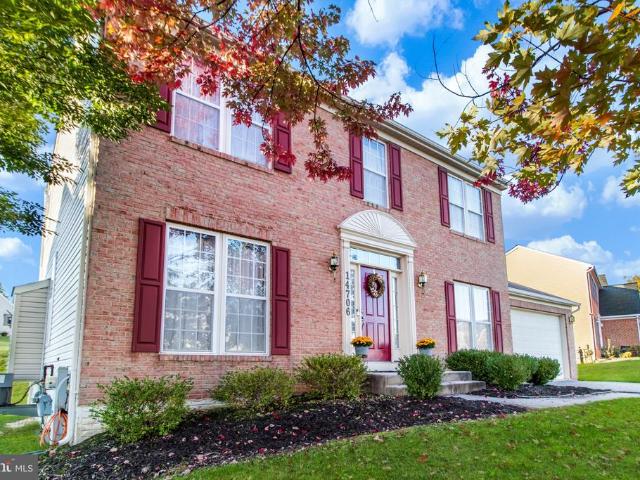
Nestled in the charming Villages at Wellington community in Laurel, MD, this beautiful Colonial-style home offers the perfect blend of comfort, elegance, and functionality. Built in 2001 and situated on a generous 0.25-acre lot, this well-maintained residence features over 2,800 square feet of living space, 4 bedrooms, 3 full bathrooms, and 1 half bath. The main level welcomes you with formal living and dining rooms, perfect for entertaining, along with a convenient powder room. The bright and inviting family room features a cozy fireplace and flows seamlessly into the kitchen, creating a comfortable gathering space for everyday living. Upstairs, the spacious owner's suite offers a private ensuite bathroom, while three additional generously sized bedrooms and a second full bathroom complete the upper level. The fully finished basement provides additional versatile living space, ideal for recreation, relaxation, or entertaining, along with a third full bathroom, generous storage space,
USD 650,000
7515 Weather Worn Way # F
View photo
Condo · for sale
USD 210,000
USD 226/sq.ft
New
7515 Weather Worn Way # F
Northgate Woods
· 926 sq.ft · 1 Bedroom · 1 Bath · Condo
· Balcony · Fireplace · Equipped kitchen · Air conditioning · Swimming pool
Northgate Woods · 926 sq.ft · 1 Bedroom · 1 Bath · Condo · Balcony · Fireplace · Equipped kitchen · Air conditioning · Swimming pool
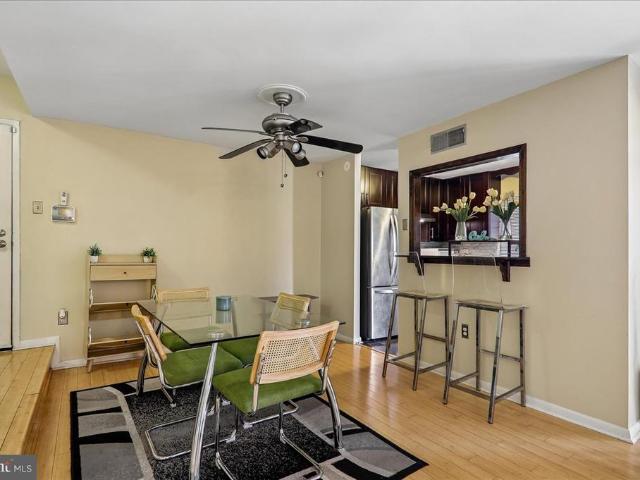
Spacious condo offering convenient one-level living in the heart of vibrant Columbia! This sun-filled home features an inviting open floor plan with generous living and dining areas highlighted by a cozy wood-burning fireplace. Fresh interior paint, new carpeting, and a brand-new A/C add to the home's appeal. The kitchen features a convenient pass-through opening to the living area, stainless steel refrigerator and dishwasher, and tile backsplash. An in-unit stacked washer and dryer provide added convenience. Step outside to the expansive private balcony overlooking a serene, tree-lined setting, perfect for relaxing and enjoying the outdoors. Ideally located near major commuter access routes and Columbia's vast array of amenities, including shopping, dining, and entertainment options. Enjoy Dickenson Park and the community swimming pool just steps away. A wonderful opportunity to enjoy comfortable, low-maintenance living in a sought-after Columbia location!
USD 210,000
12213 Pheasant Run Drive
View photo
Townhouse · for sale
USD 335,000
USD 220/sq.ft
New
12213 Pheasant Run Drive
Northgate Woods
· 1,518 sq.ft · 3 Bedrooms · 2 Baths · Townhouse
· Patio · Equipped kitchen · Parking
Northgate Woods · 1,518 sq.ft · 3 Bedrooms · 2 Baths · Townhouse · Patio · Equipped kitchen · Parking
This charming 3-bedroom, 2.5-bathroom townhouse in the desirable Pheasant Run community offers a blend of comfort and convenience. Built in 1971, the traditional design features a brick front and aluminum siding, ensuring durability and classic appeal. The kitchen is equipped with essential appliances, including a dishwasher, washer, dryer, and microwave, making daily tasks effortless. Step outside to a private patio, ideal for outdoor relaxation. The neighborhood boasts well-maintained sidewalks and street lights, enhancing safety and accessibility. With on-street parking available, convenience is at your doorstep. Located near local amenities, residents can easily access shopping, dining, and recreational options. Minutes from Rte 197, 295 BWI Pkwy
USD 335,000
9708 Polished Stone
View photo
House · for sale
USD 720,000
USD 248/sq.ft
9708 Polished Stone
Northgate Woods
· 2,895 sq.ft · 4 Bedrooms · 2 Baths · House
· Fireplace · Parking
Northgate Woods · 2,895 sq.ft · 4 Bedrooms · 2 Baths · House · Fireplace · Parking
Welcome to this lovely 4-bedroom, 2.5-bath home, tucked against a peaceful wooded backdrop in the sought-after Huntington neighborhood of Kings Contrivance. Beautiful hardwood floors flow throughout the home, creating a warm and welcoming feel from the moment you step inside. Thoughtful updates have already been made, while still leaving plenty of room to add your own personal touches and truly make it yours. The lower level offers wonderful potential, ready to be finished to suit your needs, with a rough-in already in place for a future bathroom and a charming wood-burning fireplace to gather around on cozy evenings. A 2-car garage adds everyday convenience and extra storage. Nature lovers will appreciate being just moments from the Wincopin and Patuxent Branch Trails, which wind along the Middle and Little Patuxent Rivers surrounding the Huntington community. Enjoy morning walks, bike rides, and quiet time outdoors, all while being conveniently located near everything Columbia has to
USD 720,000
6425 Skyward Court
View photo
House · for sale
USD 629,900
USD 251/sq.ft
New
6425 Skyward Court
Northgate Woods
· 2,508 sq.ft · 4 Bedrooms · 2 Baths · House
· Garden · Fireplace · Equipped kitchen
Northgate Woods · 2,508 sq.ft · 4 Bedrooms · 2 Baths · House · Garden · Fireplace · Equipped kitchen
Welcome to this beautifully updated four-bedroom, two and a half-bathroom colonial situated on a quiet cul-de-sac. Boasting over $50,000 in recent improvements, this home blends modern style with effortless comfort across three finished levels. The main level features high-end COREtec luxury vinyl plank flooring, updated baseboards, and a bright kitchen showcasing stainless steel Samsung appliances, painted cabinetry, crown molding, and a custom backsplash. Designed for modern living, the kitchen and dining area open seamlessly to the family room, creating an ideal layout for everyday life and entertaining. Relax by the wood-burning fireplace with added recessed lighting, or retreat to the finished lower level for extra living space. Notable upgrades include fresh interior paint, updated doorknobs and closet door pulls, newer Thompson Creek windows, updated bathrooms, a Google Nest thermostat, and ceiling fans in all bedrooms. Step outside to your private backyard oasis featuring exten
USD 629,900
9757 Early Spring Way
View photo
Townhouse · for sale
USD 500,000
USD 218/sq.ft
9757 Early Spring Way
Northgate Woods
· 2,293 sq.ft · 4 Bedrooms · 3 Baths · Townhouse
· Patio · Garden · Deck · Equipped kitchen
Northgate Woods · 2,293 sq.ft · 4 Bedrooms · 3 Baths · Townhouse · Patio · Garden · Deck · Equipped kitchen
Beautifully updated throughout, this stunning brick-front, end-of-row townhome is nestled in a sought-after community in vibrant Columbia! Meticulously renovated with an impressive list of upgrades, including new vinyl siding, shutters, gutters, front door, ProVia windows and sliding door, HVAC, lighting, hardware, updated bathrooms, new carpeting, all-new GE appliances, backyard patio, privacy fencing, and so much more! Step inside to discover a sun-filled, open-concept main level featuring gleaming hardwood flooring, fresh interior paint, recessed lighting, and spacious living and dining areas with sliding door access to the expansive deck. The inviting kitchen offers a charming breakfast nook, wood cabinetry, granite countertops, and brand-new GE stainless steel appliances. Upstairs, new carpeting flows throughout the bedroom level, complemented by tastefully updated bathrooms. The spacious primary bedroom features an en suite full bathroom, while two additional bedrooms and a beaut
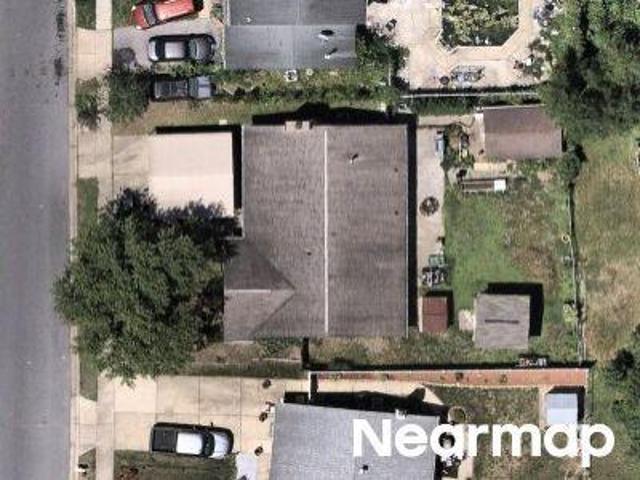
USD 500,000
7804 Killbarron Drive
View photo
House · for sale
USD 1,080,000
USD 188/sq.ft
7804 Killbarron Drive
Northgate Woods
· 5,726 sq.ft · 5 Bedrooms · 7 Baths · House
· Fireplace · Equipped kitchen
Northgate Woods · 5,726 sq.ft · 5 Bedrooms · 7 Baths · House · Fireplace · Equipped kitchen
Discover spacious living and timeless Colonial style in The Villages at Wellington. Built in 2005 and situated on a 0.28-acre lot, this impressive residence offers over 8,000 square feet across three finished levels, with five bedrooms, seven full bathrooms, and one half bathroom. Since purchasing the home in 2021, the sellers have completed approximately $150,000 in improvements. A notable feature is the solar panel system, purchased for $39,323 and paid in full. Additional updates and features include a roof replaced in 2015, two gas water heaters replaced in 2019 and 2021, and an existing radon mitigation system. A grand foyer welcomes you with elegant crown molding and rich hardwood flooring that continues throughout the main level. Generous living spaces and an open layout provide a comfortable setting for everyday living and entertaining, while a fireplace adds warmth and character to the living room. The well-appointed kitchen features a large island, double oven, gas range, and
USD 1,080,000
7801 Windrow Court
View photo
House · for sale
USD 510,000
USD 329/sq.ft
New
7801 Windrow Court
Northgate Woods
· 1,550 sq.ft · 3 Bedrooms · 2 Baths · House
· Equipped kitchen
Northgate Woods · 1,550 sq.ft · 3 Bedrooms · 2 Baths · House · Equipped kitchen
Welcome to 7801 Windrow Court, where the comforts of home meet the convenience of an established Elkridge location. Tucked into the Mayfield Manor neighborhood, this inviting split-level home offers a welcoming setting, thoughtful updates, and the kind of outdoor space that makes everyday living feel a little more special. Step inside and imagine a fresh start. Fresh paint throughout creates a crisp, refreshed backdrop, while hardwood flooring brings warmth and character to the living spaces. The kitchen is ready for sunlit mornings, weeknight dinners, and conversations that linger a little longer, with an eat-in design, center island, and stainless-steel appliances. Recent updates, including refreshed laundry space and a reglazed tub and shower, add another layer of comfort and everyday ease. The split-level layout offers room for life to unfold in different ways. Create a cozy movie-night retreat, carve out a dedicated workspace, make room for hobbies, or simply enjoy having separate
USD 510,000
3245 Watershed Boulevard
View photo
Townhouse · for sale
USD 465,000
USD 291/sq.ft
3245 Watershed Boulevard
Northgate Woods
· 1,593 sq.ft · 3 Bedrooms · 3 Baths · Townhouse
· Office room · Equipped kitchen · Parking
Northgate Woods · 1,593 sq.ft · 3 Bedrooms · 3 Baths · Townhouse · Office room · Equipped kitchen · Parking
Welcome to 3245 Watershed Boulevard, a beautifully maintained, three-level townhome located in the amenity-rich Watershed community in Laurel! Built in 2021 by Pulte Homes, this desirable Baywood model offers 3 bedrooms, 3 full bathrooms, 1 half bathroom, and a thoughtfully designed layout that combines comfort, functionality, and modern living. The entry level features a private bedroom with a full bathroom and brand-new carpet, providing a versatile space for guests, a home office, or additional living needs. This level also offers convenient access to the attached one-car garage. Upstairs, the bright and inviting main living level features an open-concept floor plan that seamlessly connects the kitchen, dining area, and living space. The spacious kitchen offers a large center island, ample cabinetry, and a full appliance package including a refrigerator, wall oven, microwave, and dishwasher. Whether preparing everyday meals or entertaining guests, this layout makes it easy to stay c
USD 465,000
6705 Bonnett Court
View photo
Townhouse · for sale
USD 425,000
USD 132/sq.ft
6705 Bonnett Court
Northgate Woods
· 3,197 sq.ft · 4 Bedrooms · 3 Baths · Townhouse
· Office room · Deck · Fireplace · Equipped kitchen
Northgate Woods · 3,197 sq.ft · 4 Bedrooms · 3 Baths · Townhouse · Office room · Deck · Fireplace · Equipped kitchen
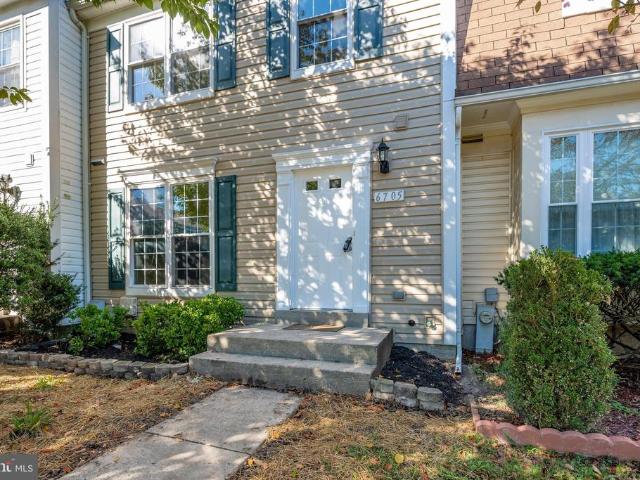
Welcome to this beautifully renovated 3-level townhome in Laurel featuring 4 bedrooms, 3 full baths, and 1 half bath. Recent updates include new windows, luxury vinyl plank flooring throughout, a new HVAC system, stainless steel kitchen appliances, and a high-efficiency washer and dryer. The sunken living room offers a cozy wood-burning fireplace and opens to a brand-new rear deck. The finished lower level includes a bedroom and full bath, providing flexible space for guests, a home office, or recreation. Conveniently located near I-95, Route 1, the ICC, BW Parkway, MARC stations, shopping, dining, and parks. A move-in-ready home with modern updates and an ideal commuter location!
USD 425,000
7717 Foundry Way
View photo
Townhouse · for sale
USD 499,900
USD 257/sq.ft
7717 Foundry Way
Northgate Woods
· 1,938 sq.ft · 3 Bedrooms · 3 Baths · Townhouse
· Gym · Deck · Equipped kitchen
Northgate Woods · 1,938 sq.ft · 3 Bedrooms · 3 Baths · Townhouse · Gym · Deck · Equipped kitchen
Set at the end of the row with mature trees and open space out back, and cared for by its original owners from day one, 7717 Foundry Way pairs four levels of flexible living with a location that puts Fort Meade and NSA minutes away, and 295, 95, 97, 100, and Route 32 all within easy reach. The main level is fully open, with the kitchen and living area in one connected space and direct access to the back deck. It's an easy layout for cooking while keeping an eye on the room, hosting a crowd, or carrying dinner straight outside. Fresh paint throughout means nothing to touch up before you move in. Upstairs, the primary suite has its own en-suite bath, and the second bedroom has a full bath just down the hall that serves it on its own. Laundry is located on this level as well. The top floor raises the bar. The loft is massive, with a huge walk-in closet, and it works as a full third bedroom, a second living room, a home gym, or guest quarters with real privacy, a full level away from every
USD 499,900
6812 Fashion Place
View photo
Townhouse · for sale
USD 766,619
USD 369/sq.ft
6812 Fashion Place
Northgate Woods
· 2,077 sq.ft · 4 Bedrooms · 3 Baths · Townhouse
· Deck · Fireplace · Equipped kitchen · Parking
Northgate Woods · 2,077 sq.ft · 4 Bedrooms · 3 Baths · Townhouse · Deck · Fireplace · Equipped kitchen · Parking
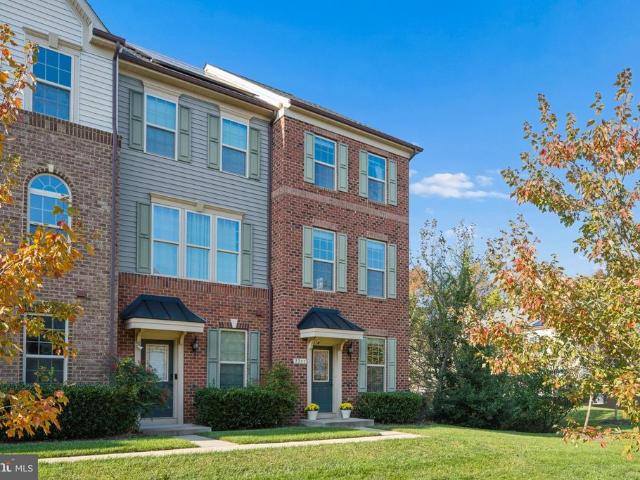
Welcome to 6812 Fashion Place, a new construction End-Unit Boulevard townhome located at The Marais at Konterra, an exciting new community in the Baltimore/Washington corridor. This distinct home features an open-concept layout with an optional lower-level bedroom, a two-car garage, and an expansive deck for additional outdoor living space. Inside, the gourmet kitchen takes center stage with upscale cabinetry, stone countertops, and electric cooktop with induction cooking. The main living space features a electric fireplace. Upstairs, the primary suite offers an en-suite bathroom and two walk-in closets. Additional highlights include oak stairs and rails, LED downlighting, a smart home package, a hardwired video doorbell, and EV charging circuit. Discover a bold new way to live at The Marais at Konterra by Caruso Homes, where contemporary design and natural beauty come together in the regions most desirable location. The Marais is part of the first phase of development at Konterra, a 1
USD 766,619
7458 Hickory Log Circle
View photo
Townhouse · for sale
USD 469,900
USD 227/sq.ft
7458 Hickory Log Circle
Northgate Woods
· 2,067 sq.ft · 4 Bedrooms · 3 Baths · Townhouse
· Fireplace · Equipped kitchen · Parking
Northgate Woods · 2,067 sq.ft · 4 Bedrooms · 3 Baths · Townhouse · Fireplace · Equipped kitchen · Parking
Nestled in the charming Village of Owen Brown, this exquisite split foyer townhouse offers a harmonious blend of comfort and sophistication. Rarely available unit with 4 bedrooms, 3 and a half baths a covered carport, and a full wall brick fireplace. With 1,902 square feet of thoughtfully designed living space, this home is perfect for those seeking a luxurious lifestyle in a welcoming community. Step inside to discover a beautifully finished interior adorned with luxury vinyl plank flooring that flows seamlessly throughout. The gourmet kitchen is a culinary enthusiast's dream, featuring upgraded countertops and ample table space, making it ideal for both casual meals and entertaining guests. Equipped with high-end appliances, including a sleek electric oven/range, dishwasher, and refrigerator, this kitchen is as functional as it is stylish. The spacious living room, complete with a charming brick fireplace, serves as the perfect backdrop for cozy evenings at home. Recessed lighting an
USD 469,900
6609 June Apple Court
View photo
House · for sale
USD 730,000
USD 258/sq.ft
6609 June Apple Court
Northgate Woods
· 2,820 sq.ft · 4 Bedrooms · 2 Baths · House
· Deck · Balcony · Fireplace · Equipped kitchen · Cellar
Northgate Woods · 2,820 sq.ft · 4 Bedrooms · 2 Baths · House · Deck · Balcony · Fireplace · Equipped kitchen · Cellar
Welcome to this exceptional four-bedroom, two full bath, two half bath home ideally situated at the end of a quiet cul-de-sac backing to serene open space and scenic walking trails, with views of the lake from some rooms! Thoughtfully designed for both everyday living and entertaining, this residence features wood floors throughout, custom built-ins, a cozy fireplace, a deck, a private primary balcony, a finished walkout basement with a wet bar, and so much more! Step inside to a light-filled, gracious foyer that flows seamlessly into generous living and formal dining rooms, creating an elegant backdrop for special occasions and memorable gatherings. The fully updated gourmet kitchen is a chefs dream, showcasing granite countertops, high-end stainless steel appliances, a center island, and rich cabinetry providing abundant storage and workspace. The kitchen opens effortlessly to the warm and inviting family room, where a classic fireplace sets the mood for cozy, relaxing evenings. Exte
USD 730,000
1741 Theale Way
View photo
Townhouse · for sale
USD 505,000
USD 243/sq.ft
1741 Theale Way
Northgate Woods
· 2,077 sq.ft · 3 Bedrooms · 2 Baths · Townhouse
· Equipped kitchen
Northgate Woods · 2,077 sq.ft · 3 Bedrooms · 2 Baths · Townhouse · Equipped kitchen
Welcome home to this inviting 3-bedroom, 2.5-bath residence, featuring fresh updates, energy-saving solar panels, and plenty of space to fit your lifestyle! Freshly painted throughout and featuring new carpeting, this home is move-in ready and waiting for its next owner. The kitchen is sure to impress with stainless steel appliances, a double oven, and a beautiful granite island that provides the perfect spot for meal preparation, casual dining, and entertaining. The versatile first-floor office offers the flexibility to create a comfortable work-from-home space, reading room, or additional sitting area. Upstairs, retreat to the spacious primary suite featuring walk-in closets and a private bath complete with a relaxing soaking tub and separate walk-in shower. Two additional bedrooms and a full bath provide comfortable accommodations for family, guests, or additional workspace. Enjoy the added benefit of solar panels that can help reduce electricity costs and provide potential savings
USD 505,000
10838 Braeburn Road
View photo
House · for sale
USD 799,900
USD 318/sq.ft
10838 Braeburn Road
Northgate Woods
· 2,508 sq.ft · 3 Bedrooms · 2 Baths · House
· Office room · Equipped kitchen · Cellar
Northgate Woods · 2,508 sq.ft · 3 Bedrooms · 2 Baths · House · Office room · Equipped kitchen · Cellar
Nestled in the charming Braeburn subdivision, this exquisite split-level home offers a perfect blend of comfort and sophistication. With 1,915 square feet of thoughtfully designed living space, this residence is a sanctuary for those who appreciate high-end features and an exclusive lifestyle. Step inside to discover an inviting open floor plan adorned with exposed beams and rich wood floors that create a warm ambiance throughout. The heart of the home is the spacious family room, seamlessly connected to the kitchen, making it ideal for both entertaining and everyday living. The kitchen is a culinary dream, equipped with top-of-the-line appliances including a double wall oven, a sleek stove, and a modern refrigerator, ensuring every meal is a delight. Retreat to the tranquil primary suite, complete with an en-suite bathroom, while two additional bedrooms provide ample space for guests or a home office. The fully finished daylight basement, featuring heated floors and abundant natural l
USD 799,900
7739 Patuxent Oak Court
View photo
Townhouse · for sale
USD 435,000
USD 276/sq.ft
7739 Patuxent Oak Court
Northgate Woods
· 1,572 sq.ft · 3 Bedrooms · 2 Baths · Townhouse
· Garden · Office room · Deck · Equipped kitchen
Northgate Woods · 1,572 sq.ft · 3 Bedrooms · 2 Baths · Townhouse · Garden · Office room · Deck · Equipped kitchen
Welcome to this end-unit townhome in a convenient Elkridge location, backing to a forest conservation area for a wooded, private setting. Major updates are already done: a new roof (2025), an HVAC system about five years old, an energy-efficient hybrid water heater, and a 2022 range. Fresh paint on the walls, trim, and ceilings throughout will be completed before showings begin this week. The kitchen opens to the dining area, a natural spot for everyday meals and entertaining. The upper level offers a primary bedroom with a private bath plus additional bedrooms. The lower level has newer carpet and flexible space for a recreation room, media room, home office, or storage. Outside, upper and lower decks overlook the backyard and wooded views, ideal for outdoor dining and relaxing. Schedule your showing today!
USD 435,000
6309 Wimbledon Court
View photo
Townhouse · for sale
USD 435,000
USD 303/sq.ft
6309 Wimbledon Court
Northgate Woods
· 1,432 sq.ft · 3 Bedrooms · 2 Baths · Townhouse
· Deck · Equipped kitchen
Northgate Woods · 1,432 sq.ft · 3 Bedrooms · 2 Baths · Townhouse · Deck · Equipped kitchen
Welcome to Wimbledon Court, where a tucked-away setting and everyday convenience come together. Nestled on a cul-de-sac in Elkridge's Wimbledon townhome community, 6309 Wimbledon Court offers three bedrooms, two full baths, a powder room, flexible living spaces, and a tree-lined backdrop that makes coming home feel like a retreat. Inside, a traditional floor plan creates comfortable spaces for both everyday living and entertaining. The living and dining areas flow naturally together, while double doors from the dining room open to a spacious rear deck overlooking the treesan inviting place for morning coffee, outdoor dining, or an unhurried evening. The kitchen combines practical storage with thoughtful updates, including refreshed flooring and backsplash, a refrigerator, dishwasher, and disposal updated in 2025, and LED overhead lighting. A pantry and serving bar add convenience to the heart of the home. Upstairs, three bedrooms provide room to settle in, with the primary suite making
USD 435,000
6361 Bright Plume
View photo
House · for sale
USD 650,000
USD 224/sq.ft
6361 Bright Plume
Northgate Woods
· 2,895 sq.ft · 3 Bedrooms · 3 Baths · House
· Equipped kitchen
Northgate Woods · 2,895 sq.ft · 3 Bedrooms · 3 Baths · House · Equipped kitchen
Nestled in the serene Village of Hickory Ridge, this stunning contemporary residence offers an exquisite blend of luxury and comfort, perfect for those seeking an elevated lifestyle. Built in 1977 and meticulously maintained, this home boasts a generous 2,097 square feet of finished living space, featuring three spacious bedrooms and three beautifully appointed bathrooms. Step inside to discover a warm and inviting atmosphere, highlighted by rich hardwood floors that flow seamlessly throughout the main living areas. The heart of the home is the galley-style kitchen, a culinary enthusiast's dream, equipped with high-end stainless steel appliances, including a commercial range and built-in microwave. The kitchen also features ample table space, making it an ideal spot for casual dining or entertaining guests. Retreat to the primary suite, where luxury meets relaxation. The en-suite bathroom is a true sanctuary, featuring a walk-in shower, a jetted tub for soaking away the day's stresses,
USD 650,000
8861 Hub Garth
View photo
Condo · for sale
USD 530,000
USD 241/sq.ft
8861 Hub Garth
Northgate Woods
· 2,196 sq.ft · 2 Bedrooms · 2 Baths · Condo
· Patio · Equipped kitchen
Northgate Woods · 2,196 sq.ft · 2 Bedrooms · 2 Baths · Condo · Patio · Equipped kitchen
A COMFORTABLE PLACE TO CALL HOME Set within the small 55+ community of Guilford Mews, tucked along a dead-end street in Jessup, this spacious and meticulously kept two-level end-unit residence offers approximately 2,200 square feet of living space, a flexible floor plan, and the convenience of low-maintenance living. One of the larger homes in the community, it features a first-floor primary suite, generous upper-level living space, and inviting outdoor areas to enjoy. The main level features hardwood floors and a welcoming living area that opens to a covered patio and landscaped yarda lovely spot to enjoy your morning coffee or unwind outdoors. Subtle LED lighting adds ambiance to the outdoor space, while a stone walkway creates an inviting approach to the front entrance. The kitchen features granite countertops, and the adjacent dining area provides a comfortable place to gather. The primary bedroom suite is conveniently located on the main level, complete with brand-new carpeting, a
USD 530,000
6801 Archline Dr
View photo
Townhouse · for sale
USD 731,075
USD 320/sq.ft
6801 Archline Dr
Northgate Woods
· 2,282 sq.ft · 4 Bedrooms · 3 Baths · Townhouse
· Office room · Deck · Fireplace · Equipped kitchen · Parking
Northgate Woods · 2,282 sq.ft · 4 Bedrooms · 3 Baths · Townhouse · Office room · Deck · Fireplace · Equipped kitchen · Parking
Welcome to 6801 Archline Drive, a new construction Park P20 located in The Marais at Konterra, a highly anticipated community located in the Baltimore-Washington Corridor. This expansive garage townhome offers a sophisticated take on modern living, with a three-level layout featuring the addition of an entry-level bedroom and full bath. The main living level is appointed with a stylish coffered ceiling in the great room, a linear electric fireplace, extensive recessed lighting, and refined oak stairs and railings throughout. A gourmet kitchen with a farmhouse sink, an induction cooktop, and generous island space creates the ideal setting for everyday living and entertaining. Upstairs, the primary suite features a luxurious 5-piece bath with a tile shower, while additional bedrooms provide flexibility for guests, a home office, or additional living space. An outdoor deck extends the living space outdoors. Discover a bold new way to live at The Marais at Konterra by Caruso Homes, where c
USD 731,075
14130 Bowsprit Lane # 710
View photo
Condo · for sale
USD 239,000
USD 281/sq.ft
14130 Bowsprit Lane # 710
Northgate Woods
· 850 sq.ft · 2 Bedrooms · 2 Baths · Condo
· Garden · Fireplace · Equipped kitchen
Northgate Woods · 850 sq.ft · 2 Bedrooms · 2 Baths · Condo · Garden · Fireplace · Equipped kitchen
Discover the charm of this beautifully renovated 2-bedroom, 2-bathroom garden apartment in the desirable Laurel Lakes community. With a contemporary design, this home features an open floor plan with high ceiling and picture windows that invites warmth and comfort. Enjoy cooking in the galley kitchen equipped with modern appliances, including a built-in microwave and dishwasher, while the cozy breakfast area is perfect for morning gatherings. Relax in the spacious living room, complete with a fireplace, or unwind in the luxurious soaking tub after a long day. The community offers fantastic amenities, including well-maintained tennis courts and lush common areas, perfect for outdoor activities. Residents benefit from convenient access to local parks and top-rated schools, fostering a vibrant neighborhood spirit. With essential services like lawn maintenance and trash collection included in the association fee, you can enjoy a low-maintenance lifestyle. This home is not just a place to l
USD 239,000

Get email alerts

Don't miss out: be the first to know about new properties

The alert was correctly created

On subscribing you accept the conditions of use and the privacy policy
Alert
Receive new ads in your inbox
Save this search
Receive alerts for new listings

We'll send you an email when we have new properties for: "Properties for sale in Northgate Woods"

The alert was correctly created

Huntington East, Savage District 6 Savage Howard County Maryland
Aspenwood, Savage District 6 Savage Howard County Maryland
Get email alerts and be the first to see new listings
Required field
On subscribing I accept the terms of the privacy policy
Perfect! You'll soon start receiving new listings via email
Alert
Receive an email when we have new ads for Properties for sale in Northgate Woods
Save this search
Filters

Bedrooms

Size (sq.ft)

sq.ft
sq.ft

Price

USD
USD

Property type

Bathrooms

Clear all filters
Receive notifications when new entries are published.