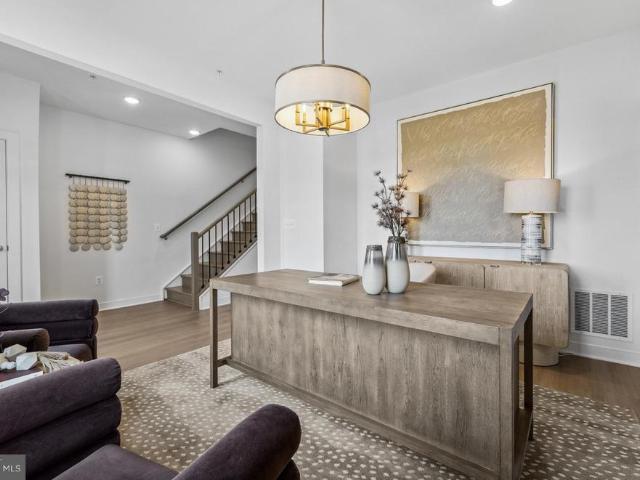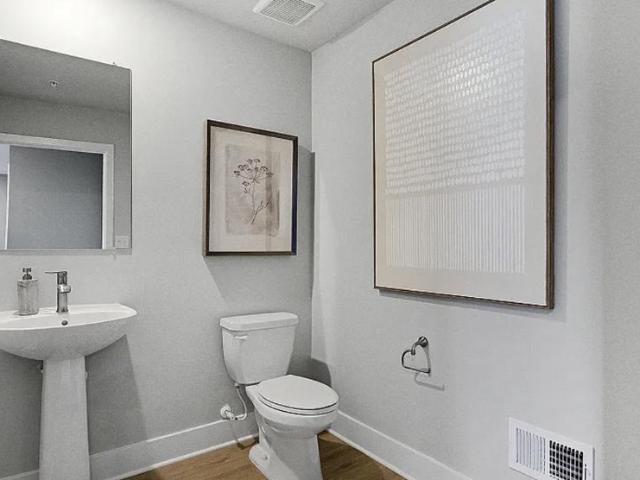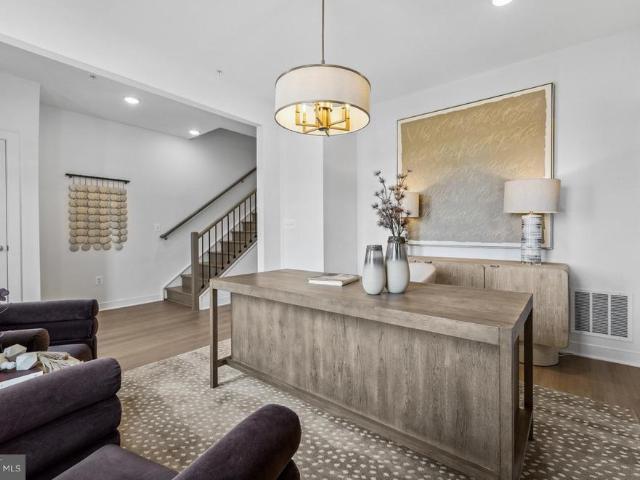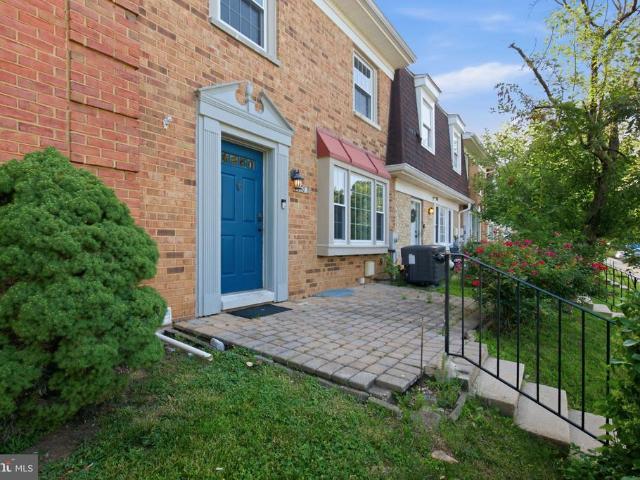
527 properties for sale in River Island

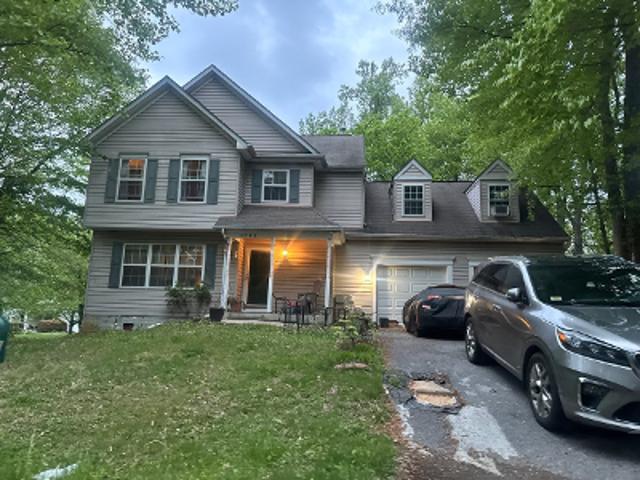
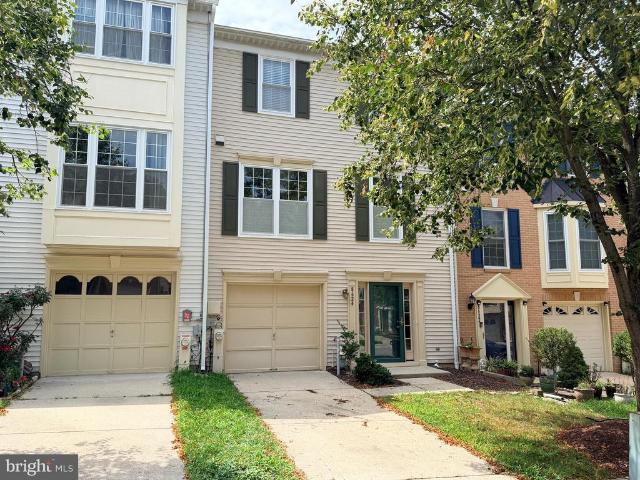
8404 Savage Guilford Road
View photo
House · for sale
USD 485,000
USD 228/sq.ft
Updated
8404 Savage Guilford Road
River Island
· 2,120 sq.ft · 3 Bedrooms · 2 Baths · House
· Deck · Fireplace · Equipped kitchen · Cellar
River Island · 2,120 sq.ft · 3 Bedrooms · 2 Baths · House · Deck · Fireplace · Equipped kitchen · Cellar
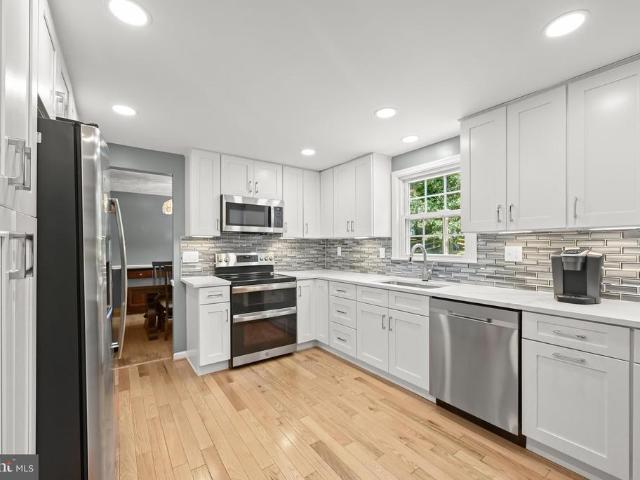
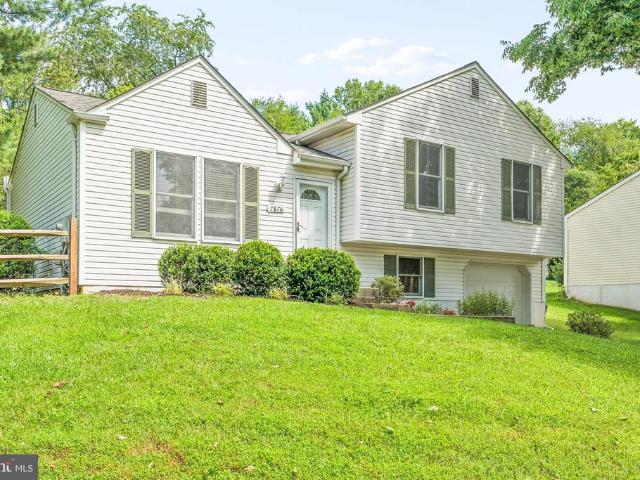
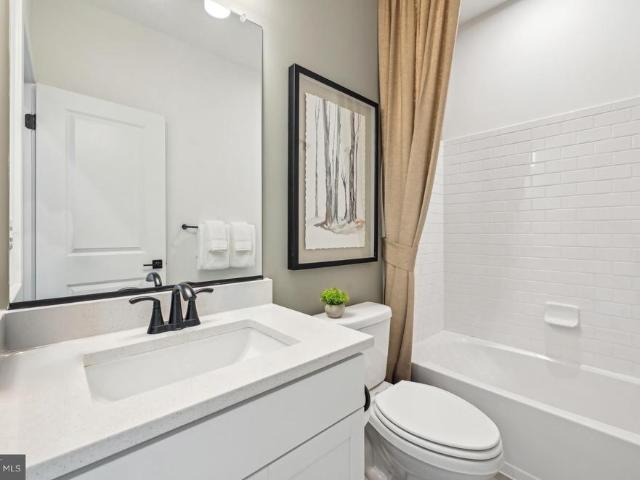
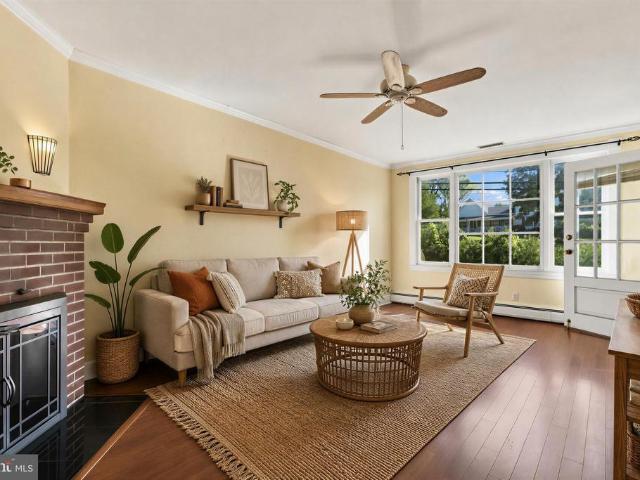
Welcome to 8404 Savage Guilford Road! A truly special home filled with character, craftsmanship, and thoughtful updates. The main level offers two bedrooms and a full bathroom featuring granite and heated floors, while a second full bathroom was added by the current owners for additional convenience. The homes original kitchen cabinets have been beautifully maintained and remain in exceptional condition, preserving the charm and personality that make this property so unique. New roof, siding, & windows all installed in 2022! Throughout the home and property, youll discover impressive custom woodwork created by the previous owner, a master carpenter. His craftsmanship can be seen in the fireplace mantel, kitchen shelving, custom kitchen cabinet tower housing the microwave, deck, woodworking shop, and shed, details that give this home warmth and individuality you simply dont find everywhere. The basement provides even more flexible living space, including a third room that can serve as a
USD 485,000
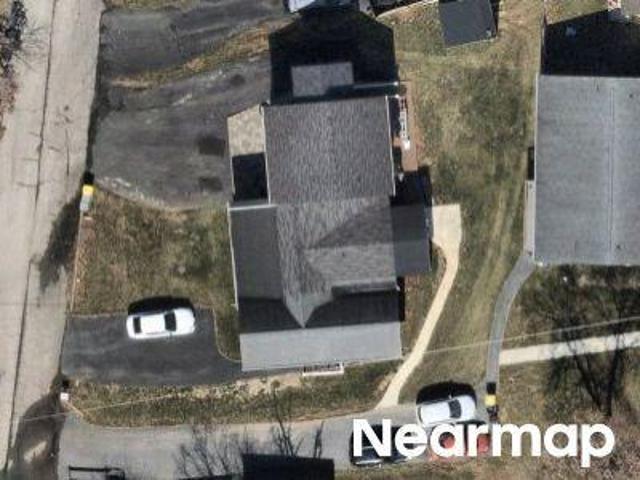
Barbersville Rd
View photo
House · for sale
Request Details
Updated
Barbersville Rd
River Island
· House
River Island · House
This is a Real Estate-Owned (REO)/post-foreclosure home owned or managed by a bank. All offers are considered; however, the highest and best will most likely be accepted
Request Details
Rose Ln
View photo
House · for sale
Request Details
Updated
Rose Ln
River Island
· 1,884 sq.ft · 4 Bedrooms · 2 Baths · House
River Island · 1,884 sq.ft · 4 Bedrooms · 2 Baths · House
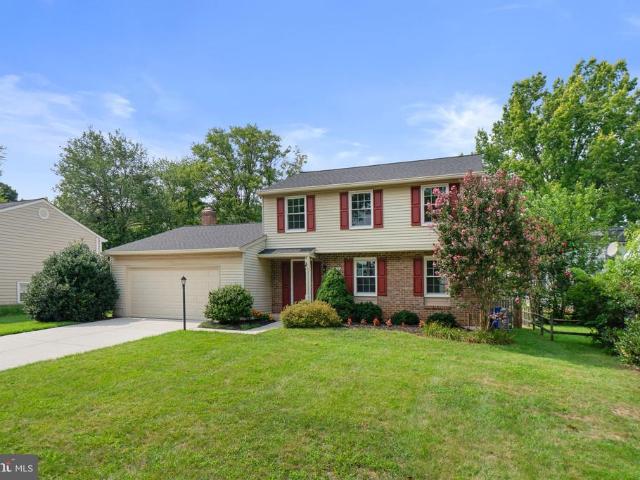
This home is in preforeclosure, which means the homeowner is in default (missed payments). Therefore, there could be an opportunity to strike a great deal with the owner and the bank
Request Details
N Laurel Rd
View photo
Townhouse · for sale
Request Details
Updated
N Laurel Rd
River Island
· 1,195 sq.ft · 1 Bath · Townhouse
River Island · 1,195 sq.ft · 1 Bath · Townhouse
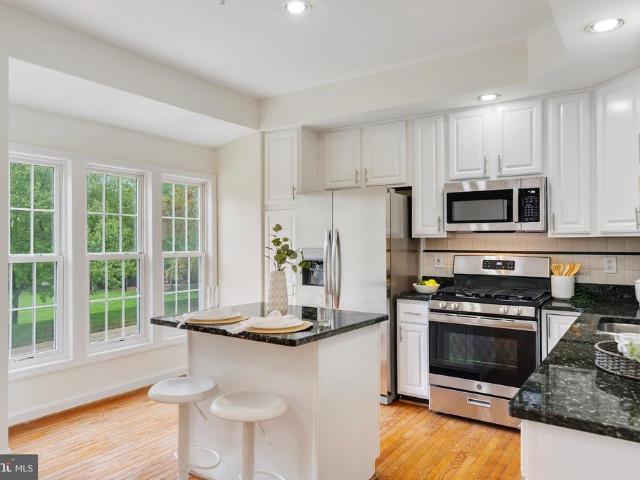
This is a Real Estate-Owned (REO)/post-foreclosure home owned or managed by a bank. All offers are considered; however, the highest and best will most likely be accepted
Request Details
8064 Red Jacket Way
View photo
House · for sale
USD 575,000
USD 259/sq.ft
8064 Red Jacket Way
River Island
· 2,217 sq.ft · 3 Bedrooms · 2 Baths · House
· Garden · Deck · Fireplace · Equipped kitchen · Parking
River Island · 2,217 sq.ft · 3 Bedrooms · 2 Baths · House · Garden · Deck · Fireplace · Equipped kitchen · Parking
Come see this great 3 bedroom, 2.5 bath, 2-car garage home in the desirable Huntington East neighborhood in the Village of Kings Contrivance in Columbia. Some much valued features include: solid oak flooring on the first and second levels, central vacuum, masonry fireplace, newly finished lower level with LVP flooring, ample storage-utility-laundry area with washer & dryer and a laundry sink. Also, spacious deck with a metal pergola with retractable shade canopy and a fully fenced backyard. The updated kitchen includes white cabinetry, quartz countertops, an under-counter reverse osmosis filter for crystal pure drinking water, and all stainless steel appliances (range, built-in microwave oven, refrigerator, and dishwasher). Enjoy peace of mind with the roof and water heater replaced in 2024, and all windows replaced in 2017. You will love all of the amenities that the Columbia Association provides with miles of walking/hiking/biking trails, tot lots, lakes, community centers, fitness c
USD 575,000
3525 Marcey Creek Road
View photo
Townhouse · for sale
USD 449,900
USD 207/sq.ft
3525 Marcey Creek Road
River Island
· 2,164 sq.ft · 3 Bedrooms · 2 Baths · Townhouse
· Deck · Equipped kitchen · Parking
River Island · 2,164 sq.ft · 3 Bedrooms · 2 Baths · Townhouse · Deck · Equipped kitchen · Parking
Welcome home to this beautifully Three-level Colonial townhome in the highly sought-after Russett community. Offering 3 bedrooms and 2 and a half bathrooms, an attached single auto garage. The custom kitchen features beautiful countertops, stainless steel appliances, and ample cabinet space, making it perfect for everyday living and entertaining, spilling out onto a spacious deck. The traditional floor plan is enhanced with contemporary finishes that create an inviting atmosphere from the moment you step inside. Tastefully refreshed bathrooms, beautiful flooring, and new carpeting throughout provide a fresh, move-in-ready feel. Move in ready, professionally cleaned and freshly painted, Schedule to see this amazing home today!
USD 449,900
8733 Cardinal Forest Circle
View photo
House · for sale
USD 725,000
USD 252/sq.ft
8733 Cardinal Forest Circle
River Island
· 2,874 sq.ft · 4 Bedrooms · 2 Baths · House
· Fireplace · Equipped kitchen
River Island · 2,874 sq.ft · 4 Bedrooms · 2 Baths · House · Fireplace · Equipped kitchen
Beautifully updated throughout, this three-level Colonial in Howard Countys desirable Cardinal Forest community offers a welcoming front porch, thoughtful renovations, and inviting indoor-outdoor living. A freshly painted interior, renovated kitchen and primary bath, updated flooring, new fencing, and screened porch are among the many features and improvements that enhance the home. Inside, the foyer has been opened up, creating an airy introduction with a hallway leading to the kitchen, renovated approximately three years ago with no expense spared. White shaker cabinetry with undermount lighting, glass tile backsplash, stainless steel appliances including a double oven, touch faucet, quartz countertops, and pantry storage on either side of the refrigerator provide both style and function. A unique mobile island with additional storage and breakfast bar can be easily moved and reconfigured to suit your needs. Adjacent to the kitchen, the family room features a cozy fireplace, built-in
USD 725,000
8805 Willowwood Way
View photo
Townhouse · for sale
USD 369,900
USD 286/sq.ft
8805 Willowwood Way
River Island
· 1,292 sq.ft · 2 Bedrooms · 2 Baths · Townhouse
· Patio · Garden · Office room · Gym · Cellar
River Island · 1,292 sq.ft · 2 Bedrooms · 2 Baths · Townhouse · Patio · Garden · Office room · Gym · Cellar
Welcome to this beautifully maintained townhome in sought-after Aspenwood, offering comfortable living, thoughtful updates, and a peaceful setting. This spacious home features 2 bedrooms, 2 full bathrooms, and 1 half bathroom, plus a finished basement with versatile space for a recreation room, gym, media room, or additional living area. Major updates include a new HVAC system installed in 2021, new roof in 2019, new stove in 2020, and new refrigerator in 2023, providing valuable peace of mind for the next owner. The main level offers an inviting, light-filled layout with low maintenance laminate flooring and sliders leading to the fenced rear yard. Outside, enjoy a generously sized patio and private backyard, ideal for relaxing, entertaining, or enjoying your morning coffee. Upstairs, the spacious primary suite is a standout, featuring vaulted ceilings, a generous loft area that can be customized as a home office, fitness area, or creative retreat, and a private primary bathroom for a
USD 369,900
10124 Stansfield Road
View photo
House · for sale
USD 525,000
USD 262/sq.ft
10124 Stansfield Road
River Island
· 2,002 sq.ft · 3 Bedrooms · 3 Baths · House
· Garden · Deck · Equipped kitchen · Swimming pool · Parking
River Island · 2,002 sq.ft · 3 Bedrooms · 3 Baths · House · Garden · Deck · Equipped kitchen · Swimming pool · Parking
Open house canceled! Multiple offers received. This wellmaintained splitlevel home features 3 bedrooms and 3 full bathrooms. The primary bedroom includes a beautifully updated ensuite bath, while the additional bedrooms share a nicely sized hall bathroom. The main level offers a bright living room that flows into the dining area and an attractive kitchen with stainless steel appliances and granite countertops. From the dining room, step out onto a large deck overlooking an aboveground pool and a spacious, fully fenced backyard. The property includes both a large modern shed and a smaller storage shed, providing excellent space for tools and seasonal items. A generously sized driveway accommodates 34 cars, offering convenient offstreet parking. Showings Begin on 7/23
USD 525,000
1205 Bear Oak Lane
View photo
Townhouse · for sale
USD 524,990
USD 270/sq.ft
Updated
1205 Bear Oak Lane
River Island
· 1,938 sq.ft · 3 Bedrooms · 2 Baths · Townhouse
· Terrace · Deck · Equipped kitchen · Parking
River Island · 1,938 sq.ft · 3 Bedrooms · 2 Baths · Townhouse · Terrace · Deck · Equipped kitchen · Parking
Base price listing for our Frankton Floorplan, also available with Loft & Roof Terrace at an additional cost. The Frankton townhome at Watershed is 1,948 square feet of living space. The Frankton features 3 bedrooms, 2 Full Baths and a Powder Room. Enjoy the Frankton's spacious living area & open caf as well as the large island perfect for gathering in the rear kitchen area. The owner's suite features his-&-her walk-in closets. Enjoy an optional deck located off of the kitchen. The Frankton also has a convenient 2-car garage, perfect for your car & storage space. Watershed is an amenity rich community close to Fort Meade, BW Pkwy, Rt 32, Rt 198, and commuter trains
USD 524,990
615 Beachgrass Lane
View photo
Townhouse · for sale
USD 645,130
USD 281/sq.ft
615 Beachgrass Lane
River Island
· 2,293 sq.ft · 3 Bedrooms · 2 Baths · Townhouse
· Deck · Equipped kitchen · Parking
River Island · 2,293 sq.ft · 3 Bedrooms · 2 Baths · Townhouse · Deck · Equipped kitchen · Parking
Spec Home Listing. The Frankton with Loft townhome at Watershed is 2,302 square feet of living space. The Frankton features 3 bedrooms, 2 Full Baths and a Powder Room. Enjoy the Frankton's spacious living area & open caf as well as the large island perfect for gathering in the rear kitchen area. The owner's suite features his-&-her walk-in closets. Enjoy an optional deck located off of the kitchen. The Frankton also has a convenient 2-car garage, perfect for your car & storage space. Watershed is an amenity rich community close to Fort Meade, BW Pkwy, Rt 32, Rt 198, and commuter trains
USD 645,130
1256 Crested Wood Drive
View photo
Townhouse · for sale
USD 624,990
USD 235/sq.ft
New
1256 Crested Wood Drive
River Island
· 2,659 sq.ft · 3 Bedrooms · 2 Baths · Townhouse
· Office room · Equipped kitchen · Lift
River Island · 2,659 sq.ft · 3 Bedrooms · 2 Baths · Townhouse · Office room · Equipped kitchen · Lift
Move-in ready! 55+ active adult community! Welcome to this beautifully designed LENNAR new construction townhome offering comfort, convenience, and low-maintenance living. This spacious 3-bedroom, 3.5-bath home features a private elevator serving all levels, providing exceptional accessibility and ease. The main level offers an open-concept layout with a modern kitchen featuring a large center island, spacious dining area, and inviting Great Room perfect for everyday living and entertaining. The entry-level recreation room provides flexible space for a home office, media room, fitness area, or additional living space. Upstairs, the private owner's suite features an en-suite bath, complemented by two additional bedrooms and another full bath. Thoughtfully designed with modern finishes and abundant living space, this home combines style, functionality, and convenience in a desirable 55+ active adult community. Schedule your showing today! Pictures are for illustrated purposes only. *Plea
USD 624,990
616 Beachgrass Lane
View photo
Townhouse · for sale
USD 552,000
USD 284/sq.ft
616 Beachgrass Lane
River Island
· 1,938 sq.ft · 4 Bedrooms · 3 Baths · Townhouse
· Deck · Equipped kitchen · Parking
River Island · 1,938 sq.ft · 4 Bedrooms · 3 Baths · Townhouse · Deck · Equipped kitchen · Parking
The Frankton townhome at Watershed is 1,948 square feet of living space. The Frankton features 3 bedrooms, 2 Full Baths and a Powder Room. Enjoy the Frankton's spacious living area & open caf as well as the large island perfect for gathering in the rear kitchen area. The owner's suite features his-&-her walk-in closets. Enjoy an optional deck located off of the kitchen. The Frankton also has a convenient 2-car garage, perfect for your car & storage space. Watershed is an amenity rich community close to Fort Meade, BW Pkwy, Rt 32, Rt 198, and commuter trains
USD 552,000
9060 Moonshine Hollow # B
View photo
Condo · for sale
USD 249,000
USD 199/sq.ft
9060 Moonshine Hollow # B
River Island
· 1,249 sq.ft · 2 Bedrooms · 2 Baths · Condo
· Office room · Gym · Equipped kitchen · Cellar
River Island · 1,249 sq.ft · 2 Bedrooms · 2 Baths · Condo · Office room · Gym · Equipped kitchen · Cellar
Huge price reduction! Welcome to 9060 Moonshine Hollowyour opportunity to own in sought-after Howard County for the price of renting! Offering exceptional value with one of the lowest price-per-square-foot opportunities in the area, this charming all-brick townhome is perfect for first-time buyers, downsizers, or anyone looking to enjoy everything this desirable community has to offer. Inside, youll find three levels of living space, including a partially finished basement thats perfect for a recreation room, home office, gym, or additional storage. The sun-filled main level features a spacious living and dining area, a functional galley kitchen, a convenient full bathroom, and in-unit laundry. Upstairs, youll find two generously sized bedrooms and an additional full bathroom. Enjoy your morning coffee on the inviting front porch while taking in the peaceful surroundings. The homeowners association takes care of the lawn maintenance, giving you more time to enjoy your home and communit
USD 249,000
608 Beachgrass Lane
View photo
Townhouse · for sale
USD 491,290
USD 314/sq.ft
608 Beachgrass Lane
River Island
· 1,561 sq.ft · 3 Bedrooms · 3 Baths · Townhouse
· Deck · Equipped kitchen · Parking
River Island · 1,561 sq.ft · 3 Bedrooms · 3 Baths · Townhouse · Deck · Equipped kitchen · Parking
The Baywoods versatile, open home design offers a center island kitchen, with adjoining caf and gathering space, perfect for entertaining friends & family. Choose to add a deck for outdoor living space. The third-floor features 2 bedrooms with private bathrooms. Enjoy a rear load 1-car garage, which has storage space for bikes & more. With its livability the Baywood is the perfect place to call home. Watershed is an amenity rich community close to Fort Meade, BW Pkwy, Rt 32, Rt 198, and commuter trains
USD 491,290
1176 Crested Wood Drive
View photo
Townhouse · for sale
USD 755,840
USD 252/sq.ft
1176 Crested Wood Drive
River Island
· 2,992 sq.ft · 4 Bedrooms · 3 Baths · Townhouse
· Terrace · Equipped kitchen
River Island · 2,992 sq.ft · 4 Bedrooms · 3 Baths · Townhouse · Terrace · Equipped kitchen
This Isleton Loft features 2696sf of living space. Including a 4th floor Loft and rooftop terrace! The main level features a rear kitchen layout with large island, quartz counters, and walk-in pantry. Beautiful flooring ties the Kitchen, Cafe, and Gathering room together. The Owner's Bedroom offers WIC and en suite Bath. The secondary bedrooms offer generous space/closets. Laundry is on bedroom level for convenience. Watershed is an amenity rich community close to Fort Meade, BW Pkwy, Rt 32, Rt 198, and commuter trains
USD 755,840
722 Shellbark Lane
View photo
Townhouse · for sale
USD 630,230
USD 274/sq.ft
722 Shellbark Lane
River Island
· 2,293 sq.ft · 4 Bedrooms · 3 Baths · Townhouse
· Deck · Equipped kitchen · Parking
River Island · 2,293 sq.ft · 4 Bedrooms · 3 Baths · Townhouse · Deck · Equipped kitchen · Parking
The Frankton with Loft townhome at Watershed is 2,302 square feet of living space. The Frankton features 3 bedrooms, 2 Full Baths and a Powder Room. Enjoy the Frankton's spacious living area & open caf as well as the large island perfect for gathering in the rear kitchen area. The owner's suite features his-&-her walk-in closets. Enjoy an optional deck located off of the kitchen. The Frankton also has a convenient 2-car garage, perfect for your car & storage space. Watershed is an amenity rich community close to Fort Meade, BW Pkwy, Rt 32, Rt 198, and commuter trains
USD 630,230
3529 Piney Woods Place # I101
View photo
Condo · for sale
USD 304,995
USD 337/sq.ft
3529 Piney Woods Place # I101
River Island
· 904 sq.ft · 2 Bedrooms · 2 Baths · Condo
· Patio · Equipped kitchen
River Island · 904 sq.ft · 2 Bedrooms · 2 Baths · Condo · Patio · Equipped kitchen
Welcome to this Beautiful updated 2 Bedroom, 2-Bath open floor plan condo located in the sought after community of Stonecreek at the Russett! This one level living with no stairs boasts of new LVP flooring and freshly painted throughout that adds warmth and sophistication. The spacious living area is enhanced by built-ins, ceiling fan and crown molding in Living Room and Dining Room, creating an inviting atmosphere. The breakfast area is ideal for casual dining, while the combination dining/living space allows for versatile furniture arrangements to suit your lifestyle. This unit includes convenient washer and dryer for added ease. Beautiful kitchen embellished with ample cabinetry, Quartz countertops, decorative backsplash, brand new stove, newer dishwasher and microwave and a breakfast bar for added seating. Step outside to a charming patio, perfect for enjoying morning coffee or evening sunsets. The exterior features include well-maintained landscaping, and inviting sidewalks lined
USD 304,995
7876 Red Jacket Way
View photo
House · for sale
USD 535,000
USD 318/sq.ft
7876 Red Jacket Way
River Island
· 1,679 sq.ft · 4 Bedrooms · 3 Baths · House
· Garden · Equipped kitchen · Parking · Cellar
River Island · 1,679 sq.ft · 4 Bedrooms · 3 Baths · House · Garden · Equipped kitchen · Parking · Cellar
Don't miss this rare opportunity to own a home on nearly an acre (0.88) of land on a quiet cul-de-sac in sought after Kings Contrivance! Enjoy the privacy of mature trees featuring fruiting peach and apple trees, raised garden beds, and strawberry patches that return year after year. This well-maintained home offers numerous updates, including a new roof installed in 2022, HVAC (2024), a newly finished basement (2024) that includes a recreation room, full bath, and bedroom. The kitchen features upgraded appliances that include a refrigerator, oven, dishwasher, and microwaveall installed in 2024. A new washer was installed in 2026. Additional highlights include an attached garage and plenty of outdoor space for entertaining, gardening, or simply enjoying the peaceful setting. Conveniently located just minutes from Historic Savage Mill you'll have easy access to unique shops, local dining, artisan boutiques, seasonal events, and outdoor recreation. Offering the peace of mind of updated a
USD 535,000
9611 Hingston Downs
View photo
Townhouse · for sale
USD 347,000
USD 304/sq.ft
9611 Hingston Downs
River Island
· 1,141 sq.ft · 2 Bedrooms · 1 Bath · Townhouse
· Garden · Equipped kitchen
River Island · 1,141 sq.ft · 2 Bedrooms · 1 Bath · Townhouse · Garden · Equipped kitchen
Welcome to 9611 Hingston Downs, a beautifully updated end-unit townhome on an outparcel of Columbia, offering modern finishes and a delightfully functional layout. Freshly painted and featuring luxury vinyl plank flooring on both levels, this move-in ready home combines style, comfort, and an exceptional location! Step inside to a welcoming foyer with a convenient coat closet before entering the bright and spacious living room. The open layout flows effortlessly into the dining area, creating an inviting space for both everyday living and entertaining. The kitchen is thoughtfully designed with stainless appliances, ample cabinet and counter space, and a sunny breakfast area. There is a new door lead to the fully fenced backyard featuring a privacy fence with a gateperfect for grilling, relaxing, gardening, or allowing pets and children to play. Upstairs, luxury vinyl plank flooring continues throughout. The spacious primary bedroom features vaulted ceilings and direct access to the wal
USD 347,000
726 Shellbark Lane
View photo
Townhouse · for sale
USD 579,456
USD 252/sq.ft
726 Shellbark Lane
River Island
· 2,293 sq.ft · 3 Bedrooms · 2 Baths · Townhouse
· Deck · Equipped kitchen · Parking
River Island · 2,293 sq.ft · 3 Bedrooms · 2 Baths · Townhouse · Deck · Equipped kitchen · Parking
The Frankton with Loft townhome at Watershed is 2,302 square feet of living space. The Frankton features 3 bedrooms, 2 Full Baths and a Powder Room. Enjoy the Frankton's spacious living area & open caf as well as the large island perfect for gathering in the rear kitchen area. The owner's suite features his-&-her walk-in closets. Enjoy an optional deck located off of the kitchen. The Frankton also has a convenient 2-car garage, perfect for your car & storage space. Watershed is an amenity rich community close to Fort Meade, BW Pkwy, Rt 32, Rt 198, and commuter trains
USD 579,456
3557 Carriage Walk Lane # 77H
View photo
Condo · for sale
USD 389,000
USD 172/sq.ft
3557 Carriage Walk Lane # 77H
River Island
· 2,250 sq.ft · 3 Bedrooms · 2 Baths · Condo
· Garden · Equipped kitchen · Parking
River Island · 2,250 sq.ft · 3 Bedrooms · 2 Baths · Condo · Garden · Equipped kitchen · Parking
Coming soon! Showings begin August 15. Professional photography forthcoming. Be sure to save this one to your favorites! WELCOME HOME to this spacious 4-level condominium townhome offering 2,250 square feet of thoughtfully designed living space. Built by K. Hovnanian builders in 2007, this impressive home combines the LOW-MAINTENANCE LIFESTYLE of condominium living with the space and feel of a traditional townhome. A one-car garage plus driveway parking provides everyday convenience. The entry level welcomes you with direct access from the garage into a comfortable family room. A convenient half bath and sliding glass door provide easy access to the rear yard, making this level as functional as it is versatile. The heart of the home is found on the main living level where you'll enjoy an open and inviting floor plan. The spacious eat-in kitchen features ceramic tile flooring, abundant cabinetry, center island, dual wall ovens, electric cooktop, and a full complement of appliances. The
USD 389,000
8624 Savannah River Road
View photo
Townhouse · for sale
USD 455,000
USD 227/sq.ft
8624 Savannah River Road
River Island
· 2,002 sq.ft · 3 Bedrooms · 2 Baths · Townhouse
· Patio · Equipped kitchen · Parking
River Island · 2,002 sq.ft · 3 Bedrooms · 2 Baths · Townhouse · Patio · Equipped kitchen · Parking
This one is sure to check all the boxes on your must-have list! Beautifully updated and meticulously maintained, this MOVE-IN READY townhome offers 3 bedrooms, 2 full baths, 2 half baths, a 1-car garage, plus driveway parking. Updates and upgrades you ask? You bet! Brand NEW carpeting throughout (July 2026), FRESH PAINT in most areas (July 2026), water heater (2025), HVAC system (2016), roof (2015), and replacement windows & doors (2014). Just to name a few! The welcoming foyer entry provides convenient access to the garage and opens to the spacious recreation room featuring durable luxury vinyl plank flooring, a convenient half bath, and a laundry closet with additional storage. A sliding glass door leads to the rear paver patio, creating the perfect spot to relax after a long day or entertain family and friends. Upstairs, you'll love the bright and open main living level designed with both everyday living and entertaining in mind. The MODERN EAT-IN KITCHEN features stainless-steel ap
USD 455,000
1203 Bear Oak Lane
View photo
Townhouse · for sale
USD 479,990
USD 307/sq.ft
1203 Bear Oak Lane
River Island
· 1,561 sq.ft · 3 Bedrooms · 3 Baths · Townhouse
· Deck · Equipped kitchen · Parking
River Island · 1,561 sq.ft · 3 Bedrooms · 3 Baths · Townhouse · Deck · Equipped kitchen · Parking
Base Price Listing. The Baywoods versatile, open home design offers a center island kitchen, with adjoining caf and gathering space, perfect for entertaining friends & family. Choose to add a deck for outdoor living space. The third-floor features 2 bedrooms with private bathrooms. Enjoy a rear load 1-car garage, which has storage space for bikes & more. With its livability the Baywood is the perfect place to call home. Watershed is an amenity rich community close to Fort Meade, BW Pkwy, Rt 32, Rt 198, and commuter trains
USD 479,990
1201 Bear Oak Lane
View photo
Townhouse · for sale
USD 589,990
USD 275/sq.ft
1201 Bear Oak Lane
River Island
· 2,142 sq.ft · 3 Bedrooms · 2 Baths · Townhouse
· Deck · Equipped kitchen · Parking
River Island · 2,142 sq.ft · 3 Bedrooms · 2 Baths · Townhouse · Deck · Equipped kitchen · Parking
Base Price Listing. The new Halston Townhome at Watershed is an interior Unit that features up to 5 Bedrooms & 4.5 Baths with a 2-Car rear-load Garage. The luxurious Halston Townhome features a rear Gourmet Kitchen with an island with the option of a Deck off the Kitchen. Watershed is an amenity rich community close to Fort Meade, BW Pkwy, Rt 32, Rt 198, and commuter trains
USD 589,990

Get email alerts

Don't miss out: be the first to know about new properties

The alert was correctly created

On subscribing you accept the conditions of use and the privacy policy
Alert
Receive new ads in your inbox
Save this search
Receive alerts for new listings

We'll send you an email when we have new properties for: "Properties for sale in River Island"

The alert was correctly created

Glenshire Towne
Mission Heights, Savage District 6 Savage Howard County Maryland
Get email alerts and be the first to see new listings
Required field
On subscribing I accept the terms of the privacy policy
Perfect! You'll soon start receiving new listings via email
Alert
Receive an email when we have new ads for Properties for sale in River Island
Save this search
Filters

Bedrooms

Size (sq.ft)

sq.ft
sq.ft

Price

USD
USD

Property type

Bathrooms

Clear all filters
Receive notifications when new entries are published.