37 apartments for sale in Northlake town

1913 Maplewood Trail
View photo
Condo · for sale
USD 425,000
USD 232/sq.ft
1913 Maplewood Trail
Northlake town
· 1,830 sq.ft · 3 Bedrooms · 2 Baths · Condo
· Patio · Garden · Deck · Equipped kitchen
Northlake town · 1,830 sq.ft · 3 Bedrooms · 2 Baths · Condo · Patio · Garden · Deck · Equipped kitchen
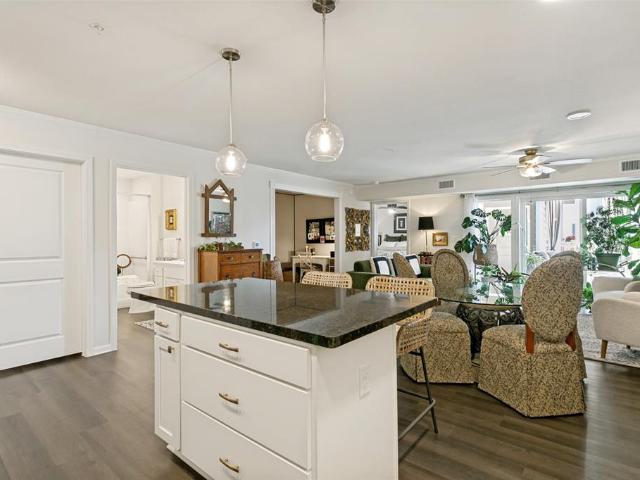
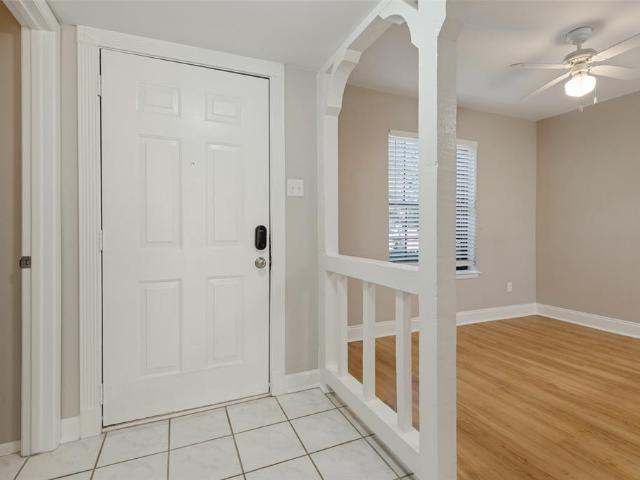
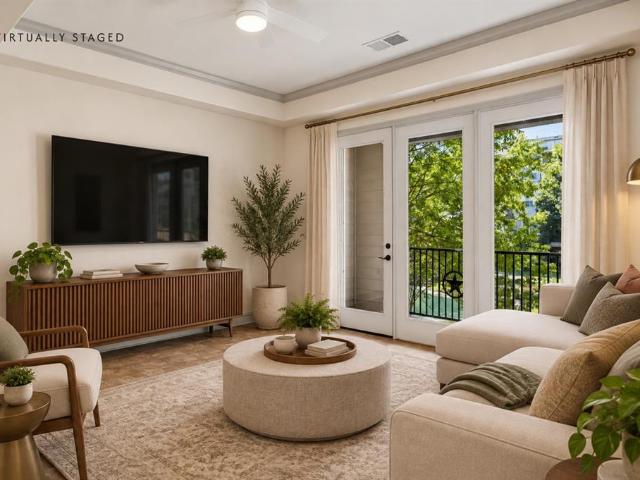
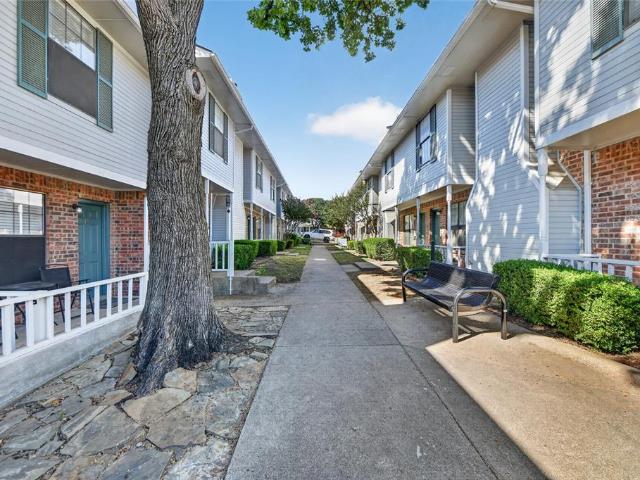
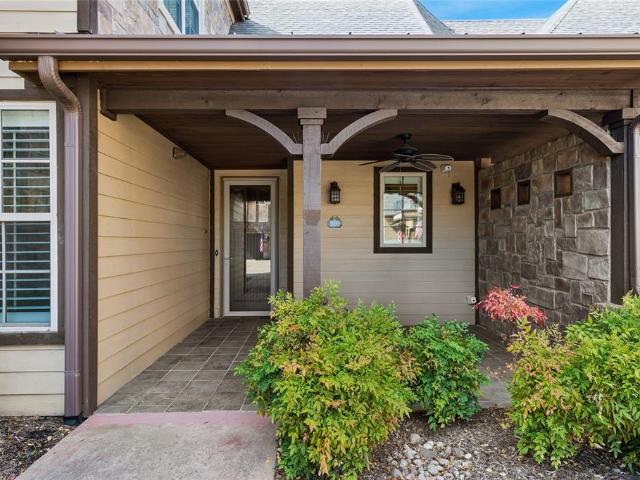
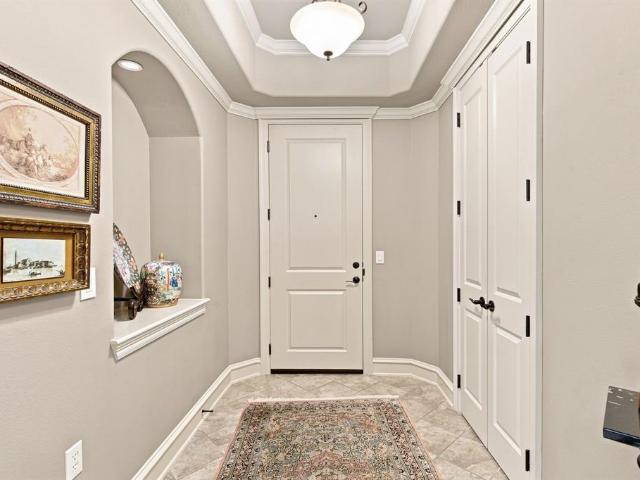
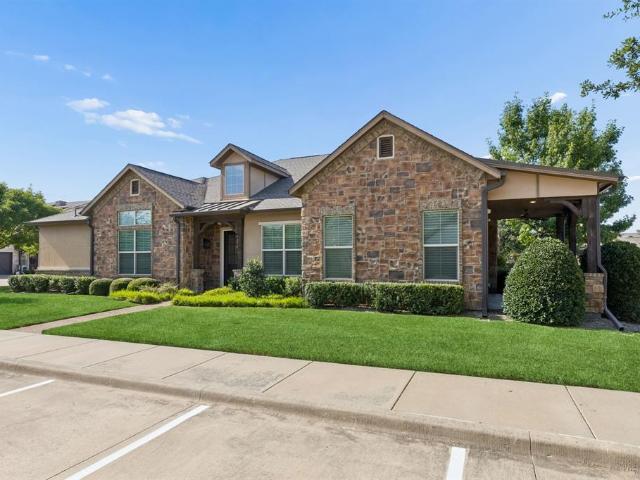
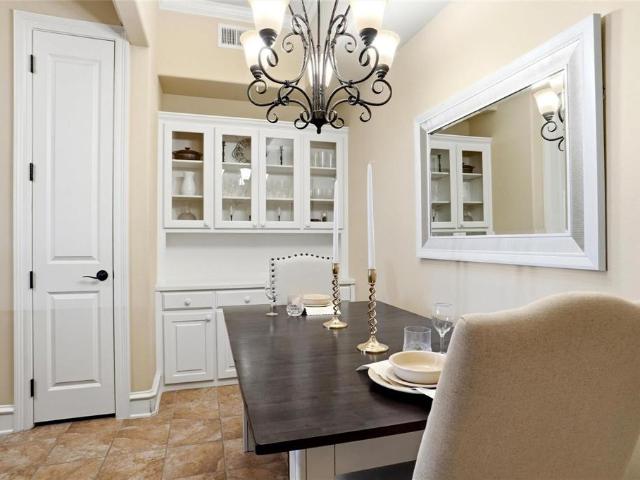
Tucked quietly within a well-kept community, this rare single-family home (legally a condo but without any shared walls) offers the perfect blend of privacy, simplicity, and effortless living. Unlike others in the neighborhood, this home features its own private backyard that is an inviting, thoughtfully designed outdoor retreat where everyday life feels just a little more special. The yard is beautifully finished with pavers, creating a clean, low-maintenance space ideal for relaxing or entertaining. Imagine evenings gathered around a fire pit, laughter echoing across the raised deck, while dinner sizzles on the built-in grill. The covered patio offers a shaded escape for morning coffee or a glass of wine at sunset, making this backyard a true extension of the home. Volt custom patio lighting. Inside, the home is light-filled and welcoming, with an open-concept layout that creates an easy, natural flow between spaces. The updated kitchen and bathrooms bring a fresh, modern feel, while
USD 425,000
1912 Shadowood Trl, Colleyville, TX 76034 | MLS #21246
View photo
Condo · for sale
USD 279,000
USD 254/sq.ft
New
1912 Shadowood Trl, Colleyville, TX 76034 | MLS #21246
Northlake town
· 1,098 sq.ft · 2 Bedrooms · 3 Baths · Condo
· Patio · Equipped kitchen
Northlake town · 1,098 sq.ft · 2 Bedrooms · 3 Baths · Condo · Patio · Equipped kitchen
Welcome to this charming and beautifully updated condo offering the perfect blend of cozy comfort, modern style, and an easy lock-and-leave lifestyle in the heart of Colleyville. Thoughtfully refreshed throughout, this home features a light and inviting feel with stylish upgrades at every turn. The kitchen shines with sleek quartz countertops, a matching backsplash, upgraded hardware, and stainless steel appliances—creating a warm yet sophisticated space for everyday living and entertaining. Upstairs, both bedrooms serve as private retreats with en-suite bathrooms, quartz vanities, and spacious walk-in closets. Skylights bring in soft, natural light, enhancing the home’s bright and airy atmosphere. One bedroom opens to a private patio overlooking a quaint outdoor space with additional storage—perfect for relaxing and unwinding. A centrally located utility closet adds convenience, while the overall layout offers both functionality and comfort. Enjoy an exceptional lifestyle with walking
USD 279,000
53 Piazza Lane # 110
View photo
Condo · for sale
USD 780,000
USD 243/sq.ft
53 Piazza Lane # 110
Northlake town
· 3,208 sq.ft · 4 Bedrooms · 3 Baths · Condo
· Office room · Fireplace · Equipped kitchen
Northlake town · 3,208 sq.ft · 4 Bedrooms · 3 Baths · Condo · Office room · Fireplace · Equipped kitchen
Experience refined living in this exceptional Mediterranean-style villa located in the prestigious Village at Colleyville. Offering 4 bedrooms, 3.1 baths, and 3,214 square feet, this thoughtfully designed residence combines timeless architecture with custom designer finishes, rich hardwood flooring, and the rare convenience of private guest quarters with its own entrance, kitchenette, and full bath. A welcoming foyer leads into elegant living spaces highlighted by soaring ceilings, arched openings, crown molding, and abundant natural light. The inviting living room features a striking fireplace flanked by custom built-in shelving. The gourmet kitchen showcases granite countertops, a gas cooktop, dual ovens, stainless steel appliances, and extensive cabinetry, all opening seamlessly to the breakfast area and formal dining room. A private office provides the ideal work-from-home setting, while a well-appointed utility room with built-in cabinetry and sink, along with a convenient powder
USD 780,000
62 Main Street # 200
View photo
Condo · for sale
USD 1,599,999
USD 393/sq.ft
62 Main Street # 200
Northlake town
· 4,069 sq.ft · 4 Bedrooms · 4 Baths · Condo
· Balcony · Fireplace · Equipped kitchen
Northlake town · 4,069 sq.ft · 4 Bedrooms · 4 Baths · Condo · Balcony · Fireplace · Equipped kitchen
Welcome to The Residence at 62 Main Street, Unit 200. This fully renovated 4,070-square-foot second-floor retreat commands the entire level of one of the most architecturally striking buildings in the city of Colleyville. Tuscan-inspired stonework, arched loggias, and ornamental iron balconies frame a streetscape that feels pulled from the Italian countryside, yet you are steps from the heart of Colleyville's Village, minutes from DFW International Airport, and zoned to the acclaimed Grapevine-Colleyville ISD. Inside, a designer kitchen anchored by a waterfall quartz island, luxury appliances, and a dedicated prep pantry flows into an entertainment-scaled living room with a fireplace and built-in wine bar. The primary suite is a private wing with its own fireplace, French doors opening to an arched balcony overlooking the Village, and a spa-caliber bath featuring a freestanding soaking tub and floor-to-ceiling marble shower with gold fixtures. Three additional en-suite bedrooms, full-s
USD 1,599,999
62 Main St, Unit 200, Colleyville, TX 76034 | MLS #21224
View photo
Condo · for sale
USD 1,599,999
USD 393/sq.ft
62 Main St, Unit 200, Colleyville, TX 76034 | MLS #21224
Northlake town
· 4,069 sq.ft · 4 Bedrooms · 4 Baths · Condo
· Balcony · Fireplace · Equipped kitchen
Northlake town · 4,069 sq.ft · 4 Bedrooms · 4 Baths · Condo · Balcony · Fireplace · Equipped kitchen
Welcome to The Residence at 62 Main Street, Unit 200. This fully renovated 4,070-square-foot second-floor retreat commands the entire level of one of the most architecturally striking buildings in the city of Colleyville. Tuscan-inspired stonework, arched loggias, and ornamental iron balconies frame a streetscape that feels pulled from the Italian countryside, yet you are steps from the heart of Colleyville's Village, minutes from DFW International Airport, and zoned to the acclaimed Grapevine-Colleyville ISD. Inside, a designer kitchen anchored by a waterfall quartz island, luxury appliances, and a dedicated prep pantry flows into an entertainment-scaled living room with a fireplace and built-in wine bar. The primary suite is a private wing with its own fireplace, French doors opening to an arched balcony overlooking the Village, and a spa-caliber bath featuring a freestanding soaking tub and floor-to-ceiling marble shower with gold fixtures. Three additional en-suite bedrooms, full-s
USD 1,599,999
76 Main Street # 1
View photo
Condo · for sale
USD 780,000
USD 450/sq.ft
76 Main Street # 1
Northlake town
· 1,733 sq.ft · 2 Bedrooms · 2 Baths · Condo
· Parking
Northlake town · 1,733 sq.ft · 2 Bedrooms · 2 Baths · Condo · Parking
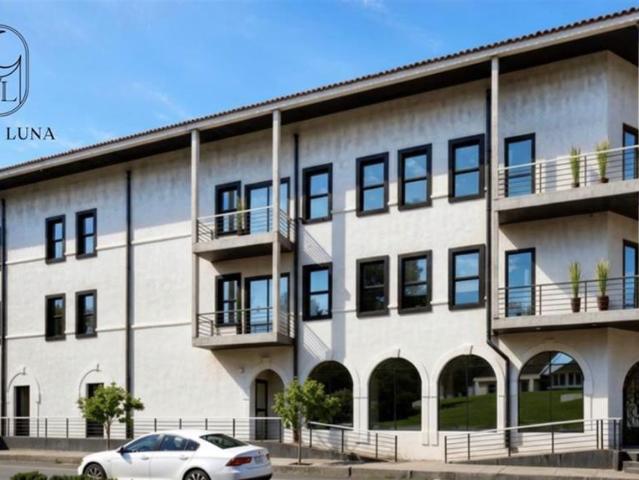
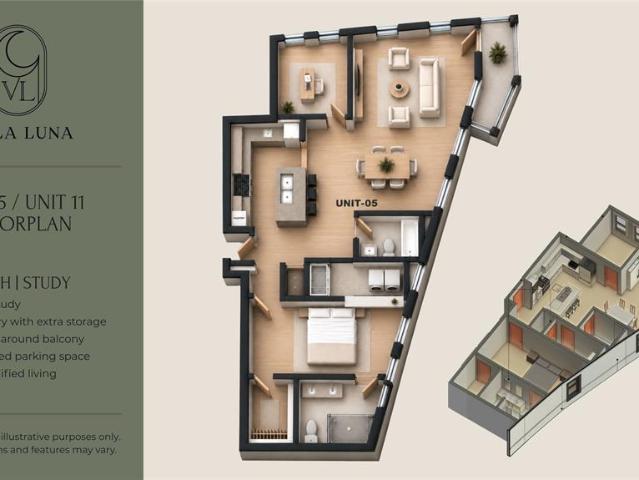
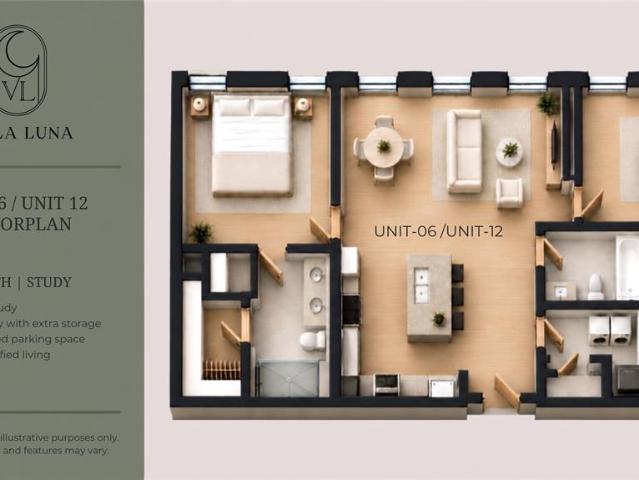
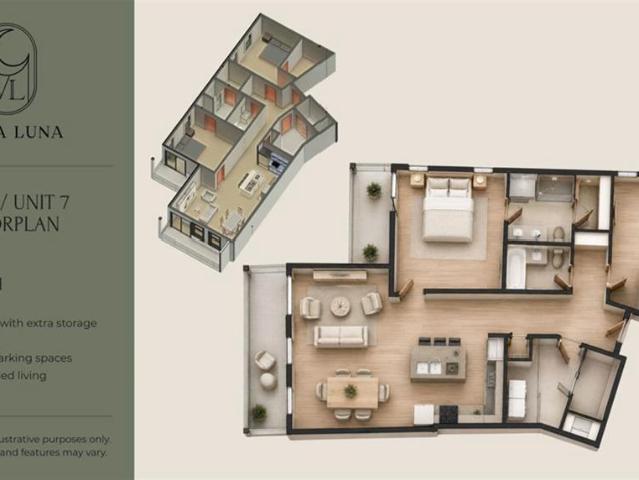
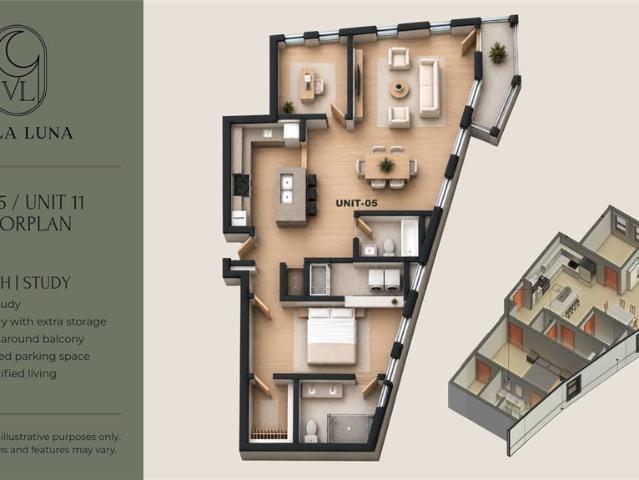
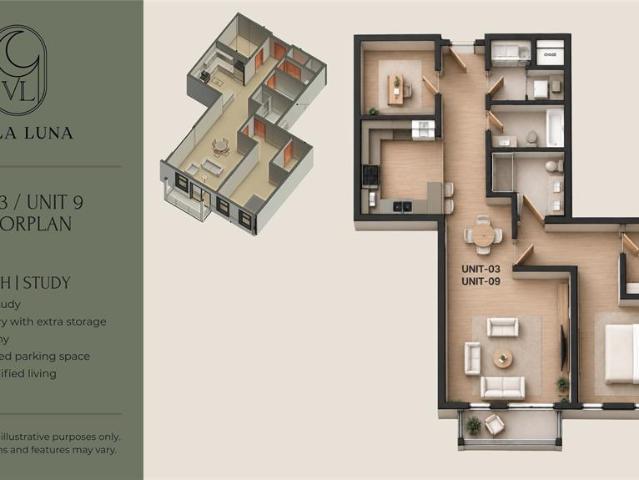
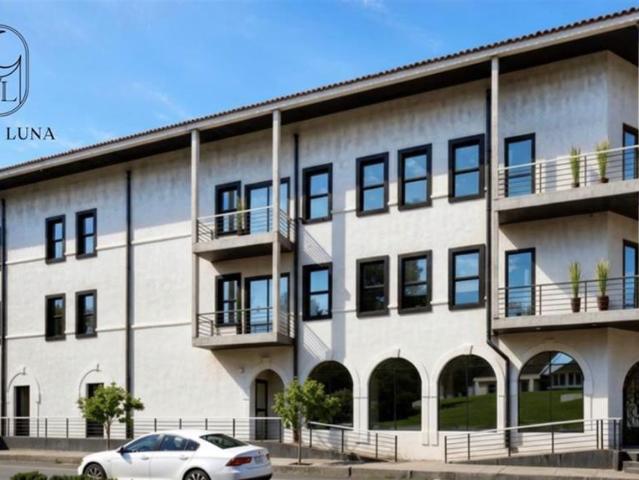
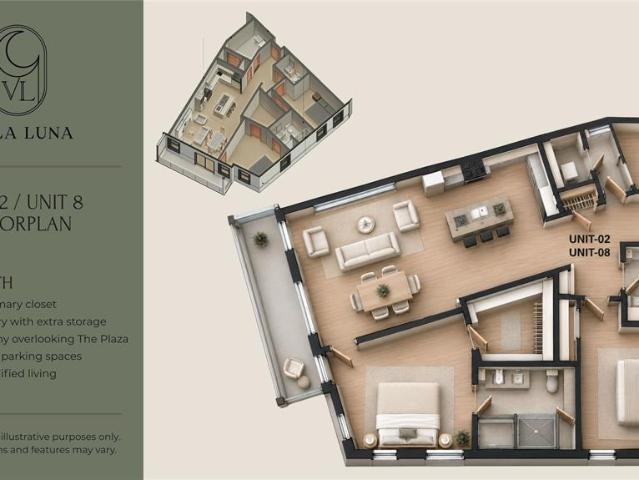
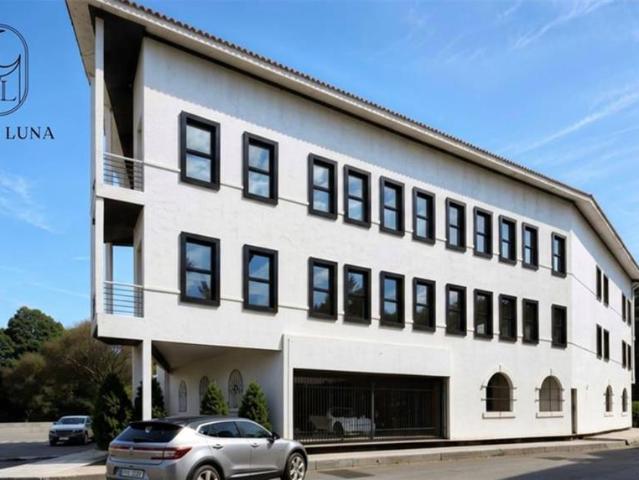
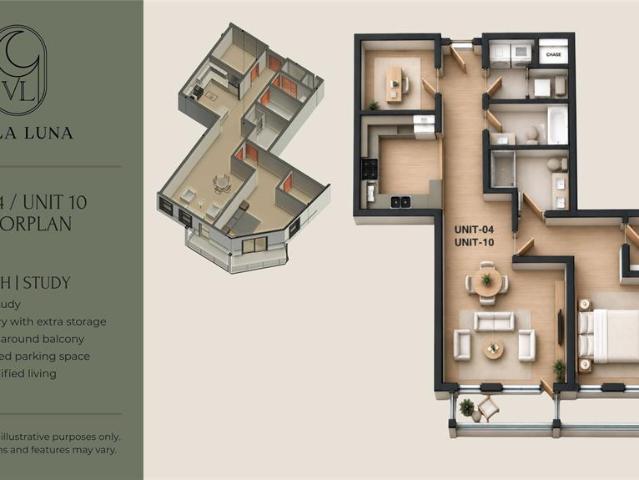
Villa Luna introduces a new standard of boutique luxury living in the heart of The Village at Colleyville. This exclusive collection of just 12 residences is thoughtfully designed for those seeking an elevated, low-maintenance lifestyle without sacrificing location or quality. Choose from spacious one-bedroom residences with a dedicated study or two-bedroom floorplans, each offering refined finishes, private outdoor living spaces, and direct access from the gated parking garage to your floor. With only six residences per level, Villa Luna offers a rare sense of privacy and exclusivity. Perfectly positioned overlooking City Plaza, residents can enjoy a truly walkable lifestyle just steps from local coffee shops, dining, boutique shopping, the Colleyville Public Library, and community events throughout the year. Designed for effortless lock-and-leave living, Villa Luna combines sophisticated design, modern convenience, and one of Colleyville's most desirable locations. Estimated completi
USD 780,000
11351 Hilltop Road # B
View photo
Condo · for sale
USD 319,000
USD 198/sq.ft
New
11351 Hilltop Road # B
Northlake town
· 1,604 sq.ft · 2 Bedrooms · 2 Baths · Condo
· Office room · Equipped kitchen
Northlake town · 1,604 sq.ft · 2 Bedrooms · 2 Baths · Condo · Office room · Equipped kitchen
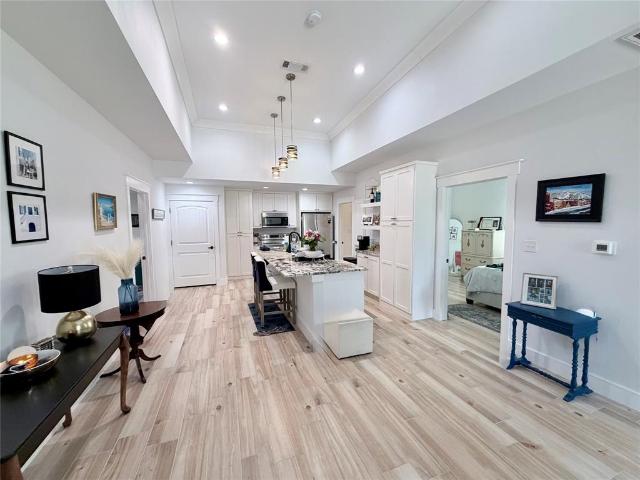
Experience high end, low maintenance living in this beautifully appointed 1,612 square foot Argyle condo. Designed for effortless comfort and seamless entertaining, this 2 bedroom, 2 bathroom residence welcomes you with high ceilings, sleek light blond, wood look tile, and impressive natural light throughout its open concept layout. Right off the entrance, a versatile front office area provides the perfect setup for working from home or managing daily tasks without sacrificing living space. The main living area flows gracefully into a bright kitchen and dining space, featuring expansive counter space, white cabinetry, and a smart design made for culinary convenience. Tucked away for maximum privacy, the primary suite serves as a serene retreat with its generous layout, refined en-suite bath, and spacious walk-in closet. A sun drenched secondary bedroom and adjacent full bath offer comfortable, private accommodations for family or visitors. Beyond the stylish interior, this home offers
USD 319,000
11351 Hilltop Road # A
View photo
Condo · for sale
USD 319,000
USD 194/sq.ft
New
11351 Hilltop Road # A
Northlake town
· 1,636 sq.ft · 2 Bedrooms · 2 Baths · Condo
· Office room · Equipped kitchen
Northlake town · 1,636 sq.ft · 2 Bedrooms · 2 Baths · Condo · Office room · Equipped kitchen
Welcome to modern, low-maintenance living in this stunning 1,638 square foot Argyle condo. Designed with both daily comfort and effortless entertaining in mind, this 2 bedroom, 2 bathroom home immediately greets you with high ceilings, light blond wood-look tile floors, and a sweeping open concept layout bathed in abundant natural light. At the heart of the home, the expansive living area transitions seamlessly into a beautifully appointed kitchen and dining space. Home chefs will appreciate the large kitchen island, abundant cabinetry, and an intuitive layout that makes meal prep and hosting a breeze. When it’s time to unwind, step into the private primary suite, a quiet sanctuary featuring a spacious bedroom, a pristine en-suite bath, and impressive closet storage. The sunlit secondary bedroom provides an inviting space for family, guests, or a dedicated home office, complemented by a convenient second full bath. Beyond the immaculate interior, you'll love the lifestyle this property
USD 319,000
350 Central Ave, Unit 202, Southlake, TX 76092 | MLS #21021
View photo
Condo · for sale
USD 1,600,000
USD 624/sq.ft
New
350 Central Ave, Unit 202, Southlake, TX 76092 | MLS #21021
Northlake town
· 2,562 sq.ft · 3 Bedrooms · 3 Baths · Condo
· Balcony · Equipped kitchen
Northlake town · 2,562 sq.ft · 3 Bedrooms · 3 Baths · Condo · Balcony · Equipped kitchen
Surrounded by the buzz and beauty of Southlake Town Square, this coveted corner residence offers the perfect blend of urban sophistication and suburban charm. Designed for those who value convenience and luxury, this lock-and-leave home places premier shopping, dining, and entertainment just steps from your door. One of only 36 exclusive residences in the building, this light-filled corner unit promises privacy, tranquility, and a boutique living experience. Panoramic views and abundant natural light enhance the open layout, which includes two private balconies. Inside, the residence showcases a sleek design with upscale finishes and thoughtful touches throughout. The chef’s kitchen is anchored by a striking quartzite island & outfitted with a Wolf gas cooktop & ovens, along with a built-in Subzero refrigerator & nugget ice maker. Gallery finished walls enhance the home’s elegance while engineered European white oak flooring adds warmth and elegance to every room. The home features 3 b
USD 1,600,000
350 Central Ave, Unit 206, Southlake, TX 76092 | MLS #21188
View photo
Condo · for sale
USD 1,550,000
USD 628/sq.ft
New
350 Central Ave, Unit 206, Southlake, TX 76092 | MLS #21188
Northlake town
· 2,465 sq.ft · 3 Bedrooms · 3 Baths · Condo
· Terrace · Equipped kitchen · Lift
Northlake town · 2,465 sq.ft · 3 Bedrooms · 3 Baths · Condo · Terrace · Equipped kitchen · Lift
Enjoy a true lock-and-leave lifestyle without compromising on luxury in the heart of Southlake Town Square. Perfectly positioned with premier shopping, dining, and a beautifully treed park just outside your door step —and offering quick access to Highway 114 and Dallas-Fort Worth International Airport—this residence delivers convenience at every turn. Arrive in style via direct elevator access, a rare and highly sought-after feature available in only a select number of units. Inside, natural light pours into the open-concept living and dining areas through terrace doors, seamlessly blending indoor and outdoor living. The private terrace provides the perfect setting for morning coffee or evening relaxation. The chef’s kitchen is both stunning and functional, showcasing premium Sub-Zero and Wolf appliances, abundant cabinetry, and an oversized center island with generous seating—ideal for entertaining. Thoughtfully designed for flexibility and functionality, the unit features three spaci
USD 1,550,000
428 Waterscape Dr, Unit 1341, Hickory Creek, TX 75065 | MLS #21290
View photo
Condo · for sale
USD 410,000
USD 194/sq.ft
New
428 Waterscape Dr, Unit 1341, Hickory Creek, TX 75065 | MLS #21290
Northlake town
· 2,110 sq.ft · 3 Bedrooms · 4 Baths · Condo
· Deck
Northlake town · 2,110 sq.ft · 3 Bedrooms · 4 Baths · Condo · Deck
This property may be eligible for up to $10,000 in a Buyer Assistance down payment grant with builder's preferred lender! This is a great opportunity to make home ownership more affordable. Contact agent for more details. Located along the coveted shoreline of Lewisville Lake, Water’s Edge is a luxury, townhome-style, mid-rise condominium residence in Lake Dallas. Nestled amidst a perpetual forest of trees, you’ll discover an oasis of natural beauty with all the urban conveniences and entertainment close at hand. With magnificent lake views and a waterfront deck, you’ll love coming home to Water’s Edge. Built by Crescent Estates, they offer 5 different floorplans ranging from 2087 square feet to 2372 square feet, 2 and 3 bedrooms plus game room, study and or loft. Residents also have access to lakefront clubhouse, fitness center & community pool. 428 Waterscape #1341 features the Citadel floorplan. Condos are Fannie Mae approved!
USD 410,000
1302 Poinsettia Blvd, Denton, TX 76208 | MLS #21216
View photo
Condo · for sale
USD 274,500
USD 221/sq.ft
New
1302 Poinsettia Blvd, Denton, TX 76208 | MLS #21216
Northlake town
· 1,238 sq.ft · 2 Bedrooms · 2 Baths · Condo
· Garden · Parking · Fireplace · Equipped kitchen
Northlake town · 1,238 sq.ft · 2 Bedrooms · 2 Baths · Condo · Garden · Parking · Fireplace · Equipped kitchen
Welcome home! This charming 2 bedroom, 2 bath townhome is conveniently located with easy access to unt, twu & downtown denton! Upon entering, you are met with casual comfort in a spacious living area embraced by a cozy wb fireplace! This open design is ideal for entertaining, as the living space & dining area seamlessly flow into the updated kitchen, allowing the chef to cook a delightful meal, while conversing with family & friends. Primary bedroom is a retreat welcoming tons of natural light from large windows, includes ensuite bath & generous sized walk-in closet! Gracious & sizable secondary bedroom with close access to full bath! Separate full sized laundry room! Private, gated back & side yard perfect for spring & summer bbqs, gardening & a pet! 2 car garage and hoa maintained front yard make this home easy & low-maintenance! Updates include: fresh paint throughout, new stove oven combo, new granite countertops, tiled backsplash, kitchen faucet, microwave, new bathroom sinks, cou
USD 274,500
444 Water's Edge Dr, Unit 720, Hickory Creek, TX 75065 | MLS #20937
View photo
Condo · for sale
USD 410,000
USD 173/sq.ft
New
444 Water's Edge Dr, Unit 720, Hickory Creek, TX 75065 | MLS #20937
Northlake town
· 2,368 sq.ft · 2 Bedrooms · 3 Baths · Condo
· Equipped kitchen · Swimming pool
Northlake town · 2,368 sq.ft · 2 Bedrooms · 3 Baths · Condo · Equipped kitchen · Swimming pool
Open house 11:30am-2:00pm please come to 436 waterscape dr. Unit#1443 model home An Elevated Lifestyle on the Water’s Edge Where architectural excellence meets lakeside serenity, these final 14 luxury residences—crafted by the distinguished Crescent Estates—offer an exceptional living experience on Lake Lewisville. Behind the gates, residents are welcomed into a sanctuary of refined amenities, including a fully appointed lakefront amenity center, shimmering resort pool, and rejuvenating spa pool, all framed by sweeping water views. Each home is a statement of modern luxury: With private greenbelts, soaring high ceilings, elegant 8-foot doors, and expansive living spaces bathed in natural light. Kitchens feature premium appliances, luxurious countertops and super sized cabinetry. Primary suites evoke a spa-like escape with sophisticated finishes and calming ambiance. With luxury waterproof flooring, plush textiles, large-scale bedrooms, thoughtfully designed closets, and a full sized tw
USD 410,000
500 Waters Edge Drive # 214
View photo
Condo · for sale
USD 329,900
USD 228/sq.ft
New
500 Waters Edge Drive # 214
Northlake town
· 1,442 sq.ft · 3 Bedrooms · 2 Baths · Condo
· Parking · Swimming pool · Lift
Northlake town · 1,442 sq.ft · 3 Bedrooms · 2 Baths · Condo · Parking · Swimming pool · Lift
Welcome to Waters Edge where effortless lakefront living meets everyday convenience. Perfectly positioned on the first floor, this residence offers direct access to the parking lot, making coming and going seamless for you and your guests. Inside, you’ll find a thoughtfully located unit just steps from the elevator, providing quick and easy access to the underground parking garage, a rare and highly desirable feature for both comfort. Step outside and you’re immediately immersed in the community’s most coveted amenities. Nestled right off the lake, this home offers a tranquil setting paired with resort-style perks, including a sparkling pool, inviting pool house, and a fully equipped fitness center. All just moments from your front door. Whether you’re looking for low-maintenance living, easy accessibility, or a serene lakeside lifestyle, this unit checks every box with style and convenience
USD 329,900
250 E Dallas Road # 119
View photo
Condo · for sale
USD 1,510,000
USD 459/sq.ft
250 E Dallas Road # 119
Northlake town
· 3,283 sq.ft · 3 Bedrooms · 3 Baths · Condo
· Patio · Parking · Balcony · Lift
Northlake town · 3,283 sq.ft · 3 Bedrooms · 3 Baths · Condo · Patio · Parking · Balcony · Lift
New construction! Welcome to The Grapevine Brownstones Phase 2! This a a limited opportunity to own a luxury Lock and Leave Residence in the heart of Grapevine across from Hotel Vin, steps from Historic Main St, Peace Plaza, Harvest Hall and The Grapevine REC. A short walk across Dallas Rd to the TEX Rail which will drop you at DFW Airport or Ft. Worth and the The Grapevine Vintage RR with special excursions including the Stockyards and the Christmas Train. This sought after Bordeaux Residence is one of the larger Residences with 4 stories, 3 bdrm, 3.5 bath, 2 car garage and a 4th floor rooftop patio. Features include 12 foot ceilings throughout the second floor with a beautiful balcony off the living that spans across the front of the home. This home also features two dedicated parking spots in front of the garage, extra storage under the stairs and two laundry rooms. The homes are built elevator ready and buyers have option to install after closing. Enjoy a front row seat to many of
USD 1,510,000
250 E Dallas Road # 112
View photo
Condo · for sale
USD 1,550,000
USD 549/sq.ft
250 E Dallas Road # 112
Northlake town
· 2,820 sq.ft · 3 Bedrooms · 3 Baths · Condo
· Patio · Terrace · Balcony · Equipped kitchen · Parking · Lift
Northlake town · 2,820 sq.ft · 3 Bedrooms · 3 Baths · Condo · Patio · Terrace · Balcony · Equipped kitchen · Parking · Lift
New construction! Welcome to The Grapevine Brownstones Phase 2! This a a limited opportunity to own the last luxury Lock and Leave Residence with a Rooftop Terrace room in the heart of Grapevine on Dallas Rd across from the expanding Hotel Vin. This home is steps from Historic Main St, Peace Plaza, Harvest Hall and The Grapevine REC. A short walk across Dallas Rd to the TEX Rail which will drop you at DFW Airport or Ft. Worth and the The Grapevine Vintage RR with special excursions including the Stockyards and the Christmas Train. These beautiful Residences are 4 stories with 3 bdrm, 3.5 bath, 2 car garages and a 4th floor rooftop patio. This is the only Residence left on Dallas Rd with the enclosed rooftop Terrace room which could be a second living area or game room! Luxury living with twelve foot ceilings throughout the 2nd floor living, dining and kitchen as well as a lovely balcony for watching the world go by. These homes are built elevator ready which buyer can choose to add aft
USD 1,550,000
704 Fostery King Place
View photo
Condo · for sale
USD 563,000
USD 275/sq.ft
704 Fostery King Place
Northlake town
· 2,045 sq.ft · 2 Bedrooms · 2 Baths · Condo
· Equipped kitchen · Parking
Northlake town · 2,045 sq.ft · 2 Bedrooms · 2 Baths · Condo · Equipped kitchen · Parking
Enjoy the lifestyle you’ve been waiting for in this beautifully maintained, detached villa located in the highly desirable Villas of Stone Glen a gated 55+ active adult community in Keller. Designed for comfort, convenience, and connection, this home offers the perfect blend of low-maintenance living and upscale features. Step inside to a bright, open floor plan with high ceilings, ceramic tile throughout, and elegant granite countertops. The layout includes two spacious bedrooms, two full baths, a dedicated study, and a versatile craft or hobby room deal for pursuing the activities you love. The thoughtfully designed kitchen is a standout, featuring a large island, abundant counter space, and an oversized pantry perfect for entertaining or everyday living without compromise. A refrigerator, washer, and dryer are all included, making your move seamless and stress-free. You’ll appreciate the generous storage throughout, a two-car garage, and quality upgrades like foam insulation, custom
USD 563,000
1971 Shorewood Drive
View photo
Condo · for sale
USD 295,000
USD 209/sq.ft
1971 Shorewood Drive
Northlake town
· 1,410 sq.ft · 3 Bedrooms · 2 Baths · Condo
· Patio · Parking · Fireplace · Air conditioning
Northlake town · 1,410 sq.ft · 3 Bedrooms · 2 Baths · Condo · Patio · Parking · Fireplace · Air conditioning
Opportunity is knocking! Whether you're an Investor or Homebuyer this is a great opportunity to own a move-in ready Condo with a fantastic location! You can quite literally walk to the Grapevine Horseshoe Trails OR walk to the Dove Waterpark, pickle ball and tennis courts and Dove Park Playground. The Condo comes with brand new carpet in all bedrooms and all new interior paint, it is light and bright and has the cutest enclosed patio ready for your BBQ Grill! It has a wood burning fireplace, full sized two car garage, two AC units both have recently been replaced, and the neighborhood had a community pool and clubhouse. Refrigerator will stay. This is a GREAT deal for a new home under $300K in Grapevine!
USD 295,000
350 Central Avenue # 307
View photo
Condo · for sale
USD 1,175,000
USD 682/sq.ft
350 Central Avenue # 307
Northlake town
· 1,722 sq.ft · 2 Bedrooms · 2 Baths · Condo
· Deck · Balcony · Equipped kitchen
Northlake town · 1,722 sq.ft · 2 Bedrooms · 2 Baths · Condo · Deck · Balcony · Equipped kitchen
Residence 307 showcases a desirable floor plan in the prestigious Parkview Residences at Southlake Town Square. Designed with both comfort and sophistication in mind, the open-concept layout is ideal for entertaining, featuring a stunning gourmet kitchen that flows seamlessly into expansive living and dining areas. A private balcony, accessible from both the living room and the primary suite, offers serene views of Brian R. Stebbins Memorial Park, creating the perfect backdrop for morning coffee or evening relaxation. The primary suite is thoughtfully appointed with dual walk-in closets, while the secondary bedroom also enjoys its own walk-in closet. Additional storage is provided by a private climate-controlled storage room conveniently located in the hallway. Residents enjoy access to a curated collection of amenities designed to elevate everyday living, including a Club Room, Owners’ Lounge, fitness center, conference room, and rooftop deck. The rooftop is a true retreat, complete w
USD 1,175,000
716 W Mulberry Street # 1A
View photo
Condo · for sale
USD 225,000
USD 201/sq.ft
716 W Mulberry Street # 1A
Northlake town
· 1,119 sq.ft · 2 Bedrooms · 2 Baths · Condo
Northlake town · 1,119 sq.ft · 2 Bedrooms · 2 Baths · Condo
Very Nice 1,130 sq. Ft. 2 bedroom 2.5 bath condo within walking distance to University of North Texas, the Denton Square, and minutes from Texas Woman’s University. Refrigerator, Washer, and Dryer included. New flooring downstairs, and fresh paint throughout. Walk-in closets with lots of storage and a cozy, private back outdoor space set this place apart! Great for an investor, the first time homeowner, or empty nester
USD 225,000
8381 Davis Boulevard # 202
View photo
Condo · for sale
USD 169,900
USD 138/sq.ft
8381 Davis Boulevard # 202
Northlake town
· 1,227 sq.ft · 1 Bedroom · 2 Baths · Condo
· Office room · Equipped kitchen
Northlake town · 1,227 sq.ft · 1 Bedroom · 2 Baths · Condo · Office room · Equipped kitchen
Welcome to The Village Cooperative of Century Hills, an exceptional 62+ active adult community. Designed for those who value independence, convenience, and a social lifestyle, this community provides a secure, carefree environment with outstanding amenities and opportunities to connect. This desirable Oakwood floor plan features 1 spacious bedroom, 2 full bathrooms, and a versatile den that can easily serve as a guest room, home office, hobby room, or formal dining space. The beautiful primary suite offers a peaceful retreat with a private ensuite bathroom and a spacious walk-in closet. Thoughtfully designed for comfortable living, the home showcases crown molding, decorative lighting fixtures, ceiling fans, generous storage, and a spacious laundry room. The inviting kitchen is beautifully appointed with granite countertops, stainless steel appliances, a decorative backsplash, and abundant cabinetry. All appliances convey, including the refrigerator, washer, and dryer, making this home
USD 169,900
1302 Poinsettia Boulevard
View photo
Condo · for sale
USD 274,500
USD 221/sq.ft
1302 Poinsettia Boulevard
Northlake town
· 1,238 sq.ft · 2 Bedrooms · 2 Baths · Condo
· Garden · Parking · Fireplace · Equipped kitchen
Northlake town · 1,238 sq.ft · 2 Bedrooms · 2 Baths · Condo · Garden · Parking · Fireplace · Equipped kitchen
Welcome home! This charming 2 bedroom, 2 bath townhome is conveniently located with easy access to unt, twu & downtown denton! Upon entering, you are met with casual comfort in a spacious living area embraced by a cozy wb fireplace! This open design is ideal for entertaining, as the living space & dining area seamlessly flow into the updated kitchen, allowing the chef to cook a delightful meal, while conversing with family & friends. Primary bedroom is a retreat welcoming tons of natural light from large windows, includes ensuite bath & generous sized walk-in closet! Gracious & sizable secondary bedroom with close access to full bath! Separate full sized laundry room! Private, gated back & side yard perfect for spring & summer bbqs, gardening & a pet! 2 car garage and hoa maintained front yard make this home easy & low-maintenance! Updates include: fresh paint throughout, new stove oven combo, new granite countertops, tiled backsplash, kitchen faucet, microwave, new bathroom sinks, cou
USD 274,500
301 Watermere Drive # 414
View photo
Condo · for sale
USD 450,000
USD 286/sq.ft
301 Watermere Drive # 414
Northlake town
· 1,572 sq.ft · 2 Bedrooms · 2 Baths · Condo
· Balcony · Equipped kitchen · Security
Northlake town · 1,572 sq.ft · 2 Bedrooms · 2 Baths · Condo · Balcony · Equipped kitchen · Security
Discover elevated living in one of Southlake’s premier 55+ active-adult communities. This beautifully appointed two-bedroom, two-and-a-half-bath condominium offers a refined blend of comfort, convenience, and low-maintenance luxury. Designed with an open-concept floor plan, the home features spacious living and dining area, hardwood floors, elegant finishes, and a well-appointed kitchen complete with granite countertops, stainless steel appliances, and excellent functionality for everyday living or entertaining. A private balcony extends the living space outdoors, creating a peaceful place to relax and enjoy the surroundings. Watermere at Southlake offers an exceptional resort-style lifestyle with amenities designed for connection, wellness, and ease. Residents enjoy a monthly dining allowance, 24-hour security, concierge services, fitness classes, water aerobics, social events, walking trails, and golf privileges at Sky Creek Ranch. The impressive 35,000-square-foot clubhouse provides
USD 450,000
5020 Esplanade Boulevard
View photo
Condo · for sale
USD 560,000
USD 313/sq.ft
5020 Esplanade Boulevard
Northlake town
· 1,787 sq.ft · 2 Bedrooms · 2 Baths · Condo
· Patio · Office room · Equipped kitchen · Swimming pool
Northlake town · 1,787 sq.ft · 2 Bedrooms · 2 Baths · Condo · Patio · Office room · Equipped kitchen · Swimming pool
Great opportunity to own in the highly sought after community of Ladera! This fabulous floor plan offers 2 split bedrooms and a dedicated office. In the center is an open floor plan kitchen, dining and living area, featuring a huge kitchen island and gorgeous kitchen cabinetry. So many upgrades including the Broan ventahood, transom windows, french doors to the office, taller bathroom counters. The foam encapsulation surely helps with utilites as well. Out the backdoor is an upgraded oversized covered patio with a good sized fenced in grassy area for your four legged friend. The north south orientation is perfect for mornings or evenings on the patio and the greenbelt behind offers privacy and a great view! Community amenities include a large clubhouse with outdoor patio and picnic area, gazebo, pool, pickleball and bocce courts, private lake-pond, walking and biking trails, golf practice putting green and fitness center. If thats not enough you can participate in the many social clubs
USD 560,000
922 Fannin Street # 109
View photo
Condo · for sale
USD 139,900
USD 141/sq.ft
922 Fannin Street # 109
Northlake town
· 990 sq.ft · 2 Bedrooms · 2 Baths · Condo
· Equipped kitchen · Parking
Northlake town · 990 sq.ft · 2 Bedrooms · 2 Baths · Condo · Equipped kitchen · Parking
Investor special or project-buyer opportunity in central Denton. Two-story, 2-bedroom, 2-bath condominium at 922 Fannin #109 offering approximately 1,000 square feet, a great walkable location, and strong potential once updates and repairs are completed. Floor plan features living and dining down with kitchen and bath, bedrooms up, and assigned parking in an established condo community. Property has not been updated and is being sold as-is. A water-related leak has been identified, and the utilities are currently off, so buyers should plan for any inspections and interior evaluations they deem necessary. Pricing reflects the current condition and is intended for buyers who are comfortable with renovation work. Conveniently located near UNT, downtown Denton, and major roads, this condo offers an opportunity to create value in a well-positioned Denton community. Bring your contractor, your imagination, and your best offer
USD 139,900

Get email alerts

Don't miss out: be the first to know about new properties

The alert was correctly created

On subscribing you accept the conditions of use and the privacy policy
Alert
Receive new ads in your inbox
Save this search
Receive alerts for new listings

We'll send you an email when we have new properties for: "Apartments for sale in Northlake town"

The alert was correctly created

Grapevine city
Bedford city, Northeast Tarrant CCD Tarrant County Texas
Get email alerts and be the first to see new listings
Required field
On subscribing I accept the terms of the privacy policy
Perfect! You'll soon start receiving new listings via email
Alert
Receive an email when we have new ads for Apartments for sale in Northlake town
Save this search
Filters

Bedrooms

Size (sq.ft)

sq.ft
sq.ft

Price

USD
USD

Property type

Bathrooms

Clear all filters
Receive notifications when new entries are published.