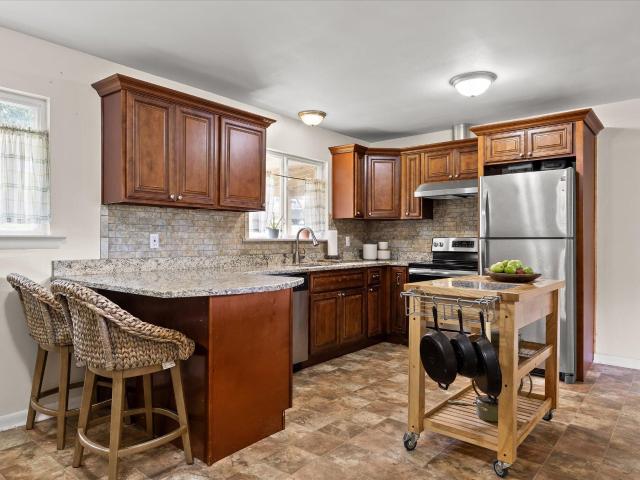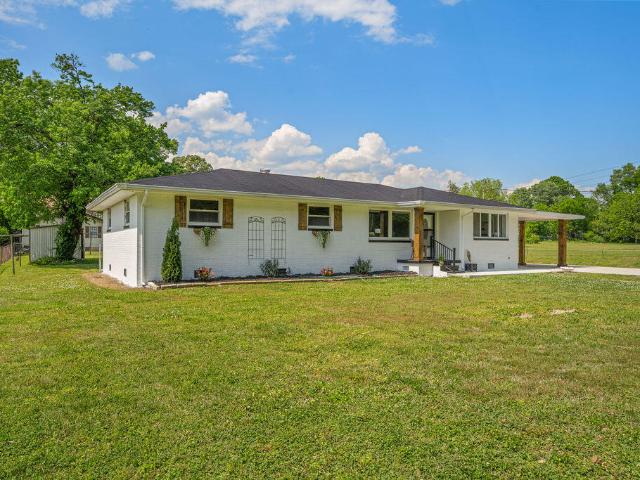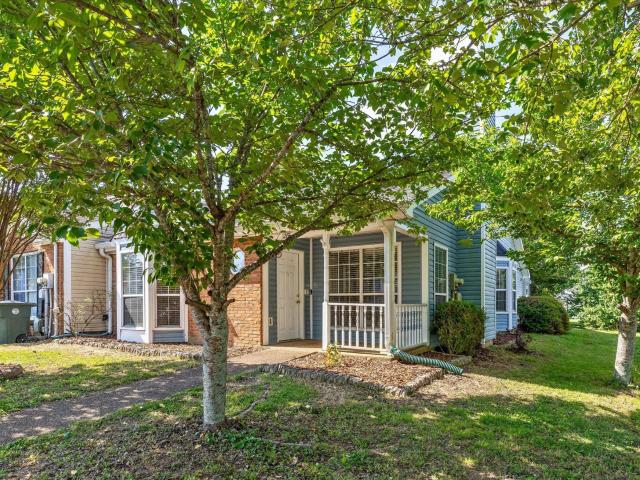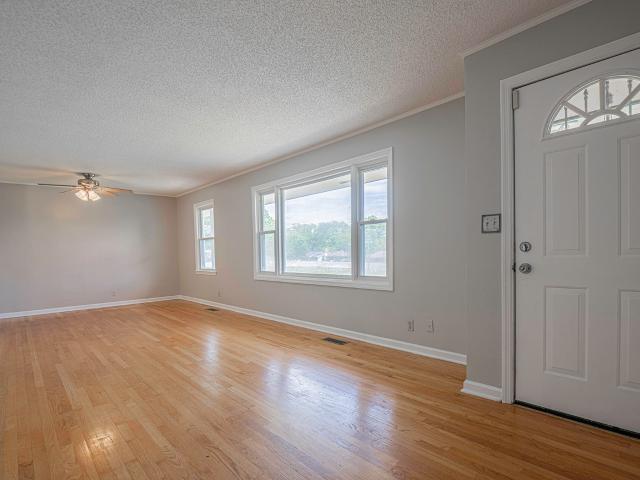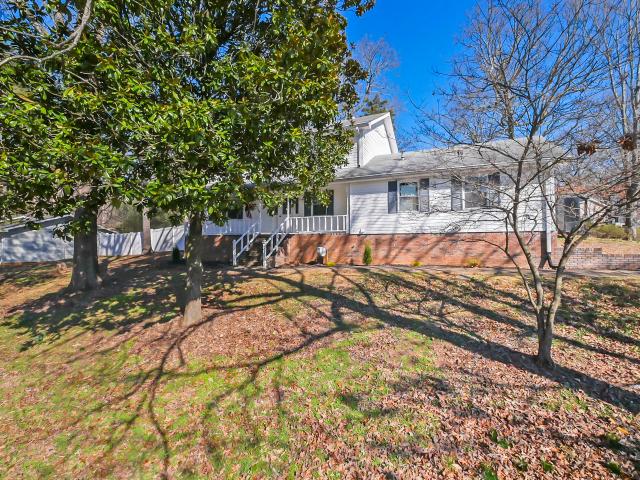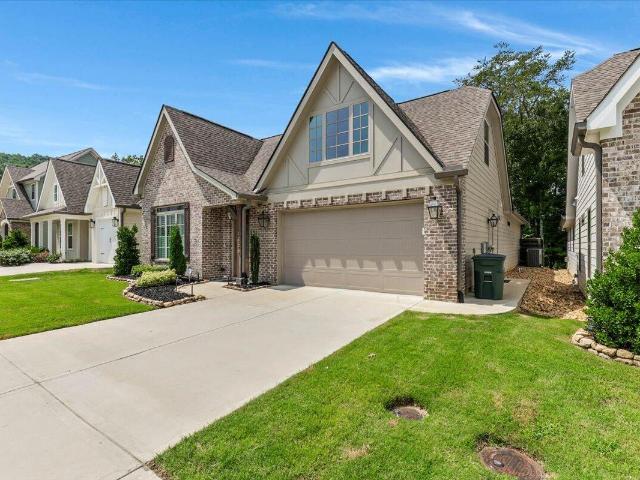
618 properties for sale in Northshore Estates

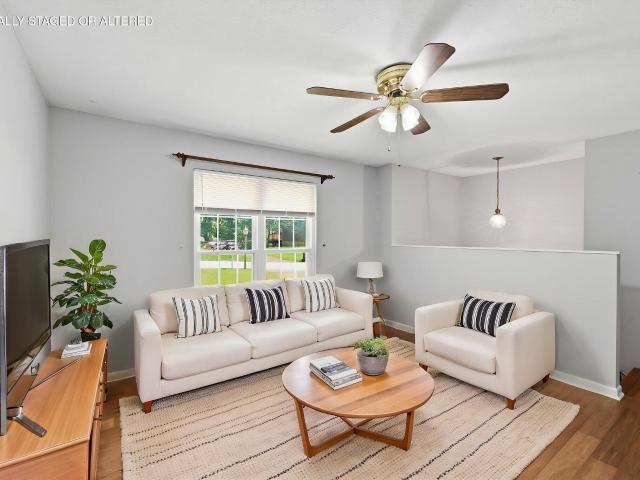
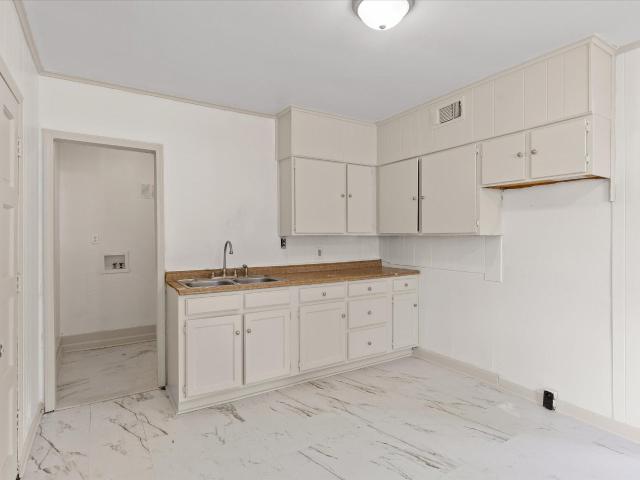
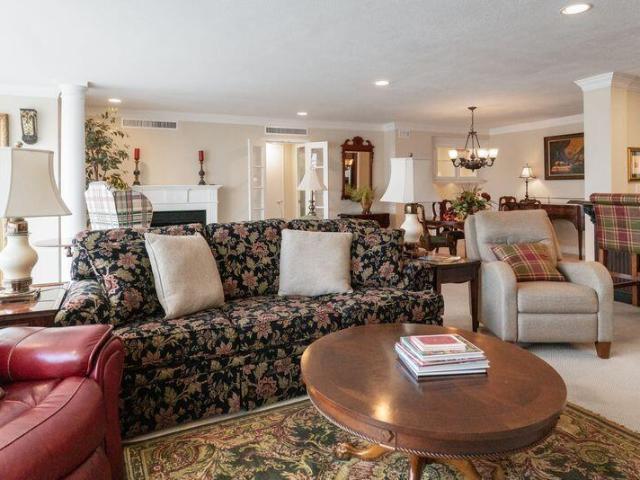
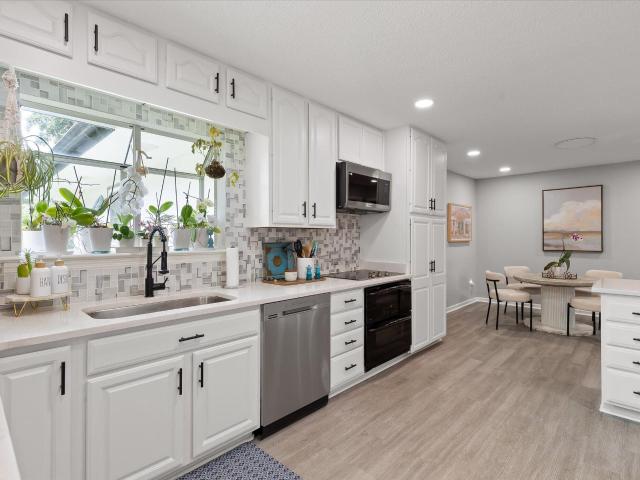
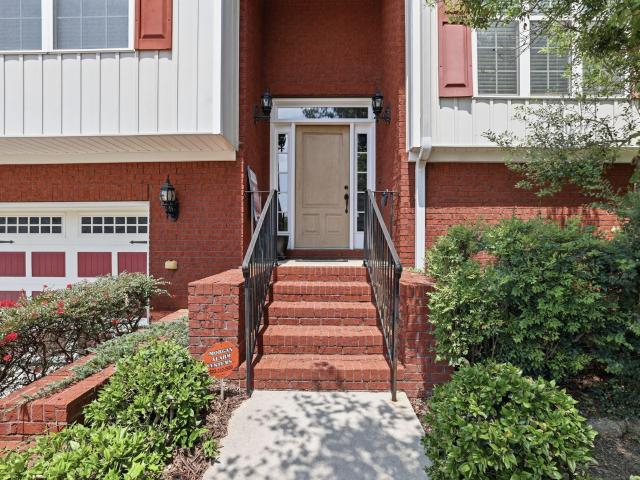
605 Stonebrook Drive
View photo
House · for sale
USD 729,000
USD 205/sq.ft
New
605 Stonebrook Drive
Northshore Estates
· 3,552 sq.ft · 3 Bedrooms · 3 Baths · House
· Parking · Cellar
Northshore Estates · 3,552 sq.ft · 3 Bedrooms · 3 Baths · House · Parking · Cellar
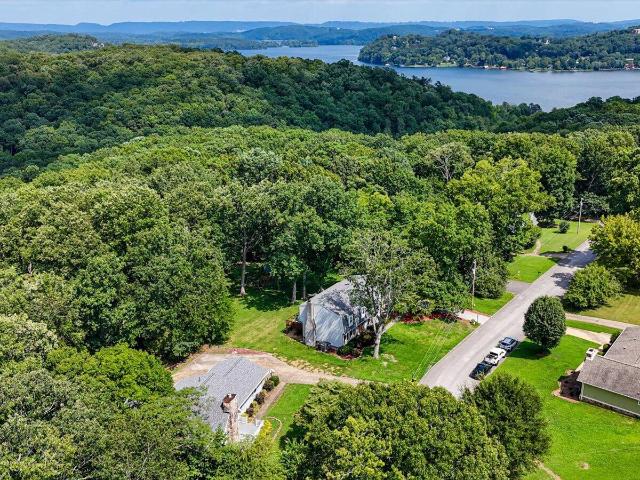
Beautifully maintained, custom home with Anderson windows, oversized (24 X 33) garage with permanent stairs to storage area over it, and storage area in basement. Private setting on a wooded 1.37 acre cul-de-sac lot, large bedrooms, lots of hardwood, and a cathedral wood ceiling in the den. All this is only 10 minutes to downtown Chattanooga. Please note: Health department permit was for 3 bedrooms but the house was originally constructed as 4 bedrooms with one bedroom on the first floor
USD 729,000
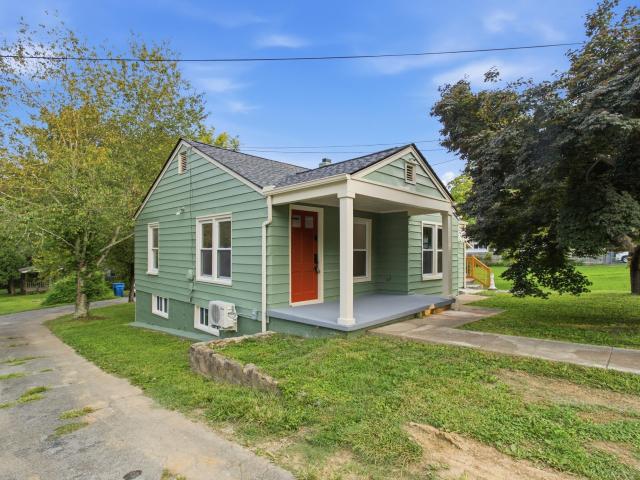
2522 Woodfin Avenue
View photo
House · for sale
USD 329,900
USD 179/sq.ft
New
2522 Woodfin Avenue
Northshore Estates
· 1,841 sq.ft · 3 Bedrooms · 2 Baths · House
· Patio · Equipped kitchen · Parking
Northshore Estates · 1,841 sq.ft · 3 Bedrooms · 2 Baths · House · Patio · Equipped kitchen · Parking
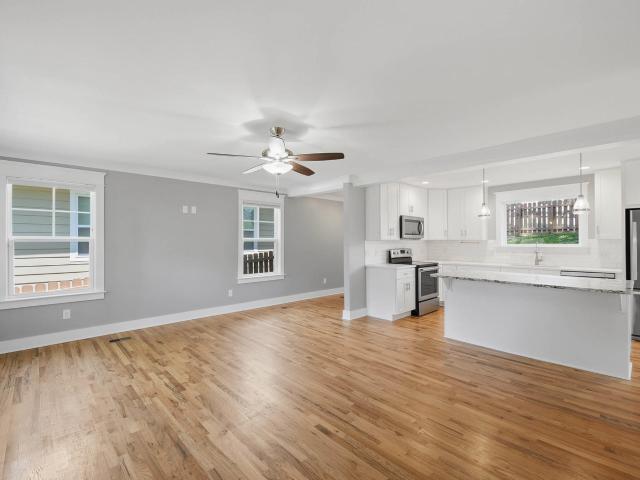
Welcome to 2522 Woodfin Ave! This beautifully restored 1940s traditional cottage blends timeless charm with modern updates. Fully remodeled from top to bottom, this home offers 3 bedrooms, 2 full bathrooms, and 1,848 square feet of thoughtfully designed living space. Inside, you'll find beautifully refinished original hardwood floors and a bright, open-concept living, dining, and kitchen area. The kitchen features all-new cabinetry, quartz countertops, stainless steel appliances, and a spacious pantry. The main level also includes two bedrooms and a beautifully tiled full bathroom. The lower level truly sets this home apart, offering a complete second living space with its own living room, full kitchen, bedroom, full bathroom, and patio access-perfect for an in-law suite, guests, or house hacking. You'll also find a versatile green room, ideal for gardening enthusiasts, extra storage, or a hobby space. Outside, enjoy a covered carport and shared driveway with the neighboring twin cotta
USD 329,900
3620 Parkway Drive
View photo
House · for sale
USD 225,000
USD 140/sq.ft
New
3620 Parkway Drive
Northshore Estates
· 1,604 sq.ft · 3 Bedrooms · 1 Bath · House
· Patio · Garden · Equipped kitchen · Parking · Cellar
Northshore Estates · 1,604 sq.ft · 3 Bedrooms · 1 Bath · House · Patio · Garden · Equipped kitchen · Parking · Cellar
From the warm hardwood floors to the spacious living areas, this charming 3-bedroom, 1-bath home offers comfort and functionality throughout. It features inviting living, dining, and family rooms, while the kitchen has granite countertops, stainless steel appliances, beautiful cabinetry, and ample prep space. The spacious bedroom with classic knotty pine paneling opens through French doors to a private patio with a fire pit, perfect for relaxing or entertaining. A basement provides additional storage or flexible space, while the fully fenced backyard offers plenty of room for pets and play. Additional highlights include vinyl windows, spacious bedrooms, a one-car garage, and a convenient location just 15 minutes from downtown Chattanooga with easy access to shopping, dining, and major commuter routes. Schedule your private showing today!
USD 225,000
7803 Middle Valley Road
View photo
House · for sale
USD 424,900
USD 170/sq.ft
New
7803 Middle Valley Road
Northshore Estates
· 2,497 sq.ft · 4 Bedrooms · 2 Baths · House
· Equipped kitchen · Parking
Northshore Estates · 2,497 sq.ft · 4 Bedrooms · 2 Baths · House · Equipped kitchen · Parking
Lease Purchase to a qualified buyer Luxury Living in Highly Desired Middle Valley. Rare Opportunity. This property could be rezoned commercial. Beautifully renovated 2,500 sq. Ft. home featuring 4 bedrooms, 2.5 updated baths, and flat nearly half an acre in sought-after Middle Valley. Enjoy a stunning 400 sq. Ft. sunroom, chef's kitchen with your choice of gas or electric range, a large walk-in pantry, and an oversized laundry room with potential for a 5th bedroom, office, or flex space. Outside offers a spacious 25x40 workshop/garage plus an additional utility building for extra storage possible conversion to mother-in-law sweet. Since electric end water already ran. Conveniently located near Highways 153 and 27, this exceptional property combines luxury, space, and convenience in a prime location. Fully remodeled homes with this much space and land rarely become available. Schedule your showing before it's gone
USD 424,900
1264 Greenbrook Lane
View photo
Townhouse · for sale
USD 249,900
USD 161/sq.ft
New
1264 Greenbrook Lane
Northshore Estates
· 1,550 sq.ft · 2 Bedrooms · 2 Baths · Townhouse
· Patio · Garden · Fireplace · Equipped kitchen · Parking
Northshore Estates · 1,550 sq.ft · 2 Bedrooms · 2 Baths · Townhouse · Patio · Garden · Fireplace · Equipped kitchen · Parking
Welcome to 1264 Greenbrook Lane, located in the community of Valleybrook Park! This 2 bedroom Townhome offers main level living with large rooms, walk-in closets, and a private screened patio overlooking the backyard. The Large 13'x19' living room features a gas fireplace. The perfect centerpiece for cozy evenings or hosting guests. The spacious eat-in kitchen includes plenty of cabinetry and countertop space for hosting family guests. Relax on the screened patio and enjoy your morning coffee in the peace and quiet. This unit offers two sizable parking spaces. 50/annual HOA. Valley Park is conveniently located next door to the Valleybrook Golf Course
USD 249,900
3803 Laird Lane
View photo
House · for sale
USD 289,900
USD 236/sq.ft
New
3803 Laird Lane
Northshore Estates
· 1,227 sq.ft · 2 Bedrooms · 2 Baths · House
· Garden · Deck · Cellar
Northshore Estates · 1,227 sq.ft · 2 Bedrooms · 2 Baths · House · Garden · Deck · Cellar
Welcome to this freshly updated home situated on a beautiful corner lot in a sought after neighborhood with a fenced in backyard. Ideally located just minutes from Hixson and downtown Chattanooga, this property provides easy access to shopping, dining, and everyday amenities. The home features two bedrooms and two full bathrooms, along with an additional versatile room that could easily be used as an office or den or that could easily function as a third bedroom. This flexible space opens directly onto the back deck, creating a seamless transition to outdoor living and entertaining. Additional highlights include ample storage throughout the home and convenient exterior access to the cellar, providing even more practical space for storage or utility needs. This charming property combines functionality, location, and character-making it a wonderful place to call home
USD 289,900
503 Tremont Street
View photo
House · for sale
USD 490,000
USD 260/sq.ft
New
503 Tremont Street
Northshore Estates
· 1,884 sq.ft · 3 Bedrooms · 2 Baths · House
· Fireplace · Equipped kitchen
Northshore Estates · 1,884 sq.ft · 3 Bedrooms · 2 Baths · House · Fireplace · Equipped kitchen
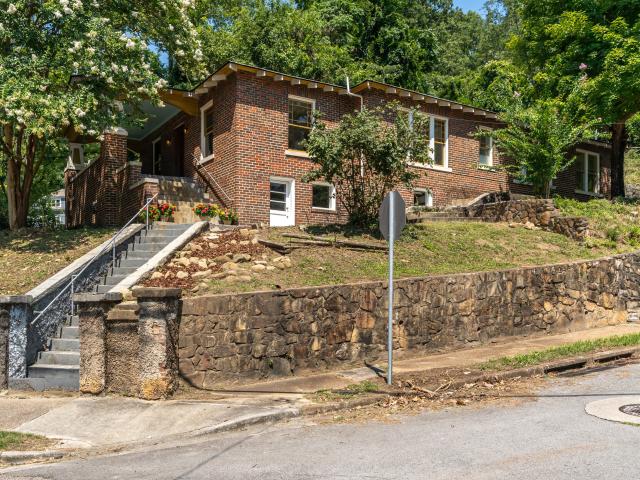
Set above Tremont Street on a peaceful corner lot, this charming Craftsman bungalow offers one-level living in the heart of North Chattanooga. Original hardwood floors, historic windows and built-ins, tall ceilings, exposed brick, and abundant natural light preserve the home's character, while fresh interior paint, a seven-year-old roof, and a BRAND-NEW HVAC system provide thoughtful updates. A welcoming sitting front porch opens into an expansive living area with two distinct gathering spaces, a fireplace, and beautiful built-ins. The dedicated dining room flows into the kitchen, where concrete countertops and exposed brick add warmth and personality. The home includes three bedrooms and two bathrooms, including a primary suite with an en suite wet-room-style bathroom and curbless shower. The front bedroom features an entire wall of built-in shelving and cabinets, making it equally suited for a bedroom or office, while the spacious rear bedroom offers an extra-large closet. A rear por
USD 490,000
5926 Hightower Drive
View photo
House · for sale
USD 567,900
USD 206/sq.ft
New
5926 Hightower Drive
Northshore Estates
· 2,756 sq.ft · 4 Bedrooms · 2 Baths · House
· Equipped kitchen
Northshore Estates · 2,756 sq.ft · 4 Bedrooms · 2 Baths · House · Equipped kitchen
The Grady offers a thoughtfully designed 2,760 square foot layout that blends everyday comfort with flexible living spaces, ideal for modern lifestyles. Featuring 4 bedrooms and 2½ bathrooms, this home provides a well-balanced mix of privacy, openness, and functionality. The owner's suite on the main floor serves as a private retreat, complete with a spacious bedroom, ensuite bath, and generous walk-in closet. Also on the main level, a formal dining room welcomes gatherings and special occasions, while the heart of the home unfolds into an open-concept kitchen, breakfast area, and fireside family room-perfect for both entertaining and relaxed daily living. The seamless flow of these spaces creates a bright, connected environment with easy access to the outdoors. Upstairs, the Grady continues to impress with three additional bedrooms, a full shared bath, and a versatile loft that can serve as a secondary living area, study space, or playroom. A dedicated media room adds another layer of
USD 567,900
1281 W Fairfax Drive
View photo
House · for sale
USD 249,900
USD 167/sq.ft
New
1281 W Fairfax Drive
Northshore Estates
· 1,496 sq.ft · 2 Bedrooms · 2 Baths · House
Northshore Estates · 1,496 sq.ft · 2 Bedrooms · 2 Baths · House
Charming 1950s home on a desirable corner lot in Fairfax Heights, just minutes to downtown! This well-maintained 2BR/2BA gem offers true retro character throughout, paired with beautifully landscaped grounds. The corner-lot setting provides extra privacy and outdoor space rarely found in this location. A wonderful opportunity to own a piece of mid-century charm in a prime, convenient neighborhood. Don't miss it! Buyer to verify all information they deem important
USD 249,900
6456 Brookmead Circle
View photo
Townhouse · for sale
USD 265,000
USD 144/sq.ft
New
6456 Brookmead Circle
Northshore Estates
· 1,830 sq.ft · 3 Bedrooms · 2 Baths · Townhouse
· Patio · Garden · Fireplace · Equipped kitchen · Parking
Northshore Estates · 1,830 sq.ft · 3 Bedrooms · 2 Baths · Townhouse · Patio · Garden · Fireplace · Equipped kitchen · Parking
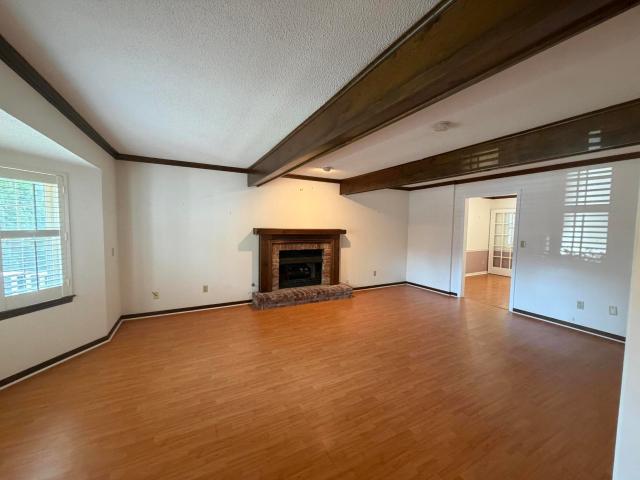
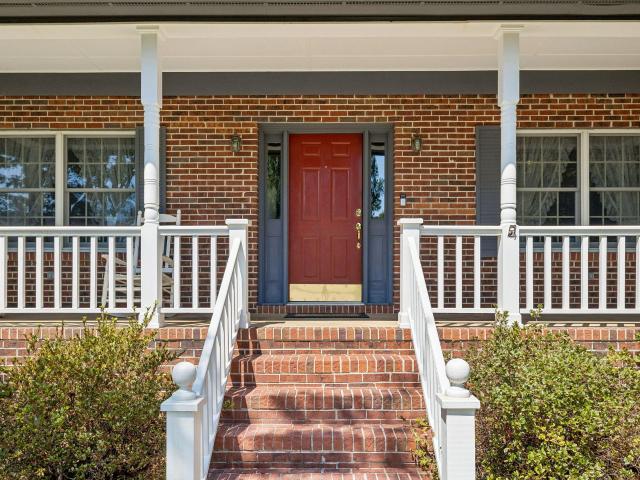
Spacious Townhome in Valleybrook Park! Super convenient location and close to everything you need. Great room features wood ceiling beams and gas log fireplace. Other home features includes formal dining room, sunroom, plantation shutters, large closets, 12 x 5 foot utility/storage room, whole house fan and all appliances in kitchen. Outdoors you will enjoy private backyard with wood privacy fence, water fountain & pond, established landscaping and patio area. Other outdoor features include covered front porch, large side yard area and pea gravel driveway with plenty of parking area
USD 265,000
1843 Hidden Harbor Road
View photo
House · for sale
USD 355,000
USD 187/sq.ft
New
1843 Hidden Harbor Road
Northshore Estates
· 1,894 sq.ft · 3 Bedrooms · 2 Baths · House
· Patio · Garden · Fireplace · Equipped kitchen
Northshore Estates · 1,894 sq.ft · 3 Bedrooms · 2 Baths · House · Patio · Garden · Fireplace · Equipped kitchen
This wonderful craftsmanship home features hardwood floors, trim, molding and custom wood work. This home has a beautiful entry way and cozy living room that invites you to sit and enjoy the fireplace. The kitchen features granite counter tops and stainless appliances. It also includes a Back patio with a new vinyl fenced in back yard. Other improvements include all new outlets and light switches, buildout in Master closet, new light fixtures including vanity lights in bathrooms, new toilets, upgraded back splash, new refrigerator, added counter space/storage with butchers block shelf, new hand rail for stairs, new mailbox, added security system with outdoor cameras, and new thermostats. New hvac. Dehumidifier was added with new supports in the crawl space. Hidden Harbor is one of the most sought after neighborhoods in Hamilton County. Next to Chattanooga City limits and close to many restaurants but no city property taxes. No WWTA water or sewage bill. Hidden Harbor HOA is $260 every
USD 355,000
6514 Flagstone Drive
View photo
House · for sale
USD 600,000
USD 208/sq.ft
New
6514 Flagstone Drive
Northshore Estates
· 2,874 sq.ft · 4 Bedrooms · 3 Baths · House
· Office room · Equipped kitchen
Northshore Estates · 2,874 sq.ft · 4 Bedrooms · 3 Baths · House · Office room · Equipped kitchen
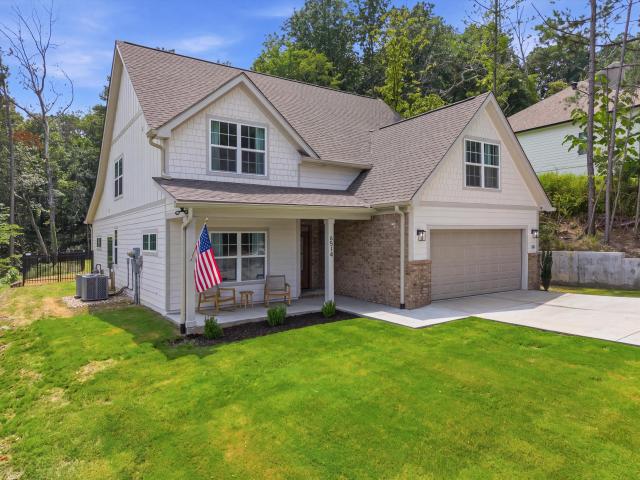
Welcome to 6514 Flagstone Drive, a stunning 2025 built home where luxury, comfort, and thoughtful design come together on a beautifully landscaped 1.14 acre lot in the heart of Ooltewah. Offering the perfect balance of privacy and convenience, this exceptional property is just minutes from shopping, dining, and top rated schools. Step inside to a bright, open floor plan filled with an abundance of windows that flood the home with natural light. The spacious main living area flows seamlessly into the beautifully appointed chef's kitchen, complete with a large center island, granite countertops, custom cabinetry, and an oversized walk in pantry. A dedicated main level office offers the flexibility to work from home. Designed for today's lifestyle, the home features two separate living spaces. The expansive main level living room is ideal for entertaining, while the cozy upstairs family room provides the perfect spot for movie nights, a playroom, or relaxing with family. The primary suite
USD 600,000
6613 White Sands Lane
View photo
House · for sale
USD 429,000
USD 143/sq.ft
New
6613 White Sands Lane
Northshore Estates
· 2,992 sq.ft · 3 Bedrooms · 3 Baths · House
· Office room · Gym · Equipped kitchen · Cellar
Northshore Estates · 2,992 sq.ft · 3 Bedrooms · 3 Baths · House · Office room · Gym · Equipped kitchen · Cellar
Welcome to your next showing-where one-level living, timeless updates, and an unbeatable location come together in one of Hixson's most sought-after neighborhoods. Perfectly situated just minutes from downtown Chattanooga, Northgate Mall, restaurants, shopping, medical facilities, parks, and outdoor recreation, this beautifully maintained home offers the convenience buyers are searching for with the peaceful feel of an established community. Positioned on a spacious lot, this wonderful home sweet home features 3 bedrooms and 3 full bathrooms all on one level. Boasting hardwood floors throughout the main living areas, tile flooring in the kitchen and bathrooms, and a highly desirable floor plan with all primary living on one level. Downstairs, the large walkout basement provides exceptional flexibility with a full bathroom-ideal for a recreation room, home office, gym, guest suite, or multi-generational living. The primary suite offers a private retreat with double vanities and an updat
USD 429,000
1856 Emmeline Way
View photo
House · for sale
USD 679,000
USD 239/sq.ft
New
1856 Emmeline Way
Northshore Estates
· 2,831 sq.ft · 4 Bedrooms · 3 Baths · House
· Equipped kitchen
Northshore Estates · 2,831 sq.ft · 4 Bedrooms · 3 Baths · House · Equipped kitchen
Welcome to this beautifully maintained, like-new Oxford floor plan in the highly sought-after Farmstead community! Barely lived in and occupied only a few times each year, this home offers the feel of new construction without the wait! Featuring 4 bedrooms, 3 full baths, and a premium park-view lot, this thoughtfully upgraded home is move-in ready and designed for comfortable living and effortless entertaining. The main level offers 3 bedrooms, 2 full baths, and an open-concept layout connecting the kitchen, dining, and family room. The kitchen features a large granite island, KitchenAid stainless steel appliances including the refrigerator, oven, microwave, and dishwasher, a gas cooktop, farmhouse sink, vent hood, and abundant cabinetry. The spacious primary suite includes built-in bookshelves, a tray ceiling, French doors leading to the luxury bath, and a custom John Louis walk-in closet. Upstairs offers the perfect private retreat with a spacious fourth bedroom, full bath, and overs
USD 679,000
6620 Monarch Circle
View photo
Townhouse · for sale
USD 303,646
USD 189/sq.ft
New
6620 Monarch Circle
Northshore Estates
· 1,604 sq.ft · 3 Bedrooms · 2 Baths · Townhouse
· Equipped kitchen · Parking
Northshore Estates · 1,604 sq.ft · 3 Bedrooms · 2 Baths · Townhouse · Equipped kitchen · Parking
This is an attached townhome in a building of 4. Currently at Drywall. This well designed 1,610 square foot townhome, The Butler, offers the perfect blend of comfort, style, and everyday functionality. The open-concept main level creates a seamless flow between the island kitchen, dining area, and spacious great room, all positioned to capture views of the backyard-ideal for both entertaining and relaxed daily living. The kitchen serves as the heart of the home, featuring generous counter space, ample storage, and a layout that keeps you connected to the living spaces. Upstairs, the home is anchored by three well-appointed bedrooms, each offering the convenience of its own walk-in closet. The primary suite provides a private retreat with an en-suite bath, while two secondary bedrooms share easy access to a full hall bath. A convenient half bath on the main level adds functionality for guests. Additional highlights include a one-car garage for secure parking and storage, a smartly plann
USD 303,646
2708 N Chamberlain Avenue
View photo
House · for sale
USD 325,000
USD 217/sq.ft
New
2708 N Chamberlain Avenue
Northshore Estates
· 1,496 sq.ft · 3 Bedrooms · 2 Baths · House
· Fireplace
Northshore Estates · 1,496 sq.ft · 3 Bedrooms · 2 Baths · House · Fireplace
Welcome to the heart of Chattanooga's thriving Glass Farms District, one of the city's most exciting emerging neighborhoods, where revitalization and investment continue to shape the future. Ideally situated just one block from the Glass Street Collective, this exceptional residence places you within easy reach of local restaurants, boutiques, community gathering spaces, and the energy of one of Chattanooga's fastest-growing corridors. Beautifully reimagined from the ground up, this home seamlessly blends timeless architectural character with sophisticated modern living. Original fireplaces and custom built-in cabinetry have been thoughtfully preserved, adding warmth, charm, and a sense of history, while an extensive renovation introduces contemporary finishes and designer fixtures throughout. Every detail has been carefully selected to create a home that honors its heritage while offering the comfort, style, and quality today's discerning buyers expect. This is a rare opportunity to o
USD 325,000
7357 Mccormack Drive
View photo
House · for sale
USD 369,900
USD 154/sq.ft
New
7357 Mccormack Drive
Northshore Estates
· 2,400 sq.ft · 3 Bedrooms · 2 Baths · House
· Garden · Deck · Equipped kitchen · Cellar
Northshore Estates · 2,400 sq.ft · 3 Bedrooms · 2 Baths · House · Garden · Deck · Equipped kitchen · Cellar
Conveniently located in the established Shannon Hills subdivision, this well maintained 3-bedroom 2-bath home is move-in ready and is just minutes from shopping, dining, schools, and everything Hixson has to offer. This home offers the perfect combination of comfort, space, and peace of mind with some updates already completed, including a new HVAC, new back deck, new front porch steps and handrails, new LVT in the basement, and new septic field lines. Step inside to discover a spacious open floor plan, with everything you need for everyday living and entertaining on the same level. The heart of the home is this spacious kitchen featuring wood cabinetry, stainless steel appliances, and a large center island that provides additional prep space, storage, and extra seating options if needed. Natural light pours in through the window overlooking the backyard, and the convenient exterior door leads directly to the back deck. Where the grill is just steps away, making outdoor cooking and ent
USD 369,900
7309 Mccormack Drive
View photo
House · for sale
USD 340,000
USD 138/sq.ft
Updated
7309 Mccormack Drive
Northshore Estates
· 2,454 sq.ft · 4 Bedrooms · 3 Baths · House
· Garden · Office room · Equipped kitchen · Cellar · Parking
Northshore Estates · 2,454 sq.ft · 4 Bedrooms · 3 Baths · House · Garden · Office room · Equipped kitchen · Cellar · Parking
Welcome to 7309 McCormack Drive in the heart of Hixson! This well-maintained 4-bedroom, 3-bath home offers 2268 sq ft of comfortable living space on a desirable corner lot in an established neighborhood. Filled with pride of ownership, this home has been lovingly cared for over the years. While it retains much of it's original character, it has been exceptionally maintained. The original kitchen cabinetry is in excellent condition, showcasing quality craftsmanship and timeless appeal. The spacious floor plan provides room for everyone, with four generously sized bedrooms, three full baths, and a large family room in the basement that offers endless possibilities. Whether you need a second living area, recreation room, home office, or guest space, the lower level provides flexibility today's buyer's are looking for. Outside, you'll appreciate the additional parking area, perfect for extra vehicles, guests, a boat, or an R. V. The corner lot offers added curb appeal, extra yard space, an
USD 340,000
7135 Cane Hollow Road
View photo
House · for sale
USD 307,500
USD 185/sq.ft
New
7135 Cane Hollow Road
Northshore Estates
· 1,658 sq.ft · 3 Bedrooms · 2 Baths · House
· Garden · Office room · Fireplace · Equipped kitchen
Northshore Estates · 1,658 sq.ft · 3 Bedrooms · 2 Baths · House · Garden · Office room · Fireplace · Equipped kitchen
Among the mature trees of Forest Wood, 7135 Cane Hollow Rd provides the kind of setting that just feels easier. Thoughtful updates begin with bamboo flooring that carries you throughout the main level, leading into an updated kitchen featuring modern cabinetry, a new Maytag refrigerator, and an adjoining dining area where the removal of a wall has created a more open space for everyday living. Just beyond the garden doors, the covered porch becomes a true extension of the home. Whether it's morning coffee, dinner with friends, or a quiet evening overlooking the tree canopy, it's a space you'll find yourself enjoying throughout the seasons. Covered storage below adds even more practical value. Both bathrooms have been given facelifts with updated vanities, toilets, and lighting. Downstairs, the bonus room features a vintage gas fireplace and offers exceptional flexibility as a media room, home office, playroom, or guest retreat. The layout also presents future potential for an additiona
USD 307,500
1720 Cambridge Drive
View photo
House · for sale
USD 175,000
USD 167/sq.ft
New
1720 Cambridge Drive
Northshore Estates
· 1,044 sq.ft · 3 Bedrooms · 1 Bath · House
Northshore Estates · 1,044 sq.ft · 3 Bedrooms · 1 Bath · House
Unlock the potential of this 3-bedroom, 1-bath home situated on a spacious 0.30-acre lot in Chattanooga. Whether you're a first-time investor or looking to expand your real estate portfolio, this property offers exceptional opportunity. The oversized lot provides ample space for future possibilities, including the potential for an Accessory Dwelling Unit (ADU) or separate residence with access from the rear street (buyer to verify all zoning and building requirements). With its versatile layout and investment potential, this property is ideal as a rental, renovation project, or value-add investment. Conveniently located near shopping, dining, schools, and major roadways, this is a rare opportunity to secure a property with room to grow. Don't miss your chance to explore the possibilities-schedule your showing today!
USD 175,000
1414 Continental Drive
View photo
Condo · for sale
USD 280,000
USD 213/sq.ft
New
1414 Continental Drive
Northshore Estates
· 1,313 sq.ft · 2 Bedrooms · 2 Baths · Condo
· Gym · Swimming pool
Northshore Estates · 1,313 sq.ft · 2 Bedrooms · 2 Baths · Condo · Gym · Swimming pool
Experience elevated living in this beautiful 2-bedroom, 2-bath condominium, perfectly situated in one of Chattanooga's unique high rise communities. This beautiful unit offers a spacious and open floor plan. Continental Condominiums is one of Chattanooga's most'secret' neighborhoods-tucked away, beautifully maintained, and beloved for its sense of community. All just moments from downtown Chattanooga, TN River, shopping and the best of Chattanooga living. This vibrant, social community offers frequent events and gatherings, whether you're relaxing by the pool, unwinding in the library, working out in the fitness room, or joining neighbors for a potluck in the event space. This move in ready condo blends style, comfort, and convenience and a chance to own in a cherished, quietly luxurious community
USD 280,000
2329 David Lane
View photo
House · for sale
USD 465,000
USD 161/sq.ft
New
2329 David Lane
Northshore Estates
· 2,885 sq.ft · 4 Bedrooms · 3 Baths · House
· Equipped kitchen
Northshore Estates · 2,885 sq.ft · 4 Bedrooms · 3 Baths · House · Equipped kitchen
Completely renovated and move-in ready, this beautifully updated home offers the perfect blend of modern finishes, functional living space, and an unbeatable location. With four bedrooms, three updated bathrooms, and thoughtful improvements throughout, you'll enjoy the feel of a newer home while still appreciating the charm of an established neighborhood. The heart of the home is the stunning remodeled kitchen featuring quartz countertops, professionally painted cabinetry, new hardware, a stylish tile backsplash, new sink and faucet, recessed lighting, and a full suite of new stainless steel appliances. Throughout the home, you'll find professionally refinished hardwood floors, fresh interior paint, updated lighting, and new flooring in select areas, creating a bright and inviting atmosphere. The spacious primary suite provides a relaxing retreat with a beautifully renovated bathroom featuring a walk-in tile shower, new vanity, tile flooring, and mirrored medicine cabinet. Two addition
USD 465,000
2918 Fernleaf Lane
View photo
House · for sale
USD 400,000
USD 176/sq.ft
New
2918 Fernleaf Lane
Northshore Estates
· 2,271 sq.ft · 4 Bedrooms · 3 Baths · House
· Fireplace · Equipped kitchen · Cellar
Northshore Estates · 2,271 sq.ft · 4 Bedrooms · 3 Baths · House · Fireplace · Equipped kitchen · Cellar
This well-cared-for home is located in a desirable, low-traffic neighborhood with sidewalks, gas street lights, level streets, and pride of ownership throughout the community. Cathedral and elevated ceilings, hardwood flooring, and abundant natural light create a bright, spacious atmosphere throughout the main level. The kitchen features granite countertops, plenty of natural light, and stainless steel appliances, including a side-by-side refrigerator that remains with the home. The primary suite offers a double-trey ceiling and a large walk-in closet. The Primary bathroom has a large jetted tub, a stand-up shower and double sinks in the vanity. The toilet is enclosed for privacy. Both upstairs bathrooms feature granite countertops and updated faucets, while upgraded ceiling fans are located in the bedrooms. A gas fireplace provides a warm focal point for the main living area, which has tall celings. The spacious finished basement expands the home's versatility with higher ceilings, a
USD 400,000
1303 Dugdale Street
View photo
House · for sale
USD 674,900
USD 358/sq.ft
Updated
1303 Dugdale Street
Northshore Estates
· 1,884 sq.ft · 3 Bedrooms · 2 Baths · House
· Garden · Equipped kitchen · Parking
Northshore Estates · 1,884 sq.ft · 3 Bedrooms · 2 Baths · House · Garden · Equipped kitchen · Parking
Some North Shore homes have the location. Some have the updates. This one on Dugdale Street has both. Walkable to Normal Park Elementary and fully renovated in 2017. From the street, the home sits up on a hill with strong curb appeal and a front porch that invites you to slow down before you even step inside. Step through the front door and the living room opens directly to the kitchen, which has an island with bar seating, granite countertops, a tile backsplash, and plenty of cabinet storage. The first floor gets a lot of natural light throughout the day, and the layout makes good use of the space. Just off the main living area you have a dedicated dining area, a half bath, a large pantry, and a laundry room with windows looking out to the front of the house that you will actually appreciate on laundry day. The back door leads out to the backyard and a concrete parking pad with extra gravel parking. For most people, this becomes the everyday entrance and it puts you steps away from Ri
USD 674,900
2158 Vaden Village Drive
View photo
Condo · for sale
USD 4,280,000
USD 2,352/sq.ft
New
2158 Vaden Village Drive
Northshore Estates
· 1,819 sq.ft · 2 Bedrooms · 2 Baths · Condo
· Garden · Fireplace · Equipped kitchen · Parking
Northshore Estates · 1,819 sq.ft · 2 Bedrooms · 2 Baths · Condo · Garden · Fireplace · Equipped kitchen · Parking
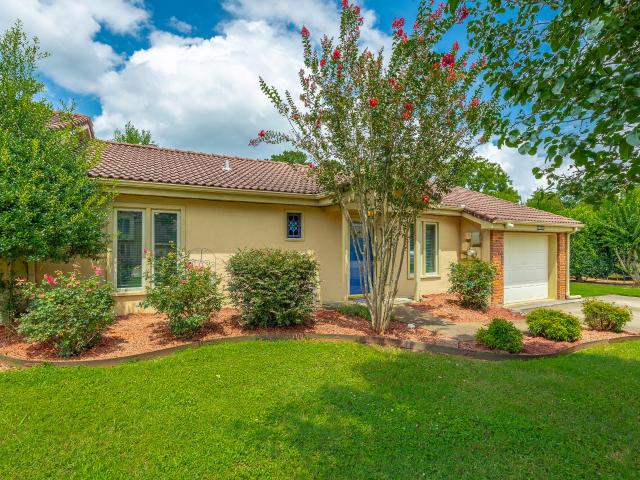
This charming townhouse offers comfortable one-level living with no steps to the front door. The spacious family room features a vaulted ceiling and a cozy gas log fireplace, creating an inviting space that flows seamlessly into the dining area. The beautifully updated galley kitchen comes complete with all appliances and overlooks the private, fenced backyard. This home includes two bedrooms and two full bathrooms, along with a one-car garage and a separate outdoor storage room that's perfect for gardening tools and extra storage. Enjoy low-maintenance living with lawn care provided by the HOA, and spend your free time relaxing by the community pool. Built with durable stucco construction and a classic Spanish tile roof, this townhome combines timeless style with lasting quality. And best of all, it's an end unit and next to the green space for more privacy! Don't miss the opportunity to make this wonderful home yours!
USD 4,280,000

Get email alerts

Don't miss out: be the first to know about new properties

The alert was correctly created

On subscribing you accept the conditions of use and the privacy policy
Alert
Receive new ads in your inbox
Save this search
Receive alerts for new listings

We'll send you an email when we have new properties for: "Properties for sale in Northshore Estates"

The alert was correctly created

Kings Point, Chattanooga city District 4 Hamilton County Tennessee
Citico Junction
Get email alerts and be the first to see new listings
Required field
On subscribing I accept the terms of the privacy policy
Perfect! You'll soon start receiving new listings via email
Alert
Receive an email when we have new ads for Properties for sale in Northshore Estates
Save this search
Filters

Bedrooms

Size (sq.ft)

sq.ft
sq.ft

Price

USD
USD

Property type

Bathrooms

Clear all filters
Receive notifications when new entries are published.