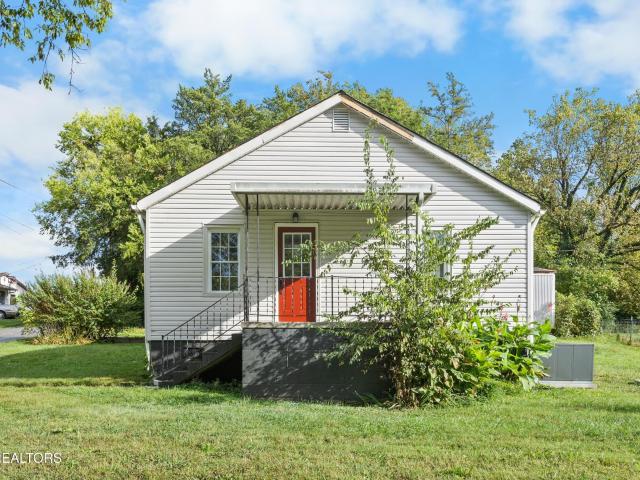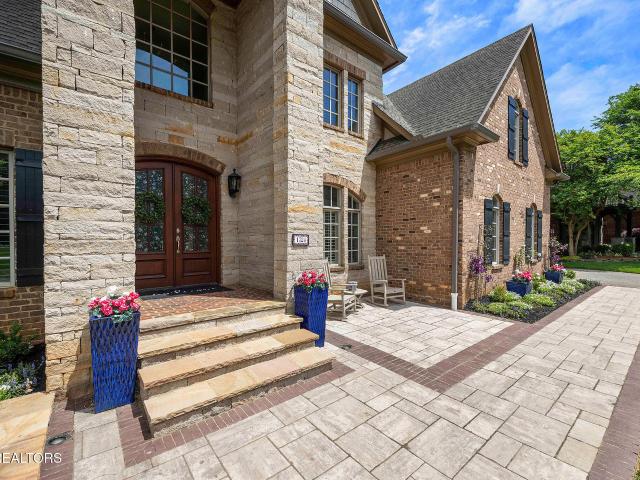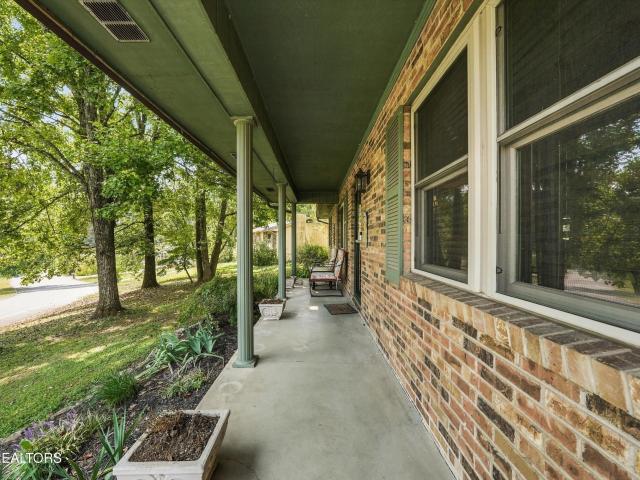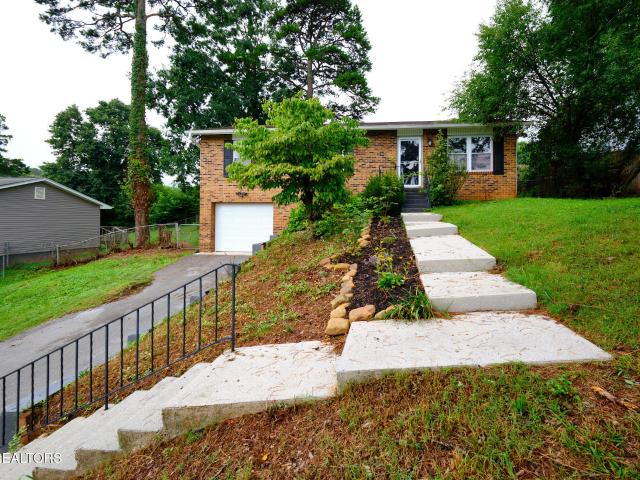
400 houses for sale in Northshore Woods

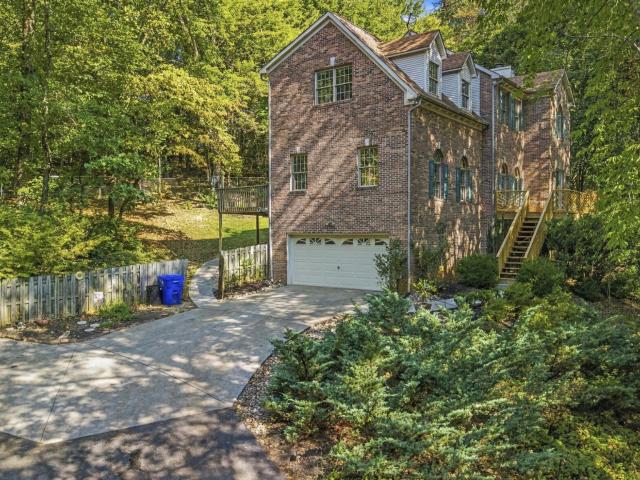
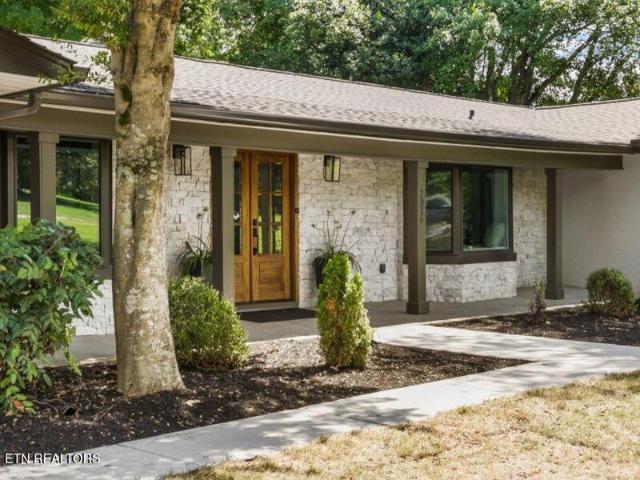
2316 Cove Field Rd
View photo
House · for sale
USD 1,399,900
USD 317/sq.ft
2316 Cove Field Rd
Northshore Woods
· 4,413 sq.ft · 3 Bedrooms · 3 Baths · House
· Equipped kitchen · Cellar
Northshore Woods · 4,413 sq.ft · 3 Bedrooms · 3 Baths · House · Equipped kitchen · Cellar
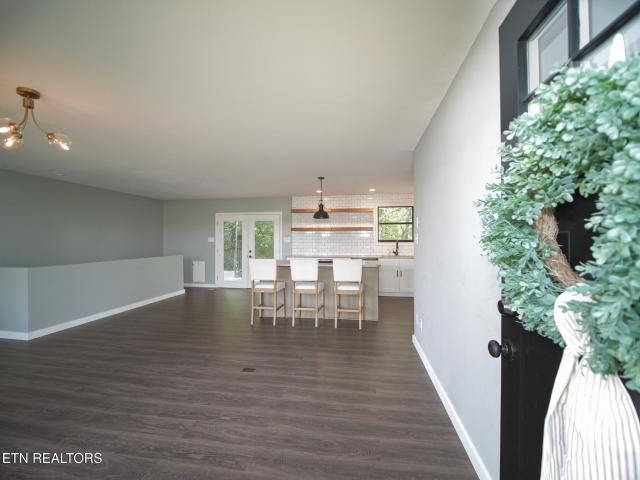
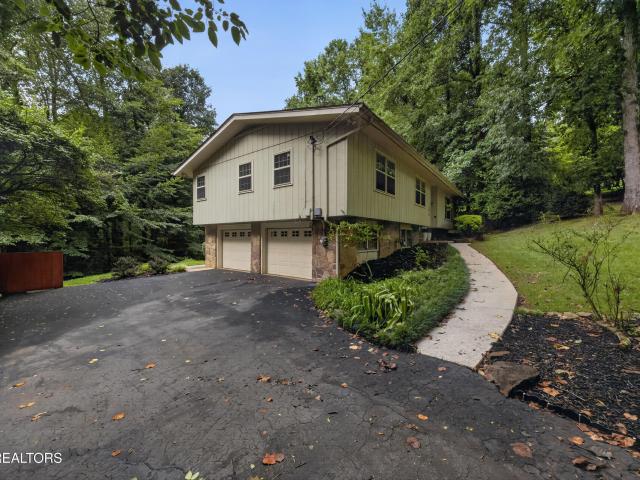
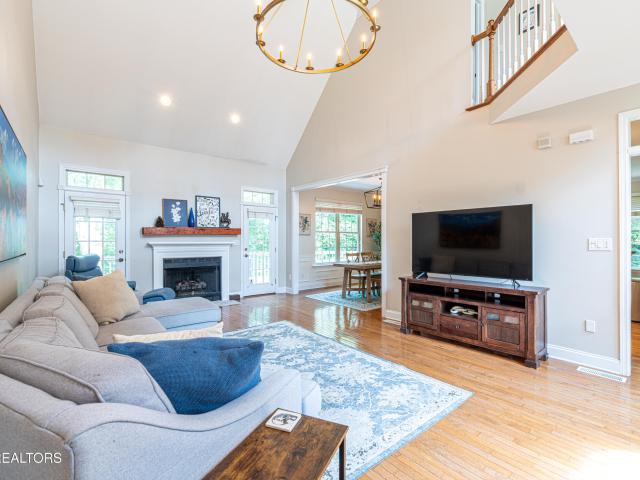
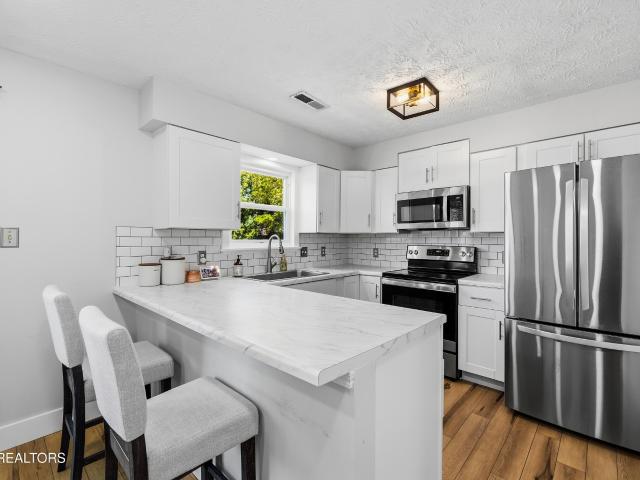
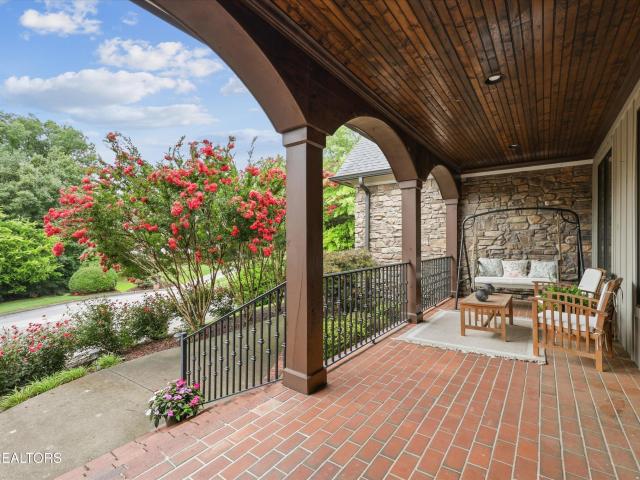
Huge Price Refinement! Prestigious Riverbend Estate located on almost an acre level lot w/ transferable Peninsula Club membership included! Welcome to this completely renovated basement ranch offering the perfect blend of timeless elegance, modern luxury, & flexible living-all in a premier West Knoxville location. No detail has been overlooked in this remarkable transformation. Renovated from top to bottom, the home showcases beautiful hardwood floors, fresh paint, upgraded doors, trim, lighting, and hardware throughout. Impressive gourmet kitchen featuring custom cabinetry, quartz countertops, tile backsplash, a Viking gas range, Bosch dishwasher, built-in microwave drawer, pot filler, spacious island & walk-in pantry. The main level offers two living rooms, the convenience of 3 bedrooms, including a spacious primary suite w/ custom closets & a beautifully renovated spa-inspired bath featuring a tiled walk-in shower, & dual vanities. The walkout basement provides exceptional flexibili
USD 1,399,900
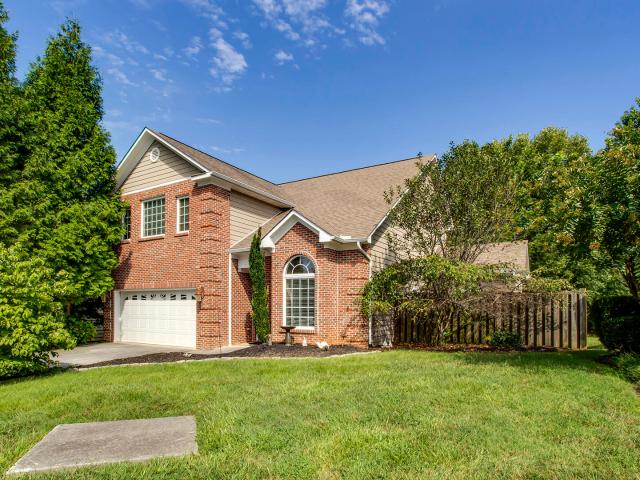
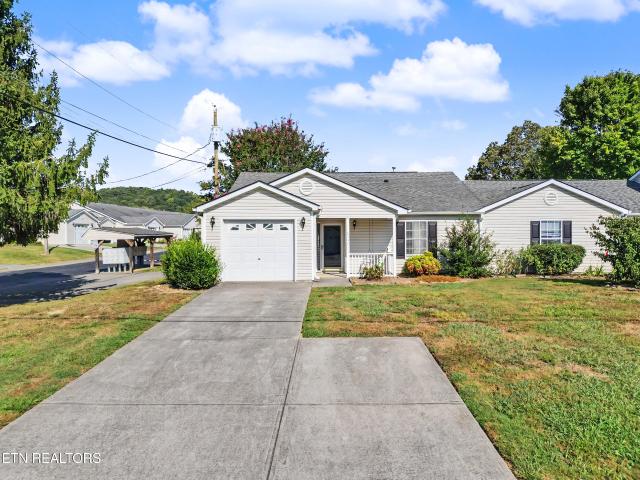
8511 King Arthur Lane
View photo
House · for sale
USD 4,250,000
USD 1,871/sq.ft
8511 King Arthur Lane
Northshore Woods
· 2,271 sq.ft · 3 Bedrooms · 2 Baths · House
· Patio · Fireplace · Equipped kitchen · Swimming pool
Northshore Woods · 2,271 sq.ft · 3 Bedrooms · 2 Baths · House · Patio · Fireplace · Equipped kitchen · Swimming pool
Situated on a quiet cul-de-sac in the sought-after Bluegrass area of West Knoxville, this beautifully maintained home offers the perfect blend of comfort, convenience, and low-maintenance living. The open-concept design creates an inviting space for gathering, with a spacious kitchen featuring a center island, stainless steel appliances, and a seamless connection to the living area anchored by a gas fireplace. Upstairs, the primary suite provides a relaxing retreat with a trey ceiling, walk-in closet, whirlpool tub, and separate shower. Outside, enjoy a private patio with a fire pit, along with a fenced pet area. Residents also enjoy access to a neighborhood pool and clubhouse. Conveniently located just minutes from shopping, dining, parks, and everyday amenities, this home offers an exceptional opportunity to enjoy one of West Knoxville's most desirable locations
USD 4,250,000
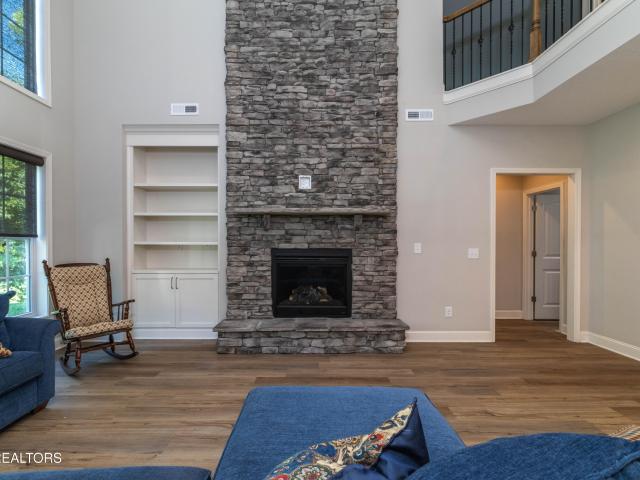
3001 Walmar Drive
View photo
House · for sale
USD 400,000
USD 211/sq.ft
Updated
3001 Walmar Drive
Northshore Woods
· 1,894 sq.ft · 3 Bedrooms · 2 Baths · House
· Office room · Fireplace · Equipped kitchen · Parking · Cellar
Northshore Woods · 1,894 sq.ft · 3 Bedrooms · 2 Baths · House · Office room · Fireplace · Equipped kitchen · Parking · Cellar
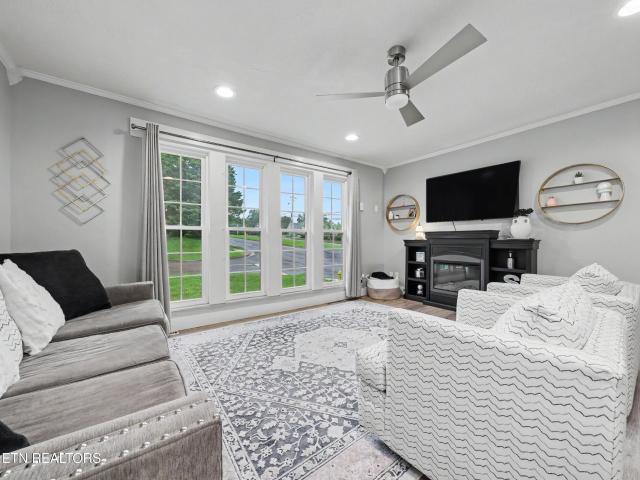
Welcome to 3001 Walmar Dr, a beautifully updated home offering versatile living space, a private wooded setting and an excellent South Knoxville location! This inviting 3-bedroom, 2.5-bath home offers approximately 1,900 square feet with a finished basement and an attached 2-car garage. The main level features an open and welcoming floor plan with beautiful LVP floors, updated lighting and a spacious great room highlighted by a cozy brick fireplace. The updated kitchen is designed for both everyday living and entertaining, featuring newer 42-inch cabinetry, granite countertops, subway tile backsplash, stainless steel appliances and open shelving. The spacious owner's suite offers a private ensuite with an updated vanity, while two additional bedrooms provide generous closet space. The finished basement adds tremendous flexibility with a large bonus/family room featuring a second brick fireplace, office space, full bath, laundry area and additional storage. Step outside through the full
USD 400,000
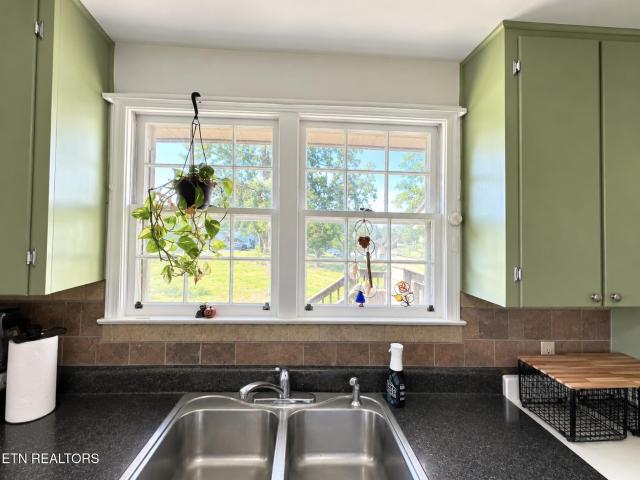
2301 Craig Cove Rd
View photo
House · for sale
USD 1,500,000
USD 337/sq.ft
2301 Craig Cove Rd
Northshore Woods
· 4,445 sq.ft · 5 Bedrooms · 4 Baths · House
· Swimming pool · Deck · Equipped kitchen · Parking · Cellar
Northshore Woods · 4,445 sq.ft · 5 Bedrooms · 4 Baths · House · Swimming pool · Deck · Equipped kitchen · Parking · Cellar
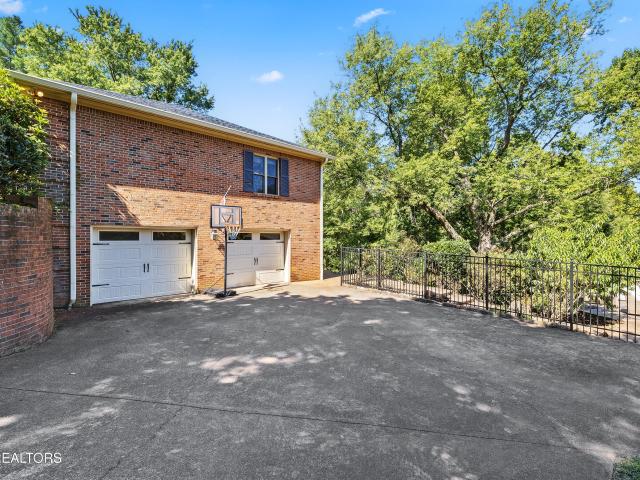
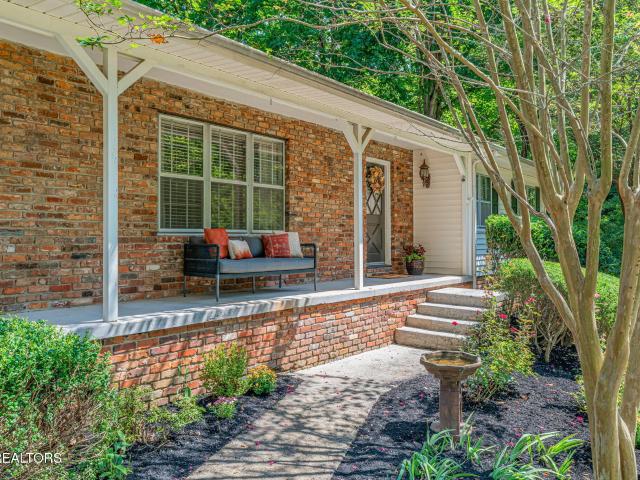
A rare opportunity in highly sought after Riverbend area, this traditional brick basement ranch is situated on nearly two acres and offers exceptional space, privacy, and potential. A circular driveway and two-car garage provide a welcoming arrival, while the versatile floor plan features three bedrooms and two full baths on the main level, plus two additional bedrooms and two full baths in the finished basement. Designed for gathering, the spacious lower level recreation room is ideal for entertaining and is complemented by a full laundry room. Just off the main level living room and kitchen, an expansive back deck overlooks the private outdoor retreat, complete with a swimming pool, drop in hot tub, pool house, outdoor bathroom, and kitchen area. Thoughtfully maintained and ready for its next chapter, this special property offers the perfect canvas to introduce your own style and create a truly remarkable Riverbend home
USD 1,500,000
8719 Inlet Drive
View photo
House · for sale
USD 6,990,000
USD 554/sq.ft
8719 Inlet Drive
Northshore Woods
· 12,615 sq.ft · 4 Bedrooms · 6 Baths · House
· Equipped kitchen · Swimming pool · Cellar
Northshore Woods · 12,615 sq.ft · 4 Bedrooms · 6 Baths · House · Equipped kitchen · Swimming pool · Cellar
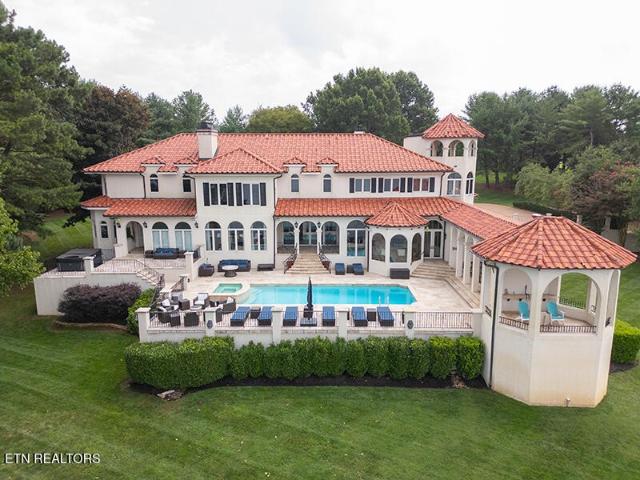
Spectacular Lakefront Retreat in Knoxville, TN Discover one of Knoxville's most exquisite lakefront properties, nestled on a scenic, gated 3.16 acres. This stunning two-story home with a basement offers breathtaking views of Fort Loudoun Lake and the Tennessee River, making it an entertainer's dream. Step outside to your private oasis featuring an in-ground heated pool, perfect for relaxation and gatherings while soaking in majestic lake views and captivating sunsets every evening. The home has been thoughtfully renovated on a grand scale, showcasing high ceilings and an abundance of natural light throughout. The Main Level Highlights: Spacious living areas designed for comfort and luxury Gourmet Chef's kitchen with brand new appliances and elegant countertops Charming breakfast nook and a formal dining room with a glass wall that opens to incredible lake views. Luxurious main-level master suite featuring a whirlpool tub, multiple jet shower, marble flooring, and ample closet space Add
USD 6,990,000
805 Black Rock Circle
View photo
House · for sale
USD 419,000
USD 270/sq.ft
805 Black Rock Circle
Northshore Woods
· 1,550 sq.ft · 3 Bedrooms · 2 Baths · House
· Office room · Fireplace · Equipped kitchen
Northshore Woods · 1,550 sq.ft · 3 Bedrooms · 2 Baths · House · Office room · Fireplace · Equipped kitchen
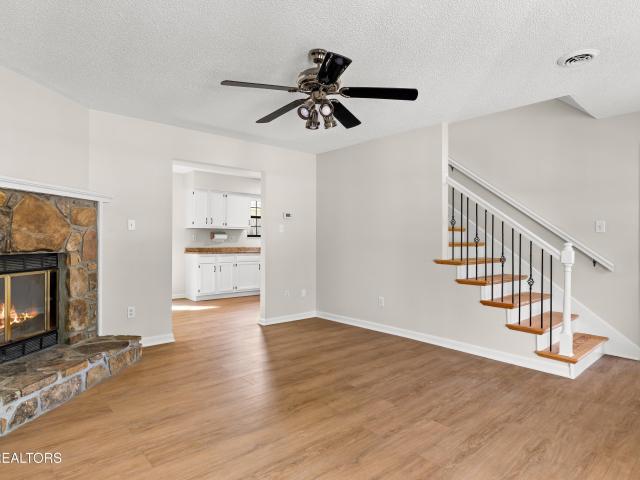
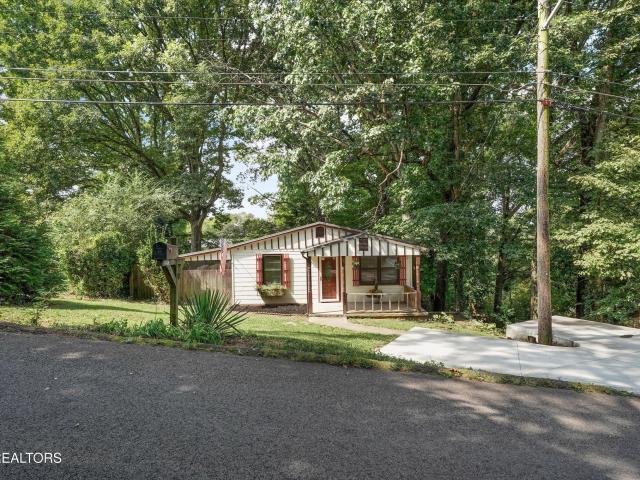
This beautifully updated three-bedroom, two-bath home is situated on a desirable cul-de-sac lot in the heart of West Knoxville, just 3-4 minutes from Turkey Creek shopping, dining, and Interstate 40. The attractive exterior features a stone front accented by low-maintenance vinyl siding and a welcoming covered front porch. Inside, the home offers fresh neutral paint and new luxury vinyl plank flooring throughout the main living areas. The spacious living room is highlighted by a stunning stone wood-burning fireplace, creating a warm and inviting focal point. The eat-in kitchen features new granite countertops, a pantry, and new stainless steel appliances, including refrigerator, stove, microwave, and dishwasher. A separate formal dining room provides additional entertaining space or could easily serve as a home office. Granite countertops continue into the bathrooms for a coordinated, updated look. Additional improvements include a new HVAC system and hot water heater, both installed i
USD 419,000
4268 Lee Rd
View photo
House · for sale
USD 479,000
USD 268/sq.ft
4268 Lee Rd
Northshore Woods
· 1,787 sq.ft · 3 Bedrooms · 2 Baths · House
· Equipped kitchen
Northshore Woods · 1,787 sq.ft · 3 Bedrooms · 2 Baths · House · Equipped kitchen
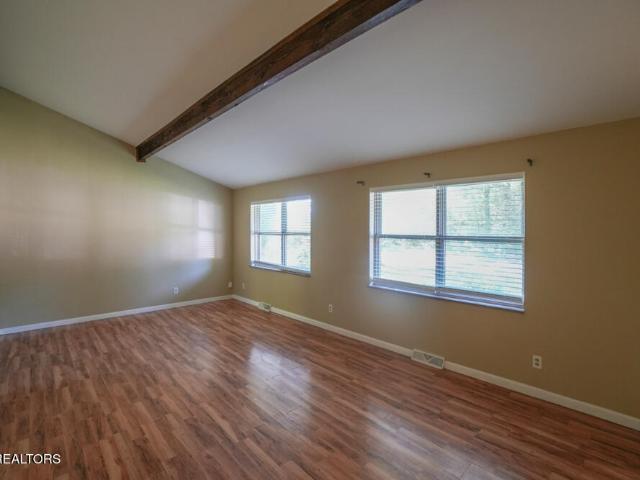
Welcome to this beautiful new construction home offering the perfect blend of style, comfort, and functionality! Featuring 3 bedrooms, 2 bathrooms, and 1,795 square feet, this thoughtfully designed home is filled with modern finishes and an open, inviting layout. Inside, you'll find durable LVP flooring throughout, stunning quartz countertops, vaulted ceilings that create a bright and spacious feel in the main living areas and Primary Bedroom, and elegant exposed beam ceilings in the kitchen and dining area The kitchen flows seamlessly into the living and dining spaces, making it perfect for both everyday living and entertaining. The spacious primary suite is designed with convenience in mind and features an oversized walk-in closet that connects directly to the laundry and utility room for added functionality and ease. The luxurious primary bathroom includes a stand-alone soaking tub and a beautiful glass walk-in shower, creating a spa-like retreat. On the opposite side of the home, y
USD 479,000
6314 John May Drive
View photo
House · for sale
USD 459,900
USD 207/sq.ft
6314 John May Drive
Northshore Woods
· 2,217 sq.ft · 4 Bedrooms · 3 Baths · House
· Equipped kitchen · Parking
Northshore Woods · 2,217 sq.ft · 4 Bedrooms · 3 Baths · House · Equipped kitchen · Parking
How about a house that's seen all 4 seasons a time or two but is next to new? If you love a house with character then 6314 John May is the one! Updated very recently and move-in ready, this beautiful split-foyer home is a show-stopper. NO CARPET in the whole house! Plank floors and high end finishes like custom kitchen cabinetry, lighting and wall design. Entertain this holiday and have room for guests. 3 bedrooms and 2 full baths on the main level. 1 bedroom, 1 full bath and a living area downstairs. Dreamy kitchen with lots of prep space, a dining area and living area are also on the main level. 8 miles to downtown Knoxville, 11 miles to Turkey Creek and just 15 miles to Oak Ridge This cutie is perfectly positioned for your busy life. When the current owners bought it in 2023 these things were brand new: HVAC, plumbing, windows, garage doors, new brick & siding, roof and driveway. 2 laundry hook-ups. Fresh paint in every single room (less one accent wall in guest bedroom). September,
USD 459,900
1336 Zachary Taylor Road
View photo
House · for sale
USD 352,900
USD 103/sq.ft
1336 Zachary Taylor Road
Northshore Woods
· 3,401 sq.ft · 4 Bedrooms · 4 Baths · House
Northshore Woods · 3,401 sq.ft · 4 Bedrooms · 4 Baths · House
Luxury Living Opportunity in West Knoxville. Selling at Online Auction! Featuring 3,410 sq ft of living space, selling at online auction on Sunday, May 25th at 6:00 PM! Located in the highly desirable Blue Grass community of West Knoxville, this property offers an unbeatable location close to: Downtown Knoxville. Only about 15 minutes away Pellissippi Parkway. Providing easy access across the region McGhee Tyson Airport. Just a short drive Fort Loudoun Lake. With nearby parks like Carl Cowan and Keller Bend for boating, fishing, and recreation Schools. Blue Grass Elementary, West Valley Middle, and Bearden High School Inside, you'll find spacious rooms and a functional layout, but the home is ready for your personal touch! With some TLC and updates, this property can easily be transformed into a true showplace, customized to your style. The home sits on a lovely lot in an established neighborhood — perfect for anyone looking to invest, renovate, or make a home truly their own in one of
USD 352,900
9831 Clingmans Dome Drive
View photo
House · for sale
USD 699,000
USD 403/sq.ft
9831 Clingmans Dome Drive
Northshore Woods
· 1,733 sq.ft · 2 Bedrooms · 2 Baths · House
· Balcony · Equipped kitchen
Northshore Woods · 1,733 sq.ft · 2 Bedrooms · 2 Baths · House · Balcony · Equipped kitchen
Enjoy elevated West Knoxville living in the highly desirable Northshore Town Center, where a truly walkable lifestyle, everyday convenience, and beautiful East Tennessee scenery come together. Enjoy restaurants, shopping, sidewalks, and everyday amenities just steps away, with easy access to the Tennessee River, downtown Knoxville, parks, and major roadways. Beautiful mountain views add to the appeal, creating a peaceful backdrop in the heart of West Knoxville. Built in 2023, this beautifully maintained brick townhome offers an inviting open-concept floor plan with abundant natural light and stylish finishes throughout. The kitchen features white cabinetry, stainless steel appliances, a gas cooktop, and a large island with breakfast bar, creating a seamless space for everyday living and entertaining. The primary suite offers a Juliet balcony, custom-organized walk-in closet, and a spacious walk-in shower, while the additional bedroom features its own ensuite bath. The third level provi
USD 699,000
1829 Chicadee Drive
View photo
House · for sale
USD 589,900
USD 209/sq.ft
1829 Chicadee Drive
Northshore Woods
· 2,820 sq.ft · 4 Bedrooms · 3 Baths · House
· Office room
Northshore Woods · 2,820 sq.ft · 4 Bedrooms · 3 Baths · House · Office room
Mid century modern home well maintained but unspoiled by bad renovations! Coveted Riverbend location-just minutes from downtown Knoxville, zoned for Sequoyah Elementary, and with the benefit of county taxes only. Located in established Mockingbird Hill, this mid-1960s split-level offers the character and architectural details that make homes of this era so appealing. Step inside to find cathedral tongue-and-groove beamed ceilings, original hardwood flooring, and a pristine slate entry and landing-distinctive original features that have been beautifully preserved. The main level offers 3 bedrooms and 2 full baths with a comfortable, functional layout. The finished lower level adds exceptional flexibility with an additional bedroom, full bath, family room, and private entrance. Ideal for guests, extended family, a home office, or simply additional living space, this level offers options to fit a variety of needs. Respectfully maintained by the same owner since 1987, the home reflects dec
USD 589,900
1804 Pinoak Court
View photo
House · for sale
USD 149,900
USD 77/sq.ft
1804 Pinoak Court
Northshore Woods
· 1,927 sq.ft · 3 Bedrooms · 2 Baths · House
· Patio · Fireplace · Equipped kitchen · Parking
Northshore Woods · 1,927 sq.ft · 3 Bedrooms · 2 Baths · House · Patio · Fireplace · Equipped kitchen · Parking
Welcome home to this inviting property offering plenty of space, stylish updates, and a private setting! Situated on a large lot (. 72 acres) on a peaceful cul-de-sac, this home offers the privacy of a wooded setting while keeping you close to everything West Knoxville has to offer. Warm hardwood flooring flows throughout, including the large family room anchored by a brick fireplace. The kitchen features granite countertops, stainless steel appliances, and a breakfast nook. Updated bathrooms offer a modern and clean touch. The primary retreat features a stylish bathroom with a tile shower and new vanity. Step outside to the rear concrete patio surrounded by mature trees, offering privacy and space for entertaining this fall. A long driveway leads to the main-level two-car garage. The Stonebrook subdivision offers a prime location with wooded, walkable streets! Don't miss out on this charming West Knoxville gem!
USD 149,900
3307 Pilkay Rd
View photo
House · for sale
USD 155,000
USD 161/sq.ft
3307 Pilkay Rd
Northshore Woods
· 958 sq.ft · 1 Bedroom · 1 Bath · House
Northshore Woods · 958 sq.ft · 1 Bedroom · 1 Bath · House
Rare Knoxville Development Opportunity | Minutes to The University of Tennessee Located at 3307 Pilkay Road, this rare offering presents an exceptional opportunity for investors, developers, and visionary homeowners alike. Formerly a church, the 960-square-foot structure sits on a generous 10,149-square-foot lot and has been stripped down to the framing, providing a blank canvas for a complete renovation or redevelopment. For those seeking an even larger project, 3 adjacent properties are also available for purchase: 3309 Pilkay Road, 3808 Reagan Avenue, and 3812 Reagan Avenue. Combined, all five parcels total approximately 35,000 square feet, creating a unique development opportunity in a highly desirable Knoxville location. Property Highlights: Zoned RN-2, allowing for a variety of residential development options. Sewer, water, and electricity are available on each lot. Existing structure features a solid exterior and is ready for a new interior build-out. Three cleared adjoining lot
USD 155,000
3305 Bunker Hill Drive
View photo
House · for sale
USD 1,385,000
USD 272/sq.ft
3305 Bunker Hill Drive
Northshore Woods
· 5,091 sq.ft · 3 Bedrooms · 3 Baths · House
· Patio · Balcony · Equipped kitchen
Northshore Woods · 5,091 sq.ft · 3 Bedrooms · 3 Baths · House · Patio · Balcony · Equipped kitchen
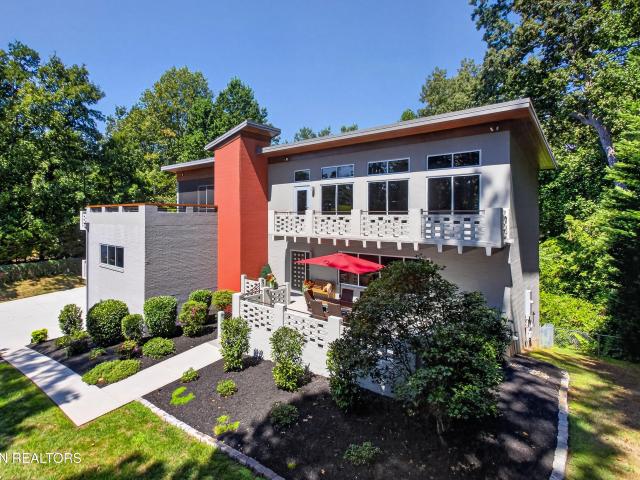
Sleek, sophisticated, and entirely one-of-a-kind, this mid-century inspired masterpiece has been meticulously renovated from the studs up, showcasing thoughtful, high-end design at every turn. Privacy is assured with a host of mature trees surrounding the property plus tasteful landscaping frames the home. The entrance has an adjacent patio space ideal for relaxing or dining al fresco, and through the glass grid front door, the spacious primary living space unfolds boasting ample room for entertaining and two series of windows allows natural light to fill the space. A sleek kitchen with large island/breakfast bar, double ovens, stainless appliances, and plenty of counter space awaits the resident chef plus an easy access large pantry & laundry allows ample room to store foodstuffs, serving dishes and more. The primary suite offers private access to the outside balcony as well as room for a sitting area and an ensuite with a large walk-in shower, dual vanities and a walk-in closet with
USD 1,385,000
4854 Co Op Rd
View photo
House · for sale
USD 269,900
USD 203/sq.ft
4854 Co Op Rd
Northshore Woods
· 1,324 sq.ft · 3 Bedrooms · 1 Bath · House
· Equipped kitchen
Northshore Woods · 1,324 sq.ft · 3 Bedrooms · 1 Bath · House · Equipped kitchen
Fully renovated and move-in ready, this charming home blends classic character with fresh, modern updates throughout. Step inside to find beautifully refinished hardwood floors paired with updated light, neutral flooring in select areas, creating a warm and cohesive feel from room to room. The bright, updated kitchen features crisp white cabinetry, butcher block countertops, and stainless steel appliances, offering both style and functionality. Natural light pours in through updated windows, enhancing the home's airy feel and highlighting the clean, fresh finishes. Bedrooms are spacious with great natural light, and the layout offers flexibility for a variety of living needs. Updated paint, fixtures, and finishes throughout make this home truly turnkey. Conveniently located approximately 15 minutes from downtown Knoxville and about 20 minutes from downtown Maryville, this home offers easy access to shopping, dining, and everyday amenities while maintaining a comfortable neighborhood fe
USD 269,900
1724 Duncan Woods Lane
View photo
House · for sale
USD 1,599,000
USD 266/sq.ft
1724 Duncan Woods Lane
Northshore Woods
· 6,006 sq.ft · 5 Bedrooms · 4 Baths · House
· Garden · Deck · Fireplace · Parking · Cellar
Northshore Woods · 6,006 sq.ft · 5 Bedrooms · 4 Baths · House · Garden · Deck · Fireplace · Parking · Cellar
Sequoyah elementary! Truly a CUSTOM gem with great curb appeal! Multiple living spaces for all ages! Sit on the Screened-in porch and enjoy the best of both worlds. Seclusion yet close to all amenities such as Lakeshore Park, convenient downtown access and Bearden area shopping and restaurants! Very nice safe room with built in desk and vault door! 1724 Duncan Woods Lane in Duncan Woods offers a 5-bedroom, 4.5-bath custom brick and stone home with a finished basement, and a three-car side-entry main-level garage. Set on 0.3 acres in the Riverbend area, the property features a level fenced yard, screened-in porch, expanded deck, and multiple indoor-outdoor gathering spaces. Inside, hardwood, tile, and carpeted areas are paired with custom woodwork, generous living spaces, and three fireplaces. Recent improvements include HVAC updates in 2023 and 2025, a 2023 water heater, 2023 garage door openers, updated carpet in multiple areas from 2023 to 2026, updated lighting in several rooms, and
USD 1,599,000
4505 Mellowood Circle
View photo
House · for sale
USD 350,000
USD 251/sq.ft
4505 Mellowood Circle
Northshore Woods
· 1,389 sq.ft · 3 Bedrooms · 2 Baths · House
· Garden · Swimming pool
Northshore Woods · 1,389 sq.ft · 3 Bedrooms · 2 Baths · House · Garden · Swimming pool
Welcome home to this charming ranch-style home featuring one-level living and your very own private backyard in ground pool oasis! Tucked away in a quiet, established subdivision with spacious lots, this home offers the perfect combination of comfort, convenience, and outdoor living. Inside, you'll find three bedrooms, including a primary suite with its own private bath. The easy, functional layout makes this home a great option for first-time buyers, those looking to downsize, or anyone who simply loves the convenience of having everything on one level. Step outside and you'll quickly see what makes this property special! The backyard features an in-ground pool and plenty of space to relax, entertain, and gather with family and friends. Whether you're hosting summer cookouts, spending the afternoon by the pool, or enjoying a quiet evening at home, this backyard was made to be enjoyed. Located just a convenient drive from the University of Tennessee, this home offers easy access to cam
USD 350,000
5408 Malmsbury Rd
View photo
House · for sale
USD 289,900
USD 292/sq.ft
5408 Malmsbury Rd
Northshore Woods
· 990 sq.ft · 3 Bedrooms · 1 Bath · House
· Garden · Deck · Equipped kitchen
Northshore Woods · 990 sq.ft · 3 Bedrooms · 1 Bath · House · Garden · Deck · Equipped kitchen
Come see this functional and convenient 3 bedroom home in popular Fair Oaks! Find inviting living spaces on main level and downstairs, plus generous sized bedrooms, updated kitchen and baths, and a large unfinished area perfect for crafts, hobbies, or ready to be completed. Back deck leads to nice raised bed gardens and fenced yard backs up to farm land. This area is super convenient to all things Knoxville. Shopping, restaurants, medical, schools, palks, walking trails are all nearby. Downtown Knoxville, UT, and Oak Ridge are easy commutes and the funa and excitement of several area lakes and Smoky Mountains National Park are easy day trips
USD 289,900
1805 Shady Hollow Lane
View photo
House · for sale
USD 715,000
USD 231/sq.ft
1805 Shady Hollow Lane
Northshore Woods
· 3,089 sq.ft · 4 Bedrooms · 2 Baths · House
· Office room · Fireplace · Equipped kitchen
Northshore Woods · 3,089 sq.ft · 4 Bedrooms · 2 Baths · House · Office room · Fireplace · Equipped kitchen
Welcome to 1805 Shady Hollow Lane, a beautifully maintained all-brick two-story home nestled on a private cul-de-sac in the highly desirable Falling Waters at Northshore community in Farragut. This exceptional property combines timeless elegance, spacious living, and a peaceful park-like setting. Step inside to an impressive open floor plan featuring a grand foyer, soaring cathedral ceilings, abundant natural light, and a cozy gas fireplace. Expansive windows throughout the home create a bright and inviting atmosphere perfect for both everyday living and entertaining. The chef-inspired kitchen is equipped with stainless steel appliances, a wine refrigerator, center island with seating, pantry, and a sunny breakfast area. Just beyond, the formal dining room showcases beautiful wainscoting and an open design that flows seamlessly into the main living spaces. The spacious main-level primary suite is a true retreat, featuring a bay window sitting area ideal for a home office or reading noo
USD 715,000
7622 Bailey Landing Lane
View photo
House · for sale
USD 579,000
USD 212/sq.ft
7622 Bailey Landing Lane
Northshore Woods
· 2,723 sq.ft · 4 Bedrooms · 2 Baths · House
· Patio · Garden · Equipped kitchen · Parking
Northshore Woods · 2,723 sq.ft · 4 Bedrooms · 2 Baths · House · Patio · Garden · Equipped kitchen · Parking
Better than new and loaded with upgrades! This beautifully appointed 2024-built home in Lobetti Landing offers an exceptional combination of modern finishes, well-thought upgrades, and storage, including a highly desirable 3-CAR GARAGE. From the moment you step inside, you'll appreciate the attention to detail and numerous upgrades the sellers selected when building the home, including luxury vinyl plank flooring, wood stair treads with oak railing and iron balusters, additional windows for even more natural light, tiled kitchen backsplash, stainless vent hood with direct exterior ducting, and a tankless water heater. The spacious kitchen features a functional island, granite tops, stainless appliances and a MASSIVE PANTRY WITH CUSTOM SHELVING for incredible storage. Double-view garden doors with blinds between the glass open to an oversized 20' x 10' COVERED BACK PATIO with two ceiling fans, a great space for entertaining or enjoying the outdoors. A 6' VINYL PRIVACY FENCE completes th
USD 579,000
9217 Shady Mill Lane
View photo
House · for sale
USD 390,000
USD 193/sq.ft
9217 Shady Mill Lane
Northshore Woods
· 2,013 sq.ft · 3 Bedrooms · 2 Baths · House
· Garden · Parking · Cellar
Northshore Woods · 2,013 sq.ft · 3 Bedrooms · 2 Baths · House · Garden · Parking · Cellar
City amenities with county taxes this charming home offers turnkey and move in ready additions such as new flooring, a brand new HVAC, new paint, new lighting, and the basement remodel added. In addition to all of this, the home has a separated lot that is fenced in with a storage shed and could possibly be used to add an AUD or MIL suite is fenced in and could also be used as a family garden. Basement is walkout and has extra storage and a one car garage attached. Main bedroom is on the main floor and this location is right in the middle of town and easy to get to all things Knoxville. Directions take you to the back entry of the neighborhood. Follow the printed instructions
USD 390,000
4020 Fox Hills Drive
View photo
House · for sale
USD 575,000
USD 298/sq.ft
4020 Fox Hills Drive
Northshore Woods
· 1,927 sq.ft · 4 Bedrooms · 3 Baths · House
· Garden · Deck · Equipped kitchen · Parking
Northshore Woods · 1,927 sq.ft · 4 Bedrooms · 3 Baths · House · Garden · Deck · Equipped kitchen · Parking
Set on 2.07 wooded and rolling acres near Fort Loudoun Lake, this meticulously maintained 2023 home pairs modern finishes with a quiet, private setting and no neighbors directly across the street. The brick-front exterior, covered front porch, two-car garage, and additional parking pad create a strong first impression, while the back deck, raised garden beds, greenhouse with electricity, and wooded views extend the living space outdoors. Inside 4020 Fox Hills Drive, the one-level split-bedroom layout offers four bedrooms, three full baths, large secondary bedrooms, and an open living area with just enough separation to give each space definition. The eat-in kitchen features white shaker cabinetry, black hardware, granite countertops, stainless steel appliances, recessed lighting, a pantry, and easy flow into the main living area. The primary suite includes a large walk-in closet, dual vanities, a soaking tub, and a fully tiled walk-in shower with niche. A second ensuite bedroom adds fl
USD 575,000
1304 Selby Lane
View photo
House · for sale
USD 1,599,900
USD 336/sq.ft
1304 Selby Lane
Northshore Woods
· 4,758 sq.ft · 4 Bedrooms · 4 Baths · House
· Office room · Fireplace · Equipped kitchen · Swimming pool
Northshore Woods · 4,758 sq.ft · 4 Bedrooms · 4 Baths · House · Office room · Fireplace · Equipped kitchen · Swimming pool
This House Speaks For Itself! Welcome to 1304 Selby Lane featuring 4 Bedrooms and 4 Full Baths with 1 Half Bath with one of the best backyards in town and a POOL! The moment you step onto the front porch, you feel welcomed by style and class; a hardwood-adorned foyer flows into the office with French Doors and a tongue-and-groove ceiling; the dining room exudes quality with hardwoods and a full wall of custom built-ins; the butlers pantry has a wet bar and glass-front cabinets and extra wine storage; the family room is also a high point in the house, with exposed beams, a gas fireplace, hardwood floors and even more built-ins; the kitchen is PERFECT, featuring Viking Double Ovens, Viking Microwave and Dishwasher, a Viking Range and a newer Bosch Refrigerator; enjoy breakfast at the island, which can easily sit 5 people OR in the tile-floored breakfast room overlooking the pool; the Primary Suite is a Show-Stopper, too. Adorned with hardwoods, vaulted ceilings with exposed beams, an ele
USD 1,599,900
2207 Piedmont St
View photo
House · for sale
USD 235,000
USD 229/sq.ft
2207 Piedmont St
Northshore Woods
· 1,023 sq.ft · 2 Bedrooms · 1 Bath · House
· Garden · Gym · Equipped kitchen · Cellar
Northshore Woods · 1,023 sq.ft · 2 Bedrooms · 1 Bath · House · Garden · Gym · Equipped kitchen · Cellar
Charming basement ranch just minutes from downtown Knoxville and the University of Tennessee! Freshly painted and full of character, this home offers original hardwood floors, an updated kitchen with stainless appliances, and an open connection to the living area that gives the home a warm, welcoming feel. The eat-in kitchen provides plenty of space for casual meals, and the stainless kitchen refrigerator conveys. A huge hallway walk-in closet with a window provides excellent storage. Downstairs, the finished basement rec room gives you the perfect spot to watch football, host game nights, create a home gym, or simply spread out and relax. You'll also find a large laundry room with additional storage, and the washer and dryer convey. Outside, a charming covered front porch welcomes you home, while a larger covered side porch offers a private outdoor retreat surrounded by mature trees-a great spot for morning coffee, weekend BBQs, or relaxing with friends. The large backyard adds even m
USD 235,000
1232 Wallingford Rd
View photo
House · for sale
USD 355,000
USD 155/sq.ft
1232 Wallingford Rd
Northshore Woods
· 2,282 sq.ft · 4 Bedrooms · 3 Baths · House
· Fireplace · Equipped kitchen
Northshore Woods · 2,282 sq.ft · 4 Bedrooms · 3 Baths · House · Fireplace · Equipped kitchen
A spacious split-foyer home in the heart of West Knoxville, offering flexible living spaces, character details, and room to grow on a large lot. The upper level features a bright living room with cathedral ceilings and exposed beams, creating an airy, inviting atmosphere. The kitchen and dining area flow easily for everyday convenience, while three bedrooms and a two full baths complete the main level. Downstairs, you'll find a generous den with a cozy fireplace, a second kitchen, an additional bedroom. Perfect for multi-generational living, guest quarters, or rental potential. The expansive lot provides outdoor space for gardening, play, or future improvements. Located in 37923 with quick access to shopping, dining, and major corridors, this home offers versatility and value in a sought-after Knoxville location
USD 355,000
1201 Foxcrolf Drive
View photo
House · for sale
USD 450,000
USD 190/sq.ft
Updated
1201 Foxcrolf Drive
Northshore Woods
· 2,368 sq.ft · 5 Bedrooms · 2 Baths · House
· Office room · Equipped kitchen
Northshore Woods · 2,368 sq.ft · 5 Bedrooms · 2 Baths · House · Office room · Equipped kitchen
Open house sunday, october 11th from 2-4! Welcome to this beautifully updated 5 bedroom, 2 bathroom home nestled in the heart of West Knoxville, offering the perfect blend of modern updates, flexible living space, and an unbeatable location. Step inside to discover a bright, open-concept floor plan designed with both everyday living and entertaining in mind. The spacious living room is filled with natural light from oversized windows and flows effortlessly into the stunning, updated kitchen featuring white shaker cabinetry, granite countertops, stainless steel appliances, and large center island with bar seating. Just beyond, the adjoining dining area creates an inviting space for family meals or hosting friends. Tucked just off the kitchen is a dedicated home office, providing a quiet workspace while remaining conveniently connected to the main living areas. Down the hall, you'll find three generously sized bedrooms and a beautifully renovated full bathroom featuring a walk in shower
USD 450,000
1221 Night Hawk Lane
View photo
House · for sale
USD 740,000
USD 256/sq.ft
1221 Night Hawk Lane
Northshore Woods
· 2,885 sq.ft · 3 Bedrooms · 2 Baths · House
· Office room · Fireplace · Equipped kitchen
Northshore Woods · 2,885 sq.ft · 3 Bedrooms · 2 Baths · House · Office room · Fireplace · Equipped kitchen
Welcome to this beautifully situated West Knoxville home, where privacy, natural surroundings, and an abundance of natural light come together to create a truly inviting setting. Nestled on 2.48 wooded acres in a peaceful cul-de-sac, this spacious two-story home offers a unique feeling of being surrounded by nature while remaining conveniently located to West Knoxville amenities. Oversized windows throughout the home fill the living spaces with natural light and provide beautiful views of the mature trees, creating a peaceful, treehouse-like atmosphere. The main level features spacious living areas, hardwood and tile flooring, and a great room centered around a wood-burning fireplace. The kitchen offers ample cabinetry and workspace, while the dining and living areas provide plenty of room for everyday living and entertaining. Upstairs, you'll find generously sized bedrooms, along with a bonus room that offers flexibility for a home office, media room, playroom, or additional living sp
USD 740,000
8553 Wisteria Way
View photo
House · for sale
USD 255,000
USD 225/sq.ft
8553 Wisteria Way
Northshore Woods
· 1,130 sq.ft · 2 Bedrooms · 2 Baths · House
· Patio · Office room · Equipped kitchen · Parking
Northshore Woods · 1,130 sq.ft · 2 Bedrooms · 2 Baths · House · Patio · Office room · Equipped kitchen · Parking
Turnkey opportunity in Knoxville for both owner occupants and investors! This low-maintenance 2-bedroom, 2-bath, end/corner unit offers easy living and strong rental potential with a functional, open-concept layout and updates throughout. The interior features vaulted ceilings in the living area, durable updated LVP flooring throughout (no carpet), and a well-equipped kitchen with stainless steel appliances (refrigerator included), and ample cabinetry. Both bedrooms are spacious and feature walk-in closets! The primary suite with cathedral ceilings provides privacy and comfort, while the secondary bedroom is perfect for guests, additional occupants, or an office space. There is a 1-car attached garage with extra storage on in ideal corner lot within the subdivision! Outside, you'll enjoy the covered front porch, low maintenance vinyl siding, private and fenced patio space, and minimal upkeep-making this an attractive option for maintenance-free living OR investors seeking ease of owner
USD 255,000
1111 Snowy Peak Lane
View photo
House · for sale
USD 775,000
USD 239/sq.ft
1111 Snowy Peak Lane
Northshore Woods
· 3,240 sq.ft · 4 Bedrooms · 3 Baths · House
· Fireplace · Equipped kitchen
Northshore Woods · 3,240 sq.ft · 4 Bedrooms · 3 Baths · House · Fireplace · Equipped kitchen
Why wait to build when you can own this beautifully upgraded, just 4-year-old home in one of West Knoxville's most convenient locations? Situated on a quiet cul-de-sac with minimal traffic and less than a mile from the Pellissippi Parkway/Westland Drive interchange, you'll enjoy quick access to shopping, dining, parks, and everything West Knoxville has to offer. The spacious Spencer II floor plan features the super popular MAIN-LEVEL PRIMARY SUITE while offering plenty of room for family and guests upstairs. The impressive two-story living room is filled with natural light and features a soaring cathedral ceiling, cozy gas fireplace, an open catwalk that creates a dramatic architectural focal point and a REMOTE CONTROL FOR THE CUSTOM UPPER LEVEL WINDOW SHADES. Nine-foot ceilings throughout the main level add to the home's bright, open feel. The kitchen is equipped with granite countertops, stainless steel appliances, an eat-in/breakfast area and an island with additional seating. The k
USD 775,000
2401 Chillicothe St
View photo
House · for sale
USD 200,000
USD 211/sq.ft
2401 Chillicothe St
Northshore Woods
· 947 sq.ft · 3 Bedrooms · 1 Bath · House
· Garden · Equipped kitchen
Northshore Woods · 947 sq.ft · 3 Bedrooms · 1 Bath · House · Garden · Equipped kitchen
Welcome to 2401 Chillicothe Street. A beautifully renovated 3-bedroom, 1-bath home offering updated living space, a spacious yard, and a convenient Knoxville location just off Western Avenue. This charming home features 954 square feet of thoughtfully updated living space and sits on a generous 8,625-square-foot lot with a large, level backyard. The outdoor space provides plenty of room for entertaining, gardening, pets, recreation, or future outdoor projects. Most renovations were completed in 2026, giving the home a fresh, modern feel. Updates include a newer roof that is approximately one year old, updated lighting fixtures, an upgraded front entry door, and a bright and inviting sunroom filled with natural light from multiple windows. The sunroom provides a comfortable additional space for relaxing, working from home, enjoying morning coffee, or creating a flex space to suit your needs. The kitchen offers a functional layout and is ready for the new owner to make it their own. Appl
USD 200,000

Get email alerts

Don't miss out: be the first to know about new properties

The alert was correctly created

On subscribing you accept the conditions of use and the privacy policy
Alert
Receive new ads in your inbox
Save this search
Receive alerts for new listings

We'll send you an email when we have new properties for: "Houses for sale in Northshore Woods"

The alert was correctly created

Bearden, Knoxville city District 1 Knox County Tennessee
Westavia Woods
Get email alerts and be the first to see new listings
Required field
On subscribing I accept the terms of the privacy policy
Perfect! You'll soon start receiving new listings via email
Alert
Receive an email when we have new ads for Houses for sale in Northshore Woods
Save this search
Filters

Bedrooms

Size (sq.ft)

sq.ft
sq.ft

Price

USD
USD

Property type

Bathrooms

Clear all filters
Receive notifications when new entries are published.