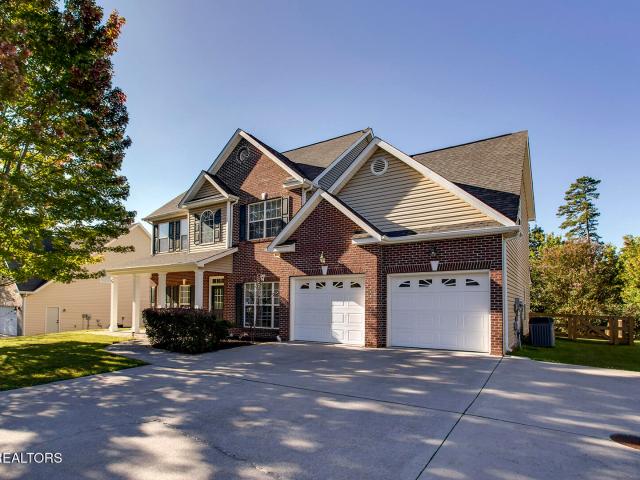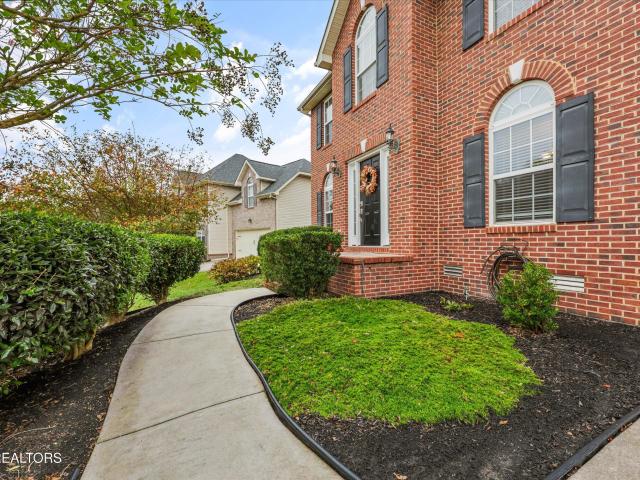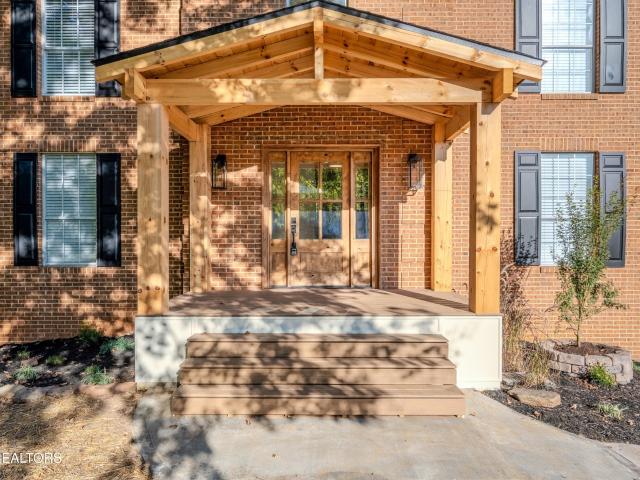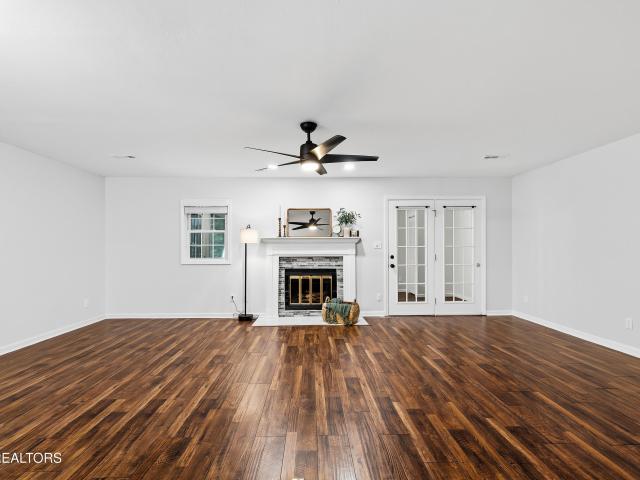
400 houses for sale in Northshore Woods

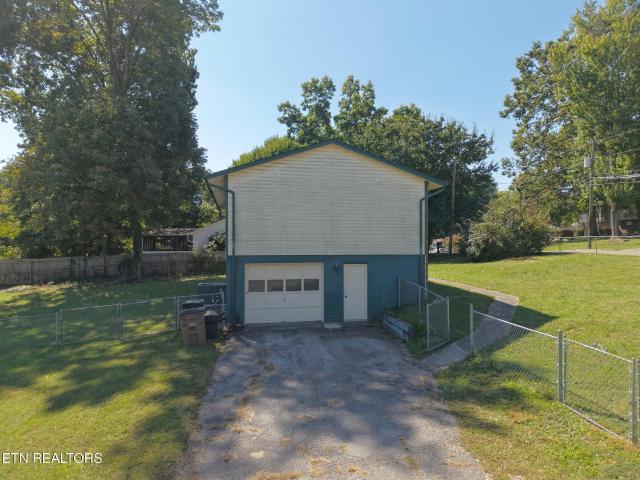
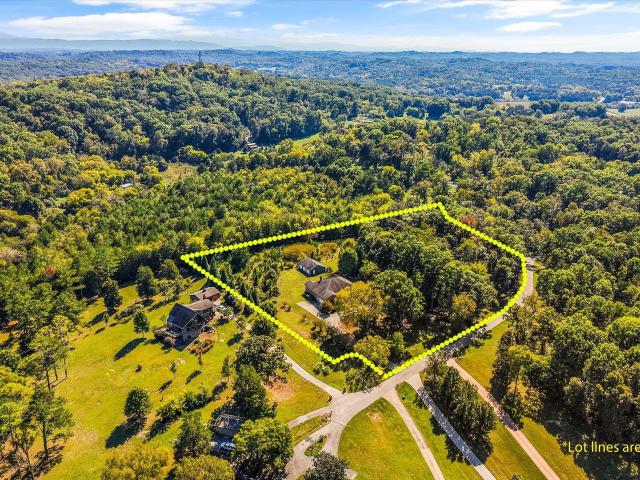
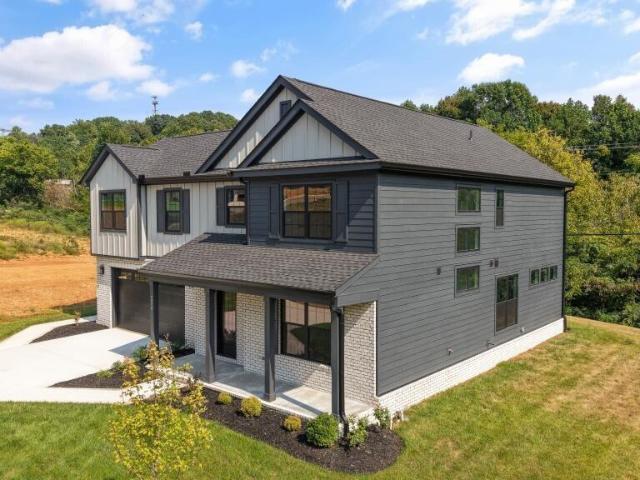
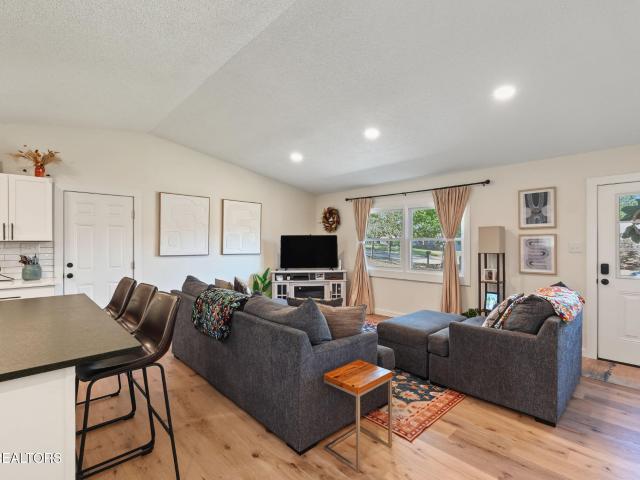
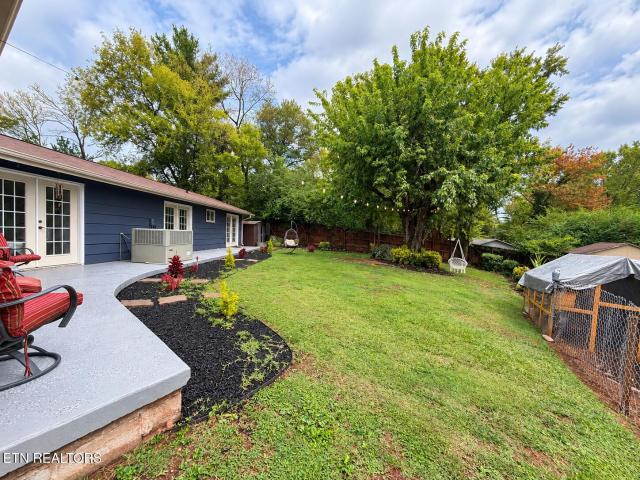
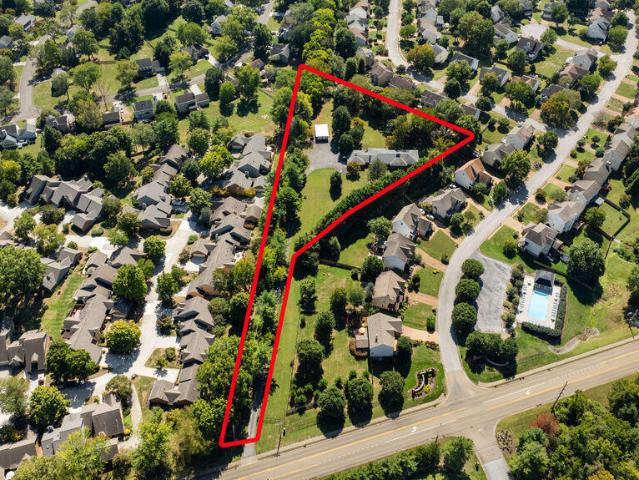
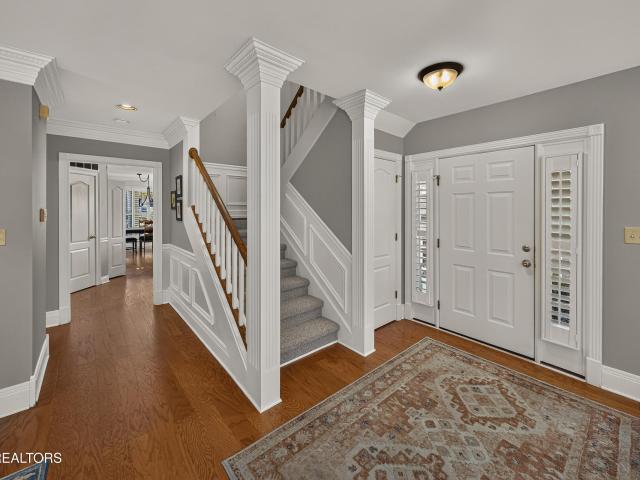
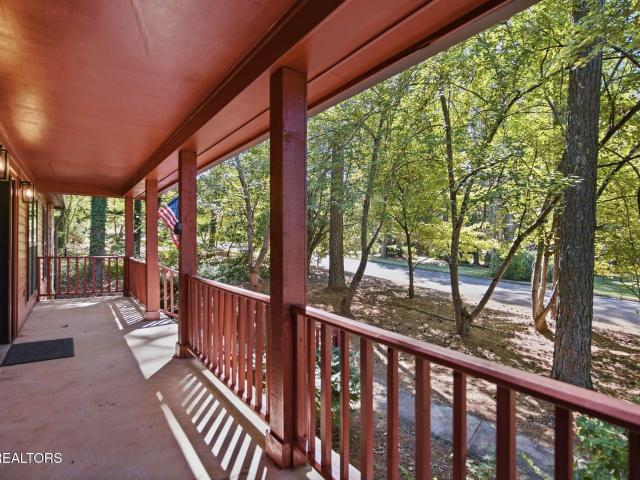
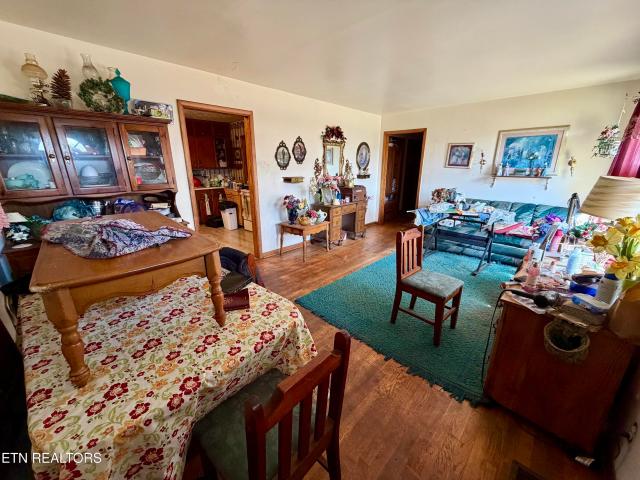
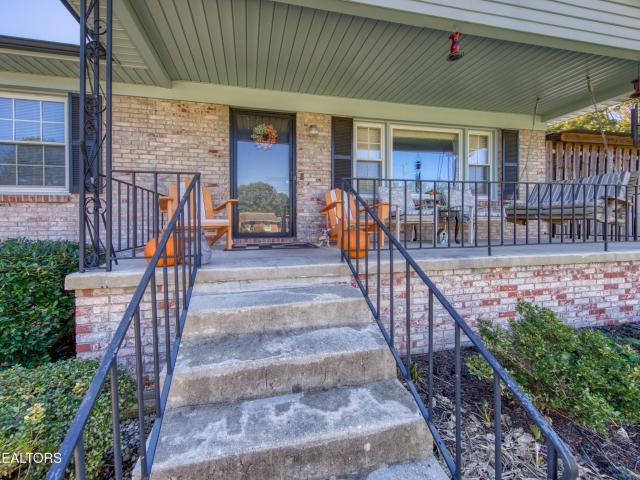
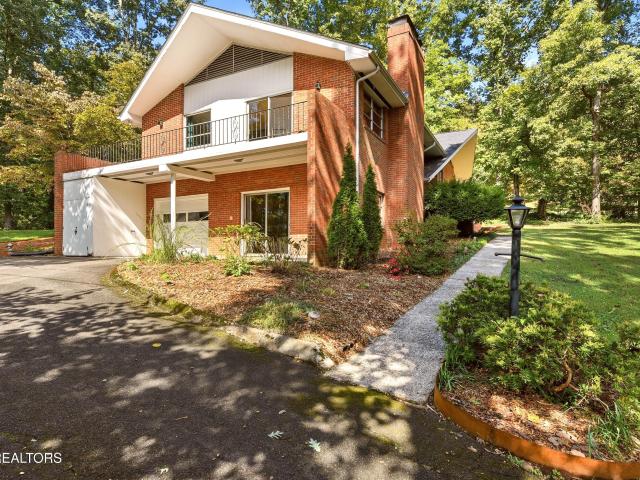
1905 Kemper Lane
View photo
House · for sale
USD 545,000
USD 165/sq.ft
1905 Kemper Lane
Northshore Woods
· 3,294 sq.ft · 3 Bedrooms · 2 Baths · House
Northshore Woods · 3,294 sq.ft · 3 Bedrooms · 2 Baths · House
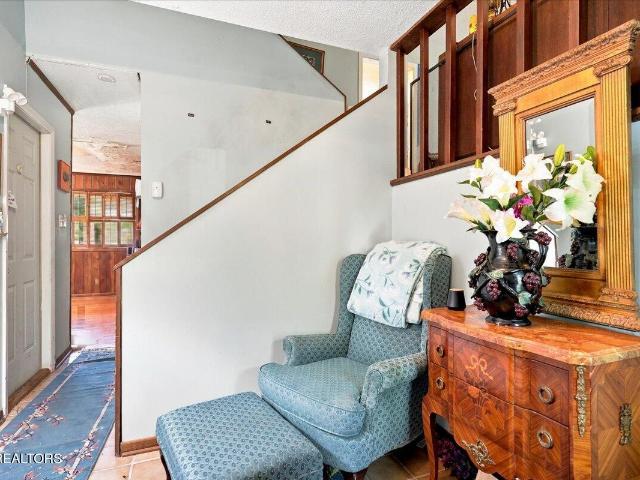
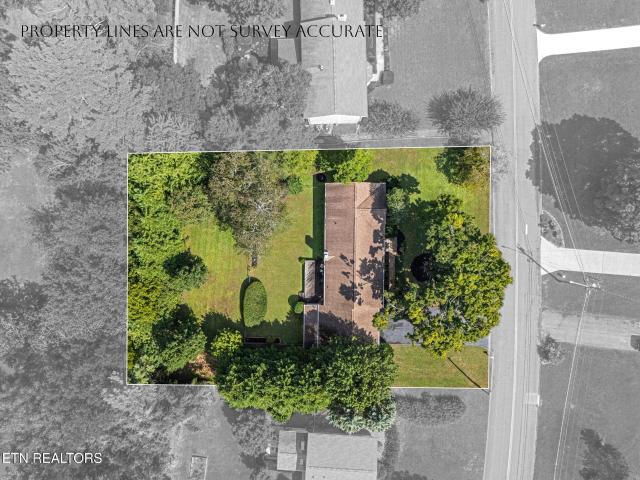
Seller offering $10,000 toward Buyer closing costs or rate buydown! *.*open house 11/8 2-4pm*.*New roof installed Oct 2026*. Welcome to a truly special mid-century modern home in the desirable Walnut Hills neighborhood, where amazing architecture, thoughtful updates, and an incredible wooded setting come together! This is one of two homes in the neighborhood designed by Knoxville architect James (Jim) R. Johnson, blending the bold visual hallmarks of Contemporary style with the spatial sensibilities of the classic mid-century split foyer plan. Set on a spacious. 68-acre lot along a quiet dead-end street, this 3-bedroom, 2.5-bath home offers 3,298 square feet of beautifully curated space, along with mature trees, intentional landscaping, and a rare sense of privacy just minutes from the best of Knoxville! The main level showcases gorgeous original hardwood floors throughout and an expansive living and dining area designed for both everyday living and entertaining. Newly installed vintag
USD 545,000
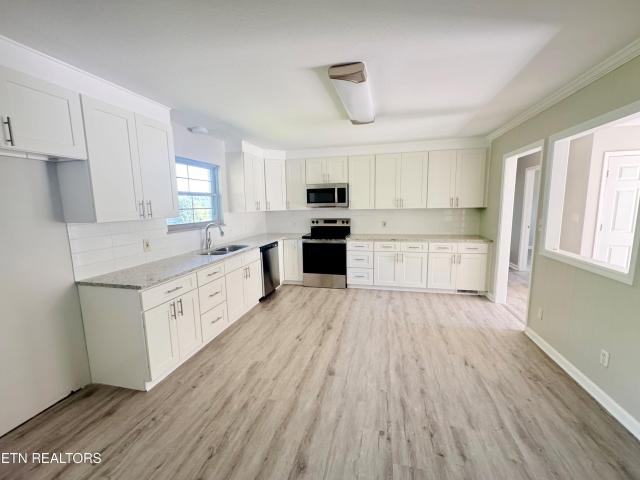
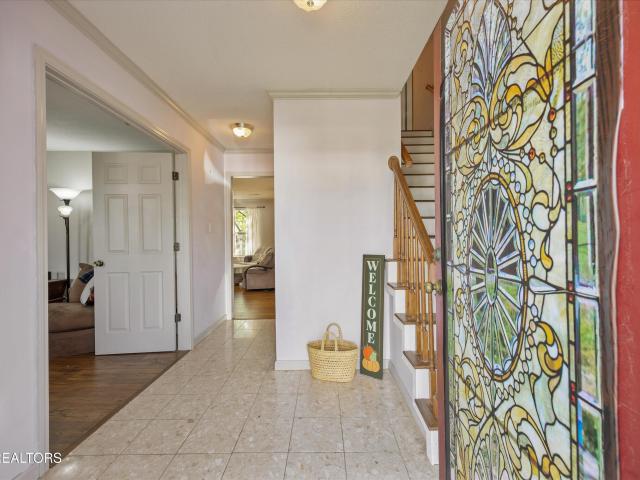
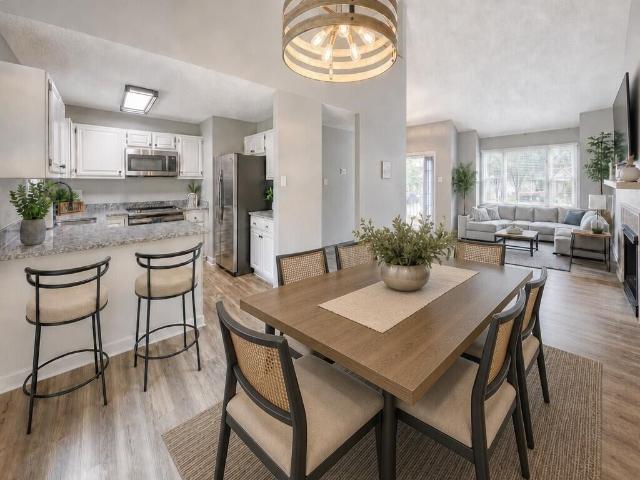
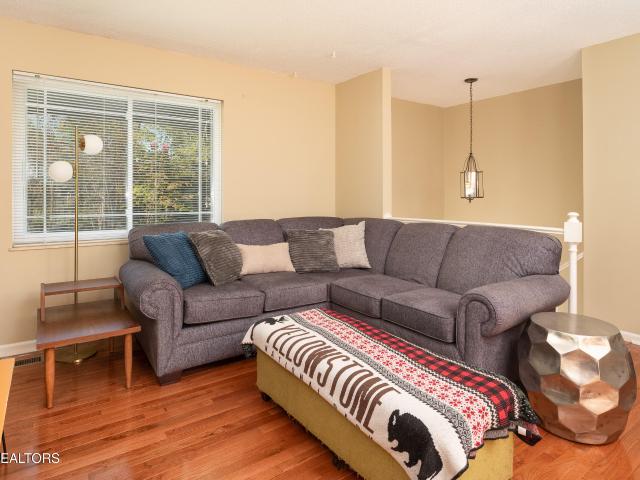
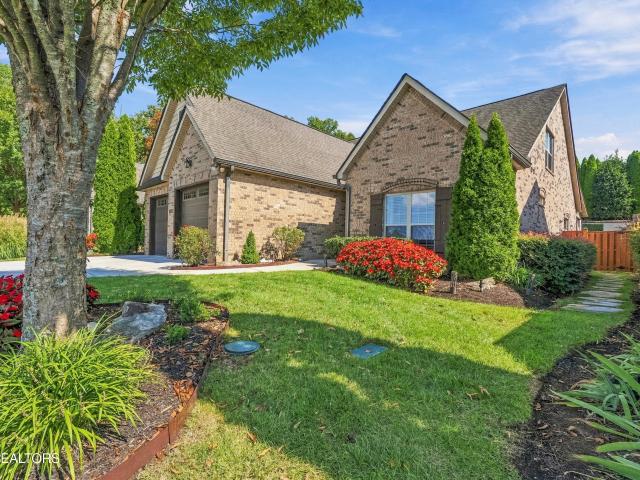
1319 Covington Drive
View photo
House · for sale
USD 347,000
USD 205/sq.ft
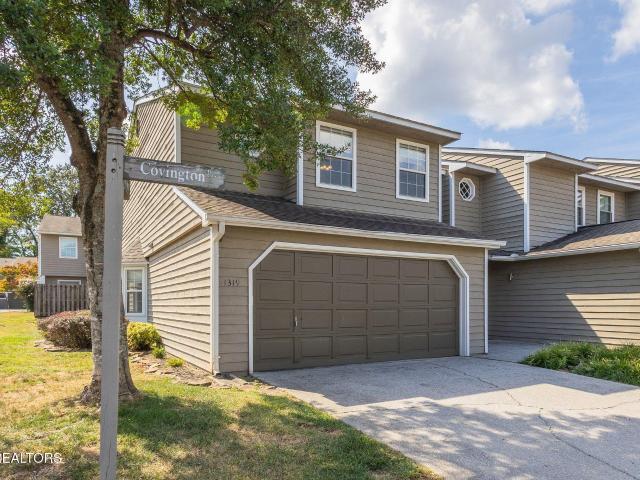
1319 Covington Drive
Northshore Woods
· 1,690 sq.ft · 3 Bedrooms · 2 Baths · House
· Patio · Equipped kitchen · Swimming pool
Northshore Woods · 1,690 sq.ft · 3 Bedrooms · 2 Baths · House · Patio · Equipped kitchen · Swimming pool
Looking for an opportunity to own a hidden gem in the heart of Rocky HIll? Look no further. We have confirmed with the HOA that this unit can be used as a rental. It was continuously rented by the same tenant for 7 years prior to going on market. This 3 bedroom, 2.5 bath end unit townhome doesn't come along very often. Step through the front door and walk down the hallway into the open concept living room, dining room and Kitchen with tons of cabinet and counter space. Upstairs you will find the master bedroom with a nook which could be used as a sitting area or office space. The bathroom area has two sinks and wall niches that provide extra storage. The laundry area is in the hallway and the washer and dryer will convey. Bedrooms #2 and #3 share the second full bath. Enjoy the fall evenings in the fully fenced private rear patio. With a clubhouse, exercise room, pool and tennis and just minutes away from shopping, schools, parks and the interstate, this is a home you truly don't want
USD 347,000
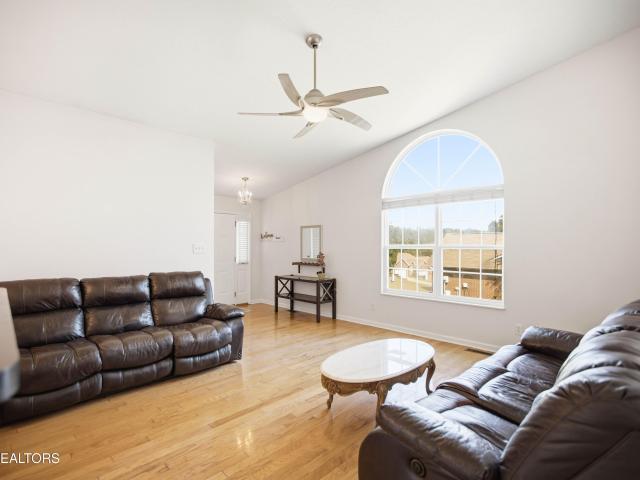
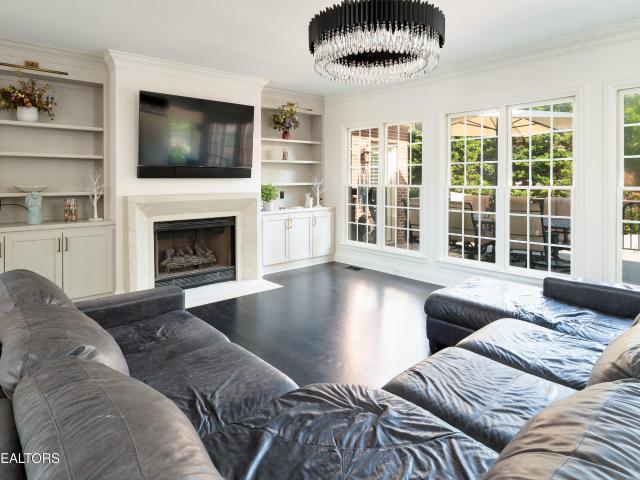
2906 Timber Green Lane
View photo
House · for sale
USD 530,000
USD 190/sq.ft
2906 Timber Green Lane
Northshore Woods
· 2,777 sq.ft · 4 Bedrooms · 3 Baths · House
· Parking · Swimming pool · Fireplace · Equipped kitchen
Northshore Woods · 2,777 sq.ft · 4 Bedrooms · 3 Baths · House · Parking · Swimming pool · Fireplace · Equipped kitchen
This spacious 2,782 sq. Ft. home offers 4 bedrooms and 3 full baths with a flexible floor plan and plenty of storage and a 2 car garage. The main level features a welcoming entry, formal dining and living room, new waterproof LVP flooring, family room with gas fireplace, and a well-appointed kitchen with Corian countertops, pantry, eat-in area, and appliances that convey, including the stove, dishwasher, microwave, and refrigerator. A main-level bedroom can also serve as an office, and the full bath has a shower/tub combo with new faucets and toilet. Upstairs are two bedrooms with walk-in closets, a spacious master suite with double tray ceiling and private bath featuring a walk-in shower, jacuzzi tub and double vanity. The additional full bath also has a double vanity. The laundry room is located on the second level and convenient to the upstairs bedrooms. The bonus room provides additional living space and a large attic storage closet, with additional insulated attic access. During t
USD 530,000
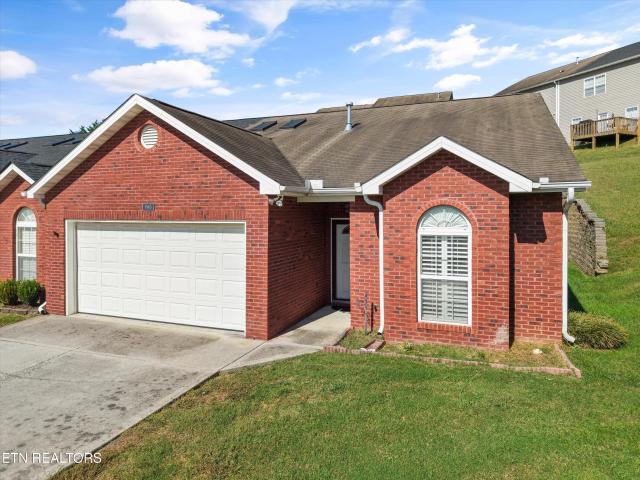
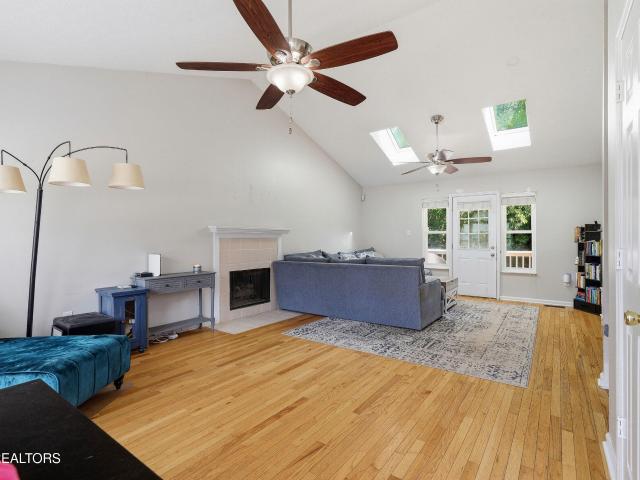
5405 Holly Ridge Lane
View photo
House · for sale
USD 449,900
USD 203/sq.ft
5405 Holly Ridge Lane
Northshore Woods
· 2,207 sq.ft · 3 Bedrooms · 2 Baths · House
· Garden · Fireplace · Equipped kitchen
Northshore Woods · 2,207 sq.ft · 3 Bedrooms · 2 Baths · House · Garden · Fireplace · Equipped kitchen
Welcome home to this beautifully maintained 3-bedroom home in Karns, where thoughtful updates, inviting spaces, and a backyard made for enjoying the outdoors come together! With over a quarter acre of property, a spacious bonus room, and improvements throughout, this home offers plenty of room to spread out and settle in. Step inside to a welcoming living room centered around a cozy gas fireplace, perfect for gathering on cooler evenings. A formal dining area provides a lovely space for hosting, while the beautifully renovated kitchen features stone countertops, updated cabinetry, under-cabinet lighting, and a full suite of kitchen appliances that convey with the home. Whether you're preparing a quiet dinner or entertaining a crowd, the layout offers a comfortable balance of everyday living and special occasions. The spacious primary suite offers a place to unwind, complete with a soaking tub, separate shower, and generous walk-in closet. Two additional bedrooms provide flexibility, wh
USD 449,900
1908 Breezy Ridge Tr
View photo
House · for sale
USD 749,900
USD 200/sq.ft
Updated
1908 Breezy Ridge Tr
Northshore Woods
· 3,735 sq.ft · 5 Bedrooms · 4 Baths · House
· Balcony · Fireplace · Equipped kitchen · Parking · Cellar
Northshore Woods · 3,735 sq.ft · 5 Bedrooms · 4 Baths · House · Balcony · Fireplace · Equipped kitchen · Parking · Cellar
O/A Welcome to 1908 Breezy Ridge Trail, located in desirable West Knoxville just off Northshore Drive and zoned for Bearden schools! This spacious 5 bedroom, 4.5 bath home offers 3,743 square feet of living space with plenty of room for entertaining and everyday living. The main level features a welcoming living room with a wood-burning fireplace, formal dining room, kitchen with a butler's pantry, and a spacious primary suite with its own private balcony. The primary bathroom includes double vanities, a tiled walk-in shower with rainfall showerhead, freestanding soaking tub, and walk-in closet. Upstairs, you'll find additional bedrooms, including one with its own private bathroom. The finished basement features a full kitchen and bonus room, providing excellent space for entertaining, guests, or multigenerational living. Additional conveniences include two laundry rooms, a mudroom, and a 2-car garage. Enjoy the outdoors from the newly constructed porch or private balcony. With a new r
USD 749,900
10468 Laura Lee Lane
View photo
House · for sale
USD 319,900
USD 158/sq.ft
10468 Laura Lee Lane
Northshore Woods
· 2,024 sq.ft · 3 Bedrooms · 2 Baths · House
Northshore Woods · 2,024 sq.ft · 3 Bedrooms · 2 Baths · House
Welcome to this move-in-ready 3-bedroom, 2.5-bath condo in West Knoxville! Offering comfortable living and low-maintenance convenience, this home is a great option for anyone looking to simplify their lifestyle without sacrificing space. With a functional layout and plenty of room to relax or entertain, this condo is ready for its next owner to make it home. Zoned for Farragut and Hardin Valley schools, this property offers an appealing combination of convenience, comfort, and easy living. If you're looking for a home that's ready to enjoy with less upkeep, this one is worth a look!
USD 319,900
5208 nw berbera drive
View photo
House · for sale
USD 285,000
USD 189/sq.ft
5208 nw berbera drive
Northshore Woods
· 1,507 sq.ft · 3 Bedrooms · 2 Baths · House
· Office room · Cellar
Northshore Woods · 1,507 sq.ft · 3 Bedrooms · 2 Baths · House · Office room · Cellar
Move-in ready, with room to make it your own and potential to build equity along the way. Welcome to 5208 Berbera Drive in Knoxville's established Mascarene Hills neighborhood. This 3-bedroom home offers approximately 1,508 square feet of finished living space, a practical floor plan, and the flexibility of a full basement. Enjoy comfortable main-level living, plus finished space downstairs for a home office, recreation room or hobbies. Additional basement space provides storage and possibilities for future improvements, with plumbing already in place for a half bathroom. (room to add a shower) Situated on approximately a quarter acre with convenient access to everyday Knoxville destinations, this home offers the opportunity to settle in now and personalize at your own pace. Comfort today. Potential for tomorrow
USD 285,000
3412 Seebers Court
View photo
House · for sale
USD 850,000
USD 298/sq.ft
3412 Seebers Court
Northshore Woods
· 2,852 sq.ft · 3 Bedrooms · 2 Baths · House
· Office room · Fireplace · Equipped kitchen
Northshore Woods · 2,852 sq.ft · 3 Bedrooms · 2 Baths · House · Office room · Fireplace · Equipped kitchen
Welcome to 3412 Seebers Court, where custom craftsmanship, peaceful privacy, and breathtaking Fort Loudon Lake views come together! Please view the video to appreciate all this property has to offer! Situated on 5 beautiful acres, this well-maintained, custom-built brick home offers the convenience of one-level living with plenty of room to enjoy the outdoors. A picturesque circle driveway, mature trees, and manicured landscaping create a beautiful first impression as you arrive. Inside, you'll find a spacious family room highlighted by soaring vaulted ceilings and a stunning stone fireplace. The open, inviting layout flows into the dining area, currently enjoyed as a music room, along with a flexible space perfect for a home office, reading nook, or whatever suits your needs. Rich hardwood floors add warmth and character throughout the main living areas. The large chef's kitchen offers abundant cabinetry and countertop space, a center island, and a gas cooktop-providing plenty of room
USD 850,000
1407 Southgate Rd
View photo
House · for sale
USD 730,000
USD 381/sq.ft
1407 Southgate Rd
Northshore Woods
· 1,916 sq.ft · 3 Bedrooms · 2 Baths · House
· Garden · Fireplace · Equipped kitchen
Northshore Woods · 1,916 sq.ft · 3 Bedrooms · 2 Baths · House · Garden · Fireplace · Equipped kitchen
Stone and cedar home features refinished original hardwood floors, living room with a bay window & charming fireplace mantel, formal dining room and an eat-in-kitchen with stainless appliances. Other features include a 13 X 14 screened porch overlooking a private, fenced backyard with a fountain and glass hobby shed. Updates include newer kitchen appliances less than 5 years. New roof in 2025. Newer H/A and water heater 2021. This home is conveniently located two blocks to Cherokee Blvd Greenway & Park, Sequoyah Elementary and the library are two blocks north. The tennis courts at Whitlow Park and the'Sequoyah Town Center' are also nearby
USD 730,000
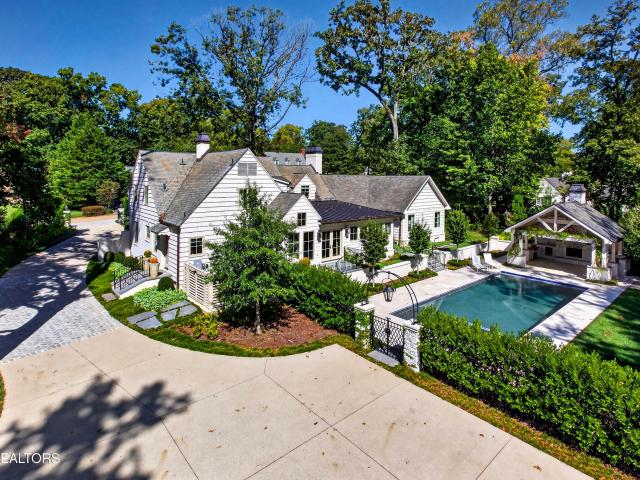
3672 Woodland Drive
View photo
House · for sale
USD 2,800,000
USD 726/sq.ft
3672 Woodland Drive
Northshore Woods
· 3,853 sq.ft · 5 Bedrooms · 4 Baths · House
· Fireplace · Equipped kitchen
Northshore Woods · 3,853 sq.ft · 5 Bedrooms · 4 Baths · House · Fireplace · Equipped kitchen
Set on a beautifully landscaped lot in Sequoyah Hills, this exceptional residence offers privacy, timeless style, and an impressive collection of indoor and outdoor living spaces. Mature trees and established hedges create a secluded setting, while a gated entrance opens to a distinctive driveway finished with pavers and pea gravel. Inside, the welcoming foyer features hardwood flooring, decorative picture-frame wall molding, custom light fixtures, and abundant natural light. The adjoining formal dining room offers generous space for a substantial dining table and buffet, making it ideal for entertaining and special occasions. Nearby, the light-filled living room is anchored by a fireplace, providing a comfortable setting for everyday relaxation or gathering with guests. Designed to accommodate both daily living and larger gatherings, the expansive kitchen features an oversized island for food preparation, extensive countertop space, a gas cooktop with a convenient pot-filler, and pane
USD 2,800,000
9928 Alani Hill Way
View photo
House · for sale
USD 749,900
USD 263/sq.ft
9928 Alani Hill Way
Northshore Woods
· 2,842 sq.ft · 5 Bedrooms · 3 Baths · House
· Office room · Equipped kitchen · Parking
Northshore Woods · 2,842 sq.ft · 5 Bedrooms · 3 Baths · House · Office room · Equipped kitchen · Parking
The detail, character and intentionality of this new build West Knoxville home will undoubtedly impress any discerning buyer! This 5 bd/3.5 ba home offers a versatile floor plan with open living spaces and thoughtful features throughout. The main level features an open living area with a beautiful limestone cast mantel, creating a natural focal point for the space. The kitchen and dining areas flow seamlessly together for easy everyday living and entertaining. Also on the main level are a dedicated office and a private guest suite with its own full bath. Upstairs, the spacious primary suite features a tray ceiling, large walk-in closet, and an ensuite bath with a skylight that brings in natural light. Three additional bedrooms provide plenty of room for family, guests, or flexible use. A heated and cooled storage/utility closet offers valuable additional storage space. Showroom finished garage floor ads to the luxury of this special home! Conveniently located near shopping, dining, and
USD 749,900
1220 Scenic Hill Drive
View photo
House · for sale
USD 460,000
USD 178/sq.ft
1220 Scenic Hill Drive
Northshore Woods
· 2,583 sq.ft · 3 Bedrooms · 3 Baths · House
· Equipped kitchen · Cellar
Northshore Woods · 2,583 sq.ft · 3 Bedrooms · 3 Baths · House · Equipped kitchen · Cellar
Recently Renovated and ready to move in condition! 3BDR/2BA up and one BA down. Large walkout basement with plenty of storage space. Open kitchen area. New flooring, fresh paint, new appliances, new kitchen cabinets with granite counter tops. New roof and much more, must see to appreciate! This is a Fannie Mae Homepath property!
USD 460,000
2462 Glen Meadow Rd
View photo
Townhouse · for sale
USD 349,000
USD 202/sq.ft
2462 Glen Meadow Rd
Northshore Woods
· 1,722 sq.ft · 3 Bedrooms · 2 Baths · Townhouse
· Patio · Garden · Office room
Northshore Woods · 1,722 sq.ft · 3 Bedrooms · 2 Baths · Townhouse · Patio · Garden · Office room
Beautiful end-unit townhome in a quit PUD community with low-maintenance living, completely move-in ready! This spacious home has an open floor plan, a cathedral ceiling, and lots of natural light. The primary suite is on the main level and features a trey ceiling, large walk-in closet, and private bath with a walk-in shower. Downstairs you'll find two additional bedrooms plus a large bonus room that could be used as a 4th bedroom, home office, playroom, workout room, or 2nd family room. French doors lead to a private fenced backyard with a patio and garden beds ready for your vegetables or flowers. The lower level also has a second full bathroom with a large storage closet and a separate walk-in laundry room. Washer and dryer remain. Fresh paint in the main living areas. HVAC replaced in 2022. Just minutes from Downtown Knoxville, UT, West Town Mall, Turkey Creek, parks shopping, restaurants, and I-40 access. HOA covers grounds maintenance, trash, pest control. This home has it all! B
USD 349,000
1143 Webster Groves Lane
View photo
House · for sale
USD 357,900
USD 239/sq.ft
1143 Webster Groves Lane
Northshore Woods
· 1,496 sq.ft · 2 Bedrooms · 2 Baths · House
· Equipped kitchen
Northshore Woods · 1,496 sq.ft · 2 Bedrooms · 2 Baths · House · Equipped kitchen
Enjoy easy one-level living in this beautifully maintained all-brick home, ideally situated on a peaceful cul-de-sac in West Knoxville's desirable Kirkwood Subdivision. Its end-unit location provides additional space between neighboring homes, offering a more private feel. Inside, you'll find two generously sized bedrooms, two full baths, and a spacious, comfortable floor plan designed for both everyday living and entertaining. The inviting family room features vaulted ceilings that create an open and airy feel, while skylights (with remote-control shades) bring wonderful natural light into the kitchen. You'll love the convenience of hard-surface flooring throughout-no carpet anywhere! The kitchen comes complete with all appliances, and the oversized laundry room includes the washer and dryer, plus a water softener making this home truly move-in ready. The spacious primary bedroom is a wonderful retreat, featuring beautiful plantation shutters and plenty of space for larger furnishings
USD 357,900
5812 NW Rockwood Lane
View photo
House · for sale
USD 364,900
USD 198/sq.ft
5812 NW Rockwood Lane
Northshore Woods
· 1,841 sq.ft · 3 Bedrooms · 3 Baths · House
· Equipped kitchen
Northshore Woods · 1,841 sq.ft · 3 Bedrooms · 3 Baths · House · Equipped kitchen
Beautifully Remodeled West Knoxville Home. Move-In Ready! Completely remodeled in 2025, this stunning 3-bedroom, 3-full-bath home offers the perfect combination of modern upgrades, thoughtful design, and comfortable living in a desirable West Knoxville location! Renovated down to the studs, this home has been beautifully transformed with quality craftsmanship and high-end finishes throughout. From the moment you step inside, you'll appreciate the inviting open-concept floor plan, creating a seamless flow between the living, dining, and kitchen areas-perfect for everyday living and entertaining. The gorgeous, completely remodeled kitchen is a true centerpiece, featuring beautiful leathered granite countertops, upgraded cabinetry with soft-close doors and drawers, and stylish finishes that bring both elegance and functionality to the space. All three full bathrooms have been completely updated with beautiful tilework, modern fixtures, and upscale finishes. Additional improvements include
USD 364,900
6148 Kirbury Lane
View photo
House · for sale
USD 498,000
USD 238/sq.ft
6148 Kirbury Lane
Northshore Woods
· 2,088 sq.ft · 3 Bedrooms · 2 Baths · House
Northshore Woods · 2,088 sq.ft · 3 Bedrooms · 2 Baths · House
Beautiful west knoxville rancher*. Location, location, location! Beautiful ranch-style home conveniently located right off. *Papermill Drive*. In an excellent West Knoxville location. Enjoy quick and easy access to shopping, restaurants, downtown Knoxville, I-40 and everything West Knoxville has to offer. A great home in one of Knoxville's most convenient locations!
USD 498,000
9000 Westland Drive
View photo
House · for sale
USD 859,000
USD 194/sq.ft
9000 Westland Drive
Northshore Woods
· 4,413 sq.ft · 5 Bedrooms · 3 Baths · House
· Office room · Equipped kitchen
Northshore Woods · 4,413 sq.ft · 5 Bedrooms · 3 Baths · House · Office room · Equipped kitchen
Multiple offer notification. Best & finals due by 11:00 a. M. 10/11/26-privacy / space/ endless versatility. Beautifully built in 1963 by the original owner of the neighboring property that's now The Village at Roefield, this 2.07 acre offering presents as a gated/private mini-estate with consideration for either a private residence or potential luxury development site. Spacious and Gracious', the home is hidden from street view and offers an enviable floor plan for family living or entertaining. Large rooms, hardwood floors, and thoughtful designs add to its special appeal. With lush greenscape surrounds and mature trees. 3 Main Level Bedrooms (inc. Primary Suite), Formal Living & Dining Rooms, Office, Spacious Kitchen w/ adj. Hearth Room, All-Season Room. Each with gleaming hardwood floors and multiple hand-rubbed, deep-grained cherry accent walls. The lower level showcases a large Family Room, 2 additional bedrooms, a second Utility Room, and more (-ideal for large family space, In-
USD 859,000
9212 Countryway Drive
View photo
House · for sale
USD 540,000
USD 192/sq.ft
9212 Countryway Drive
Northshore Woods
· 2,809 sq.ft · 4 Bedrooms · 2 Baths · House
· Office room · Equipped kitchen · Parking
Northshore Woods · 2,809 sq.ft · 4 Bedrooms · 2 Baths · House · Office room · Equipped kitchen · Parking
Welcome to 9212 Countryway Drive, where space, thoughtful updates, and an established West Knoxville setting come together at an exceptional $540,000 price point. *only 3 homes priced between $500-$550K in 37922*. Offering approximately 2,820 square feet, this two-story home features 4 bedrooms, 2.5 baths, an attached two-car garage, and a spacious bonus room above the garage, perfect for a home office, media room, playroom, workout space, or additional gathering area. Inside, nearly the entire home has been refreshed with flooring installed approximately four years ago. The bathrooms have received thoughtful updates including new sinks and faucets along with Moen shower heads, while the kitchen features a 2026 LG dishwasher and 2024 Samsung refrigerator with filtered water and ice maker. This home also offers several features you don't always find at this price point, including solar panels, a whole-house water filtration system, and whole-house air filtration. The HVAC system was ins
USD 540,000
915 Miles Court
View photo
House · for sale
USD 315,000
USD 200/sq.ft
915 Miles Court
Northshore Woods
· 1,572 sq.ft · 3 Bedrooms · 2 Baths · House
· Fireplace · Equipped kitchen
Northshore Woods · 1,572 sq.ft · 3 Bedrooms · 2 Baths · House · Fireplace · Equipped kitchen
Price improvement. Now offered at $315000! Welcome Home to Effortless West Knoxville Living! Now offered at $315000, this beautifully updated townhome in the desirable Greywood Crossing community combines modern style, generous living space, great amenities, and the convenience of low-maintenance living in a prime West Knoxville location. Step inside to soaring vaulted ceilings, abundant natural light, and an open floor plan that makes the home feel bright and inviting. Brand-new luxury vinyl plank flooring, along with repaired subflooring, gives the interior a fresh, updated look. The refreshed kitchen features granite countertops, crisp white cabinetry, stainless steel appliances, and a convenient breakfast bar overlooking the dining and living areas. Cozy up around the fireplace or step through the newer sliding glass door onto the private deck-perfect for morning coffee, grilling, or relaxing at the end of the day. Upstairs, you'll find a spacious loft offering flexible additional
USD 315,000
2010 Breakers Point
View photo
House · for sale
USD 895,000
USD 273/sq.ft
2010 Breakers Point
Northshore Woods
· 3,272 sq.ft · 3 Bedrooms · 3 Baths · House
· Patio · Garden · Fireplace · Equipped kitchen · Swimming pool
Northshore Woods · 3,272 sq.ft · 3 Bedrooms · 3 Baths · House · Patio · Garden · Fireplace · Equipped kitchen · Swimming pool
Refined lake living awaits in this exceptional 3-bedroom, 3.5-bath villa with a DEEDED BOAT SLIP ($35K value) and an enviable private wooded setting. Offering 3,273 total square feet, the residence features a main-level primary suite and two spacious upstairs bedrooms, each with an ensuite bath. Soaring vaulted ceilings, abundant natural light, hardwood flooring and plantation shutters create an inviting sense of elegance throughout. The beautifully updated primary bath features custom cabinetry, new lighting, mirrors and window, while the kitchen has been enhanced with a new cooktop and hood, tile and lighting. A new gas fireplace with starter and logs adds warmth and sophistication to the main living area. One of only three villas with a private wooded backyard and patio, the outdoor retreat features a built-in grill and newly installed KUB gas line. Enjoy an exceptional lake lifestyle with indoor and outdoor pools, tennis and pickleball courts, and effortless access to the water. Sh
USD 895,000
4436 Timberlake Drive
View photo
House · for sale
USD 531,200
USD 200/sq.ft
4436 Timberlake Drive
Northshore Woods
· 2,648 sq.ft · 3 Bedrooms · 3 Baths · House
· Office room · Gym · Fireplace · Equipped kitchen · Parking · Cellar
Northshore Woods · 2,648 sq.ft · 3 Bedrooms · 3 Baths · House · Office room · Gym · Fireplace · Equipped kitchen · Parking · Cellar
Beautifully reimagined and thoughtfully renovated, 4436 Timberlake Dr. Offers a refined blend of modern comfort, generous living space, and a picturesque 0.89-acre setting in Louisville. Mature trees frame the property, while a peaceful goldfish pond adds a distinctive touch of charm and tranquility. The interior has been extensively updated with all-new windows, new flooring, designer lighting, a new roof, and a stunning renovated kitchen featuring granite countertops and stainless steel appliances. Two fireplaces create warm, inviting focal points throughout the home. The main residence offers three bedrooms and two full baths, while the finished basement significantly expands the home's versatility with an additional living or family room, a full bathroom, two flex rooms ideal for an office, gym, guest space, or hobby rooms, and an impressive entertaining area complete with a wet bar, sink, and wine cooler. A two-car garage and abundant off-street parking provide excellent convenien
USD 531,200
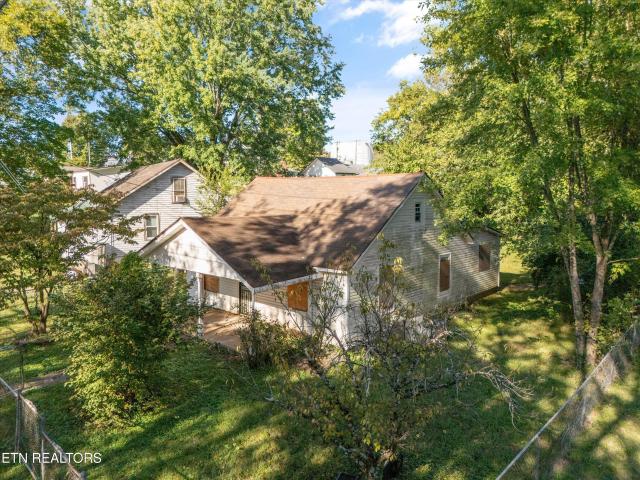
5129 Tenwood Drive
View photo
House · for sale
USD 95,000
USD 122/sq.ft
5129 Tenwood Drive
Northshore Woods
· 775 sq.ft · 2 Bedrooms · 1 Bath · House
Northshore Woods · 775 sq.ft · 2 Bedrooms · 1 Bath · House
This home has already been taken down to the studs, giving the next owner a head start on the renovation and a blank slate to rebuild it the right way. The property has solid potential for a fix-and-flip or investment project, with a good-sized lot and plenty of room to add value. Roughly 10 minutes from Downtown Knoxville, the University of Tennessee campus, and West Town Mall. Priced to sell and ready for someone to finish what has already been started
USD 95,000
4933 Azalea Drive
View photo
House · for sale
USD 319,900
USD 196/sq.ft
4933 Azalea Drive
Northshore Woods
· 1,625 sq.ft · 3 Bedrooms · 1 Bath · House
· Garden · Equipped kitchen
Northshore Woods · 1,625 sq.ft · 3 Bedrooms · 1 Bath · House · Garden · Equipped kitchen
Corner lot, minutes to interstate. Rancher with 3 bedrooms, 1 1/2 baths. Eat-in Kitchen, open to large den. Large Laundry room with extra storage space. Hardwood flooring and some LVP. Full bathroom has had some updates. HVAC is 2 years old. Large mud room and fenced yard. House being sold'as is'
USD 319,900
1406 Barcelona Drive
View photo
House · for sale
USD 399,900
USD 258/sq.ft
1406 Barcelona Drive
Northshore Woods
· 1,550 sq.ft · 3 Bedrooms · 2 Baths · House
· Deck · Fireplace · Equipped kitchen · Cellar
Northshore Woods · 1,550 sq.ft · 3 Bedrooms · 2 Baths · House · Deck · Fireplace · Equipped kitchen · Cellar
Welcome to this exceptionally well-maintained and charming 3 bedroom, 2.5 bathroom home nestled in the heart of Knoxville's highly desirable Cedar Bluff community! Boasting a freshly painted exterior and replaced energy-efficient windows, this move-in ready property perfectly blends classic appeal with low-maintenance living. Gorgeous original hardwood floors run continuously throughout the entire main level, including all three bedrooms, family room, dining room, and hallway. Durable, low-maintenance tile flooring graces the bathrooms and basement area. Downstairs, the cozy lower-level family room features a beautiful wood-burning fireplace, ideal for relaxing evenings. Complete with a generous laundry room-where the washer and dryer stay-along with the kitchen refrigerator, this home is truly turn-key! Step outside to enjoy a gorgeous, level lot and an awesome back deck designed for outdoor entertaining and relaxation. Unbeatable West Knoxville location placing you just minutes from
USD 399,900
1265 Kensington Drive
View photo
House · for sale
USD 1,599,999
USD 254/sq.ft
1265 Kensington Drive
Northshore Woods
· 6,275 sq.ft · 6 Bedrooms · 4 Baths · House
· Swimming pool · Equipped kitchen
Northshore Woods · 6,275 sq.ft · 6 Bedrooms · 4 Baths · House · Swimming pool · Equipped kitchen
Discover exceptional luxury and versatility in this beautifully updated 6-bedroom, 4.5-bath home located in the heart of West Knoxville. Designed for both comfortable everyday living and effortless entertaining, this expansive residence features two fully equipped kitchens and two spacious primary suites, offering the perfect setup for multi-generational living, guests, or extended stays. Highlights include. 6 Bedrooms | 4.5 Bathrooms. 2 Kitchens. Ideal for entertaining, in-law accommodations, or flexible living arrangements. 2 Primary Suites with private en-suite baths and generous closet space. Walk-in Pantry providing abundant storage and organization. Updated Throughout with modern finishes, fixtures, and thoughtful design touches. Professionally Landscaped Grounds creating stunning curb appeal and outdoor beauty. Resort-Style Pool & Hot Tub for year-round relaxation and entertainment. Reverse Osmosis Water Softening System for premium water quality throughout the home. Central Vac
USD 1,599,999
1304 Woodridge Drive
View photo
House · for sale
USD 359,000
USD 241/sq.ft
1304 Woodridge Drive
Northshore Woods
· 1,485 sq.ft · 3 Bedrooms · 2 Baths · House
· Garden
Northshore Woods · 1,485 sq.ft · 3 Bedrooms · 2 Baths · House · Garden
Tucked into Knoxville's sought-after Rocky Hill neighborhood, this 3-bedroom, 2-bath home offers 1,492 square feet of solid, well-laid-out living space. And at this price, the buyer has room to make it their own from day one. Out back, a private backyard gives you a true escape. Space to unwind, entertain, or just enjoy some quiet. Rocky Hill puts you close to Northshore Drive's shops and restaurants, well-regarded schools, and everything West Knoxville has to offer, all wrapped in a quiet, established neighborhood feel. Opportunities like this. The right price, the right neighborhood. Don't come around often. Come see it before it's gone!
USD 359,000
6124 Lilywood Lane
View photo
House · for sale
USD 385,000
USD 233/sq.ft
6124 Lilywood Lane
Northshore Woods
· 1,647 sq.ft · 3 Bedrooms · 1 Bath · House
· Garden · Deck · Equipped kitchen · Swimming pool · Cellar
Northshore Woods · 1,647 sq.ft · 3 Bedrooms · 1 Bath · House · Garden · Deck · Equipped kitchen · Swimming pool · Cellar
This is'Where it's AT' Ranch Basement with brick and vinyl outside is located on a very spacious corner lot. The home offers an incredible combination of comfortable living and unforgettable outdoor spaces. From the covered front porch to the large backyard retreat, this home is designed for enjoying everyday life and making memories. Step inside to find new LVP flooring throughout the main level and a spacious living room filled with natural light. The kitchen, dining area, and living room have been thoughtfully opened up, creating a seamless flow for everyday living and entertaining. The kitchen features a breakfast bar and opens directly to the expansive outdoor living area. The backyard is truly the heart of this home, featuring a large deck with above-ground pool, tiki bar, horseshoe pit, and plenty of space to gather with family and friends. The deck wraps around the pool and extends along much of the home, creating the perfect setting for summer days, cookouts, and evenings spen
USD 385,000
1909 Grenada Blvd
View photo
House · for sale
USD 459,000
USD 209/sq.ft
1909 Grenada Blvd
Northshore Woods
· 2,196 sq.ft · 3 Bedrooms · 2 Baths · House
· Garden · Deck
Northshore Woods · 2,196 sq.ft · 3 Bedrooms · 2 Baths · House · Garden · Deck
Located in Foxfire subdivision. The house is on a. 65 acre lot. Becareful to not to let the cats out. This is a neighborhood where neighbors are constantly working and enjoying the backyard. The house has hardwood floors throughout and ceramic tile in the wet areas. Large linen closet in main bedroom. Large deck with new decking across the back of the house. Bluegrass, West Valley and Bearden school zones. One of the supreme features is the location to shopping, (Home Depot & Lowe's) schools, grocery stores, pharmacies, and restaurants. As is
USD 459,000
8121 Bennington Drive
View photo
House · for sale
USD 699,900
USD 328/sq.ft
8121 Bennington Drive
Northshore Woods
· 2,131 sq.ft · 3 Bedrooms · 2 Baths · House
· Garden · Office room · Deck
Northshore Woods · 2,131 sq.ft · 3 Bedrooms · 2 Baths · House · Garden · Office room · Deck
Welcome home to this inviting 3 bedroom, 2 bathroom home in the desirable West Hills area of Knoxville. The floor plan offers both a comfortable family room and a separate living room, giving you plenty of flexibility for everyday living, entertaining, a home office, or additional gathering space. Outside, the backyard is fully fenced and offers plenty of room for pets, play, gardening, or simply enjoying time outdoors. A back deck extends the living space and provides a great spot for grilling, outdoor dining, or relaxing at the end of the day. Conveniently located near West Town Mall, shopping, dining, parks, and major roadways, this home offers comfortable living space, a functional layout, and a backyard ready to enjoy in a convenient West Knoxville location
USD 699,900
7422 Windrock View Way
View photo
House · for sale
USD 725,000
USD 286/sq.ft
7422 Windrock View Way
Northshore Woods
· 2,530 sq.ft · 4 Bedrooms · 3 Baths · House
· Patio
Northshore Woods · 2,530 sq.ft · 4 Bedrooms · 3 Baths · House · Patio
Welcome to 7422 Windrock View Way, where thoughtful upgrades, inviting spaces, and exceptional outdoor living come together in a desirable West Knoxville location! Step inside to discover beautiful new flooring throughout the main level and plush new carpet upstairs, creating a fresh and move-in-ready feel. The spacious bonus room is filled with natural light from a newly enlarged window, while the floored and expanded attic provides an impressive amount of additional storage. Custom cabinetry in the primary bathroom and laundry room adds both elegance and functionality. Outside, escape to your own private oasis surrounded by immaculate, professionally maintained landscaping. The extended 10-by-20-foot covered patio creates the perfect setting for morning coffee, outdoor dining, or entertaining guests. Conveniently located near West Knoxville's popular shopping, dining, recreation, and everyday amenities, this captivating home offers comfort, style, and outdoor beauty in one remarkable
USD 725,000

Get email alerts

Don't miss out: be the first to know about new properties

The alert was correctly created

On subscribing you accept the conditions of use and the privacy policy
Alert
Receive new ads in your inbox
Save this search
Receive alerts for new listings

We'll send you an email when we have new properties for: "Houses for sale in Northshore Woods"

The alert was correctly created

Bearden, Knoxville city District 1 Knox County Tennessee
Westavia Woods
Get email alerts and be the first to see new listings
Required field
On subscribing I accept the terms of the privacy policy
Perfect! You'll soon start receiving new listings via email
Alert
Receive an email when we have new ads for Houses for sale in Northshore Woods
Save this search
Filters

Bedrooms

Size (sq.ft)

sq.ft
sq.ft

Price

USD
USD

Property type

Bathrooms

Clear all filters
Receive notifications when new entries are published.