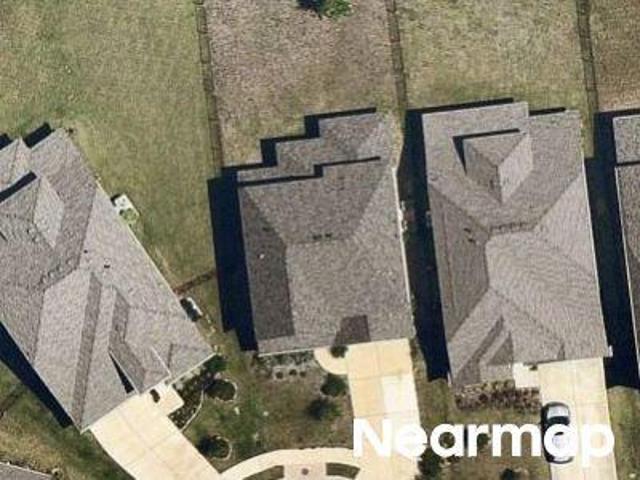
631 houses for sale in Northside Meadow

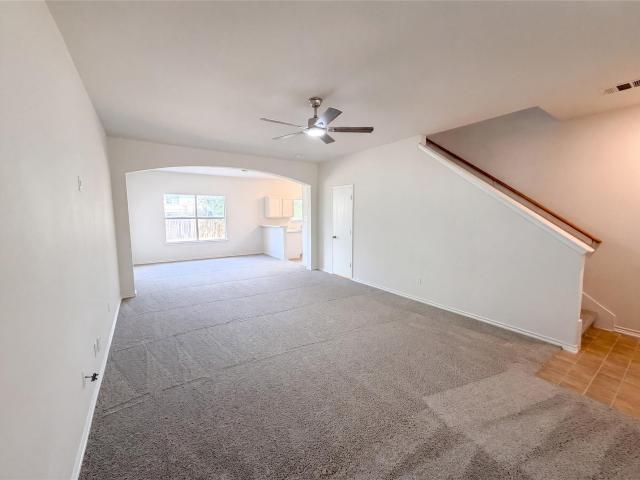
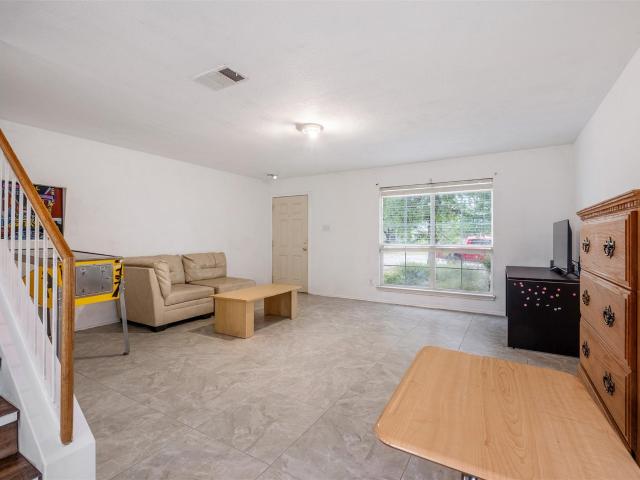
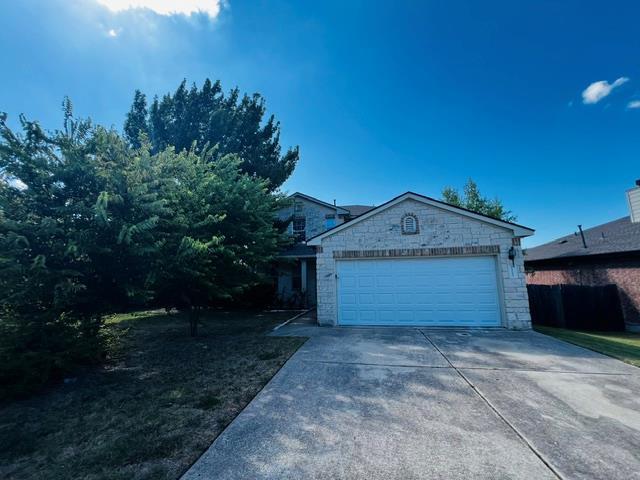
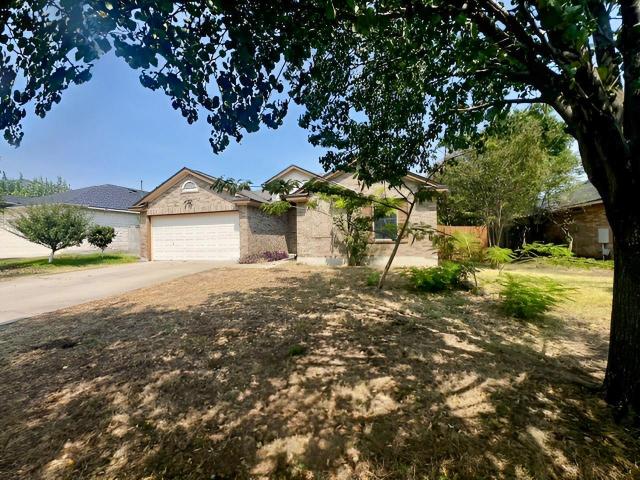
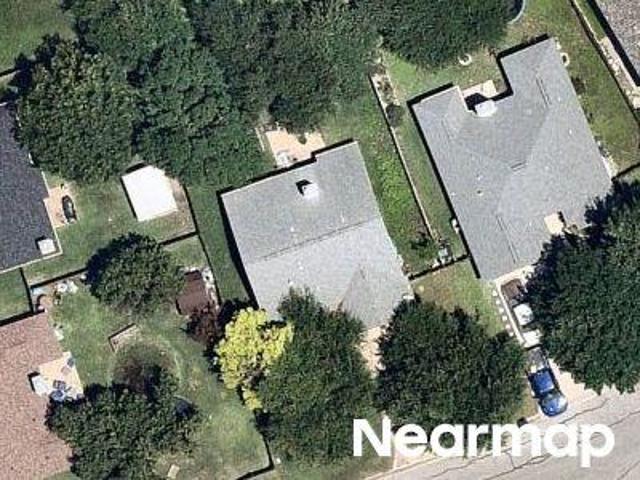
Alasio Drive
View photo
House · for sale
USD 515,000
Updated
Alasio Drive
Northside Meadow
· 4 Bedrooms · 3 Baths · House
Northside Meadow · 4 Bedrooms · 3 Baths · House
This is a Real Estate-Owned (REO)/post-foreclosure home owned or managed by a bank. All offers are considered; however, the highest and best will most likely be accepted
USD 515,000
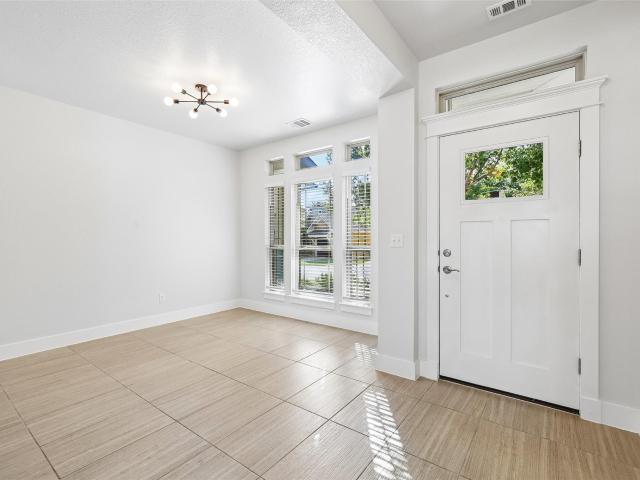
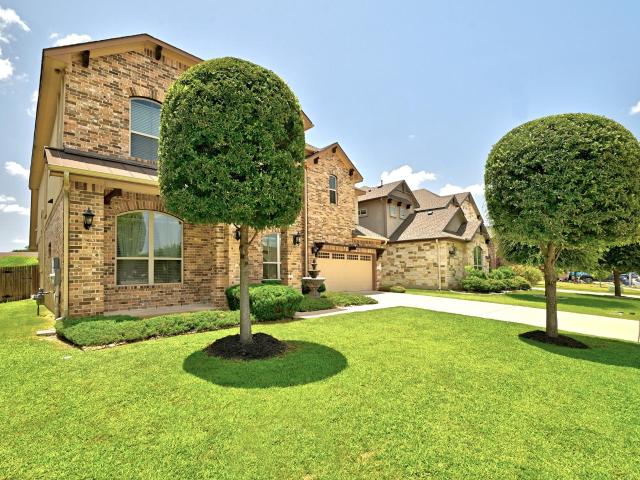
1754 Rowdy Loop
View photo
House · for sale
USD 315,000
USD 230/sq.ft
1754 Rowdy Loop
Northside Meadow
· 1,367 sq.ft · 2 Bedrooms · 2 Baths · House
· Garden · Office room · Equipped kitchen · Parking
Northside Meadow · 1,367 sq.ft · 2 Bedrooms · 2 Baths · House · Garden · Office room · Equipped kitchen · Parking
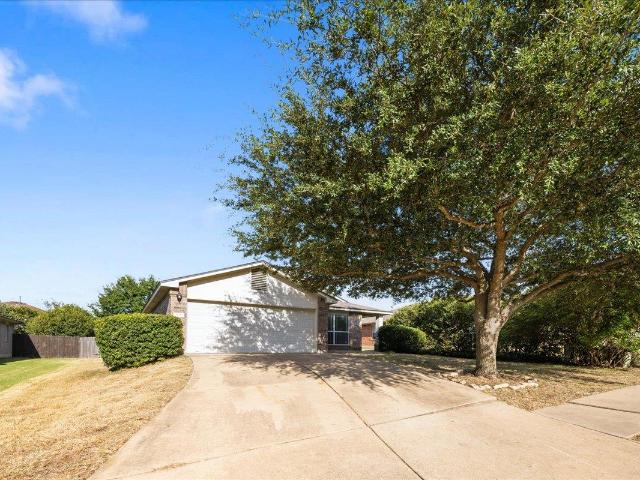
Are you looking to simplify your life? Behind the gates of the Cottages at Crystal Falls, this single-story cottage offers a lighter, more manageable way to live while preserving the privacy of a home with its own entrance and attached garage. High ceilings, recessed lighting and generous windows create an airy interior, while the open living and dining areas connect naturally to the kitchen. A small central island adds prep space and additional storage, complemented by granite countertops, a tile backsplash, abundant dark cabinetry, gas cooking, double ovens and a pantry. The refrigerator, washer and dryer are included. The primary suite feels quietly removed, with a walk-in closet and spacious bath featuring a long dual vanity and oversized walk-in shower. A second bedroom and nearby full bath with a tub and shower can welcome guests or adapt as a home office, hobby room or creative space. Would a home where the HOA takes care of the yard give you more freedom to enjoy your weekends?
USD 315,000
5228 La Spezia Way
View photo
House · for sale
USD 729,564
USD 212/sq.ft
5228 La Spezia Way
Northside Meadow
· 3,434 sq.ft · 4 Bedrooms · 4 Baths · House
· Patio · Equipped kitchen · Parking
Northside Meadow · 3,434 sq.ft · 4 Bedrooms · 4 Baths · House · Patio · Equipped kitchen · Parking
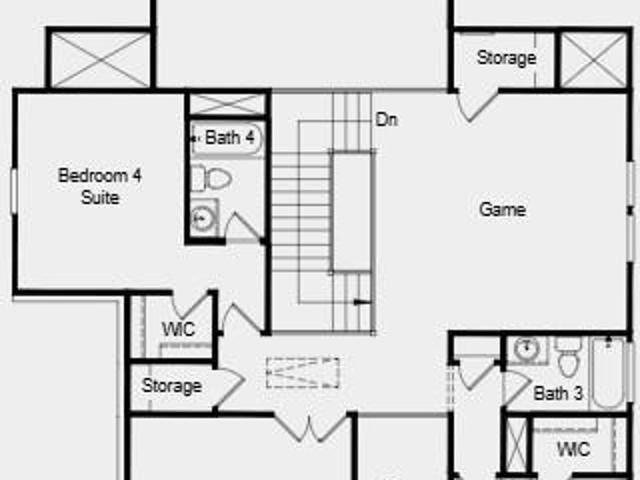
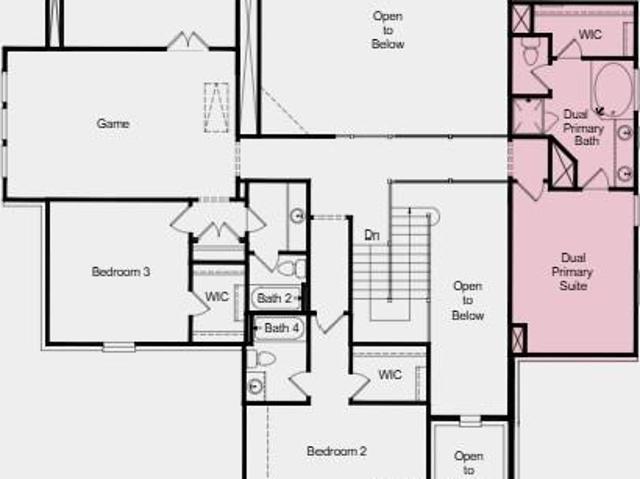
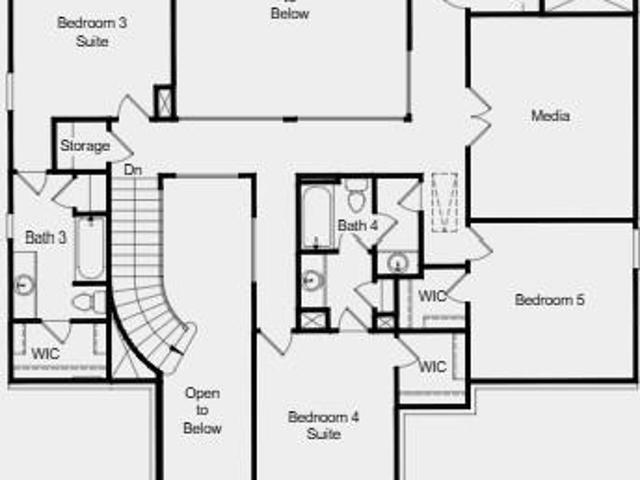
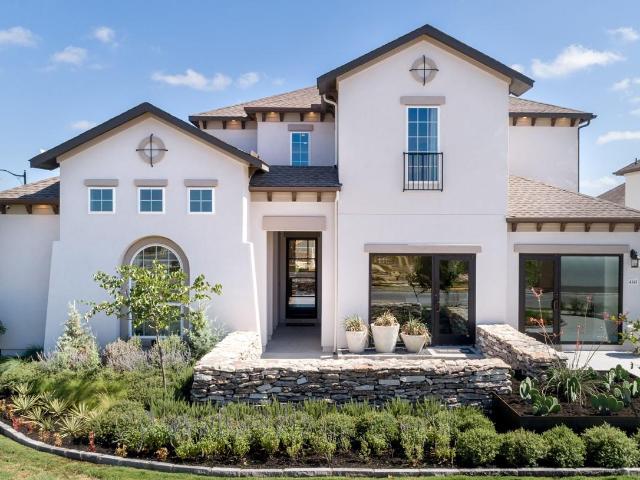
What's Special: Dedicated Study | Game Room & Media | 3-Car Garage | Covered Patio. New Construction – October Completion! Built by Taylor Morrison, America's Most Trusted Home Builder. Welcome to the Parmer at 5228 La Spezia Way in Travisso! The two-story Parmer floor plan features 4 bedrooms, 4.5 bathrooms, a 3-car garage and 3441 square feet. A bedroom suite and study sit just off the foyer, while the powder room, laundry room and garage entry are thoughtfully placed across the way. The open-concept layout brings together the great room, gourmet kitchen, casual dining area and covered patio, ideal for everyday living and entertaining. The tucked-away primary suite offers a quiet retreat with mudset shower, dual vanities and two walk in closets. Upstairs, you'll find two additional bedrooms with walk-in closets, two bathrooms, a generous game room and media room. Experience refined Hill Country living at Travisso in Leander, one of the Austin area's most prestigious communities. Know
USD 729,564
1118 Remington Dr
View photo
House · for sale
USD 299,900
USD 209/sq.ft
1118 Remington Dr
Northside Meadow
· 1,432 sq.ft · 3 Bedrooms · 2 Baths · House
· Equipped kitchen
Northside Meadow · 1,432 sq.ft · 3 Bedrooms · 2 Baths · House · Equipped kitchen
Special Financing Available with JVM Lending: 2-1 Buydown Buyer can secure 5.125% in Year 1, 6.125% in Year 2, and 7.125% from Year 3 onward (APR 7.325%) Discover a harmonious blend of comfort and convenience in this delightful single-story residence, perfectly situated in a desirable Leander neighborhood. This home offers an inviting atmosphere, ideal for creating lasting memories. The thoughtfully designed layout features three comfortable bedrooms and two full bathrooms, providing ample space for relaxation and daily routines. With 1,434 square feet of living area, every corner feels both intimate and spacious. Recent upgrades enhance the home’s appeal, including new flooring installed in 2024, updated countertops, refreshed cabinets, and replaced kitchen appliances such as the dishwasher and stove. A new water heater installed in 2021 adds efficiency and peace of mind. These improvements create a move-in-ready experience while preserving the home’s original charm. Situated on a gen
USD 299,900
5321 Bellano Bnd
View photo
House · for sale
USD 874,000
USD 233/sq.ft
5321 Bellano Bnd
Northside Meadow
· 3,746 sq.ft · 2 Bedrooms · 4 Baths · House
· Patio · Equipped kitchen
Northside Meadow · 3,746 sq.ft · 2 Bedrooms · 4 Baths · House · Patio · Equipped kitchen
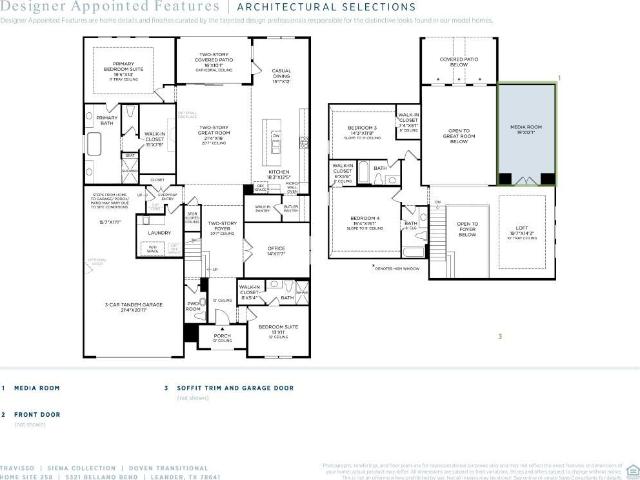
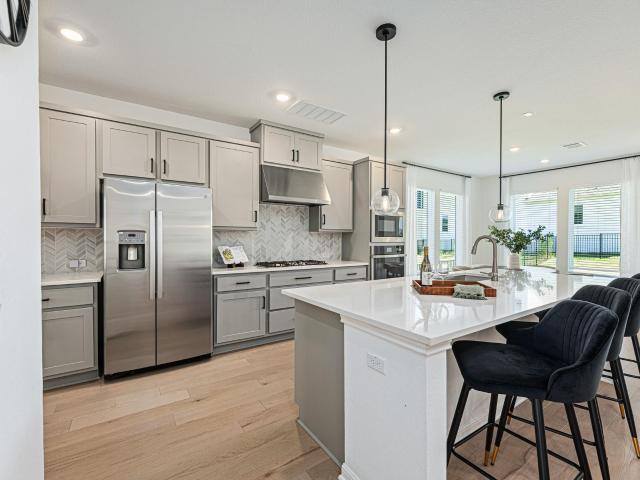
MLS# 8638-. Built by Toll Brothers. Ready Now! Elegantly designed for the everyday and the extraordinary, the Doven greets you with an airy two-story foyer that opens onto the lovely formal dining room and palatial two-story great room with two-story covered patio, both with charming cathedral ceilings. The well-designed kitchen is central to a spacious casual dining area, and is enhanced by large center island with breakfast bar, plenty of counter and cabinet space, an ample walk-in pantry, and a butler pantry connecting to the dining room. Defining the elegant primary bedroom suite are a beautiful tray ceiling, an impressive walk-in closet, and a deluxe primary bath with dual vanities, a large soaking tub, a luxe shower with seat, and a private water closet. Central to a generous loft with tray ceiling, secondary bedrooms, one with private bath, the other with shared hall bath, feature walk-in closets. Additional highlights include a desirable first-floor bedroom with walk-in closet
USD 874,000
5217 Cosenza Trce
View photo
House · for sale
USD 644,000
USD 256/sq.ft
5217 Cosenza Trce
Northside Meadow
· 2,508 sq.ft · 4 Bedrooms · 3 Baths · House
· Garden · Office room · Fireplace · Equipped kitchen
Northside Meadow · 2,508 sq.ft · 4 Bedrooms · 3 Baths · House · Garden · Office room · Fireplace · Equipped kitchen
5K towards Closing Costs. One of the most upgraded Taylor Morrison Terracotta homes in Travisso, this stunning residence showcases premium builder upgrades and thoughtfully curated owner improvements. Situated on one of the largest homesites for this floor plan, it offers 4 bedrooms, 3.5 baths, and approximately 2,500 square feet with a private primary suite on the main level, three secondary bedrooms upstairs, a dedicated study with upgraded glass office doors, a gourmet kitchen, and open-concept living and dining spaces. The heart of the home is the breathtaking great room, where soaring ceilings and a dramatic floor-to-ceiling fireplace create an unforgettable focal point rarely found in the neighborhood. Walls of windows fill the space with natural light, while designer lighting, matte black hardware, upgraded cabinet pulls, and black stair railings create a cohesive, custom aesthetic throughout. The fully fenced backyard is enhanced by a custom iron rod gate for added privacy and
USD 644,000
710 Encanto Dr
View photo
House · for sale
USD 315,000
USD 153/sq.ft
710 Encanto Dr
Northside Meadow
· 2,056 sq.ft · 3 Bedrooms · 2 Baths · House
· Patio · Garden · Equipped kitchen · Parking
Northside Meadow · 2,056 sq.ft · 3 Bedrooms · 2 Baths · House · Patio · Garden · Equipped kitchen · Parking
Incredible buyer incentives: $5,000 mortgage concession. Opendoor Home Loans will contribute up to $5,000 towards a permanent interest rate buy-down if you finance with Opendoor Home Loans LLC. 710 Encanto Dr is a two-story Leander single-family home built in 2005. The kitchen features stone countertops, stainless steel appliances, and a peninsula that adds prep and serving space. The main living area provides open room for everyday use and gathering. The primary bedroom includes a walk-in closet for convenient storage and organization, while the primary bathroom has double sinks, a separate tub, and a shower. A fully fenced backyard and a covered patio extend the usable space outdoors for relaxing and dining. A two-car attached garage adds parking and storage, completing this well-maintained residence with practical amenities throughout every room. Included 100-Day Home Warranty with buyer activation
USD 315,000
5233 Brunelli Pass
View photo
House · for sale
USD 706,212
USD 194/sq.ft
New
5233 Brunelli Pass
Northside Meadow
· 3,627 sq.ft · 4 Bedrooms · 4 Baths · House
· Patio · Equipped kitchen · Parking
Northside Meadow · 3,627 sq.ft · 4 Bedrooms · 4 Baths · House · Patio · Equipped kitchen · Parking
What's Special: Close to Amenity | Dedicated Study | Media Room | 3-Car Garage. New Construction – September Completion! Built by Taylor Morrison, America's Most Trusted Home Builder. Welcome to the Rainey at 5233 Brunelli Pass at Travisso! The 2-story Rainey floor plan offers 4 bedrooms, 4.5 bathrooms, a 3-car garage, and 3,628 square feet of thoughtful living space. Just off the foyer, a private bedroom suite provides comfort and convenience for guests or family. Across the way, the study, laundry room, powder room, and garage entry come together to create a smooth, functional flow. The great room opens to the casual dining area, kitchen, and covered patio, offering a bright, relaxed space perfect for gathering or unwinding. The tucked-away primary suite sits quietly at the back of the home, giving you a peaceful place to settle in and recharge. Upstairs, a spacious game room and media room offer room to spread out, along with two additional bedrooms—one of which enjoys its own priva
USD 706,212
1532 Novara Trl
View photo
House · for sale
USD 944,972
USD 198/sq.ft
1532 Novara Trl
Northside Meadow
· 4,758 sq.ft · 5 Bedrooms · 5 Baths · House
· Patio · Parking
Northside Meadow · 4,758 sq.ft · 5 Bedrooms · 5 Baths · House · Patio · Parking
What's Special: Oversized Lot | No Rear Neighbors | Game Room & Media | 4-Car Garage. New Construction – December Completion! Built by Taylor Morrison, America's Most Trusted Home Builder. Welcome to the Concerto at 1532 Novara Trail in Travisso! The main level is designed for both entertaining and everyday living, showcasing a private study, formal dining room, expansive great room, and covered patio that seamlessly extends the living space outdoors. The first floor also includes a luxurious primary suite and a secondary bedroom, providing flexibility for guests or multigenerational living. Upstairs, three additional bedrooms are complemented by a spacious game room and dedicated media room, offering endless opportunities for relaxation and recreation. A four-car garage completes the home, providing ample space for vehicles, storage, and hobbies. Experience refined Hill Country living at Travisso in Leander, one of the Austin area's most prestigious communities. Known for its breathta
USD 944,972
2640 Novara Trl
View photo
House · for sale
USD 1,299,000
USD 229/sq.ft
2640 Novara Trl
Northside Meadow
· 5,662 sq.ft · 5 Bedrooms · 5 Baths · House
· Patio · Equipped kitchen
Northside Meadow · 5,662 sq.ft · 5 Bedrooms · 5 Baths · House · Patio · Equipped kitchen
MLS# 9859-. Built by Toll Brothers. Ready Now! The Rollinghill showcases elegance with an impressive foyer that flows past the beautiful formal dining room, revealing flanking dual stairways that perfectly frame the spacious great room and a view to the extensive covered patio beyond. Central to an airy casual dining area, the expertly crafted kitchen features plenty of counter and cabinet space, a gorgeous center island with accompanying breakfast bar, a sizable walk-in pantry, and a butler pantry that connects to the dining room. Tucked away off the great room, the palatial primary bedroom suite is highlighted by an expansive walk-in closet and tranquil primary bath with dual vanities, large soaking tub, luxurious shower with seat and drying area, and a private water closet. Secondary bedrooms, one with a private bath and one with a shared hall bath, feature walk-in closets and overlook a spacious loft. Additionally featured in the Rollinghill is a desirable first-floor bedroom suite
USD 1,299,000
2132 Novara Trl
View photo
House · for sale
USD 1,450,000
USD 282/sq.ft
Updated
2132 Novara Trl
Northside Meadow
· 5,124 sq.ft · 5 Bedrooms · 5 Baths · House
· Garden · Fireplace · Equipped kitchen
Northside Meadow · 5,124 sq.ft · 5 Bedrooms · 5 Baths · House · Garden · Fireplace · Equipped kitchen
Motivated sellers — bring your offers! *. Discover unparalleled luxury a 5-bedroom, 5.5 bathroom residence on a generous 0.35-acre lot, one of the few homes in the community to capture sweeping. *Hill Country views*. This majestic two-story home, crafted with elegant stone and stucco and accented with intricate wrought iron details, boasts a meticulously kept front yard and a gorgeous iron double doors entrance Step into a tranquil, tiled courtyard framed by brick walls and centered on a built-in stone fireplace — perfect for evening gatherings under the stars. A curved staircase with ornate ironwork anchors the entry, open-concept living areas with soaring high ceilings and gleaming tile flooring throughout. The gourmet kitchen is a culinary masterpiece: a spacious island and abundant storage, all beneath recessed lighting and flowing seamlessly into the open living spaces — ideal for entertaining. Well-appointed bedrooms offer plush carpeting, ceiling fans, and a mix of blinds and pl
USD 1,450,000
5337 Bellano Bnd
View photo
House · for sale
USD 899,000
USD 230/sq.ft
5337 Bellano Bnd
Northside Meadow
· 3,897 sq.ft · 4 Bedrooms · 4 Baths · House
· Patio · Office room · Equipped kitchen
Northside Meadow · 3,897 sq.ft · 4 Bedrooms · 4 Baths · House · Patio · Office room · Equipped kitchen
MLS# 5038-. Built by Toll Brothers. Sep 2026 completion! Elegantly appointed, the two-story foyer of the Glenson showcases the expansive two-story great room and rear covered patio. A beautiful casual dining area overlooks the expertly designed kitchen that is highlighted by an impressive center island with breakfast bar, wraparound counter and cabinet space, and an ample walk-in pantry. Tucked away off the great room, the serene primary bedroom suite is complemented by an appealing walk-in closet and an alluring primary bath featuring dual vanities, a luxurious shower with seat, large soaking tub, linen storage, and a private water closet. The first floor is enhanced by a desirable first-floor bedroom with walk-in closet and private bath as well as a spacious office off the foyer. Secondary bedrooms, one with a private bath and one with a shared hall bath, feature walk-in closets and can be found central to a generous loft with adjacent media room. Additional highlights include a conv
USD 899,000
1229 Novara Trl
View photo
House · for sale
USD 589,000
USD 237/sq.ft
1229 Novara Trl
Northside Meadow
· 2,476 sq.ft · 4 Bedrooms · 3 Baths · House
· Patio · Office room · Equipped kitchen
Northside Meadow · 2,476 sq.ft · 4 Bedrooms · 3 Baths · House · Patio · Office room · Equipped kitchen
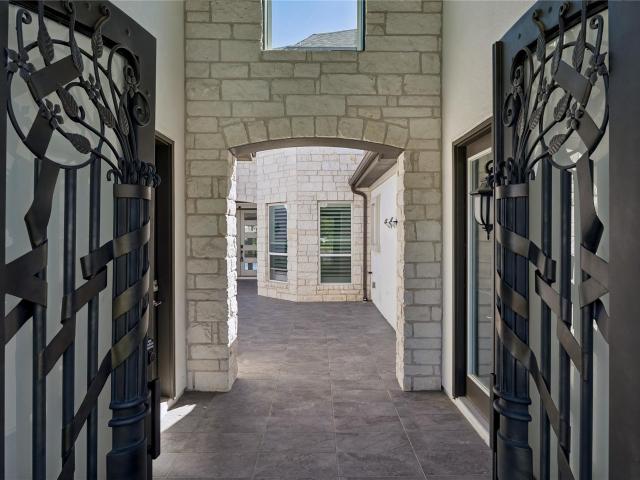
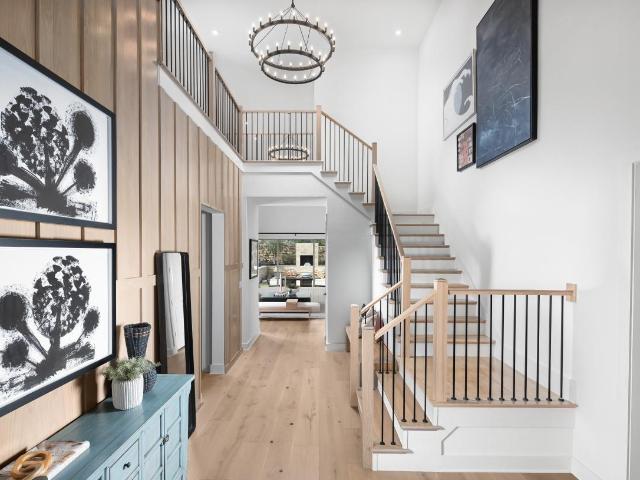
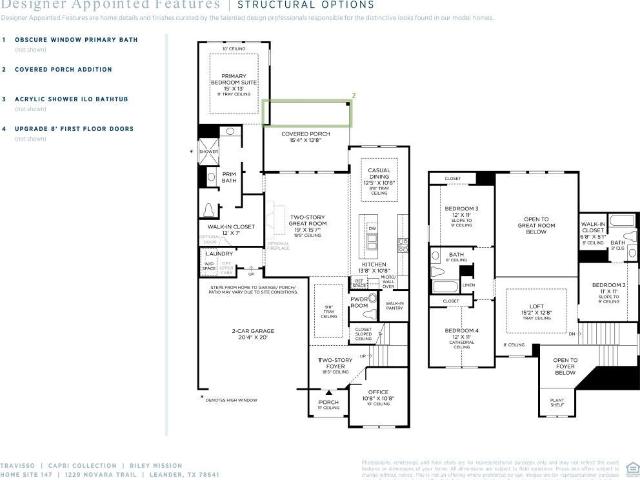
MLS# 7741-. Built by Toll Brothers. Sep 2026 completion! Luxurious by design. The Riley's welcoming covered entry and two-story foyer reveal the elegant turned stairs, and views of the two-story great room and desirable covered patio beyond. The well-equipped kitchen overlooks a bright casual dining area with tray ceiling, and is complete with a large center island with breakfast bar, ample counter and cabinet space, and roomy walk-in pantry. Secluded on the first floor, the private primary bedroom suite is enhanced by an elegant tray ceiling, king-size walk-in closet, and spa-like primary bath with dual vanities, large luxe glass-enclosed shower, and private water closet. Central to a generous flex room with tray ceiling, secondary bedrooms feature sizable closets, one with private full bath, the other with shared full hall bath. Additional highlights include a versatile office off the foyer, convenient powder room, centrally located laundry, and additional storage. Disclaimer: Photos
USD 589,000
5133 Colombo Vw
View photo
House · for sale
USD 679,961
USD 198/sq.ft
5133 Colombo Vw
Northside Meadow
· 3,434 sq.ft · 4 Bedrooms · 4 Baths · House
· Patio · Equipped kitchen
Northside Meadow · 3,434 sq.ft · 4 Bedrooms · 4 Baths · House · Patio · Equipped kitchen
What's Special: New Floor Plan | Game Room & Media | 1st Floor Guest Bedroom. New Construction – Ready Now! Built by Taylor Morrison, America's Most Trusted Home Builder. Welcome to the Parmer at 5133 Colombo View in Travisso! Step into this beautifully designed home featuring a private secondary suite with its own bath and walk-in closet, plus a dedicated study near the foyer. The open-concept great room, gourmet kitchen, dining area, and covered patio come together beneath soaring ceilings, creating a bright and inviting space for everyday living and entertaining. The secluded primary suite offers a spa-inspired bath and dual walk-in closets. Upstairs, a spacious game room, media room, two secondary bedrooms, and two full baths provide plenty of room to relax, gather, and unwind. Experience refined Hill Country living at Travisso in Leander, one of the Austin area's most prestigious communities. Known for its breathtaking views, upscale amenities, and elevated lifestyle, Travisso off
USD 679,961
800 Rubles Ct
View photo
House · for sale
USD 298,000
USD 159/sq.ft
800 Rubles Ct
Northside Meadow
· 1,873 sq.ft · 3 Bedrooms · 2 Baths · House
· Garden
Northside Meadow · 1,873 sq.ft · 3 Bedrooms · 2 Baths · House · Garden
Home features 3 bedrooms and 2.5 bathrooms, providing ample room for relaxation and daily routines. The thoughtful layout includes two distinct living areas, for entertaining guests or creating cozy family zones. Step outside to a generously sized backyard, an ideal setting for outdoor activities and personal enjoyment, encompassing 0.17 acres. Residents also benefit from access to a community pool, scenic trails, and a welcoming park, fostering an active and engaging neighborhood environment. Located in thriving Leander, this address offers a perfect blend of suburban tranquility and convenient access to local attractions. Seller is open to all reasonable offers. Great investment property. Seller would consider lease back from an investor
USD 298,000
5216 La Spezia Way
View photo
House · for sale
USD 824,894
USD 199/sq.ft
5216 La Spezia Way
Northside Meadow
· 4,133 sq.ft · 5 Bedrooms · 4 Baths · House
· Patio · Equipped kitchen · Parking
Northside Meadow · 4,133 sq.ft · 5 Bedrooms · 4 Baths · House · Patio · Equipped kitchen · Parking
What's Special: North Facing Lot | Game Room & Media | 3-Car Garage | Gourmet Kitchen. New Construction – October Completion! Built by Taylor Morrison, America's Most Trusted Home Builder. Welcome to the Travis at 5216 La Spezia Way in Travisso! This beautifully designed home welcomes you with a graceful foyer and a dedicated first floor study, perfect for quiet mornings or working from home. The light filled great room flows effortlessly into a spacious kitchen with a large island, butlers pantry, and inviting dining spaces. The primary suite offers a serene retreat with a spa inspired bath and generous walk-in closet, while a private downstairs bedroom suite provides comfort for guests. Upstairs, an open to below layout leads to additional bedroom suites, along with a cozy media room and playful game room ideal for gathering. A covered patio creates a lovely space for relaxing and enjoying indoor outdoor living. Thoughtful details, including a laundry room and abundant storage, make
USD 824,894
1113 Middle Brook Dr
View photo
House · for sale
USD 252,400
USD 114/sq.ft
1113 Middle Brook Dr
Northside Meadow
· 2,196 sq.ft · 3 Bedrooms · 2 Baths · House
· Fireplace · Equipped kitchen · Parking
Northside Meadow · 2,196 sq.ft · 3 Bedrooms · 2 Baths · House · Fireplace · Equipped kitchen · Parking
Discover the charm of suburban living in this delightful 3-bedroom, 2-bathroom residence located at 1113 MIDDLE BROOK DR, LEANDER, TX 78641. This inviting two-story home offers 2196 square feet of comfortable living space on a generous 0.17-acre lot, combining convenience with tranquility. The classic brick and stone facade, complemented by mature landscaping, provides welcoming curb appeal, featuring an attached garage and a concrete driveway. The interior boasts a spacious living room grounded by a prominent stone fireplace, perfect for relaxation and gatherings. Rich wood flooring extends through the main living areas, adding warmth and elegance. The well-appointed kitchen is a chef's delight, showcasing warm wood cabinetry, granite countertops, a decorative tile backsplash, and stainless steel appliances. A convenient breakfast bar enhances the kitchen's functionality, flowing seamlessly into the adjacent dining space. Recessed lighting and ceiling fans are thoughtfully placed thro
USD 252,400
5213 La Spezia Way
View photo
House · for sale
USD 799,000
USD 253/sq.ft
5213 La Spezia Way
Northside Meadow
· 3,154 sq.ft · 4 Bedrooms · 3 Baths · House
· Patio · Office room · Equipped kitchen
Northside Meadow · 3,154 sq.ft · 4 Bedrooms · 3 Baths · House · Patio · Office room · Equipped kitchen
MLS# 3228-. Built by Toll Brothers. Ready Now! The Avemore is beautifully designed with a desirable single-level, open concept floor plan that fits every lifestyle. The stunning great room overlooks an elegant extended foyer with tray ceilings and features alluring views of the expansive covered patio. A bright casual dining area is adjacent to the well-designed kitchen complete with a large center island with breakfast bar, ample counter and cabinet space, and a sizable walk-in pantry. A majestic cathedral ceiling enhances the gracious primary bedroom suite, offering a spacious walk-in closet and a marvelous primary bath with dual vanities, a large soaking tub, a luxurious shower with seat, and a private water closet. Secondary bedrooms, two with a shared hall bath and one with a private bath, feature walk-in closets and are conveniently located off the foyer. A secluded office and media room are also featured in the Avemore, with additional highlights including easily accessible laun
USD 799,000
713 Ranchero Rd
View photo
House · for sale
USD 319,900
USD 162/sq.ft
Updated
713 Ranchero Rd
Northside Meadow
· 1,970 sq.ft · 3 Bedrooms · 2 Baths · House
· Office room · Fireplace · Equipped kitchen · Parking
Northside Meadow · 1,970 sq.ft · 3 Bedrooms · 2 Baths · House · Office room · Fireplace · Equipped kitchen · Parking
Classic brick exterior details and mature trees frame the welcoming entrance of this single-story Leander residence. An attached two-car garage sits at the end of a wide concrete driveway, adding functionality to the front of the home. Inside, an open floorplan unites the living room, featuring vaulted ceilings and a tile-faced fireplace, with an adjacent dining area. High ceilings extend into the kitchen, which is equipped with stainless steel appliances, a gas cooktop, a microwave, wooden cabinetry, and tile flooring. A separate dining space adjacent to the kitchen features ceramic tile flooring under a vaulted ceiling. The home offers three traditional bedrooms plus a versatile fourth bedroom situated just off the primary suite. This additional room has its own closet and doors, making it ideal for a nursery, baby’s room, home office, or flexible private space. The primary bedroom suite offers a double vanity, soaking tub, and separate shower, while carpet flooring and integrated wi
USD 319,900
2237 Cactus Valley Dr
View photo
House · for sale
USD 614,000
USD 187/sq.ft
2237 Cactus Valley Dr
Northside Meadow
· 3,283 sq.ft · 5 Bedrooms · 4 Baths · House
· Equipped kitchen
Northside Meadow · 3,283 sq.ft · 5 Bedrooms · 4 Baths · House · Equipped kitchen
Amazing opportunity to own a spacious and light-filled home in the Hazelwood community. Located in the great LISD school district. This beautifully designed residence features soaring high ceilings and an open floor plan perfect for entertaining. The kitchen seamlessly opens to the living and dining areas, making it the heart of the home. The workstation is perfect for a working-from-home situation. The three bedrooms upstairs have a game room to enjoy. On the main floor, you will find the principal bedroom and an additional bedroom with a full bath, perfect for guests. This home is situated in a premium lot that backs to the greenbelt. Don't miss it. Enjoy evenings listening to the water fountain running
USD 614,000
701 Los Robles Rd
View photo
House · for sale
USD 313,500
USD 199/sq.ft
701 Los Robles Rd
Northside Meadow
· 1,572 sq.ft · 3 Bedrooms · 2 Baths · House
· Patio · Fireplace · Equipped kitchen
Northside Meadow · 1,572 sq.ft · 3 Bedrooms · 2 Baths · House · Patio · Fireplace · Equipped kitchen
This Beautifully Maintained 1-story, 3-bedroom, 2-bath Home Offers An Inviting Open Floor Plan With Abundant Natural Light and the Living Area is Anchored by a Cozy Gas Fireplace. All Open Area Floors Are Vinyl Plank. Located in Estates North Creek Ranch the Home Is Within Walking Distance to Jim Plain Elementary. And Is Not Far To Leander Light Rail Station with St. David’s Hospital & Austin Community College Nearby. The Estates of North Creek Ranch Subdivision Has All Utilities Underground. The Home Features A Breakfast Bar & Kitchen Stainless Steel Appliances Including Gas Stove With Oven, Microwave & Refrigerator. A Large Primary Bedroom With Walk-in Closet, Utility Closet & Full Bath. The Laundry Room is Nearby With Both Gas & Electric Hook Ups. Ceiling Fans Located Throughout the Home. Step Outside to a Covered and Extended Back Patio Offering a Great Setup Area for Out Door Dining or Entertaining with a Large Playscape Setup for Kids or Grand Kids Play. This Property Has Full Ya
USD 313,500
23224 Nameless Rd
View photo
House · for sale
USD 899,000
USD 335/sq.ft
23224 Nameless Rd
Northside Meadow
· 2,680 sq.ft · 4 Bedrooms · 3 Baths · House
· Garden · Deck · Equipped kitchen · Swimming pool
Northside Meadow · 2,680 sq.ft · 4 Bedrooms · 3 Baths · House · Garden · Deck · Equipped kitchen · Swimming pool
Welcome to your own private Hill Country retreat, where luxury meets country living on two picturesque acres in Leander. Surrounded by mature trees and thoughtfully designed outdoor spaces, this exceptional property offers the perfect blend of comfort, functionality, and peaceful living. Inside, you'll find approximately 2,600 square feet of beautifully designed living space featuring an open-concept floor plan with abundant natural light, three spacious bedrooms, three and a half bathrooms, a generous dining area, and a large chef's kitchen complete with an oversized walk-in pantry—perfect for entertaining or everyday living. Please note, the dishwasher is not located in the main kitchen. It has been thoughtfully relocated to the upgraded pantry, which now functions as a scullery. Step outside and experience what makes this property truly special. Enjoy a resort-style pool with an expansive deck, creating your own private backyard oasis for relaxing or hosting friends and family. Eque
USD 899,000
1640 Alasio Dr
View photo
House · for sale
USD 905,570
USD 210/sq.ft
1640 Alasio Dr
Northside Meadow
· 4,295 sq.ft · 5 Bedrooms · 4 Baths · House
· Balcony · Fireplace · Equipped kitchen
Northside Meadow · 4,295 sq.ft · 5 Bedrooms · 4 Baths · House · Balcony · Fireplace · Equipped kitchen
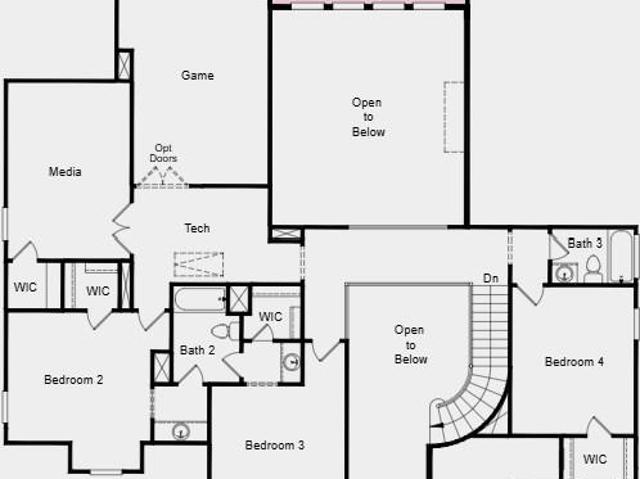
What's Special: Primary Retreat | Close to Amenity | Game Room and Media | 2-Story Great Rm with Fireplace. New Construction – October Completion! Built by Taylor Morrison, America's Most Trusted Home Builder. Welcome to the Arabella at 1640 Alasio Drive in Travisso! This stunning home welcomes you with a grand foyer, curved staircase, private study, and formal dining room. The soaring great room with a fireplace flows into the gourmet kitchen and dining area, creating a warm and inviting heart of the home. A secondary bedroom suite and luxurious primary suite are conveniently located on the main level. Upstairs, three additional bedrooms, a tech space, game room, media room, and outdoor balcony provide plenty of room to relax, work, and entertain. Experience refined Hill Country living at Travisso in Leander, one of the Austin area's most prestigious communities. Known for its breathtaking views, upscale amenities, and elevated lifestyle, Travisso offers a distinguished setting surrou
USD 905,570
1107 Burgess Dr
View photo
House · for sale
USD 271,000
USD 192/sq.ft
1107 Burgess Dr
Northside Meadow
· 1,410 sq.ft · 3 Bedrooms · 2 Baths · House
· Patio · Garden · Deck · Equipped kitchen · Parking
Northside Meadow · 1,410 sq.ft · 3 Bedrooms · 2 Baths · House · Patio · Garden · Deck · Equipped kitchen · Parking
Incredible buyer incentives: $4,000 mortgage concession. Opendoor Home Loans will contribute up to $4,000 towards a permanent interest rate buy-down if you finance with Opendoor Home Loans LLC. 1107 Burgess Dr, Leander TX 78641 is a home built in 2005. The kitchen features stainless steel appliances, creating a well-equipped space for cooking and entertaining. Flooring and interior paint extend across the living areas, and a dedicated laundry room adds utility. The primary bedroom includes a walk-in closet for convenient storage and organization. A deck and a patio extend the living space outdoors, flowing to a fully fenced backyard that creates ample room for relaxation and entertaining. A roof completes the exterior. An attached garage completes this well-maintained residence with practical amenities and comfortable living spaces throughout every room. Included 100-Day Home Warranty with buyer activation
USD 271,000
2536 Chiavari Way
View photo
House · for sale
USD 871,035
USD 186/sq.ft
2536 Chiavari Way
Northside Meadow
· 4,661 sq.ft · 6 Bedrooms · 4 Baths · House
· Patio · Equipped kitchen
Northside Meadow · 4,661 sq.ft · 6 Bedrooms · 4 Baths · House · Patio · Equipped kitchen
What's Special: Game Room & Media | Dedicated Study | North Facing Patio. New Construction – October Completion! Built by Taylor Morrison, America's Most Trusted Home Builder. Welcome to the Concerto at 2536 Chiavari Way in Travisso! The thoughtfully designed layout welcomes you with a formal dining room and private study. A bright great room flows into the spacious kitchen, dining area, and covered patio for easy indoor-outdoor living. The primary suite offers a spa-inspired bath and generous walk-in closets, while an additional first-floor bedroom is ideal for guests. Upstairs, secondary bedrooms, a media room, and a game room provide plenty of space for relaxation and entertainment. Experience refined Hill Country living at Travisso in Leander, one of the Austin area's most prestigious communities. Known for its breathtaking views, upscale amenities, and elevated lifestyle, Travisso offers a distinguished setting surrounded by rolling hills with convenient access to Austin. Resident
USD 871,035
West Kerr Pass
View photo
House · for sale
Request Details
New
West Kerr Pass
Northside Meadow
· 1,421 sq.ft · 3 Bedrooms · 2 Baths · House
Northside Meadow · 1,421 sq.ft · 3 Bedrooms · 2 Baths · House
This is a Real Estate-Owned (REO)/post-foreclosure home owned or managed by a bank. All offers are considered; however, the highest and best will most likely be accepted
Request Details
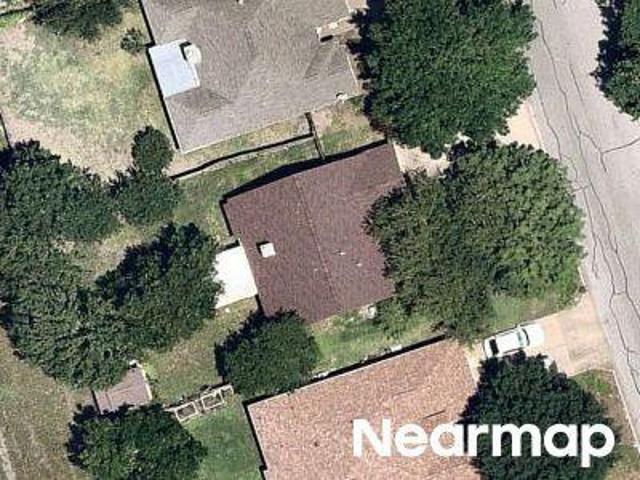
Still Meadow Dr
View photo
House · for sale
Request Details
New
Still Meadow Dr
Northside Meadow
· 1,055 sq.ft · 2 Baths · House
Northside Meadow · 1,055 sq.ft · 2 Baths · House
This home is in preforeclosure, which means the homeowner is in default (missed payments). Therefore, there could be an opportunity to strike a great deal with the owner and the bank
Request Details
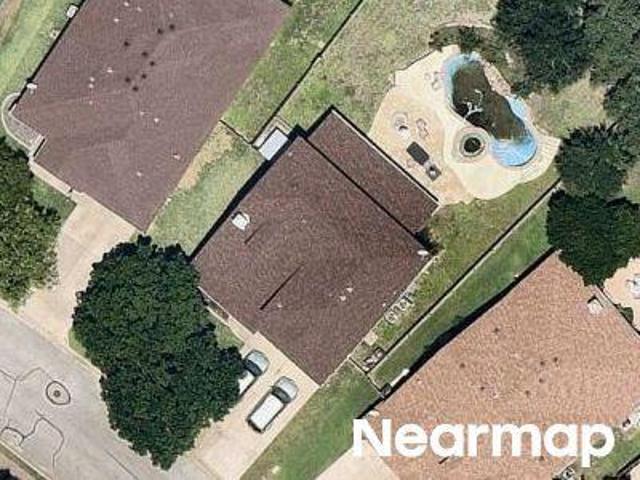
Mason Creek Blvd
View photo
House · for sale
Request Details
Updated
Mason Creek Blvd
Northside Meadow
· 1,066 sq.ft · 2 Baths · House
Northside Meadow · 1,066 sq.ft · 2 Baths · House
This is a Real Estate-Owned (REO)/post-foreclosure home owned or managed by a bank. All offers are considered; however, the highest and best will most likely be accepted
Request Details
Fall Creek Dr
View photo
House · for sale
Request Details
Updated
Fall Creek Dr
Northside Meadow
· 2,777 sq.ft · House
Northside Meadow · 2,777 sq.ft · House
This home is in preforeclosure, which means the homeowner is in default (missed payments). Therefore, there could be an opportunity to strike a great deal with the owner and the bank
Request Details
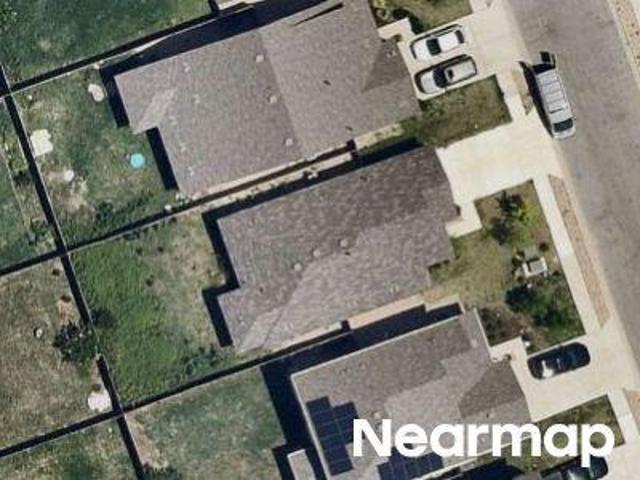
W Kerr Pass
View photo
House · for sale
Request Details
Updated
W Kerr Pass
Northside Meadow
· House
Northside Meadow · House
This is a Real Estate-Owned (REO)/post-foreclosure home owned or managed by a bank. All offers are considered; however, the highest and best will most likely be accepted
Request Details

Get email alerts

Don't miss out: be the first to know about new properties

The alert was correctly created

On subscribing you accept the conditions of use and the privacy policy
Alert
Receive new ads in your inbox
Save this search
Receive alerts for new listings

We'll send you an email when we have new properties for: "Houses for sale in Northside Meadow"

The alert was correctly created

Pecan Creek, Leander city Cedar Park-Liberty Hill CCD Williamson County Texas
Cold Springs Subdivision
Get email alerts and be the first to see new listings
Required field
On subscribing I accept the terms of the privacy policy
Perfect! You'll soon start receiving new listings via email
Alert
Receive an email when we have new ads for Houses for sale in Northside Meadow
Save this search
Filters

Bedrooms

Size (sq.ft)

sq.ft
sq.ft

Price

USD
USD

Property type

Bathrooms

Clear all filters
Receive notifications when new entries are published.