674 houses for sale in Cold Springs Subdivision

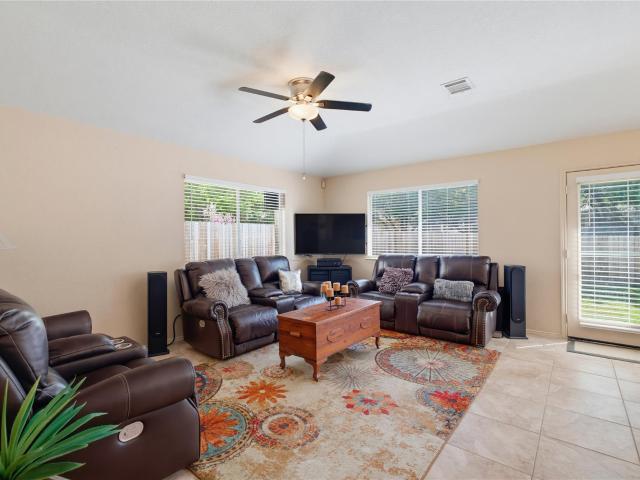
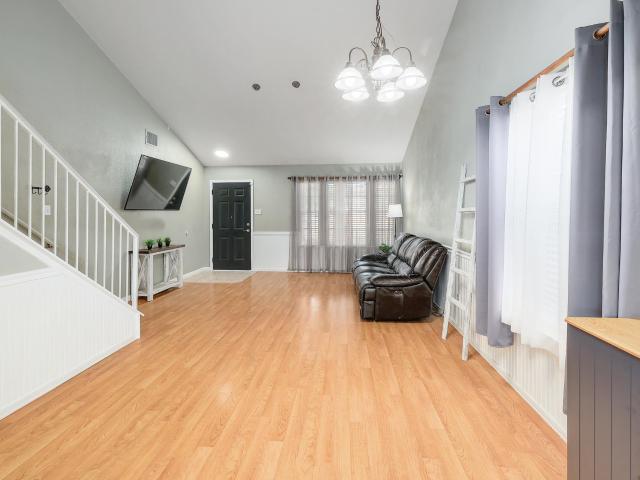
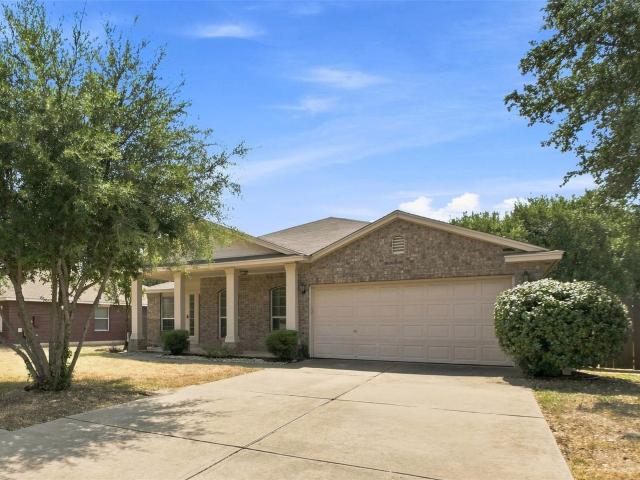
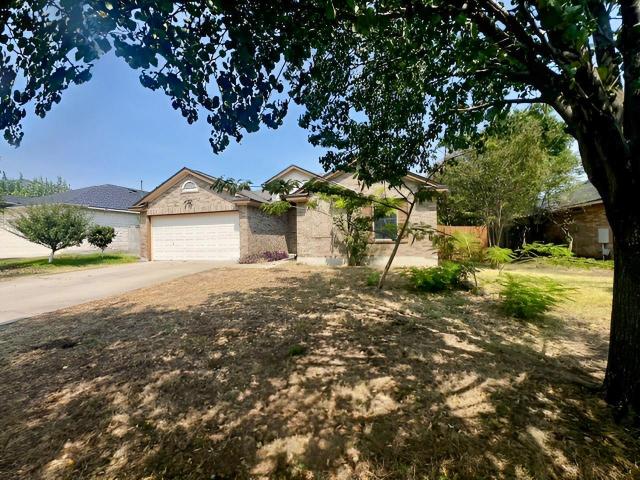
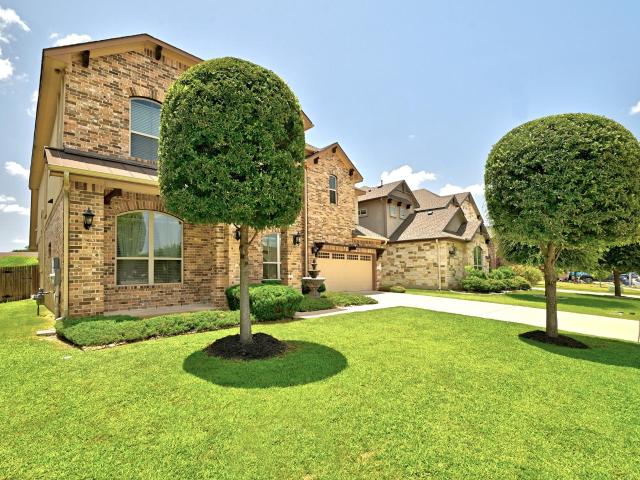
2237 Cactus Valley Dr
View photo
House · for sale
USD 614,000
USD 187/sq.ft
2237 Cactus Valley Dr
Cold Springs Subdivision
· 3,283 sq.ft · 5 Bedrooms · 4 Baths · House
· Equipped kitchen
Cold Springs Subdivision · 3,283 sq.ft · 5 Bedrooms · 4 Baths · House · Equipped kitchen
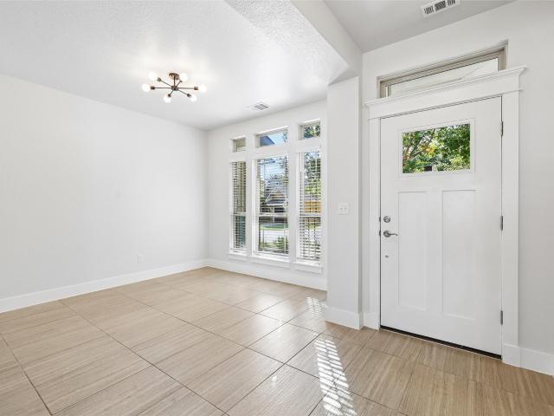
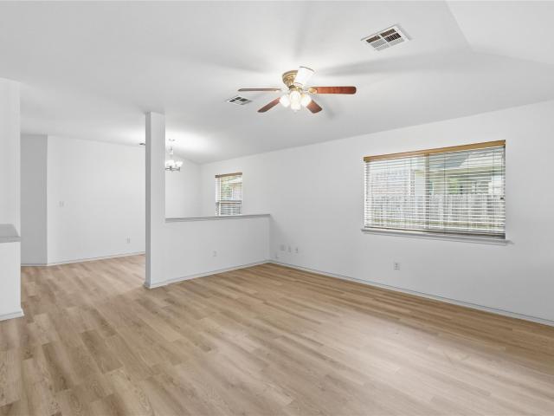
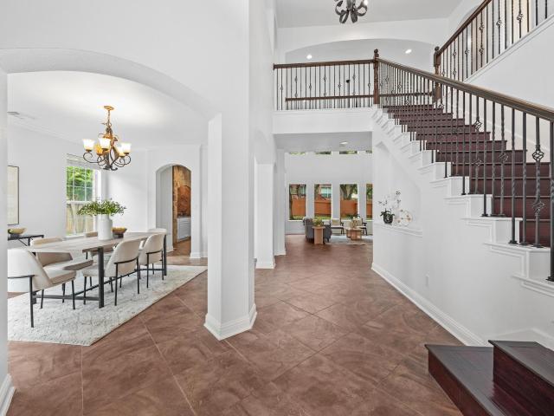
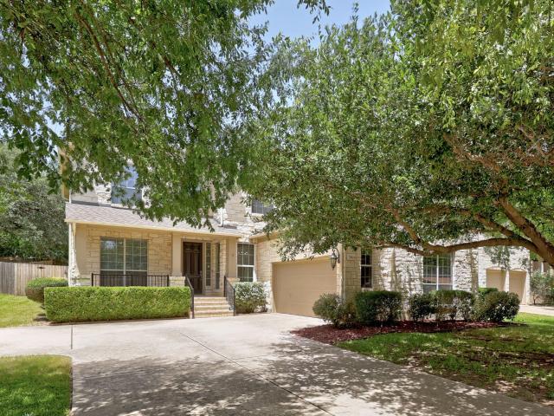
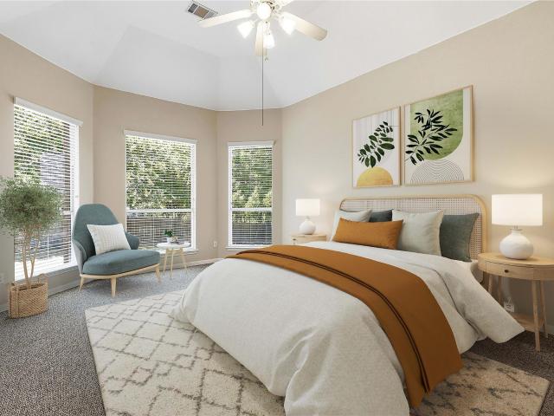
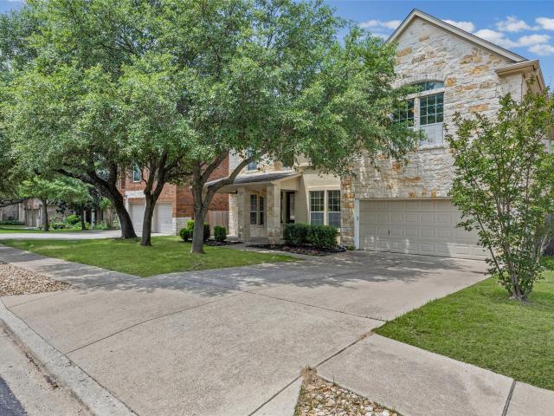
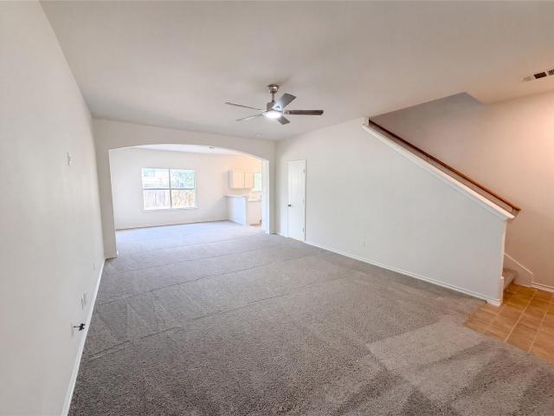
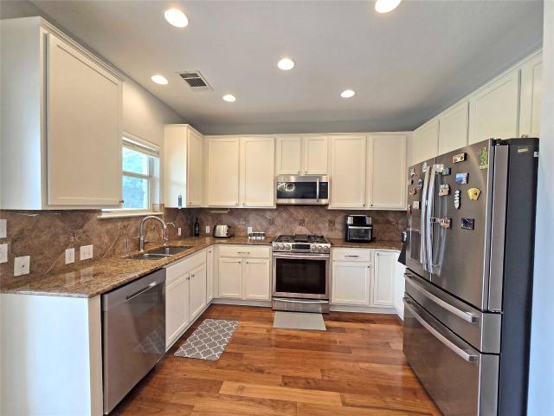
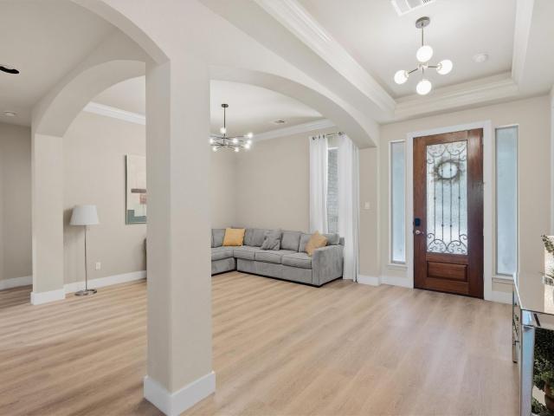
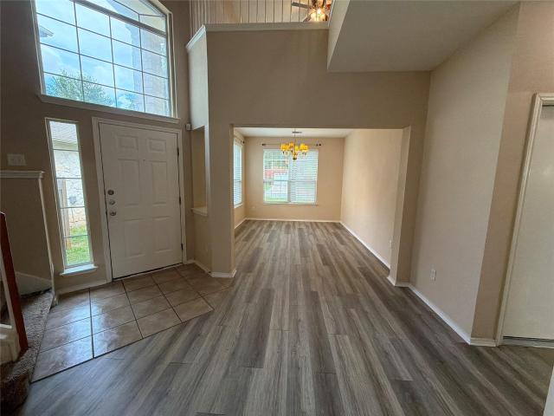
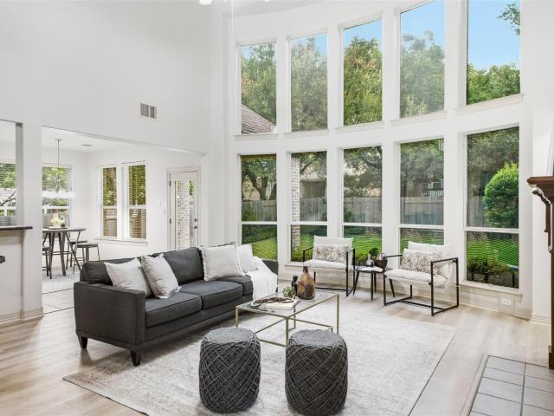
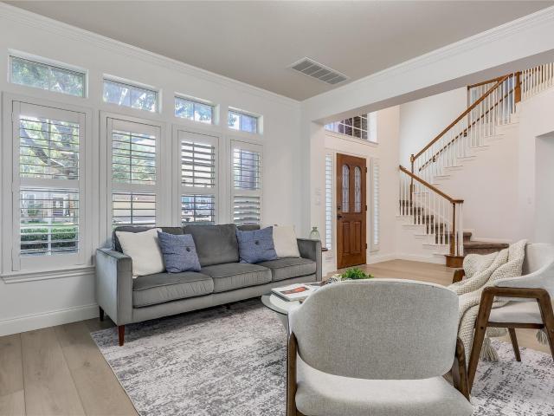
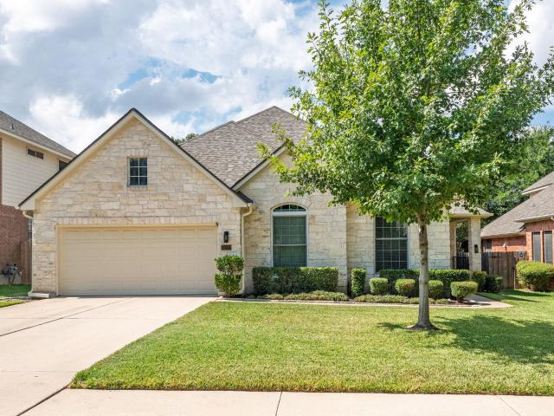
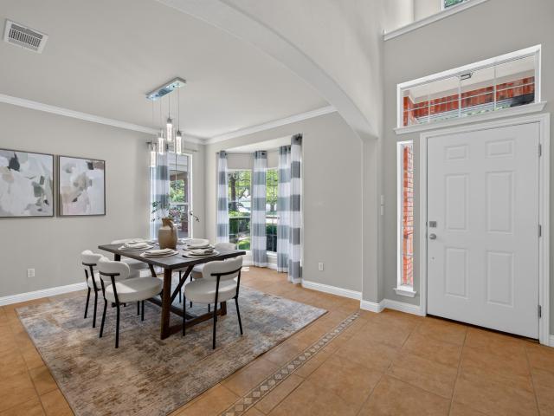
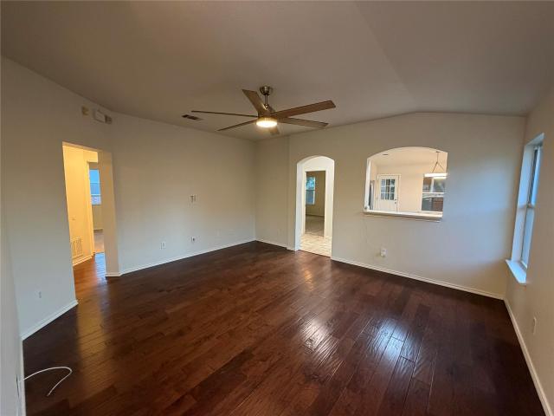
Amazing opportunity to own a spacious and light-filled home in the Hazelwood community. Located in the great LISD school district. This beautifully designed residence features soaring high ceilings and an open floor plan perfect for entertaining. The kitchen seamlessly opens to the living and dining areas, making it the heart of the home. The workstation is perfect for a working-from-home situation. The three bedrooms upstairs have a game room to enjoy. On the main floor, you will find the principal bedroom and an additional bedroom with a full bath, perfect for guests. This home is situated in a premium lot that backs to the greenbelt. Don't miss it. Enjoy evenings listening to the water fountain running
USD 614,000
Fernhill Dr
View photo
House · for sale
Request Details
Updated
Fernhill Dr
Cold Springs Subdivision
· 3,218 sq.ft · 2 Baths · House
Cold Springs Subdivision · 3,218 sq.ft · 2 Baths · House
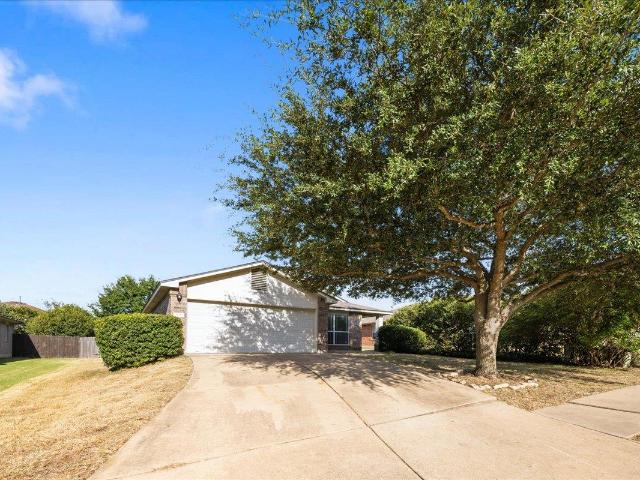
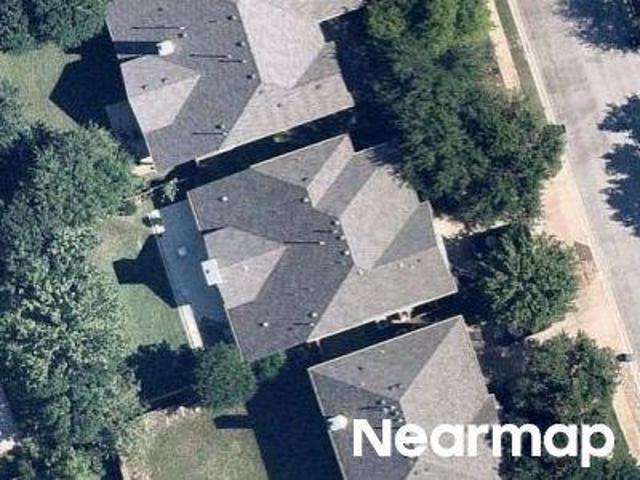
This home is in preforeclosure, which means the homeowner is in default (missed payments). Therefore, there could be an opportunity to strike a great deal with the owner and the bank
Request Details
1754 Rowdy Loop
View photo
House · for sale
USD 315,000
USD 230/sq.ft
1754 Rowdy Loop
Cold Springs Subdivision
· 1,367 sq.ft · 2 Bedrooms · 2 Baths · House
· Garden · Office room · Equipped kitchen · Parking
Cold Springs Subdivision · 1,367 sq.ft · 2 Bedrooms · 2 Baths · House · Garden · Office room · Equipped kitchen · Parking
Are you looking to simplify your life? Behind the gates of the Cottages at Crystal Falls, this single-story cottage offers a lighter, more manageable way to live while preserving the privacy of a home with its own entrance and attached garage. High ceilings, recessed lighting and generous windows create an airy interior, while the open living and dining areas connect naturally to the kitchen. A small central island adds prep space and additional storage, complemented by granite countertops, a tile backsplash, abundant dark cabinetry, gas cooking, double ovens and a pantry. The refrigerator, washer and dryer are included. The primary suite feels quietly removed, with a walk-in closet and spacious bath featuring a long dual vanity and oversized walk-in shower. A second bedroom and nearby full bath with a tub and shower can welcome guests or adapt as a home office, hobby room or creative space. Would a home where the HOA takes care of the yard give you more freedom to enjoy your weekends?
USD 315,000
3629 Spring Canyon Trl
View photo
House · for sale
USD 335,000
USD 194/sq.ft
3629 Spring Canyon Trl
Cold Springs Subdivision
· 1,722 sq.ft · 4 Bedrooms · 2 Baths · House
· Patio · Garden
Cold Springs Subdivision · 1,722 sq.ft · 4 Bedrooms · 2 Baths · House · Patio · Garden
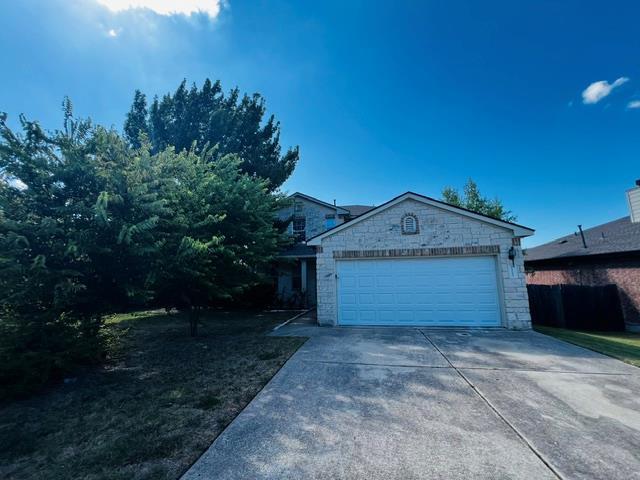
Welcome to this charming 4-bedroom, 2 full bath home in the highly desirable Stone Oak community. Featuring an open-concept floor plan, the home offers abundant natural light, new luxury vinyl plank flooring, new carpet, fresh interior paint, and new stainless-steel appliances. The spacious primary suite includes dual vanities, a garden tub, a separate shower, and a large walk-in closet. Mature trees provide plenty of shade, while the covered patio offers the perfect space to relax outdoors. Residents enjoy community parks, playgrounds, and walking trails. Zoned to highly rated Chandler Oaks Elementary and Walsh Middle School in Round Rock ISD, this home is an excellent choice for families. Conveniently located with easy access to major highways, shopping, dining, and entertainment, it offers the perfect blend of comfort, style, and convenience
USD 335,000
9812 Whitley Bay Dr
View photo
House · for sale
USD 899,999
USD 215/sq.ft
9812 Whitley Bay Dr
Cold Springs Subdivision
· 4,176 sq.ft · 5 Bedrooms · 3 Baths · House
Cold Springs Subdivision · 4,176 sq.ft · 5 Bedrooms · 3 Baths · House
Location, Location, Location! Welcome to this beautifully maintained 5-bedroom home in the highly sought-after Acclaim section of Avery Ranch. This two-story home offers a spacious and inviting floor plan with beautiful natural light, comfortable living spaces, and a warm atmosphere throughout. Enjoy Avery Ranch amenities, top-rated schools, parks, trails, shopping, dining, and an unbeatable location. This is the home everyone is looking for!
USD 899,999
9804 Bundoran Dr
View photo
House · for sale
USD 714,900
USD 225/sq.ft
9804 Bundoran Dr
Cold Springs Subdivision
· 3,165 sq.ft · 4 Bedrooms · 3 Baths · House
· Equipped kitchen
Cold Springs Subdivision · 3,165 sq.ft · 4 Bedrooms · 3 Baths · House · Equipped kitchen
Location, lifestyle, & space come together beautifully. Located in the highly sought-after Acclaimed section of Avery Ranch. This beautifully maintained home with fresh paint inside & outside, offers 4 bedrooms, 3 full baths, office/study, formal dining room, breakfast nook, upstairs loft, enormous game room, & flexspace — giving buyers room to live, work & gather. A large covered front porch welcomes you home with classic curb appeal, stone accents, mature landscaping, & a warm, established-neighborhood feel. Step inside to soaring ceilings, abundant natural light, arched architectural details, & an inviting floor plan with hard tile and new carpet, designed for everyday comfort. The main level features a dedicated study, dining room, full bathroom, & bedroom — ideal for guests, multi-generational living, or a private workspace. The heart of the home offers a spacious kitchen with natural gas, stainless steel appliances, generous cabinetry, breakfast bar seating at the island, & easy
USD 714,900
3103 Cantera Ct
View photo
House · for sale
USD 629,000
USD 214/sq.ft
3103 Cantera Ct
Cold Springs Subdivision
· 2,928 sq.ft · 4 Bedrooms · 3 Baths · House
· Fireplace · Equipped kitchen · Parking
Cold Springs Subdivision · 2,928 sq.ft · 4 Bedrooms · 3 Baths · House · Fireplace · Equipped kitchen · Parking
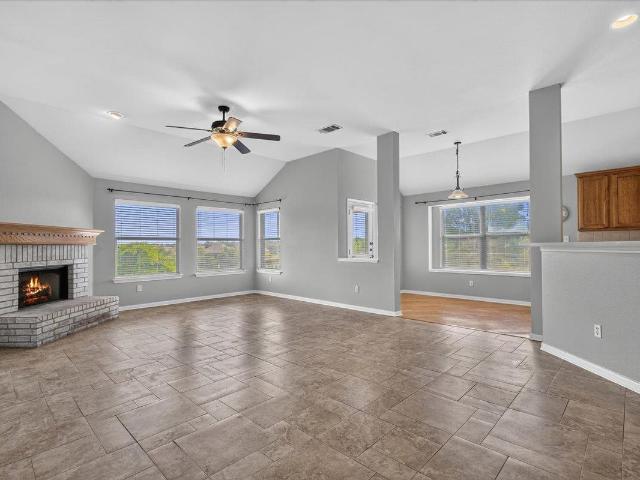
Back on market—outstanding value in sendero springs! Recently appraised at $691,000 and now offered well below that value, 3103 Cantera Ct presents an excellent opportunity for a buyer to personalize a spacious home in one of Round Rock’s most desirable communities. The sellers have already completed fresh interior painting and installed luxury vinyl plank flooring throughout portions of the main level. Additional updates, including replacing carpet and refreshing the kitchen, would allow the next owner to choose finishes that fit their own style while building upon the improvements already completed. Situated on a quiet cul-de-sac, this 4-bedroom, 3.5-bath home offers 2,931 square feet, a dedicated study, multiple living and dining areas, a main-level primary suite, and a 3-car garage. The open family room features soaring ceilings and a stone-surround gas-log fireplace, while the kitchen includes granite and tile countertops, a center island, breakfast bar, pantry, gas cooktop, built
USD 629,000
15616 Prestancia Dr
View photo
House · for sale
USD 660,000
USD 209/sq.ft
15616 Prestancia Dr
Cold Springs Subdivision
· 3,154 sq.ft · 4 Bedrooms · 2 Baths · House
· Garden · Gym · Parking
Cold Springs Subdivision · 3,154 sq.ft · 4 Bedrooms · 2 Baths · House · Garden · Gym · Parking
Exceptional Value at $660,000 | Turn-Key Avery Ranch Gem with Brand-New Roof Now offered at an incredible new price, 15616 Prestancia Drive presents a rare opportunity to secure an unrivaled lifestyle and move-in-ready peace of mind in the heart of Avery Ranch. Zoned for the highly acclaimed Leander ISD, this expansive residence features a bright, open-concept floor plan designed for versatile living. The layout includes multiple dining areas and spacious bedrooms that offer flexibility for a home office or hosting guests. The primary suite serves as a serene retreat, while the rare 3-car tandem garage provides exceptional space for a workshop, home gym, or extra storage. Large windows frame a private backyard sanctuary where mature trees provide a shaded canopy, creating the perfect setting for quiet relaxation or outdoor entertaining. At this highly competitive price point, buyers can move in with absolute confidence knowing the home's major capital expenses have been entirely addres
USD 660,000
1118 Remington Dr
View photo
House · for sale
USD 299,900
USD 209/sq.ft
1118 Remington Dr
Cold Springs Subdivision
· 1,432 sq.ft · 3 Bedrooms · 2 Baths · House
· Equipped kitchen
Cold Springs Subdivision · 1,432 sq.ft · 3 Bedrooms · 2 Baths · House · Equipped kitchen
Special Financing Available with JVM Lending: 2-1 Buydown Buyer can secure 5.125% in Year 1, 6.125% in Year 2, and 7.125% from Year 3 onward (APR 7.325%) Discover a harmonious blend of comfort and convenience in this delightful single-story residence, perfectly situated in a desirable Leander neighborhood. This home offers an inviting atmosphere, ideal for creating lasting memories. The thoughtfully designed layout features three comfortable bedrooms and two full bathrooms, providing ample space for relaxation and daily routines. With 1,434 square feet of living area, every corner feels both intimate and spacious. Recent upgrades enhance the home’s appeal, including new flooring installed in 2024, updated countertops, refreshed cabinets, and replaced kitchen appliances such as the dishwasher and stove. A new water heater installed in 2021 adds efficiency and peace of mind. These improvements create a move-in-ready experience while preserving the home’s original charm. Situated on a gen
USD 299,900
9905 Whitley Bay Dr
View photo
House · for sale
USD 775,000
USD 218/sq.ft
9905 Whitley Bay Dr
Cold Springs Subdivision
· 3,541 sq.ft · 4 Bedrooms · 2 Baths · House
· Garden · Office room · Fireplace · Equipped kitchen
Cold Springs Subdivision · 3,541 sq.ft · 4 Bedrooms · 2 Baths · House · Garden · Office room · Fireplace · Equipped kitchen
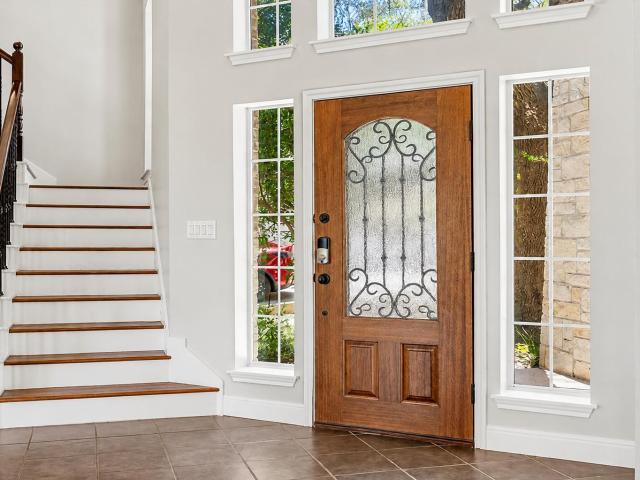
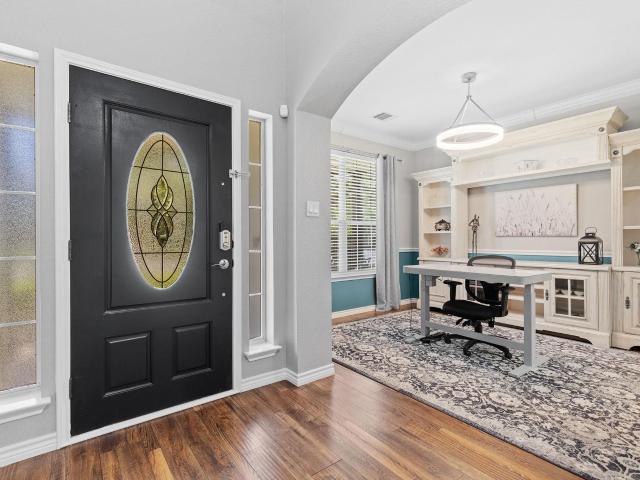
Arched stone entry, a wood door with decorative glass, and a greenbelt out back. This two-story brick and stone home starts making its case before you're through the front door. Inside: 3,543 square feet, 4 bedrooms, 2.5 baths, two dedicated offices, and a bonus entertainment room. The tiled foyer opens to high ceilings and a staircase to the second floor, with hardwood flooring, crown molding, and arched openings carrying warmth through the main living areas. A fireplace anchors the living room, and the open floorplan keeps the surrounding spaces connected without feeling exposed. The kitchen is built to be used: white cabinetry, quartz countertops, a center island, recessed lighting, and stainless steel appliances including a gas cooktop, wall oven, microwave, dishwasher, refrigerator, and range hood. The adjoining breakfast and dining area sits in ceramic tile with direct backyard access. French doors open to a private home office, so work stays where you put it. Upstairs, the windo
USD 775,000
710 Encanto Dr
View photo
House · for sale
USD 315,000
USD 153/sq.ft
710 Encanto Dr
Cold Springs Subdivision
· 2,056 sq.ft · 3 Bedrooms · 2 Baths · House
· Patio · Garden · Equipped kitchen · Parking
Cold Springs Subdivision · 2,056 sq.ft · 3 Bedrooms · 2 Baths · House · Patio · Garden · Equipped kitchen · Parking
Incredible buyer incentives: $5,000 mortgage concession. Opendoor Home Loans will contribute up to $5,000 towards a permanent interest rate buy-down if you finance with Opendoor Home Loans LLC. 710 Encanto Dr is a two-story Leander single-family home built in 2005. The kitchen features stone countertops, stainless steel appliances, and a peninsula that adds prep and serving space. The main living area provides open room for everyday use and gathering. The primary bedroom includes a walk-in closet for convenient storage and organization, while the primary bathroom has double sinks, a separate tub, and a shower. A fully fenced backyard and a covered patio extend the usable space outdoors for relaxing and dining. A two-car attached garage adds parking and storage, completing this well-maintained residence with practical amenities throughout every room. Included 100-Day Home Warranty with buyer activation
USD 315,000
9412 Castle Pines Dr
View photo
House · for sale
USD 619,000
USD 228/sq.ft
9412 Castle Pines Dr
Cold Springs Subdivision
· 2,713 sq.ft · 4 Bedrooms · 2 Baths · House
· Patio · Garden · Equipped kitchen · Parking
Cold Springs Subdivision · 2,713 sq.ft · 4 Bedrooms · 2 Baths · House · Patio · Garden · Equipped kitchen · Parking
Stunning 4-bedroom, 2.5-bath home with a dedicated study/office in highly sought-after Avery Ranch! A dramatic wall of windows fills the home with abundant natural light, creating a bright and inviting atmosphere throughout. Major updates include a roof replaced 4 years ago, HVAC system updated 3 years ago, and water heater less than 3 years old. Enjoy easy maintenance and timeless style with tile and hardwood flooring throughout — absolutely no carpet. The spacious backyard is an entertainer’s dream, featuring a large stone patio, oversized level yard, raised garden beds, and a tranquil waterfall feature. Inside, you’ll find contemporary light fixtures, elegant crown molding, and an open-concept layout designed for modern living. The kitchen seamlessly connects to the living area through an extended dining space and showcases granite countertops, white cabinetry, stainless steel appliances, recessed lighting. The garage is equipped with a 40-amp outlet for fast EV charging plus overhe
USD 619,000
14400 Wharton Park Trl
View photo
House · for sale
USD 829,000
USD 280/sq.ft
14400 Wharton Park Trl
Cold Springs Subdivision
· 2,960 sq.ft · 6 Bedrooms · 4 Baths · House
· Fireplace · Equipped kitchen
Cold Springs Subdivision · 2,960 sq.ft · 6 Bedrooms · 4 Baths · House · Fireplace · Equipped kitchen
Pdated elegance. Custom features. SUNSET GOLF COURSE VIEWS: Step into a move-in-ready, meticulously maintained, original-owner home featuring a fully finished, climate-controlled attic, thoughtful updates, and custom features throughout. Nestled on an oversized corner lot surrounded by majestic century oak trees, this exceptional Avery Ranch home blends elegance, functionality, with everyday comfort. This spacious 5-bedroom home features large walk-in closets, 4 updated full bathrooms, a dedicated home office with a view, an upstairs game room overlooking the golf course, and a formal dining area. The open-concept breakfast and living areas center around a wood-burning fireplace, creating the perfect setting for cozy evenings with sunset views. The updated kitchen features quartz countertops, updated flooring, lighting, and custom storage built-ins throughout. Thoughtful extras include whole-home water filtration, energy-efficient window tinting, and a built-in Murphy bed with cabinetr
USD 829,000
15708 Fisher Island Dr
View photo
House · for sale
USD 565,000
USD 251/sq.ft
15708 Fisher Island Dr
Cold Springs Subdivision
· 2,250 sq.ft · 4 Bedrooms · 2 Baths · House
· Equipped kitchen · Parking · Swimming pool
Cold Springs Subdivision · 2,250 sq.ft · 4 Bedrooms · 2 Baths · House · Equipped kitchen · Parking · Swimming pool
Rare Avery Ranch opportunity on a low-traffic cul-de-sac, backing to protected green space with only one direct neighbor. This single-level, open-concept 4 bed, 2 bath home offers 2,257 sq ft on an oversized 12,806 sq ft lot, close to a third of an acre. Built in 2002, the kitchen, living, and dining flow together for easy everyday living and entertaining. The two-car garage adds a half-car expansion for storage or bikes. Walk out your door to the Brushy Creek trails and the community tennis courts, both close by on foot. Avery Ranch residents enjoy four pools, five lit tennis courts, sand volleyball, basketball, playgrounds, and an 18-hole championship golf course. Commonly served by Round Rock ISD, including Patsy Sommer Elementary. Minutes to Lakeline Mall, Alamo Drafthouse, HEB, and the 183A and SH 45 tech corridor near Apple and Dell. Oversized lot, green space out back, and trails around the corner. Buyer to verify measurements, schools, and restrictions
USD 565,000
10113 Loxley Ln
View photo
House · for sale
USD 789,000
USD 225/sq.ft
10113 Loxley Ln
Cold Springs Subdivision
· 3,498 sq.ft · 5 Bedrooms · 3 Baths · House
· Equipped kitchen
Cold Springs Subdivision · 3,498 sq.ft · 5 Bedrooms · 3 Baths · House · Equipped kitchen
Beautifully updated and highly flexible, this Avery Ranch Brookside home offers five bedrooms downstairs (5th bedroom has been converted into a large office), a multigenerational-friendly layout, and a full upstairs entertainment level. The main upgrades include a 2-year-old roof, LVP flooring throughout the main level, updated light fixtures, white kitchen cabinetry and a newer dishwasher. Carpet is limited to upstairs entertainment spaces. The primary suite is privately positioned with a vaulted ceiling, oversized walk-in closet, dual vanities, soaking tub and separate shower. A second bedroom sits near its own full bath in a more private section of the home, ideal for multigenerational living, an in-law arrangement or extended-stay guests. Two additional downstairs bedrooms share a Jack-and-Jill full bath. Across the entry and connected to the kitchen, the formal dining room is currently used as a second living area, adding another flexible space. The kitchen opens to the family roo
USD 789,000
3907 Eagle Way
View photo
House · for sale
USD 545,000
USD 234/sq.ft
3907 Eagle Way
Cold Springs Subdivision
· 2,325 sq.ft · 4 Bedrooms · 2 Baths · House
· Garden · Fireplace · Parking
Cold Springs Subdivision · 2,325 sq.ft · 4 Bedrooms · 2 Baths · House · Garden · Fireplace · Parking
This spacious, single-story home situated on an impressive half-acre lot, is ready for your personal design updates. 3907 Eagle Way offers a rare combination of space, privacy, and an excellent location. Mature surroundings and a generous homesite create a peaceful residential setting with plenty of room to enjoy outdoor living, entertain, garden, or simply relax. Inside, the approximately 2,331-square-foot home offers a comfortable, inviting layout with a fireplace adding warmth and character to the living space. An attached garage provides additional convenience and storage, while the expansive lot offers possibilities increasingly difficult to find in this part of Round Rock. Located adjacent to the neighborhood walking trail and playground area. This home provides convenient access to schools, parks, shopping, dining, and major roadways while maintaining the feel of an established community with larger lots and mature landscaping. With its spacious homesite, comfortable floor plan,
USD 545,000
800 Rubles Ct
View photo
House · for sale
USD 298,000
USD 159/sq.ft
800 Rubles Ct
Cold Springs Subdivision
· 1,873 sq.ft · 3 Bedrooms · 2 Baths · House
· Garden
Cold Springs Subdivision · 1,873 sq.ft · 3 Bedrooms · 2 Baths · House · Garden
Home features 3 bedrooms and 2.5 bathrooms, providing ample room for relaxation and daily routines. The thoughtful layout includes two distinct living areas, for entertaining guests or creating cozy family zones. Step outside to a generously sized backyard, an ideal setting for outdoor activities and personal enjoyment, encompassing 0.17 acres. Residents also benefit from access to a community pool, scenic trails, and a welcoming park, fostering an active and engaging neighborhood environment. Located in thriving Leander, this address offers a perfect blend of suburban tranquility and convenient access to local attractions. Seller is open to all reasonable offers. Great investment property. Seller would consider lease back from an investor
USD 298,000
1113 Middle Brook Dr
View photo
House · for sale
USD 252,400
USD 114/sq.ft
1113 Middle Brook Dr
Cold Springs Subdivision
· 2,196 sq.ft · 3 Bedrooms · 2 Baths · House
· Fireplace · Equipped kitchen · Parking
Cold Springs Subdivision · 2,196 sq.ft · 3 Bedrooms · 2 Baths · House · Fireplace · Equipped kitchen · Parking
Discover the charm of suburban living in this delightful 3-bedroom, 2-bathroom residence located at 1113 MIDDLE BROOK DR, LEANDER, TX 78641. This inviting two-story home offers 2196 square feet of comfortable living space on a generous 0.17-acre lot, combining convenience with tranquility. The classic brick and stone facade, complemented by mature landscaping, provides welcoming curb appeal, featuring an attached garage and a concrete driveway. The interior boasts a spacious living room grounded by a prominent stone fireplace, perfect for relaxation and gatherings. Rich wood flooring extends through the main living areas, adding warmth and elegance. The well-appointed kitchen is a chef's delight, showcasing warm wood cabinetry, granite countertops, a decorative tile backsplash, and stainless steel appliances. A convenient breakfast bar enhances the kitchen's functionality, flowing seamlessly into the adjacent dining space. Recessed lighting and ceiling fans are thoughtfully placed thro
USD 252,400
3549 Rock Shelf Ln
View photo
House · for sale
USD 365,000
USD 217/sq.ft
3549 Rock Shelf Ln
Cold Springs Subdivision
· 1,679 sq.ft · 4 Bedrooms · 2 Baths · House
· Office room · Swimming pool
Cold Springs Subdivision · 1,679 sq.ft · 4 Bedrooms · 2 Baths · House · Office room · Swimming pool
Welcome to this beautifully maintained single. Story home in the highly sought after Preserve at Stone Oak! This thoughtfully designed 4 bedroom, 2 bath home offers the perfect blend of comfort, flexibility and privacy. One bedroom is ideally situated as a home office, nursery or flex space. A unique highlight is the private secondary bedroom wing, where two bedrooms and a full bath are separated by a charming barn door, creating an ideal retreat for teenagers, multigenerational living or long-term guests. Recent major updates include new roof, privacy fence and HVAC system installed just two years ago, allowing the next owner to simply move in and enjoy. Located within walking distance to Chandler Oaks Elementary, neighborhood parks, pools, playgrounds and greenbelt trails. Conveniently close to Round Rock Outlets, shopping, dining, major employers, easy access to I-35, SH-45, Hwy 183 and Parmer Lane
USD 365,000
3503 Rock Shelf Ln
View photo
House · for sale
USD 385,000
USD 193/sq.ft
3503 Rock Shelf Ln
Cold Springs Subdivision
· 1,991 sq.ft · 3 Bedrooms · 2 Baths · House
· Garden · Fireplace · Equipped kitchen
Cold Springs Subdivision · 1,991 sq.ft · 3 Bedrooms · 2 Baths · House · Garden · Fireplace · Equipped kitchen
Nestled at the end of a peaceful cul-de-sac in the Preserve at Stone Oak, this beautiful home sits on an oversized lot that backs to a greenbelt, offering exceptional privacy. From the moment you arrive, mature trees frame the front yard and give the home warm, welcoming curb appeal. Inside, the open floor plan includes three living spaces and two dining areas, all beneath vaulted ceilings that lend an open, airy feel. Hard-surface floors run throughout for easy maintenance, durability, and a clean, modern look. In the family room, a corner fireplace sits beside a shiplap wall with shelving — a nice backdrop for art and personal touches. The kitchen has granite counters, stainless steel appliances, and plenty of cabinet and counter space, along with a large bar that overlooks the breakfast area and family room, keeping the cook connected to everything happening around them. Upstairs, a versatile flex space could serve as an office or playroom, and could easily become a fourth bedroom w
USD 385,000
3321 Blue Ridge Dr
View photo
House · for sale
USD 370,000
USD 204/sq.ft
3321 Blue Ridge Dr
Cold Springs Subdivision
· 1,808 sq.ft · 3 Bedrooms · 2 Baths · House
· Equipped kitchen
Cold Springs Subdivision · 1,808 sq.ft · 3 Bedrooms · 2 Baths · House · Equipped kitchen
Spacious and inviting single-story home situated on a generous quarter-acre lot. The interior features fresh paint throughout, tile flooring in the main living areas and primary bedroom, and new laminate flooring in two secondary bedrooms. The primary suite includes a private bathroom with a separate shower and soaking tub. The large eat-in kitchen offers an open-concept layout, center island, stainless steel appliances, refrigerator, and walk-in pantry. Roof is 4 years old and HVAC is brand new! Conveniently located near Chandler Oaks Elementary, with access to community pools, and playgrounds. Driving distance to restaurants, Round Rock Outlets, and more
USD 370,000
713 Ranchero Rd
View photo
House · for sale
USD 319,900
USD 162/sq.ft
Updated
713 Ranchero Rd
Cold Springs Subdivision
· 1,970 sq.ft · 3 Bedrooms · 2 Baths · House
· Office room · Fireplace · Equipped kitchen · Parking
Cold Springs Subdivision · 1,970 sq.ft · 3 Bedrooms · 2 Baths · House · Office room · Fireplace · Equipped kitchen · Parking
Classic brick exterior details and mature trees frame the welcoming entrance of this single-story Leander residence. An attached two-car garage sits at the end of a wide concrete driveway, adding functionality to the front of the home. Inside, an open floorplan unites the living room, featuring vaulted ceilings and a tile-faced fireplace, with an adjacent dining area. High ceilings extend into the kitchen, which is equipped with stainless steel appliances, a gas cooktop, a microwave, wooden cabinetry, and tile flooring. A separate dining space adjacent to the kitchen features ceramic tile flooring under a vaulted ceiling. The home offers three traditional bedrooms plus a versatile fourth bedroom situated just off the primary suite. This additional room has its own closet and doors, making it ideal for a nursery, baby’s room, home office, or flexible private space. The primary bedroom suite offers a double vanity, soaking tub, and separate shower, while carpet flooring and integrated wi
USD 319,900
14408 Ballycastle Trl
View photo
House · for sale
USD 475,000
USD 225/sq.ft
Updated
14408 Ballycastle Trl
Cold Springs Subdivision
· 2,110 sq.ft · 3 Bedrooms · 2 Baths · House
· Equipped kitchen
Cold Springs Subdivision · 2,110 sq.ft · 3 Bedrooms · 2 Baths · House · Equipped kitchen
Avery Ranch community. New roof, Upgraded kitchen with new quartz countertop, stove and dishwasher, newly painted cabinets, new floors/carpet. Upstairs main bath. New flooring. Discover an exceptional lifestyle in this captivating residence, perfectly situated for those seeking both comfort and convenience in Austin, TX. This inviting home offers a generous 2120 square feet of meticulously designed living space, spread across two well-appointed stories, providing ample room for relaxation and entertaining. The property features three full bathrooms, ensuring comfort for all residents and guests. With a lot size of 0.12 acres, there is a harmonious balance of outdoor space without the burden of excessive maintenance, allowing more time to enjoy the vibrant surroundings. The architectural charm and thoughtful layout create an immediate sense of belonging, making it an ideal setting for creating lasting memories. Residing at 14408 Ballycastle Trail places you in a desirable Austin locale,
USD 475,000
15525 Echo Hills Dr
View photo
House · for sale
USD 829,990
USD 220/sq.ft
15525 Echo Hills Dr
Cold Springs Subdivision
· 3,767 sq.ft · 5 Bedrooms · 3 Baths · House
· Office room
Cold Springs Subdivision · 3,767 sq.ft · 5 Bedrooms · 3 Baths · House · Office room
Welcome to this meticulously maintained home! Step inside to find fresh interior paint and new wood-look LVP flooring throughout the main level. The light-filled living space features soaring 20-foot ceilings and a wall of windows. Thoughtfully designed for modern living and entertaining, the floor plan includes a main-floor primary suite, a dedicated office, a game room, and a media room. Situated in one of Austin's most convenient locations, you will enjoy quick access to US-183/183A, SH-45, SH-130, MoPac/Loop 1, and I-35. The home is just 10 minutes from The Domain and major employers including Apple, Meta (FB), VRBO, Samsung, Dell, Dell Children's, and Texas Children's. Outdoor enthusiasts will appreciate walking distance to nearby parks, approximately 10 miles of Brushy Creek hike and bike trails, and 25 miles of mountain bike trails. Excellent Leander ISD schools serve this location: Rutledge Elementary, Henry Middle School, and Vista Ridge High School
USD 829,990
1022 Balanced Rock Pl
View photo
House · for sale
USD 479,888
USD 205/sq.ft
1022 Balanced Rock Pl
Cold Springs Subdivision
· 2,336 sq.ft · 3 Bedrooms · 2 Baths · House
· Garden · Fireplace · Equipped kitchen · Swimming pool
Cold Springs Subdivision · 2,336 sq.ft · 3 Bedrooms · 2 Baths · House · Garden · Fireplace · Equipped kitchen · Swimming pool
Welcome to this charming single-story gem tucked away on a quiet cul-de-sac in the sought-after Preserve at Stone Oak. Situated on a sprawling. 29-acre lot, this home offers rare privacy with a lush canopy of towering 40ft+ trees. The functional 2,343 sq ft'In-Law' floorplan features high ceilings, an open-concept kitchen with granite countertops, and a cozy gas fireplace in the family room. Conveniently located near I-35 and RM 1431, you're minutes from IKEA, the Round Rock Outlets, and top-rated schools like Walsh Middle and Chandler Oaks Elementary. Enjoy your morning coffee on the covered porch or retreat to the oversized backyard, a private oasis perfect for entertaining. Residents enjoy fantastic community amenities including a pool, park, and playground. High-quality masonry on all sides and a spacious layout make this a must-see in the heart of Round Rock ISD!
USD 479,888
701 Los Robles Rd
View photo
House · for sale
USD 313,500
USD 199/sq.ft
701 Los Robles Rd
Cold Springs Subdivision
· 1,572 sq.ft · 3 Bedrooms · 2 Baths · House
· Patio · Fireplace · Equipped kitchen
Cold Springs Subdivision · 1,572 sq.ft · 3 Bedrooms · 2 Baths · House · Patio · Fireplace · Equipped kitchen
This Beautifully Maintained 1-story, 3-bedroom, 2-bath Home Offers An Inviting Open Floor Plan With Abundant Natural Light and the Living Area is Anchored by a Cozy Gas Fireplace. All Open Area Floors Are Vinyl Plank. Located in Estates North Creek Ranch the Home Is Within Walking Distance to Jim Plain Elementary. And Is Not Far To Leander Light Rail Station with St. David’s Hospital & Austin Community College Nearby. The Estates of North Creek Ranch Subdivision Has All Utilities Underground. The Home Features A Breakfast Bar & Kitchen Stainless Steel Appliances Including Gas Stove With Oven, Microwave & Refrigerator. A Large Primary Bedroom With Walk-in Closet, Utility Closet & Full Bath. The Laundry Room is Nearby With Both Gas & Electric Hook Ups. Ceiling Fans Located Throughout the Home. Step Outside to a Covered and Extended Back Patio Offering a Great Setup Area for Out Door Dining or Entertaining with a Large Playscape Setup for Kids or Grand Kids Play. This Property Has Full Ya
USD 313,500
15128 Thatcher Dr
View photo
House · for sale
USD 750,000
USD 221/sq.ft
15128 Thatcher Dr
Cold Springs Subdivision
· 3,391 sq.ft · 5 Bedrooms · 3 Baths · House
· Fireplace · Equipped kitchen
Cold Springs Subdivision · 3,391 sq.ft · 5 Bedrooms · 3 Baths · House · Fireplace · Equipped kitchen
Completely remodeled in 2026 with a custom kitchen, Bosch appliances, and LVP flooring throughout the first floor, this five bedroom, 3.5 bathroom Davis Spring home offers 3,396 square feet in a prime Northwest Austin location. Nestled beneath mature shade trees, the home features fresh interior paint, upgraded baseboards, designer lighting, plantation shutters, painted cabinetry, and a stunning reimagined fireplace. The remodeled kitchen showcases custom cabinetry and Dekton countertops, a premium alternative to quartz. Highly resistant to heat, scratches, and stains, the countertops are backed by a 25 year manufacturer warranty. Additional kitchen features include a tile backsplash, stainless steel appliances, gas cooking, a built in Bosch oven and microwave, workstation sink, abundant storage, and a large island overlooking the breakfast area and family room. Upstairs, the spacious primary suite includes a sitting area, dual vanities, jetted soaking tub, separate shower, and oversiz
USD 750,000
15120 Thatcher Dr
View photo
House · for sale
USD 565,000
USD 223/sq.ft
15120 Thatcher Dr
Cold Springs Subdivision
· 2,530 sq.ft · 3 Bedrooms · 2 Baths · House
· Patio · Garden · Swimming pool · Fireplace · Parking
Cold Springs Subdivision · 2,530 sq.ft · 3 Bedrooms · 2 Baths · House · Patio · Garden · Swimming pool · Fireplace · Parking
In this prime location sits this Davis Spring home, perfect for modern living. The layout features 3 spacious bedrooms, a dedicated home office, 2 distinct living areas, and 2 dining spaces. The open floor plan centers around a cozy fireplace and flows seamlessly out to a private patio equipped with custom ambient lighting—ideal for entertaining. Tech and auto enthusiasts will love the convenience of the built-in Level 2 EV charger in the garage. Unwind in the private primary suite featuring an ensuite bath with a garden jacuzzi tub, separate shower, and a generous walk-in closet complete with a large security safe that conveys with the home. Prime location zoned to highly rated Round Rock ISD schools (Elsa England, Pearson Ranch, McNeil) with easy access to major employers, shopping, and dining. Up to 1% of financed amount back in a lender credit with preferred lender. Max credit of $7,000
USD 565,000
3780 Turetella Dr
View photo
House · for sale
USD 569,000
USD 180/sq.ft
3780 Turetella Dr
Cold Springs Subdivision
· 3,154 sq.ft · 4 Bedrooms · 2 Baths · House
· Patio · Garden · Equipped kitchen
Cold Springs Subdivision · 3,154 sq.ft · 4 Bedrooms · 2 Baths · House · Patio · Garden · Equipped kitchen
Beautiful 4-bedroom, 2.5-bath home in sought-after Mayfield Ranch, offering a spacious and versatile floor plan with the primary suite conveniently located on the main level. The first floor features an inviting family room, dining space, and a well-appointed kitchen, while upstairs provides even more room to enjoy with a game room and a large media room perfect for movie nights, entertaining, or creating additional flex space. The home has been nicely maintained with numerous updates throughout, including beautifully remodeled secondary bathrooms. Outside, enjoy a large backyard shaded by mature trees and an extended covered patio, creating a wonderful setting for outdoor dining, entertaining, or simply relaxing. Conveniently located near major roadways, shopping, dining, schools, and major area employers, this home offers an appealing combination of space, functionality, updates, and location in one of the area’s most established and desirable community. Come experience everything th
USD 569,000
1107 Burgess Dr
View photo
House · for sale
USD 271,000
USD 192/sq.ft
1107 Burgess Dr
Cold Springs Subdivision
· 1,410 sq.ft · 3 Bedrooms · 2 Baths · House
· Patio · Garden · Deck · Equipped kitchen · Parking
Cold Springs Subdivision · 1,410 sq.ft · 3 Bedrooms · 2 Baths · House · Patio · Garden · Deck · Equipped kitchen · Parking
Incredible buyer incentives: $4,000 mortgage concession. Opendoor Home Loans will contribute up to $4,000 towards a permanent interest rate buy-down if you finance with Opendoor Home Loans LLC. 1107 Burgess Dr, Leander TX 78641 is a home built in 2005. The kitchen features stainless steel appliances, creating a well-equipped space for cooking and entertaining. Flooring and interior paint extend across the living areas, and a dedicated laundry room adds utility. The primary bedroom includes a walk-in closet for convenient storage and organization. A deck and a patio extend the living space outdoors, flowing to a fully fenced backyard that creates ample room for relaxation and entertaining. A roof completes the exterior. An attached garage completes this well-maintained residence with practical amenities and comfortable living spaces throughout every room. Included 100-Day Home Warranty with buyer activation
USD 271,000

Get email alerts

Don't miss out: be the first to know about new properties

The alert was correctly created

On subscribing you accept the conditions of use and the privacy policy
Alert
Receive new ads in your inbox
Save this search
Receive alerts for new listings

We'll send you an email when we have new properties for: "Houses for sale in Cold Springs Subdivision"

The alert was correctly created

Pecan Creek, Leander city Cedar Park-Liberty Hill CCD Williamson County Texas
Edgewater, Cedar Park city Cedar Park-Liberty Hill CCD Williamson County Texas
Get email alerts and be the first to see new listings
Required field
On subscribing I accept the terms of the privacy policy
Perfect! You'll soon start receiving new listings via email
Alert
Receive an email when we have new ads for Houses for sale in Cold Springs Subdivision
Save this search
Filters

Bedrooms

Size (sq.ft)

sq.ft
sq.ft

Price

USD
USD

Property type

Bathrooms

Clear all filters
Receive notifications when new entries are published.