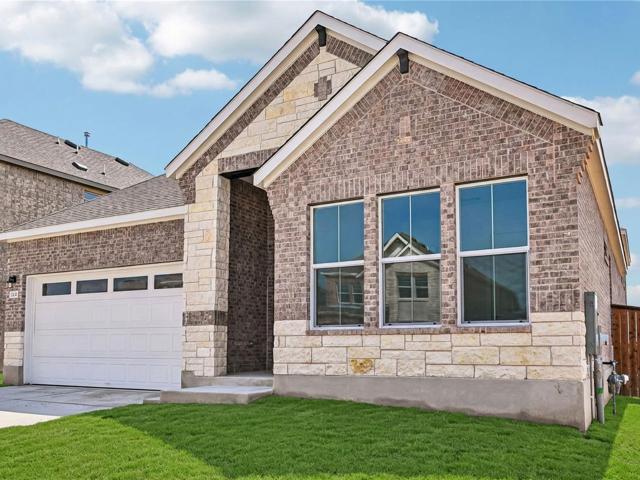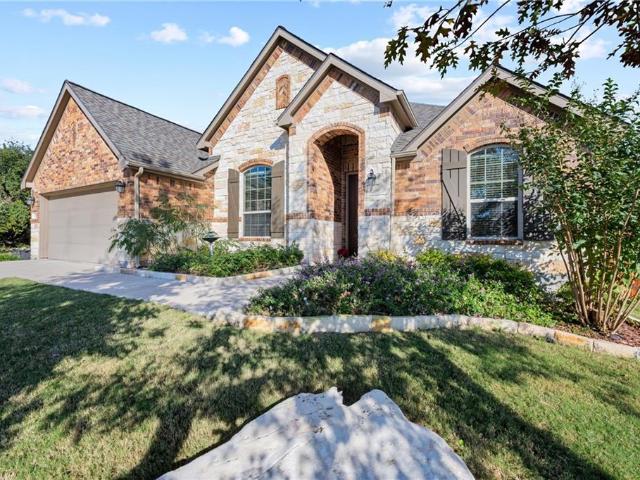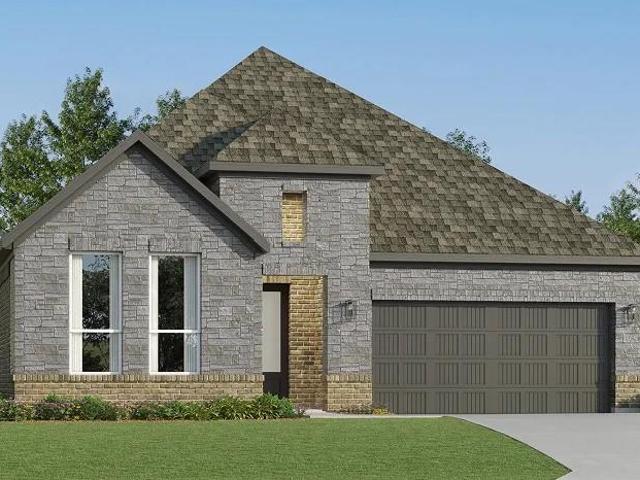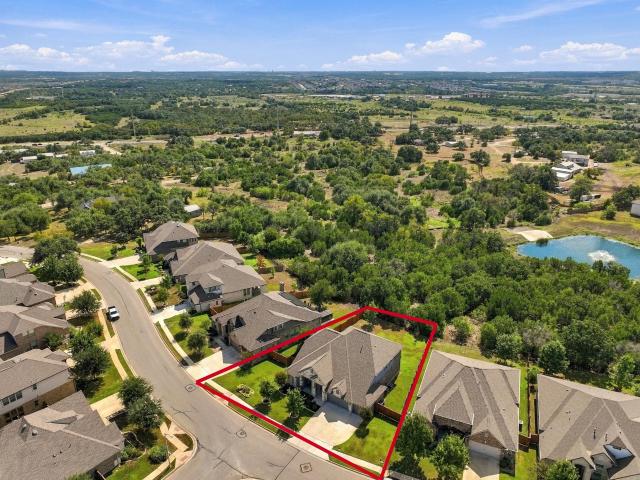
655 houses for sale in Cold Springs Subdivision

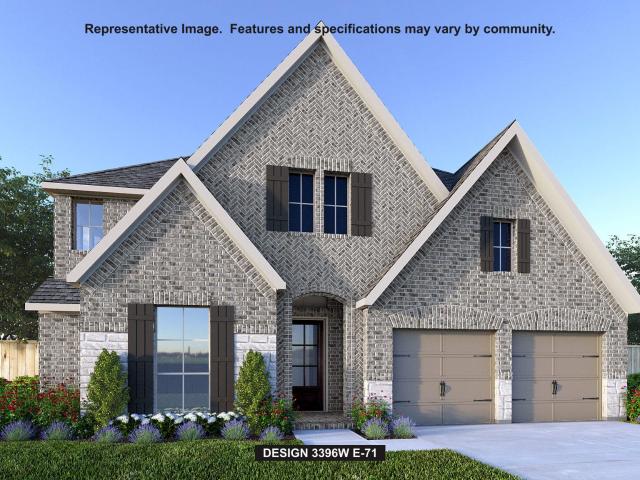
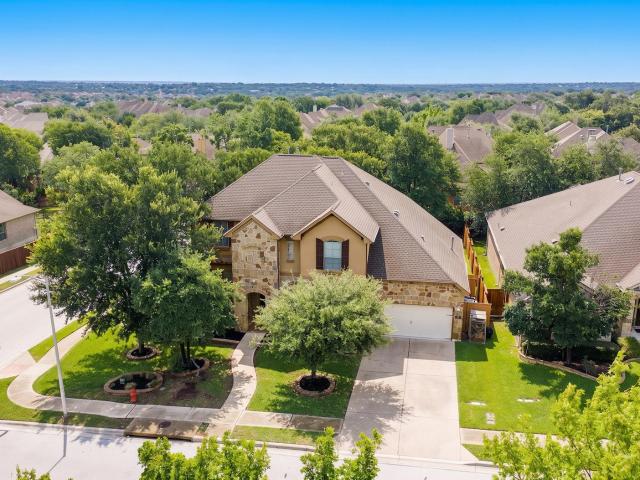
2316 Airport Dr
View photo
House · for sale
USD 724,990
USD 212/sq.ft
New
2316 Airport Dr
Cold Springs Subdivision
· 3,412 sq.ft · 4 Bedrooms · 3 Baths · House
· Patio · Garden · Balcony · Fireplace · Equipped kitchen
Cold Springs Subdivision · 3,412 sq.ft · 4 Bedrooms · 3 Baths · House · Patio · Garden · Balcony · Fireplace · Equipped kitchen
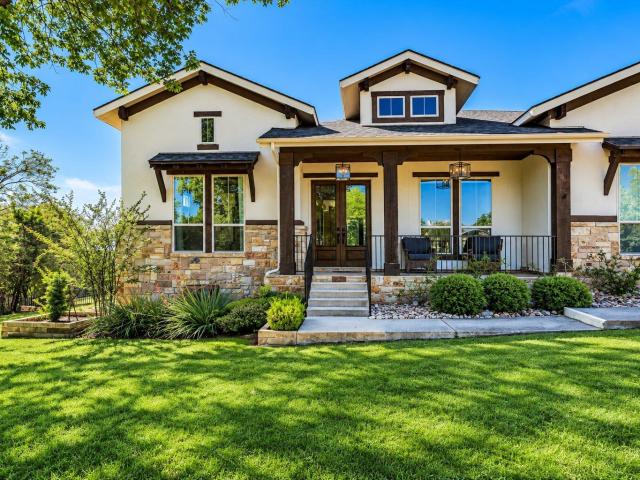
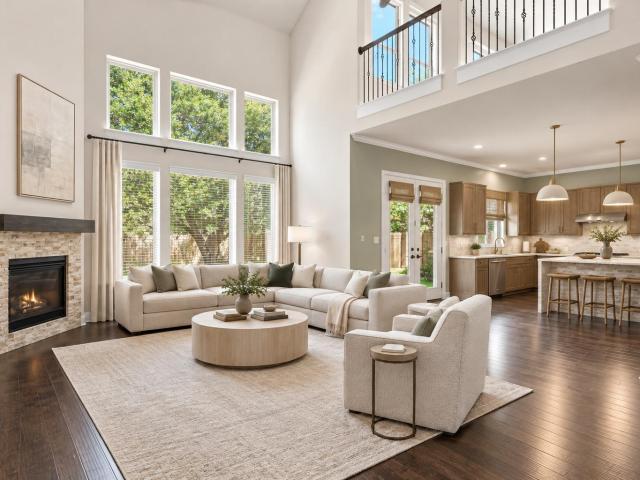
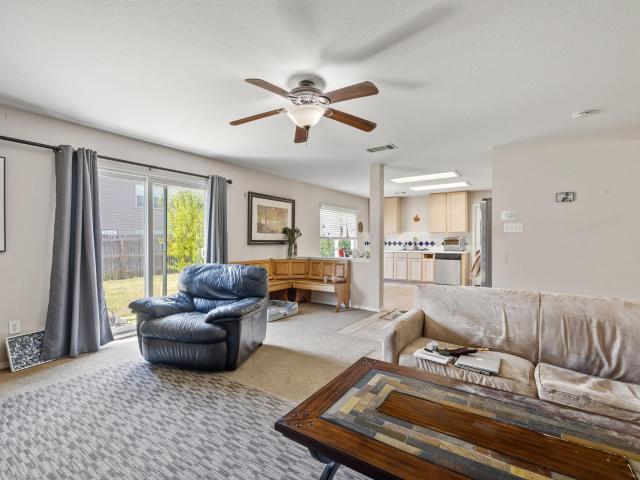
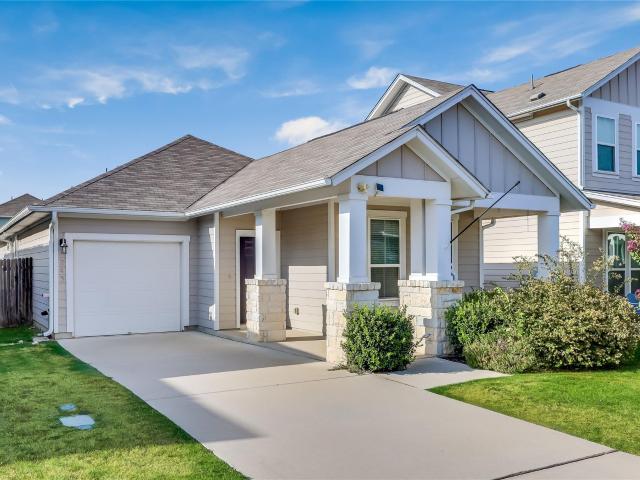
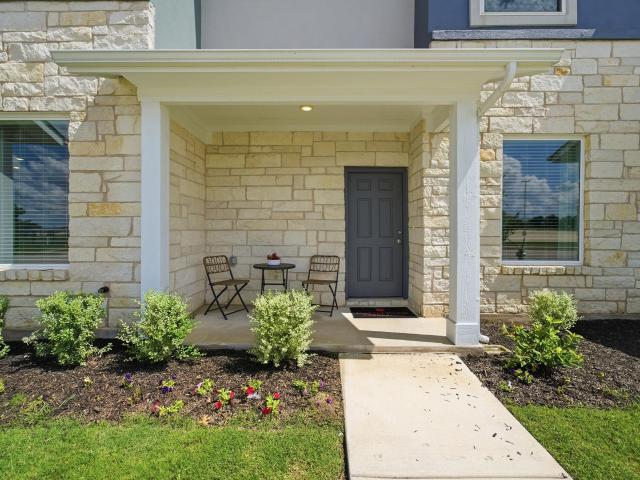
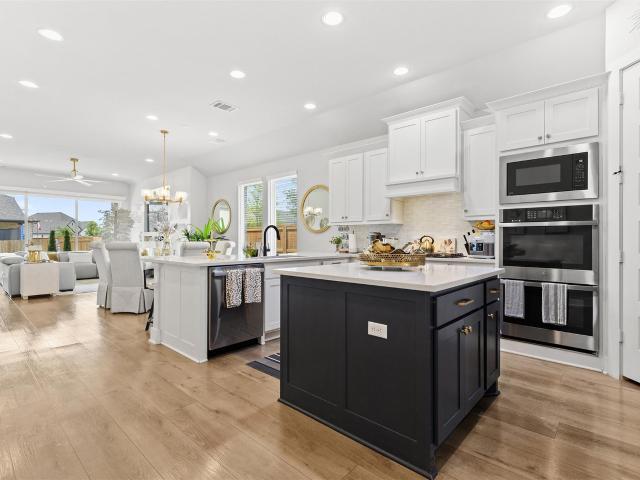
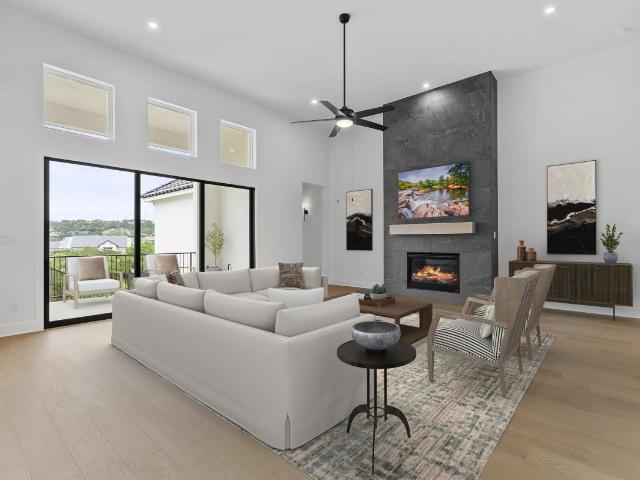
Views! Views! Views! Immaculately maintained 4-bedroom, 3.5-bath home with a dedicated study, spacious game room and exceptional indoor-outdoor living. A welcoming covered front porch creates a beautiful first impression, while the private backyard backs to a lush greenbelt with mature trees. Enjoy the peaceful setting from the incredible covered patio with fireplace or the lovely upstairs covered balcony—both designed to take full advantage of the beautiful views. Inside, the open and light-filled floor plan features luxury vinyl plank flooring throughout the main level, soaring ceilings, 8-foot doors, recessed lighting and plush carpeting in the bedrooms. The gourmet kitchen is the heart of the home, featuring quartz countertops, abundant cabinetry, a dramatic stone backsplash extending to the ceiling behind the modern stainless-steel chimney hood, wine refrigerator and generous island, all opening seamlessly to the living and dining areas. The spacious primary suite features a luxur
USD 724,990
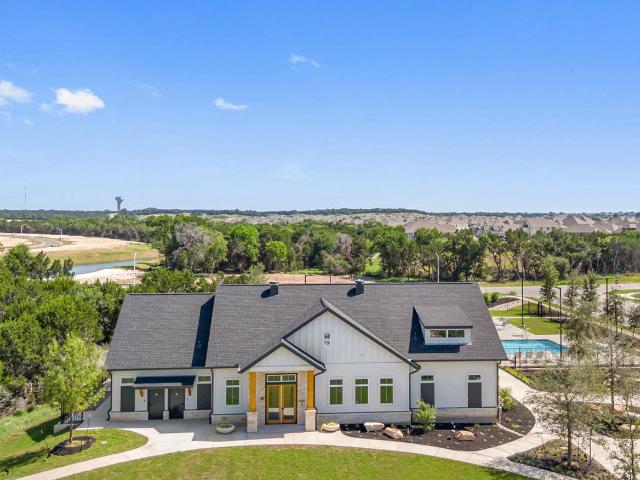
3733 Salento Cv
View photo
House · for sale
USD 1,499,900
USD 328/sq.ft
Updated
3733 Salento Cv
Cold Springs Subdivision
· 4,564 sq.ft · 4 Bedrooms · 4 Baths · House
· Patio · Garden · Office room · Deck · Equipped kitchen
Cold Springs Subdivision · 4,564 sq.ft · 4 Bedrooms · 4 Baths · House · Patio · Garden · Office room · Deck · Equipped kitchen
Experience the beauty of brand-new construction in this stunning two-story home, thoughtfully designed with modern luxury and everyday living in mind. Soaring ceilings and an open-concept layout create a bright, impressive atmosphere from the moment you step inside. The spacious kitchen opens beautifully to the main living area, making it ideal for entertaining and gathering. A private office provides a dedicated space to work from home, while the first-floor primary suite offers a peaceful retreat with added privacy. Upstairs, additional bedrooms provide plenty of space for family and guests. Step outside to a large backyard featuring a covered patio and deck, perfect for relaxing or entertaining outdoors. With four bedrooms, generous living spaces, and beautiful modern details throughout, this home is ready for its very first owner. Be the first to call this exceptional new construction home yours!
USD 1,499,900
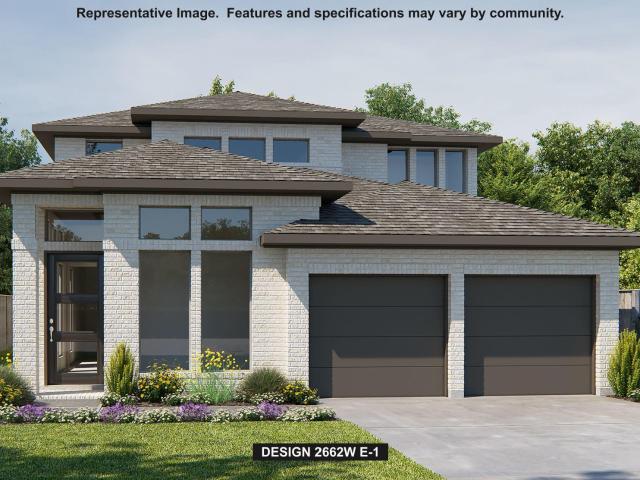
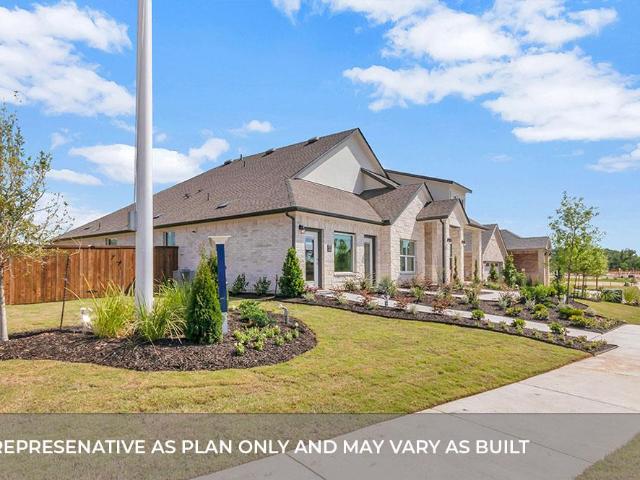
4104 Waxahachie Rd
View photo
House · for sale
USD 700,990
USD 202/sq.ft
New
4104 Waxahachie Rd
Cold Springs Subdivision
· 3,455 sq.ft · 4 Bedrooms · 3 Baths · House
· Equipped kitchen
Cold Springs Subdivision · 3,455 sq.ft · 4 Bedrooms · 3 Baths · House · Equipped kitchen
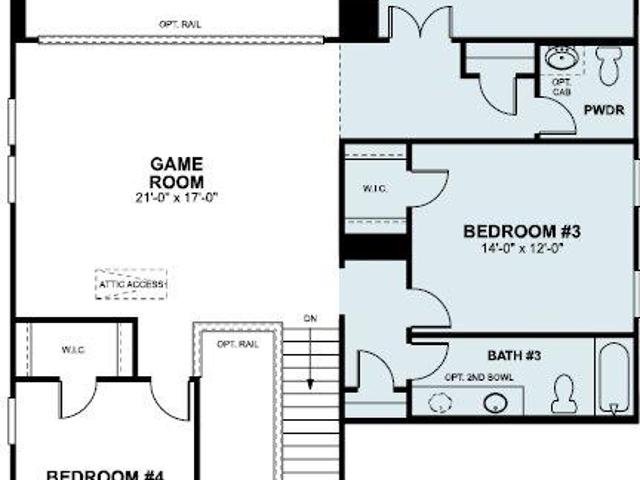
On a large corner lot, you'll find the Presidio, our newest of the Signature-II homes. At 3456sf, with high ceilings, a huge(secondary suite, study, game room and media room, the home checks all the boxes. As you enter the open foyer, you'll notice a grand staircase, and a huge guest suite/bedroom downstairs, complete with dual sink and walk-in closet. The family room is open to the spacious dining area, and a beautiful gourmet kitchen. The high ceilings and extra windows in the family room make this home light and bright. Just off of the family room, is the owner's suite, and it features a beautiful bay window, large closet in the bathroom, dual vanity sink, large soaking tub, and walk-in shower. We've chosen beautiful interior selections for this home, including upgraded vinyl all throughout the downstairs common areas. As you make your way up the gorgeous open rail staircase, you enter a large game room. In addition, this floor has 2 more bedrooms with large walk-in closets, a very
USD 700,990
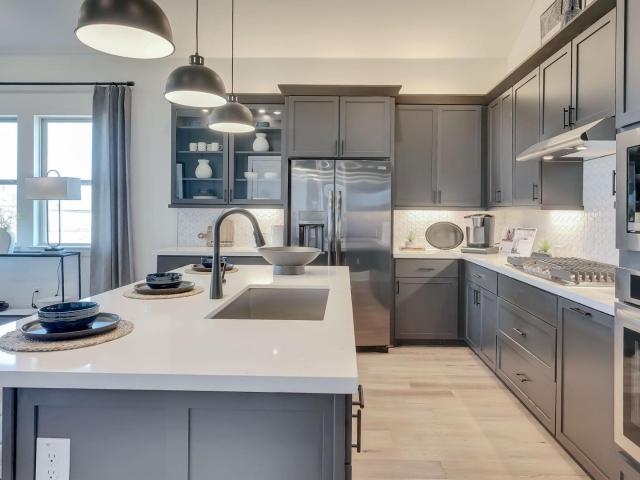
961 Oak Chase Way # 40
View photo
House · for sale
USD 450,000
USD 177/sq.ft
New
961 Oak Chase Way # 40
Cold Springs Subdivision
· 2,540 sq.ft · 4 Bedrooms · 3 Baths · House
· Equipped kitchen · Parking
Cold Springs Subdivision · 2,540 sq.ft · 4 Bedrooms · 3 Baths · House · Equipped kitchen · Parking
Built by Chesmar Homes and situated within one of Deerbrooke’s detached condominium sections, this two-story home combines a flexible floor plan, modern finishes, generous living spaces and no direct rear neighbors. A spacious covered front porch welcomes you home, while the two-car garage provides everyday functionality. Inside, tall ceilings, oversized windows and abundant natural light make the main living areas feel open and bright. Light oak-toned luxury vinyl plank flooring provides a warm contrast to the home’s dramatic finishes. The kitchen is a standout, with matte black cabinetry paired with striking white quartz countertops featuring bold gray veining, a complementary backsplash, gold-toned fixtures and built-in stainless steel appliances. The large kitchen keeps the dining and living areas visually connected. Just off the kitchen, the dedicated dining area comfortably accommodates a table for eight, ideal for larger dinners and entertaining. Near the entrance, a secondary d
USD 450,000
917 Dream Catcher Dr
View photo
House · for sale
USD 1,595,000
USD 447/sq.ft
New
917 Dream Catcher Dr
Cold Springs Subdivision
· 3,563 sq.ft · 4 Bedrooms · 3 Baths · House
· Swimming pool · Equipped kitchen
Cold Springs Subdivision · 3,563 sq.ft · 4 Bedrooms · 3 Baths · House · Swimming pool · Equipped kitchen
Rarely does a home offer this combination of land, views, amenities & single-story living. Situated on an elevated 1.7+ acre lot that juts out into the valley giving it a peninsula style feel to it's panoramic view. Located in the highly desirable gated Grand Mesa section of Crystal Falls, this home delivers an exceptional lifestyle with sweeping views, a resort-style pool and hot tub, extensive outdoor living & spacious 3,500+ sqft one-story home. Homes like this are truly hard to find. Inside, the open-concept design creates an inviting flow while the chef's kitchen features a large gas cooktop w/ griddle, stainless steel built-in appliances, double ovens, granite counters, wood vent hood & a large pantry—ideal for both everyday living & entertaining. The home's thoughtful layout offers views from nearly every room along the back of the house allowing the surrounding landscape to become part of the home's everyday experience. The primary suite is a private retreat with a walk-in show
USD 1,595,000
1703 Mimosa Ln
View photo
House · for sale
USD 480,000
USD 204/sq.ft
New
1703 Mimosa Ln
Cold Springs Subdivision
· 2,347 sq.ft · 5 Bedrooms · 2 Baths · House
· Garden · Parking · Equipped kitchen
Cold Springs Subdivision · 2,347 sq.ft · 5 Bedrooms · 2 Baths · House · Garden · Parking · Equipped kitchen
Welcome to 1703 Mimosa Ln in Leander, located on a quiet cul-de-sac in the established Mason Creek community. This spacious 5-bedroom, 2.5-bath home offers approximately 2,354 square feet with a layout designed for both everyday living and entertaining. Recent updates give the home a fresh feel, including new flooring, fresh interior paint, an updated kitchen, and an updated primary bathroom. The home also features a tankless water heater, whole-home water filtration system, solar panels, and NO HOA, offering added efficiency, convenience, and flexibility. One of the property's standout features is the backyard. Large mature oak trees provide an impressive canopy of shade, creating a comfortable setting for relaxing, entertaining, or enjoying the outdoors. A detached garage provides additional flexibility and storage. Living in Mason Creek offers the character of an established neighborhood with mature trees while keeping you close to the conveniences that make Leander such a desirable
USD 480,000
413 Dorothy Mae Cir
View photo
House · for sale
USD 524,799
USD 273/sq.ft
New
413 Dorothy Mae Cir
Cold Springs Subdivision
· 1,916 sq.ft · 4 Bedrooms · 3 Baths · House
· Equipped kitchen · Parking
Cold Springs Subdivision · 1,916 sq.ft · 4 Bedrooms · 3 Baths · House · Equipped kitchen · Parking
New Construction | 1 Story | 1,925 Sq Ft | 4 Bed | 3 Bath | Available Winter 2026 | Welcome home to the Austin, a beautifully designed single-story home offering 1,925 sq. Ft. with 4 bedrooms, 3 bathrooms, and a 2-car garage. Every detail of this home blends functionality, style, and open-concept living. A long entrance foyer leads to Bed 3 and 4, each with their own walk-in closets, and a nearby full bathroom. Across the hall, the utility room is right next to the garage entry for added convenience. The heart of the home centers around a stunning kitchen with an island, abundant cabinetry and counter space, and a walk-in pantry for extra storage. The kitchen flows effortlessly into the dining area and vaulted family room, which features expansive windows overlooking the covered outdoor living space. Bedroom 2 and Bathroom 3 is off to the side of the kitchen. Tucked at the back of the home, the primary suite is a peaceful escape with tray ceilings, large windows, and double doors leadi
USD 524,799
206 Streaking Star Dr
View photo
House · for sale
USD 257,249
USD 143/sq.ft
New
206 Streaking Star Dr
Cold Springs Subdivision
· 1,798 sq.ft · 4 Bedrooms · 2 Baths · House
· Equipped kitchen
Cold Springs Subdivision · 1,798 sq.ft · 4 Bedrooms · 2 Baths · House · Equipped kitchen
The Highgate. Upon entry of this spacious two-story home are the family room, dining room and a chef-ready kitchen arranged in a desirable open floorplan that promotes seamless transition between spaces. Down the hallway is the tranquil owner’s suite with a convenient adjoining bathroom. Upstairs, a sprawling game room offers endless possibilities, while on the opposite end of the floor are three secondary bedrooms to accommodate the family. Photos are for illustrative purposes only. Estimated Completion December 2026. The completion date, prices and features may vary and are subject to change. Please verify with Lennar directly
USD 257,249
208 Fannin Battleground Ln
View photo
House · for sale
USD 749,000
USD 178/sq.ft
208 Fannin Battleground Ln
Cold Springs Subdivision
· 4,187 sq.ft · 5 Bedrooms · 4 Baths · House
· Equipped kitchen · Parking
Cold Springs Subdivision · 4,187 sq.ft · 5 Bedrooms · 4 Baths · House · Equipped kitchen · Parking
This spacious and beautifully maintained 5-bedroom, 4.5-bath home with a 3-car garage in Georgetown’s highly sought-after Parkside at Mayfield Ranch features an exceptional layout with the convenience of a primary suite, private guest bedroom with an ensuite bath, and designated office on the main level. Soaring windows fill the open-concept living, dining, and kitchen areas with natural light, while an expansive upstairs entertainment zone provides additional space to gather, relax, and play. The first floor features a dedicated office, formal dining room, open kitchen with two dishwashers, generously sized living room, powder room, and a private primary suite with a full bath. The thoughtfully designed laundry room connects directly to the primary suite through the primary bathroom, adding exceptional everyday convenience. A second bedroom with its own ensuite bath completes the main level, offering an ideal setup for guests or multigenerational living. Upstairs, an open game room, e
USD 749,000
100 Normal School Way
View photo
House · for sale
USD 315,000
USD 215/sq.ft
New
100 Normal School Way
Cold Springs Subdivision
· 1,464 sq.ft · 3 Bedrooms · 2 Baths · House
· Equipped kitchen · Parking · Swimming pool
Cold Springs Subdivision · 1,464 sq.ft · 3 Bedrooms · 2 Baths · House · Equipped kitchen · Parking · Swimming pool
Welcome to 100 Normal School Way, a well-maintained 3-bedroom, 2-bath home located in the highly desirable Santa Rita Ranch community. Built in 2018, this single-story home offers approximately 1,465 square feet of comfortable living space with a functional, open layout designed for everyday living and entertaining. The spacious living area flows easily into the kitchen and dining space, creating an inviting central gathering area. The primary suite offers a private retreat with an ensuite bath, while two additional bedrooms provide flexibility for guests, a home office, or additional living space. An attached garage provides convenient parking and storage. Residents of Santa Rita Ranch enjoy access to an impressive collection of neighborhood amenities, including resort-style pools, parks, playgrounds, walking trails, fitness and recreation areas, and community events throughout the year. The home is also conveniently located near neighborhood schools, shopping, dining, and major roadw
USD 315,000
1025 Sunset Hill Way
View photo
House · for sale
USD 899,900
USD 265/sq.ft
Updated
1025 Sunset Hill Way
Cold Springs Subdivision
· 3,391 sq.ft · 4 Bedrooms · 3 Baths · House
· Patio · Garden · Office room · Equipped kitchen · Parking
Cold Springs Subdivision · 3,391 sq.ft · 4 Bedrooms · 3 Baths · House · Patio · Garden · Office room · Equipped kitchen · Parking
This spacious design features a two-story rotunda entry. Home office with French doors across from the curved staircase. Open kitchen offers a 5-burner gas cooktop, corner walk-in pantry, generous counter space, and an inviting island with built-in seating space. Two-story dining area opens to two-story family room with a wall of windows featuring a sliding glass door that opens to the covered backyard patio. First-floor primary suite includes bedroom with 13-foot ceiling and a wall of windows. Primary bath includes dual vanities, a freestanding tub, separate glass-enclosed shower, and two large walk-in closets, one with access to the utility room. First-floor guest suite. A game room, media room with French doors, and two secondary bedrooms are upstairs. Three-car garage
USD 899,900
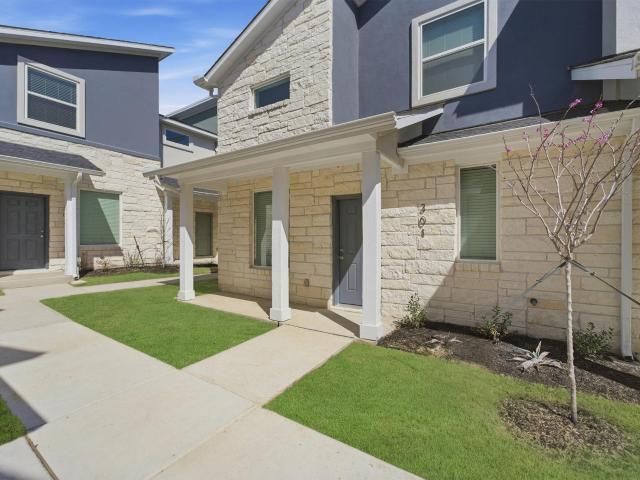
500 Municipal Dr # 301
View photo
Townhouse · for sale
USD 305,342
USD 210/sq.ft
500 Municipal Dr # 301
Cold Springs Subdivision
· 1,453 sq.ft · 3 Bedrooms · 2 Baths · Townhouse
Cold Springs Subdivision · 1,453 sq.ft · 3 Bedrooms · 2 Baths · Townhouse
The Eames floor plan boasts three bedrooms, two-and-a-half bathrooms & a loft! Phenomenal Location: 3 min to Historic Downtown Leander. 5 min to the Leander station Rail. 5 min to HEB. 1 min to Camacho Elementary. 3 min to Robin Bledsoe Park
USD 305,342
1110 Brashear Ln
View photo
House · for sale
USD 329,000
USD 228/sq.ft
1110 Brashear Ln
Cold Springs Subdivision
· 1,442 sq.ft · 3 Bedrooms · 2 Baths · House
· Garden · Office room · Fireplace · Equipped kitchen
Cold Springs Subdivision · 1,442 sq.ft · 3 Bedrooms · 2 Baths · House · Garden · Office room · Fireplace · Equipped kitchen
Welcome to 1110 Brashear Lane, a beautifully updated home nestled beneath mature shade trees in one of Cedar Park's most desirable neighborhoods. From the moment you step inside, soaring ceilings and abundant natural light create a bright, open feel that instantly feels like home. Designed for both everyday living and entertaining, the spacious floor plan features two living areas, offering flexibility for a game room, media space, or home office. The updated kitchen showcases butcher block countertops, stainless steel appliances, ample cabinetry, and opens seamlessly to the inviting living room, complete with a cozy fireplace. The main-level primary suite provides a private retreat with a beautifully renovated ensuite bath featuring dual vanities and a walk-in shower. Upstairs, two generously sized secondary bedrooms and a full bath offer plenty of space for family or guests. Step outside to your own backyard oasis, where a pergola, raised garden beds, and mature trees create a peacef
USD 329,000
300 Dorothy Mae Cir
View photo
House · for sale
USD 624,900
USD 235/sq.ft
300 Dorothy Mae Cir
Cold Springs Subdivision
· 2,659 sq.ft · 4 Bedrooms · 3 Baths · House
· Patio · Garden · Office room · Equipped kitchen · Parking
Cold Springs Subdivision · 2,659 sq.ft · 4 Bedrooms · 3 Baths · House · Patio · Garden · Office room · Equipped kitchen · Parking
An entry lined with windows leads past a home office with French doors to the main living areas. The family room with a 19-foot ceiling flows into the kitchen, which hosts a 5-burner gas cooktop, a generous Island with built-in seating space, and a corner walk-in pantry. The adjoining dining area with a corner of windows provides access to the extended covered patio. A hallway off the dining area leads past the utility room to the primary bedroom, highlighting a wall of windows and a view of the backyard. The primary bath includes dual vanities, a freestanding tub, a separate glass-enclosed shower, a linen closet, and two walk-in closets. Upstairs hosts a two-story game room, a guest suite with a private full bath, two secondary bedrooms with corner walk-in closets, and a full bath. Mud room just off the two-car garage
USD 624,900
114 Saddle Ridge Dr N
View photo
House · for sale
USD 789,000
USD 228/sq.ft
114 Saddle Ridge Dr N
Cold Springs Subdivision
· 3,455 sq.ft · 4 Bedrooms · 2 Baths · House
· Equipped kitchen · Parking
Cold Springs Subdivision · 3,455 sq.ft · 4 Bedrooms · 2 Baths · House · Equipped kitchen · Parking
Welcome to 144 N Saddle Ridge, an exceptional 3,460-square-foot home located in the highly sought-after Ranches at Brushy Creek community in Cedar Park. Thoughtfully updated and impeccably maintained, this 4-bedroom, 2.5-bath residence combines timeless design, functional living spaces, and inviting indoor-outdoor entertaining. *. Seller financing available. *. Recent improvements include a fully repainted interior, updated designer light fixtures throughout, brand-new upstairs carpet, and professionally finished epoxy garage floors, creating a fresh, elevated feel from the moment you step inside. The well-designed floor plan features a dedicated office and a spacious primary suite conveniently located on the main level, offering both privacy and comfort. The primary retreat includes a generous en-suite bath and walk-in closet, while the heart of the home showcases an open-concept kitchen that flows seamlessly into the living and dining areas — ideal for everyday living and effortless
USD 789,000
2433 Tumbleweed Bnd
View photo
House · for sale
USD 553,490
USD 187/sq.ft
2433 Tumbleweed Bnd
Cold Springs Subdivision
· 2,949 sq.ft · 4 Bedrooms · 3 Baths · House
· Patio · Equipped kitchen · Parking
Cold Springs Subdivision · 2,949 sq.ft · 4 Bedrooms · 3 Baths · House · Patio · Equipped kitchen · Parking
2433 Tumbleweed Bend at The Enclave at Bar W Ranch in Leander, TX, is a premier two-story home designed for those who value both luxury and ample space for entertaining. This layout features 4 bedrooms, 3 full bathrooms, and a 2-car garage. The home begins with a welcoming foyer that passes a secluded secondary bedroom and full bathroom at the front, offering an ideal setup for a home office or a guest suite. The heart of the home is a stunning, high-end kitchen that opens directly into the dining area and family room. This gourmet space is defined by premium quartz countertops and a decorative tile backsplash. The family room leads to a spacious covered patio, with the option to upgrade to a sliding glass door for a modern, seamless indoor-outdoor transition. Tucked away on the first floor, the primary suite (Bedroom 1) features a spa-inspired bathroom with dual vanities and a massive walk-in closet. Moving upstairs, the home expands into a versatile game room that overlooks the famil
USD 553,490
620 Prairie Wind Dr
View photo
House · for sale
USD 506,540
USD 207/sq.ft
620 Prairie Wind Dr
Cold Springs Subdivision
· 2,443 sq.ft · 4 Bedrooms · 2 Baths · House
· Patio · Equipped kitchen · Parking
Cold Springs Subdivision · 2,443 sq.ft · 4 Bedrooms · 2 Baths · House · Patio · Equipped kitchen · Parking
Estimated completion September! Experience luxury at its finest inside the Brady floorplan at our Rosenbusch Ranch community in Leander, TX. The Brady is a single-story floor plan offering 2,450 sq. Ft. of living space across 4 bedrooms and 2.5 bathrooms, and a 3-car garage. As you enter the home, you will pass the three secondary bedrooms, full bathroom, half bath, and laundry room, all at the front of the home. Continuing down the foyer, you will find yourself in the open concept living space. The beautiful kitchen is wide open with a huge kitchen island, Silestone or quartz countertops, decorative tile backsplash, stainless steel appliances, and a walk-in pantry. Just off the kitchen is the large family room and dining area. Both offer tons of natural lighting and look out to the large covered patio. The main bedroom is located at the back of the home and offers a huge bathroom with a double vanity sink, walk-in shower, luxurious bathtub, and walk-in closet. This home comes included
USD 506,540
2017 Sailfin Molly Rd
View photo
House · for sale
USD 164,990
USD 80/sq.ft
2017 Sailfin Molly Rd
Cold Springs Subdivision
· 2,045 sq.ft · 4 Bedrooms · 3 Baths · House
· Patio · Equipped kitchen
Cold Springs Subdivision · 2,045 sq.ft · 4 Bedrooms · 3 Baths · House · Patio · Equipped kitchen
Modern elegance meets thoughtful design in this stunning stucco and stone home featuring 4 bedrooms and 3 bathrooms. Beautiful 8-foot doors and 10-foot ceilings create an inviting sense of space throughout the main living areas. The well-appointed kitchen features a cooktop and built-in appliances, making it both stylish and functional. Just off the main living area, the spacious game room offers additional entertaining space and showcases a striking A-frame ceiling. The private primary suite is thoughtfully positioned at the rear of the home for added tranquility and features a beautifully designed bath with separate vanities, a spacious shower, and a freestanding soaking tub. Step outside to the covered patio, perfect for relaxing or entertaining year-round. With its modern finishes, spacious layout, and exceptional attention to detail, this home is designed for both everyday living and effortless entertaining
USD 164,990
1117 River Bank Ln
View photo
House · for sale
USD 735,795
USD 178/sq.ft
1117 River Bank Ln
Cold Springs Subdivision
· 4,112 sq.ft · 5 Bedrooms · 4 Baths · House
· Patio · Garden · Fireplace · Equipped kitchen · Parking
Cold Springs Subdivision · 4,112 sq.ft · 5 Bedrooms · 4 Baths · House · Patio · Garden · Fireplace · Equipped kitchen · Parking
From our Presidential Series, this stunning 4,118 sf Two-Story home is GFO Home’s highly sought-after Roosevelt Floor Plan. Offering 5 Bedrooms, 4 Bathrooms, a Study, Formal Dining or Flex Room, Game Room & Media Room, and 3-car Garage on a spacious 70' wide lot in the brand new scenic section of Crescent Bluff in Georgetown, TX. Featuring a grand foyer with soaring ceilings, a a Private Study, Guest Suite with full ensuite Bathroom, and an Open Concept Family Room with soaring 2-story Vaulted Ceilings, 2-Story Stacked Windows, modern ribbon Electric Fireplace, and elegant 15’ ft Glass Slider Patio Doors leading to the spacious Extended Covered Patio and Private Backyard with gorgeous view. Enjoy an open kitchen with large center island, gas cooktop and plenty of kitchen storage with a huge pantry. The Primary Suite is located on the first floor looking out to the backyard, enjoy a spacious primary bath with designer free-standing tub, large walk-in shower with built-in bench seat, sep
USD 735,795
1952 barfish way
View photo
House · for sale
USD 489,990
USD 172/sq.ft
1952 barfish way
Cold Springs Subdivision
· 2,842 sq.ft · 5 Bedrooms · 4 Baths · House
· Equipped kitchen
Cold Springs Subdivision · 2,842 sq.ft · 5 Bedrooms · 4 Baths · House · Equipped kitchen
Welcome to this beautifully designed new construction home featuring a timeless brick and stone exterior, inviting front porch, and an impressive 8-foot front door. Enter into a welcoming foyer that leads to a convenient main-level bedroom and full bathroom—perfect for guests or flexible living needs. The heart of the home is the spacious kitchen, complete with a large island with seating and an open view of the family room and casual dining area. Designed for both everyday living and entertaining, this open-concept layout keeps everyone connected. Privately tucked away from the main living spaces, the primary suite offers a peaceful retreat. The luxurious primary bath features dual vanities, a soaking tub, and a walk-in shower, along with a generous primary closet. Upstairs, you'll find three additional bedrooms, including one with a private ensuite bathroom. The remaining secondary bedrooms share a thoughtfully designed bathroom featuring dual sinks. Each secondary bedroom offers a l
USD 489,990
248 Syrah Ct
View photo
House · for sale
USD 305,000
USD 198/sq.ft
248 Syrah Ct
Cold Springs Subdivision
· 1,539 sq.ft · 3 Bedrooms · 2 Baths · House
· Garden · Equipped kitchen
Cold Springs Subdivision · 1,539 sq.ft · 3 Bedrooms · 2 Baths · House · Garden · Equipped kitchen
There is just something about this one. Tucked toward the back of Grayson, a charming boutique community in Leander, 248 Syrah Court is the kind of home that feels immediately welcoming, incredibly well cared for and completely move-in ready. A true one-owner home, the sellers purchased 248 Syrah new and have cared for it meticulously from day one. Along the way, they’ve made thoughtful improvements including upgraded wide plank LVP flooring throughout the main living areas and kitchen, updated light fixtures, full gutters and Leyland cypress trees planted in the backyard for added privacy as they mature. It’s the kind of home where the pride of ownership is immediately apparent: fresh, polished and exceptionally well maintained without feeling overly done. Inside, the open living, dining and kitchen areas make the home feel bright and spacious, while the split-bedroom layout gives everyone a little breathing room. The primary suite is privately positioned at the back of the home, with
USD 305,000
2605 Sam Bass Rd # 2
View photo
House · for sale
USD 498,245
USD 280/sq.ft
2605 Sam Bass Rd # 2
Cold Springs Subdivision
· 1,776 sq.ft · 3 Bedrooms · 2 Baths · House
· Equipped kitchen
Cold Springs Subdivision · 1,776 sq.ft · 3 Bedrooms · 2 Baths · House · Equipped kitchen
Welcome home to Unit 2 located in the luxurious community of Clear Creek. This two-story, three-bedroom, and 2.5 bathroom new construction home floor plan is spacious and comfortable. Enjoy an open concept kitchen that flows seamlessly into the living and dining area and features a center island, Miami White Silestone countertops, 42-inch upper cabinets, a double trash can pull out, and sleek stainless-steel appliances including a refrigerator and gas cooktop. Beside the kitchen, a cozy dining area offers a bright and inviting space for casual meals and conversation. Upstairs you’ll find a bright and roomy loft and secondary bedrooms with walk-in closets. Retreat and unwind in the second floor primary and enjoy a walk-in shower, dual vanity, separate water closet, linen closet, and a spacious walk-in closet. Upgrades such as 8-foot doors, wood-look tile flooring on the first floor, and ceiling fans in the living, loft, and primary rooms add luxury and functionality. Other amazing highl
USD 498,245
120 Carnation Cv
View photo
House · for sale
USD 878,974
USD 253/sq.ft
120 Carnation Cv
Cold Springs Subdivision
· 3,466 sq.ft · 4 Bedrooms · 4 Baths · House
· Garden · Fireplace · Equipped kitchen
Cold Springs Subdivision · 3,466 sq.ft · 4 Bedrooms · 4 Baths · House · Garden · Fireplace · Equipped kitchen
Welcome home to this spacious 4-bedroom, 4.5-bath two-story residence located in the highly regarded Leander ISD. The thoughtfully designed floor plan features a gourmet kitchen that opens to a large dining area with a built-in hutch and an inviting family room with a fireplace and custom built-ins. Sliding glass doors lead to an extended covered outdoor living space, perfect for entertaining or relaxing. The first floor also includes a private study, a separate media/entertainment room, and a luxurious primary suite featuring an extended box window and spa-style walk-in shower. Upstairs, you'll find a large game room along with two secondary bedrooms, each offering its own private bathroom. Situated on a wide corner lot with a fenced backyard, this home provides both space and privacy for everyday living
USD 878,974
311 Crossland Cv
View photo
House · for sale
USD 299,000
USD 112/sq.ft
311 Crossland Cv
Cold Springs Subdivision
· 2,648 sq.ft · 4 Bedrooms · 2 Baths · House
· Garden
Cold Springs Subdivision · 2,648 sq.ft · 4 Bedrooms · 2 Baths · House · Garden
Opportunity awaits on an oversized & private cul-de-sac lot in the established Westwood community! Offering 2,650 square feet with a spacious 4 bedroom, 2.5 bath versatile floor plan, 311 Crossland Cove presents an excellent opportunity for buyers looking to update, personalize and create value in a well-located Leander neighborhood. Multiple living areas and generously sized rooms provide flexibility for everyday living, entertaining and working from home. Recent improvements include upgraded Anderson vinyl windows and new privacy fencing, providing a head start on some of the home's larger updates. Step outside to a spacious backyard enhanced with a collection of fruit trees, including chestnut, Gala apple, Japanese tangerine, peach and apricot with plenty of room for outdoor living, gardening pets, or play. Refresh the landscaping and create a personalized outdoor retreat! This property offers tremendous potential for its new owner ready to give a little TLC (shown and sold as-is; s
USD 299,000
245 E Broade St
View photo
House · for sale
USD 310,000
USD 184/sq.ft
245 E Broade St
Cold Springs Subdivision
· 1,679 sq.ft · 4 Bedrooms · 3 Baths · House
· Garden · Equipped kitchen · Parking
Cold Springs Subdivision · 1,679 sq.ft · 4 Bedrooms · 3 Baths · House · Garden · Equipped kitchen · Parking
10,000 FLEX CASH for buyers at closings! Dual primary suites in a 2018-built single-story home, minutes from Historic Downtown Leander. This east-facing 4-bedroom, 3-bath home lives larger than its 1,688 square feet, with an open-concept living, dining, and kitchen space brightened by recessed lighting throughout. The kitchen centers on an island with an electric range, microwave, and dishwasher. Both primary suites offer private baths with double vanities; two additional bedrooms and a third full bath sit off the main hall. Energy-efficient HVAC and insulation keep utility costs in check, and the privacy-fenced backyard with a porch offers a low-maintenance outdoor retreat. One-car garage with opener; ceiling fans and blinds already in place. Zoned to Leander ISD — Larkspur Elementary, Stiles Middle, and Rouse High. Just minutes to Lakewood Park, H-E-B Plus!,downtown dining, and the Leander MetroRail station, with 183A Toll putting central Austin within easy reach
USD 310,000
500 Municipal Dr # 402
View photo
Townhouse · for sale
USD 312,990
USD 218/sq.ft
500 Municipal Dr # 402
Cold Springs Subdivision
· 1,432 sq.ft · 3 Bedrooms · 2 Baths · Townhouse
· Equipped kitchen · Parking
Cold Springs Subdivision · 1,432 sq.ft · 3 Bedrooms · 2 Baths · Townhouse · Equipped kitchen · Parking
The Pei floor plan will thoroughly impress every member of your household. The convenient front porch is ideal for spending time outdoors, chatting with neighbors, drinking your morning coffee. The option is yours! Inside this well-designed townhome, you are met with the formal entry the leads directly to your open-concept family room and conjoined dining space, providing the ultimate spot for family and friend gatherings. Facing your open, adjoined family and dining space is your spacious kitchen. Your kitchen comes complete designer lighting, gorgeous countertops, a pantry, and a kitchen island with a breakfast bar. Completing the first floor is your convenient downstairs powder bathroom and entry to your rear-facing, one-car garage. On the second floor, you are met with the spacious loft along with access to your washer and dryer. Adjacent from the staircase is your secluded master suite. Your master suite is equipped with an abundance of space, as well as a large bathroom consistin
USD 312,990
100 Green Knoll Ln
View photo
House · for sale
USD 469,900
USD 236/sq.ft
100 Green Knoll Ln
Cold Springs Subdivision
· 1,991 sq.ft · 4 Bedrooms · 2 Baths · House
· Office room · Equipped kitchen
Cold Springs Subdivision · 1,991 sq.ft · 4 Bedrooms · 2 Baths · House · Office room · Equipped kitchen
Price Reduction*. Features that you won't see in the current inventory are 8 ft sliders at back door, double oven in kitchen, custom built-ins in family room and more! Welcome to Parkside on the River, one of Georgetown’s fastest-growing and most desirable communities. Built in 2022, this beautifully upgraded single-story home offers 2,001 square feet of thoughtfully designed living space featuring 3 bedrooms, 2 full baths, and a dedicated office that can easily serve as a 4th bedroom. From the moment you step inside, you'll appreciate the attention to detail and extensive upgrades throughout. Luxury vinyl plank flooring flows seamlessly through the entire home—there's no carpet anywhere. The open-concept design is enhanced by abundant recessed lighting, 8-foot doors, and surround sound wiring, creating a modern and inviting atmosphere. The gourmet kitchen is a standout, featuring a custom vent hood, double ovens, ample cabinetry, and a layout designed for both everyday living and ente
USD 469,900
2452 Tumbleweed Bnd
View photo
House · for sale
USD 473,640
USD 226/sq.ft
2452 Tumbleweed Bnd
Cold Springs Subdivision
· 2,088 sq.ft · 4 Bedrooms · 2 Baths · House
· Equipped kitchen · Parking
Cold Springs Subdivision · 2,088 sq.ft · 4 Bedrooms · 2 Baths · House · Equipped kitchen · Parking
Experience the perfect blend of style and functionality in 2452 Tumbleweed Bend, a premier one-story home design at The Enclave at Bar W Ranch in Leander, TX. Offering 2,089 square feet of thoughtfully designed living space, this home features 4 bedrooms, 2.5 bathrooms, and a 2-car garage. With 4-sides brick masonry, the Campbell combines lasting durability with classic Texas Hill Country charm. A welcoming foyer leads past three secondary bedrooms, a full bathroom, a laundry room, and a convenient powder room before opening into the heart of the home. The spacious family room flows seamlessly into the breakfast area and gourmet kitchen, creating an ideal space for everyday living and entertaining. The kitchen showcases quartz countertops, a decorative tile backsplash, and a large center island perfect for gathering. Privately located off the main living area, the primary suite offers a relaxing retreat with a large walk-in shower featuring a frameless enclosure and an oversized walk-i
USD 473,640
4030 Mason Cv
View photo
House · for sale
USD 530,000
USD 230/sq.ft
4030 Mason Cv
Cold Springs Subdivision
· 2,303 sq.ft · 4 Bedrooms · 2 Baths · House
· Patio · Garden · Fireplace · Equipped kitchen
Cold Springs Subdivision · 2,303 sq.ft · 4 Bedrooms · 2 Baths · House · Patio · Garden · Fireplace · Equipped kitchen
This home is an incredible opportunity to own a single-story ranch in the desirable Highlands at Mayfield Ranch, with four over-sized Bedrooms and 2.5 Baths. New roof in July 2021. The functional floor plan creates a place to call home. In this light, bright and airy home, there are many upgrades such as 10' ceilings, 8' doors, gas fireplace, water softener, mud room storage area and wood shutters. The Kitchen has granite counters, SS Appliances, Butler's Pantry, double wall ovens, recessed lighting, SS sink in the island for bar stools. Perfect for entertaining! The Master Bath is a private retreat with dual vanities, a garden tub, separate shower with a tile surround and bench. A large walk-in closet is right off the bathing area. The backyard has a large covered patio looking out to mature oaks (great for pets and entertaining). The front and back yards have built-in Rain Bird systems. One of the biggest backyards in the neighborhood, with serene ambiance and peace!
USD 530,000
4409 Stone House Ranch Bnd
View photo
House · for sale
USD 429,999
USD 190/sq.ft
4409 Stone House Ranch Bnd
Cold Springs Subdivision
· 2,260 sq.ft · 4 Bedrooms · 3 Baths · House
· Patio · Equipped kitchen
Cold Springs Subdivision · 2,260 sq.ft · 4 Bedrooms · 3 Baths · House · Patio · Equipped kitchen
The Winstead. This new single-story home is perfect for gracious living. Two secondary bedrooms share a bathroom in the hall at the front of the home, while a third is around the corner with a private bathroom. Down the hall is a private study and an open living area, which includes a kitchen, dining area and a welcoming family room with a covered patio. The owner’s suite is tucked into the rear corner with an attached bathroom. Photos are for illustrative purposes only. Estimated Completion January 2027. The completion date, prices and features may vary and are subject to change. Please verify with Lennar directly
USD 429,999

Get email alerts

Don't miss out: be the first to know about new properties

The alert was correctly created

On subscribing you accept the conditions of use and the privacy policy
Alert
Receive new ads in your inbox
Save this search
Receive alerts for new listings

We'll send you an email when we have new properties for: "Houses for sale in Cold Springs Subdivision"

The alert was correctly created

Pecan Creek, Leander city Cedar Park-Liberty Hill CCD Williamson County Texas
Edgewater, Cedar Park city Cedar Park-Liberty Hill CCD Williamson County Texas
Get email alerts and be the first to see new listings
Required field
On subscribing I accept the terms of the privacy policy
Perfect! You'll soon start receiving new listings via email
Alert
Receive an email when we have new ads for Houses for sale in Cold Springs Subdivision
Save this search
Filters

Bedrooms

Size (sq.ft)

sq.ft
sq.ft

Price

USD
USD

Property type

Bathrooms

Clear all filters
Receive notifications when new entries are published.