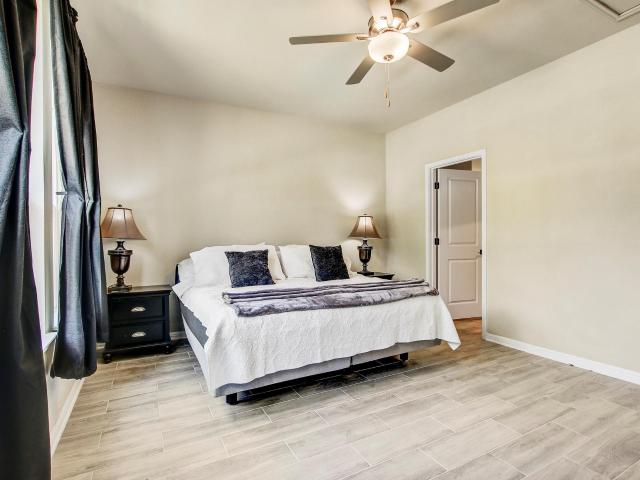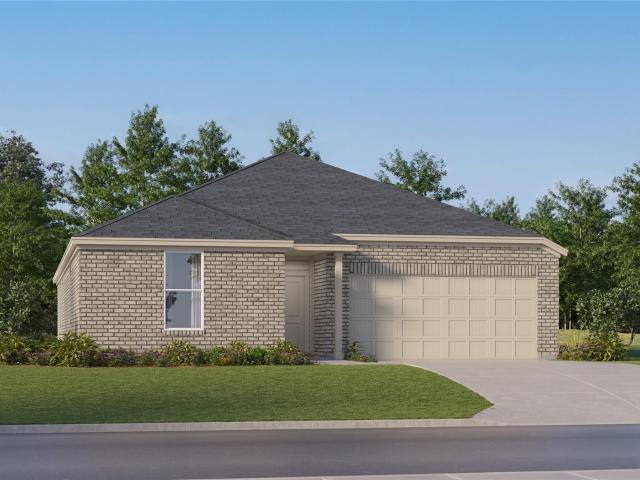
655 houses for sale in Cold Springs Subdivision

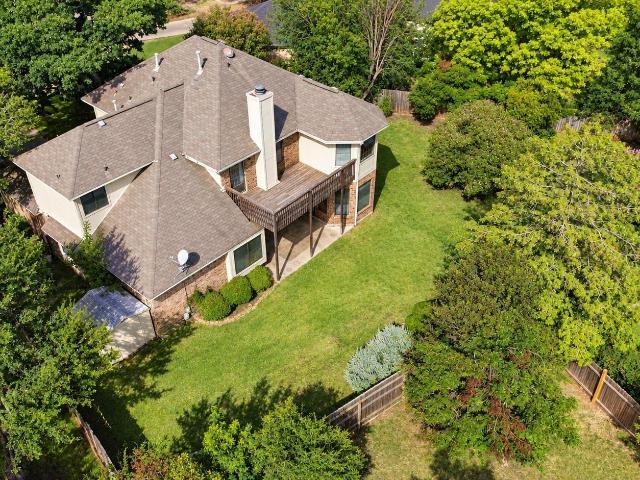
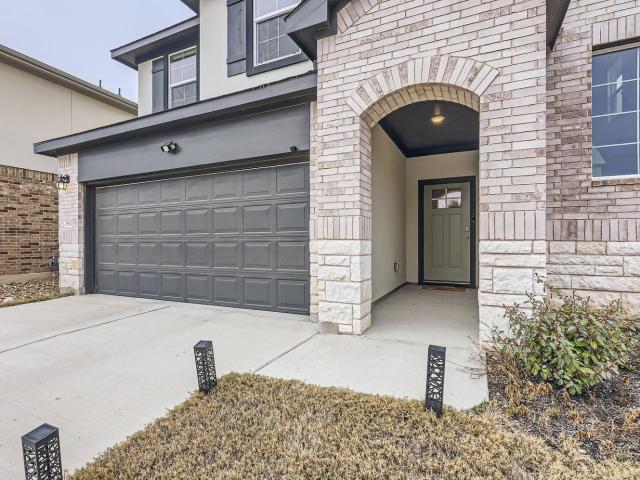
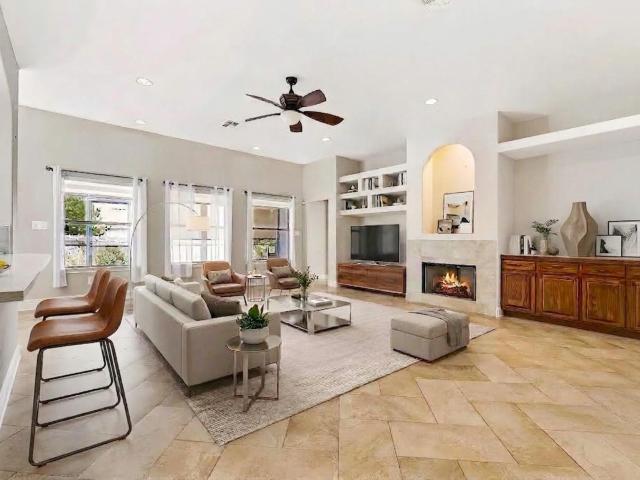
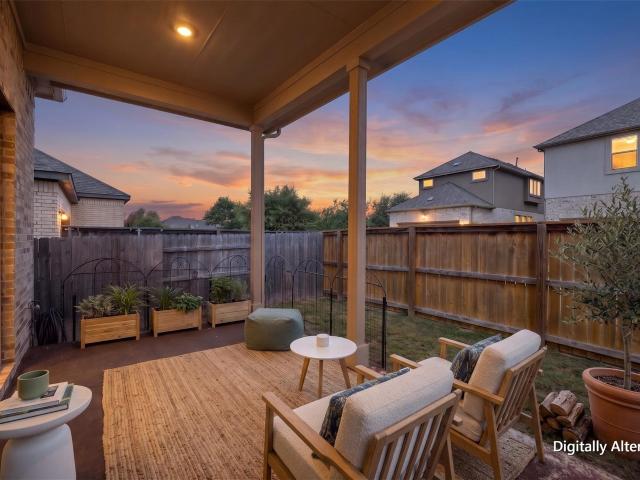
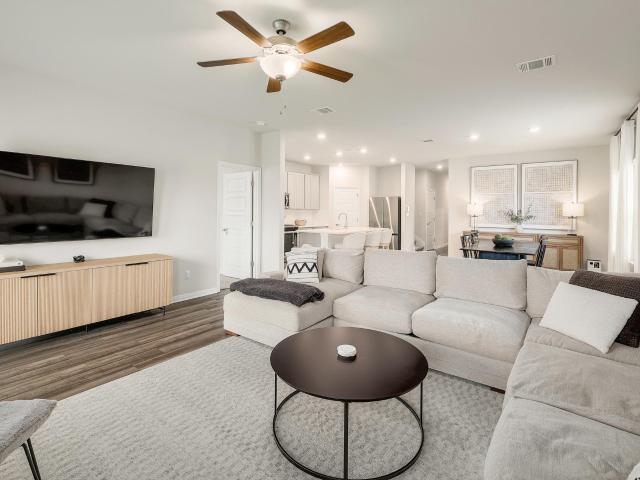
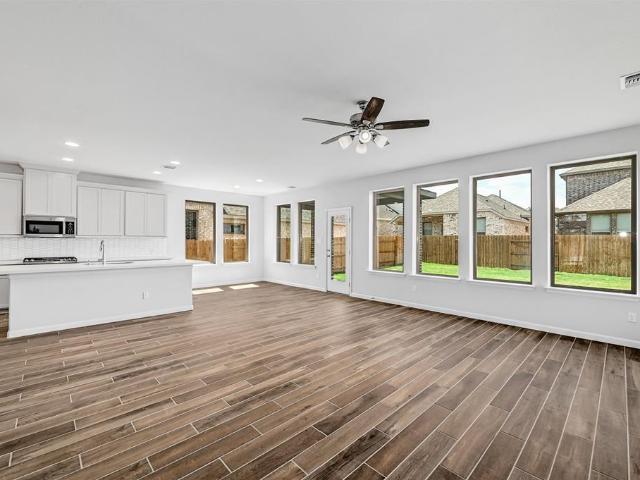
1941 Harvest Dance Dr
View photo
House · for sale
Request Details
1941 Harvest Dance Dr
Cold Springs Subdivision
· 3,294 sq.ft · 4 Bedrooms · 3 Baths · House
· Office room · Fireplace · Equipped kitchen · Air conditioning
Cold Springs Subdivision · 3,294 sq.ft · 4 Bedrooms · 3 Baths · House · Office room · Fireplace · Equipped kitchen · Air conditioning
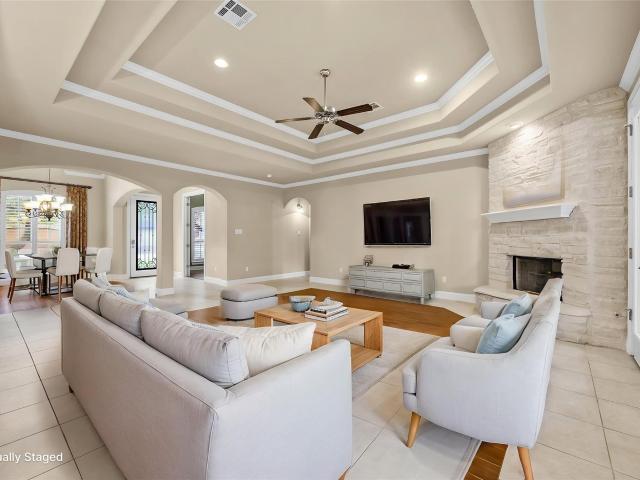
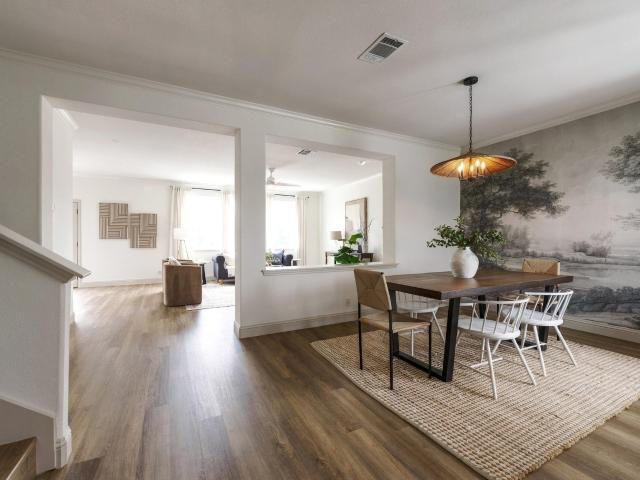
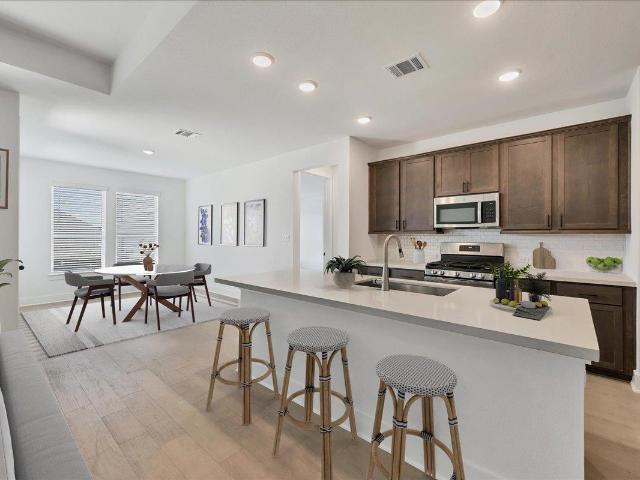
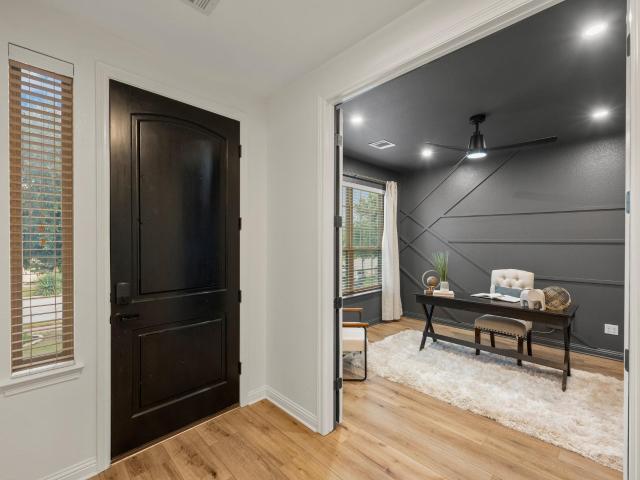
You arrive at Cap Rock with the fairways of Crystal Falls Golf Club all around you, then pass through the gates into a neighborhood that feels distinctly its own. This home sits on a quiet street within the enclave, where a stucco exterior, tile roof and arched entry offer a hint of Spanish architecture. Inside, warm wide plank floors, crisp finishes and bold accents give the updates plenty of personality. A statement stone fireplace climbs to the living room’s second-story ceiling. The kitchen opens to it all, giving the cook a place in the conversation along with quartz counters, a center island, breakfast bar and generous cabinetry. A breakfast nook handles casual meals, while the formal dining offers a more intimate setting. The private office brings its own personality with striking dark walls. The main-level primary suite sits apart from the three upstairs bedrooms. Its updated ensuite has separate quartz vanities, a soaking tub, a separate shower and a custom walk-in closet. A c
Request Details
636 Prairie Wind Dr
View photo
House · for sale
USD 590,000
USD 173/sq.ft
636 Prairie Wind Dr
Cold Springs Subdivision
· 3,391 sq.ft · 4 Bedrooms · 3 Baths · House
· Equipped kitchen · Parking
Cold Springs Subdivision · 3,391 sq.ft · 4 Bedrooms · 3 Baths · House · Equipped kitchen · Parking
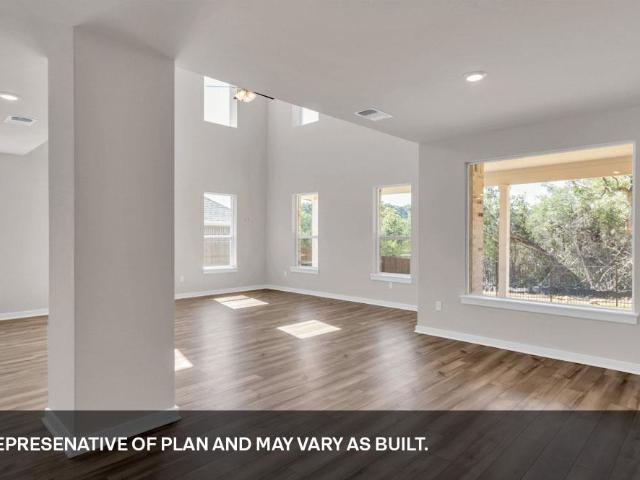
Explore the grand Pollock floorplan at our Rosenbusch Ranch community in Leander, TX. The Pollock is a two-story floor plan offering an impressive 3,395 square feet of living space across 4 bedrooms, 3.5 bathrooms, a loft, and a 3-car garage. The long foyer leads into an open concept living area. The dining, family room and kitchen are open and perfect for entertaining. The kitchen features Silestone or quartz countertops, stainless steel appliances, decorative tile backsplash, walk in pantry and a large kitchen island. A guest suite is located downstairs, complete with a bathroom and walk in closet. The main bedroom, bedroom 1, is located upstairs featuring a large bathroom and 2 spacious walk in closets. This home comes included with a professionally designed landscape package and a full irrigation system as well as our America's Smart Home package that offers devices such as the Qolsys IQ Panel, Video Doorbell, Alarm. Com app, Honeywell Thermostat, a Smart Light Switch, Kwikset Smar
USD 590,000
722 Settlement St
View photo
House · for sale
USD 412,500
USD 192/sq.ft
722 Settlement St
Cold Springs Subdivision
· 2,142 sq.ft · 4 Bedrooms · 2 Baths · House
· Patio · Garden · Office room · Deck · Equipped kitchen
Cold Springs Subdivision · 2,142 sq.ft · 4 Bedrooms · 2 Baths · House · Patio · Garden · Office room · Deck · Equipped kitchen
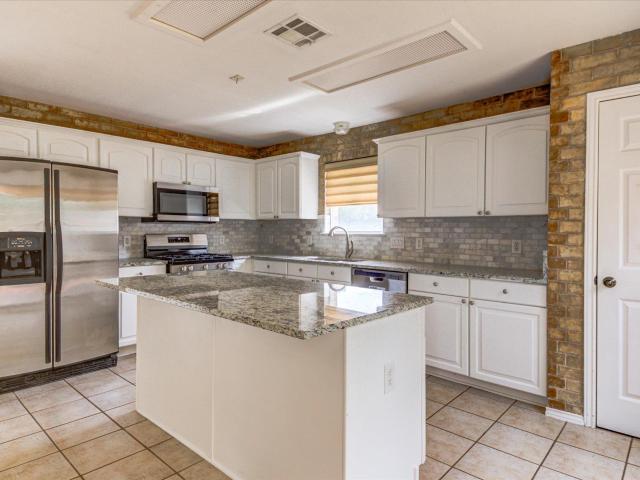
4br, well-kept home with designer touches. Large, open floor plan with lots of natural light. Hard tile throughout downstairs. Brand new carpet upstairs in all secondary bedrooms. Brand new luxury vinyl plank flooring in master suite. All 4 bedrooms are upstairs. Fourth bedroom is currently set up as office, easily converted back. All stainless-steel appliances in large, open kitchen with granite counters. Maple cabinets throughout the house. Surround sound speakers in LR and wired for them throughout the house. Unbelievably large, fenced backyard with covered patio and split-level wood deck. Corner lot. Roof is one year old. Water heater is 6 months old. HVAC system is 4 years old
USD 412,500
1901 Carriage Hills Trl
View photo
House · for sale
USD 365,000
USD 158/sq.ft
1901 Carriage Hills Trl
Cold Springs Subdivision
· 2,303 sq.ft · 3 Bedrooms · 2 Baths · House
· Patio · Garden · Office room · Fireplace · Equipped kitchen
Cold Springs Subdivision · 2,303 sq.ft · 3 Bedrooms · 2 Baths · House · Patio · Garden · Office room · Fireplace · Equipped kitchen
Welcome home to this spacious two-story home perfectly positioned on a desirable corner lot! With 3 bedrooms, 2½ baths, and plenty of room to spread out, this home offers a flexible layout designed for everyday living and entertaining. Downstairs, you'll find a welcoming family room, separate dining room with a fireplace, and an eat-in kitchen—providing multiple spaces to gather, relax, and enjoy. Upstairs, all three bedrooms offer privacy from the main living areas, along with a versatile game room that can serve as a media room, playroom, home office, or whatever fits your lifestyle. Enjoy outdoor living from both the covered front porch and covered back patio—perfect spots to relax with your morning coffee or unwind at the end of the day. The backyard also features a large shed for excellent storage, while the double gate on the side and additional single gate toward the front offer convenient access. Updates include zoned HVAC, water heater, and shingle replacement on the roof. Con
USD 365,000
2021 Crooked Creek St
View photo
House · for sale
USD 465,340
USD 210/sq.ft
2021 Crooked Creek St
Cold Springs Subdivision
· 2,207 sq.ft · 4 Bedrooms · 3 Baths · House
· Patio · Equipped kitchen · Parking
Cold Springs Subdivision · 2,207 sq.ft · 4 Bedrooms · 3 Baths · House · Patio · Equipped kitchen · Parking
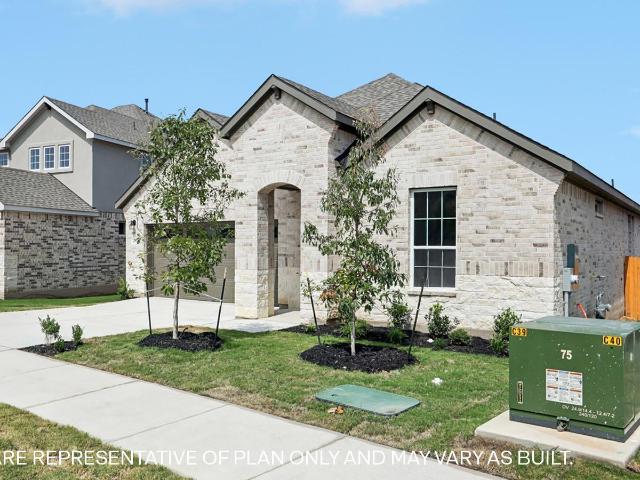
Introducing the Steinbeck, a single story floorplan at Rosenbusch Ranch in Leander, TX. This home includes 4 bedrooms, 3 bathrooms, and a 2-car garage all across 2,209 square feet. Entering from the spacious front porch of the home, you'll pass a secondary bedroom and full bathroom. Next you will find yourself in the spacious kitchen which features a kitchen island, Silestone or quartz countertops, stainless steel appliances, a walk in pantry, and decorative tile backsplash. The kitchen island overlooks the dining and family space, making it perfect for entertaining guests. The family room leads you outside to the large covered patio. On the opposite side of the home you'll find the other 2 other bedrooms, a bathroom and the laundry room. Tucked away at the back of the home is the large main bedroom, bedroom 1. This bedroom features plenty of natural lighting and a spacious bathroom with two sinks, a walk in closet and a walk in shower. This home comes included with a professionally de
USD 465,340
104 Shady Trails Pass
View photo
House · for sale
USD 575,000
USD 250/sq.ft
104 Shady Trails Pass
Cold Springs Subdivision
· 2,293 sq.ft · 3 Bedrooms · 3 Baths · House
· Patio · Garden · Fireplace · Equipped kitchen
Cold Springs Subdivision · 2,293 sq.ft · 3 Bedrooms · 3 Baths · House · Patio · Garden · Fireplace · Equipped kitchen
Custom-built by Summer View Homes, this handsome single-story residence in the Enclave of Shady Trails offers 2,293 square feet of thoughtfully designed living space. The stone and stucco exterior sets the tone for the quality found throughout. Inside, high ceilings and an entrance foyer welcome you into an open layout featuring multiple living and dining areas — ideal for both everyday comfort and entertaining. The kitchen is a standout with maple cabinetry, granite countertops, a center island with breakfast bar, and stainless steel GE Profile appliances, all open to the family room and its gas log fireplace. The primary suite includes a spa-like bath with dual vanities, a garden tub, separate shower, and walk-in closet. Two additional bedrooms and full baths provide generous space for family or guests. A dedicated study features handscraped wide-plank wood flooring and 8-foot doors. Step outside to a covered patio overlooking a private, fully landscaped yard shaded by mature trees.
USD 575,000
1221 Thistle Trl
View photo
House · for sale
USD 575,000
USD 188/sq.ft
1221 Thistle Trl
Cold Springs Subdivision
· 3,046 sq.ft · 5 Bedrooms · 3 Baths · House
· Garden · Office room
Cold Springs Subdivision · 3,046 sq.ft · 5 Bedrooms · 3 Baths · House · Garden · Office room
No hoa + huge 0.25-ACRE LOT in Cedar Park! With approximately 3,050 sq ft, 1221 Thistle Trail offers the space, flexibility, and lot size buyers are searching for. The thoughtfully designed floor plan features 3 separate living areas, creating endless options for a game room, media room, home office, playroom, second family room, or multi-generational living. Inside, you'll find a spacious layout with plenty of room to spread out, entertain, work from home, and grow. Outside, the quarter-acre lot provides a large backyard with room for outdoor living, pets, play, gardening, or future improvements all with the added freedom of NO HOA. Brand new carpet! If you've been searching for a large Cedar Park home with a big backyard, flexible living spaces, and no HOA, this one checks some hard-to-find boxes. Conveniently located near shopping, dining, schools, parks, and major roadways with easy access to Austin and the surrounding tech corridor. 3,050 sq ft | 0.25 acre | 3 living areas | no ho
USD 575,000
1948 Gilmer Way
View photo
House · for sale
USD 495,000
USD 167/sq.ft
1948 Gilmer Way
Cold Springs Subdivision
· 2,949 sq.ft · 5 Bedrooms · 3 Baths · House
· Garden · Equipped kitchen
Cold Springs Subdivision · 2,949 sq.ft · 5 Bedrooms · 3 Baths · House · Garden · Equipped kitchen
Rare flexible layout that is literally two homes in one offering a design for buyers who need more flexibility than a traditional five-bedroom home provides. Recently completed in 2025 and situated perfectly on an oversized corner lot, this home includes five bedrooms, multiple living areas, and a private attached guest suite with its own separate entrance, bedroom, full bath, living room, kitchen, yard, giving guests or extended household members a space that feels separate while remaining connected to the main home. The main living area is open and functional, connecting the kitchen, dining and family room with a large island, generous counter space and stainless appliances. The primary bedroom is located on the main floor with a walk-in closet, double vanity, soaking tub and separate shower. Upstairs are three additional bedrooms and a game room, providing useful separation between sleeping, working and everyday living spaces. A fenced backyard and covered rear porch add usable outd
USD 495,000
112 Cherry Sage Cv
View photo
House · for sale
USD 415,000
USD 269/sq.ft
112 Cherry Sage Cv
Cold Springs Subdivision
· 1,539 sq.ft · 3 Bedrooms · 2 Baths · House
· Equipped kitchen
Cold Springs Subdivision · 1,539 sq.ft · 3 Bedrooms · 2 Baths · House · Equipped kitchen
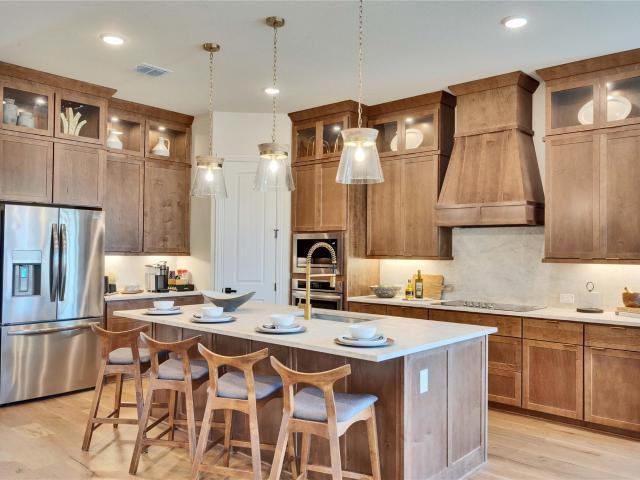
Picture a home where the shower tile, the cabinet color, even the light fixture over the bar were all chosen just for you, and then find it right here at 112 Cherry Sage Cove. This 3-bedroom, 2-bathroom, 1,546-square-foot single-level home blends intentional design with everyday comfort. The kitchen anchors the open-concept living space, featuring a built-in stainless steel cooktop and double oven, warm-toned cabinetry, and a striking tile backsplash that ties the whole room together. Custom lighting hangs above the bar, adding a designer touch to everyday gatherings. Windows are placed throughout the home to capture just the right amount of natural light in every room, keeping the space bright and inviting from morning to evening. The open floor plan creates warm, spacious living for everyday life, while the primary suite is thoughtfully tucked away on its own side of the home for true privacy, complete with a beautifully tiled walk-in shower that feels like a spa retreat. The third b
USD 415,000
1325 Texas Ash Ln
View photo
House · for sale
USD 489,900
USD 205/sq.ft
1325 Texas Ash Ln
Cold Springs Subdivision
· 2,379 sq.ft · 4 Bedrooms · 3 Baths · House
· Fireplace · Equipped kitchen
Cold Springs Subdivision · 2,379 sq.ft · 4 Bedrooms · 3 Baths · House · Fireplace · Equipped kitchen
Better than New! Welcome to this barely lived-in home in Parkside on the River, offering the style and quality of new construction with thoughtful upgrades already in place. Located in Leander ISD and priced below current new construction, this home offers a like-new experience with custom touches already completed. The open-concept design features 4 bedrooms plus a versatile flex room ideal for a media room, study, or 5th bedroom. The living room is anchored by a custom stacked-stone electric fireplace, while upgraded blinds and roller shades add a finished look throughout. Eight-foot doors enhance the modern design. The beautifully upgraded kitchen features Level 5 granite, abundant cabinetry, and an open layout connecting seamlessly to the dining and living areas. The luxurious primary bath offers dual vanities, a separate soaking tub, and walk-in shower. Additional features include 4-sides masonry, full sprinkler system, water purifier and softener, and LEED certification. Refriger
USD 489,900
10809 Vista Heights Dr
View photo
House · for sale
USD 1,200,000
USD 351/sq.ft
10809 Vista Heights Dr
Cold Springs Subdivision
· 3,412 sq.ft · 4 Bedrooms · 3 Baths · House
· Equipped kitchen
Cold Springs Subdivision · 3,412 sq.ft · 4 Bedrooms · 3 Baths · House · Equipped kitchen
Set on a peaceful one-acre lot, this single-level home offers a rare combination: the connection to nature you crave, paired with easy access to Georgetown's thriving growth. It's located in Sage Creek, a small, quiet enclave of custom homes each situated on at least an acre. The thoughtfully designed floor plan features four bedrooms, two living areas, and a casual secondary living space just off the kitchen. Bedrooms are positioned in the four corners of the home, offering optimal privacy and separation for everyone under the roof. At the heart of the home, the kitchen, dining, and great room flow together as one connected space—equally suited to everyday living and special gatherings with friends and family. Warm wood flooring runs throughout the common areas, grounding the home's inviting feel. The kitchen is styled with crisp white cabinetry, light granite countertops, and a chevron-patterned backsplash that complements the warmth of the wood floors underfoot. The great room serve
USD 1,200,000
109 Buffalo View Ln
View photo
House · for sale
USD 440,000
USD 188/sq.ft
109 Buffalo View Ln
Cold Springs Subdivision
· 2,336 sq.ft · 4 Bedrooms · 3 Baths · House
· Equipped kitchen
Cold Springs Subdivision · 2,336 sq.ft · 4 Bedrooms · 3 Baths · House · Equipped kitchen
Beautifully maintained 4-bedroom, 3-bath home in the highly sought-after Oaks at San Gabriel community. From the moment you step inside, soaring ceilings, elegant 8-foot doors, and abundant natural light create an impressive sense of openness and warmth. The large living room, kitchen, and dining area flow seamlessly together, creating an inviting open-concept space designed for comfortable everyday living and effortless entertaining. The spacious kitchen is truly the heart of the home, featuring stainless steel appliances, a beautiful backsplash, an abundance of cabinet space, and a large center island. There is plenty of room for preparing meals, enjoying casual breakfasts, helping with homework, or gathering with friends and family. The adjoining dining area provides the perfect setting for everything from weeknight dinners to holiday celebrations. With four bedrooms and three full bathrooms, this thoughtfully designed home offers the flexibility today’s buyers are looking for, whet
USD 440,000
17710 Box Canyon Ter
View photo
House · for sale
USD 399,000
USD 247/sq.ft
17710 Box Canyon Ter
Cold Springs Subdivision
· 1,615 sq.ft · 4 Bedrooms · 2 Baths · House
· Garden · Equipped kitchen
Cold Springs Subdivision · 1,615 sq.ft · 4 Bedrooms · 2 Baths · House · Garden · Equipped kitchen
A rare setting in the heart of Brushy Creek. Tucked along a quiet street in Stone Canyon, this beautifully updated single-story home sits on nearly one-third of an acre, with a spacious private backyard oasis overlooking the beautifully maintained greenbelt and Brightwater Bend Park. Framed by mature surroundings and open green space, the home offers an exceptional sense of privacy, tranquility, and connection to nature. Inside, the recently updated interior pairs timeless simplicity with thoughtful, modern upgrades. Fresh paint and newer flooring throughout create a bright, refreshed feel, while the beautifully appointed kitchen features new stainless steel appliances, updated hardware, and stylish finishes. Additional improvements include new faucets, toilets, and fixtures throughout. The result is a polished, move-in-ready home that feels fresh and effortlessly livable, with many of the major updates already thoughtfully addressed. The setting is equally compelling. The community po
USD 399,000
205 Trellis Blvd
View photo
House · for sale
USD 345,000
USD 176/sq.ft
205 Trellis Blvd
Cold Springs Subdivision
· 1,959 sq.ft · 3 Bedrooms · 2 Baths · House
· Patio · Garden · Office room · Gym
Cold Springs Subdivision · 1,959 sq.ft · 3 Bedrooms · 2 Baths · House · Patio · Garden · Office room · Gym
Welcome to a home that feels like your own private sanctuary. This beautifully maintained, Craftsman-inspired single-story home offers 3 bedrooms, 2 full baths, plus a versatile office that can easily function as a 4th bedroom, playroom, home gym, or additional living space. From the moment you arrive, it’s clear how much care has gone into this home. Inside and out. The open floorplan feels spacious and inviting, with plenty of room to accommodate oversized furniture without sacrificing flow. Wood-look tile, updated lighting throughout, and thoughtful details create a warm, cohesive feel, while the spacious primary bedroom and bath provide a relaxing retreat. Both bathrooms feature convenient linen closets for additional storage. Outside is where this home truly shines. The owners have taken exceptional care of the yard, creating a peaceful setting that feels like a sanctuary of its own. Enjoy a large, covered patio with an added ceiling fan, plus an extended patio with dedicated spac
USD 345,000
2832 Indian Clover Trl
View photo
House · for sale
Request Details
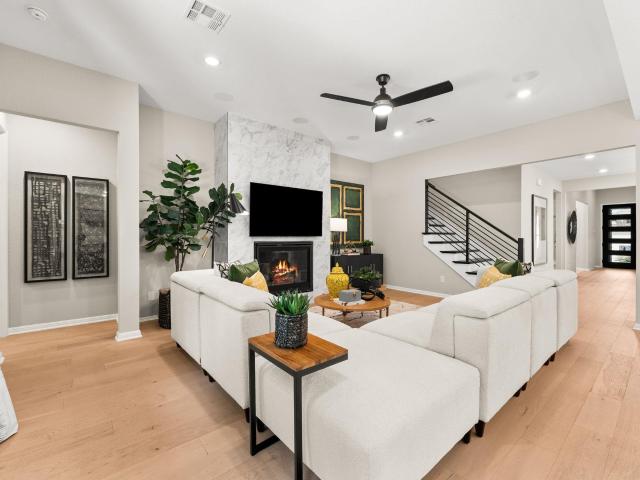
2832 Indian Clover Trl
Cold Springs Subdivision
· 4 Bedrooms · 3 Baths · House
· Garden · Equipped kitchen · Parking
Cold Springs Subdivision · 4 Bedrooms · 3 Baths · House · Garden · Equipped kitchen · Parking
Nestled in a serene neighborhood, this exquisite two-story residence exudes modern charm and comfort. The inviting exterior boasts a harmonious blend of brick and siding, complemented by a well-manicured front yard and a spacious driveway leading to a two-car garage. As you step inside, you are greeted by an open concept living area bathed in natural light, featuring sleek hardwood flooring and an elegant layout perfect for seamless living and entertaining. The contemporary kitchen is a chef’s dream, equipped with granite countertops, stainless steel appliances, and a center island offering additional seating and workspace. Adjacent to the kitchen, the dining area is perfect for family meals and gatherings, with easy access to the expansive backyard through large glass doors. The primary suite, located on the main floor, is a private retreat with plush carpeting, generous windows, and an en-suite bathroom featuring dual sinks, a glass-enclosed shower, and a substantial walk-in closet.
Request Details
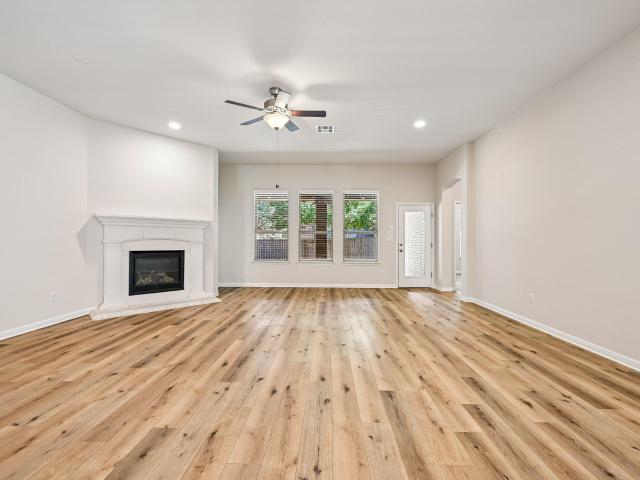
3118 Karstview Cv
View photo
House · for sale
USD 550,000
USD 218/sq.ft
3118 Karstview Cv
Cold Springs Subdivision
· 2,519 sq.ft · 4 Bedrooms · 2 Baths · House
· Garden · Office room · Equipped kitchen
Cold Springs Subdivision · 2,519 sq.ft · 4 Bedrooms · 2 Baths · House · Garden · Office room · Equipped kitchen
Backing to a greenbelt on a quiet cove, this fully remodeled home has a large backyard and a flexible layout with 4 bedrooms, 2.5 baths, an office, and a game room. High ceilings and abundant natural light carry throughout. The kitchen features honed Taj Mahal quartzite counters, shaker cabinets, and stainless steel appliances. The remodel also includes luxury vinyl plank flooring, updated plumbing and lighting fixtures, new vanities, and new shower surrounds. The major systems are covered too. The roof is about three years old, the HVAC is a high-end Lennox system about five years old, and the home has been pre-inspected, so buyers know its condition before writing an offer. Beyond your own backyard, the Cat Hollow neighborhood offers even more outdoor space, centered on Cat Hollow Park with a community pool, tennis and basketball courts, sand volleyball, a playground, sports fields, picnic pavilions, and a community center that hosts events throughout the year. Hike-and-bike trails t
USD 550,000
1511 Rimstone Dr
View photo
House · for sale
USD 650,000
USD 192/sq.ft
1511 Rimstone Dr
Cold Springs Subdivision
· 3,369 sq.ft · 5 Bedrooms · 3 Baths · House
· Patio · Fireplace · Equipped kitchen · Parking
Cold Springs Subdivision · 3,369 sq.ft · 5 Bedrooms · 3 Baths · House · Patio · Fireplace · Equipped kitchen · Parking
Welcome to this exceptional Centerra home that combines elegance, luxury, bright natural light, beautiful design floorplans, hardwood flooring and high ceiling living spaces for daily activities and entertaining. Plus outdoor covered patio with fireplace and grill. This amazing home has many upgraded including NEW Roof, Solar panels, Stainless Refrigerator, Dishwasher, HVAC system, Hot Water Heater etc. Perfect for family, work, and entertaining. 3-Car Garage with extra storage and Breathtaking Greenbelt Views + Sunset Evenings to enjoy peaceful privacy with peaceful ranch land. Energy efficiency design with new solar panels that electricity bills under $50 per month and low E double penal windows and solar screens etc. Chef’s Dream Kitchen: Gourmet kitchen with large high-end granite counter top finishes. Stainless appliances. Butler’s pantry + coffee station. Large walk-in pantry, many wood doors cabinets Prime Location + Top Schools. Located in a prestigious community near: Shopping
USD 650,000
3428 Charade Dr
View photo
House · for sale
USD 439,000
USD 219/sq.ft
3428 Charade Dr
Cold Springs Subdivision
· 2,002 sq.ft · 3 Bedrooms · 2 Baths · House
· Equipped kitchen
Cold Springs Subdivision · 2,002 sq.ft · 3 Bedrooms · 2 Baths · House · Equipped kitchen
Lender paid incentive 2-1 buydown fha for 4.375% first year! Terms & rates may vary. This meticulously designed Taylor Morrison home boasts a sophisticated and versatile layout, meticulously maintained to offer a like-new feel throughout. Step inside to an open-concept design featuring high ceilings that fill the space with natural light, creating an inviting atmosphere from the moment you arrive. Two secondary bedrooms reside near the entry foyer, providing privacy with ample closet space and bright windows, while the heart of the home opens into an expansive gathering room. This central hub flows seamlessly into a light-filled dining area and a gourmet kitchen, creating an ideal setting for entertaining. The primary suite awaits at the back of the house as a private haven, featuring an oversized walk-in closet and a luxurious ensuite bathroom complete with dual vanities and a spacious walk-in shower with a built-in bench. This thoughtful design places a premium on flow, as the primar
USD 439,000
2111 Wheaton Trl
View photo
House · for sale
USD 385,000
USD 198/sq.ft
2111 Wheaton Trl
Cold Springs Subdivision
· 1,938 sq.ft · 3 Bedrooms · 2 Baths · House
· Deck · Equipped kitchen · Swimming pool
Cold Springs Subdivision · 1,938 sq.ft · 3 Bedrooms · 2 Baths · House · Deck · Equipped kitchen · Swimming pool
This enviable BELOW-market STRIKING single-story home on an oak-tree-lined. 165-acre lot in the Highlands at Gann Ranch will not disappoint! Showcasing $100K+ in top-tier upgrades, this 1,938-square-foot residence features 10-foot architectural ceilings, Key Largo waterproof resilient wide-plank flooring over a quiet cork pad, and sleek dual sheer shades that enhance energy efficiency—creating a fresh, design-forward feel. The redesigned kitchen delivers clean lines and high-impact style with ice-white quartz countertops, a stainless farmhouse sink, sleek vent hood, Osmosis water filtration system, and French-door refrigerator. Spa-inspired baths bring a boutique-hotel edge with halo-lit LED mirrors, modern vanities, waterfall faucets, and frameless glass showers wrapped in artful custom tile. Out back, a fully screened porch with shades opens to a stylish composite deck and fresh fence-line landscaping. You’ll adore 8-acre Gann Ranch Park with its pool, playground, walking paths, spor
USD 385,000
3009 Sage Ranch Dr
View photo
House · for sale
USD 439,950
USD 179/sq.ft
3009 Sage Ranch Dr
Cold Springs Subdivision
· 2,454 sq.ft · 3 Bedrooms · 2 Baths · House
· Garden · Equipped kitchen
Cold Springs Subdivision · 2,454 sq.ft · 3 Bedrooms · 2 Baths · House · Garden · Equipped kitchen
New price: $439,950. And the seller's VA loan at 5.625 percent is assumable, veteran or not. That combination is rare. Most homes give you one or the other. Balance is roughly $315,629 as of September 2026, with principal and interest near $1,911. Taxes and insurance are separate. Subject to lender approval. Here's what that price actually buys. A 2022 Brightland single story where the owners spent over $30,000 on it after they moved in, and almost none of it is what you'd notice in a photo. It's what you notice on a Tuesday. Turn on any tap and the water is filtered. Whole house softener plus reverse osmosis at the kitchen sink. Open any base cabinet in the kitchen and it rolls out to meet you. The dining room has a full dry bar with upper and lower cabinetry and a separate coffee station with its own countertop. The primary closet was custom built out. The primary bath offers dual vanities, a garden tub, and a walk in shower with a mud set pan. Three bedrooms, two full baths, and a r
USD 439,950
144 Sun Grove Trl
View photo
House · for sale
USD 484,500
USD 169/sq.ft
144 Sun Grove Trl
Cold Springs Subdivision
· 2,863 sq.ft · 5 Bedrooms · 3 Baths · House
· Office room · Equipped kitchen
Cold Springs Subdivision · 2,863 sq.ft · 5 Bedrooms · 3 Baths · House · Office room · Equipped kitchen
This gorgeous Meritage home feels practically new at less than 3 years old. Featuring one of the builder’s most popular floor plans (The Reynolds), the exceptional layout and modern energy efficient features make this one a real standout. The main floor offers an ideal layout with a spacious, open living, dining, and kitchen area at the heart of the home. The kitchen is beautifully appointed with 42” cabinets, quartz counters, a mosaic backsplash, upgraded gas range, and a large island perfect for gathering and entertaining. The primary bedroom, highlighted by a wall of bay windows, is tucked away at the back of the house for ultimate privacy. The primary bathroom features an oversized walk-in shower, dual sinks, and a walk-in closet. A perfect setup for guests, the main level also includes a guest bedroom and full bathroom secluded in the front of the home. Upstairs, you’ll find a fantastic game room along with a separate enclosed flex space perfect for an office, hobby room, playroom
USD 484,500
2629 San Bautista Way
View photo
House · for sale
USD 372,000
USD 185/sq.ft
2629 San Bautista Way
Cold Springs Subdivision
· 2,002 sq.ft · 3 Bedrooms · 2 Baths · House
· Patio · Garden · Parking
Cold Springs Subdivision · 2,002 sq.ft · 3 Bedrooms · 2 Baths · House · Patio · Garden · Parking
Beautiful 2-story corner lot home with 3 bedrooms, 2.5 bathrooms, and 2-car garage. Open-concept layout with modern finishes throughout—hard tile, carpet, and quartz countertops. Built by Perry Homes in 2022. Master bedroom features beautiful views. Covered patio and spacious backyard offer excellent outdoor space
USD 372,000
117 Wild Lily Trl
View photo
House · for sale
USD 674,990
USD 222/sq.ft
117 Wild Lily Trl
Cold Springs Subdivision
· 3,035 sq.ft · 4 Bedrooms · 4 Baths · House
Cold Springs Subdivision · 3,035 sq.ft · 4 Bedrooms · 4 Baths · House
New construction. Zoned for Leander ISD. Welcome to the Fordham plan built by Highland Homes, this NORTH FACING home is the same floorplan as the model home with an estimated September completion. The Fordham home boasts a two-story entry and family room with two bedrooms and two full baths on the first floor, plus a private study. Upstairs has two bedrooms with two full baths, plus space to relax and entertain with a loft and media room. Highland Homes is an award-winning builder and eight-time People's Choice Builder of the Year. We offer peace of mind with an industry-leading home warranty and exceptional customer service. Parkside on the River is a gorgeous, 1,500-acre master-planned community nestled on the banks of the San Gabriel River in the highly desirable city of Georgetown, Texas. The rich, rolling land offers a wealth of scenic Hill Country views, meandering trails, acres of open space and massive oaks – complemented by the tranquil San Gabriel River. In addition to the ap
USD 674,990
8750 RM 2243 R
View photo
House · for sale
USD 1,250,000
USD 498/sq.ft
8750 RM 2243 R
Cold Springs Subdivision
· 2,508 sq.ft · 3 Bedrooms · 2 Baths · House
· Swimming pool
Cold Springs Subdivision · 2,508 sq.ft · 3 Bedrooms · 2 Baths · House · Swimming pool
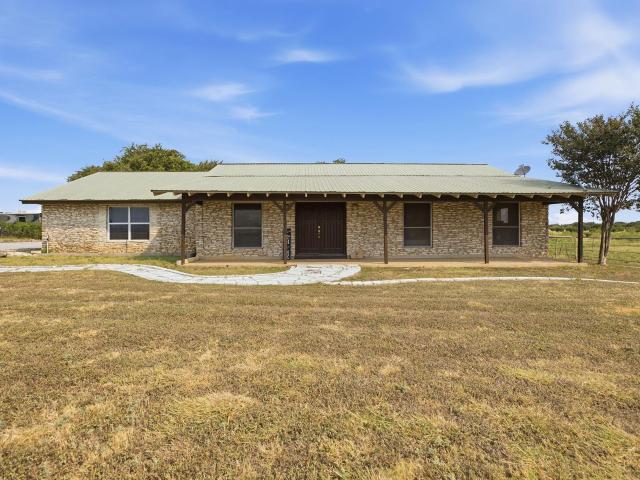
A rare opportunity to own 8.836 acres of country living in the heart of growing Leander. This unique property combines acreage, mature country character and exceptional outdoor amenities while remaining just minutes from shopping, dining, schools and other local conveniences. The 2,516 SF home, built in 1978, features and updated 3 bedrooms, 2.5 baths, a dedicated dining room and a spacious game room or second living area. Outside, enjoy a private swimming pool, approximately 2,000 SF barn, additional outbuilding and a beautiful stocked pond that creates a picturesque centerpiece for the property. The acreage is currently home to cattle and offers plenty of room for livestock, equipment, recreation and enjoying the outdoors. The property is served by a private well, septic and electricity and offers the feel of a country retreat without sacrificing proximity to Leander's rapidly expanding amenities. Adding to the property's versatility, the 8.836-acre tract is currently zoned Heavy Com
USD 1,250,000
204 Barton Oak Trl
View photo
House · for sale
USD 574,900
USD 201/sq.ft
204 Barton Oak Trl
Cold Springs Subdivision
· 2,852 sq.ft · 5 Bedrooms · 4 Baths · House
· Equipped kitchen
Cold Springs Subdivision · 2,852 sq.ft · 5 Bedrooms · 4 Baths · House · Equipped kitchen
As one of the Taylor Morrison model homes for the community, this thoughtfully designed 5-bedroom, 4-bathroom residence blends elevated design with everyday functionality. Offering 2,853 square feet and a highly desirable floor plan that lives primarily like a one-story, the home features four bedrooms and three full bathrooms on the main level, while a private upstairs retreat includes an additional bedroom, full bath, and spacious second living area. The home opens into a bright foyer where raised ceilings, wide-plank wood flooring, designer lighting, and abundant natural light create an inviting first impression. At the center of the home is a beautifully appointed kitchen featuring a large center island, extensive cabinetry, quartz countertops, upgraded tile selections, a premium Café appliance package, custom pendant lighting, and matte black fixtures. The kitchen flows seamlessly into the dining area and family room, creating an open, connected living space. A separate formal din
USD 574,900
2624 Shumard Bluff Dr
View photo
House · for sale
USD 575,000
USD 209/sq.ft
2624 Shumard Bluff Dr
Cold Springs Subdivision
· 2,745 sq.ft · 4 Bedrooms · 3 Baths · House
· Patio · Equipped kitchen · Parking
Cold Springs Subdivision · 2,745 sq.ft · 4 Bedrooms · 3 Baths · House · Patio · Equipped kitchen · Parking
Set within the highly sought-after Crystal Falls community, this impressive single-story home pairs generous living spaces with thoughtful details throughout. The open-concept design is anchored by a beautifully appointed kitchen featuring granite countertops, an expansive center island, stainless steel appliances, travertine backsplash, and abundant workspace for everything from casual mornings to entertaining. The private primary suite feels like a true retreat, complete with a jetted soaking tub, oversized vanity, and an expansive walk-in closet with custom built-in storage. Outside, mature trees frame the property while a covered patio with soaring ceilings creates an inviting extension of the living space. A three-car garage, automatic sprinkler system, and low tax rate add to the home’s everyday appeal. Beyond the property, Crystal Falls offers a lifestyle all its own with community pools, parks, a public golf course, and convenient access to shopping, dining, and area schools. S
USD 575,000
1101 Cole Estates Dr
View photo
House · for sale
USD 699,990
USD 203/sq.ft
1101 Cole Estates Dr
Cold Springs Subdivision
· 3,444 sq.ft · 5 Bedrooms · 4 Baths · House
· Equipped kitchen
Cold Springs Subdivision · 3,444 sq.ft · 5 Bedrooms · 4 Baths · House · Equipped kitchen
Experience the exceptional Rosewood model home, thoughtfully professionally designed and fully furnished with exquisite finishes and designer touches throughout. Situated on a desirable corner lot with no rear neighbors, this stunning home offers an impressive blend of spacious gathering areas, flexible living spaces, and a private first-floor primary suite—all with the added benefit of being offered FULLY FURNISHED with everything you see inside! The main level features a beautiful open-concept great room, casual dining area, and gourmet kitchen with a spacious walk-in pantry, creating an inviting hub for everyday living and entertaining. Tucked away at the rear of the home, the primary suite provides a private retreat and features an extended bay window that adds valuable square footage and an abundance of natural light. The luxurious en suite bath offers separate vanities positioned on opposite sides of the room, a separate tub and shower, and a generous walk-in closet. The first fl
USD 699,990
1800 Camay St
View photo
House · for sale
USD 710,724
USD 253/sq.ft
1800 Camay St
Cold Springs Subdivision
· 2,799 sq.ft · 4 Bedrooms · 3 Baths · House
· Equipped kitchen · Parking
Cold Springs Subdivision · 2,799 sq.ft · 4 Bedrooms · 3 Baths · House · Equipped kitchen · Parking
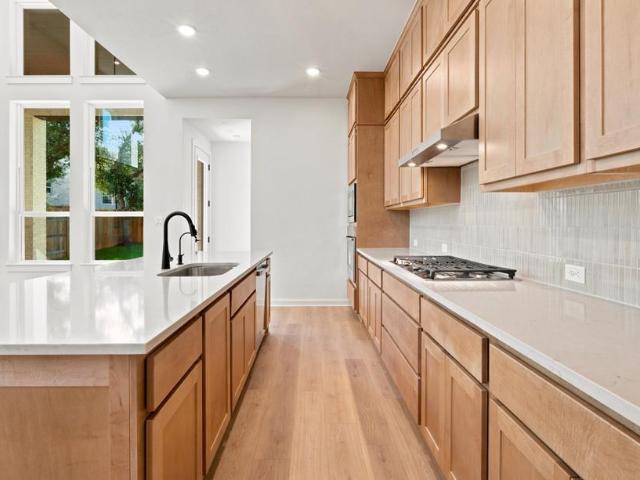
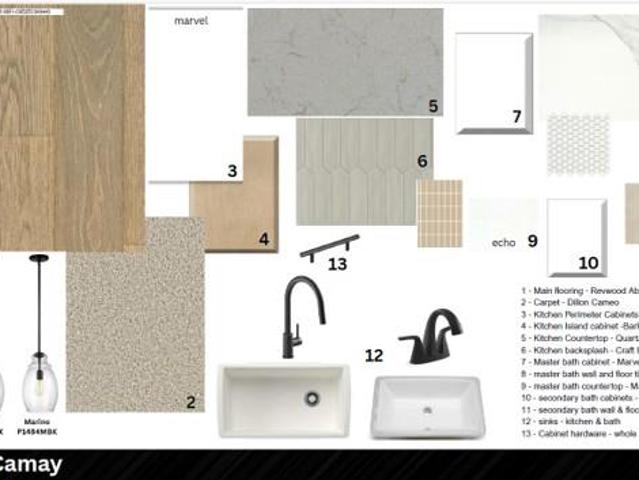
New Coventry Home! Nestled in the desirable Carneros Ranch community in Leander, this beautifully designed home offers the perfect blend of comfort, functionality, and style in a prime location close to shopping, dining, and everyday conveniences. A private home office provides the ideal space for working remotely or pursuing personal passions, while walk-in closets throughout the home and abundant storage solutions make organization effortless. At the heart of the home, the chef-inspired kitchen features an oversized island, a working kitchen, and a butler's pantry, creating an exceptional space for meal preparation, entertaining, and gathering with loved ones. The open-concept layout seamlessly connects the kitchen, dining area, and family room, while the bright primary suite showcases elegant bow windows, a spacious en-suite bath, and generous closet space. Completing the home is a three-car garage, offering plenty of room for vehicles, storage, hobbies, or outdoor gear. Designed fo
USD 710,724
1624 Coral Sunrise Trl
View photo
House · for sale
USD 385,000
USD 151/sq.ft
1624 Coral Sunrise Trl
Cold Springs Subdivision
· 2,540 sq.ft · 5 Bedrooms · 4 Baths · House
· Equipped kitchen
Cold Springs Subdivision · 2,540 sq.ft · 5 Bedrooms · 4 Baths · House · Equipped kitchen
Discover unparalleled luxury and incredible flexibility in this stunning 5-bedroom, 4.5-bathroom property, nestled within an exclusive gated community in the heart of Leander, Texas. Upon entering the main level you find a beautifully designed, light-filled open floor plan tailored for both entertaining and comfort. The large kitchen flows seamlessly into the main living area, while the generous primary suite is only steps away on the main level. With five spacious bedrooms and four and a half baths, there is abundant room for everyone to enjoy ultimate privacy and comfort. What truly sets this home apart is the possibility of some rental income in the above-garage apartment. This versatile living space offers limitless possibilities—use it as a private suite for multi-generational living, a quiet home office, or leverage its fantastic rental potential to generate extra income and offset your mortgage! Location is everything, and this home delivers unparalleled convenience. You are jus
USD 385,000
4428 Bonita Oaks Dr
View photo
House · for sale
USD 362,999
USD 174/sq.ft
4428 Bonita Oaks Dr
Cold Springs Subdivision
· 2,077 sq.ft · 4 Bedrooms · 2 Baths · House
· Patio
Cold Springs Subdivision · 2,077 sq.ft · 4 Bedrooms · 2 Baths · House · Patio
The Elton. This new single-level home is host to an inviting open floorplan with convenient access to a covered patio, ideal for seamless entertaining. Three secondary bedrooms are located off the foyer, and the luxurious owner’s suite is tucked to the side of the home, complete with an en-suite bathroom and walk-in closet. A versatile flex space can be found off the main living area. Photos are for illustrative purposes only. Estimated Completion October 2026. The completion date, prices and features may vary and are subject to change. Please verify with Lennar directly
USD 362,999

Get email alerts

Don't miss out: be the first to know about new properties

The alert was correctly created

On subscribing you accept the conditions of use and the privacy policy
Alert
Receive new ads in your inbox
Save this search
Receive alerts for new listings

We'll send you an email when we have new properties for: "Houses for sale in Cold Springs Subdivision"

The alert was correctly created

Pecan Creek, Leander city Cedar Park-Liberty Hill CCD Williamson County Texas
Edgewater, Cedar Park city Cedar Park-Liberty Hill CCD Williamson County Texas
Get email alerts and be the first to see new listings
Required field
On subscribing I accept the terms of the privacy policy
Perfect! You'll soon start receiving new listings via email
Alert
Receive an email when we have new ads for Houses for sale in Cold Springs Subdivision
Save this search
Filters

Bedrooms

Size (sq.ft)

sq.ft
sq.ft

Price

USD
USD

Property type

Bathrooms

Clear all filters
Receive notifications when new entries are published.