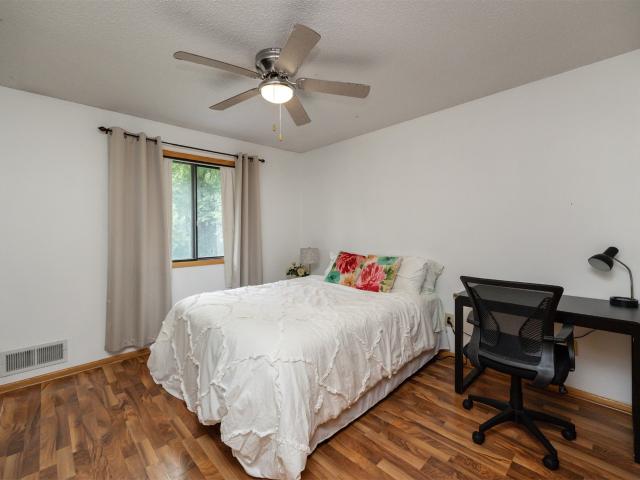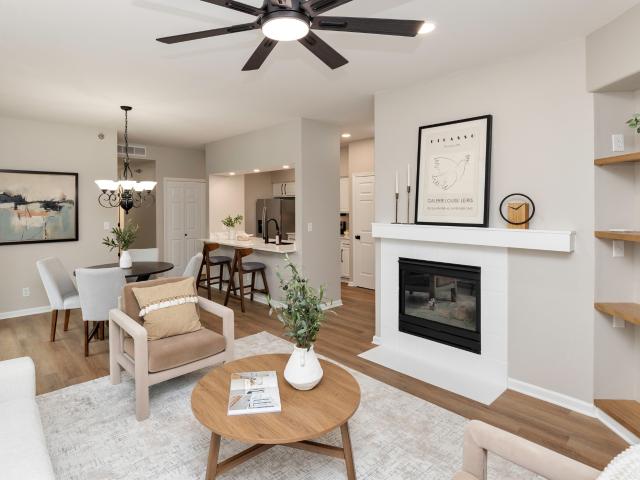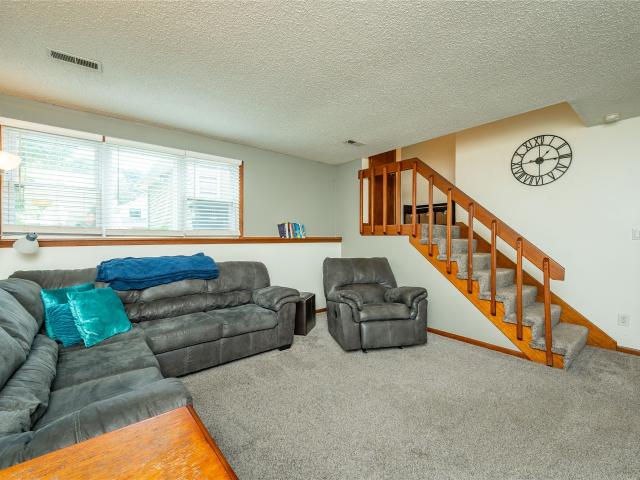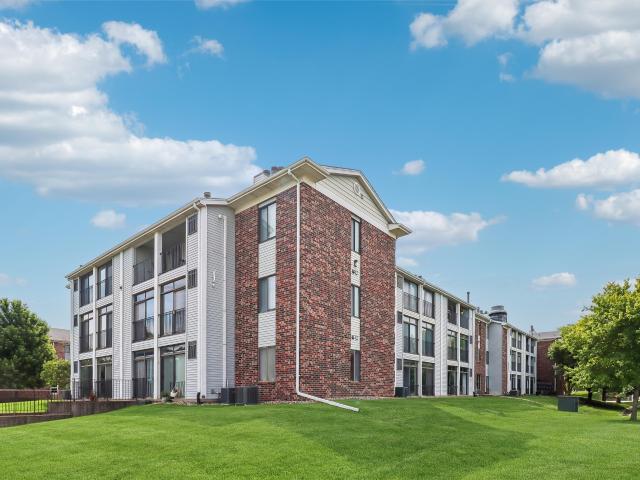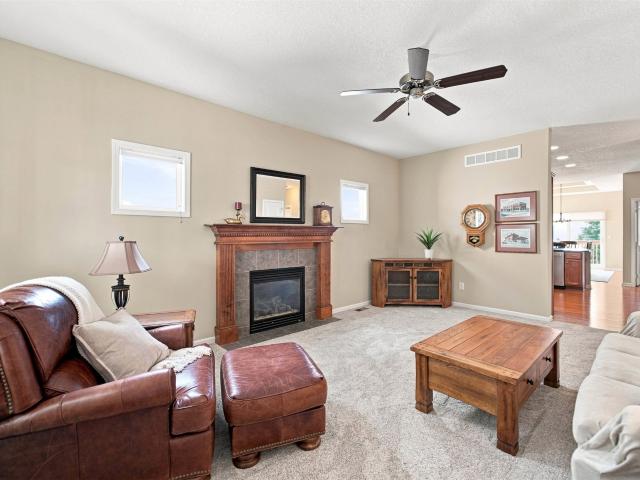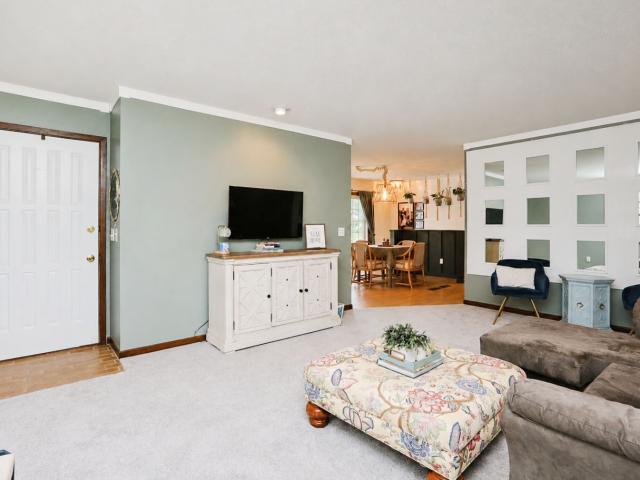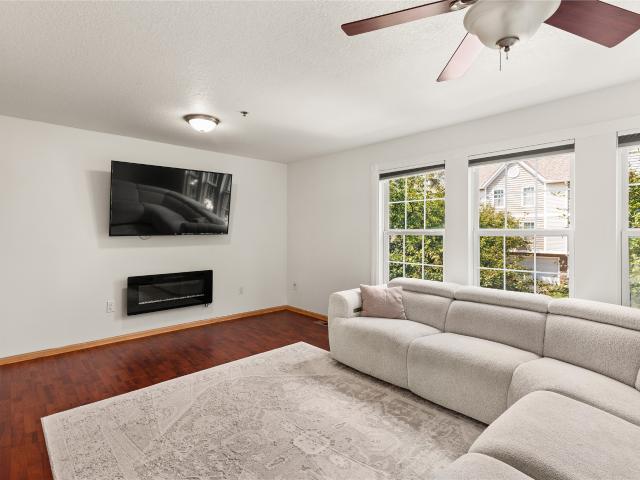
141 apartments for sale in Northview Estates

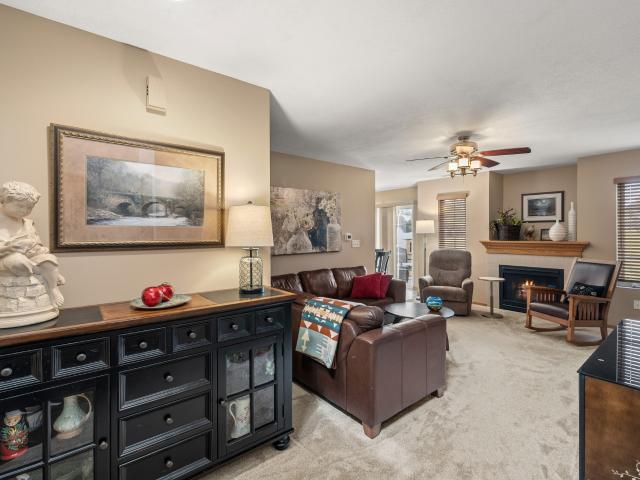
4928 Cedar Drive 43
View photo
Condo · for sale
USD 274,900
USD 252/sq.ft
4928 Cedar Drive 43
Northview Estates
· 1,087 sq.ft · 2 Bedrooms · 2 Baths · Condo
· Patio · Deck · Equipped kitchen
Northview Estates · 1,087 sq.ft · 2 Bedrooms · 2 Baths · Condo · Patio · Deck · Equipped kitchen
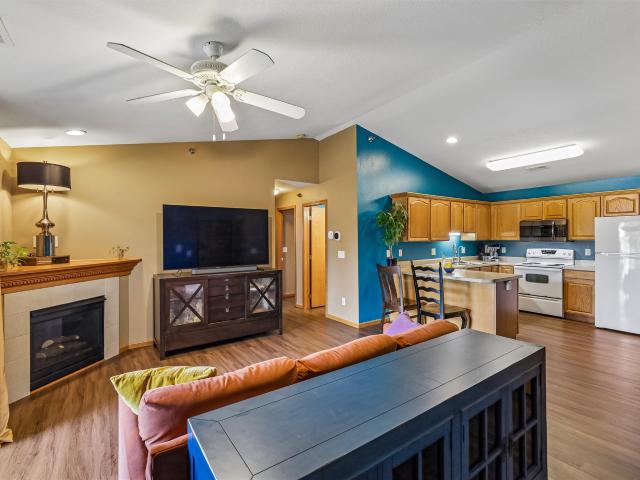
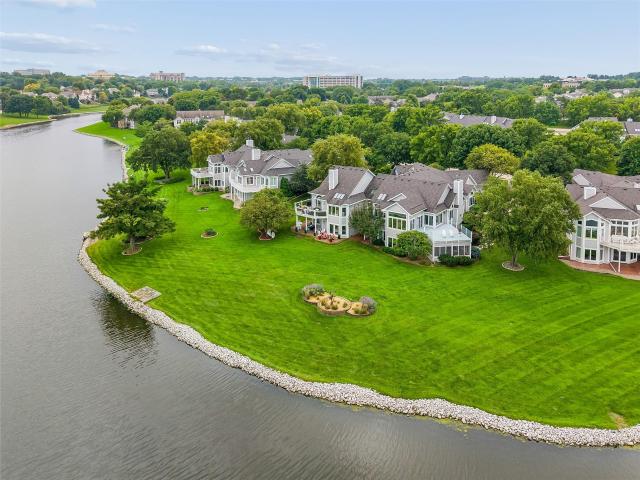
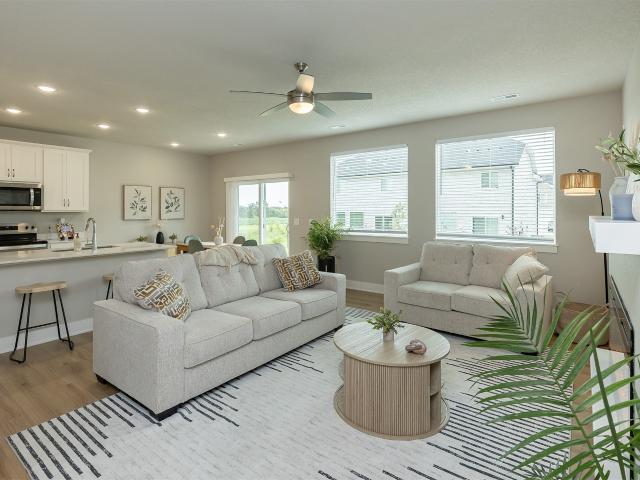
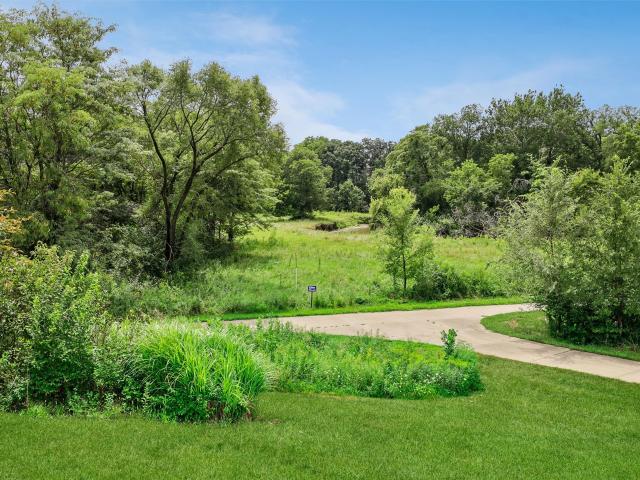
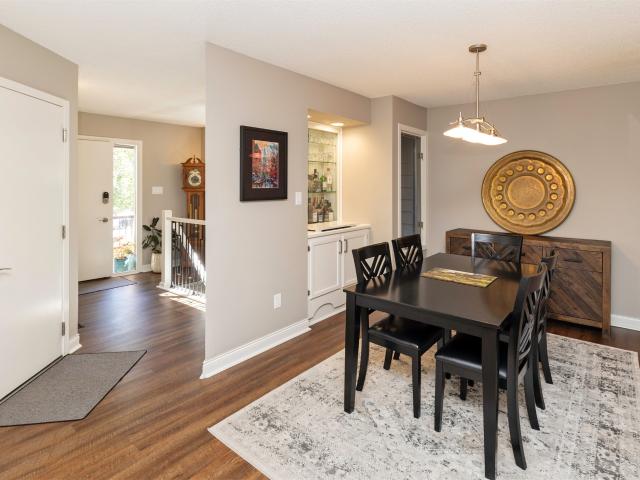
Enjoy peaceful pond views and easy West Des Moines living in this beautifully updated ranch townhome! Thoughtfully maintained and move-in ready, this home offers a long list of updates, including newer flooring, an updated kitchen, a beautifully new deck, and a new HVAC system in 2025 for added peace of mind! The main level welcomes you with an open entryway leading into dining room with built in dry bar and continues through to a spacious living room featuring vaulted ceilings and sliding doors that open to the updated deck—an ideal spot to relax, entertain, and take in the serene pond views! The updated kitchen offers a functional layout with plenty of space for both everyday living and hosting with pass-through bar seating connecting to living room! A spacious bedroom with an updated ensuite 3/4 bathroom completes the main level. The finished lower level provides even more room to spread out with a second living space, second bedroom, and bathroom, plus a walkout to a covered patio
USD 274,900
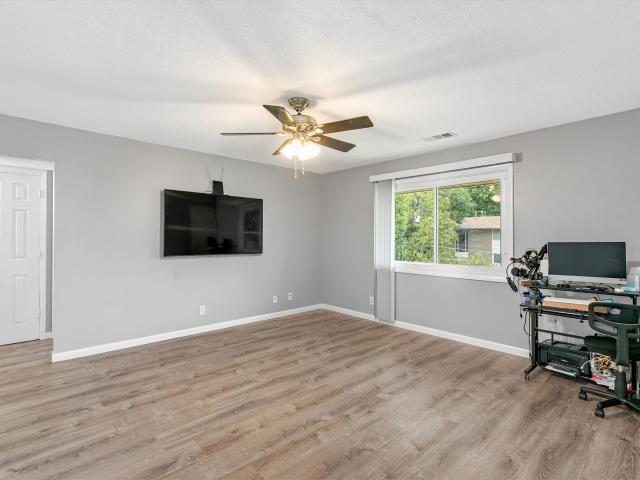
4004 Grand Avenue 203
View photo
Condo · for sale
USD 290,000
USD 157/sq.ft
4004 Grand Avenue 203
Northview Estates
· 1,841 sq.ft · 2 Bedrooms · 2 Baths · Condo
· Patio · Office room · Equipped kitchen · Lift · Parking
Northview Estates · 1,841 sq.ft · 2 Bedrooms · 2 Baths · Condo · Patio · Office room · Equipped kitchen · Lift · Parking
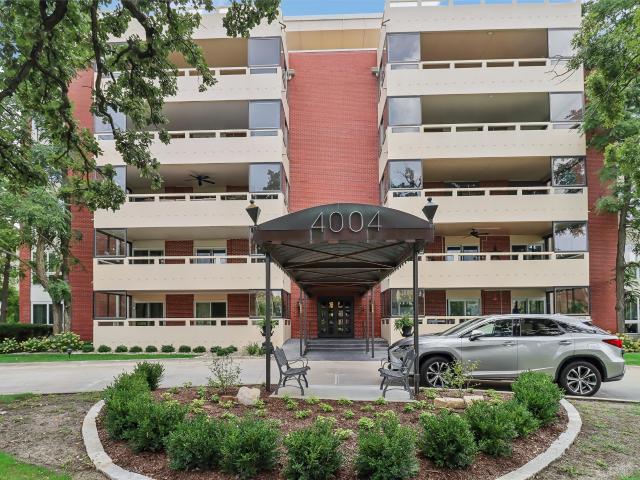
There’s something special about life along Grand Avenue—and 4004 Grand Ave #203 captures it beautifully. Set within the distinctive Four Thousand Four Grand cooperative, this spacious 2-bedroom home pairs a warm mid-century vibe with move-in-ready living. The flexible floor plan gives you room to live your way: gather in the expansive living room, settle into the sitting area, create a home office or retreat in the den, host dinner in the dining area or keep things casual in the eat-in kitchen. When the weather calls you outside, step onto the expansive private patio overlooking Grand Avenue—perfect for morning coffee, an evening drink or entertaining friends. In-unit laundry adds convenience, while TWO heated underground parking spaces—a rare find in this building—mean no scraping windshields on Iowa winter mornings. This intimate 20-residence co-op offers secured access, elevator, on-site weekday manager, storage, community room and guest suite. Monthly dues of $1,595 include propert
USD 290,000
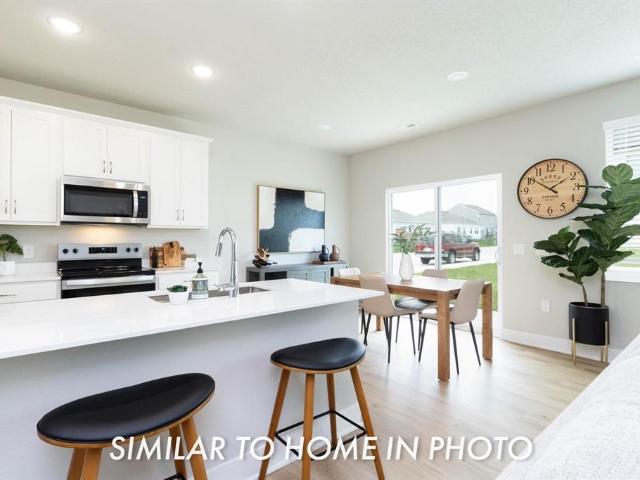
6496 NE 11th Court
View photo
Condo · for sale
USD 322,900
USD 272/sq.ft
6496 NE 11th Court
Northview Estates
· 1,184 sq.ft · 3 Bedrooms · 3 Baths · Condo
· Fireplace · Equipped kitchen
Northview Estates · 1,184 sq.ft · 3 Bedrooms · 3 Baths · Condo · Fireplace · Equipped kitchen
This home is perfectly located within our Greens at Woodland Hills community just south of Ankeny. This neighborhood features many home plans that includes the Bradford ranch. Open concept main level with fireplace and kitchen with pantry. The main level also has two bedrooms and bathrooms. The walkout finished lower level is perfect for entertaining with a large family room, third bedroom and 3/4 bathroom. Come explore this peaceful community where you have all the amenities of Ankeny at your fingertips and easy access to I-35 just down the road. Our exceptional quality homes come with passive radon system that includes testing and if above the EPA 4.0 pCi/L builder installs a fan and retests. Hubbell Homes’ preferred lenders offer $1,750 towards closing costs. Not valid with any other offer and subject to change without notice
USD 322,900
1070 50th Street 13D
View photo
Condo · for sale
USD 195,000
USD 188/sq.ft
1070 50th Street 13D
Northview Estates
· 1,033 sq.ft · 2 Bedrooms · 2 Baths · Condo
· Fireplace · Swimming pool
Northview Estates · 1,033 sq.ft · 2 Bedrooms · 2 Baths · Condo · Fireplace · Swimming pool
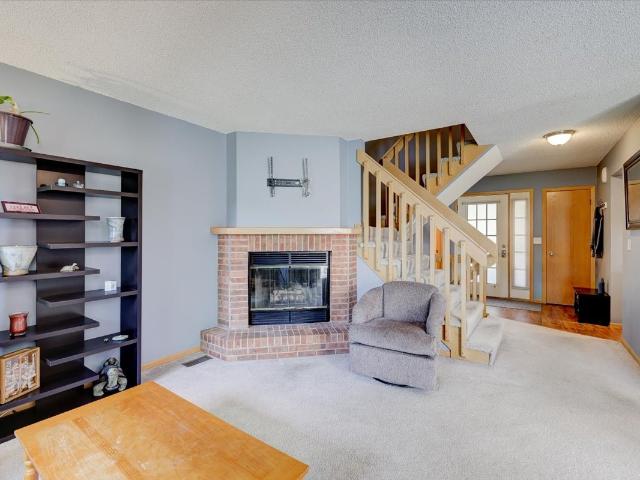
Welcome to this inviting 2-story townhome featuring 2 bedrooms and 3 bathrooms. The main level offers an open feel with a cozy fireplace, while the finished lower level provides additional living space, a bonus room, 3/4 bath, and plenty of storage. Enjoy the large open green space just outside your door. Conveniently located across from the community center and pool, with easy access to the freeway, shopping, restaurants, and everyday amenities. A great combination of comfort, convenience, and community living!
USD 195,000
701 SE Dovetail Road 12
View photo
Condo · for sale
USD 135,000
USD 156/sq.ft
701 SE Dovetail Road 12
Northview Estates
· 861 sq.ft · 2 Bedrooms · 2 Baths · Condo
· Office room · Deck · Fireplace · Equipped kitchen · Parking
Northview Estates · 861 sq.ft · 2 Bedrooms · 2 Baths · Condo · Office room · Deck · Fireplace · Equipped kitchen · Parking
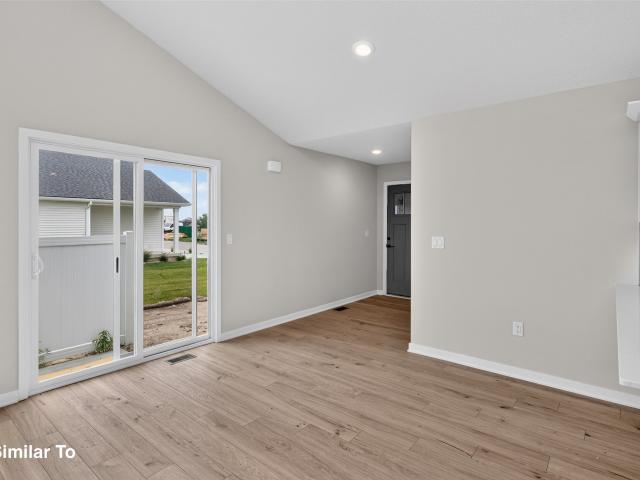
Move-in ready and easy to maintain! This 2-bedroom, 2-bath home features an open floor plan with vaulted ceilings, great natural light and new LVP flooring throughout. The spacious living room includes a tiled gas fireplace and sliding door leading to a private, west-facing deck overlooking greenspace. Not a parking lot! Enjoy beautiful sunset views and a peaceful spot to relax at the end of the day. The kitchen offers plenty of cabinet and counter space, a pantry and breakfast bar, plus a tankless reverse-osmosis water filtration system that stays with the home. The generous primary bedroom features a private 3/4 bath with abundant vanity space, while a second bedroom and full hall bath provide plenty of room for guests or a home office. Additional features include a 1-car garage, secured building entry, smart locks, smart thermostat and smart garage entry. HOA dues include trash, lawn care and snow removal for truly low-maintenance living. All appliances stay, including washer and dr
USD 135,000
2648 82nd Street
View photo
Condo · for sale
USD 210,000
USD 143/sq.ft
2648 82nd Street
Northview Estates
· 1,464 sq.ft · 2 Bedrooms · 2 Baths · Condo
· Fireplace · Equipped kitchen · Parking
Northview Estates · 1,464 sq.ft · 2 Bedrooms · 2 Baths · Condo · Fireplace · Equipped kitchen · Parking
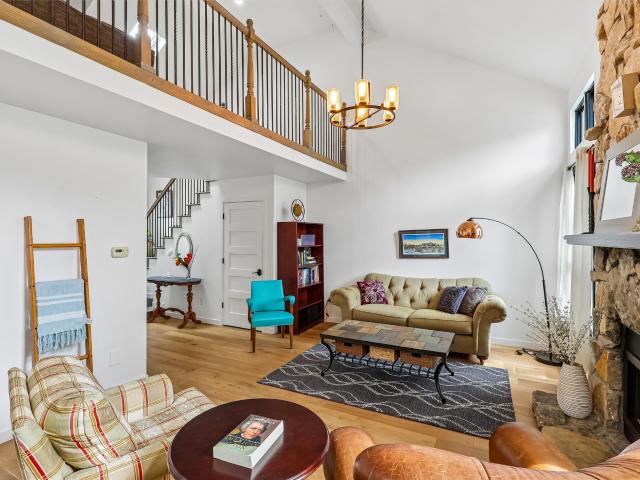
Beautifully UPDATED townhome that backs to a peaceful pond. The vaulted living room with floor-to-ceiling stone gas fireplace makes a stunning first impression, along with the natural sunlight coming in. REMODELED KITCHEN offers counter seating & extra space for a coffee or wine bar, PLUS a dining room area. Space great for entertaining! You'll love the updated LVP flooring throughout & upstairs you'll find 2 bedrooms, 2 baths & a laundry room, PLUS a LOFT area overlooking the living room below would make a great hobby space or second living space. Enjoy true low-maintenance living, tucked away in a convenient Urbandale community. HOA covers lawn care, snow removal, and gives you access to a HEATED COMMUNITY POOL! The HOA has also completed EXTERIOR UPDATES including roofs, siding, and garage doors. Don't miss this beautiful unit in a fantastic location
USD 210,000
5118 Bel Aire Road
View photo
Condo · for sale
USD 207,000
USD 157/sq.ft
5118 Bel Aire Road
Northview Estates
· 1,313 sq.ft · 3 Bedrooms · 1 Bath · Condo
· Patio · Garden · Equipped kitchen · Parking
Northview Estates · 1,313 sq.ft · 3 Bedrooms · 1 Bath · Condo · Patio · Garden · Equipped kitchen · Parking
Move-in ready and beautifully updated townhome! This well-maintained 3-bedroom, 1.5-bathroom home offers 1,320 square feet of comfortable living space in a convenient Des Moines location. The kitchen was updated in 2020 with new appliances, features attractive finishes and functional workspace for everyday cooking and entertaining. Enjoy outdoor living with a large fenced private yard complete with storage shed. A pergola covers the patio provides a perfect place for relaxing, hosting friends, or enjoying Iowa evenings. A one-car garage. Excellent value for buyers seeking a move-in-ready property with recent updates and convenient access to shopping, dining, schools, and major commuter routes
USD 207,000
13671 Bay Hill Drive
View photo
Condo · for sale
USD 1,095,000
USD 454/sq.ft
13671 Bay Hill Drive
Northview Estates
· 2,411 sq.ft · 2 Bedrooms · 2 Baths · Condo
· Office room · Parking · Deck · Fireplace · Equipped kitchen · Cellar
Northview Estates · 2,411 sq.ft · 2 Bedrooms · 2 Baths · Condo · Office room · Parking · Deck · Fireplace · Equipped kitchen · Cellar
Welcome to one of the most extraordinary waterfront residences ever offered in the Des Moines area. Positioned on the coveted Point of Country Club Lake, this beautifully remodeled Bay Hill townhome offers over 4,315 square feet of luxury living with breathtaking 180-degree panoramic lake views and the largest floor plan in this town home community. The 2,415 SF main floor features a large great room open to the kitchen with deluxe appliances and large island, so it’s perfect for entertaining. Also on the first floor are hardwood maple floors, an office that also makes a great TV room, formal dining area, family room with direct vent fireplace, primary bedroom with it’s own deck and his & her closets, primary bath with two sinks and tile shower, main floor laundry room and half bath. The 1,900 SF finished walk-out basement has a walk-behind wet bar with kitchen appliances, a second family room with wood burning fireplace, guest BR, full bath and an office. The oversized 3 car garage ha
USD 1,095,000
2901 Grand Avenue 106
View photo
Condo · for sale
USD 205,000
USD 186/sq.ft
2901 Grand Avenue 106
Northview Estates
· 1,098 sq.ft · 2 Bedrooms · 2 Baths · Condo
· Patio · Fireplace · Equipped kitchen · Parking
Northview Estates · 1,098 sq.ft · 2 Bedrooms · 2 Baths · Condo · Patio · Fireplace · Equipped kitchen · Parking
Freshly updated and perfectly positioned in the vibrant North of Grand and Ingersoll neighborhoods! This turnkey two-bedroom, two-bath condo features a seamless open layout connecting the kitchen, dining, and spacious living room. Modern accents abound, including a cozy fireplace flanked by custom floating shelves perfect for displaying your favorite decor. Large west-facing windows and patio doors floored the main living area with afternoon light and lead directly out to your private patio off the dining room. Every detail has been refreshed, featuring brand-new flooring, fresh paint throughout, updating lighting, new plumbing fixtures, and sleek quartz countertops in both the kitchen and bathrooms. The primary suite is a true retreat with generous closet space and a full private bath, while the guest bedroom is served by a refreshed 3/4 bath with a step-in shower. Enjoy major mechanical peace of mind with new HVAC installed in 2024. Complete with one attached garage stall plus an add
USD 205,000
4529 51st Street
View photo
Condo · for sale
USD 169,900
USD 303/sq.ft
4529 51st Street
Northview Estates
· 560 sq.ft · 2 Bedrooms · 1 Bath · Condo
· Garden · Air conditioning · Cellar
Northview Estates · 560 sq.ft · 2 Bedrooms · 1 Bath · Condo · Garden · Air conditioning · Cellar
NO HOA and NO HOA dues, giving you complete control over your home and budget. This property has a Des Moines address but JOHNSTON SCHOOLS. This home features incredible curb appeal, 3year old furnace AND A/C units, newer siding, and newer windows. This home really is move-in-ready that delivers peace of mind and long-term value. Inside, you will find stainless steel appliances and washer and dryer that all stay with the home, making your move effortless and seamless. The versatile layout includes a convenient walk-out basement, providing excellent backyard access. Step outside into the fully fenced yard which is ideal for pets, gardening, entertaining, or simply enjoying your outdoor privacy. Whether you are searching for the perfect starter home or a turnkey investment property with high rental potential, this low-maintenance home checks every box. Don't miss this rare, fee-free opportunity. Schedule your tour today!
USD 169,900
4160 th Street 17
View photo
Condo · for sale
USD 225,000
USD 165/sq.ft
4160 th Street 17
Northview Estates
· 1,356 sq.ft · 2 Bedrooms · 2 Baths · Condo
· Patio · Equipped kitchen · Parking
Northview Estates · 1,356 sq.ft · 2 Bedrooms · 2 Baths · Condo · Patio · Equipped kitchen · Parking
Beautifully maintained 2-story townhome in a convenient Urbandale location close to parks, trails, shopping, restaurants and interstate access. The open main level features a spacious living room with newer carpet, an eat-in kitchen with a pantry and sliders to a private patio overlooking green space. Upstairs offers two spacious bedrooms, each with its own private bath, walk-in closet and linen closet, plus convenient second-floor laundry. New roof, gutters and shutters in May 2024, along with three comfort-height toilets and newer window treatments. All appliances stay, and the garage offers additional built-in storage. Great layout, tons of storage and pride of ownership throughout! All information obtained from seller and public record
USD 225,000
4213 62nd Street 6
View photo
Condo · for sale
USD 112,000
USD 116/sq.ft
4213 62nd Street 6
Northview Estates
· 958 sq.ft · 2 Bedrooms · 1 Bath · Condo
· Patio · Balcony · Equipped kitchen
Northview Estates · 958 sq.ft · 2 Bedrooms · 1 Bath · Condo · Patio · Balcony · Equipped kitchen
Welcome home to this well maintained 2 Bedroom, 2 Bathroom CONDO in a quiet neighborhood that is close to EVERYTHING you need (shopping, restaurants, groceries, schools, workout facilities, highway access, and more! )Are you tired of renting and paying for someone else's investment? Or are you sick of lawncare, snow removal, and the responsibility of exterior maintenance? If so, this is the perfect opportunity for you to build your own Equity while being able to kick your feet up to relax in the comfort that this top floor unit will provide for you. The unique layout of the bathrooms is an absolute must see and is perfect for YOUR busy family members who just can't wait their turn! All appliances stay. Shared laundry room located just out the back door. More than enough in-unit storage. Huge eat-in kitchen is perfect for entertaining. Enjoy a cup of coffee on your private balcony while watching the sunrise. Some recent repairs/updates include: New Doors, Windows, and Patio Door replace
USD 112,000
6917 Poppy Court
View photo
Condo · for sale
USD 269,900
USD 179/sq.ft
6917 Poppy Court
Northview Estates
· 1,507 sq.ft · 3 Bedrooms · 2 Baths · Condo
· Patio · Fireplace · Equipped kitchen
Northview Estates · 1,507 sq.ft · 3 Bedrooms · 2 Baths · Condo · Patio · Fireplace · Equipped kitchen
Destiny Homes is excited to present the Hyperion floor plan in the sought-after Ridgedale Heights Townhome Community in Johnston. Conveniently located just north of Johnston High School and east of Highway 141, this stunning two-story townhome offers 3 bedrooms, 2.5 bathrooms, and approximately 1,513 square feet of thoughtfully designed living space. The main level features 9-foot ceilings, a spacious great room with oversized picture windows, electric fireplace and a beautifully appointed kitchen with a large island, quartz countertops, and luxury vinyl plank flooring throughout. The kitchen also boasts a pantry and a dining area that opens to the patio through sliding door. Upstairs, the primary suite includes a walk-in closet and a double vanity. Two additional bedrooms, a full bathroom, and a conveniently located laundry room complete the second floor. Plus, all appliances are included for added convenience! 2 Year Extended Builder Warranty. Ask about the $2,000 in closing cost ass
USD 269,900
1004 SW 5th Court
View photo
Condo · for sale
USD 375,000
USD 233/sq.ft
1004 SW 5th Court
Northview Estates
· 1,604 sq.ft · 3 Bedrooms · 3 Baths · Condo
· Patio · Deck
Northview Estates · 1,604 sq.ft · 3 Bedrooms · 3 Baths · Condo · Patio · Deck
Do not miss this lovely, well maintained townhome with sunroom, deck, open patio and finished walkout backing to trees. In addition to special, custom features such as wood beams in the great room, surround sound, and central vac, this home has updated new carpet in the lower level, new water heater and smoke detectors throughout. In this private setting, enjoy the sunroon and privacy. The home features two bedrooms and 2 baths up and bath and bedroom in the finished lower level with additional family room so plenty of room for guests. The primary suite includes the laundry adjoing the master which also features a walk-in closet. Compare to other end unit walkouts to trees in the metro and you'll find this at the top of the list. Do not wait
USD 375,000
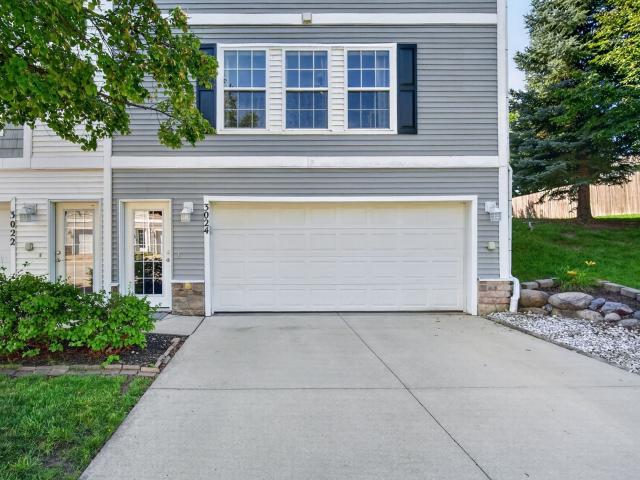
3024 SW Sharmin Lane
View photo
Condo · for sale
USD 175,000
USD 165/sq.ft
3024 SW Sharmin Lane
Northview Estates
· 1,055 sq.ft · 2 Bedrooms · 2 Baths · Condo
· Equipped kitchen
Northview Estates · 1,055 sq.ft · 2 Bedrooms · 2 Baths · Condo · Equipped kitchen
Welcome to 3024 SW Sharmin Lane! This Ankeny townhome has been beautifully updated, well-maintained, and is ready for a new buyer to call it home. On the main floor of this end unit townhouse, you will find an open layout, perfect for entertaining, with large windows providing warm and welcoming daylight and a side view of large trees. The kitchen includes updated appliances and a large pantry. Upstairs you will find two large bedrooms with tall ceilings and extra room for storage. A full bathroom and laundry room complete the upstairs. This home is conveniently located near the District in Ankeny, but also boasts a short drive to the interstate, so you can avoid much of the Ankeny traffic. Make an appointment to see it today!
USD 175,000
6957 Poppy Court
View photo
Condo · for sale
USD 299,900
USD 175/sq.ft
6957 Poppy Court
Northview Estates
· 1,711 sq.ft · 4 Bedrooms · 2 Baths · Condo
· Patio · Fireplace · Equipped kitchen · Parking
Northview Estates · 1,711 sq.ft · 4 Bedrooms · 2 Baths · Condo · Patio · Fireplace · Equipped kitchen · Parking
Are you looking for comfort and convenience? This new townhome offers both in thriving Johnston. Featuring modern amenities such as quartz countertops, 9-foot ceilings on the main level, luxury vinyl plank flooring, open concept, cozy fireplace, stainless steel appliances, and a convenient two-car garage. This property offers a hard to find 4 bedroom townhome on a slab foundation. All 4 bedrooms are located on the 2nd level. The master suite includes a spacious bathroom with a dual sink vanity and a low curb shower, along with a spacious walk-in closet. The 2nd bathroom on the 2nd level features a dual vanity as well. The main level provides an open and spacious feel, perfect for gathering with family and friends. The kitchen includes a large island, abundant counter space, a pantry, and a dining area that opens to the patio. Located in the desirable Johnston school district. Pets are welcome in this pet-friendly community. A community playground and basketball court will be built as w
USD 299,900
14114 Timberline Drive
View photo
Condo · for sale
USD 875,000
USD 364/sq.ft
14114 Timberline Drive
Northview Estates
· 2,400 sq.ft · 3 Bedrooms · 3 Baths · Condo
· Equipped kitchen · Parking
Northview Estates · 2,400 sq.ft · 3 Bedrooms · 3 Baths · Condo · Equipped kitchen · Parking
Enjoy the benefits of first floor living, plus the privacy/seclusion of backing to a forest preserve. One of a kind custom ranch townhome with a finished walkout. Downsizing doesn't mean you have to sacrifice square footage nor amenities. 3,659 sf finish offering 2 bedrooms and 2 baths per floor. New (2025) dual-zoned geothermal system provides low utilities averaging $158 for the past year. Spacious and open plan offering ceiling heights from 9' to 13'. Beautiful cherry kitchen with granite tops. New roof (2025) and new driveway (2023). Private master bedroom offering his/her closets, tiled shower, double vanities, etc. Convenient 1st floor laundry area with popular locker set-up. Lower level features a theater room with stadium seating, family/rec room, 2 bedrooms, 2 baths, and a storage/shop/hobby room. Wonderful greenbelt views of the preserve behind which offers access to the trail system for exercise/walking/hiking/etc. Dual 3+ attached garages featuring epoxy floors, drains, fau
USD 875,000
2150 NE 18th Street 115
View photo
Condo · for sale
USD 178,222
USD 168/sq.ft
2150 NE 18th Street 115
Northview Estates
· 1,055 sq.ft · 2 Bedrooms · 2 Baths · Condo
· Deck · Equipped kitchen
Northview Estates · 1,055 sq.ft · 2 Bedrooms · 2 Baths · Condo · Deck · Equipped kitchen
Welcome to this well-maintained 2-bedroom, 2-bathroom townhome in Grimes! The spacious bedrooms feature vaulted ceilings, generous closets, and plenty of natural light. Enjoy the convenience of second-floor laundry and a refreshed kitchen with new flooring. Recent exterior updates include a newer roof, siding, and door to the deck, offering added peace of mind. With a functional layout, comfortable living spaces, and a great Grimes location, this townhome is ready to welcome its next owner!
USD 178,222
3667 Grand Avenue 2
View photo
Condo · for sale
USD 185,000
USD 154/sq.ft
3667 Grand Avenue 2
Northview Estates
· 1,195 sq.ft · 1 Bedroom · 1 Bath · Condo
· Patio · Fireplace · Equipped kitchen · Parking
Northview Estates · 1,195 sq.ft · 1 Bedroom · 1 Bath · Condo · Patio · Fireplace · Equipped kitchen · Parking
Are you looking for the convenience of downtown amenities near local restaurants and shopping with the ease of condo living? No mowing or snow removal? This Grand Ave condo is ready for you! MAIN LEVEL condo includes 1 bedroom with en-suite, in unit private laundry, guest bath, the only unit with a private screened-in patio AND outdoor space with privacy fence, updated kitchen, Main living tile flooring and appliances, new water heater, 1 garage parking space and an additional storage unit inside the building. The HVAC has had routine maintenance checks and the gas Fireplace was recently checked and is in good working order
USD 185,000
4829 86th Street 25
View photo
Condo · for sale
USD 114,900
USD 116/sq.ft
4829 86th Street 25
Northview Estates
· 990 sq.ft · 2 Bedrooms · 2 Baths · Condo
· Patio · Office room · Fireplace · Equipped kitchen · Swimming pool · Lift · Parking
Northview Estates · 990 sq.ft · 2 Bedrooms · 2 Baths · Condo · Patio · Office room · Fireplace · Equipped kitchen · Swimming pool · Lift · Parking
Affordably priced, low-maintenance living in this 2-bedroom, 2-bath condo conveniently located in Urbandale, just minutes from shopping, dining, and quick interstate access. This third-floor corner unit offers elevator access and features an open-concept floor plan with a spacious kitchen, dining area, and inviting great room anchored by a cozy fireplace and a sliding glass door leading to a large, enclosed, multi-season patio with additional storage. The primary suite includes a private full bath with a convenient stackable washer and dryer; while the second bedroom. Perfect for guests or a home office. Also offers direct access to the patio. A second full bath provides added convenience for guests. Recent updates include a new air conditioner (2025) and new dishwasher (2026). You'll especially appreciate the secure underground parking space during our Iowa winters! Residents enjoy outstanding community amenities including a private swimming pool, basketball court, and clubhouse, all
USD 114,900
5917 Sapphire Circle
View photo
Condo · for sale
USD 325,000
USD 251/sq.ft
5917 Sapphire Circle
Northview Estates
· 1,292 sq.ft · 3 Bedrooms · 3 Baths · Condo
· Deck · Equipped kitchen · Parking
Northview Estates · 1,292 sq.ft · 3 Bedrooms · 3 Baths · Condo · Deck · Equipped kitchen · Parking
Gorgeous stand-alone townhome offering over 2,300 sq. Ft. of finish! Welcoming covered front porch invites you inside to a spacious LR w/ brand-new carpet & a cozy F/P. LR flows into the kitchen, complete w/ hrdwd flrs, granite counters, tile backsplash & SS appliances (all included). The adjoining dining area w/ elegant tray ceiling and provides access to the deck, making it perfect for indoor and outdoor entertaining. Spacious primary suite features a walk-in closet, private ¾ bath w/ tile flooring and granite-topped vanity. Generously sized 2nd bdrm, full bath, & main-floor laundry complete the main level. Finished LL offers an expansive family room, 3rd bdrm, and additional ¾ bath. You'll also appreciate the abundant storage space, complete w/ utility sink & workbench. Water softener stays with the home. 2-car attached garage & 200-amp electrical service complete this exceptionally well-maintained home. Pets are allowed
USD 325,000
6154 Terrace Drive
View photo
Condo · for sale
USD 225,000
USD 211/sq.ft
6154 Terrace Drive
Northview Estates
· 1,066 sq.ft · 2 Bedrooms · 3 Baths · Condo
· Terrace · Parking · Cellar
Northview Estates · 1,066 sq.ft · 2 Bedrooms · 3 Baths · Condo · Terrace · Parking · Cellar
Tucked into one of Johnston's most desirable neighborhoods, this ranch-style townhome offers 2 bedrooms, 3 bathrooms, an attached 2-car garage, and over 1,500 square feet of finished living space. The open layout makes everyday living effortless, while the finished basement adds valuable space that's often hard to find in this price range. Whether you're downsizing from a larger home or looking for a property that offers less maintenance without feeling cramped, this home strikes the perfect balance. Outside, you'll find an outdoor setting that extends your living space and creates the perfect backdrop for relaxing evenings, weekend barbecues, or enjoying Iowa's changing seasons. Located in the established Terrace Ridge community, you'll appreciate mature trees, quiet streets, and quick access to Johnston's shopping, restaurants, parks, and major commuter routes
USD 225,000
5573 Boston Court
View photo
Condo · for sale
USD 198,000
USD 171/sq.ft
5573 Boston Court
Northview Estates
· 1,152 sq.ft · 2 Bedrooms · 2 Baths · Condo
· Equipped kitchen · Parking
Northview Estates · 1,152 sq.ft · 2 Bedrooms · 2 Baths · Condo · Equipped kitchen · Parking
Stunning 2-bedroom, 2.5-bathroom townhome in a quiet Johnston neighborhood. Main level offer open layout with living room and kitchen. Features laminate floors, a center island, stainless steel appliances, and a half bath. Upstairs: Oversized master with bathroom and walk-in closet, second bedroom, full bath, and laundry area with washer and dryer. Lower level: Entry foyer and attached 2-car garage. Conveniently located just north of I-35/80, and close to shopping, dining, and a bike trail. Monthly association dues cover lawn care, snow removal, exterior maintenance, and trash services! Schedule a showing today! All information obtained from seller and public records
USD 198,000
1900 50th Street 10
View photo
Condo · for sale
USD 135,000
USD 126/sq.ft
1900 50th Street 10
Northview Estates
· 1,066 sq.ft · 3 Bedrooms · 2 Baths · Condo
· Parking
Northview Estates · 1,066 sq.ft · 3 Bedrooms · 2 Baths · Condo · Parking
Pride of ownership shines through this 3 bed, 2 bath condo in Beaverdale! Over the last few years, every part of this home has been lovingly updated. Some of the major work includes: updated electrical throughout the condo, all new flooring and windows, updated interior doors, professional paint, an all new appliance suite, new lighting and bathroom fixtures. This home is truly move-in ready! The unit is also sold with a fully private, two-car garage for extra peace of mind. The HOA dues cover exterior building maintenance, lawn care and snow removal, gas, water, and trash. You're only responsible for electric and internet! Located directly across the street from Franklin Library and half a block from Franklin Jr. High, you're moments away from all the amenities Des Moines has to offer
USD 135,000
3031 Grand Avenue 117
View photo
Condo · for sale
USD 199,000
USD 160/sq.ft
3031 Grand Avenue 117
Northview Estates
· 1,238 sq.ft · 2 Bedrooms · 2 Baths · Condo
· Patio · Office room · Equipped kitchen · Lift · Parking
Northview Estates · 1,238 sq.ft · 2 Bedrooms · 2 Baths · Condo · Patio · Office room · Equipped kitchen · Lift · Parking
Abundant carefree living in this 2-bedroom, 2-bath condo situated along the desirable Grand Avenue corridor. The bright, open floor plan offers an inviting space for relaxing or entertaining. The kitchen is equipped with new stainless steel appliances, beautiful cabinetry, and excellent countertops and the living space has very nice engineered hardwood flooring. The primary suite features a private bath and spacious closet, while the second bedroom and full bath provide the perfect setup for guests, home office, or flex space. The private patio allows for peaceful views, an ideal spot to start your day or unwind in the evening. Additional highlights include: NEW HVAC system, heated underground parking with convenient access, a reserved parking space, and private storage conveniently located to the unit. Sellers will convey TV and sound bar with the unit. Residents enjoy elevator access, secure building entrance, and water included. Minutes from Ingersoll, downtown Des Moines shopping,
USD 199,000

Get email alerts

Don't miss out: be the first to know about new properties

The alert was correctly created

On subscribing you accept the conditions of use and the privacy policy
Alert
Receive new ads in your inbox
Save this search
Receive alerts for new listings

We'll send you an email when we have new properties for: "Apartments for sale in Northview Estates"

The alert was correctly created

Meredith, Des Moines city Des Moines township Polk County Iowa
Merle Hay
Get email alerts and be the first to see new listings
Required field
On subscribing I accept the terms of the privacy policy
Perfect! You'll soon start receiving new listings via email
Alert
Receive an email when we have new ads for Apartments for sale in Northview Estates
Save this search
Filters

Bedrooms

Size (sq.ft)

sq.ft
sq.ft

Price

USD
USD

Property type

Bathrooms

Clear all filters
Receive notifications when new entries are published.