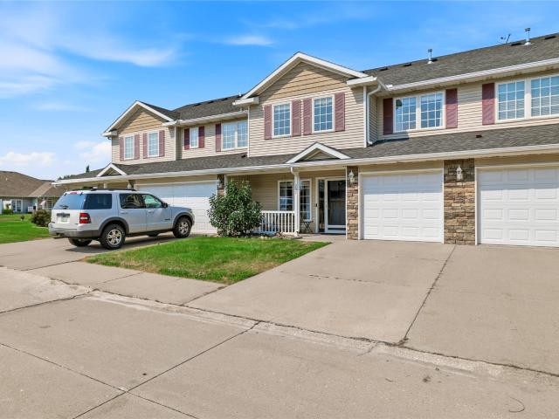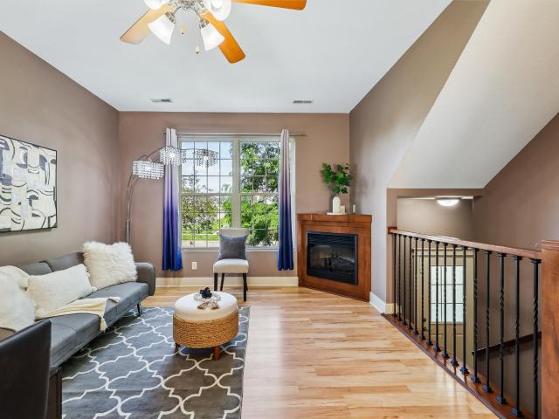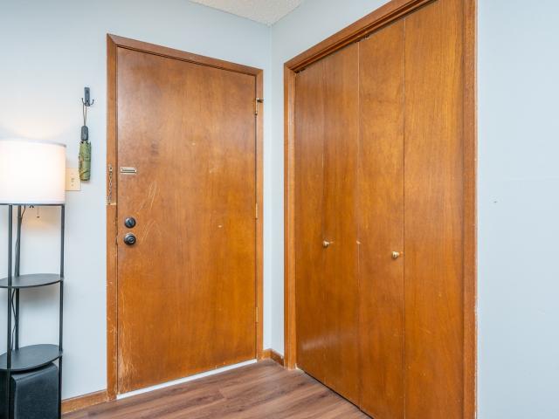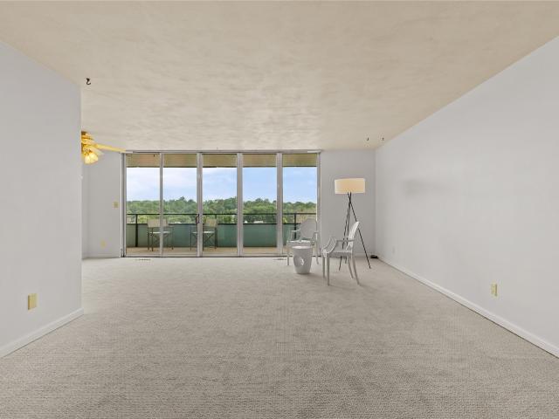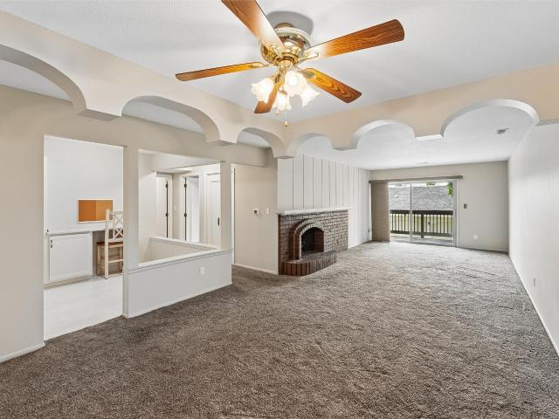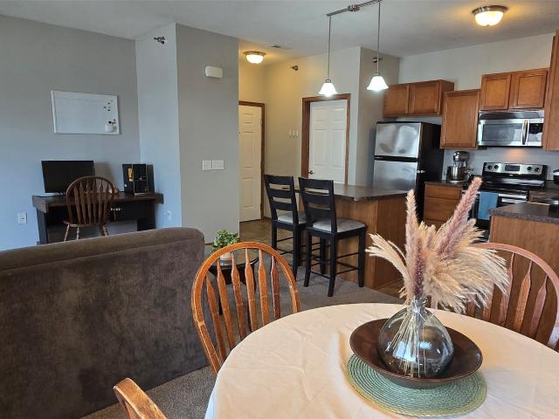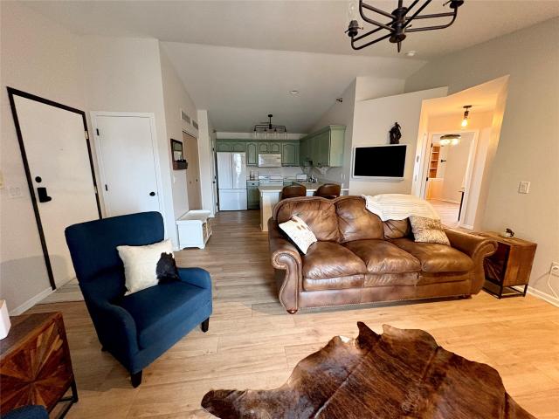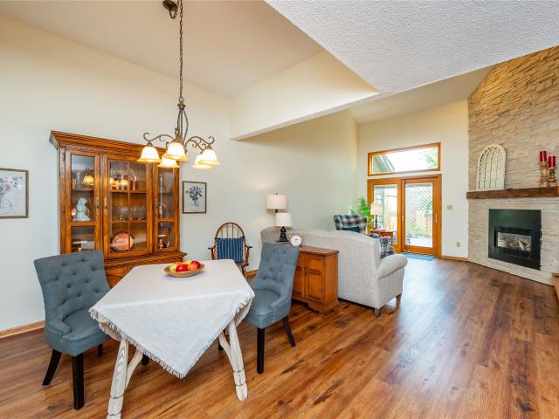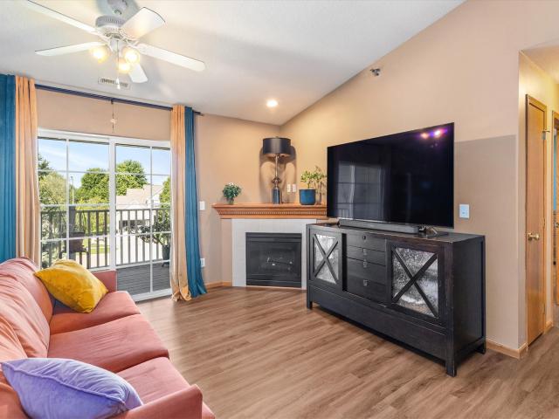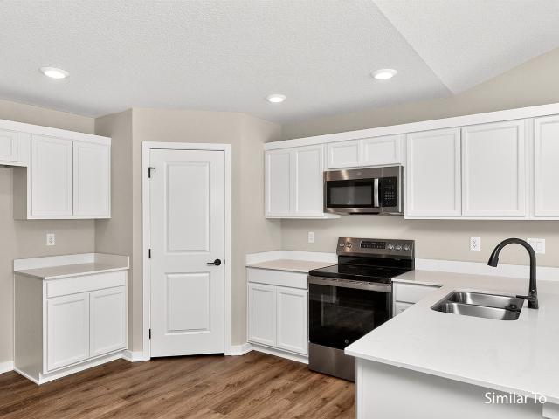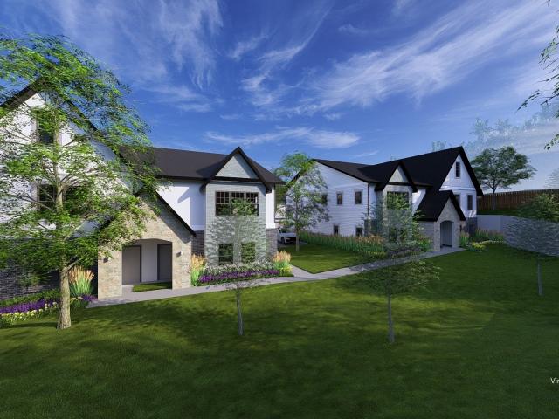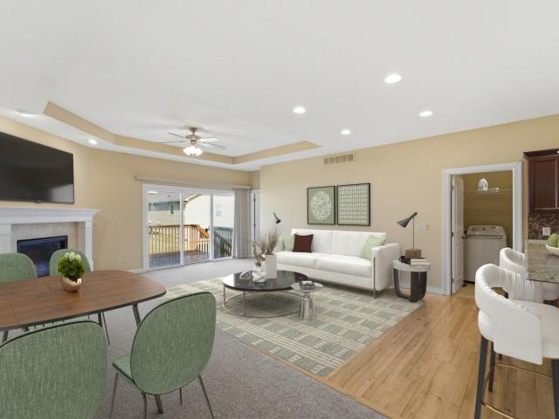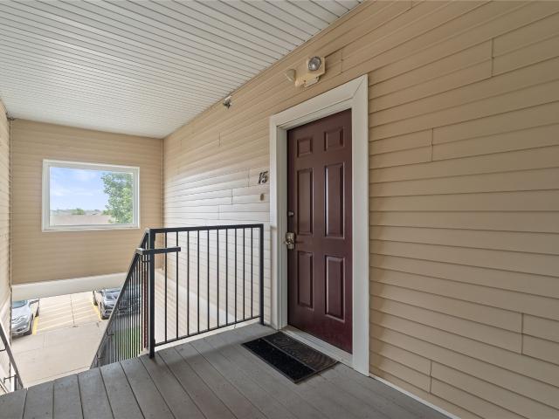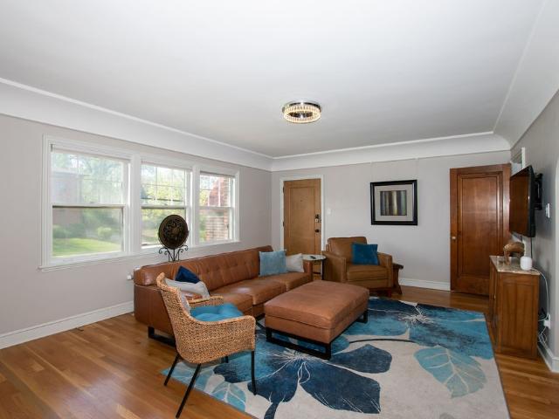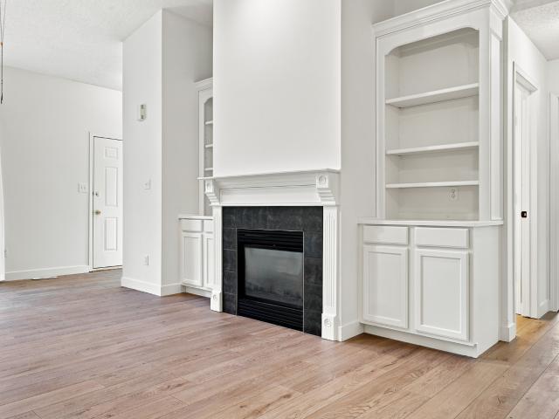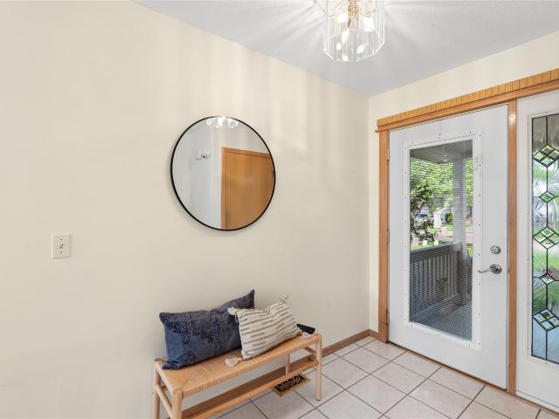
141 apartments for sale in Northview Estates

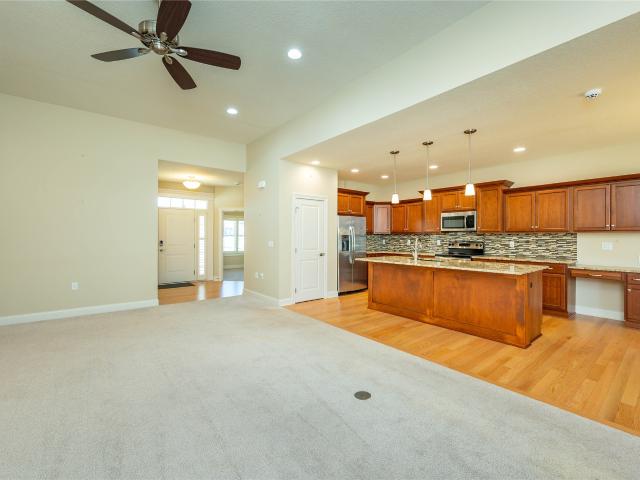
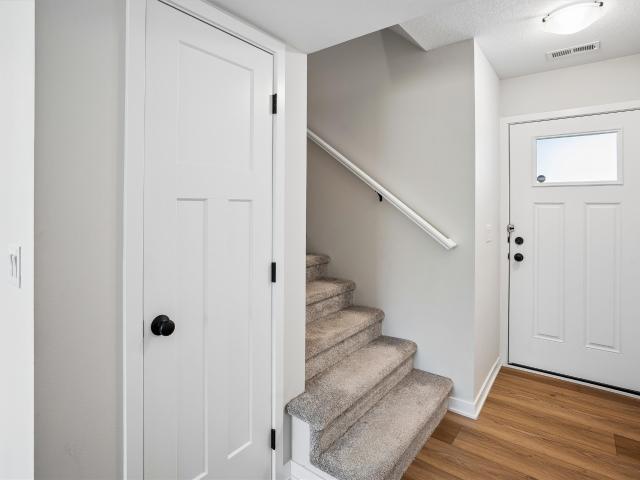
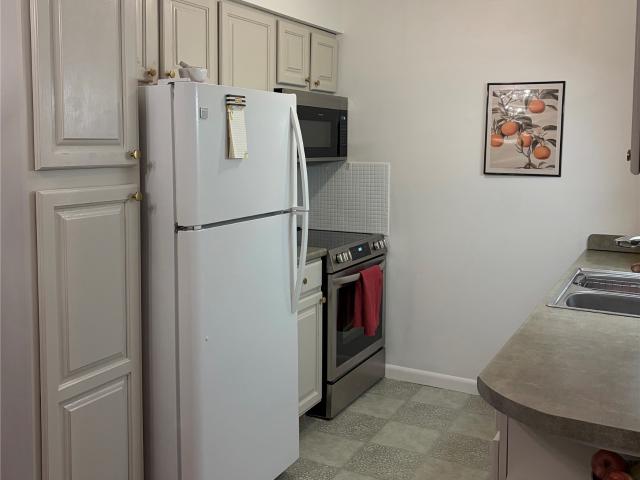
1900 50th Street 9
View photo
Condo · for sale
USD 137,900
USD 129/sq.ft
1900 50th Street 9
Northview Estates
· 1,066 sq.ft · 3 Bedrooms · 2 Baths · Condo
· Parking · Equipped kitchen
Northview Estates · 1,066 sq.ft · 3 Bedrooms · 2 Baths · Condo · Parking · Equipped kitchen
Welcome to this inviting 3-bedroom condo offering over 1,072 square feet of comfortable living space in a quiet, well-established neighborhood. This home features 1 full bathroom and an additional ¾ bath, providing added convenience for everyday living. The updated kitchen is both stylish and functional, complemented by hard-surface flooring throughout—no carpet for easy upkeep and a modern feel. Enjoy the bright and relaxing three-season porch, perfect for morning coffee or unwinding at the end of the day. A secure building entrance offers peace of mind, while the detached garage provides convenient parking and additional storage. Surrounded by mature trees, the setting feels calm and private. Ideally located directly across from Franklin Library and just minutes from Tower Park Sprayground, this condo combines comfort with convenience. With quick access to I-235, commuting is simple while still enjoying a peaceful residential environment. Move-in ready and full of charm, this condo i
USD 137,900
2305 SW Parkway Lane
View photo
Condo · for sale
USD 310,000
USD 202/sq.ft
2305 SW Parkway Lane
Northview Estates
· 1,528 sq.ft · 3 Bedrooms · 2 Baths · Condo
· Garden · Equipped kitchen · Parking
Northview Estates · 1,528 sq.ft · 3 Bedrooms · 2 Baths · Condo · Garden · Equipped kitchen · Parking
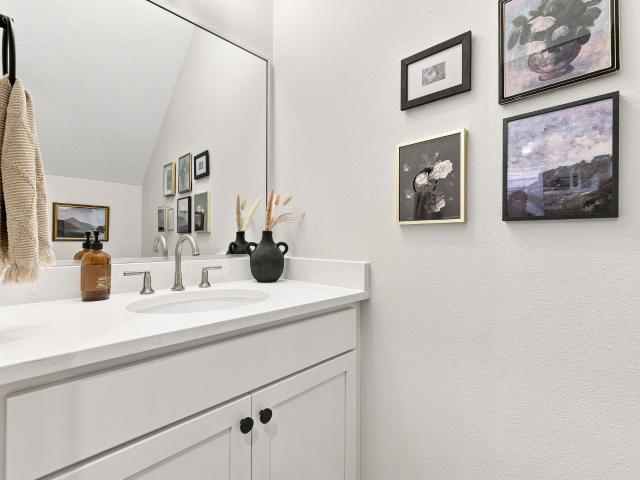
A Quiet interior Unit away from the noise of Irvindale with actual front yard space! Welcome to this exceptionally cared-for unit featuring 3 bedrooms, 3 bathrooms, and an nice sized attached 2-car garage. Step inside to a light-filled open layout highlighted by contemporary black-framed windows and a charming front porch. The gourmet kitchen shines with sleek quartz countertops, a stylish tile backsplash, and abundant cabinet storage, flowing effortlessly into the main living space. A convenient drop zone right off the garage and a main-level half bath add everyday functionality. Upstairs, you'll find three spacious bedrooms, two full baths, and a convenient laundry room. The primary suite serves as a true retreat with its expansive walk-in closet, double-sink vanity, and custom tiled shower. Perfectly situated near local trails, you are within walking distance Aquatic Center and the Plaza Shoppes, and just minutes from vibrant dining and entertainment at The District at Prairie Trail
USD 310,000
431 SE Woodbine Drive
View photo
Condo · for sale
USD 197,000
USD 169/sq.ft
431 SE Woodbine Drive
Northview Estates
· 1,163 sq.ft · 2 Bedrooms · 2 Baths · Condo
· Equipped kitchen · Cellar
Northview Estates · 1,163 sq.ft · 2 Bedrooms · 2 Baths · Condo · Equipped kitchen · Cellar
Clean, well-maintained 2-bedroom, 1 full and 1 partial bath townhome in a quiet Grimes location. Functional main level with great natural light and a brand-new dishwasher! Finished basement offers a bonus family room or flexible space for whatever you choose. Conveniently located just minutes from parks, restaurants, shopping, and quick interstate access. Make this house your room!
USD 197,000
2005 SW 35th Street 202
View photo
Condo · for sale
USD 210,000
USD 179/sq.ft
Updated
2005 SW 35th Street 202
Northview Estates
· 1,173 sq.ft · 2 Bedrooms · 2 Baths · Condo
· Fireplace · Equipped kitchen
Northview Estates · 1,173 sq.ft · 2 Bedrooms · 2 Baths · Condo · Fireplace · Equipped kitchen
Move right into this beautifully maintained townhome in the desirable Sawgrass Links neighborhood! This inviting home offers a bright, open floor plan with stylish finishes and low-maintenance living at its best. The kitchen features stainless steel appliances, ample cabinet space, and flows seamlessly into the dining and living areas, where a cozy fireplace creates the perfect place to relax. Upstairs, you'll find spacious bedrooms, including a primary suite with a generous walk-in closet, plus the convenience of second-floor laundry. The washer and dryer are included, along with all kitchen appliances, making this home truly move-in ready. Enjoy the benefits of an HOA that takes care of lawn care and snow removal, giving you more time to enjoy life and less time worrying about maintenance. A home warranty is also included for added peace of mind. Whether you're a first-time buyer, downsizing, or looking for an investment opportunity, this well-cared-for townhome is one you won't want
USD 210,000
3600 SE Glenstone Drive 206
View photo
Condo · for sale
USD 204,900
USD 161/sq.ft
3600 SE Glenstone Drive 206
Northview Estates
· 1,270 sq.ft · 2 Bedrooms · 2 Baths · Condo
· Office room · Equipped kitchen · Parking
Northview Estates · 1,270 sq.ft · 2 Bedrooms · 2 Baths · Condo · Office room · Equipped kitchen · Parking
Move-in ready and beautifully maintained! This inviting 2-bedroom, 2.5-bath townhome offers over 1,280 sq ft of comfortable living space, plus a finished lower level for added flexibility. Recent updates include brand-new carpet and fresh paint in both upstairs bedrooms, creating a clean, refreshed feel throughout. The open-concept main floor features a spacious living area, functional kitchen, and convenient half bath. Upstairs, you’ll find two generously sized bedrooms, each with access to its own full bathroom. The finished lower level is perfect for a family room, home office, workout space, or hobby room. Complete with a 2-car attached garage and conveniently located near shopping, dining, parks, and Highway 141, this home offers comfort, convenience, and exceptional value in the heart of Grimes
USD 204,900
4849 Woodland Avenue 1
View photo
Condo · for sale
USD 147,500
USD 128/sq.ft
4849 Woodland Avenue 1
Northview Estates
· 1,152 sq.ft · 2 Bedrooms · 2 Baths · Condo
· Patio · Parking · Equipped kitchen
Northview Estates · 1,152 sq.ft · 2 Bedrooms · 2 Baths · Condo · Patio · Parking · Equipped kitchen
This ground floor condo is a must see with an open floor plan. From the kitchen you can access the large living room and dining area. All appliances included. From the dining area you can enjoy the west facing patio. There are two-bedrooms and two baths. The primary bedroom includes a nice double sized closet with a private 3/4 bathroom that has been updated to include a step-in shower, raised toilet and new vanity. The guest bath has a newer raised toilet and vanity also. The owner has installed LVP flooring throughout. There is a large laundry room includes a wash sink and washer and dryer. Windows and slider have been replaced and HVAC new in 2014. 1-car detached garage and storage closet included in the common hallway
USD 147,500
3663 Grand Avenue 501
View photo
Condo · for sale
USD 165,000
USD 135/sq.ft
3663 Grand Avenue 501
Northview Estates
· 1,216 sq.ft · 2 Bedrooms · 2 Baths · Condo
· Patio · Equipped kitchen · Swimming pool
Northview Estates · 1,216 sq.ft · 2 Bedrooms · 2 Baths · Condo · Patio · Equipped kitchen · Swimming pool
A beautiful condo in the highly desirable West Grand Tower Condominium building, this 2-bedroom, 2-bath, 1,218-square-foot neutral space is perfectly ready for your personal touch. New neutral carpet, fresh paint, and granite counters complement the beautiful cupboards, floor-to-ceiling windows, spacious rooms, and open patio—creating an ideal backdrop for you to dream, plan, and design your new home. The views of the northern hills of Des Moines are beautiful. The affordability of this space follows right along with this plan. West Grand Towers is a well-run building, following a third documented reserve plan for upkeep, beautification, and financial stability. It is also located close to so much happening in Des Moines, along the “Avenues”, Ingersoll & Grand. The dues cover nearly everything. Heating, cooling, water, trash, in-house manager, internet, landscaping, snow removal, heated inground pool, library, exercise room, community room (with kitchen), guest suite, extra storage, an
USD 165,000
1440 20th Street 9
View photo
Condo · for sale
USD 123,000
USD 101/sq.ft
1440 20th Street 9
Northview Estates
· 1,216 sq.ft · 2 Bedrooms · 2 Baths · Condo
· Patio · Deck · Fireplace · Equipped kitchen · Parking
Northview Estates · 1,216 sq.ft · 2 Bedrooms · 2 Baths · Condo · Patio · Deck · Fireplace · Equipped kitchen · Parking
Convenience is the theme of this condo! It’s tucked away in the Camelot West community and just moments away from I-235, parks, shopping, dining, I-35 and easy for daily commute and all the city has to offer. Camelot West has an owner's association; the HOA covers water, gas, trash, recycling, exterior maintenance, lawn, and snow. Also, there’s an outdoor pool and clubhouse with a pool table, and community room with a kitchenette. Each condo comes with a hallway storage closet and a detached one-car garage, #39. This unit has 2-beds and 2-baths with large windows and a lot of natural light. The living room has a wood burning fireplace and large patio doors to the covered deck. The bright kitchen includes a built-in desk and plenty of cabinets for storage. The laundry room comes with your own cabinet and is in the hallway near the condo. Check out convenient living. Camelot West is self-governed and their HOA info can be found at One year HSA warranty included. Schaal performed annual m
USD 123,000
6030 Bremen Court 16
View photo
Condo · for sale
USD 149,900
USD 148/sq.ft
6030 Bremen Court 16
Northview Estates
· 1,012 sq.ft · 2 Bedrooms · 2 Baths · Condo
· Parking · Deck
Northview Estates · 1,012 sq.ft · 2 Bedrooms · 2 Baths · Condo · Parking · Deck
Welcome to 6030 Bremen Ct. 16, an open floor planned corner 2-bedroom, 2-bathroom unit in Johnston. Perfect for first-time buyers or downsizers, it features a spacious primary retreat, open layout, large south and west-facing windows, a private deck, in-unit laundry, a 1-stall detached garage, and a shaded reserved end space parking spot. Call today to make this one yours!
USD 149,900
1240 49th Street 6
View photo
Condo · for sale
USD 139,500
USD 129/sq.ft
1240 49th Street 6
Northview Estates
· 1,076 sq.ft · 2 Bedrooms · 2 Baths · Condo
· Patio · Equipped kitchen
Northview Estates · 1,076 sq.ft · 2 Bedrooms · 2 Baths · Condo · Patio · Equipped kitchen
Welcome home to this beautifully updated first-floor condo, ideally located in a quiet and convenient setting with a charming park area just steps from your front door. Featuring brand-new luxury vinyl plank flooring throughout, this spacious 2-bedroom, 2-bathroom home offers comfortable, low-maintenance living with no snow removal or lawn care responsibilities. The large living room provides plenty of space to relax or entertain and opens to a private patio, perfect for enjoying your morning coffee or unwinding in the evening. The functional kitchen flows seamlessly into the living area, creating an open and inviting feel. Both bedrooms are generously sized with ample closet space. The primary suite features a private en-suite bathroom complete with a walk-in shower, while the second full bathroom provides added convenience for guests or family members. A dedicated mudroom includes a washer, dryer, water softener, and abundant additional storage that can easily serve as a walk-in pant
USD 139,500
1335 SE 6th Street 304
View photo
Condo · for sale
USD 135,000
USD 154/sq.ft
1335 SE 6th Street 304
Northview Estates
· 872 sq.ft · 2 Bedrooms · 1 Bath · Condo
· Deck · Fireplace · Equipped kitchen · Parking
Northview Estates · 872 sq.ft · 2 Bedrooms · 1 Bath · Condo · Deck · Fireplace · Equipped kitchen · Parking
Warning: Viewing this condo may cause a sudden urge to stop paying your landlord! Completely updated and truly move-in ready, this 3rd-floor beauty makes low-maintenance living look amazing – AND inexpensive! The open-concept layout is bright and inviting, featuring a cozy fireplace, all hard-surface flooring with an added soundproofing layer, and a large west facing deck, perfect for morning coffee or unwinding after work. The stylish full bath even includes a heated towel rack because little luxuries make a big difference. You have two bedrooms with large windows offering an abundance of sunlight throughout. All appliances stay in the bright and spacious kitchen, including the in-unit laundry, so you can really move right in. You’ll also love the abundance of storage and the included 1-car garage, complete with added shelving and an overhead storage system. Updated, practical, and full of thoughtful upgrades…this condo is proof you really can have it all!
USD 135,000
1070 50th Street 4C
View photo
Condo · for sale
USD 175,000
USD 162/sq.ft
1070 50th Street 4C
Northview Estates
· 1,076 sq.ft · 2 Bedrooms · 1 Bath · Condo
· Deck · Fireplace · Equipped kitchen · Swimming pool
Northview Estates · 1,076 sq.ft · 2 Bedrooms · 1 Bath · Condo · Deck · Fireplace · Equipped kitchen · Swimming pool
Perfectly positioned in West Des Moines this townhome offers an unbeatable location to fantastic amenities! A charming front porch welcomes you into a living space that features a brick fireplace. A spacious kitchen with ample counter space features a eat in dining area. The second level has two comfortable bedrooms with a full bath and a versatile loft space for flexible living options. The lower level is great for storage or potential finish! Don't miss the back deck perfect for relaxing in the evenings. Residents enjoy a swimming pool and clubhouse! Don't miss this great opportunity!
USD 175,000
3504 Oak Creek Place
View photo
Condo · for sale
USD 230,000
USD 139/sq.ft
3504 Oak Creek Place
Northview Estates
· 1,647 sq.ft · 3 Bedrooms · 2 Baths · Condo
· Garden · Deck · Fireplace · Cellar
Northview Estates · 1,647 sq.ft · 3 Bedrooms · 2 Baths · Condo · Garden · Deck · Fireplace · Cellar
Opportunities to own in this small, established townhome community don't come along often! Well-maintained, attractively priced, and situated in a prime West Des Moines location, this home offers features that truly set it apart. For starters, the vaulted great room with its floor-to-ceiling stone fireplace is the centerpiece of this home. Newer laminate wood flooring and stainless steel appliances add nice updates. A bedroom and full bath on the main level offer flexibility, with two additional bedrooms and another full bath upstairs. Unlike many townhomes, this one also offers a full basement. Providing plenty of storage, valuable storm-shelter space, or the opportunity to finish additional living space to fit your needs. And here, townhome living doesn't mean giving up your outdoor space. A newer composite deck and pergola overlook a treed backdrop, creating a private spot to relax, entertain, garden, or simply enjoy the outdoors. Near Valley West Drive and EP True Parkway, the loca
USD 230,000
701 SE Dovetail Road 12
View photo
Condo · for sale
USD 139,900
USD 162/sq.ft
701 SE Dovetail Road 12
Northview Estates
· 861 sq.ft · 2 Bedrooms · 2 Baths · Condo
· Patio · Parking · Deck · Fireplace · Equipped kitchen
Northview Estates · 861 sq.ft · 2 Bedrooms · 2 Baths · Condo · Patio · Parking · Deck · Fireplace · Equipped kitchen
Affordable, Accessible, and Clean! Why rent when you can own? Step into this incredible open flr plan– featuring a bright living room w/tiled gas fireplace, lofty vaulted ceilings, and patio slider– great natural light! New lvp throughout! Roomy kitchen w/tons of cabinet and counter space, pantry, and breakfast ba– BONUS Tankless RO water filtration system INCLUDED! Relax in the spacious primary bedrm–complete with private ¾ bath–w/TONS of vanity space! Spacious 2nd bedrm and crisp, clean hall bath for guests. Enjoy the summer sunsets and greenspace view from your private deck! 1 car garage and added tech package (smart locks, thermostat, and garage entry). Let the HOA handle the snow removal and lawn care so you can relax! Secured entry, new roofs in 2018, LOW DUES– and PETS and RENTALS allowed (w/restrictions). Quick access to interstate, groceries, and more. Stop renting and see it today!
USD 139,900
1070 50th Street 12A
View photo
Condo · for sale
USD 230,000
USD 220/sq.ft
1070 50th Street 12A
Northview Estates
· 1,044 sq.ft · 2 Bedrooms · 1 Bath · Condo
· Garden · Office room · Deck · Fireplace · Swimming pool
Northview Estates · 1,044 sq.ft · 2 Bedrooms · 1 Bath · Condo · Garden · Office room · Deck · Fireplace · Swimming pool
Fantastic 2-story townhome with a finished lower level and a private backyard in the desirable West Cove community! Conveniently located near I-235, shopping, dining, parks, trails, and countless West Des Moines amenities. The main level features hardwood floors, a dramatic 2-story living room, wood-burning fireplace, updated lighting, and access to a large deck overlooking the landscaped backyard. Upstairs, the versatile loft provides an ideal home office, reading area, or additional living space. The finished lower level offers a spacious family room with built-in speakers, plus an impressive storage room with built-in shelving. All appliances are included. Recent community improvements include updated exterior paint and newer roofs. Low monthly HOA dues cover exterior maintenance, lawn care, and snow removal, while also providing access to the community swimming pool and clubhouse. Easy to show with immediate possession available—schedule your private tour today!
USD 230,000
6530 NE 11th Court
View photo
Condo · for sale
USD 309,900
USD 261/sq.ft
6530 NE 11th Court
Northview Estates
· 1,184 sq.ft · 3 Bedrooms · 3 Baths · Condo
· Fireplace · Equipped kitchen · Cellar
Northview Estates · 1,184 sq.ft · 3 Bedrooms · 3 Baths · Condo · Fireplace · Equipped kitchen · Cellar
This home is perfectly located within our Greens at Woodland Hills community just south of Ankeny. This neighborhood features many home plans that includes the Bradford ranch. Open concept main level with fireplace and kitchen with pantry. The main level also has two bedrooms and bathrooms. The walkout finished lower level is perfect for entertaining with a large family room, third bedroom and 3/4 bathroom. Come explore this peaceful community where you have all the amenities of Ankeny at your fingertips and easy access to I-35 just down the road. Our exceptional quality homes come with smart-home technology, Our exceptional quality homes come with passive radon system that includes testing and if above the EPA 4.0 pCi/L builder installs a fan and retests at no cost. 15-year basement waterproof warranty and a 1-year builder warranty. Hubbell Homes’ preferred lenders offer $1,750 towards closing costs. Not valid with any other offer and subject to change without notice
USD 309,900
5702 Grand Avenue
View photo
Condo · for sale
USD 699,000
USD 341/sq.ft
5702 Grand Avenue
Northview Estates
· 2,045 sq.ft · 3 Bedrooms · 2 Baths · Condo
· Fireplace · Parking
Northview Estates · 2,045 sq.ft · 3 Bedrooms · 2 Baths · Condo · Fireplace · Parking
Introducing Westwood Estates, an exclusive luxury townhome development in the sought-after South of Grand neighborhood, offering a 9-year tax abatement and the rare opportunity to customize your home before construction begins. Designed with sophistication & comfort in mind, the spacious main level will feature 9? Ceilings and an open-concept layout anchored by a custom fireplace. A stunning sunroom overlooks a private wooded rear setting, creating a peaceful retreat, while the heated two-car garage adds year-round convenience and comfort. Every detail has been thoughtfully curated with luxury finishes throughout, including a premium GE appliance package, Andersen windows, LED lighting, quartz countertops, & designer backsplash selections that elevate both style and functionality. The 2nd level is designed for privacy and comfort, offering 3 bedrooms and a generously sized laundry room. The true highlight is the luxurious primary suite, featuring an expansive custom walk-in closet and
USD 699,000
13619 Bay Hill Drive
View photo
Condo · for sale
USD 975,000
USD 545/sq.ft
13619 Bay Hill Drive
Northview Estates
· 1,787 sq.ft · 3 Bedrooms · 2 Baths · Condo
· Office room · Parking · Deck · Equipped kitchen
Northview Estates · 1,787 sq.ft · 3 Bedrooms · 2 Baths · Condo · Office room · Parking · Deck · Equipped kitchen
Executive townhome in Bay Hill ON THE LAKE at County Club. Total Remodel top to bottom in 2020-21 by Tony Hufford. Hight end finishes throughout. Primary Suite and office on the main floor. 2 additional bedrooms and bath in finished walk out lower level. Very large kitchen island has room for 5 counter stools. 2nd family room with wet bar and enclosed 3 season porch off lower level family room is the icing on this amazing cake. Oversized 2 car garage. Amazing east facing deck with gorgeous view of County Club Lake. This is a rare opportunity, don't wait to take a look!
USD 975,000
13007 Alpine Drive
View photo
Condo · for sale
USD 369,000
USD 234/sq.ft
13007 Alpine Drive
Northview Estates
· 1,572 sq.ft · 4 Bedrooms · 3 Baths · Condo
· Garden · Office room · Deck · Fireplace · Equipped kitchen · Parking
Northview Estates · 1,572 sq.ft · 4 Bedrooms · 3 Baths · Condo · Garden · Office room · Deck · Fireplace · Equipped kitchen · Parking
Located in Urbandale, just blocks from two parks, this 4-bedroom, 3-bathroom home features new carpeting, a neutral palette, and plenty of bonus space on a daylight lot. Pull into the drive to the 3-car attached garage, which provides ample storage and convenience. The landscaped walk leads to the front porch, big enough for a couple of rockers. Step inside to an open-concept great room with tray ceilings, a fireplace, and access to the freshly stained deck with a view of the tidy backyard. The kitchen has a large island, stainless appliances, a tiled backsplash, and stone countertops. The main floor laundry is just off this space with built-in shelving and convenient proximity to the garage. Two standard bedrooms, a bathroom, and a master suite are all on the main level. The primary has a walk-in closet, and a large en suite with a separate tub and shower, custom tiling, and a double vanity. Downstairs is fully finished with a bonus room perfect for a home office, a large family room,
USD 369,000
1835 SW White Birch Circle 15
View photo
Condo · for sale
USD 149,500
USD 147/sq.ft
1835 SW White Birch Circle 15
Northview Estates
· 1,012 sq.ft · 2 Bedrooms · 2 Baths · Condo
· Parking · Deck · Equipped kitchen
Northview Estates · 1,012 sq.ft · 2 Bedrooms · 2 Baths · Condo · Parking · Deck · Equipped kitchen
Welcome home to this beautifully updated 2-bedroom, 2-full bath condo in one of Ankeny's most convenient locations! Just minutes from shopping, restaurants, schools, parks, trails, and everything you need. Step inside and you'll love the bright, open floor plan featuring 9-foot ceilings that create a spacious, inviting feel. The kitchen offers plenty of cabinet space, and all appliances stay. Plus Granite Island top with quartz countertops. Making this home truly move-in ready! Unwind on your private deck overlooking lush green space through the large glass sliders. The perfect spot for your morning coffee or evening relaxation. The oversized primary suite features its own private bath and a walk-in closet, giving you the comfort and space you've been looking for. Includes a 1-car detached garage plus an assigned parking space. This stylish, move-in-ready condo offers the perfect combination of comfort, convenience, and value. But it won't last long! Schedule your showing today before
USD 149,500
4345 Grand Avenue 3
View photo
Condo · for sale
USD 144,500
USD 142/sq.ft
4345 Grand Avenue 3
Northview Estates
· 1,012 sq.ft · 1 Bedroom · 1 Bath · Condo
· Equipped kitchen
Northview Estates · 1,012 sq.ft · 1 Bedroom · 1 Bath · Condo · Equipped kitchen
Welcome to this charming 1-bedroom, 1-bath condo in Des Moines, Iowa, ideally located in the sought-after South of Grand area—known for its tree-lined streets, historic character, and close proximity to everything the city has to offer. Just minutes from downtown Des Moines and the vibrant Valley Junction district, you’ll enjoy easy access to local dining, shopping, and entertainment. Set within a historic building, this condo blends timeless character with modern updates. Inside, you’ll find an updated kitchen and bathroom, paired with beautiful hardwood floors that bring warmth and style throughout the space. The open living and dining area creates a comfortable flow, perfect for both relaxing evenings and hosting guests. One of the standout features is the inviting sunroom—a bright and cozy space to sip your morning coffee, unwind with a book, or set up a peaceful work-from-home nook. The HOA fee includes heating, water, and exterior maintenance, along with lawn care and snow remova
USD 144,500
12527 Douglas Parkway
View photo
Condo · for sale
USD 360,000
USD 247/sq.ft
12527 Douglas Parkway
Northview Estates
· 1,453 sq.ft · 3 Bedrooms · 3 Baths · Condo
· Patio · Gym · Fireplace · Equipped kitchen · Parking
Northview Estates · 1,453 sq.ft · 3 Bedrooms · 3 Baths · Condo · Patio · Gym · Fireplace · Equipped kitchen · Parking
Welcome to this beautifully finished ranch villa in a sought-after Urbandale neighborhood. The open-concept main level features a great room with a cozy fireplace and custom built-ins, flowing into a dining area and a stunning kitchen with white cabinetry, quartz countertops, a center island, and stainless steel appliances. The main-level primary suite offers a private en-suite bath and walk-in closet, alongside a second bedroom, full bath, and convenient laundry room. The finished lower level adds a spacious recreation room, third bedroom, three-quarter bath, and abundant storage ideal for a home gym, media space, or guest quarters. Enjoy a private, fenced patio out back and an attached garage. With quality finishes and a flexible layout throughout, this low-maintenance home is move-in ready!
USD 360,000
1431 Dover Bay Drive
View photo
Condo · for sale
USD 312,000
USD 214/sq.ft
1431 Dover Bay Drive
Northview Estates
· 1,453 sq.ft · 2 Bedrooms · 3 Baths · Condo
· Deck
Northview Estates · 1,453 sq.ft · 2 Bedrooms · 3 Baths · Condo · Deck
Well-maintained RANCH townhome in the desirable Country Club Clive offering true main-level living with added flexibility in the partially finished lower level. The main floor features 2 bedrooms and 2 full bathrooms, including convenient main-level laundry. A spacious primary suite with a recently remodeled bathroom provides comfort and style. Bright, open layout with a large dining area ideal for hosting family and guests, plus generous living space filled with natural light from multiple windows overlooking green space. Recent updates include newer windows, a low-maintenance Trex deck, and updated primary suite bathroom. Enjoy a semi-private setting with mature trees—perfect for relaxing outdoors. The lower level includes a full bathroom and offers room to expand, providing excellent potential to add value over time. A strong opportunity within the community combining updates, privacy, and functionality. HOA provides exterior maintenance, lawn care, snow removal, newer roof, gutters
USD 312,000
1990 NW 126th Street
View photo
Condo · for sale
USD 379,900
USD 233/sq.ft
Updated
1990 NW 126th Street
Northview Estates
· 1,625 sq.ft · 2 Bedrooms · 1 Bath · Condo
· Parking · Cellar
Northview Estates · 1,625 sq.ft · 2 Bedrooms · 1 Bath · Condo · Parking · Cellar
A rare opportunity awaits you at Woodlands Creek Retirement Community. This custom-designed 1629 sq. Ft. ranch offers the perfect balance of independent home ownership and resort-style community benefits. Designed with accessibility in mind, this villa features an open, zero-entry layout—there are no steps from the front or back doors, no steps to the screened-in porch, and no basement stairs to navigate. The home’s layout is as practical as it is beautiful, featuring 12' tray ceilings, true hardwood flooring, granite countertops, and stainless steel appliances. You will love the master bathroom’s walk-in, zero-entry tiled shower and dual vanities, as well as the unique, concrete-enclosed finished closet that serves as an integrated tornado shelter. One of the standout features is the custom, climate-controlled'breezeway' connecting the extra-large two-car garage to the living space. Located in the heart of Clive, you are perfectly positioned near grocery stores, parks, bike trials, an
USD 379,900
5972 NW 91st Court
View photo
Condo · for sale
USD 275,000
USD 178/sq.ft
5972 NW 91st Court
Northview Estates
· 1,539 sq.ft · 3 Bedrooms · 2 Baths · Condo
· Patio · Garden · Fireplace · Equipped kitchen · Parking
Northview Estates · 1,539 sq.ft · 3 Bedrooms · 2 Baths · Condo · Patio · Garden · Fireplace · Equipped kitchen · Parking
This beautiful 2-story townhome in Johnston’s Windsor Rowhomes community stands out by backing to mature trees for a peaceful, private backyard view. Inside, the open and bright layout features a modern, neutral color palette throughout. The main level centers around a spacious great room with a cozy fireplace, seamlessly connecting to the kitchen. The kitchen features white cabinets and quartz countertops, and flows to the back patio, making grilling and outdoor dining effortless. All stainless steel kitchen appliances stay with the home. Upstairs, you will find three nice-sized bedrooms, including a generous primary suite with its own private bath and walk-in closet, plus two additional bedrooms and a full guest bath. The second-floor laundry room adds extra convenience, and both the washer and dryer are included. The attached garage comes pre-wired for an electric vehicle charger, adding modern functionality. Located in the highly desirable Johnston School District, this home offers
USD 275,000

Get email alerts

Don't miss out: be the first to know about new properties

The alert was correctly created

On subscribing you accept the conditions of use and the privacy policy
Alert
Receive new ads in your inbox
Save this search
Receive alerts for new listings

We'll send you an email when we have new properties for: "Apartments for sale in Northview Estates"

The alert was correctly created

Meredith, Des Moines city Des Moines township Polk County Iowa
Merle Hay
Get email alerts and be the first to see new listings
Required field
On subscribing I accept the terms of the privacy policy
Perfect! You'll soon start receiving new listings via email
Alert
Receive an email when we have new ads for Apartments for sale in Northview Estates
Save this search
Filters

Bedrooms

Size (sq.ft)

sq.ft
sq.ft

Price

USD
USD

Property type

Bathrooms

Clear all filters
Receive notifications when new entries are published.