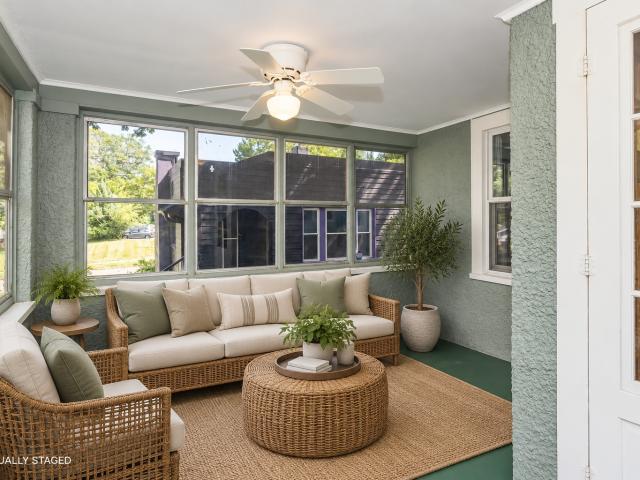
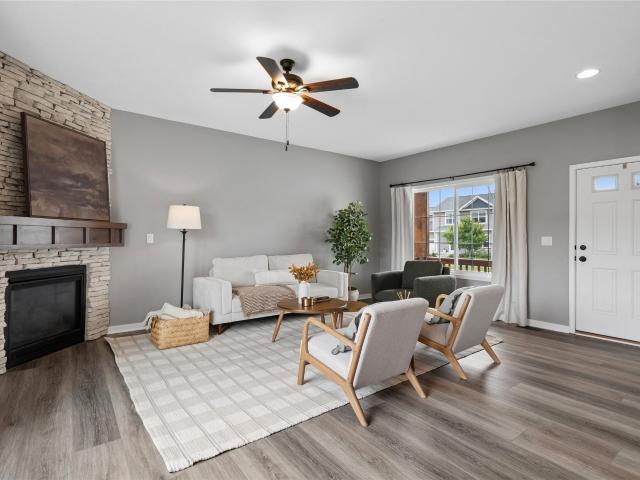
753 houses for sale in Northview Estates

Martin Luther King Jr Pkwy
View photo
House · for sale
Request Details
Updated
Martin Luther King Jr Pkwy
Northview Estates
· House
Northview Estates · House
This is a Real Estate-Owned (REO)/post-foreclosure home owned or managed by a bank. All offers are considered; however, the highest and best will most likely be accepted
Request Details
Bowdoin St
View photo
House · for sale
Request Details
Updated
Bowdoin St
Northview Estates
· 1,528 sq.ft · 2 Bedrooms · 1 Bath · House
Northview Estates · 1,528 sq.ft · 2 Bedrooms · 1 Bath · House
This home is in preforeclosure, which means the homeowner is in default (missed payments). Therefore, there could be an opportunity to strike a great deal with the owner and the bank
Request Details
Morton Ave
View photo
House · for sale
Request Details
Updated
Morton Ave
Northview Estates
· 1,894 sq.ft · 2 Bedrooms · 1 Bath · House
Northview Estates · 1,894 sq.ft · 2 Bedrooms · 1 Bath · House
This home is in preforeclosure, which means the homeowner is in default (missed payments). Therefore, there could be an opportunity to strike a great deal with the owner and the bank
Request Details
5th Ave
View photo
House · for sale
Request Details
Updated
5th Ave
Northview Estates
· 1,227 sq.ft · 3 Bedrooms · 2 Baths · House
Northview Estates · 1,227 sq.ft · 3 Bedrooms · 2 Baths · House
This home is in preforeclosure, which means the homeowner is in default (missed payments). Therefore, there could be an opportunity to strike a great deal with the owner and the bank
Request Details
N Union St
View photo
House · for sale
Request Details
Updated
N Union St
Northview Estates
· 1,324 sq.ft · 3 Bedrooms · 1 Bath · House
Northview Estates · 1,324 sq.ft · 3 Bedrooms · 1 Bath · House
This is a Real Estate-Owned (REO)/post-foreclosure home owned or managed by a bank. All offers are considered; however, the highest and best will most likely be accepted
Request Details
Richmond Ave
View photo
House · for sale
Request Details
Updated
Richmond Ave
Northview Estates
· 786 sq.ft · 2 Bedrooms · 1 Bath · House
Northview Estates · 786 sq.ft · 2 Bedrooms · 1 Bath · House
This home is in preforeclosure, which means the homeowner is in default (missed payments). Therefore, there could be an opportunity to strike a great deal with the owner and the bank
Request Details
house with 1 bedroom, Des Moines IA ES103501504
View photo
House · for sale
USD 149,900
USD 199/sq.ft
house with 1 bedroom, Des Moines IA ES103501504
Northview Estates
· 753 sq.ft · 1 Bedroom · House
· Patio · Garden · Parking · Deck
Northview Estates · 753 sq.ft · 1 Bedroom · House · Patio · Garden · Parking · Deck
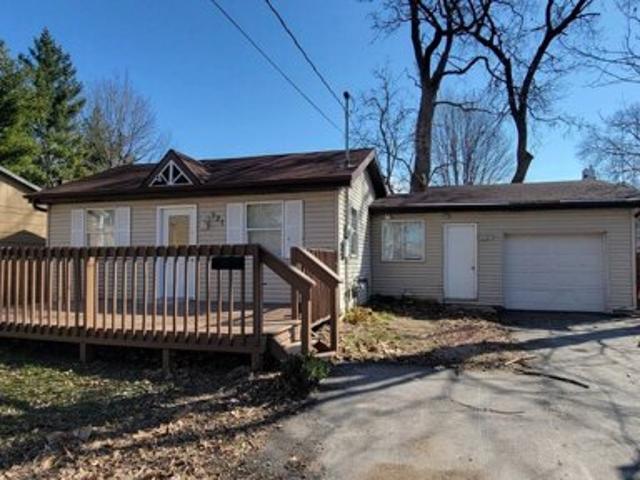
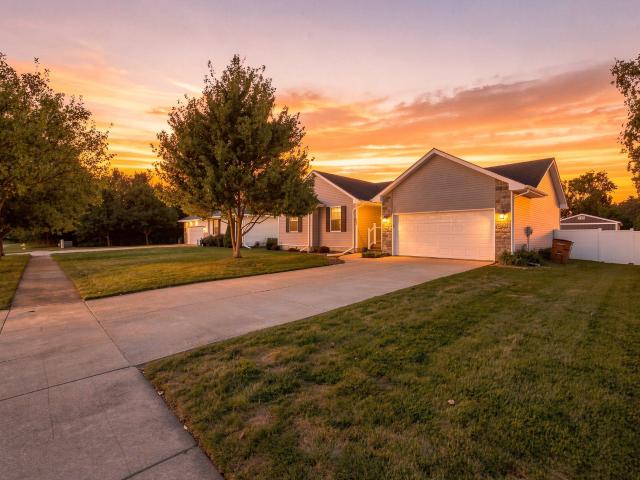
Updated Ranch home perfect for College Rental! Roof, Windows, Doors, Plumbing, Electrical, Flooring, Appliances all recent UPDATES! Huge Front Yard, Smaller backyard with Patio and Fenced Area. One Car Garage and very long Driveway. Large Front Deck perfect for watching the sunset! You'll love this location on a quiet Cul-de-sac!
USD 149,900
Home For Sale In Des Moines, Iowa
View photo
House · for sale
USD 149,900
USD 199/sq.ft
Home For Sale In Des Moines, Iowa
Northview Estates
· 753 sq.ft · 1 Bedroom · 2 Baths · House
· Patio · Garden · Parking · Deck
Northview Estates · 753 sq.ft · 1 Bedroom · 2 Baths · House · Patio · Garden · Parking · Deck
Updated Ranch home perfect for College Rental! Roof, Windows, Doors, Plumbing, Electrical, Flooring, Appliances all recent UPDATES! Huge Front Yard, Smaller backyard with Patio and Fenced Area. One Car Garage and very long Driveway. Large Front Deck perfect for watching the sunset! You'll love this location on a quiet Cul-de-sac!
USD 149,900
4416 74th Street
View photo
House · for sale
USD 365,000
USD 179/sq.ft
New
4416 74th Street
Northview Estates
· 2,034 sq.ft · 4 Bedrooms · 2 Baths · House
· Patio · Garden · Deck · Fireplace · Equipped kitchen · Parking
Northview Estates · 2,034 sq.ft · 4 Bedrooms · 2 Baths · House · Patio · Garden · Deck · Fireplace · Equipped kitchen · Parking
Welcome home to this spacious two-story in the heart of Urbandale! As you step inside, the foyer opens to a welcoming formal sitting room that flows into the dining room and wraps around to the kitchen. The kitchen features a convenient eat-in area and connects seamlessly to the living room, where a fireplace creates a cozy gathering space. From the living room, step through the sliding doors and enjoy easy access to the backyard, complete with a partially covered deck and patio—an ideal setup for relaxing, entertaining, or enjoying time outdoors. A convenient half bathroom and first-floor laundry add function to the main level. Upstairs, you’ll find all four bedrooms along with two full bathrooms (one in the primary bedroom). The lower level offers additional finished space with endless possibilities, plus plenty of unfinished storage for all of life’s extras. An attached two-car garage and newer HVAC system. New roof being installed! Situated in the Sharon Heights neighborhood, this
USD 365,000
5920 Village Circle
View photo
House · for sale
USD 364,900
USD 256/sq.ft
New
5920 Village Circle
Northview Estates
· 1,421 sq.ft · 4 Bedrooms · 2 Baths · House
· Patio · Garden · Office room · Fireplace · Equipped kitchen
Northview Estates · 1,421 sq.ft · 4 Bedrooms · 2 Baths · House · Patio · Garden · Office room · Fireplace · Equipped kitchen
Welcome Home! This stylish 1.5-story home is tucked away in a fantastic location! Step inside to an inviting family room featuring a striking black shiplap fireplace and soaring vaulted ceiling. The open-concept layout flows seamlessly into the dining area and updated kitchen, complete with crisp white cabinetry, stainless steel appliances, and a convenient breakfast bar. The main-level primary suite offers a walk-in closet and ¾ bath with a beautifully tiled shower. Upstairs, you'll find three additional spacious bedrooms and a full bath, providing plenty of room for family, guests, or a home office. The finished lower level adds even more flexibility with a second family room, bonus area, or versatile flex space. Outside, you'll love relaxing and entertaining in the private, landscaped, fenced backyard. The covered patio is an incredible outdoor living space, featuring a bar with stone accents, an electric fireplace with stone surround, and a large TV. An additional open patio includ
USD 364,900
5610 NW 52nd Street
View photo
House · for sale
USD 345,000
USD 288/sq.ft
New
5610 NW 52nd Street
Northview Estates
· 1,195 sq.ft · 4 Bedrooms · 3 Baths · House
· Office room · Parking · Fireplace · Equipped kitchen
Northview Estates · 1,195 sq.ft · 4 Bedrooms · 3 Baths · House · Office room · Parking · Fireplace · Equipped kitchen
Set on a beautiful lot in Johnston where it is quiet and nobody behind you, this 4 bed, 3 full bath home blends thoughtful updates with everyday function. Wood-look LVP flows throughout the open main level with gas fireplace, leading into a refreshed kitchen featuring quartz countertops, a tile backsplash, and cabinetry extended to the ceiling for added storage and a custom finished look. Softly rounded bullnose drywall corners carry through the home, another detail that speaks to quality of this home. Main floor laundry with quartz counters keeps daily routines simple, while additional hookups in the mechanical room for anyone wanting a second set downstairs. The finished lower level adds valuable living space with soft carpet, a striking tray ceiling, plus a bedroom and full bath ideal for guests or a home office. A 2 car attached garage and full insulation, including above the garage, round out the interior. Outdoors is where this property truly shines. A 6 foot vinyl privacy fence
USD 345,000
4690 NW Lovington Drive
View photo
House · for sale
USD 359,900
USD 274/sq.ft
New
4690 NW Lovington Drive
Northview Estates
· 1,313 sq.ft · 3 Bedrooms · 2 Baths · House
· Garden · Deck · Fireplace · Equipped kitchen
Northview Estates · 1,313 sq.ft · 3 Bedrooms · 2 Baths · House · Garden · Deck · Fireplace · Equipped kitchen
Discover the best of both worlds in this charming and unique cottage, tucked away in a peaceful, private setting while still just minutes from shopping, restaurants, coffee shops, and everyday conveniences. Located in the desirable Johnston School District, this 3-bedroom, 3-bath home offers 1,602 finished square feet of comfortable living space, character, and plenty of room to enjoy. Inside, you'll love the warm and inviting atmosphere created by the fireplace, perfect for cozy evenings, relaxing with a good book, or gathering with family and friends. Fresh paint gives the home a clean, refreshed feel, while the kitchen has been updated with beautiful new quartz countertops. All appliances stay, making this home move-in ready and convenient from day one. Situated on nearly one acre, the property offers room to relax, entertain, garden, or simply enjoy the privacy of your own outdoor retreat. New front and back decks provide inviting spaces for morning coffee, evening gatherings, or t
USD 359,900
9001 Oakwood Drive
View photo
House · for sale
USD 489,000
USD 177/sq.ft
New
9001 Oakwood Drive
Northview Estates
· 2,756 sq.ft · 5 Bedrooms · 3 Baths · House
· Garden · Office room · Deck · Fireplace · Equipped kitchen · Parking
Northview Estates · 2,756 sq.ft · 5 Bedrooms · 3 Baths · House · Garden · Office room · Deck · Fireplace · Equipped kitchen · Parking
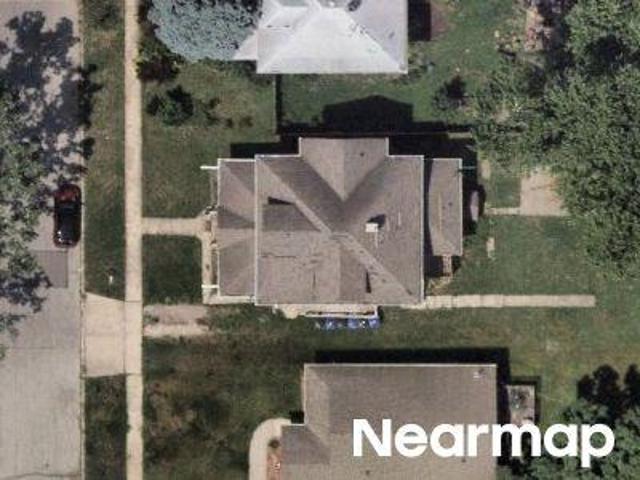
Five spacious bedrooms, all conveniently located on the same level, make this beautifully cared-for home a standout! With over 2,700 sq ft of finished living space above grade, the home offers a generous primary suite, four total bathrooms, and a highly functional second-floor laundry. The main level features a formal living room, dedicated office, dining room, and inviting family room with fireplace. The dining area flows seamlessly into the kitchen, complete with granite countertops, stainless steel appliances, and a slate backsplash. The vaulted primary suite is exceptionally spacious with room for oversized furniture, while the primary bath features a tiled shower, heated tile floors, and double vanities. Numerous updates include HVAC (2019), epoxy garage floor (2020), fresh paint, newer carpet, Hardy Plank siding (2025), new driveway and front porch (2025), plus a newer freshly stained deck. Heading outdoors, the heated three-car garage, irrigation system, privacy-fenced backyard,
USD 489,000
4690 NW Lovington Drive
View photo
House · for sale
USD 3,290,000
USD 2,484/sq.ft
New
4690 NW Lovington Drive
Northview Estates
· 1,324 sq.ft · 3 Bedrooms · 2 Baths · House
· Deck · Fireplace · Equipped kitchen
Northview Estates · 1,324 sq.ft · 3 Bedrooms · 2 Baths · House · Deck · Fireplace · Equipped kitchen
Welcome home to a truly special home where privacy, charm, and convenience come together beautifully. Tucked away on nearly one acre, this inviting 3-bedroom, 3-bath home offers 1,602 finished square feet and a peaceful retreat just minutes from shopping, restaurants, coffee shops, and everyday amenities. Step inside and feel instantly at home. The warm glow of the fireplace creates a cozy focal point for quiet evenings and gatherings. Fresh paint provides a clean, refreshed feel, while the kitchen shines with new quartz countertops and all appliances included. Outside, new front and back decks extend your living space and invite you to enjoy the peaceful setting. Sip your morning coffee, entertain friends, or simply relax and enjoy the privacy of nearly an acre. Thoughtful updates include a new septic system in 2023, new decks, fresh paint, and updated kitchen countertops. Located in the Johnston School District, this home offers the best of both worlds—a private, peaceful setting wit
USD 3,290,000
4478 91st Street
View photo
House · for sale
USD 425,000
USD 180/sq.ft
New
4478 91st Street
Northview Estates
· 2,357 sq.ft · 3 Bedrooms · 2 Baths · House
· Office room · Fireplace · Equipped kitchen
Northview Estates · 2,357 sq.ft · 3 Bedrooms · 2 Baths · House · Office room · Fireplace · Equipped kitchen
Searching for the PERFECT PROPERTY that has both a primary bedroom AND laundry on the 1st floor? Let your search end here at this Beautiful, well-maintained home that is w/in the highly desirable URBANDALE neighborhood of Cross Creek. Stepping inside, you'll be immediately Wowed by the Loft space that catches your eye from above. Close the French Doors on your office to get the privacy you need when working from home. With the Living Room's FIREPLACE and VAULTED CEILINGS, as well as the perfectly placed eating areas (Formal Dining Room, Eat-In Kitchen, AND Breakfast Bar! )your family will easily nominate this house for ALL of the Holiday gatherings. Equipped w/ newer Stainless Steel appliances. Including washer and dryer. Rounding out the lovely main level is the large Primary Bedroom that has a huge private bath w/ dual vanity sinks. The upper level offers 2 additional good-sized bedrooms and another full bathroom. Perched between the bedrooms is the Loft that allows you to be creativ
USD 425,000
7013 Beechwood Drive
View photo
House · for sale
USD 299,900
USD 203/sq.ft
New
7013 Beechwood Drive
Northview Estates
· 1,475 sq.ft · 4 Bedrooms · 2 Baths · House
· Garden · Fireplace · Parking · Air conditioning · Heating · Equipped kitchen
Northview Estates · 1,475 sq.ft · 4 Bedrooms · 2 Baths · House · Garden · Fireplace · Parking · Air conditioning · Heating · Equipped kitchen
Set on a spacious, irregular 0.35-acre lot in Urbandale's Stoneridge Hills, this brick and frame split-level offers room to spread out both inside and out. Four bedrooms and a flexible layout give you options, with family rooms on both the main floor and lower level plus a formal dining room for entertaining. The finished lower level adds extra living space, while a screened porch and partially fenced yard make the outdoors just as inviting. Inside, you'll find hardwood floors, tile, and a mix of comfortable finishes throughout, plus a gas fireplace to gather around. The attached 2-car garage and gas forced air heat with central air round out the practical essentials, and the washer, dryer, refrigerator, dishwasher, stove, freezer, and microwave are all included, ready for a smooth move-in. Vacant and easy to show
USD 299,900
3309 Skyline Drive
View photo
House · for sale
USD 375,000
USD 200/sq.ft
New
3309 Skyline Drive
Northview Estates
· 1,873 sq.ft · 3 Bedrooms · 2 Baths · House
· Garden · Deck · Fireplace · Equipped kitchen
Northview Estates · 1,873 sq.ft · 3 Bedrooms · 2 Baths · House · Garden · Deck · Fireplace · Equipped kitchen
The setting is the reason to put this one on your list. Perched high above the Des Moines River valley on more than half an acre, this 3-bedroom, 2.5-bath walkout ranch is framed by mature oaks, with no neighbors behind, valley views, and an easy commute downtown. Close to both Johnston and Beaverdale, and in the Johnston Schools, this location is hard to beat. Picture windows across the back on both levels pull that view into the rooms where you'll spend your time. The three-season porch opens straight onto the deck, both looking out over the woods below. It sits on a quiet, tree-lined stretch of Skyline Drive, a backyard that changes how you use a house. The primary suite gives you another reason to slow down: a dedicated sitting area, a spacious walk-in closet with built-in shelving, and a private bath. Two more bedrooms, a full bath, a half bath, and an eat-in kitchen round out the home. Downstairs, the walkout level opens straight to the backyard, with a fireplace and picture wind
USD 375,000
3511 49th Street
View photo
House · for sale
USD 145,000
USD 232/sq.ft
New
3511 49th Street
Northview Estates
· 624 sq.ft · 2 Bedrooms · 1 Bath · House
· Garden · Parking
Northview Estates · 624 sq.ft · 2 Bedrooms · 1 Bath · House · Garden · Parking
Charming, bright and move-in ready! This inviting two-bedroom bungalow is filled with timeless character, including beautiful oak hardwood floors and classic white hexagon tile in the full bathroom. Fresh white paint throughout creates a clean, airy backdrop ready for your personal style. Outside, enjoy a fenced yard with space to garden, entertain or let pets play, plus a detached one-car garage. With a new furnace and air conditioner installed in 2024, this delightful home offers vintage charm with important modern updates. Whether you’re searching for your first home, looking to downsize or adding to an investment portfolio, this Des Moines bungalow is a wonderful opportunity!
USD 145,000
7821 NW 104th Court
View photo
House · for sale
USD 789,000
USD 387/sq.ft
New
7821 NW 104th Court
Northview Estates
· 2,034 sq.ft · 4 Bedrooms · 3 Baths · House
· Garden · Sauna · Deck · Fireplace · Equipped kitchen · Parking
Northview Estates · 2,034 sq.ft · 4 Bedrooms · 3 Baths · House · Garden · Sauna · Deck · Fireplace · Equipped kitchen · Parking
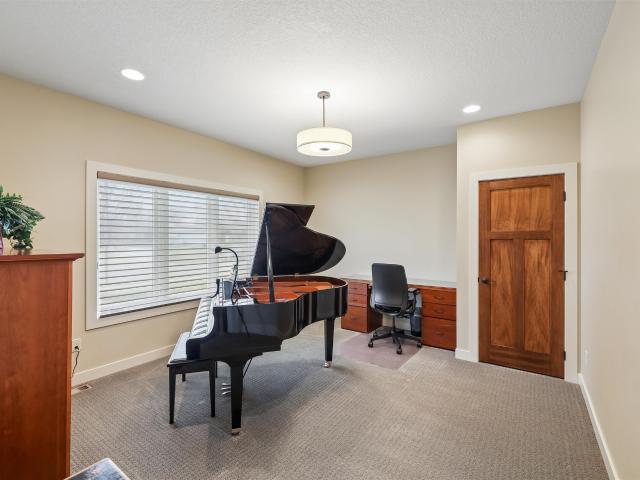
Custom Crafted Ranch in the sought-after Chesterfield Estates full of style! Open Entry to family room with built-ins and fireplace with unique staircase to the lower walkout; Office/Piano Room at Entry; Built in 2014 by Wilmore Customs homes, this home offers 3,500 square feet of well-designed living space; The Chef Kitchen a gas range, wall oven, large island and walk. In pantry; Guest Bedroom and Laundry as well; Check out the barn door touches! Master Bedroom Suite has a double vanity and access door to the deck; Deck with fireplace overlooks this rare. 6-acre backyard; The walkout lower level features a John Deere garage, wet bar, games area and spacious living room with fireplace. Perfect for entertaining! Plus, two more bedrooms, a full Bath, Exercise Room and Sauna. And MUST highlight the seller’s favorite part of the home: The massive garage with heated floors and floor drains. Just the place for those summer sports to come inside for the winter!
USD 789,000
3612 38th Street
View photo
House · for sale
USD 299,999
USD 192/sq.ft
Updated
3612 38th Street
Northview Estates
· 1,561 sq.ft · 4 Bedrooms · 1 Bath · House
· Patio · Garden · Office room · Equipped kitchen
Northview Estates · 1,561 sq.ft · 4 Bedrooms · 1 Bath · House · Patio · Garden · Office room · Equipped kitchen
Nestled in Beaverdale, just one block from Ashby Park! This beautiful 2 story 4BR home offers timeless character w/ thoughtful modern updates. From the moment you step inside, you'll appreciate the warmth of the original hardwood floors, natural light & inviting living spaces perfect for everyday living & entertaining. The updated kitchen is the heart of the home, featuring stylish finishes, ample cabinetry & a bright eat-in area ready for everything from busy mornings to holiday gatherings. The finished lower level provides additional living space ideal for a family room, home office, playroom, or workout area, while the unfinished area offers plenty of storage. The charming front patio is surrounded by mature landscaping, colorful perennials, & shade trees. Creating the perfect place to relax w/ your morning coffee or unwind after a long day. The patio & yard offer plenty of room for entertaining, gardening, grilling, or simply enjoying Iowa's beautiful seasons. If you've been search
USD 299,999
9639 Watermeadow Circle
View photo
House · for sale
USD 509,900
USD 333/sq.ft
New
9639 Watermeadow Circle
Northview Estates
· 1,528 sq.ft · 4 Bedrooms · 3 Baths · House
· Patio · Swimming pool · Deck · Equipped kitchen · Parking
Northview Estates · 1,528 sq.ft · 4 Bedrooms · 3 Baths · House · Patio · Swimming pool · Deck · Equipped kitchen · Parking
Better than new and loaded with upgrades! This Eden Custom Homes 4-bedroom 3-bath ranch offers nearly 2,500 sq. Ft. of finished space, a 3-car garage, pond views, and western sunsets. The open-concept main level features large Gerkin windows and LVP flooring. The kitchen offers quartz countertops, soft-close cabinetry, tile backsplash, under-cabinet lighting, gas range with convection and air-fry, vented hood, and walk-in pantry. The primary suite includes a dual vanity, tiled shower, and walk-in closet with built-ins. A second bedroom, full bath, drop zone with lockers, and main-floor laundry complete the main level. Enjoy pond views from the 18' x 14' covered composite deck. Stairs lead to a large concrete patio with electrical for a future hot tub. Approximately $14,000 in recent professional landscaping, sealed front concrete, and an invisible fence add value. The finished lowerlevel features 9' ceilings, daylight windows, spacious family/entertaining area, dry bar with wine refrig
USD 509,900
2704 Moyer Street
View photo
House · for sale
USD 229,900
USD 177/sq.ft
New
2704 Moyer Street
Northview Estates
· 1,292 sq.ft · 3 Bedrooms · 1 Bath · House
· Garden · Office room · Gym · Equipped kitchen · Parking · Cellar
Northview Estates · 1,292 sq.ft · 3 Bedrooms · 1 Bath · House · Garden · Office room · Gym · Equipped kitchen · Parking · Cellar
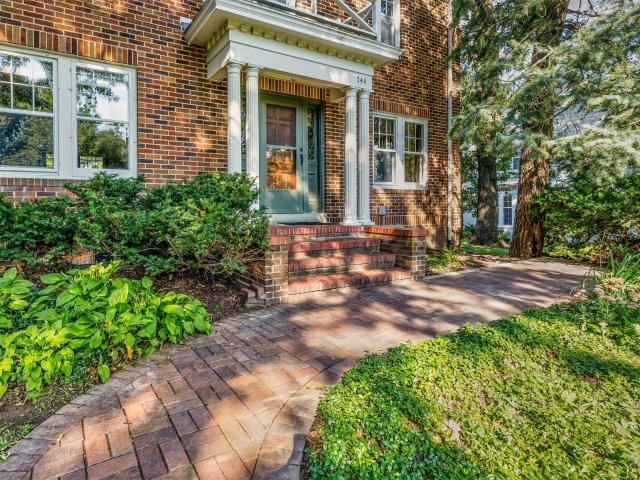
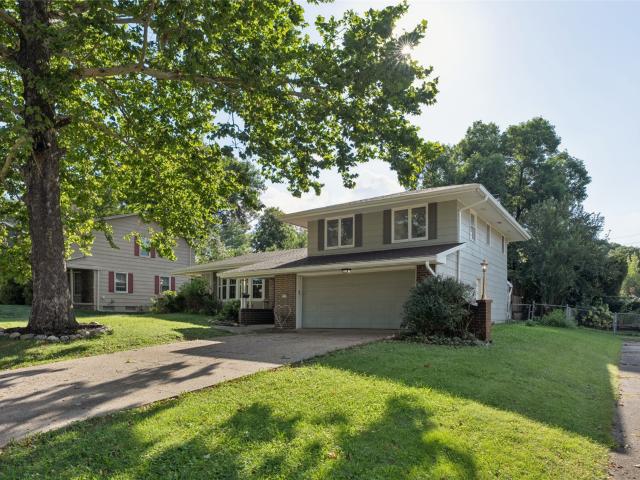
This Arts & Crafts bungalow offers 1,519 sq ft of beautifully maintained character in Des Moines' Five Oaks neighborhood. Enter through the enclosed front porch perfect for morning coffee to find original hardwood floors, wood trim, and built-ins, all in excellent condition, with fresh paint and updated lighting throughout. A semi-open living and dining room, separated by built-in bookcases and columns, leads to a charming kitchen at the back of the home, with two bedrooms and a full bath completing the main floor. The finished attic makes a fantastic 3rd bedroom, while the basement offers a 4th non-conforming bedroom, laundry, and flex space for a home gym, office, or rec room. Step outside to a fully fenced backyard, perfect for evening grilling and gathering. Fresh landscaping adds to the curb appeal, and the attached 1-car tuck-under garage adds everyday convenience. Just blocks from Drake University, steps from tree-lined streets, shops, restaurants, parks and bike trails
USD 229,900
744 52nd Street
View photo
House · for sale
USD 419,900
USD 216/sq.ft
New
744 52nd Street
Northview Estates
· 1,938 sq.ft · 3 Bedrooms · 1 Bath · House
· Patio · Office room · Fireplace · Equipped kitchen · Parking
Northview Estates · 1,938 sq.ft · 3 Bedrooms · 1 Bath · House · Patio · Office room · Fireplace · Equipped kitchen · Parking
Classic 1928 brick Colonial in the heart of Waterbury, cared for by the same family for four decades. Original character is everywhere. Arched doorways, crown molding, hardwood floors, and generous built-ins throughout, with a gas fireplace and tile surround anchoring the living room. The kitchen offers granite counters, stainless appliances, and exposed brick. Three bedrooms up, all hardwood, the primary with two closets, plus a cedar closet in the hall. The climate-controlled sunroom is the flex space every home needs, sunny enough for plants, quiet enough for an office, comfortable year round. If you're looking to add on, the sunroom and the area over the attached two-car garage are worth a look. The concrete driveway is newer and the main water service line was replaced in 2022. Outside, just over a quarter acre, fully fenced, with mature trees and a large concrete patio. The alley access turns out to be one of the best parts. The sellers will tell you it's where they got to know t
USD 419,900
1230 26th Street
View photo
House · for sale
USD 345,000
USD 180/sq.ft
New
1230 26th Street
Northview Estates
· 1,916 sq.ft · 4 Bedrooms · 2 Baths · House
· Garden · Deck · Fireplace · Equipped kitchen
Northview Estates · 1,916 sq.ft · 4 Bedrooms · 2 Baths · House · Garden · Deck · Fireplace · Equipped kitchen
This updated home offers a bright and welcoming atmosphere, beginning with an inviting formal living room, dining room, and a spacious, sun-filled kitchen designed to catch the natural light throughout the day. Upstairs, you will find a refreshed layout featuring new flooring and paint throughout. The primary suite is a standout, boasting generous space and a private en-suite bathroom. The two additional bedrooms are equally spacious. The upper level bathroom has also been fully modernized with new flooring and a sleek new vanity. The main-floor family room serves as a perfect retreat, showcasing custom built-ins and a cozy fireplace—ideal for relaxing during the colder months. For added relaxation, step out onto the three-season porch to enjoy the view. The backyard provides ample space for gardening or outdoor activities, complete with a deck and a charming apple tree perfect for seasonal picking. The lower level adds valuable versatility with two non-conforming bedrooms and a flexib
USD 345,000
401 SE 15th Street
View photo
House · for sale
USD 379,900
USD 217/sq.ft
New
401 SE 15th Street
Northview Estates
· 1,744 sq.ft · 4 Bedrooms · 3 Baths · House
· Garden · Office room · Parking
Northview Estates · 1,744 sq.ft · 4 Bedrooms · 3 Baths · House · Garden · Office room · Parking
From the moment you walk through the front door, you'll feel right at home in this inviting 2-story Grimes home. With a warm & cozy feel throughout, this home is truly move-in ready. The main level features updated LVP flooring & a comfortable living room that opens seamlessly to the dining area & kitchen-perfect for everyday living. A convenient ½ bath & functional drop zone/laundry room just off the 3-car garage (complete with storage racks and a built-in workbench) make daily routines a breeze. Upstairs, the spacious primary suite offers a private ensuite bath & custom walk-in closet. 3 add'l bedrooms + a full bath complete the upper level, providing plenty of space for family, guests, or a home office. The finished lower level adds a family room, rec area, private reading nook + a bathroom. Step outside to enjoy the fully fenced backyard w/ covered window wells-perfect for relaxing or entertaining. Located near neighborhood trails & parks and within the South Prairie Elementary sch
USD 379,900

Get email alerts

Don't miss out: be the first to know about new properties

The alert was correctly created

On subscribing you accept the conditions of use and the privacy policy
Alert
Receive new ads in your inbox
Save this search
Receive alerts for new listings

We'll send you an email when we have new properties for: "Houses for sale in Northview Estates"

The alert was correctly created

Drake, Des Moines city Des Moines township Polk County Iowa
Ingersoll Park
Get email alerts and be the first to see new listings
Required field
On subscribing I accept the terms of the privacy policy
Perfect! You'll soon start receiving new listings via email
Alert
Receive an email when we have new ads for Houses for sale in Northview Estates
Save this search
Filters

Bedrooms

Size (sq.ft)

sq.ft
sq.ft

Price

USD
USD

Property type

Bathrooms

Clear all filters
Receive notifications when new entries are published.