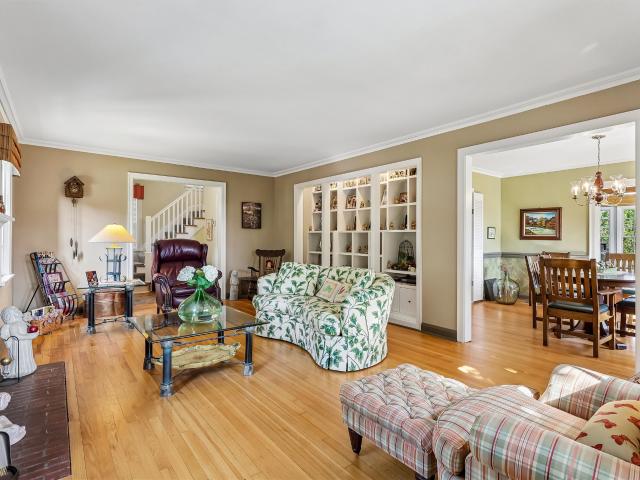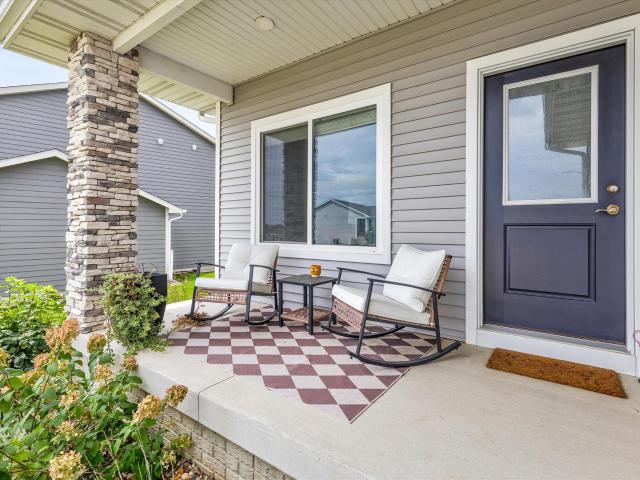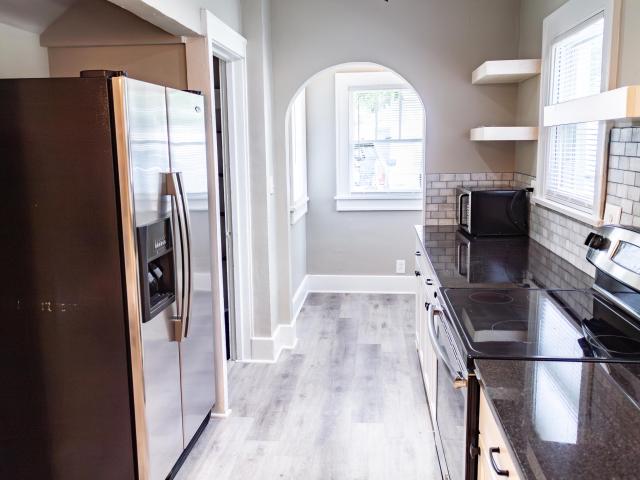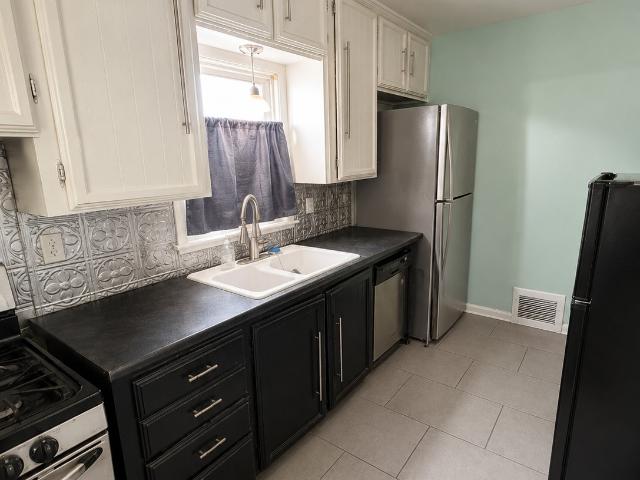
750 houses for sale in Northview Estates

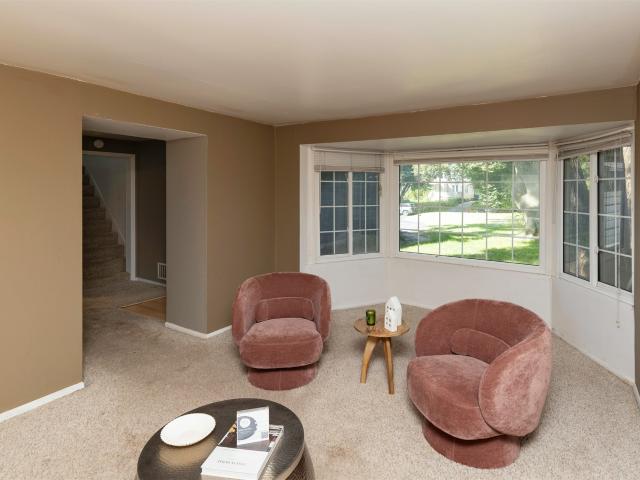
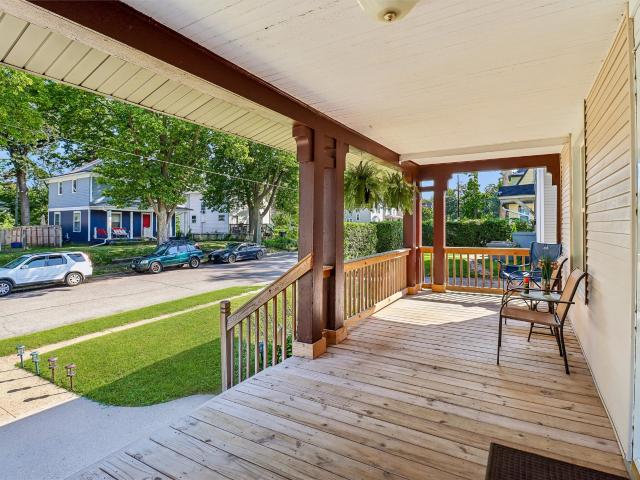
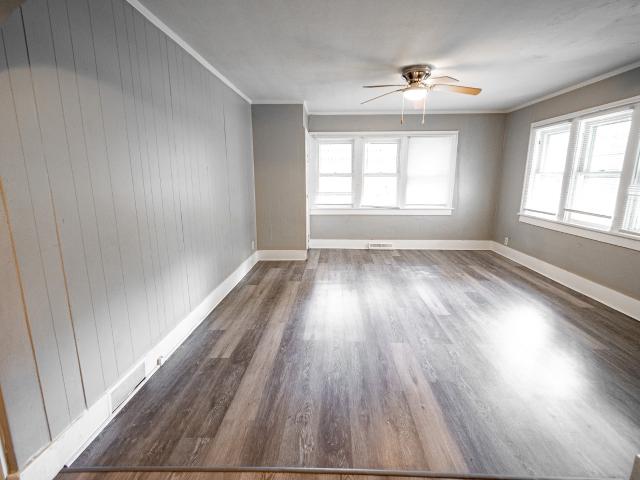
3905 8th Street
View photo
House · for sale
USD 176,900
USD 146/sq.ft
New
3905 8th Street
Northview Estates
· 1,206 sq.ft · 2 Bedrooms · 2 Baths · House
· Parking
Northview Estates · 1,206 sq.ft · 2 Bedrooms · 2 Baths · House · Parking
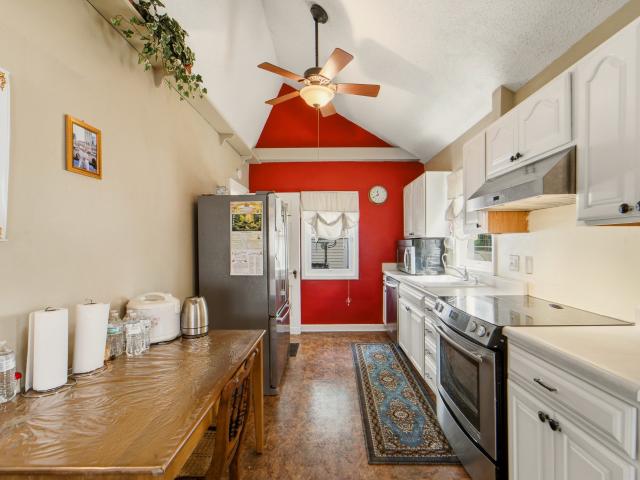
Invest in this versatile Highland Park duplex, perfect for an owner-occupant or an investor. Each unit features one bedroom and one bathroom, and the property comes with a rental certificate issued this year. Located near schools, and bus routes, it also includes off-street parking. With one unit currently occupied and the other vacant, it's move in or rental ready
USD 176,900
1404 Clark Street
View photo
House · for sale
USD 134,900
USD 167/sq.ft
New
1404 Clark Street
Northview Estates
· 807 sq.ft · 3 Bedrooms · 1 Bath · House
Northview Estates · 807 sq.ft · 3 Bedrooms · 1 Bath · House
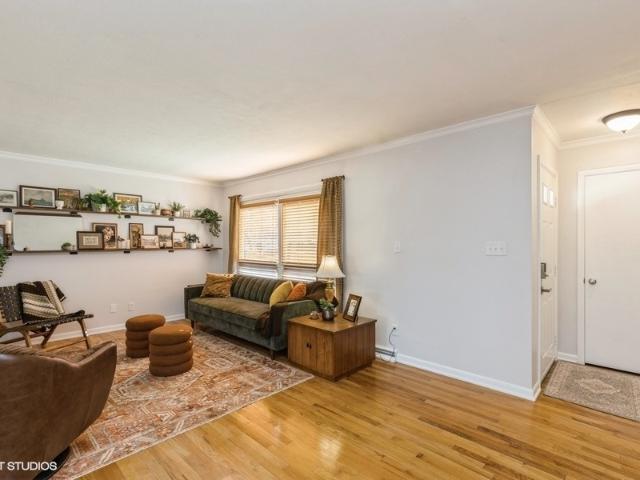
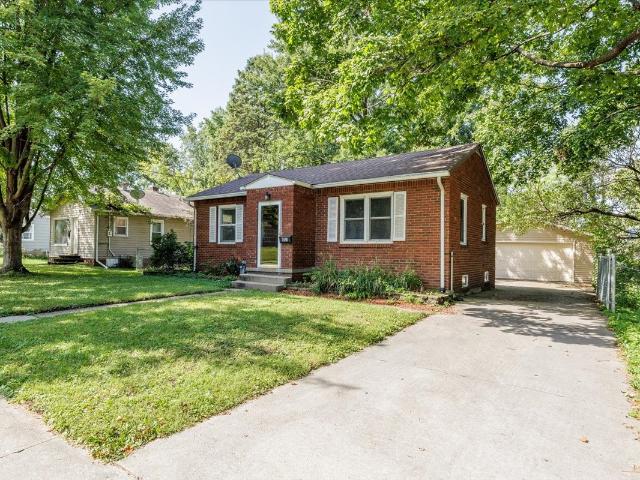
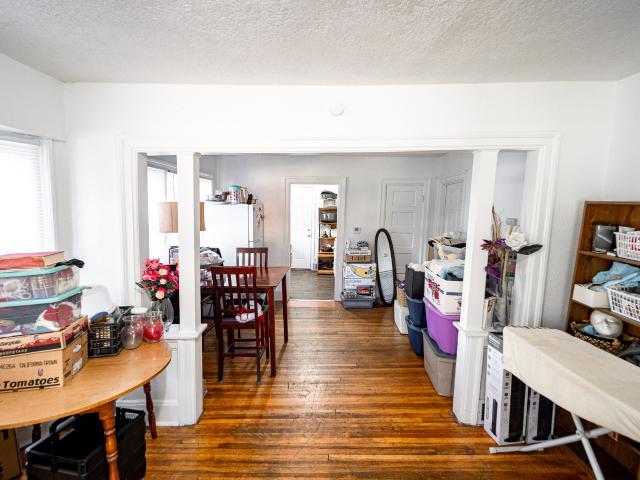
Perfect for a first-time homebuyer or a smart investor, this charming 3 bedroom, 1 bath bungalow offers great flexibility. It?s currently tenant occupied, providing immediate rental income, but the cozy layout and classic style also make it an ideal starter home for someone looking to move in down the road. A versatile property that fits any plan! Schedule your showing today!
USD 134,900
1407 NW Timber Lane
View photo
House · for sale
USD 351,000
USD 201/sq.ft
New
1407 NW Timber Lane
Northview Estates
· 1,744 sq.ft · 4 Bedrooms · 2 Baths · House
· Deck
Northview Estates · 1,744 sq.ft · 4 Bedrooms · 2 Baths · House · Deck
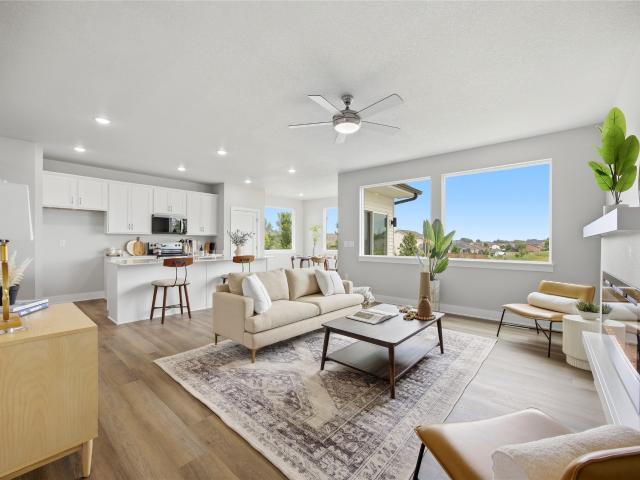
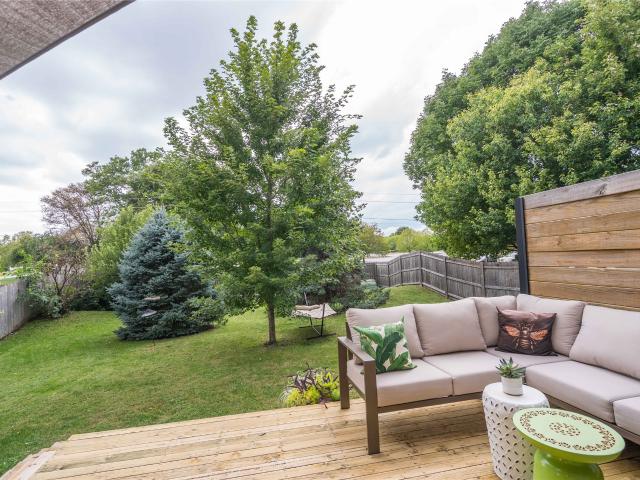
Destiny Homes presents its Eastham IV plan in Grimes, Hope Timber Villas. The plan features 4 bedrooms, 2.5 baths and over 1,700 sq ft of living space. This plan has everything a home should; ample entertaining space with open concept living, bumped out dining room with sliders to the deck, quartz countertops, tile backsplash and center island. The primary ensuite includes a walk-in closet and double vanity. Three more bedrooms, full bath and laundry room round out the upper level. Hope Timber Villas is located just east of Dallas Center Grimes High School. Enjoy the comfort of a close-knit community while being just minutes from schools, shopping, dining, and everything Grimes has to offer. All Destiny homes have a 1 year builder warranty. Striking the perfect balance between quality and efficiency, your path to homeownership starts right now! Ask about $2,000 in closing costs provided by the preferred lender. All information obtained from seller and public record
USD 351,000
2401 Meadow Lane
View photo
House · for sale
USD 319,900
USD 212/sq.ft
New
2401 Meadow Lane
Northview Estates
· 1,507 sq.ft · 3 Bedrooms · 2 Baths · House
· Garden · Equipped kitchen
Northview Estates · 1,507 sq.ft · 3 Bedrooms · 2 Baths · House · Garden · Equipped kitchen
Welcome to this charming 3-bedroom, 2-bath home in the desirable Fairmeadows neighborhood! Ideally located near parks, schools, shopping, and everyday conveniences, this home offers both character and modern updates. Beautiful original hardwood floors flow throughout the home, adding warmth and timeless appeal. The spacious kitchen features plenty of room to cook and gather. A bright and inviting large sunroom provides the perfect spot to enjoy your morning coffee, relax with a book, or take in views of the beautiful backyard. Outside, you'll find a great private backyard space perfect for entertaining or simply enjoying a little peace and privacy. Major updates provide added peace of mind, including a new HVAC system in 2024, water heater in 2023, roof in 2022 and driveway in 2019. With its classic charm, thoughtful updates, spacious living areas, and fantastic Fairmeadows location, this home is ready to welcome its next owner!
USD 319,900
3910 E 8th Street
View photo
House · for sale
USD 185,000
USD 252/sq.ft
New
3910 E 8th Street
Northview Estates
· 732 sq.ft · 2 Bedrooms · 2 Baths · House
· Patio · Garden · Parking · Equipped kitchen
Northview Estates · 732 sq.ft · 2 Bedrooms · 2 Baths · House · Patio · Garden · Parking · Equipped kitchen
Tremendous Opportunity to Own a Well Maintained 2 Bedroom Plus 1 Non-Conforming bedroom Ranch Home. Newer Roof on 2 Car Garage (2020), Newer Furnace & Air Conditioner. All appliances stay (Except 2 Freezers) along with Washer & Dryer. Nice size Living Room and Dining. Kitchen has updated Countertops with lots of Cabinets. Bedrooms are nice Size as well. Updated Full Bath just down the hallway. Lower level features a Non-Conforming Bedroom, plus a nice Size Family Room and has a lot of storage room and Play area. Extra Large2 Car Garage with New Roof in 2020. Large Yard with shade Trees. Nice size Covered Patio for Grilling and enjoying the Large Fenced Backyard. Metal Siding for Maintenance Free. Home Warranty Included for Peace Of Mind. Madison Elementary is just down the street. Highland Park is just a few blocks away. Move in Ready
USD 185,000
3620 Rollins Avenue
View photo
House · for sale
USD 219,000
USD 242/sq.ft
New
3620 Rollins Avenue
Northview Estates
· 904 sq.ft · 2 Bedrooms · 2 Baths · House
· Equipped kitchen · Cellar
Northview Estates · 904 sq.ft · 2 Bedrooms · 2 Baths · House · Equipped kitchen · Cellar
Beautifully updated starter home in the heart of Des Moines! Kitchen has been updated with quartz counters, subway tile backsplash, flooring, an unfinished basement for more storage / convertible square footage. No hoa!
USD 219,000
1120 59th Street
View photo
House · for sale
USD 339,900
USD 210/sq.ft
New
1120 59th Street
Northview Estates
· 1,615 sq.ft · 3 Bedrooms · 2 Baths · House
· Gym · Deck · Fireplace · Equipped kitchen · Cellar
Northview Estates · 1,615 sq.ft · 3 Bedrooms · 2 Baths · House · Gym · Deck · Fireplace · Equipped kitchen · Cellar
Some homes have been updated. This one has been reimagined. The 1.5 story entry opens to a living room anchored by a painted brick fireplace and a custom chevron feature wall. Just beyond, the kitchen has been taken down to the studs and rebuilt: white shaker cabinetry, brushed gold hardware, subway tile, stainless appliances, glass-front uppers, recessed lighting and a peninsula made for barstools. Dining flows right off it under a statement chandelier, with sliders to the deck. Upstairs, three bedrooms sit under vaulted ceilings. The primary has a walk-in closet and private bath; a second is framed by a dramatic arched window. A full hall bath and an open landing overlooking the entry complete the level. Then there's the lower level, and it's the part people talk about. A finished rec room with a live-edge and corrugated metal wet bar, space for the TV, the dartboard and the gym equipment — and a cedar-lined wine cellar with slate floors, a stone accent wall and racking for the whole
USD 339,900
8123 Goodman Drive
View photo
House · for sale
USD 375,000
USD 209/sq.ft
8123 Goodman Drive
Northview Estates
· 1,787 sq.ft · 4 Bedrooms · 3 Baths · House
· Patio · Garden · Fireplace · Equipped kitchen · Cellar
Northview Estates · 1,787 sq.ft · 4 Bedrooms · 3 Baths · House · Patio · Garden · Fireplace · Equipped kitchen · Cellar
Welcome home to this spacious 4-bedroom property offering a versatile layout and plenty of room to spread out. The main level features a large living room with fireplace, formal dining room, updated kitchen flooring, and a convenient 4th bedroom. Upstairs you'll find three additional bedrooms and two full bathrooms. The finished basement adds even more living space with a comfortable family room, kitchenette, bonus room, and shower, making it ideal for entertaining, hobbies, guests, or additional living needs. All appliances are included. Outside, enjoy a large back patio overlooking the fenced yard, perfect for relaxing or entertaining. Recent improvements include a new roof in 2021, new water heater in 2023, and updated interior and exterior paint. A great combination of space, updates, and flexibility in a well-established setting
USD 375,000
2600 61st Street
View photo
House · for sale
USD 195,000
USD 270/sq.ft
2600 61st Street
Northview Estates
· 721 sq.ft · 2 Bedrooms · 1 Bath · House
· Garden · Equipped kitchen · Parking · Air conditioning · Cellar
Northview Estates · 721 sq.ft · 2 Bedrooms · 1 Bath · House · Garden · Equipped kitchen · Parking · Air conditioning · Cellar
Welcome home to this charming ALL-BRICK 2-bedroom, 1-bath home offering timeless curb appeal, thoughtful updates, and easy living! The newer windows provide added comfort and efficiency, while the furnace and A/C were updated in 2021 and are maintained annually through a service program. A newer thermostat, updated insulation, newer storm door, and basement windows add even more peace of mind. Inside, the inviting living room features beautiful engineered hardwood flooring, while the kitchen offers a gas range and 3 additional stainless-steel appliances that stay, along with the washer and dryer. The basement provides great storage and functionality, with radon mitigation installed recently and a battery backup for the sump pump installed approximately 5 years ago. Step outside to enjoy the fully fenced backyard, complete with a garden area and shed—perfect for gardening, entertaining, or simply relaxing. The newer 2-car garage adds excellent storage and parking, with a new garage door
USD 195,000
5814 NW 106th Street
View photo
House · for sale
USD 340,000
USD 263/sq.ft
5814 NW 106th Street
Northview Estates
· 1,292 sq.ft · 3 Bedrooms · 2 Baths · House
· Garden · Deck · Equipped kitchen · Cellar
Northview Estates · 1,292 sq.ft · 3 Bedrooms · 2 Baths · House · Garden · Deck · Equipped kitchen · Cellar
Are you tired of ChatGPT listing descriptions saying the house has a'backyard oasis', only to find it has a very basic, boring piece of land with the house? Well, AI isn't writing this, and as a human I can assure you that this Johnston 2 story home has a real backyard oasis! With over half an acre, this well-maintained home is less than 20 years old and sits on an awesome. 559-acre lot with a fully fenced backyard. You'll find maintenance-free wildflowers, raised garden beds, and plenty of extra space for a garden, kids, pets, or whatever you want to do! The large deck with pergola gives you a great spot to relax, grill, or entertain. Inside, the spacious kitchen offers stainless steel appliances and ample cabinet space, with a dining area just off the kitchen. Upstairs you'll find the primary suite along with vaulted ceilings in all of the bedrooms. The finished basement adds even more usable space, including a 4th bedroom and toy room/craft area. There's also an attached 2-car garag
USD 340,000
2003 60th Street
View photo
House · for sale
USD 210,000
USD 314/sq.ft
2003 60th Street
Northview Estates
· 667 sq.ft · 2 Bedrooms · 1 Bath · House
· Garden · Parking · Deck · Cellar
Northview Estates · 667 sq.ft · 2 Bedrooms · 1 Bath · House · Garden · Parking · Deck · Cellar
Come check out this adorable 2-bedroom, 1-bath home featuring beautiful hardwood floors throughout, great curb appeal, and an oversized 2-car detached garage! This home offers a spacious backyard with a deck, perfect for relaxing or entertaining. Enjoy the added benefit of a whole-home Puronics water filtration system installed in 2024. The spacious basement provides plenty of potential to finish additional living space and build equity. A charming home with plenty to offer, come see it for yourself!
USD 210,000
1403 63rd Street
View photo
House · for sale
USD 279,000
USD 264/sq.ft
1403 63rd Street
Northview Estates
· 1,055 sq.ft · 4 Bedrooms · 1 Bath · House
· Garden · Office room · Deck · Equipped kitchen · Parking · Cellar
Northview Estates · 1,055 sq.ft · 4 Bedrooms · 1 Bath · House · Garden · Office room · Deck · Equipped kitchen · Parking · Cellar
Welcome home to this move-in-ready bungalow blending cozy charm with modern updates! The kitchen shines with new cabinets and stunning quartz countertops with a large deck to entertain off the dining area, while the living room offers the perfect spot to unwind. The main floor features two bedrooms for easy one-level living, with one to two more upstairs offering flexible space for family, guests, or a home office. The finished walkout basement adds another spacious living area, plus another bedroom, ideal for guests or multigenerational living. With storage throughout and room to add another bathroom, make this home your own. Outside, enjoy a fenced backyard, a large driveway with easy turn-around access, and an oversized heated and cooled garage, perfect for a workshop or year-round comfort. Located just minutes from shopping, restaurants, and all the amenities you need, this one truly has it all so don't miss your chance to make it yours!
USD 279,000
3309 52nd Street
View photo
House · for sale
USD 289,900
USD 228/sq.ft
3309 52nd Street
Northview Estates
· 1,270 sq.ft · 3 Bedrooms · 1 Bath · House
· Patio · Garden · Deck · Equipped kitchen · Cellar
Northview Estates · 1,270 sq.ft · 3 Bedrooms · 1 Bath · House · Patio · Garden · Deck · Equipped kitchen · Cellar
Charming, spacious, and full of possibilities! This inviting home near Beaverdale offers the perfect blend of character, updates, and outdoor living, all within walking distance to Moore Elementary. The over 1/3-acre fenced lot is an entertainer’s dream, featuring a patio, gazebo, canopy, shed, garden area with its own water line, and gas grill hookup. Relax on the newly finished, oversized front deck or enjoy music throughout the home and patio with the built-in sound system. Inside, you’ll find beautiful original hardwood floors, white trim, crown molding, and wainscoting. The kitchen features stainless steel appliances, including a double oven, hard-surface countertops, tile flooring, and pantry. The primary bedroom offers a double closet, while the full bath features white cabinetry, hard-surface countertops, and tile floors. The finished lower level includes a large family room, second toilet area, laundry, and abundant storage. The basement has been professionally waterproofed by
USD 289,900
2711 48th Place
View photo
House · for sale
USD 324,900
USD 194/sq.ft
2711 48th Place
Northview Estates
· 1,668 sq.ft · 4 Bedrooms · 2 Baths · House
· Patio · Garden · Office room · Equipped kitchen · Parking · Cellar
Northview Estates · 1,668 sq.ft · 4 Bedrooms · 2 Baths · House · Patio · Garden · Office room · Equipped kitchen · Parking · Cellar
Welcome to this well-cared-for 1.5-story Beaverdale home offering comfortable living, thoughtful spaces, and plenty of room indoors and out. The main floor features a spacious primary bedroom, an additional bedroom, and a full bath. The kitchen flows seamlessly into the formal dining area and inviting living room, creating an ideal layout for everyday living and entertaining. Upstairs, you’ll find two additional bedrooms and a large full bath, providing flexibility for family, guests, or a home office. The partially finished basement adds even more usable space with a bonus room, workshop area, and abundant storage. A breezeway conveniently connects the home to the attached two-car garage and doubles as a practical drop zone for everyday essentials. Outside, enjoy a gorgeous brick patio overlooking the fenced backyard—perfect for relaxing, entertaining, or enjoying time outdoors. With generous space throughout and easy access to shopping, restaurants, and major interstates, this Beaver
USD 324,900
2317 NE Little Beaver Drive
View photo
House · for sale
USD 799,900
USD 381/sq.ft
2317 NE Little Beaver Drive
Northview Estates
· 2,099 sq.ft · 5 Bedrooms · 3 Baths · House
· Deck · Fireplace · Equipped kitchen
Northview Estates · 2,099 sq.ft · 5 Bedrooms · 3 Baths · House · Deck · Fireplace · Equipped kitchen
Welcome Home! Stunning Walkout Ranch in a prime location with over 3,900 sq. Ft. of finished living space! The inviting tiled front porch leads to a beautiful entry with beamed tray ceiling and luxury flooring. A barn-door office with accent wall is perfect for work or study. The spacious family room features a gorgeous fireplace and beamed ceiling, flowing into the impressive kitchen with appliances, walk-in pantry, waterfall island/breakfast bar, and large dining area with access to the covered, maintenance-free deck. The main-level primary suite offers a tray ceiling, spa-like ensuite with heated floors, walk-in tile shower, and walk-in closet with pass-through to the laundry room. Two additional bedrooms, full bath, and mudroom complete the main level. The bright walkout lower level is made for entertaining with a 2nd family room, fireplace, game area, bonus/flex room, wet bar with dual beverage fridges, two additional bedrooms, full bath, walk-in storage/exercise or hobby room, st
USD 799,900
436 1st Street
View photo
House · for sale
USD 189,900
USD 220/sq.ft
436 1st Street
Northview Estates
· 861 sq.ft · 2 Bedrooms · 1 Bath · House
· Equipped kitchen · Parking · Air conditioning · Heating
Northview Estates · 861 sq.ft · 2 Bedrooms · 1 Bath · House · Equipped kitchen · Parking · Air conditioning · Heating
Welcome to this charming 2-bedroom bungalow in the heart of Valley Junction! This home offers a comfortable, easy-to-maintain layout with updates already completed in several of the spaces you'll use most. Step inside to find updated flooring throughout, a refreshed kitchen, and an updated bathroom, giving the home a clean and inviting feel. With 2 bedrooms and 1 full bath, the home is a great option for a first-time buyer, someone looking to downsize, or anyone wanting an affordable home in an established West Des Moines neighborhood. Central air and forced-air gas heat provide year-round comfort, while the 1-car garage gives you convenient off-street parking and additional storage. Plus the lot behind is included in the sale (104 Locust St) One of the highlights is the Valley Junction location. Putting you close to shopping, dining, entertainment, and everything West Des Moines has to offer while still giving you the feel of an established residential neighborhood
USD 189,900
2302 SW Plaza Parkway
View photo
House · for sale
USD 383,000
USD 176/sq.ft
2302 SW Plaza Parkway
Northview Estates
· 2,174 sq.ft · 4 Bedrooms · 2 Baths · House
· Equipped kitchen · Cellar
Northview Estates · 2,174 sq.ft · 4 Bedrooms · 2 Baths · House · Equipped kitchen · Cellar
Location, location, location. This open concept 2 story home is located in the heart of Prairie Trail, a premier entertainment and retail hub. Entering the foyer you have a large great room that flows seamlessly to dining area and kitchen. Tons of cabinets and counter space, quartz counter tops, and over sized island make the perfect entertaining space. Half bath conveniently located off this area. Second level features a very large primary suite, en suite bath with walk in shower. Three more nice size bedrooms, another full bath, laundry room, and bonus giant storage closet close out this floor. Basement is ready for your dream finish and has egress for 5th bedroom! Home is wired for'smart home' tech so you can run everything from your phone. You will be blocks away from Cascade Falls waterpark, Chautauqua Park, and'The District'. Prarie Trail has 13 miles of walking/bike paths that connect to the High Trestle trail. Lets make this your home Sweet Home! All information obtained from s
USD 383,000
3114 92nd Street
View photo
House · for sale
USD 249,900
USD 252/sq.ft
3114 92nd Street
Northview Estates
· 990 sq.ft · 3 Bedrooms · 1 Bath · House
· Patio · Garden · Parking · Equipped kitchen
Northview Estates · 990 sq.ft · 3 Bedrooms · 1 Bath · House · Patio · Garden · Parking · Equipped kitchen
Prime urbandale location split foyer with 3 beds and 1.5 baths. Large kitchen with granite countertops and plenty of cabinet space. All appliances included. Hardwood and carpet floors. Brand new roof. Vinyl siding Covered patio area and nice flat yard. Storage shed. Large 1 car attached garage. Freshly painted throughout
USD 249,900
3231 Terrace Drive
View photo
House · for sale
USD 575,000
USD 310/sq.ft
3231 Terrace Drive
Northview Estates
· 1,851 sq.ft · 3 Bedrooms · 2 Baths · House
· Garden · Terrace · Fireplace · Equipped kitchen
Northview Estates · 1,851 sq.ft · 3 Bedrooms · 2 Baths · House · Garden · Terrace · Fireplace · Equipped kitchen
If this home looks like it came straight out of a magazine, there’s a reason—it did! Featured in Better Homes & Gardens for its outstanding remodel, this all-brick two-story beautifully blends original character with modern conveniences. Meticulously cared for by the same owner for 35 years, with quality work by Nelson Hawbaker Building and Crose & Lemke Company, the craftsmanship is evident throughout. The welcoming entry opens to a spacious great room featuring refinished hardwood floors, wood-burning fireplace, Pella windows, and custom built-ins perfect for displaying treasured pieces. The formal dining area connects to a butler’s pantry with generous storage and glass-front cabinetry. The updated kitchen features refreshed original cabinetry, Corian countertops, tile flooring, and included appliances. The showstopper is the four-seasons room with heated Anamosa stone flooring, Danish soapstone woodstove, architectural beams, and walls of windows overlooking the yard. A half bath c
USD 575,000
9914 Marnewood Drive
View photo
House · for sale
USD 389,900
USD 278/sq.ft
Updated
9914 Marnewood Drive
Northview Estates
· 1,399 sq.ft · 3 Bedrooms · 2 Baths · House
· Garden · Deck · Fireplace · Equipped kitchen · Parking
Northview Estates · 1,399 sq.ft · 3 Bedrooms · 2 Baths · House · Garden · Deck · Fireplace · Equipped kitchen · Parking
This Johnston home has a comfortable, functional layout with an open main living area and plenty of natural light. The kitchen opens right into the dining and living spaces and features granite countertops, a large island, walk-in pantry, and room for entertaining. Vaulted ceilings make the space feel open, while the fireplace adds a cozy focal point. Just off the living area, sliding doors lead to the covered deck overlooking conservation land, giving the backyard extra privacy. The primary suite is on the main level with a double vanity, tiled shower, and direct access to the laundry room. Two additional bedrooms and a full bath round out the main floor. Downstairs, the unfinished lower level gives you room to add more living space and is already plumbed for a future bathroom and wet bar. Outside, you'll find a fenced yard, covered deck, and 3-car garage. All information obtained from seller and public records
USD 389,900
2703 College Avenue
View photo
House · for sale
USD 225,000
USD 202/sq.ft
2703 College Avenue
Northview Estates
· 1,109 sq.ft · 5 Bedrooms · 3 Baths · House
· Parking
Northview Estates · 1,109 sq.ft · 5 Bedrooms · 3 Baths · House · Parking
Don't miss this outstanding income-producing investment opportunity featuring 5 bedrooms, 2 bathrooms, a separate lot, and exceptional parking amenities. This well-maintained property is tenant occupied with a lease in place through July 2027, generating $2,500 per month in rental income, making it an ideal turnkey addition to your investment portfolio. The home underwent a complete interior remodel in 2023, including all new windows, creating an updated, modern living space while minimizing future maintenance. The roof is less than 10 years old, and the seller reports no known issues, offering added confidence for the next owner. An added bonus is 2705 College Ave, which includes a detached one-car garage along with surface parking for tenants of both 2703 and 2707, providing valuable off-street parking rarely found in the area. Whether you're a seasoned investor or looking to begin building your real estate portfolio, this property delivers immediate cash flow with long-term stabilit
USD 225,000
2527 Adams Avenue
View photo
House · for sale
USD 129,500
USD 148/sq.ft
2527 Adams Avenue
Northview Estates
· 872 sq.ft · 3 Bedrooms · 1 Bath · House
· Equipped kitchen
Northview Estates · 872 sq.ft · 3 Bedrooms · 1 Bath · House · Equipped kitchen
Investor opportunity! If you've been looking for a property to renovate for a rental or resale, 2527 Adams Ave is ready for your vision. This home offers great bones and plenty of potential, with a new water line, newer dishwasher, and newer refrigerator already in place. Priced well below market and assessed value, there's room to make improvements and build equity. Whether you're looking to add to your rental portfolio or take on your next renovation project, this could be the one. Property is being sold as-is. Cash or conventional financing only
USD 129,500
859 40th Place
View photo
House · for sale
USD 149,900
USD 156/sq.ft
859 40th Place
Northview Estates
· 958 sq.ft · 1 Bedroom · 1 Bath · House
· Patio · Office room · Equipped kitchen
Northview Estates · 958 sq.ft · 1 Bedroom · 1 Bath · House · Patio · Office room · Equipped kitchen
Welcome home to this charming Des Moines property offering comfortable living spaces, thoughtful updates, and a fabulous location! The spacious living room welcomes you with a beautiful bay window, creating a bright and inviting space to relax or gather with guests. Just beyond, the dedicated dining area offers the perfect spot for meals and entertaining. The fresh kitchen provides plenty of counter space for everyday cooking and hosting, while the main floor is rounded out by a full bathroom. Step outside through the double sliding doors to enjoy the brick patio — a great spot for morning coffee, summer evenings, or relaxing outdoors. Upstairs, you’ll find a spacious bedroom along with a versatile flex space that can easily adapt to your needs. Create a home office, cozy reading nook, hobby space, or even a second living area — the possibilities are yours! All of this comes with easy access to I-235 and just minutes from the shops, restaurants, and amenities in the Shops at Roosevelt!
USD 149,900
1414 Harrison Avenue
View photo
House · for sale
USD 199,999
USD 138/sq.ft
1414 Harrison Avenue
Northview Estates
· 1,442 sq.ft · 3 Bedrooms · 1 Bath · House
· Garden · Office room
Northview Estates · 1,442 sq.ft · 3 Bedrooms · 1 Bath · House · Garden · Office room
Welcome home to this charming 3-bedroom, 1-bath home offering the character and warmth you've been looking for, with spacious rooms and beautiful hardwood floors throughout much of the home. The large living room provides plenty of space to relax or entertain, while the adjoining dining area creates a welcoming space for meals and gatherings. Upstairs, you'll find generously sized bedrooms with plenty of room for family, guests, or a home office. Outside, enjoy a manageable lot with room to garden, play, or simply relax. Located in the King Irving neighborhood, this home offers convenient access to the best of Des Moines while providing the charm of an established residential neighborhood
USD 199,999
1010 32nd Street
View photo
House · for sale
USD 995,000
USD 252/sq.ft
1010 32nd Street
Northview Estates
· 3,940 sq.ft · 6 Bedrooms · 4 Baths · House
· Deck · Fireplace · Equipped kitchen · Parking · Swimming pool
Northview Estates · 3,940 sq.ft · 6 Bedrooms · 4 Baths · House · Deck · Fireplace · Equipped kitchen · Parking · Swimming pool
Some homes are built. Others are filled with stories. This one-owner custom home in the heart of West Des Moines was designed for gathering, celebrating and making memories—and now it’s ready for its next chapter. Set on 1.26 acres, this distinctive 1970s home offers approximately 6,000 finished sq ft, 6 bedrooms, 5 baths, a 4-car garage, in-ground swimming pool, expansive deck and finished lower level. From graduation parties and summer days around the pool to holidays and celebrations, this home was made for entertaining. After a 2016 fire, the home was lovingly reconstructed, intentionally preserving the character and style the owners loved while updating major systems and finishes. Authentic details, custom cabinetry, built-ins, vaulted spaces and architectural touches give this home a personality rarely found in newer construction. The main-level primary suite, eat-in kitchen, formal dining and living rooms, vaulted family room with fireplace, and main-level laundry provide comfor
USD 995,000

Get email alerts

Don't miss out: be the first to know about new properties

The alert was correctly created

On subscribing you accept the conditions of use and the privacy policy
Alert
Receive new ads in your inbox
Save this search
Receive alerts for new listings

We'll send you an email when we have new properties for: "Houses for sale in Northview Estates"

The alert was correctly created

Drake, Des Moines city Des Moines township Polk County Iowa
Ingersoll Park
Get email alerts and be the first to see new listings
Required field
On subscribing I accept the terms of the privacy policy
Perfect! You'll soon start receiving new listings via email
Alert
Receive an email when we have new ads for Houses for sale in Northview Estates
Save this search
Filters

Bedrooms

Size (sq.ft)

sq.ft
sq.ft

Price

USD
USD

Property type

Bathrooms

Clear all filters
Receive notifications when new entries are published.