751 houses for sale in Northview Estates

2302 SW Plaza Parkway
View photo
House · for sale
USD 383,000
USD 176/sq.ft
2302 SW Plaza Parkway
Northview Estates
· 2,174 sq.ft · 4 Bedrooms · 2 Baths · House
· Equipped kitchen · Cellar
Northview Estates · 2,174 sq.ft · 4 Bedrooms · 2 Baths · House · Equipped kitchen · Cellar
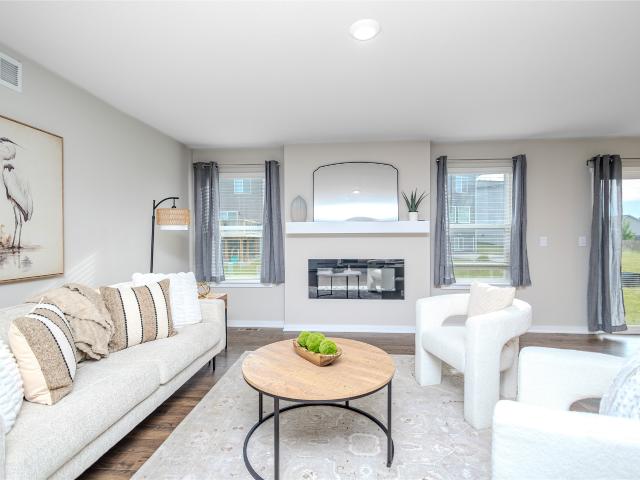
Location, location, location. This open concept 2 story home is located in the heart of Prairie Trail, a premier entertainment and retail hub. Entering the foyer you have a large great room that flows seamlessly to dining area and kitchen. Tons of cabinets and counter space, quartz counter tops, and over sized island make the perfect entertaining space. Half bath conveniently located off this area. Second level features a very large primary suite, en suite bath with walk in shower. Three more nice size bedrooms, another full bath, laundry room, and bonus giant storage closet close out this floor. Basement is ready for your dream finish and has egress for 5th bedroom! Home is wired for'smart home' tech so you can run everything from your phone. You will be blocks away from Cascade Falls waterpark, Chautauqua Park, and'The District'. Prarie Trail has 13 miles of walking/bike paths that connect to the High Trestle trail. Lets make this your home Sweet Home! All information obtained from s
USD 383,000
3114 92nd Street
View photo
House · for sale
USD 249,900
USD 252/sq.ft
3114 92nd Street
Northview Estates
· 990 sq.ft · 3 Bedrooms · 1 Bath · House
· Patio · Garden · Parking · Equipped kitchen
Northview Estates · 990 sq.ft · 3 Bedrooms · 1 Bath · House · Patio · Garden · Parking · Equipped kitchen
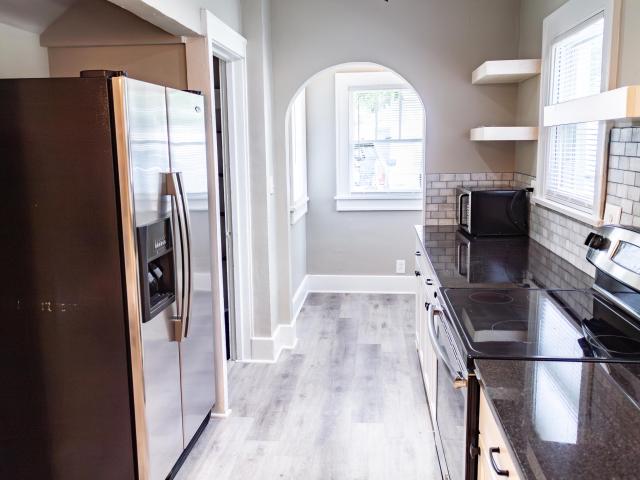
Prime urbandale location split foyer with 3 beds and 1.5 baths. Large kitchen with granite countertops and plenty of cabinet space. All appliances included. Hardwood and carpet floors. Brand new roof. Vinyl siding Covered patio area and nice flat yard. Storage shed. Large 1 car attached garage. Freshly painted throughout
USD 249,900
3231 Terrace Drive
View photo
House · for sale
USD 575,000
USD 310/sq.ft
3231 Terrace Drive
Northview Estates
· 1,851 sq.ft · 3 Bedrooms · 2 Baths · House
· Garden · Terrace · Fireplace · Equipped kitchen
Northview Estates · 1,851 sq.ft · 3 Bedrooms · 2 Baths · House · Garden · Terrace · Fireplace · Equipped kitchen
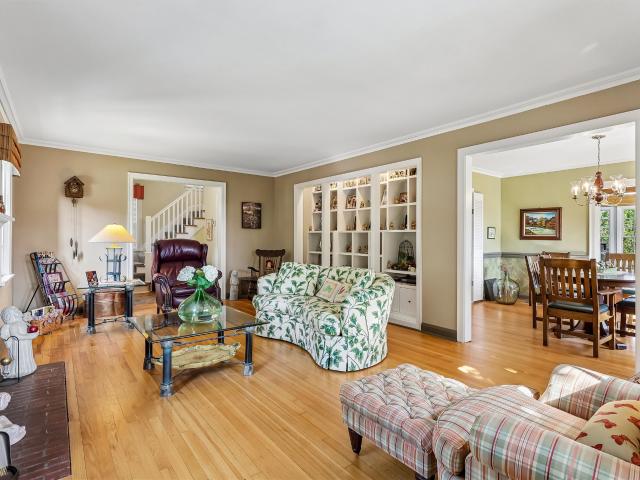
If this home looks like it came straight out of a magazine, there’s a reason—it did! Featured in Better Homes & Gardens for its outstanding remodel, this all-brick two-story beautifully blends original character with modern conveniences. Meticulously cared for by the same owner for 35 years, with quality work by Nelson Hawbaker Building and Crose & Lemke Company, the craftsmanship is evident throughout. The welcoming entry opens to a spacious great room featuring refinished hardwood floors, wood-burning fireplace, Pella windows, and custom built-ins perfect for displaying treasured pieces. The formal dining area connects to a butler’s pantry with generous storage and glass-front cabinetry. The updated kitchen features refreshed original cabinetry, Corian countertops, tile flooring, and included appliances. The showstopper is the four-seasons room with heated Anamosa stone flooring, Danish soapstone woodstove, architectural beams, and walls of windows overlooking the yard. A half bath c
USD 575,000
9914 Marnewood Drive
View photo
House · for sale
USD 389,900
USD 278/sq.ft
Updated
9914 Marnewood Drive
Northview Estates
· 1,399 sq.ft · 3 Bedrooms · 2 Baths · House
· Garden · Deck · Fireplace · Equipped kitchen · Parking
Northview Estates · 1,399 sq.ft · 3 Bedrooms · 2 Baths · House · Garden · Deck · Fireplace · Equipped kitchen · Parking
This Johnston home has a comfortable, functional layout with an open main living area and plenty of natural light. The kitchen opens right into the dining and living spaces and features granite countertops, a large island, walk-in pantry, and room for entertaining. Vaulted ceilings make the space feel open, while the fireplace adds a cozy focal point. Just off the living area, sliding doors lead to the covered deck overlooking conservation land, giving the backyard extra privacy. The primary suite is on the main level with a double vanity, tiled shower, and direct access to the laundry room. Two additional bedrooms and a full bath round out the main floor. Downstairs, the unfinished lower level gives you room to add more living space and is already plumbed for a future bathroom and wet bar. Outside, you'll find a fenced yard, covered deck, and 3-car garage. All information obtained from seller and public records
USD 389,900
2527 Adams Avenue
View photo
House · for sale
USD 129,500
USD 148/sq.ft
2527 Adams Avenue
Northview Estates
· 872 sq.ft · 3 Bedrooms · 1 Bath · House
· Equipped kitchen
Northview Estates · 872 sq.ft · 3 Bedrooms · 1 Bath · House · Equipped kitchen
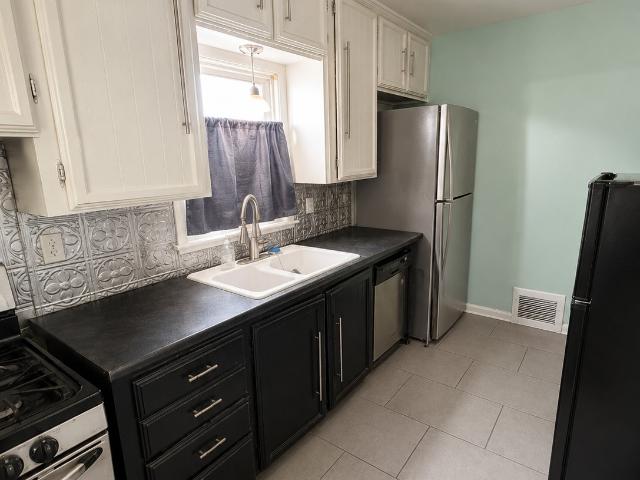
Investor opportunity! If you've been looking for a property to renovate for a rental or resale, 2527 Adams Ave is ready for your vision. This home offers great bones and plenty of potential, with a new water line, newer dishwasher, and newer refrigerator already in place. Priced well below market and assessed value, there's room to make improvements and build equity. Whether you're looking to add to your rental portfolio or take on your next renovation project, this could be the one. Property is being sold as-is. Cash or conventional financing only
USD 129,500
2703 College Avenue
View photo
House · for sale
USD 225,000
USD 202/sq.ft
2703 College Avenue
Northview Estates
· 1,109 sq.ft · 5 Bedrooms · 3 Baths · House
· Parking
Northview Estates · 1,109 sq.ft · 5 Bedrooms · 3 Baths · House · Parking
Don't miss this outstanding income-producing investment opportunity featuring 5 bedrooms, 2 bathrooms, a separate lot, and exceptional parking amenities. This well-maintained property is tenant occupied with a lease in place through July 2027, generating $2,500 per month in rental income, making it an ideal turnkey addition to your investment portfolio. The home underwent a complete interior remodel in 2023, including all new windows, creating an updated, modern living space while minimizing future maintenance. The roof is less than 10 years old, and the seller reports no known issues, offering added confidence for the next owner. An added bonus is 2705 College Ave, which includes a detached one-car garage along with surface parking for tenants of both 2703 and 2707, providing valuable off-street parking rarely found in the area. Whether you're a seasoned investor or looking to begin building your real estate portfolio, this property delivers immediate cash flow with long-term stabilit
USD 225,000
859 40th Place
View photo
House · for sale
USD 149,900
USD 156/sq.ft
859 40th Place
Northview Estates
· 958 sq.ft · 1 Bedroom · 1 Bath · House
· Patio · Office room · Equipped kitchen
Northview Estates · 958 sq.ft · 1 Bedroom · 1 Bath · House · Patio · Office room · Equipped kitchen
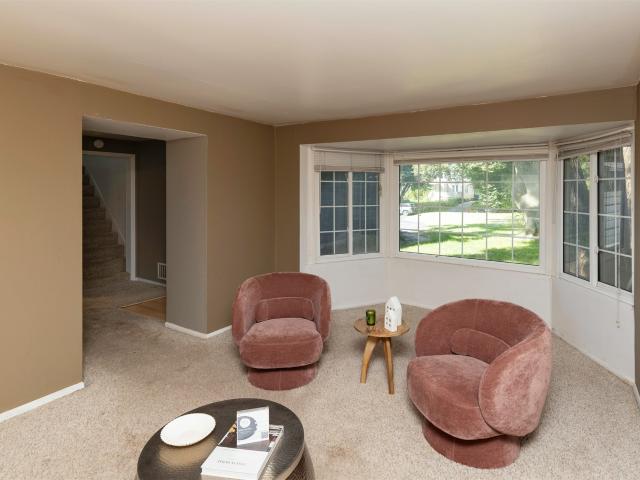
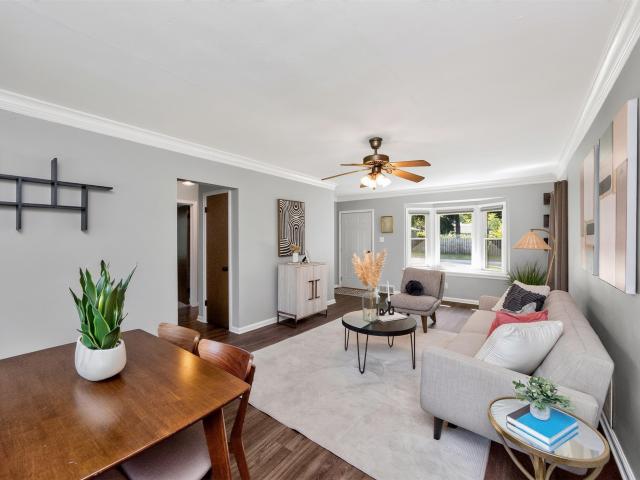
Welcome home to this charming Des Moines property offering comfortable living spaces, thoughtful updates, and a fabulous location! The spacious living room welcomes you with a beautiful bay window, creating a bright and inviting space to relax or gather with guests. Just beyond, the dedicated dining area offers the perfect spot for meals and entertaining. The fresh kitchen provides plenty of counter space for everyday cooking and hosting, while the main floor is rounded out by a full bathroom. Step outside through the double sliding doors to enjoy the brick patio — a great spot for morning coffee, summer evenings, or relaxing outdoors. Upstairs, you’ll find a spacious bedroom along with a versatile flex space that can easily adapt to your needs. Create a home office, cozy reading nook, hobby space, or even a second living area — the possibilities are yours! All of this comes with easy access to I-235 and just minutes from the shops, restaurants, and amenities in the Shops at Roosevelt!
USD 149,900
1414 Harrison Avenue
View photo
House · for sale
USD 199,999
USD 138/sq.ft
1414 Harrison Avenue
Northview Estates
· 1,442 sq.ft · 3 Bedrooms · 1 Bath · House
· Garden · Office room
Northview Estates · 1,442 sq.ft · 3 Bedrooms · 1 Bath · House · Garden · Office room
Welcome home to this charming 3-bedroom, 1-bath home offering the character and warmth you've been looking for, with spacious rooms and beautiful hardwood floors throughout much of the home. The large living room provides plenty of space to relax or entertain, while the adjoining dining area creates a welcoming space for meals and gatherings. Upstairs, you'll find generously sized bedrooms with plenty of room for family, guests, or a home office. Outside, enjoy a manageable lot with room to garden, play, or simply relax. Located in the King Irving neighborhood, this home offers convenient access to the best of Des Moines while providing the charm of an established residential neighborhood
USD 199,999
1010 32nd Street
View photo
House · for sale
USD 995,000
USD 252/sq.ft
1010 32nd Street
Northview Estates
· 3,940 sq.ft · 6 Bedrooms · 4 Baths · House
· Deck · Fireplace · Equipped kitchen · Parking · Swimming pool
Northview Estates · 3,940 sq.ft · 6 Bedrooms · 4 Baths · House · Deck · Fireplace · Equipped kitchen · Parking · Swimming pool
Some homes are built. Others are filled with stories. This one-owner custom home in the heart of West Des Moines was designed for gathering, celebrating and making memories—and now it’s ready for its next chapter. Set on 1.26 acres, this distinctive 1970s home offers approximately 6,000 finished sq ft, 6 bedrooms, 5 baths, a 4-car garage, in-ground swimming pool, expansive deck and finished lower level. From graduation parties and summer days around the pool to holidays and celebrations, this home was made for entertaining. After a 2016 fire, the home was lovingly reconstructed, intentionally preserving the character and style the owners loved while updating major systems and finishes. Authentic details, custom cabinetry, built-ins, vaulted spaces and architectural touches give this home a personality rarely found in newer construction. The main-level primary suite, eat-in kitchen, formal dining and living rooms, vaulted family room with fireplace, and main-level laundry provide comfor
USD 995,000
1418 NE Little Beaver Drive
View photo
House · for sale
USD 301,000
USD 227/sq.ft
1418 NE Little Beaver Drive
Northview Estates
· 1,324 sq.ft · 3 Bedrooms · 2 Baths · House
· Equipped kitchen · Parking · Cellar
Northview Estates · 1,324 sq.ft · 3 Bedrooms · 2 Baths · House · Equipped kitchen · Parking · Cellar
Well-maintained 3-bedroom, 3-bathroom two-story home offering a functional layout and plenty of space. The main floor features an open living area that flows easily between the kitchen, dining, and living spaces, making everyday living and entertaining a breeze. Upstairs offers three bedrooms and two bathrooms, while the basement provides valuable additional space ready for your finishing ideas. An attached garage adds everyday convenience and extra storage. A great opportunity to own a move-in-ready home with room to add even more value
USD 301,000
6447 Washington Avenue
View photo
House · for sale
USD 269,000
USD 312/sq.ft
6447 Washington Avenue
Northview Estates
· 861 sq.ft · 3 Bedrooms · 2 Baths · House
· Garden · Parking
Northview Estates · 861 sq.ft · 3 Bedrooms · 2 Baths · House · Garden · Parking
Welcome to this inviting 3-bedroom split-level home in the heart of Windsor Heights! Situated on a generous one-third-acre lot, this property offers plenty of space both inside and out. The detached two-car garage provides excellent parking and storage, while the spacious yard offers room to relax, entertain, or enjoy outdoor activities. A great opportunity to own a home in a desirable Windsor Heights location with convenient access to shopping, dining, parks, and major roadways. Come see all this home has to offer!
USD 269,000
4207 Madison Avenue
View photo
House · for sale
USD 185,000
USD 190/sq.ft
4207 Madison Avenue
Northview Estates
· 969 sq.ft · 2 Bedrooms · 1 Bath · House
· Garden · Equipped kitchen · Parking
Northview Estates · 969 sq.ft · 2 Bedrooms · 1 Bath · House · Garden · Equipped kitchen · Parking
Welcome home to this beautifully cared-for 2 bedroom, 1 bath ranch home. 4207 Madison offers comfort in a convenient Des Moines location, with easy access to nearby amenities. Step inside to find an inviting living space, complemented by a nicely updated kitchen. Down the hall you will find two spacious bedrooms on the main floor adjacent to an updated full bath. Enjoy the perk of the attached one-car garage and an extra-wide driveway with plenty of parking space. The fully fenced backyard is perfect for morning coffee or relaxing after work. Have peace of mind knowing that your new home has newer vinyl windows and vinyl siding (2022), and a recent roof and gutter replacement (2019). The home is located in the Neighborhood Finance Corporation (NFC) lending area, eligible buyers may qualify for up to $10,000 in grant money
USD 185,000
5380 Carter Court
View photo
House · for sale
USD 599,900
USD 249/sq.ft
5380 Carter Court
Northview Estates
· 2,400 sq.ft · 6 Bedrooms · 3 Baths · House
· Patio · Garden · Office room · Deck · Fireplace · Equipped kitchen
Northview Estates · 2,400 sq.ft · 6 Bedrooms · 3 Baths · House · Patio · Garden · Office room · Deck · Fireplace · Equipped kitchen
Welcome Home! Spacious Custom built Two Story in Johnston features over 3,300 square feet of finished living space with elevated finishes, wooded views, and an open concept layout. Inviting family room with luxury flooring, stone fireplace, and custom built-ins. Stunning kitchen with quartz countertops, high end stainless steel appliances, custom cabinetry, walk-in pantry, island/breakfast bar, and spacious dining area opens to covered deck and steps to patio and backyard. Great office, powder room, & mudroom complete the main level. Upstairs the Primary Bedroom Suite with tray ceiling, two walk-in closets, and primary bath with large tile shower and two sinks. Three additional bedrooms, full bath with two sinks, and convenient laundry room with soaking sink. The finished walkout lower level provides exceptional additional living space with another family room space, two additional bedrooms, another full bath, and a second laundry area. Walkout to covered patio and backyard. Oversized
USD 599,900
662 57th Street
View photo
House · for sale
USD 485,000
USD 217/sq.ft
662 57th Street
Northview Estates
· 2,228 sq.ft · 4 Bedrooms · 2 Baths · House
· Office room · Parking · Fireplace · Equipped kitchen
Northview Estates · 2,228 sq.ft · 4 Bedrooms · 2 Baths · House · Office room · Parking · Fireplace · Equipped kitchen
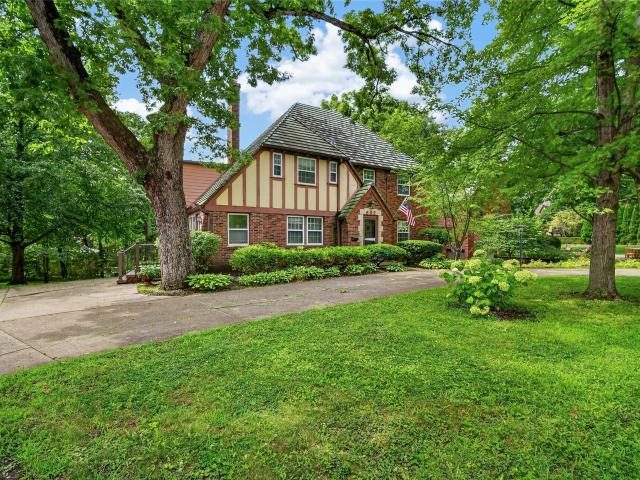
This 2-story brick Tudor home sits on a good sized lot in the heart of Waterbury. This home has 4 bathrooms, 3 bedrooms on the second level with attach office in the primary bedroom and 1 bedroom on the 3rd floor. It has hardwood floors throughout, gas fireplace, a 3 season porch and 2 car detached garage. The main level includes spacious living room, dining area, and a cozy sunroom with large windows. The eat in kitchen has tons of storage and looks out to the 3 seasons porch. The partially finished walkout lower level is nice for entertaining and has a 3/4 bathroom, lots of storage and attached shop area. Come see what your personal touch can do to this wonderfully cared for home
USD 485,000
7405 Goodman Drive
View photo
House · for sale
USD 549,900
USD 287/sq.ft
7405 Goodman Drive
Northview Estates
· 1,916 sq.ft · 5 Bedrooms · 3 Baths · House
· Garden · Parking · Cellar
Northview Estates · 1,916 sq.ft · 5 Bedrooms · 3 Baths · House · Garden · Parking · Cellar
Welcome Home to this Spacious Urbandale Ranch! Located in a desirable Urbandale neighborhood, this impressive 5-bedroom, 3-bathroom ranch offers the space, layout, and features today's buyers are looking for. The main level features 3 bedrooms, beautiful hardwood floors, and a formal dining room perfect for entertaining or family gatherings. The finished walkout lower level provides even more living space with 2 additional bedrooms and a full bathroom, also a bonus flex room. Offering an ideal setup for guests, teens, a home office, or a growing family. Step outside to enjoy the fully fenced yard, perfect for pets, kids, and outdoor entertaining. The 3-stall tandem garage provides exceptional parking, storage, and workspace flexibility. With a functional 3-bedroom-up, 2-bedroom-down layout, walkout basement, fenced yard, hardwood floors, and a sought-after Urbandale location, this home offers the space and versatility you've been looking for! Updates include: roof June 2026, overload p
USD 549,900
7037 Wilshire Boulevard
View photo
House · for sale
USD 399,000
USD 282/sq.ft
7037 Wilshire Boulevard
Northview Estates
· 1,410 sq.ft · 5 Bedrooms · 3 Baths · House
· Garden · Parking · Fireplace · Equipped kitchen
Northview Estates · 1,410 sq.ft · 5 Bedrooms · 3 Baths · House · Garden · Parking · Fireplace · Equipped kitchen
Completely remodeled brick ranch in Windsor Heights. New everything from roof, flooring, kitchen, bathrooms, recessed lighting, windows, garage door and more. There 3 bedrooms and 2 bathrooms on the main level, first floor laundry, solid core doors, big living room with media wall and electric fireplace. Updated kitchen with stainless steel appliances, pantry and coffee nook. Downstairs has 2 bedrooms, 1 full bathroom, huge rec space and lots of storage and 2nd laundry hookup. Partially fenced in yard and 2 car attached garage
USD 399,000
4120 9th Street
View photo
House · for sale
USD 195,000
USD 218/sq.ft
4120 9th Street
Northview Estates
· 893 sq.ft · 2 Bedrooms · 1 Bath · House
· Parking
Northview Estates · 893 sq.ft · 2 Bedrooms · 1 Bath · House · Parking
Well maintained home. Beautiful hardwood floors. Mechanics dream 2 1/2 car detached garage. 2 BR, 1 Bath. Newer cement driveway, all appliances stay. Great started home!
USD 195,000
1405 NE Park Street
View photo
House · for sale
USD 399,990
USD 242/sq.ft
1405 NE Park Street
Northview Estates
· 1,647 sq.ft · 4 Bedrooms · 3 Baths · House
· Equipped kitchen · Cellar
Northview Estates · 1,647 sq.ft · 4 Bedrooms · 3 Baths · House · Equipped kitchen · Cellar
Welcome home to 1405 NE Park in Grimes! Walk into a modern open concept living room and kitchen. The large island and the dining space is sure to impress you. The main level has 3 bedrooms, a half bath for your guests, and a full bath. The master bedroom has a huge bathroom with walk-in closet attached. The basement has a nice living space, a full bathroom and a 4th bedroom. The location is fantastic. Very close to HWY 141 and right off NE Beaver Brooke Dr. Come take a look today!
USD 399,990
3920 79th Street
View photo
House · for sale
USD 350,000
USD 192/sq.ft
3920 79th Street
Northview Estates
· 1,819 sq.ft · 4 Bedrooms · 1 Bath · House
· Garden · Parking · Equipped kitchen · Cellar
Northview Estates · 1,819 sq.ft · 4 Bedrooms · 1 Bath · House · Garden · Parking · Equipped kitchen · Cellar
Welcome to this beautifully updated Urbandale home! This is a great home for entertaining because there are so many living areas. For instance, on both sides of the main floor, there are 2 large living spaces separated by the hallway and stair case. There's a formal dining area, and eat-in kitchen, and also a huge 4 season room. The kitchen is updated with white cabinetry, quartz countertops, backsplash, updated fixtures, and stainless appliances. Wide Plank LVP flooring is neutral for easy decorating. Upstairs, there are 4 spacious bedrooms with big closets. Main bedroom has a convenient 1/2 bath, and another full bath complete that level. The basement has another big living area, as well as storage and laundry. The exterior of the home has a modern, fresh look. There's a partially fenced yard, big 2 car garage, and an established neighborhood near parks, grocery, and restaurants. Don't miss it! Professional photos to follow
USD 350,000
3220 78th Street
View photo
House · for sale
USD 285,000
USD 256/sq.ft
Updated
3220 78th Street
Northview Estates
· 1,109 sq.ft · 3 Bedrooms · 1 Bath · House
· Garden · Equipped kitchen · Parking
Northview Estates · 1,109 sq.ft · 3 Bedrooms · 1 Bath · House · Garden · Equipped kitchen · Parking
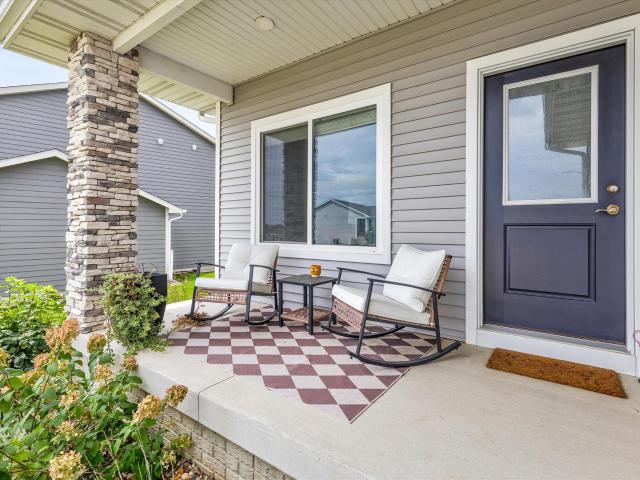
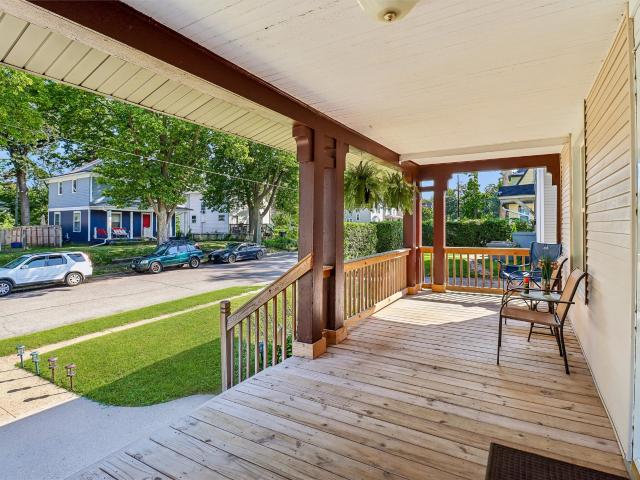
Desirable Karen Acres! This well-maintained 3-bedroom ranch with 2 bath areas offers great curb appeal with classic brick accents, warm beige maintenance-free siding, and a welcoming front porch. Lovingly cared for by its longtime owner, the home features beautiful medium-oak hardwood floors, a sunny eat-in kitchen, formal dining room, and an open living room with a large picture window. A screened-in porch provides the perfect spot to relax. The insulated, heated & cooled garage is ideal for a woodworker, hobbyist, or year-round workspace, while a newer 8x12 shed provides additional storage. The partially finished lower level offers additional living space and future potential, plus a convenient shower. New roof and driveway in 2020. Best of all, the beautifully landscaped, fenced backyard opens directly to the trail leading to 2 nearby parks. All appliances stay, including washer and dryer. A wonderful opportunity to invest in an established Urbandale neighborhood!
USD 285,000
2016 30th Street
View photo
House · for sale
USD 175,000
USD 182/sq.ft
2016 30th Street
Northview Estates
· 958 sq.ft · 2 Bedrooms · 1 Bath · House
· Garden · Parking · Fireplace · Equipped kitchen · Cellar
Northview Estates · 958 sq.ft · 2 Bedrooms · 1 Bath · House · Garden · Parking · Fireplace · Equipped kitchen · Cellar
Move-in ready 2-bedroom, 1-bath home offering charm, updates, and rare outdoor space on a double lot. The living area features original woodwork and a working wood-burning fireplace, creating a warm and inviting focal point. A spacious dining area off the kitchen provides comfortable flow for everyday living and entertaining. The unfinished basement offers excellent storage and future potential. Outside, enjoy a fully fenced yard with plenty of room to relax or entertain, along with a 1-car detached garage. Recent updates include a new roof on the home in 2021 and a new roof on the garage in 2022. All appliances are included, as well as the living room TV and lawn mower, and the microwave was replaced in December 2025. A well-maintained home with character, flexibility, and meaningful updates in place. Schedule your showing today
USD 175,000
4712 94th Place
View photo
House · for sale
USD 415,000
USD 177/sq.ft
4712 94th Place
Northview Estates
· 2,336 sq.ft · 5 Bedrooms · 2 Baths · House
· Garden · Deck · Equipped kitchen
Northview Estates · 2,336 sq.ft · 5 Bedrooms · 2 Baths · House · Garden · Deck · Equipped kitchen
If you're tired of cookie-cutter, 4712 94th Place deserves a look. Tucked into a low-traffic pocket of an established neighborhood, this well-maintained home offers an efficient layout, great natural light and spaces that set it apart. The centerpiece is the beautifully remodeled kitchen with a large center island, double ovens, abundant cabinetry and stainless appliances. Just off the informal dining area and living room, the large four-season room is a standout, with walls of windows and skylights creating a bright, comfortable space you'll use year-round. Step directly outside to the large composite deck, shaded in the afternoon and ideal for relaxing or entertaining. The beautifully landscaped yard, mature trees and well-kept outdoor spaces add to the setting and curb appeal. Inside, you'll find a vaulted living room, a vaulted secondary bedroom and a tray ceiling in the primary bedroom. The finished lower level adds approximately 558 sq. Ft. of additional living space. Major impro
USD 415,000
9908 Catalina Drive
View photo
House · for sale
USD 374,900
USD 240/sq.ft
9908 Catalina Drive
Northview Estates
· 1,561 sq.ft · 4 Bedrooms · 2 Baths · House
· Garden · Parking · Equipped kitchen
Northview Estates · 1,561 sq.ft · 4 Bedrooms · 2 Baths · House · Garden · Parking · Equipped kitchen
Welcome to this beautiful 4-bedroom split level on a corner lot in a prime Johnston location! Walking distance to Johnston High School but off of the main road, large fenced in backyard and very functional split-level layout. The main level flows to the backyard through a new French door. Perfect space for hosting fall gatherings or relaxing in the evenings. Upstairs are three bedrooms with a primary and ensuite. Two full bathrooms upstairs. A fourth bedroom in the lower level with additional storage space in the lower level as well. Upgrades include a newer roof and new kitchen appliances (2026), upgraded washer and dryer, reverse osmosis water system and whole home water softener. Two car attached garage with direct access to the living area
USD 374,900
3851 92nd Drive
View photo
House · for sale
USD 310,000
USD 213/sq.ft
3851 92nd Drive
Northview Estates
· 1,453 sq.ft · 3 Bedrooms · 2 Baths · House
· Garden · Deck · Fireplace · Equipped kitchen · Cellar
Northview Estates · 1,453 sq.ft · 3 Bedrooms · 2 Baths · House · Garden · Deck · Fireplace · Equipped kitchen · Cellar
Welcome home to this beautiful 3-bedroom, 2.5-bath Urbandale home offering comfortable living across multiple levels. The main level features an updated kitchen with granite countertops and stainless-steel appliances, along with a spacious living room featuring a cozy fireplace and access to the elevated deck. Upstairs, you'll find three bedrooms, including a primary suite with a private bath and generous walk-in closet. The finished walkout basement provides even more room to enjoy, including a large family room, and fourth nonconforming bedroom. Outside, enjoy a spacious backyard with mature trees and a peaceful, wooded backdrop. Conveniently located near Sunflower Park, neighborhood trails, shopping, dining and everyday amenities, this home offers a great balance of natural surroundings and convenience. Schedule your showing today!
USD 310,000
3416 Crestmoor Place
View photo
House · for sale
USD 255,000
USD 254/sq.ft
3416 Crestmoor Place
Northview Estates
· 1,001 sq.ft · 3 Bedrooms · 2 Baths · House
· Patio · Garden · Office room · Equipped kitchen · Parking
Northview Estates · 1,001 sq.ft · 3 Bedrooms · 2 Baths · House · Patio · Garden · Office room · Equipped kitchen · Parking
Well-maintained 3-bedroom, 2-bath home situated on a corner lot with a partial brick exterior, detached 1-car garage, and extra driveway parking pad. Inside, you'll find hardwood floors and a functional layout featuring an eat-in kitchen with abundant cabinet storage, plus a separate dining area for everyday meals or entertaining. The finished lower level adds valuable flexible living space with a family room and a non-conforming fourth bedroom or bonus room-ideal for a home office, hobby space, workout room, or guest area. Enjoy the backyard patio for outdoor dining and relaxing. All appliances are included, and the roof was replaced in 2019. Convenient location with easy access to the Des Moines metro, Johnston, and nearby elementary school
USD 255,000

Get email alerts

Don't miss out: be the first to know about new properties

The alert was correctly created

On subscribing you accept the conditions of use and the privacy policy
Alert
Receive new ads in your inbox
Save this search
Receive alerts for new listings

We'll send you an email when we have new properties for: "Houses for sale in Northview Estates"

The alert was correctly created

Drake, Des Moines city Des Moines township Polk County Iowa
Ingersoll Park
Get email alerts and be the first to see new listings
Required field
On subscribing I accept the terms of the privacy policy
Perfect! You'll soon start receiving new listings via email
Alert
Receive an email when we have new ads for Houses for sale in Northview Estates
Save this search
Filters

Bedrooms

Size (sq.ft)

sq.ft
sq.ft

Price

USD
USD

Property type

Bathrooms

Clear all filters
Receive notifications when new entries are published.