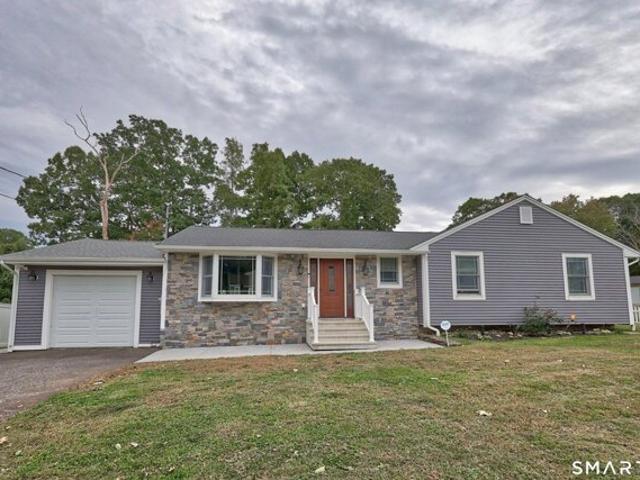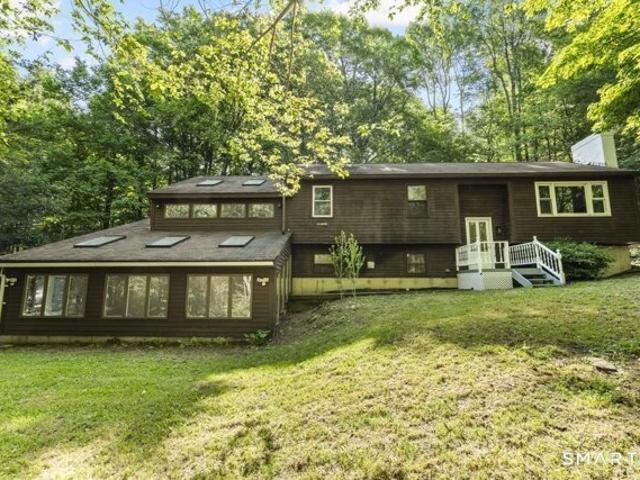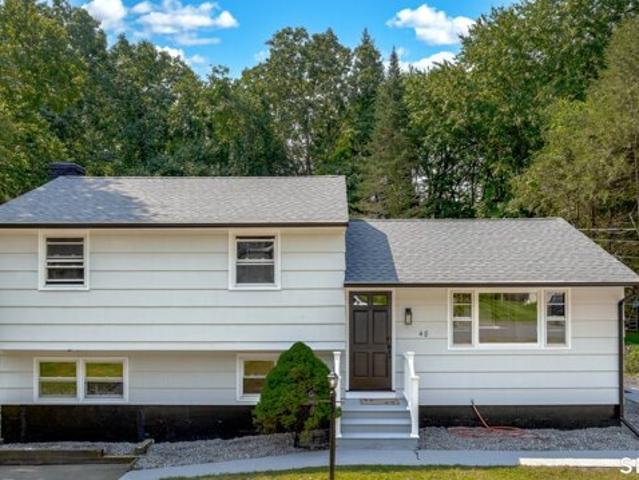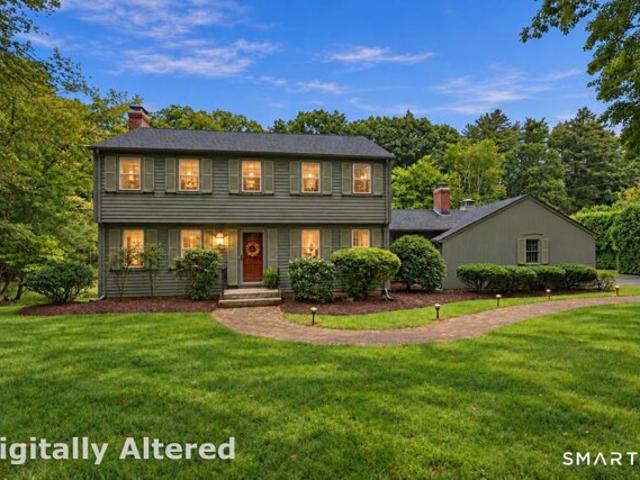
741 houses for sale in Northwest Harwinton

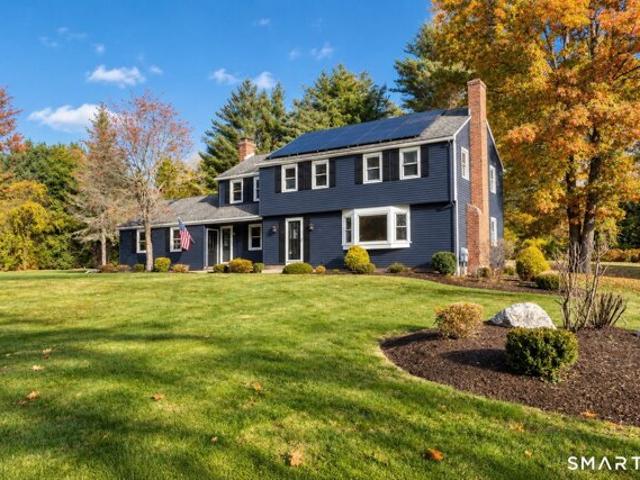
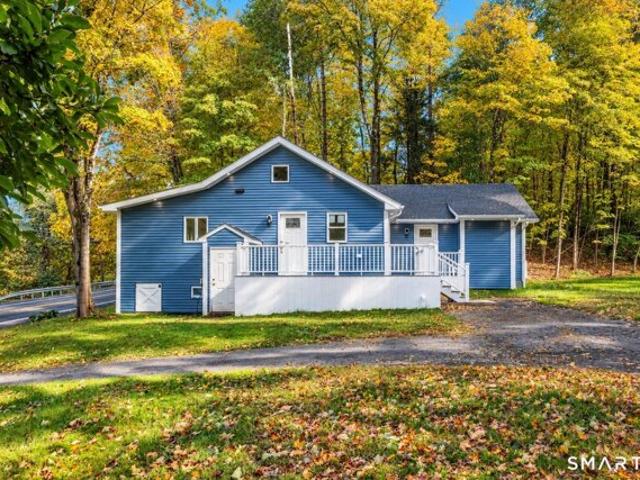
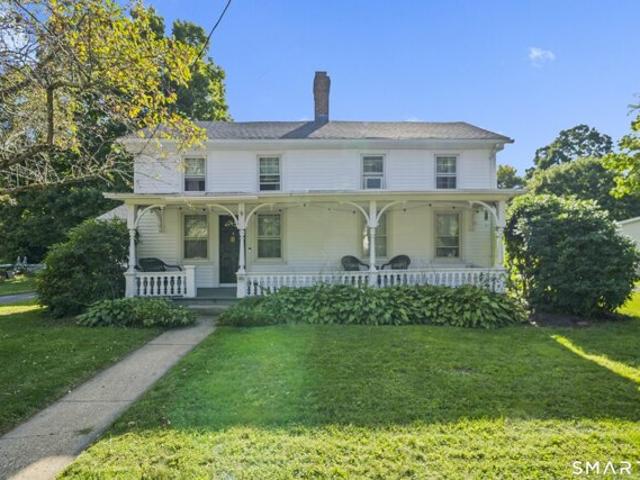
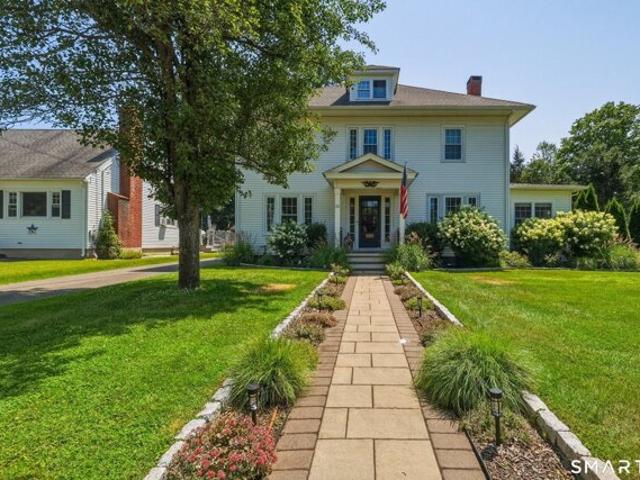
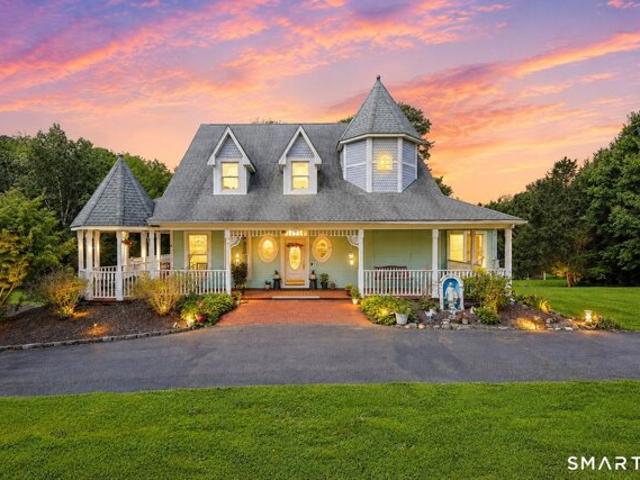
Idlewood Rd, Wolcott, Home For Sale
View photo
House · for sale
USD 799,900
USD 194/sq.ft
New
Idlewood Rd, Wolcott, Home For Sale
Northwest Harwinton
· 4,112 sq.ft · 4 Bedrooms · 3 Baths · House
· Garden · Office room · Equipped kitchen
Northwest Harwinton · 4,112 sq.ft · 4 Bedrooms · 3 Baths · House · Garden · Office room · Equipped kitchen
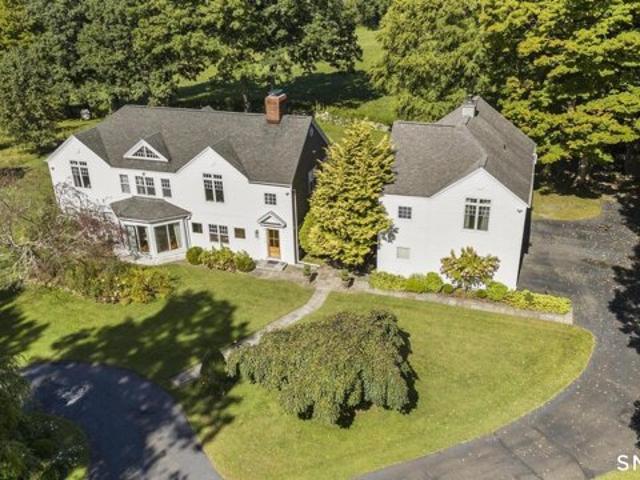
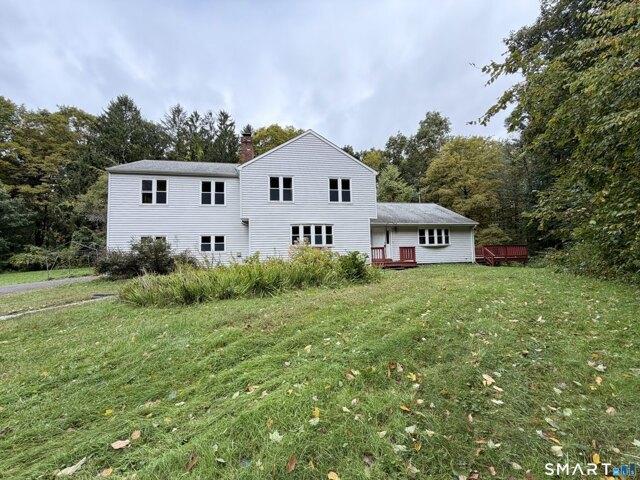
Welcome to 112 Idlewood Rd in Wolcott CT offering a distinctive custom Victorian Colonial set on approx 3 private acres w over 4000 SF of living space and a picturesque private brook fed pond w fountain This impressive 4 BR 2 full BA 2 half BA home offers exceptional space character privacy and versatility A wide wraparound porch w gazebo overlooks the beautiful grounds and provides the perfect setting for relaxing and entertaining Inside find abundant natural light HW floors crown molding and generous living spaces Spacious EIK features granite counters breakfast bar newer SS appl and views of the backyard and pond Expansive family rm offers built ins and a wood stove Exceptional 1st fl primary suite features HW floors WIC private BA and oversized jetted indoor spa beneath a dramatic 2 story round tower ceiling plus slider to the backyard 1st fl laundry and office add convenience Upstairs offers 3 additional BRs plus 2nd kitchen providing excellent in law or guest potential Walk up at
USD 799,900
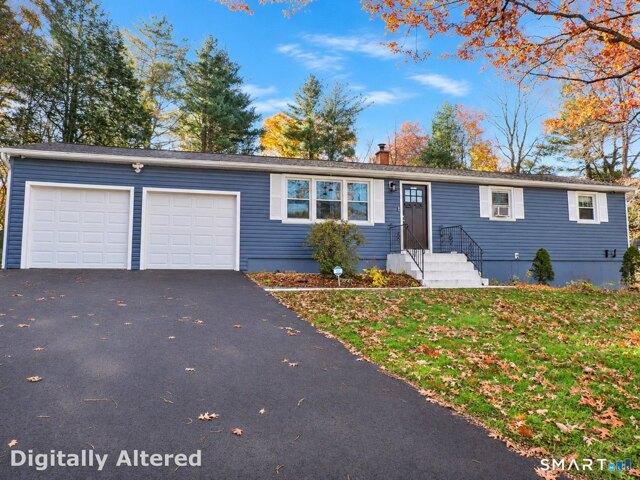
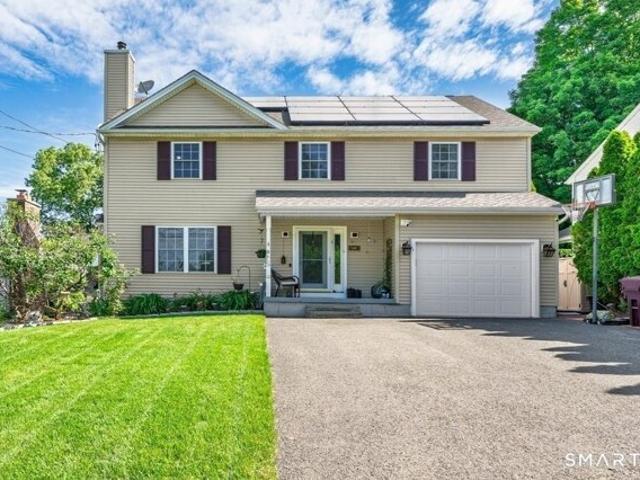
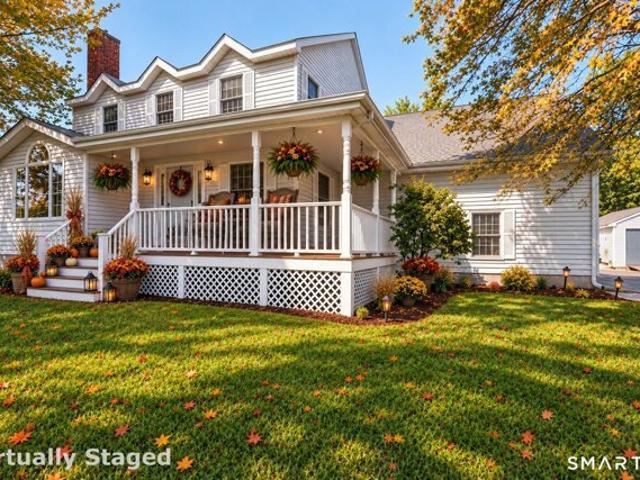
Old Village Ln, Farmington, Home For Sale
View photo
House · for sale
USD 519,900
USD 252/sq.ft
New
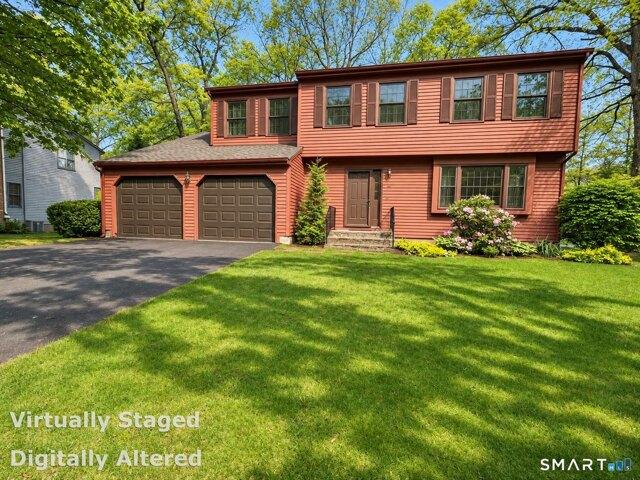
Old Village Ln, Farmington, Home For Sale
Northwest Harwinton
· 2,056 sq.ft · 4 Bedrooms · 3 Baths · House
· Garden · Gym · Parking · Cellar
Northwest Harwinton · 2,056 sq.ft · 4 Bedrooms · 3 Baths · House · Garden · Gym · Parking · Cellar
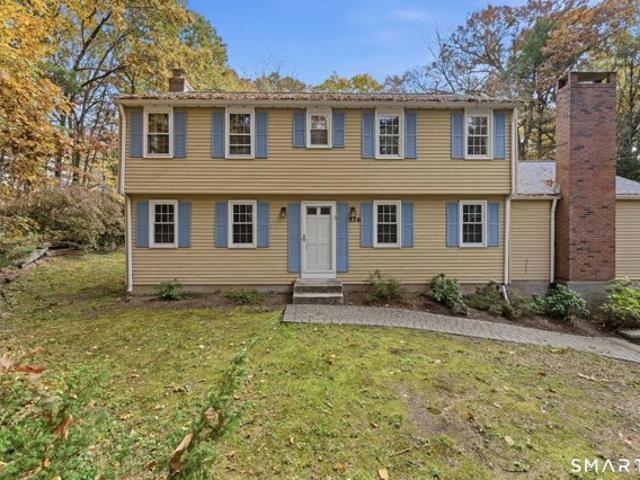
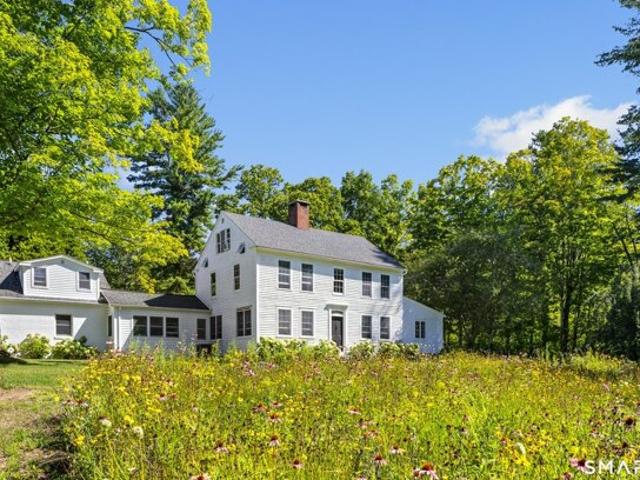
Set on a level lot, this classic Colonial offers four bedrooms, two and a half baths, and over 2,000 square feet of living space. Built in 1986, the home has a partially finished basement that gives you room for a media area, home gym, or hobby space. A two-car garage adds everyday convenience, and the level yard offers plenty of room to garden, play, or enjoy an afternoon outdoors
USD 519,900
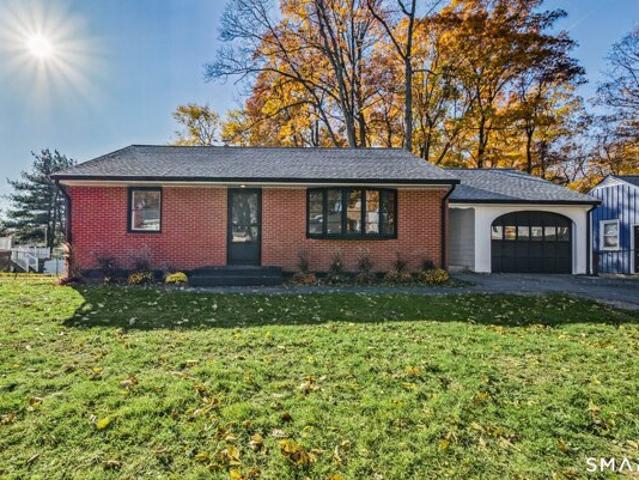
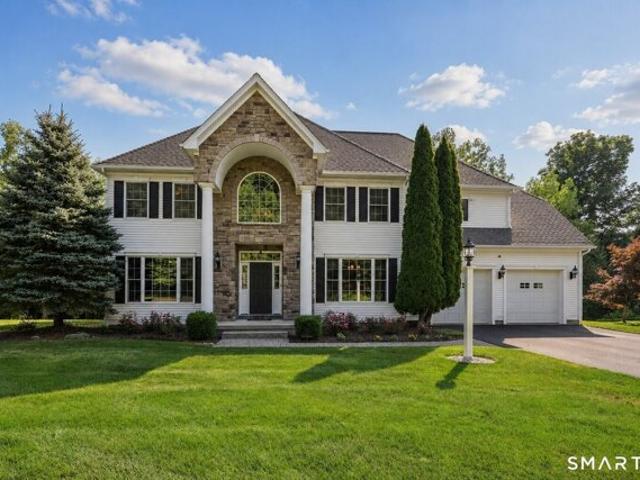
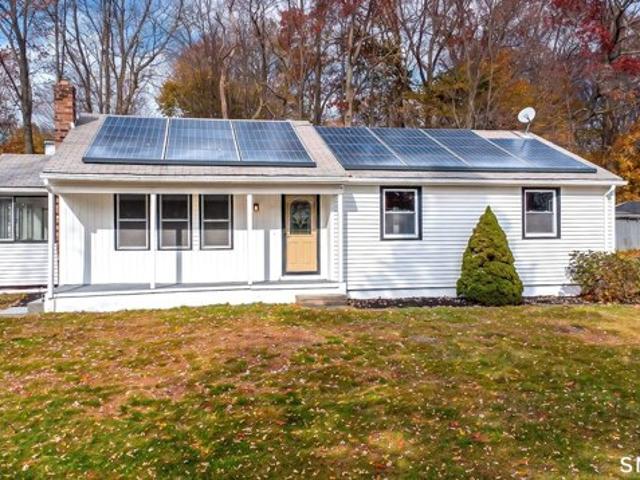
W Mountain Rd, Simsbury, Home For Sale
View photo
House · for sale
USD 439,900
USD 191/sq.ft
New
W Mountain Rd, Simsbury, Home For Sale
Northwest Harwinton
· 2,293 sq.ft · 4 Bedrooms · 3 Baths · House
· Fireplace · Equipped kitchen
Northwest Harwinton · 2,293 sq.ft · 4 Bedrooms · 3 Baths · House · Fireplace · Equipped kitchen
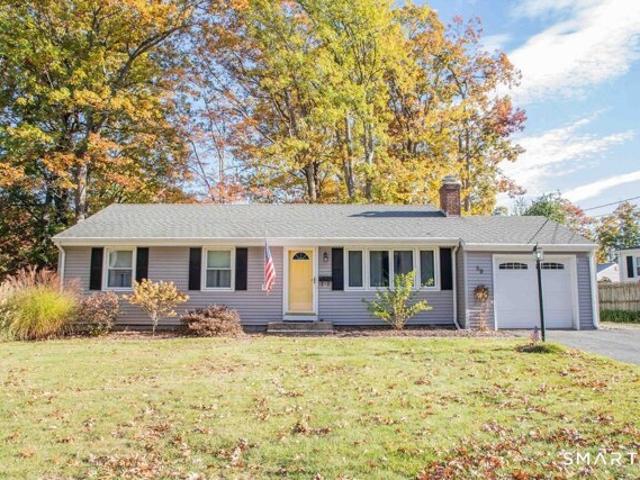
Opportunity knocks in West Simsbury! This classic 4-bedroom, 2.5-bath Colonial sits on 1.24 private acres with hardwood floors throughout, two wood-burning fireplaces, an updated kitchen, and a brand new architectural roof - the big-ticket item is already done. Primary bedroom with full bath. Fireplaces in both the living room and family room. The home is ready for your vision - refinish the floors, freshen the paint, and make it your own. Priced to reflect cosmetic updating needed. Minutes to Route 44, Avon Marketplace, Shops at Farmington Valley, Stop and Shop, Big Y, Whole Foods, Starbucks, and Orvis. Come see the bones - they are excellent
USD 439,900
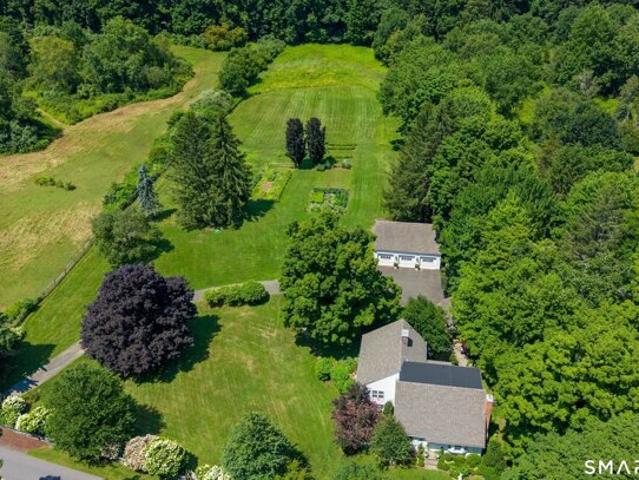
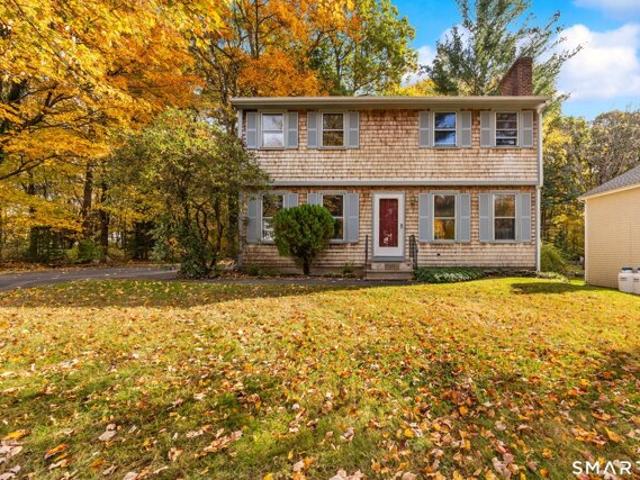
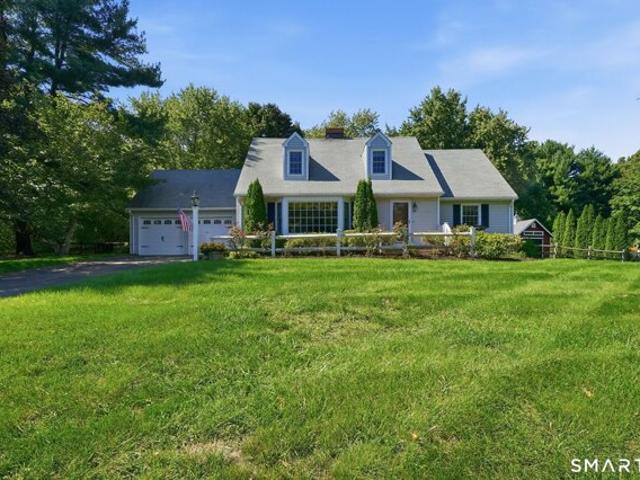
Lone Oak Ave, Wolcott, Home For Sale
View photo
House · for sale
USD 449,900
USD 271/sq.ft
New
Lone Oak Ave, Wolcott, Home For Sale
Northwest Harwinton
· 1,658 sq.ft · 4 Bedrooms · 2 Baths · House
· Patio · Office room · Equipped kitchen
Northwest Harwinton · 1,658 sq.ft · 4 Bedrooms · 2 Baths · House · Patio · Office room · Equipped kitchen
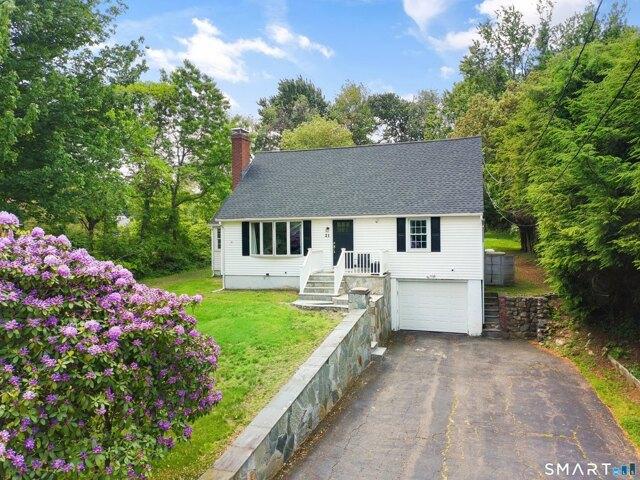
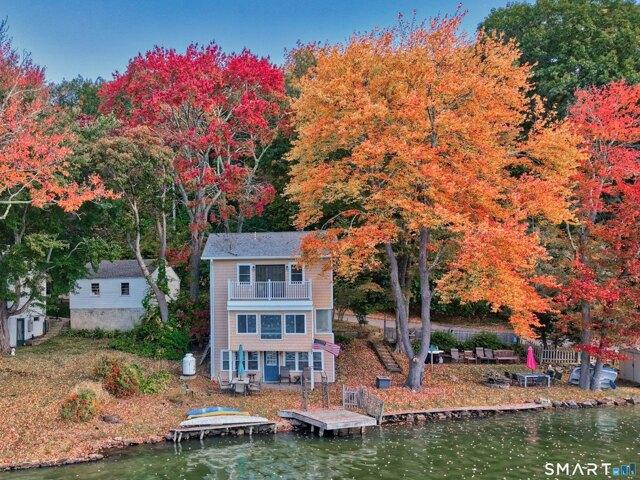
Thoughtfully updated and exceptionally well-equipped, this 4-bedroom, 2-full-bath Cape offers something increasingly hard to find: a home where much of the expensive work has already been done. The renovated kitchen features soft-close cabinetry, granite countertops and stainless steel appliances, while the flexible main level includes two bedrooms, a full bath, laundry and an additional room suited for an office, den, fitness space or other use. Upstairs are two additional bedrooms and a second full bath. Major improvements include a newer roof, HVAC system, septic system and leach field, updated plumbing and electrical, propane heating, a newly installed radon mitigation system and upgraded water treatment with follow-up testing completed. Outside, mature landscaping, stone retaining walls and a recently installed patio add to the property's appeal. Convenient access to shopping, dining, recreation and commuter routes. Four bedrooms, two full baths, extensive improvements and a versa
USD 449,900
Beecher Rd, Wolcott, Home For Sale
View photo
House · for sale
USD 399,900
USD 204/sq.ft
New
Beecher Rd, Wolcott, Home For Sale
Northwest Harwinton
· 1,959 sq.ft · 3 Bedrooms · 2 Baths · House
· Garden · Office room · Gym · Deck · Equipped kitchen · Air conditioning
Northwest Harwinton · 1,959 sq.ft · 3 Bedrooms · 2 Baths · House · Garden · Office room · Gym · Deck · Equipped kitchen · Air conditioning
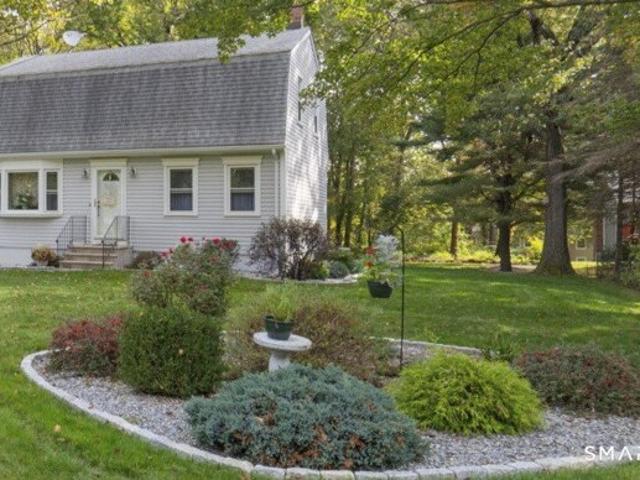
Welcome to 548 Beecher Road, a well-cared-for one-owner Dutch Colonial set on a beautiful, level.75-acre lot in Wolcott. Offering three bedrooms, two full baths and nearly 2,000 square feet of living space including the finished lower level, this home offers a comfortable and flexible layout with plenty of room to enjoy. The main level features vinyl plank flooring, a spacious living room, formal dining room and eat-in kitchen, with easy access to the large 18' x 18' cedar deck overlooking the private backyard. Whether entertaining, dining outdoors or simply relaxing, the generous yard provides plenty of space to enjoy. Upstairs you'll find three comfortable bedrooms, while the finished lower level offers additional living space ideal for a family room, home office, recreation area or gym. Central air, professional landscaping and a storage shed add to the home's appeal. Enjoy the privacy and peaceful setting of this.75-acre property while still being conveniently located within easy r
USD 399,900
Juniper Dr, Wolcott, Home For Sale
View photo
House · for sale
USD 525,000
USD 255/sq.ft
New
Juniper Dr, Wolcott, Home For Sale
Northwest Harwinton
· 2,056 sq.ft · 4 Bedrooms · 2 Baths · House
· Equipped kitchen
Northwest Harwinton · 2,056 sq.ft · 4 Bedrooms · 2 Baths · House · Equipped kitchen
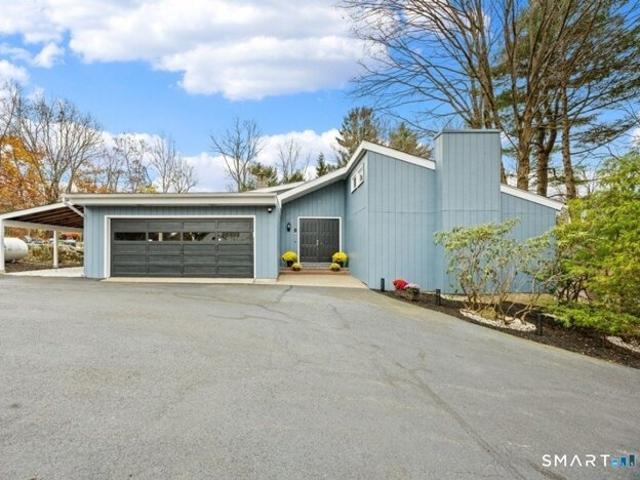
Step into this spacious beautifully designed 9 room Contemporary Ranch style home that blends comfort, style and functionality. The inviting living room features rich hardwood floors, recessed lighting, and a cozy gas fireplace-perfect for relaxing or entertaining. The formal dining room continues the elegance with hardwood flooring, while the expansive family room offers warm parquet floors, built-in shelving on either side of the TV, and abundant natural light from the two skylights. Seamlessly open to the kitchen, this space is ideal for gatherings. The kitchen itself boasts parquet flooring, sleek Corian countertops, under cabinet lighting, breakfast bar for both style and practicality. Enjoy year-round sunshine in the bright sunroom with durable tile floor-an ideal spot for morning coffee or quiet afternoons. The primary bedroom offers a luxury vinyl floor and a private bath, creating a comfortable retreat. Three additional bedrooms provide flexible living space, two with luxury v
USD 525,000
Farms Village Rd, Simsbury, Home For Sale
View photo
House · for sale
USD 499,999
USD 166/sq.ft
New
Farms Village Rd, Simsbury, Home For Sale
Northwest Harwinton
· 3,003 sq.ft · 4 Bedrooms · 3 Baths · House
· Fireplace · Equipped kitchen
Northwest Harwinton · 3,003 sq.ft · 4 Bedrooms · 3 Baths · House · Fireplace · Equipped kitchen
Welcome to 188 Farms Village Road in West Simsbury-a charming Colonial set on a private 1.25-acre lot. Step inside to discover beautifully remodeled baths, convenient first-floor laundry, and a bright living room featuring a wood-burning fireplace and picture window. The inviting family room, warmed by a propane stove, is perfect for chilly evenings. An eat-in kitchen and spacious formal dining room offer plenty of space for everyday living and entertaining, while the large finished lower-level recreation room provides even more room to relax, play, or gather. Fully owned solar panels help offset electric costs. Ideally located near Simsbury Farms Recreation Center, Stratton Brook Park, Tulmeadow and Flamig Farm, and state parks, this home brings together comfort, space, and convenience in one appealing package
USD 499,999
Weekeepeemee Rd, Woodbury, Home For Sale
View photo
House · for sale
USD 1,278,000
USD 547/sq.ft
New
Weekeepeemee Rd, Woodbury, Home For Sale
Northwest Harwinton
· 2,336 sq.ft · 3 Bedrooms · 3 Baths · House
· Patio · Garden · Fireplace · Equipped kitchen · Parking
Northwest Harwinton · 2,336 sq.ft · 3 Bedrooms · 3 Baths · House · Patio · Garden · Fireplace · Equipped kitchen · Parking
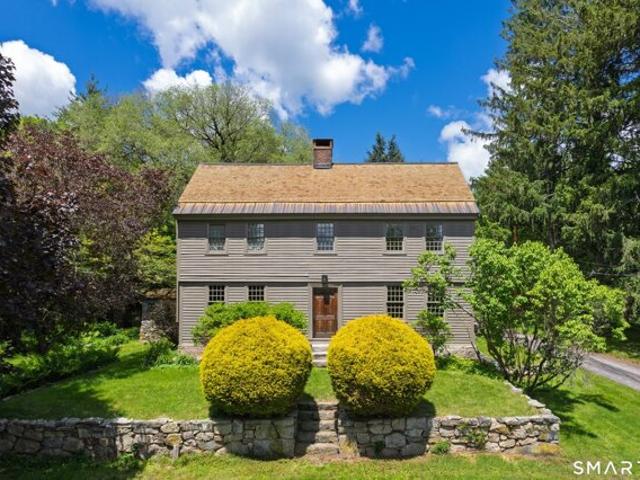
Steeped in 18th-century charm, this rare 1747 Saltbox estate seamlessly marries historic integrity with modern luxury. Tucked away on a peaceful country lane, the main home boasts original wide-plank wood floors, dual fireplaces, twin staircases, authentic built-ins, and freshly renovated baths. At its heart is the kitchen featuring Viking appliances and granite counters that open to garden views. Step through the screened stone-and-timber breezeway to a newly expanded patio and custom firepit crafted directly from native fieldstone, all beneath a classic wood-shingle and copper roof. The surrounding grounds function as a true New England compound. A separate two-bedroom carriage house offers built-in guest quarters with a covered porch and an oversized 2.5-car garage. Nearby, a newer two-story 40'x28' barn provides flexible space for a creative studio, vehicle storage, or livestock, complemented by two additional storage sheds. Recent improvements include, but are not limited to, a ne
USD 1,278,000
Dibble Hill Rd, Cornwall, Home For Sale
View photo
House · for sale
USD 2,195,000
USD 470/sq.ft
New
Dibble Hill Rd, Cornwall, Home For Sale
Northwest Harwinton
· 4,661 sq.ft · 4 Bedrooms · 4 Baths · House
· Fireplace
Northwest Harwinton · 4,661 sq.ft · 4 Bedrooms · 4 Baths · House · Fireplace
Introducing: Sage Hill The approach to this property is a slow one. Down a curved country road lined with evergreens that shade your path and allow dappled sunlight to light the way. A stone wall curves along the landscape, welcoming you to a drive anchored by a classic red barn. This 1890 farmhouse sits elegantly on a rolling lot, its large front porch making it easy to imagine long evenings watching the sun set with friends nearby. The foyer welcomes you with practicality and warmth. A bench for sitting while removing your boots, hooks for your coat. To the right is a sitting room with a wood-burning fireplace and large surrounding windows, making it a favorite room for humans and plants alike. To the left is the living room, with ample space for entertaining. Bookshelves line the far wall and a fireplace flanks them, making this a natural gathering spot after dinner parties. The dining room is a showstopper: soaring ceilings and detailed molding create a gracious space for holiday g
USD 2,195,000
Quail Run Rd, Woodbury, Home For Sale
View photo
House · for sale
USD 950,000
USD 247/sq.ft
New
Quail Run Rd, Woodbury, Home For Sale
Northwest Harwinton
· 3,832 sq.ft · 6 Bedrooms · 4 Baths · House
· Equipped kitchen
Northwest Harwinton · 3,832 sq.ft · 6 Bedrooms · 4 Baths · House · Equipped kitchen
A private retreat with Million dollar views! Nestled at the end of a peaceful cul-de-sac, this 3800+ Colonial offers a rare combination of privacy, space, and breathtaking views. Set against a backdrop of rolling hills, with gorgeous sunsets - where every season brings a beautiful new view. Step inside and you'll be greeted by expansive LR/Great RM featuring soaring cathedral ceilings, freshly painted walls, and an abundance of natural light. Kitchen is appointed with granite countertops, SS appliances, double pantries, double sinks and a wine chiller making it functional and inviting. Rich Brazilian Cherry HW floors add warmth and elegance throughout the first floor. The first floor primary suite offers a peaceful retreat of its own, highlighted by a claw-foot soaking tub to relax while taking in the views. Upstairs, three additional bedrooms, along with a renovated full bathroom featuring marble walk-in shower and marble countertops. A cozy area(den) for family time and dedicated off
USD 950,000
Main St N, Woodbury, Home For Sale
View photo
House · for sale
USD 699,900
USD 357/sq.ft
New
Main St N, Woodbury, Home For Sale
Northwest Harwinton
· 1,959 sq.ft · 3 Bedrooms · 2 Baths · House
· Deck · Equipped kitchen
Northwest Harwinton · 1,959 sq.ft · 3 Bedrooms · 2 Baths · House · Deck · Equipped kitchen
Completely renovated and move-in ready, this three-bedroom ranch in North Woodbury has been gutted to the studs and beautifully rebuilt throughout. The open-concept layout features a gorgeous new kitchen with center island opening to a spacious family and dining area with plenty of room for larger gatherings. No detail was overlooked in the renovation. All three bedrooms feature hardwood floors, while the home also offers a new full bath, new laundry room, and a private side deck just off the entry. The finished lower level provides valuable additional living space for a family room, home office, exercise area, or recreation room. A rare opportunity to own a like-new ranch-style home in Woodbury with nothing left to do but move in and enjoy
USD 699,900
Coe Rd, Wolcott, Home For Sale
View photo
House · for sale
USD 398,000
USD 389/sq.ft
New
Coe Rd, Wolcott, Home For Sale
Northwest Harwinton
· 1,023 sq.ft · 3 Bedrooms · 2 Baths · House
· Garden · Deck · Parking
Northwest Harwinton · 1,023 sq.ft · 3 Bedrooms · 2 Baths · House · Garden · Deck · Parking
Move right in and enjoy easy one-level living in this beautifully maintained 3-bedroom, 1.5-bath Ranch with a 2-car garage, perfectly situated on a lovely, level lot in the heart of Wolcott! The extensive improvements made within the past seven years offer exceptional peace of mind. Updates include new siding, a 50-year architectural roof with new rafters and plywood, gutters with leaf guards, insulated garage doors, an expanded paved driveway, exterior lighting and security system, generator hookup, new septic system, well pump, and deck. Additional upgrades include stainless steel appliances and the oil tank. Now, step outside to your own private backyard retreat, perfect for relaxing or entertaining beneath the charming pergola or gathering around the fire pit on cool evenings. Gardening enthusiasts will appreciate the greenhouse and raised garden bed, offering wonderful opportunities to grow flowers, vegetables, and herbs. Location is another outstanding feature! Enjoy walking-dist
USD 398,000
Robindale Dr, New Britain, Home For Sale
View photo
House · for sale
USD 299,900
USD 212/sq.ft
New
Robindale Dr, New Britain, Home For Sale
Northwest Harwinton
· 1,410 sq.ft · 3 Bedrooms · 2 Baths · House
· Garden · Equipped kitchen
Northwest Harwinton · 1,410 sq.ft · 3 Bedrooms · 2 Baths · House · Garden · Equipped kitchen
Take a look at this terrific home located on a quiet Cul De Sac with easy convenient access to freeways, shopping and dining. Move in ready with the right updates completed for you to live worry free right now. With gleaming hardwood floors to greet you, the main floor consists of the living room, eat in kitchen with durable and easy clean laminate floors, 2 bedrooms and an updated full bathroom. The lower level has two additional finished rooms, 1 bedroom and 1 flex room (no closet), a laundry area, has a walk out to the back yard and large windows to allow plenty of light in. Recent roof, boiler, and updated oil tank, granite counter tops with premium deep sink and pull out faucet, new wall oven, new cook top, some new windows, and paint throughout. This home only had one previous owner before this refresh, and was impeccably maintained
USD 299,900
Middle Road Tpke, Woodbury, Home For Sale
View photo
House · for sale
USD 875,000
USD 366/sq.ft
New
Middle Road Tpke, Woodbury, Home For Sale
Northwest Harwinton
· 2,390 sq.ft · 4 Bedrooms · 3 Baths · House
· Office room · Fireplace · Equipped kitchen
Northwest Harwinton · 2,390 sq.ft · 4 Bedrooms · 3 Baths · House · Office room · Fireplace · Equipped kitchen
Set on 3.29 picturesque acres bordering conservation land, this beautifully maintained and thoughtfully remodeled country Cape is filled with character, custom craftsmanship and modern amenities. The estate-like grounds and versatile floor plan offer privacy, comfort and functionality, including options for multigenerational living. At the heart of the home, the custom country kitchen features granite countertops, a farmhouse sink, stainless steel appliances and handcrafted cabinetry, opening to a sun-filled sitting/living room with a propane fireplace/stove. The generously sized dining room has its own fireplace, distinctive checkerboard wood floors and a bay window, with the versatility to serve as another living area if desired. The main level includes a primary bedroom with private full bath, a second bedroom, remodeled powder room and separate office or craft room. At the rear, the mudroom incorporates laundry and antique chestnut cabinetry, one of the many details that give this
USD 875,000
Quanopaug Trl, Woodbury, Home For Sale
View photo
House · for sale
USD 550,000
USD 197/sq.ft
New
Quanopaug Trl, Woodbury, Home For Sale
Northwest Harwinton
· 2,788 sq.ft · 3 Bedrooms · 3 Baths · House
· Parking · Swimming pool · Deck · Fireplace · Equipped kitchen
Northwest Harwinton · 2,788 sq.ft · 3 Bedrooms · 3 Baths · House · Parking · Swimming pool · Deck · Fireplace · Equipped kitchen
LARGE COLONIAL HOME ON A 4+ ACRE PRIVATE LOT- THIS HOME OFFERS A FULLY APPL KITCHEN WITH CENTER ISLAND- DINING RM THAT OPENS TO A FORMAL LIVING RM- MAIN FLOOR FAMILY RM WITH BRICK FIREPLACE- MAIN FLOOR OFFICE OR WORKOUT RM- 3 HUGE BEDROOMS WITH THE PRIMARY HAVING IT'S OWN BRICK FIREPLACE, FULL BATH WITH JACUZZI TUB and WALK IN CLOSET- 2.5 BATHS- 2 CAR GARAGE WITH AN ADDIOTIONAL GARAGE IN THE BASEMENT- NEWER ROOF and WINDOWS IN 2012- BEAUTIFUL WOOD FLOORS THROUGHOUT- LARGE DECK
USD 550,000
Hart Hill Rd, Cornwall, Home For Sale
View photo
House · for sale
USD 1,995,000
USD 459/sq.ft
New
Hart Hill Rd, Cornwall, Home For Sale
Northwest Harwinton
· 4,338 sq.ft · 6 Bedrooms · 7 Baths · House
· Patio · Garden · Deck · Fireplace · Equipped kitchen · Air conditioning · Swimming pool
Northwest Harwinton · 4,338 sq.ft · 6 Bedrooms · 7 Baths · House · Patio · Garden · Deck · Fireplace · Equipped kitchen · Air conditioning · Swimming pool
Known as Fountainhead, this distinguished 1830 Colonial is set on ten private acres at the end of a quiet country road. Mature perennial gardens, sweeping wildflower fields, stone walls, a pond, barn, guest house, and exceptional saltwater pool create a classic Litchfield County setting.The main residence spans three floors plus a finished lower level, with six bedrooms and five-and-a-half baths. Historic character is found throughout, with American chestnut beams, original 1830 architectural details, and five working wood-burning fireplaces. A completely renovated kitchen offers a fresh counterpoint to the home's period character. The lower level includes a recreation room and dedicated home theater with projection and surround sound.Overlooking the pond, the separate guest house offers an additional bedroom and bath, kitchenette, living room, wood-burning stove, and split-system AC. Outdoors, a spectacular 55' x 22.5' saltwater gunite pool with granite coping and patio deck complemen
USD 1,995,000
Royal Oak Rd, New Britain, Home For Sale
View photo
House · for sale
USD 299,990
USD 281/sq.ft
New
Royal Oak Rd, New Britain, Home For Sale
Northwest Harwinton
· 1,066 sq.ft · 3 Bedrooms · 1 Bath · House
· Garden · Fireplace · Parking · Cellar
Northwest Harwinton · 1,066 sq.ft · 3 Bedrooms · 1 Bath · House · Garden · Fireplace · Parking · Cellar
Enjoy the ease of one-level living in this classic 3-bedroom ranch at 59 Royal Oak Road in New Britain! Offering approximately 1,066 square feet, this home features a comfortable, practical layout, a fireplace, an attached garage, and an unfinished basement with additional potential. Set on a level-sized lot of approximately 0.24 acre (10,454 square feet), the property offers outdoor space to enjoy, garden, or personalize to suit your needs. Conveniently located near local schools, shopping, dining, and major routes, this home is a wonderful opportunity for buyers seeking single-level living with room to make it their own
USD 299,990
Lake Plymouth Blvd, Plymouth, Home For Sale
View photo
House · for sale
USD 500,000
USD 327/sq.ft
Lake Plymouth Blvd, Plymouth, Home For Sale
Northwest Harwinton
· 1,528 sq.ft · 1 Bedroom · 3 Baths · House
· Balcony · Equipped kitchen
Northwest Harwinton · 1,528 sq.ft · 1 Bedroom · 3 Baths · House · Balcony · Equipped kitchen
Lakefront living awaits! Privately nestled among mature trees, this distinctive remodeled Contemporary offers a rare opportunity to enjoy waterfront living in the highly sought after Lake Plymouth community, complete with your own private dock. Enjoy the peaceful lifestyle of this non-motorized lake, ideal for swimming, fishing, kayaking and relaxing by the water. The beautifully reimagined main level features an open floor plan with hardwood flooring, stylish kitchen with quartz countertops and a center island with pendant lighting. The kitchen flows seamlessly into the living and dining areas, where a dramatic wall of windows showcases picturesque lake views and fills the home with natural light. Whether entertaining, enjoying your morning coffee or relaxing, this is a setting designed to be enjoyed year round. Upstairs, the spacious primary suite features French doors to your private balcony, a walk-in closet and an unfinished en-suite bath ready for completion, with space prepared
USD 500,000
Main St, Farmington, Home For Sale
View photo
House · for sale
USD 440,000
USD 176/sq.ft
Main St, Farmington, Home For Sale
Northwest Harwinton
· 2,486 sq.ft · 3 Bedrooms · 3 Baths · House
· Patio · Garden · Fireplace · Equipped kitchen · Parking
Northwest Harwinton · 2,486 sq.ft · 3 Bedrooms · 3 Baths · House · Patio · Garden · Fireplace · Equipped kitchen · Parking
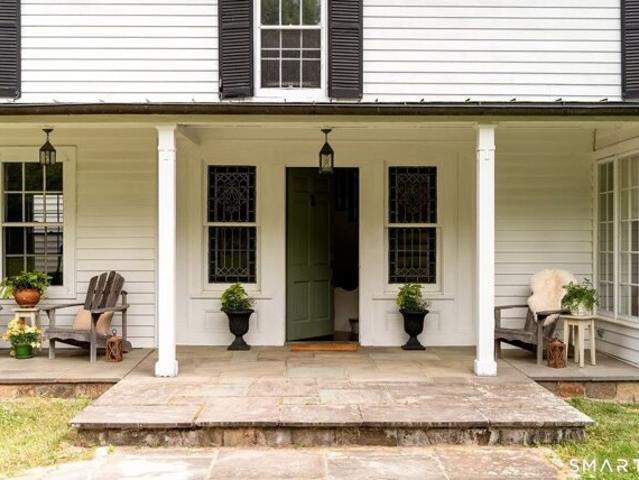
Welcome to 203 Main Street, where historic New England character meets comfortable everyday living. Dating back to 1760 and offering nearly 2,500 square feet, this charming 3-bedroom, 2.5-bath home is filled with warmth and details you simply don't find in newer construction. The spacious kitchen offers abundant cabinetry, generous counter space, built-ins and a large center island, while the inviting family room showcases exposed beams, a fireplace and plenty of natural light. A first-floor primary bedroom with its own full bath provides a convenient and flexible layout, with two additional bedrooms and another full bath upstairs. Recent exterior improvements include new siding and a new backyard fence, adding to both the home's curb appeal and outdoor enjoyment. Outside, you'll also find a level yard, patio and detached barn offering garage parking and additional loft storage. A covered front porch completes the home's classic New England feel. Full of character, history and thoughtf
USD 440,000
Lincoln St, Farmington, Home For Sale
View photo
House · for sale
USD 499,900
USD 206/sq.ft
Lincoln St, Farmington, Home For Sale
Northwest Harwinton
· 2,422 sq.ft · 4 Bedrooms · 3 Baths · House
· Patio · Fireplace · Equipped kitchen · Parking · Cellar
Northwest Harwinton · 2,422 sq.ft · 4 Bedrooms · 3 Baths · House · Patio · Fireplace · Equipped kitchen · Parking · Cellar
Spanning 2,424 sq. ft. of heated living space, this exquisite 2004 Colonial offers 4 Bedrooms, 2.5 Baths, an attached garage, and exclusive beach/boating rights in highly coveted Lake Garda community, Unionville! The bright and elegant Living Room features a cozy propane fireplace, recessed lighting, and gleaming hardwood. The main level boasts seamless, open-concept flow: Living Rm connects effortlessly to Dining Room (w/sliders to newer patio) which is open to a stunning Kitchen featuring crisp white cabinetry, premium granite counters, and newer stainless appliances. A dedicated 1st floor Office offers a perfect remote workspace, complemented by an attractive half Bath. The dynamic 2nd floor features 4 generous bedrooms and 2 full baths. The spacious Master Suite is a true retreat, complete w/2 walk-in closets and bright, private full Bath. The large main full Bath incorporates a 2nd-floor Laundry area. The sprawling, finished basement is a game-changer, offering a freshly painted,
USD 499,900
Hendrickson Ln, Farmington, Home For Sale
View photo
House · for sale
USD 1,049,000
USD 256/sq.ft
Hendrickson Ln, Farmington, Home For Sale
Northwest Harwinton
· 4,090 sq.ft · 5 Bedrooms · 4 Baths · House
· Office room · Swimming pool · Fireplace · Equipped kitchen
Northwest Harwinton · 4,090 sq.ft · 5 Bedrooms · 4 Baths · House · Office room · Swimming pool · Fireplace · Equipped kitchen
Set at the end of a quiet, tree-lined cul-de-sac in central Unionville, this 5-bedroom, 3.5-bath Colonial pairs real privacy with the Farmington River trail steps away and the village center minutes from the door. The main level is bright and open, with hardwood floors, custom millwork, and solid interior doors. The eat-in kitchen has a large island, Bosch gas cooktop, and built-in double ovens. The adjacent living room has a cathedral ceiling, built-in surround sound, and a vent-free gas fireplace. French doors open to a private office with a walk-in closet. Upstairs, the 500+ sq ft primary suite has double tray ceilings, a walk-in closet with a hidden storage room, and a bath with a Jacuzzi tub, dual-head shower, double vanities at custom heights, and a private water closet. Three additional bedrooms and a large laundry room with custom cabinets and a utility sink complete this level. The builder-finished walkout lower level adds 900 sq ft with 9-foot ceilings and large above-grade w
USD 1,049,000
Woodside Dr, Farmington, Home For Sale
View photo
House · for sale
USD 439,000
USD 259/sq.ft
Woodside Dr, Farmington, Home For Sale
Northwest Harwinton
· 1,690 sq.ft · 3 Bedrooms · 2 Baths · House
· Garden · Deck · Fireplace · Equipped kitchen
Northwest Harwinton · 1,690 sq.ft · 3 Bedrooms · 2 Baths · House · Garden · Deck · Fireplace · Equipped kitchen
Welcome to this 3-bedroom Colonial nestled on a cul-de-sac in a highly desirable Farmington location! The main level features an eat-in kitchen, a dining room with hardwood floors, and a generously sized living room highlighted by a wood-burning fireplace and sliders leading to the deck. A full bath completes the main level. Upstairs, you'll find three bedrooms with hardwood flooring, including a spacious primary bedroom featuring its own fireplace and walk-in closet. A second full bath completes the upper level. Outside, the level backyard offers plenty of possibilities for entertaining, gardening, or outdoor enjoyment. Conveniently located near schools, parks, and major highways, this property offers a great opportunity to make it your own. Property is being sold as is condition and is subject to Probate Court approval. ' Room sizes are approximate. Estate sale, Subject to Probate Court Approval, being sold as is condition, no disclosures
USD 439,000
Sylvan Ave, Farmington, Home For Sale
View photo
House · for sale
USD 850,000
USD 438/sq.ft
Sylvan Ave, Farmington, Home For Sale
Northwest Harwinton
· 1,938 sq.ft · 4 Bedrooms · 3 Baths · House
· Gym · Fireplace · Equipped kitchen
Northwest Harwinton · 1,938 sq.ft · 4 Bedrooms · 3 Baths · House · Gym · Fireplace · Equipped kitchen
Welcome to a home where timeless character meets exceptional modern living. Thoughtfully renovated from top to bottom since 2018, this stunning Colonial blends classic New England charm with designer finishes and today's most sought after updates. The beautifully renovated kitchen is the heart of the home, showcasing custom cabinetry, quartz countertops, a farmhouse sink, stainless steel appliances, a spacious center island, subway tile backsplash, and stylish lighting. Entertain with ease in the elegant dining room, then unwind in the inviting living room featuring a striking stone fireplace, or soak in the sunshine from the bright four season sunroom. Upstairs offers spacious bedrooms, while the finished third floor provides endless possibilities as a luxurious dressing room/ walk-in closet. The partially finished lower level expands your options with a rec room, home gym, beautifully updated full bath, and additional flexible living space. Outside is where this property truly shines
USD 850,000
Lakeview Dr, Wolcott, Home For Sale
View photo
House · for sale
USD 624,900
USD 168/sq.ft
Lakeview Dr, Wolcott, Home For Sale
Northwest Harwinton
· 3,714 sq.ft · 5 Bedrooms · 4 Baths · House
· Office room · Deck · Fireplace · Equipped kitchen
Northwest Harwinton · 3,714 sq.ft · 5 Bedrooms · 4 Baths · House · Office room · Deck · Fireplace · Equipped kitchen
New Price! Rare opportunity to own a custom-built Home on a cul-de-sac with a private In-Law. This exceptional home truly has it all, perfectly balancing a quiet retreat with an entertainer's paradise. The grand two-story entry welcomes you with rich woodwork and granite flooring, leading into the first of two expansive living rooms. The space is expansive with tons of natural light yet cozy, anchored by a classic brick fireplace. The floor plan flows seamlessly into a second great room, surrounded by windows and skylights. The heart of the home features a massive eat-in kitchen complete with a quartz counters, center island, travertine floors and 8' slider to a sprawling deck built for entertaining with a pergola and integrated bench seating. Just off the main living area, a finished sunroom offers additional sliders to the deck. A home office and a large formal dining room, laundry completes the main level. The expansive primary suite serves as a private sanctuary, with a new, high-t
USD 624,900
Cancellaro Dr, Wolcott, Home For Sale
View photo
House · for sale
USD 389,000
USD 169/sq.ft
Cancellaro Dr, Wolcott, Home For Sale
Northwest Harwinton
· 2,293 sq.ft · 3 Bedrooms · 1 Bath · House
· Garden · Office room · Parking · Deck · Equipped kitchen
Northwest Harwinton · 2,293 sq.ft · 3 Bedrooms · 1 Bath · House · Garden · Office room · Parking · Deck · Equipped kitchen
Welcome to 85 Cancellaro Drive! Situated on a large corner lot in Wolcott, this updated 3-bedroom, 1-bath home offers a great combination of modern improvements and a quiet residential setting. The main level features a newly renovated kitchen and bathroom, along with new hardwood flooring throughout. The finished lower level includes a carpeted den, providing additional living space ideal for a family room, home office, or entertainment area. Additional improvements include a new (2025) hot water heater and *solar panels that help significantly reduce monthly electricity costs*. The detached garage/shed provides convenient storage for vehicles, tools, and outdoor equipment. A large rear deck with fire-pit has plenty of room for outdoor entertaining and overlooks the spacious yard. Enjoy Wolcott's quiet, small-town atmosphere while remaining conveniently located near major regional destinations, local lakes, recreational parks, and Farmingbury Hills Golf Course. With its recent updates
USD 389,000
Chestnut Hill Rd, Simsbury, Home For Sale
View photo
House · for sale
USD 525,000
USD 216/sq.ft
Chestnut Hill Rd, Simsbury, Home For Sale
Northwest Harwinton
· 2,422 sq.ft · 3 Bedrooms · 3 Baths · House
· Garden · Deck · Fireplace · Equipped kitchen
Northwest Harwinton · 2,422 sq.ft · 3 Bedrooms · 3 Baths · House · Garden · Deck · Fireplace · Equipped kitchen
Fabulous Mountain Farms neighborhood ~ Charming Cape Cod style home ready for you to move right in! Set on a beautiful park-like lot, this 3 bedroom home offers an open floor plan, hardwood floors upstairs and down, neutral colors. You are welcomed in to the front of the house with a large living room with fireplace and a formal dining room. The back of the house is all open with an updated white kitchen with pretty wood counters, stainless steel appliances including a natural gas range, a breakfast bar and open to the eating area and family room with a brick walled fireplace and door to the back deck and yard; also included is a 1st floor laundry room and 1/2 bath. All 3 very generously sized bedrooms and two more full baths are located on the 2nd floor, with a walk-in closet in the primary bedroom. A partially finished lower level adds 506 sqft of living space. In addition, the awninged deck, expansive, beautiful yard and fabulous neighborhood with walking trails make this home a tru
USD 525,000
Buckland St, Wolcott, Home For Sale
View photo
House · for sale
USD 429,999
USD 218/sq.ft
Buckland St, Wolcott, Home For Sale
Northwest Harwinton
· 1,970 sq.ft · 3 Bedrooms · 2 Baths · House
· Patio · Equipped kitchen · Parking · Air conditioning
Northwest Harwinton · 1,970 sq.ft · 3 Bedrooms · 2 Baths · House · Patio · Equipped kitchen · Parking · Air conditioning
Turnkey Living at Its Best! Welcome to 54 Buckland Street, a beautifully renovated 3-bedroom, 2-bath home offering nearly 2,000 sq. ft. of thoughtfully designed living space. Completely transformed inside and out within the past five years, this move-in-ready home blends modern style, comfort and functionality. Step inside to a bright, open-concept layout highlighted by vaulted ceilings, updated flooring and a beautifully renovated kitchen with newer appliances. Both full baths have been tastefully updated, creating a fresh, cohesive feel throughout. Major improvements include a newer roof, siding, central air, propane heating, water heater and more-giving the next owner the benefit of extensive updates already completed. Enjoy convenient main-level laundry, a one-car garage and approximately 700 sq. ft. of patio space ideal for relaxing, entertaining or outdoor dining. Set on a manageable.34-acre lot in Wolcott, this home offers the perfect combination of style and low-maintenance liv
USD 429,999
Riverton Rd, Barkhamsted, Home For Sale
View photo
House · for sale
USD 425,000
USD 167/sq.ft
Riverton Rd, Barkhamsted, Home For Sale
Northwest Harwinton
· 2,540 sq.ft · 3 Bedrooms · 2 Baths · House
· Gym · Deck · Equipped kitchen
Northwest Harwinton · 2,540 sq.ft · 3 Bedrooms · 2 Baths · House · Gym · Deck · Equipped kitchen
Escape the hustle and discover your own private retreat at 70 Riverton Road. Nestled on a hillside in the quiet and picturesque town of Riverton, this beautifully renovated raised ranch offers the perfect blend of tranquility, comfort, and modern living. Featuring 3 bedrooms and 3 full bathrooms, the home has been completely updated from top to bottom with stunning new finishes throughout, including a beautifully renovated kitchen, updated bathrooms, and brand new appliances. The spacious primary suite serves as a true sanctuary, complete with skylights and a private walkout porch overlooking the peaceful surroundings. Designed for both relaxation and entertaining, the property offers multiple outdoor living spaces, including a multi level deck and an enclosed sunroom that can serve as a home office, studio, gym, recreation room, or additional living space. The main level provides approximately 1,500 square feet of living space, while the finished lower level adds an additional 1,000 s
USD 425,000
Manor Ln, Wolcott, Home For Sale
View photo
House · for sale
USD 407,900
USD 270/sq.ft
Manor Ln, Wolcott, Home For Sale
Northwest Harwinton
· 1,507 sq.ft · 3 Bedrooms · 2 Baths · House
· Garden · Fireplace · Equipped kitchen · Cellar
Northwest Harwinton · 1,507 sq.ft · 3 Bedrooms · 2 Baths · House · Garden · Fireplace · Equipped kitchen · Cellar
Charming split level completely remodeled on cul-de-sac, featuring 3 bedrooms with hardwood floors, 1-1/2 bath completely new. New kitchen with granite countertops, new appliances, open concept. Laundry room in lower level. Finished basement with fireplace with sliders and direct access to enclosed 22' X 12' porch. Oversize backyard. Don't miss this opportunity!
USD 407,900
Shady Ln, Simsbury, Home For Sale
View photo
House · for sale
USD 579,000
USD 235/sq.ft
Shady Ln, Simsbury, Home For Sale
Northwest Harwinton
· 2,454 sq.ft · 4 Bedrooms · 3 Baths · House
· Garden · Deck · Fireplace · Equipped kitchen · Parking
Northwest Harwinton · 2,454 sq.ft · 4 Bedrooms · 3 Baths · House · Garden · Deck · Fireplace · Equipped kitchen · Parking
Fox Den neighborhood * Hop Brook setting * Private 0.92-acre lot * 3-car garage * Refinished hardwoods * 3 wood-burning fireplaces *Generator * Public water * Set in the sought-after Fox Den neighborhood, this striking 4-bedroom Colonial offers a rare combination of character, craftsmanship, and a beautiful natural setting. Lovingly maintained by the same owners since 1986, 10 Shady Ln is tucked on a private lot where a shallow stretch of Hop Brook winds through the backyard. Two Adirondack chairs sit beside the brook, creating a peaceful spot to listen to the water, watch for fish, and enjoy this natural feature. Inside, newly refinished hardwood floors complement gorgeous custom woodwork throughout, while the spacious living room and large family room each feature a wood-burning fireplace. The family room, located just off the kitchen, showcases beautiful beams and built-ins, overlooks both the front and backyard, and opens to a large rear deck. The neutral, partially updated kitchen
USD 579,000

Get email alerts

Don't miss out: be the first to know about new properties

The alert was correctly created

On subscribing you accept the conditions of use and the privacy policy
Alert
Receive new ads in your inbox
Save this search
Receive alerts for new listings

We'll send you an email when we have new properties for: "Houses for sale in Northwest Harwinton"

The alert was correctly created

Bristol town, Hartford County Connecticut
Farmington town, Hartford County Connecticut
Get email alerts and be the first to see new listings
Required field
On subscribing I accept the terms of the privacy policy
Perfect! You'll soon start receiving new listings via email
Alert
Receive an email when we have new ads for Houses for sale in Northwest Harwinton
Save this search
Filters

Bedrooms

Size (sq.ft)

sq.ft
sq.ft

Price

USD
USD

Property type

Bathrooms

Clear all filters
Receive notifications when new entries are published.