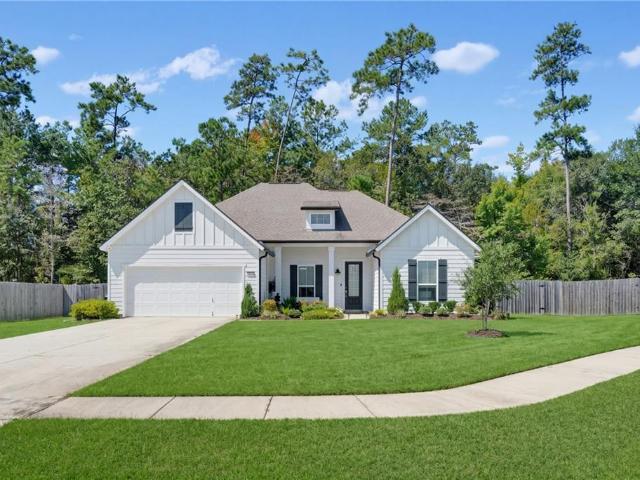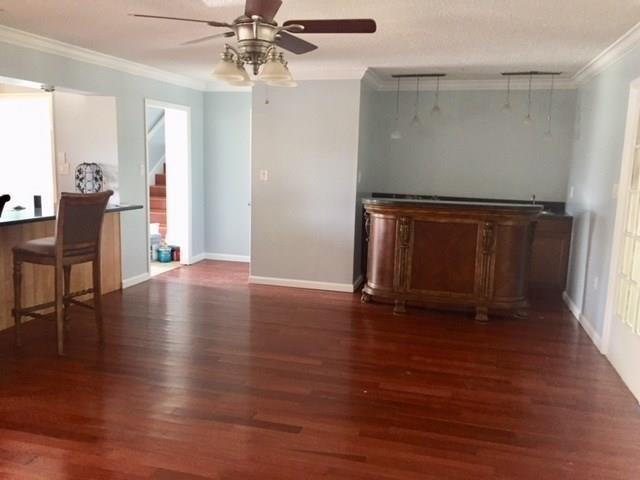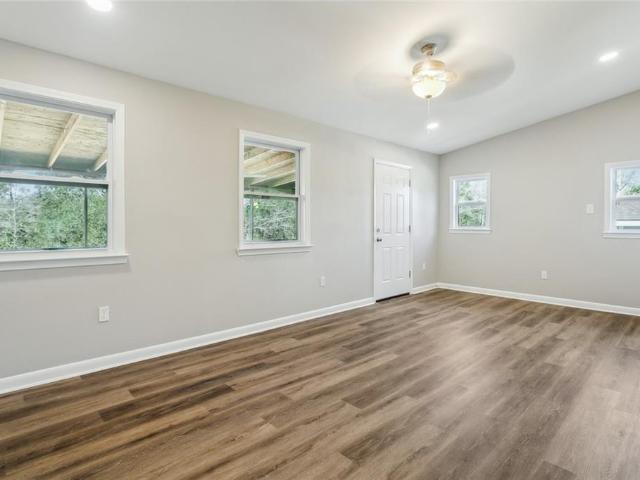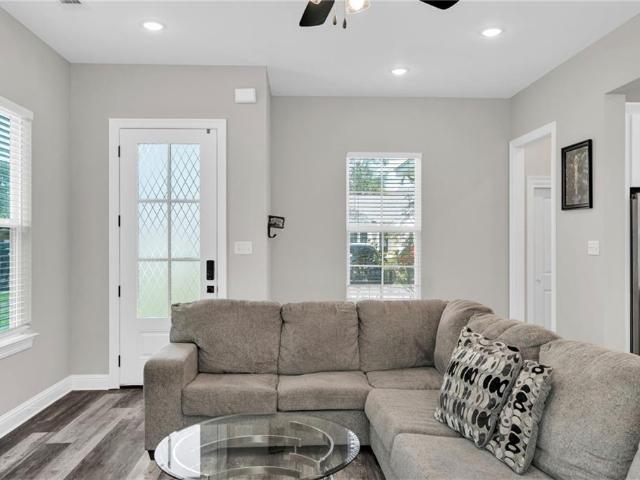
249 houses for sale in Northwood Village

110 Paradise Point
View photo
House · for sale
USD 544,900
USD 130/sq.ft
110 Paradise Point
Northwood Village
· 4,187 sq.ft · 4 Bedrooms · 3 Baths · House
· Garden · Swimming pool · Deck · Fireplace · Equipped kitchen
Northwood Village · 4,187 sq.ft · 4 Bedrooms · 3 Baths · House · Garden · Swimming pool · Deck · Fireplace · Equipped kitchen
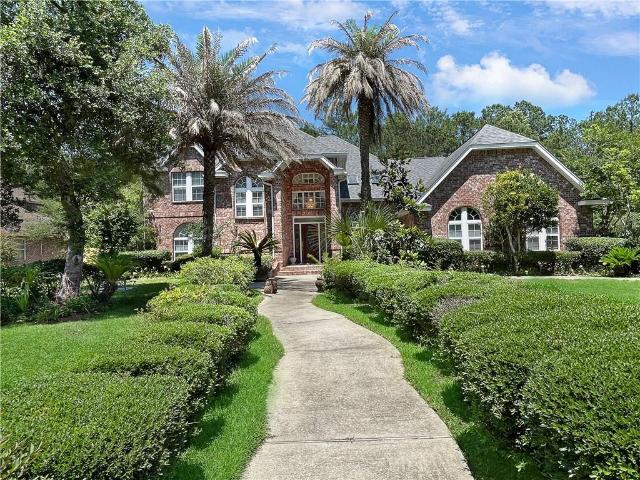
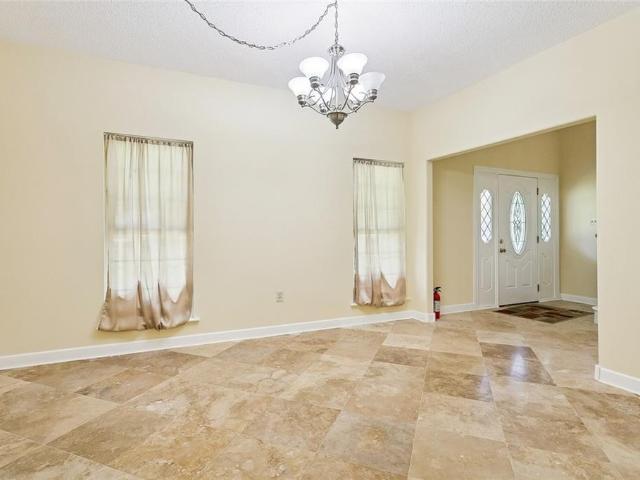
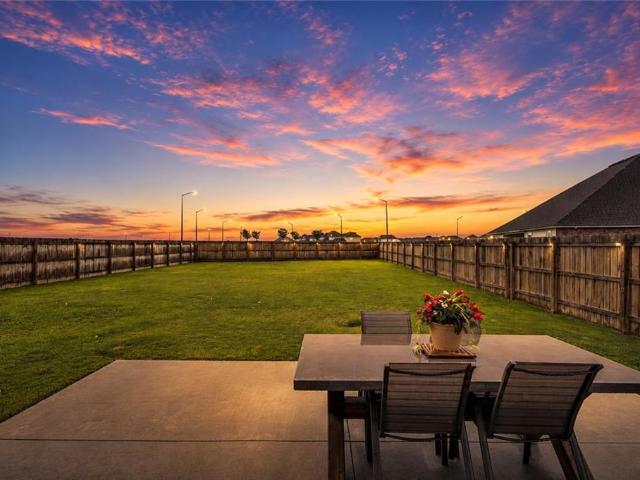
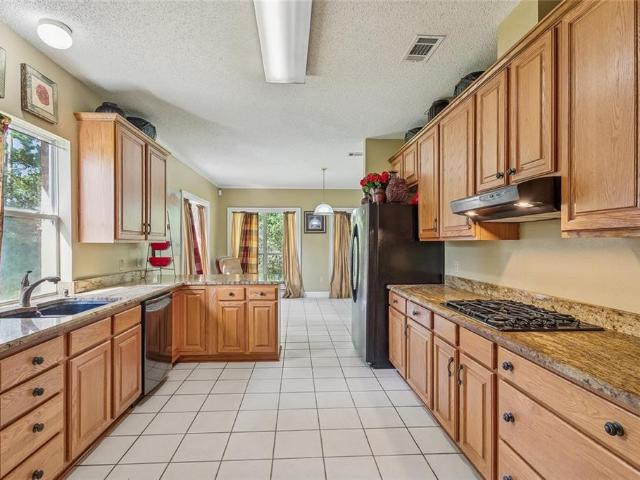
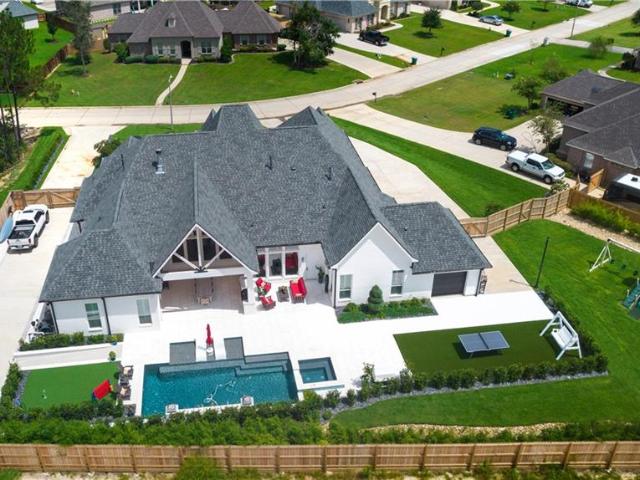
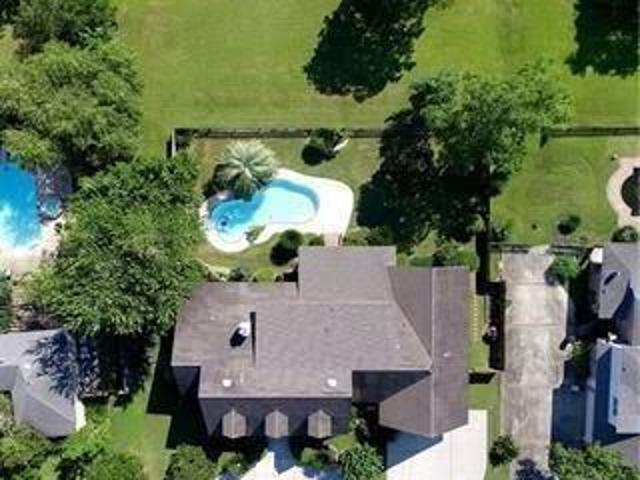
Rare find! Breathtaking VIEWS. Best kept secret off Military Rd in PARADISE POINT subdivision nestled along Pearl River estuary behind Quail Ridge. 340 ft deep lot next to LA wetlands on Single road neighborhood. Home features large chef's kitchen with granite & Breakfast area with breathtaking views of the backyard. Formal dining & Study. Den with fireplace built-in wet bar. Sunroom off rear deck with 1/2 bath & the master suite downstairs. Upstairs Jack & Jill style bath between 2 bedrooms + 2nd Master suite upstairs. Beautiful custom built home with over 4000 ft2 sits on builders acre lot. In-ground Pool and a separate 6 person jetted Hot tub. Plenty of outdoor entertaining space. New roof 2022. Assumable, Low cost flood $876. Must see. Views are breathtaking. This one will not last. Schedule a showing today. Blue Ribbon desirable school district Northshore High, Boyet, Little Oak, Cypress Cove
USD 544,900
4624 Marais River Drive
View photo
House · for sale
USD 254,900
USD 158/sq.ft
4624 Marais River Drive
Northwood Village
· 1,604 sq.ft · 4 Bedrooms · 2 Baths · House
· Equipped kitchen
Northwood Village · 1,604 sq.ft · 4 Bedrooms · 2 Baths · House · Equipped kitchen
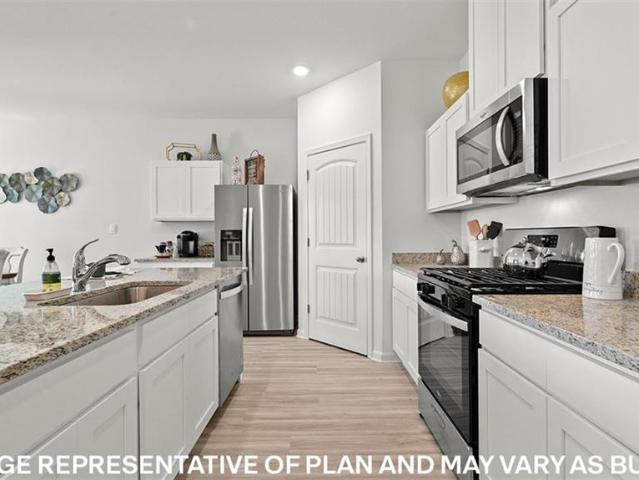
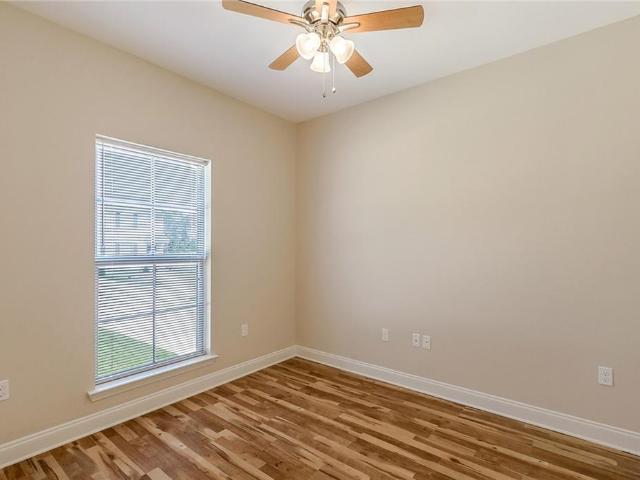
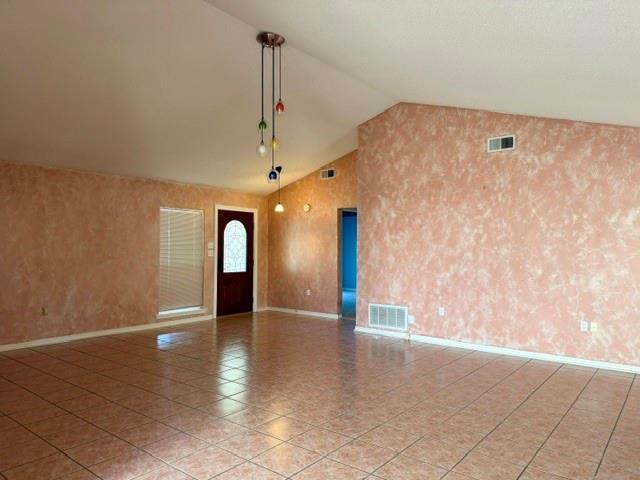
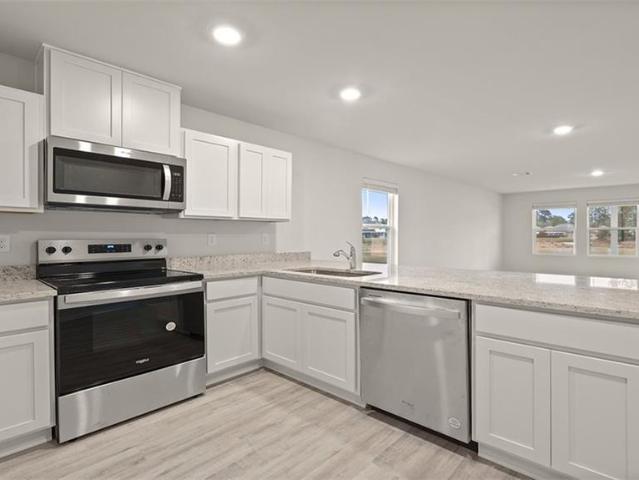
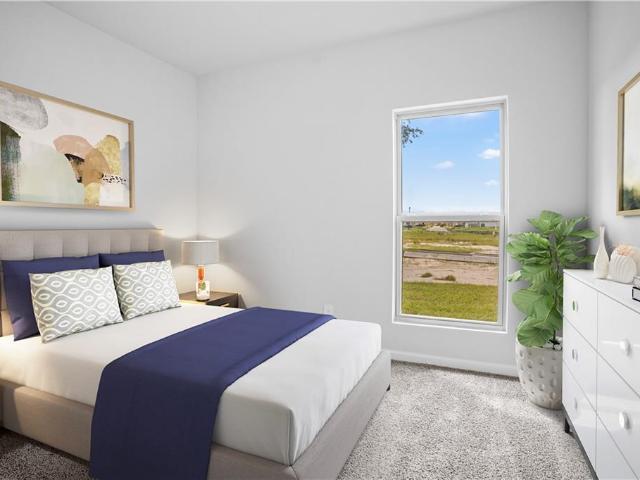
Welcome to the Hammond, one of our one-story floorplans featured in Lakeshore Villages, a new home community in Slidell, Louisiana. With 3 exteriors to choose from, the Hammond is sure to impress. Inside this 4-bedroom, 2-bathroom home, youâll find 1,612 square feet of enjoyable living. Once you walk into this home, youâll see two bedrooms along with the guest bathroom. Walking down the foyer, youâll see another bedroom down a short hallway, that houses the HVAC system and the linen closet on the other side. The kitchen offers shaker-style cabinets, gooseneck pulldown faucets in the kitchens. The chef in your family will also enjoy the stainless-steel Whirlpool appliances, gas stove, microwave hood, dishwasher, single basin undermount sink. And 3 cm granite throughout. The kitchen also houses a large corner pantry, and the separate laundry room is located on the other side, creating easy access to everything. The dining room is adjacent to the kitchen, and the living room is situated n
USD 254,900
2216 Jay Street
View photo
House · for sale
USD 96,500
USD 95/sq.ft
2216 Jay Street
Northwood Village
· 1,012 sq.ft · 3 Bedrooms · 1 Bath · House
· Patio · Garden · Equipped kitchen · Parking
Northwood Village · 1,012 sq.ft · 3 Bedrooms · 1 Bath · House · Patio · Garden · Equipped kitchen · Parking
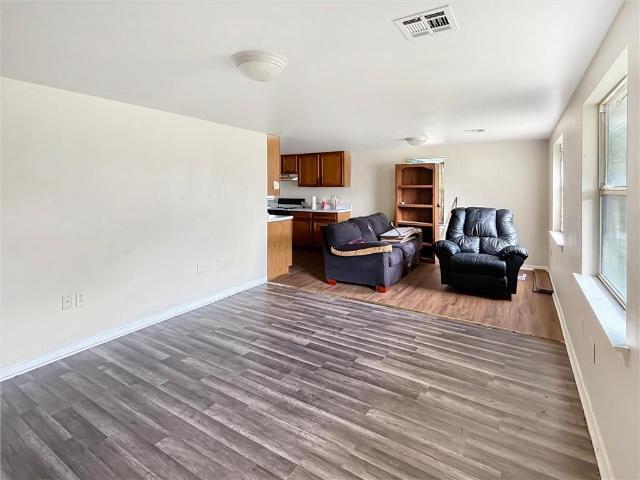
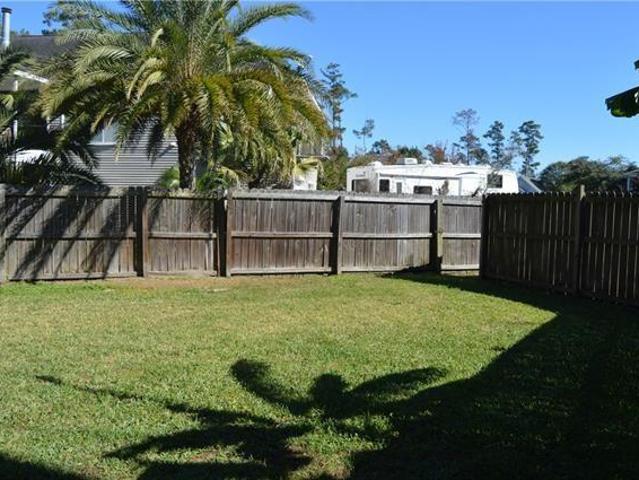
Raised 3 bed/1.5 bath on an oversized lot. Open floor plan, no carpet, neutral paint, and a galley kitchen with plenty of storage. The fully fenced private backyard has a detached workshop/storage building with an attached covered area that works as a carport or patio with Off-street parking available. A great starter home with room to build equity in St. Tammany
USD 96,500
233 Leeds Drive
View photo
House · for sale
USD 449,000
USD 123/sq.ft
233 Leeds Drive
Northwood Village
· 3,627 sq.ft · 4 Bedrooms · 4 Baths · House
· Balcony · Fireplace · Air conditioning
Northwood Village · 3,627 sq.ft · 4 Bedrooms · 4 Baths · House · Balcony · Fireplace · Air conditioning
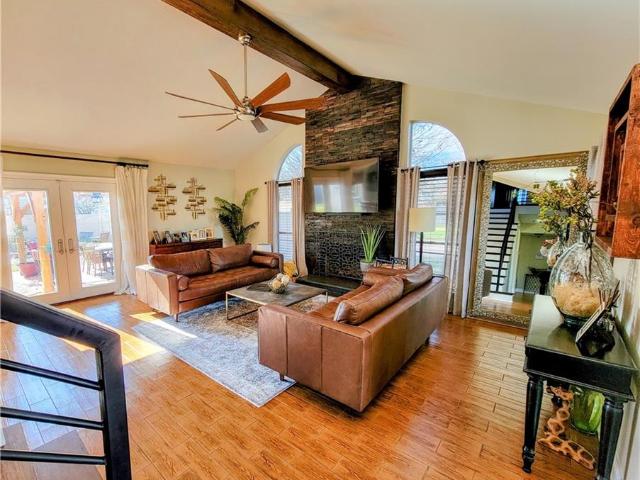
Elegant Turtle Creek Residence â Impeccable & Move-In Ready Stunning 4-bedroom, 4.5-bath luxury home on a premier corner lot, exceptional living and entertaining space. A grand foyer with a sweeping staircase sets the tone for the homeâs refined style, leading to formal living and dining rooms gatherings. The oversized den includes a wood-burning fireplace, complementing the second fireplace in the impressive primary suite. The suite also offers a private balcony overlooking the grounds and spacious walk-in closets. Additional highlights include a potential 5th bedroom, surround sound, built-in BBQ, two A/C units, and professional landscaping. Located minutes from I-10 for an easy commute to New Orleans or the Mississippi Gulf Coast, and convenient to shopping, dining, hospitals, and NASA Stennis Space Center. Top-rated schools enhance the appeal of this exceptional home. Luxury, comfort, and prime locationâthis home is a must-see
USD 449,000
1011 Sullivan Place
View photo
House · for sale
USD 255,000
USD 166/sq.ft
Updated
1011 Sullivan Place
Northwood Village
· 1,528 sq.ft · 3 Bedrooms · 2 Baths · House
· Garden · Fireplace · Parking · Air conditioning
Northwood Village · 1,528 sq.ft · 3 Bedrooms · 2 Baths · House · Garden · Fireplace · Parking · Air conditioning
Custom built. New fortified roofâ¢. New a/c unit. Flood zone c.pristine! You must see this well maintained home that sits on an oversized homesite in Pearl River that has so much to offer! Enjoy peace of mind with a 3-month-old FORTIFIED Roof⢠and 3-month-old A/C, plus a cozy gas fireplace, 2-car garage and an over 30x20 workshop. The sprawling yard provides plenty of trees and space for outdoor entertaining, gardening, pets, hobbies and more. Flood Zone C and no HOA! A wonderful opportunity to enjoy the space you've been looking for without sacrificing the comforts of home
USD 255,000
40705 Cara Mae Drive
View photo
House · for sale
USD 271,900
USD 175/sq.ft
40705 Cara Mae Drive
Northwood Village
· 1,550 sq.ft · 4 Bedrooms · 2 Baths · House
· Equipped kitchen
Northwood Village · 1,550 sq.ft · 4 Bedrooms · 2 Baths · House · Equipped kitchen
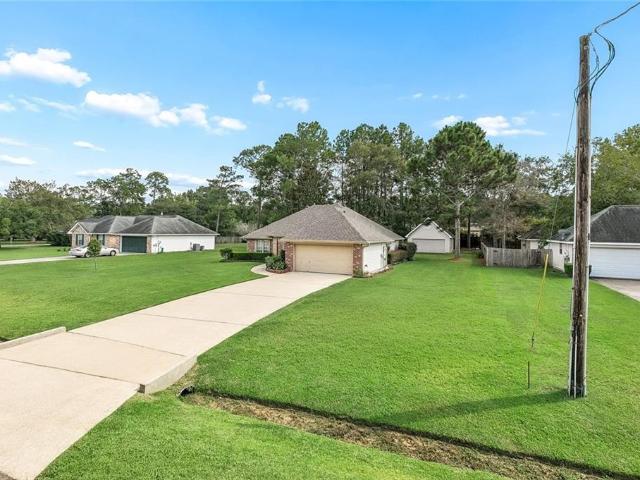
Welcome to the Eastwood floorplan, a single-story home available in Bonterra, a new home community in Slidell, Louisiana. There's 3 impressive exteriors to choose. Step inside 4-bedroom, 2-bathroom residence to find 1,555 square feet of living space. The layout includes two bedrooms, a guest bedroom, and a hallway leading to another bedroom with the HVAC system and linen closet. The open concept living area features a well-equipped kitchen with shaker-style cabinets, gooseneck pulldown faucets, stainless-steel Whirlpool appliances, and 3 cm granite countertops. A large corner pantry and separate laundry room add to the functionality of the space. The dining room is conveniently located next to the kitchen, while the living room is nearby, ensuring a seamless flow between the two areas. All bedrooms are provided with cozy carpeting and a convenient closet. Whether you need a place for entertainment, organization, welcoming guests, relaxation, or fitness activities, you can be sure of fe
USD 271,900
203 Bella Sera Lane
View photo
House · for sale
USD 4,445,500
USD 115/sq.ft
203 Bella Sera Lane
Northwood Village
· 38,373 sq.ft · House
· Garden · Equipped kitchen · Parking
Northwood Village · 38,373 sq.ft · House · Garden · Equipped kitchen · Parking
NAI Rampart, in conjunction with Compass Real Estate, presents Bella Sera Townhomes and the adjoining residential development lots in Slidell, St. Tammany Parish. The offering pairs an established 35-unit rental portfolio on 1.95 acres with 33 vacant platted lots, so a buyer acquires current multifamily income and future development inventory on the same private street. Six buildings hold 23 single-story flats and 12 two-story residences set above enclosed garages, at 203â213, 215â225, 260â270, 272â282, 284â292 and 285â295. Units average 1,096 livable square feet with full-size kitchens, two full baths, dedicated laundry, private driveways and front and rear yards. All units are separately metered: tenants pay electricity, water and sewer, pest control and lawn care, while the owner provides Spectrum TV Select and high-speed internet. The 33 vacant lots total approximately 68,054 square feet, or 1.56 acres, with electricity, water and sewer already present at each. The property is 94.3
USD 4,445,500
266 Blue Crane No 2 Drive
View photo
House · for sale
USD 349,900
USD 120/sq.ft
266 Blue Crane No 2 Drive
Northwood Village
· 2,895 sq.ft · 4 Bedrooms · 3 Baths · House
· Patio · Garden · Fireplace · Equipped kitchen · Parking
Northwood Village · 2,895 sq.ft · 4 Bedrooms · 3 Baths · House · Patio · Garden · Fireplace · Equipped kitchen · Parking
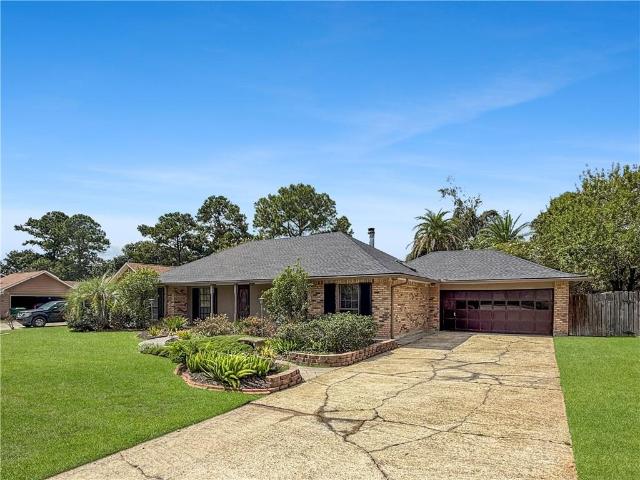
Nestled on an oversized lot in the desirable Quail Ridge subdivision, this spacious Acadian-style home offers approximately 2,900 living square feet and room for everyone. Featuring 4 bedrooms and 3 full bathrooms, this well-maintained brick home combines classic charm with modern conveniences. Step inside to discover soaring vaulted ceilings, a generous living area with a cozy wood-burning fireplace, and a functional floor plan designed for comfortable everyday living. The kitchen is equipped with granite countertops, ample cabinetry, and all the essentials for entertaining family and friends. Outside, enjoy the privacy and flexibility of the expansive yard, complete with covered patio space, screened porch, and ample parking for boats, RVs, or additional vehicles. The attached two-car garage provides abundant storage and workspace. Two central HVAC systems help keep the home comfortable year-round. Conveniently located near shopping, dining, schools, and recreational amenities, this
USD 349,900
3709 Bravilla Way
View photo
House · for sale
USD 300,000
USD 140/sq.ft
3709 Bravilla Way
Northwood Village
· 2,131 sq.ft · 5 Bedrooms · 2 Baths · House
· Patio · Garden · Parking
Northwood Village · 2,131 sq.ft · 5 Bedrooms · 2 Baths · House · Patio · Garden · Parking
Ask about special lender incentives including down payment assistance, closing costs assistance, and interest rate buydowns! 3709 Bravilla Way is the better-than-new home that feels different. Built in 2022 on one of the neighborhood's longest lots at 200+ feet deep, this upgraded 5 bedroom 2100+ sqft home lives larger than many nearby homes and stands apart. Upgrades buyers spend years adding are already here including a fence, extended patio, ceiling fans, closet shelving, security cameras, alarm system, Ring doorbell, and more. The 2 car garage and large attic give added storage while the tankless water heater, remaining builder structural warranty, and preferred X flood zone add long-term peace of mind. The backyard keeps going as the oversized lot stretches up to 207 feet creating something that is rare in newer neighborhoods: breathing room. Already fully fenced and paired with an extended rear patio, the space is built for evenings with friends, family gatherings, backyard games
USD 300,000
1028 Claire Drive
View photo
House · for sale
USD 285,000
USD 126/sq.ft
1028 Claire Drive
Northwood Village
· 2,260 sq.ft · 3 Bedrooms · 2 Baths · House
· Parking
Northwood Village · 2,260 sq.ft · 3 Bedrooms · 2 Baths · House · Parking
Spacious, well-maintained one-owner home situated on nearly an acre in the River Oaks community of Slidell. Offering over 2,300 square feet of living space, this 3-bedroom, 2.5-bath home features a functional layout with generous living area, granite countertops, and plenty of space to make your own. Several major improvements have already been completed, including the roof replaced in 2022, water heater installed in 2025, and a recently installed HVAC system. The garage door opener unit was also replaced within the last few months. The home is move-in ready while still offering an opportunity for the next owner to update and personalize it to your style. Outside, the expansive lot provides plenty of room for entertaining, gardening, outdoor living, or simply enjoying the extra space. With nearly an acre lot, generous square footage, recent major improvements, and a history of being cared for by its original owner, this River Oaks property offers plenty of potential. Schedule your tour
USD 285,000
1137 Rose Meadow Loop
View photo
House · for sale
USD 170,000
USD 144/sq.ft
1137 Rose Meadow Loop
Northwood Village
· 1,173 sq.ft · 2 Bedrooms · 1 Bath · House
· Garden · Deck · Fireplace
Northwood Village · 1,173 sq.ft · 2 Bedrooms · 1 Bath · House · Garden · Deck · Fireplace
Welcome to 1137 Rose Meadow Loop! This charming 2-bedroom, 1.5-bath home offers comfortable living space on an oversized lot in Rose Meadow Village. The spacious living room features a wood-burning fireplace, while the dining area offers a bay window and sliding glass doors providing plenty of natural light and access to the rear deck. The two bedrooms are conveniently connected by a Jack-and-Jill-style bath. Outside, enjoy a large fenced backyard with a deck and two storage sheds, providing plenty of room for entertaining, hobbies, storage, or outdoor enjoyment. Conveniently located near I-12, shopping, dining, and recreation, this home offers an excellent opportunity for a homeowner or investor looking for a property with a generous lot and plenty of potential
USD 170,000
102 Quail Street
View photo
House · for sale
USD 460,000
USD 126/sq.ft
102 Quail Street
Northwood Village
· 3,649 sq.ft · 4 Bedrooms · 2 Baths · House
· Garden · Office room · Swimming pool
Northwood Village · 3,649 sq.ft · 4 Bedrooms · 2 Baths · House · Garden · Office room · Swimming pool
Set on 2.33 picturesque acres in Acadian Estates, this spacious all-brick 4-bedroom home offers 3,657 square feet of living space, a flexible floor plan, and exceptional potential. Filled with character and solidly built, the home features a private office, oversized laundry room, expansive pantry, generously sized rooms, and plenty of space for both everyday living and entertaining. The acreage provides a peaceful, private setting with endless possibilities for outdoor living, a pool, gardens, recreational space, or simply enjoying the surrounding property. While the home is ready for cosmetic updates, its impressive size, desirable layout, solid construction, and beautiful grounds create the perfect opportunity to customize and make it your own. A rare chance to own a substantial home on over two acres with room to create something truly special. Seller will make no repairs; property is being sold in its current condition
USD 460,000
1024 Claire Drive
View photo
House · for sale
USD 377,000
USD 116/sq.ft
1024 Claire Drive
Northwood Village
· 3,240 sq.ft · 4 Bedrooms · 2 Baths · House
· Patio · Office room · Parking
Northwood Village · 3,240 sq.ft · 4 Bedrooms · 2 Baths · House · Patio · Office room · Parking
Owner financing available with 4.625% interest rate! Assumable VA Loan as well! Donât miss this rare opportunity to own a spacious 4-bedroom, 2.5-bath home situated on just under an acre in the desirable River Oaks subdivision of Slidell. This two-story home offers over 3,200 square feet of living space with a first-floor primary suite, new flooring throughout the downstairs, and flexible living areas perfect for a home office, game room, workout space, or playroom. The detached garage with half bathroom provides plenty of room for a Man Cave, workshop, hobbies, or extra storage. Step outside to a large covered patio overlooking the expansive backyardâideal for entertaining, relaxing, or enjoying the privacy that comes with nearly an acre of land. If youâve been searching for space, versatility, and financing options that make homeownership more attainable, this property checks all the boxes. Schedule your private showing today!
USD 377,000
202 Oakmont Drive
View photo
House · for sale
USD 235,000
USD 116/sq.ft
202 Oakmont Drive
Northwood Village
· 2,024 sq.ft · 3 Bedrooms · 2 Baths · House
· Fireplace · Equipped kitchen
Northwood Village · 2,024 sq.ft · 3 Bedrooms · 2 Baths · House · Fireplace · Equipped kitchen
Welcome to a spacious, structurally sound home full of potential and ready for your personal touch! From the inviting front porch to the generous interior spaces, this property offers great bones and timeless features waiting to be refreshed to match your style. Step inside to a spacious foyer that welcomes you into the heart of the home. The comfortable den features a cozy wood-burning fireplace, creating the perfect gathering space, while the open dining area flows seamlessly from the den for easy entertaining. A convenient wet bar with sink adds extra charm and functionality. The galley kitchen offers granite countertops, ample workspace, and a breakfast area for casual dining. The oversized primary suite provides a relaxing retreat with an adjoining bath featuring separate vanities, separate closets, and a walk-in shower. Upstairs, youâll find two generously sized bedrooms and a shared bathroom, offering comfortable accommodations for family or guests. One of the standout features
USD 235,000
108 Faciane Lane
View photo
House · for sale
USD 235,000
USD 109/sq.ft
108 Faciane Lane
Northwood Village
· 2,153 sq.ft · 3 Bedrooms · 2 Baths · House
· Garden · Deck · Equipped kitchen · Parking
Northwood Village · 2,153 sq.ft · 3 Bedrooms · 2 Baths · House · Garden · Deck · Equipped kitchen · Parking
Unique raised Louisiana coastal-style home on a spacious 0.38-acre corner lot! This 3-bedroom, 2-full-bath home offers 2,159 square feet of living area and a distinctive elevated design with plenty of space inside and out. The main living level features soaring ceilings, warm wood accents, an open living and dining area, and abundant natural light. The kitchen offers generous cabinetry and counter space, while the spacious bedrooms provide comfortable living space. Enjoy the outdoors from the expansive upper-level decking overlooking the large, fenced backyard. The lower level offers an oversized enclosed garage/workshop with abundant storage and flexible space for hobbies, projects, recreation, or additional use. Built in 1974, this home offers character and a layout that is truly unique. The generous corner lot provides plenty of room for outdoor activities, entertaining, gardening, or future possibilities. If you're looking for a home with space, character, and a little something di
USD 235,000
238 Coin Du Lestin Drive
View photo
House · for sale
USD 445,000
USD 146/sq.ft
238 Coin Du Lestin Drive
Northwood Village
· 3,035 sq.ft · 4 Bedrooms · 4 Baths · House
· Fireplace · Equipped kitchen · Lift
Northwood Village · 3,035 sq.ft · 4 Bedrooms · 4 Baths · House · Fireplace · Equipped kitchen · Lift
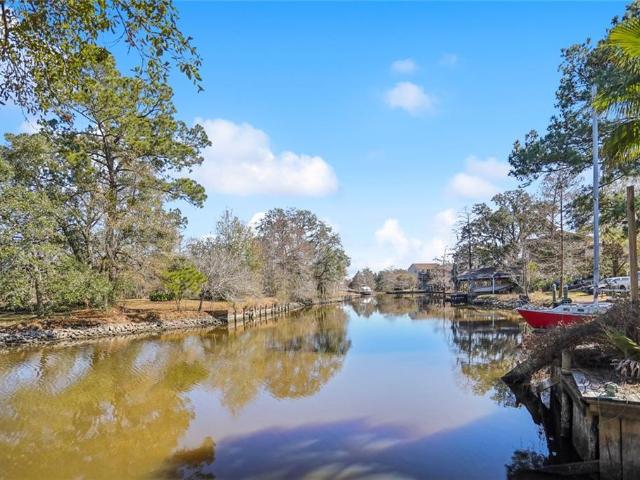
Bayou Living at Its Finest! Experience true waterfront living in the Coin Du Lestin Subdivision. This spectacular custom-built home sits on a large double lot shaded by majestic live oak and cypress trees, offering 220 feet of deep-water frontage on Bayou Bonfouca, with access to Lake Pontchartrain just under 1 mile away. This 4-bedroom, 4-bath home with a bonus/media room is thoughtfully designed and loaded with upgrades, including smart-home features, new fixtures, crown molding, a cargo elevator, large attic storage, and generous entertaining space on the lower level. The chefâs kitchen is the heart of the home, featuring a large island with ample seating, granite countertops, a gas cooktop, a built-in oven, and a microwave. The adjoining dining area showcases a wall of windows overlooking the bayou, while the open living area offers a cozy fireplace and two sets of French doors leading to the patioâperfect for morning coffee or relaxing evenings by the water. The home boasts two ov
USD 445,000
59566 Badon Road
View photo
House · for sale
USD 279,000
USD 155/sq.ft
59566 Badon Road
Northwood Village
· 1,798 sq.ft · 3 Bedrooms · 2 Baths · House
· Patio · Garden · Equipped kitchen · Parking
Northwood Village · 1,798 sq.ft · 3 Bedrooms · 2 Baths · House · Patio · Garden · Equipped kitchen · Parking
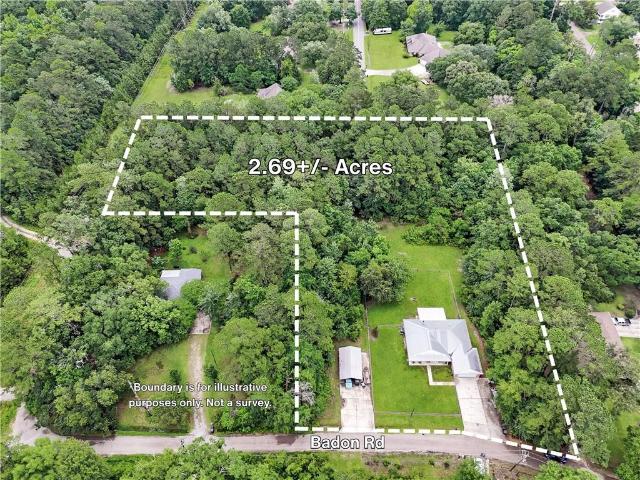
Hereâs your 2nd chance! Welcome home to this charming 3-bedroom, 2-bath residence built in 2007, offering 1,803 sqft of comfortable living space on a spacious 2.69-acre lot in Slidell. Step onto the inviting front porch, ideal for rocking chairs and relaxing with your morning coffee. Inside, youâll find fresh interior paint, high ceilings, and beautiful laminate and tile flooring throughout with no carpet. The well-equipped kitchen features a Viking oven/range, perfect for the home chef. The home also boasts a tankless water heater for endless hot water and efficiency, plus a durable metal roof. Outdoors, enjoy the large covered patio overlooking the fully fenced yard, great for entertaining, pets, or family gatherings. Additional features include a 2-car attached garage, 40 year metal roof, a detached carport with a workshop, providing excellent space for projects, storage, or hobbies. This move-in-ready home combines modern comforts with country living on nearly 2.7 acres, giving you
USD 279,000
425 Evergreen Drive
View photo
House · for sale
USD 225,000
USD 108/sq.ft
425 Evergreen Drive
Northwood Village
· 2,077 sq.ft · 4 Bedrooms · 2 Baths · House
Northwood Village · 2,077 sq.ft · 4 Bedrooms · 2 Baths · House
Calling all investors, flippers, landlords, and bargain hunters! This solid, 4 bedroom, 2 bath home is just waiting for a facelift and a little elbow grease to get this property up to' awesome'. This home would make a fantastic rental, because it is not easy to find a 4 bedroom home for a larger family to rent. A flipper can pretty this house up and sell it for a nice profit. A buyer looking to put his family into something affordable, and that doesn't mind contributing some sweat equity, will find that this is a fantastic opportunity. The cherry on top, is the adjacent, furnished efficiency cottage that was just recently bringing in $650 a month in rent. The house needs a new roof (It is not leaking but is at the end of its lifespan), new flooring, paint, and new fixtures. But wait, there is more! The property is massive, and occupies multiple lots! This property must be seen to be appreciated and will not last long!
USD 225,000
5447 Clearpoint Drive
View photo
House · for sale
USD 229,000
USD 148/sq.ft
5447 Clearpoint Drive
Northwood Village
· 1,539 sq.ft · 3 Bedrooms · 2 Baths · House
· Patio · Fireplace · Parking · Swimming pool
Northwood Village · 1,539 sq.ft · 3 Bedrooms · 2 Baths · House · Patio · Fireplace · Parking · Swimming pool
This home is ready for its new owners. It features a spacious living room with high ceilings, ceramic tile floors, and a gas fireplace. Relax and enjoy the outdoors on the covered back patio. The property includes an attached double-car garage and brand-new carpet throughout all bedrooms. The primary suite offers a private sanctuary with an en-suite bathroom, a walk-in closet, and vaulted ceilings. Flood zone X. Also enjoy the convenience of the community amenities including a pool, scenic walking trail, playground, and tennis court right down the street
USD 229,000
1145 S Pine Street
View photo
House · for sale
USD 124,900
USD 85/sq.ft
1145 S Pine Street
Northwood Village
· 1,453 sq.ft · 3 Bedrooms · 1 Bath · House
· Patio · Garden · Office room · Gym · Equipped kitchen
Northwood Village · 1,453 sq.ft · 3 Bedrooms · 1 Bath · House · Patio · Garden · Office room · Gym · Equipped kitchen
Zoned R-2*. Great opportunity to restore this 3 bedroom, 1 bathroom brick home situated on a spacious double lot with rear yard access from Walnut St. This street-to-street lot offers tons of options to lay out your vision! Zoned R-2, which allows for single-family, two-family residential, and small multifamily residential uses, this property offers added flexibility for possible income-producing opportunities. Whether you choose to renovate the existing home, explore rental potential, or look into future redevelopment options, this property has room to work with. The home features a large living area, an oversized dining room, and an additional flexible space that could be used as a home office, gym, or hobby room. The kitchen offers plenty of cabinet space and opens to the dining area, creating a functional layout. A spacious patio/sunroom adds extra living space and overlooks the backyard. Outside, the property includes a detached structure previously used as a workshop and plenty o
USD 124,900
1118 mary kevin drive
View photo
House · for sale
USD 315,000
USD 134/sq.ft
Updated
1118 mary kevin drive
Northwood Village
· 2,347 sq.ft · 4 Bedrooms · 2 Baths · House
· Office room · Fireplace · Equipped kitchen
Northwood Village · 2,347 sq.ft · 4 Bedrooms · 2 Baths · House · Office room · Fireplace · Equipped kitchen
OPEN HOUSE this Saturday, September 5 from 12-2. Come experience the thoughtful design and stunning details of this exceptional property in person. Welcome to your next home in the Slidell’s established Breckenridge neighborhood. You’ll notice the airy, open feel the moment you step inside, thanks to those gorgeous cathedral ceilings and all the natural light pouring in. It’s also worth noting the home just received a brand-new roof, so you can move in with total peace of mind. The kitchen is a real standout, recently updated with fresh granite countertops, a deep-basin sink, and a sleek Samsung appliance suite featuring a gas range for the home chef. Whether you’re working from the dedicated home office or hosting a dinner in the formal dining room, the layout just flows perfectly. On chilly evenings, there’s nothing better than curling up by the gas fireplace in the main living area. The primary suite is conveniently located on the first floor, offering a private retreat with its own
USD 315,000
305 Highland Bluff Drive
View photo
House · for sale
USD 1,399,000
USD 253/sq.ft
305 Highland Bluff Drive
Northwood Village
· 5,522 sq.ft · 5 Bedrooms · 5 Baths · House
· Patio · Equipped kitchen · Swimming pool
Northwood Village · 5,522 sq.ft · 5 Bedrooms · 5 Baths · House · Patio · Equipped kitchen · Swimming pool
305 Highland Bluff Drive, a spectacular residence in The Bluffs, offers timeless European influence, architectural detail, and over 5,500 square feet of thoughtfully designed living space. This custom home reflects refined craftsmanship with cypress plantation shutters, copper gutters, rich wood flooring, layered millwork, and a brand new roof. The floor plan is intentionally designed to balance openness with defined spaces, creating a home that feels substantial yet inviting. The recently renovated kitchen is a home chef's dream with gorgeous stone counters, a huge island with a prep surface and sink, double ovens, professional gas range with pot filler, wine fridge, custom cabinetry, and a hanging pot holder. A breakfast nook overlooks the patio and pool, offering a bright place to enjoy morning coffee. Formal living and dining rooms provide elegant entertaining spaces that are also comfortable for everyday living. The primary suite is privately positioned on the first floor and show
USD 1,399,000
514 S Caleb Drive
View photo
House · for sale
USD 1,225,000
USD 317/sq.ft
Updated
514 S Caleb Drive
Northwood Village
· 3,864 sq.ft · 4 Bedrooms · 4 Baths · House
· Garden · Office room · Swimming pool · Fireplace · Equipped kitchen
Northwood Village · 3,864 sq.ft · 4 Bedrooms · 4 Baths · House · Garden · Office room · Swimming pool · Fireplace · Equipped kitchen
Experience exceptional luxury in Turtle Creek Subdivision. Situated on an oversized lot, this modern masterpiece offers 4 bedrooms, 3.5 baths, and three ensuite bedrooms with spacious walk-in closets. Soaring ceilings and a striking linear electric fireplace create an impressive welcome. The primary suite is a private retreat featuring a deep soaking tub, oversized custom shower, and custom walk-in closet with direct access to the laundry room. A dedicated office with custom wood doors and a spacious game room provide flexibility for work and entertaining. The game room opens to a grand covered outdoor living area with a custom cypress ceiling soaring approximately 20 feet, an oversized fan, outdoor kitchen, surround sound, and convenient lighting and climate controls. The private backyard is designed for resort-style living with a custom heated and chilled pool, hot tub, putting green, lush landscaping, dusk-to-dawn lighting, and a high-end French subsurface drainage system. Additiona
USD 1,225,000
834 Cross Gates Boulevard
View photo
House · for sale
USD 333,880
USD 145/sq.ft
834 Cross Gates Boulevard
Northwood Village
· 2,293 sq.ft · 4 Bedrooms · 2 Baths · House
· Office room · Equipped kitchen
Northwood Village · 2,293 sq.ft · 4 Bedrooms · 2 Baths · House · Office room · Equipped kitchen
Qualifies for 100% financing! This Cross Gates 4BR/2BA home has the âwe already did the heavy liftingâ list. Flood Zone C, never flooded, so flood insurance is not required. Here you go. new reinforced roof (June 2024), new full HVAC (2023), 200-amp service, locking aluminum storm shutters, aluminum gutters, and a whole-house Generac natural-gas generator so the lights stay on when the neighborhood goes quiet. There's also an 80-gallon stainless solar/electric water heater just in case you need a little hot water. Fresh paint inside and out. Wood and tile floors throughoutâno carpet anywhere. New wood flooring in all four bedrooms, office, and dining room. Double-pane windows and skylights. Kitchen is the showpiece: 2026 granite, custom full-height tile backsplash, hammered-copper sink, solid-oak cabinetry, Bosch 5-burner gas cooktop, built-in stainless double ovens, Whirlpool dishwasher, movable stainless microwave, and the fridge stays. Remodeled baths with Fantasy Dolomite stone van
USD 333,880
110 Honeywood Drive
View photo
House · for sale
USD 339,900
USD 141/sq.ft
110 Honeywood Drive
Northwood Village
· 2,400 sq.ft · 4 Bedrooms · 2 Baths · House
· Garden · Fireplace · Equipped kitchen
Northwood Village · 2,400 sq.ft · 4 Bedrooms · 2 Baths · House · Garden · Fireplace · Equipped kitchen
Renovated with thoughtful custom details throughout, this Slidell home offers far more than a basic cosmetic update. The kitchen has been completely transformed with custom cabinetry, a custom pantry, modern open shelving, apron-front sink and appliances approximately three years old. All bathrooms have been updated, including a primary shower featuring a rain showerhead, body jets and frameless glass enclosure. Inside, distinctive finishes give the home personality, including a fluted accent wall with crown molding in the primary bedroom, custom-trimmed accent walls in two additional rooms, updated downstairs baseboards and a custom wood-tile fireplace treatment. A new front door and newer windows throughout the majority of the home add to the extensive list of improvements. The outdoor space was made for enjoying. The landscaped backyard features a pavilion, fire pit, water feature and farmhouse-style shingled wood shed, all enclosed by updated vinyl fencing. A second water feature n
USD 339,900
7123 Rose Gentian Drive
View photo
House · for sale
USD 222,900
USD 175/sq.ft
7123 Rose Gentian Drive
Northwood Village
· 1,270 sq.ft · 3 Bedrooms · 2 Baths · House
· Equipped kitchen
Northwood Village · 1,270 sq.ft · 3 Bedrooms · 2 Baths · House · Equipped kitchen
Welcome to the Birch model, a new home in Lakeshore Villages Inside this 3-bedroom, 2-bathroom home, youâll find 1,276 square feet of enjoyable living. Once you walk into this home, youâll see two bedrooms along with the guest bathroom. Walking down the foyer, youâll then reach the laundry room, as well as the open concept living space, starting with the kitchen. The kitchen offers shaker-style cabinets, gooseneck pulldown faucets in the kitchens. The chef in your family will also enjoy the stainless-steel Frigidaire appliances, stove, microwave hood, dishwasher, single basin undermount sink. And 3 cm granite throughout. The kitchen also houses a pantry, and the separate laundry room is located on the other side, creating easy access to everything. The dining room is adjacent to the kitchen, and the living room is situated nearby. This smart layout ensures that anyone in either space can always be part of the action, regardless of their location. Each bedroom is equipped with cozy carp
USD 222,900
65273 Magnolia Ridge Loop
View photo
House · for sale
USD 379,000
USD 179/sq.ft
65273 Magnolia Ridge Loop
Northwood Village
· 2,110 sq.ft · 4 Bedrooms · 2 Baths · House
· Garden
Northwood Village · 2,110 sq.ft · 4 Bedrooms · 2 Baths · House · Garden
Welcome to Magnolia Ridge! The popular Marconi Farmhouse floor plan is ready for you and yours. This pin-perfect open-concept home has 4 bedrooms, 2 bathrooms and is situated on a cul-de-sac lot. Fenced yard for the fur babies and don't overlook the Bluetooth lighting in the soffits that really pop at night! Schedule a viewing today so you can be in this lovely home by the holidays!
USD 379,000
103 Marina Lane
View photo
House · for sale
USD 300,000
USD 105/sq.ft
103 Marina Lane
Northwood Village
· 2,842 sq.ft · 3 Bedrooms · 2 Baths · House
· Parking
Northwood Village · 2,842 sq.ft · 3 Bedrooms · 2 Baths · House · Parking
Waterfront home on the Bayou with boat garage that has bayou access. Also has double garage, and this is great lifestyle for boaters and outdoor enthusiasts. The private boat garage has concrete bulkhead and ample room to accommodate multiple boats. The Bayou leads straight into Lake Pontchartrain which is great for fishing, cruising and waterfront living
USD 300,000
203 Avery Drive
View photo
House · for sale
USD 240,000
USD 109/sq.ft
203 Avery Drive
Northwood Village
· 2,185 sq.ft · 4 Bedrooms · 2 Baths · House
· Parking
Northwood Village · 2,185 sq.ft · 4 Bedrooms · 2 Baths · House · Parking
Tucked away minutes from the heart of Slidell lies an updated move in ready 4 bedroom 2 bath home that offers a serene retreat from the pressures of everyday life. Situated on an oversized lot, this raised Acadian style home boasts a wide screened in porch great for entertaining. Sit back and enjoy the summer breeze. A sportsman's paradise, the grounds allow the perfect backdrop for a cookout, crawfish boil or fish fry. Bonus features include a NEWER ROOF (2023), newer HVAC system, newer siding, newer windows and newer flooring. The accessory buildings serve as a garage and workshop. Seller obtained ownership via tax sale and judgment was granted. Buyer must be willing to use US National Title as the underwriter. Seller is primarily interested in selling but may consider rental offers, including lease-to-own, depending on terms and tenant qualifications. Contact agent for details
USD 240,000
35386 Melody Lane
View photo
House · for sale
USD 245,000
USD 177/sq.ft
35386 Melody Lane
Northwood Village
· 1,378 sq.ft · 3 Bedrooms · 2 Baths · House
· Garden · Office room · Equipped kitchen
Northwood Village · 1,378 sq.ft · 3 Bedrooms · 2 Baths · House · Garden · Office room · Equipped kitchen
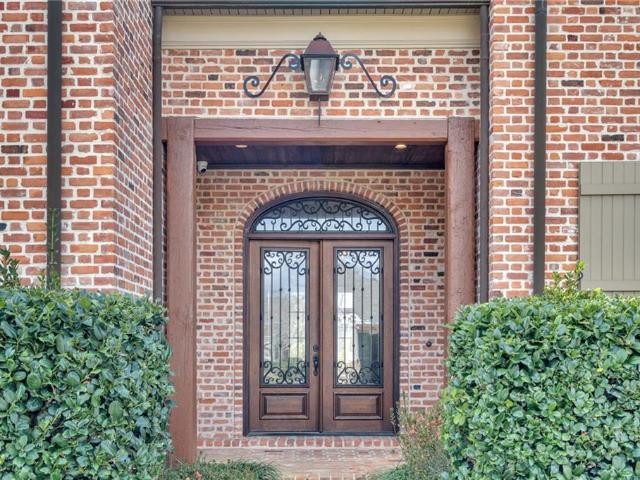
Welcome home to this beautifully maintained 3-bedroom, 2-bath brick home, just 4 years young, located in Slidell! Seller is motivated and welcomes all offers. The charming brick exterior with covered entry offers wonderful curb appeal, while the surrounding trees provide shade and a peaceful setting. Step inside to an open-concept living, kitchen, and dining layout for entertaining. The spacious living room flows seamlessly into a stunning kitchen featuring crisp white cabinetry, stainless steel appliances, a farmhouse-style brick-clad island with bar seating, and stylish pendant lighting. A bright breakfast nook with a wall of windows overlooks the backyard and fills the space with natural light. The primary suite is a true retreat with a trayed ceiling, ceiling fan, and an en-suite bath. Two additional bedrooms offer flexible space for a home office, hobby room, or extra sleeping quarters, and the second full bath is finished with clean, updated fixtures. With durable wood-look vinyl
USD 245,000

Get email alerts

Don't miss out: be the first to know about new properties

The alert was correctly created

On subscribing you accept the conditions of use and the privacy policy
Alert
Receive new ads in your inbox
Save this search
Receive alerts for new listings

We'll send you an email when we have new properties for: "Houses for sale in Northwood Village"

The alert was correctly created

Wimbledon Estates, District 14 St Tammany Parish Louisiana
Audubon Place Plaza
Get email alerts and be the first to see new listings
Required field
On subscribing I accept the terms of the privacy policy
Perfect! You'll soon start receiving new listings via email
Alert
Receive an email when we have new ads for Houses for sale in Northwood Village
Save this search
Filters

Bedrooms

Size (sq.ft)

sq.ft
sq.ft

Price

USD
USD

Property type

Bathrooms

Clear all filters
Receive notifications when new entries are published.