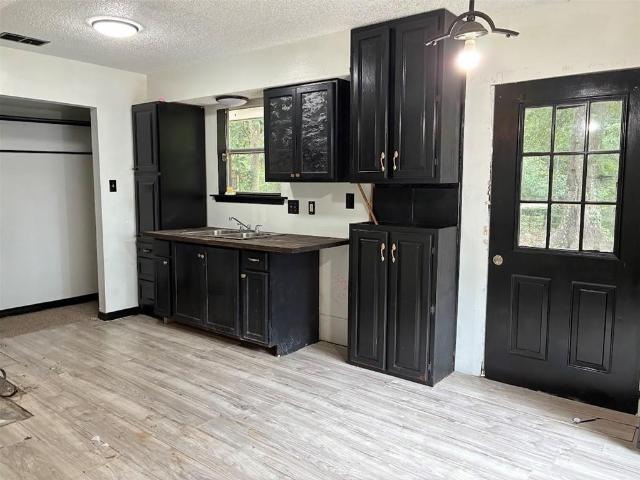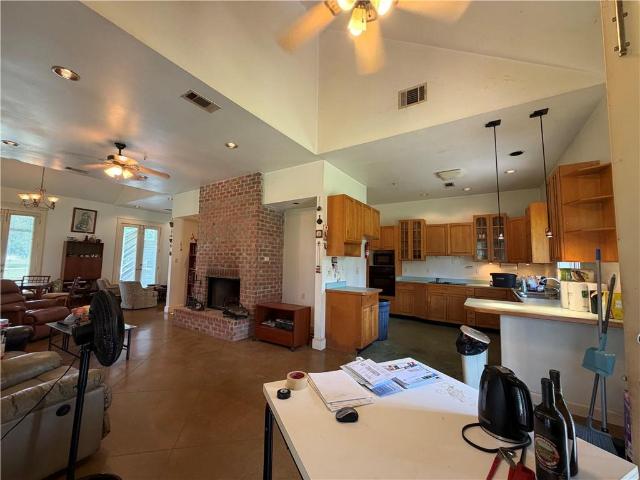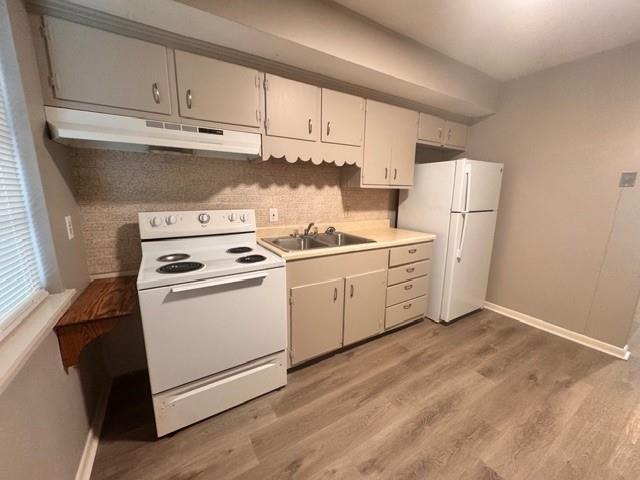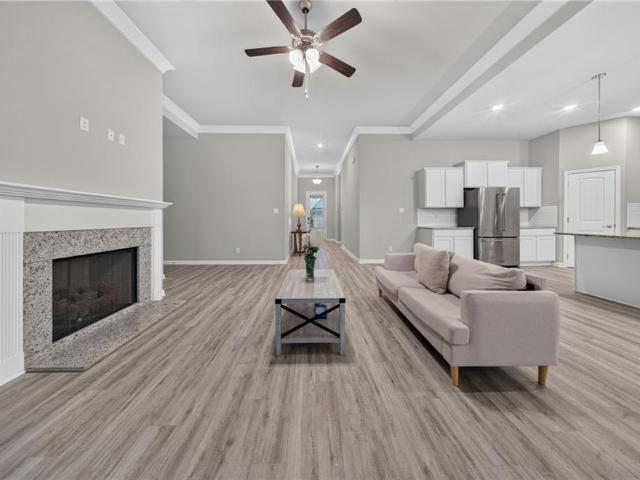
338 houses for sale in Northwood Village

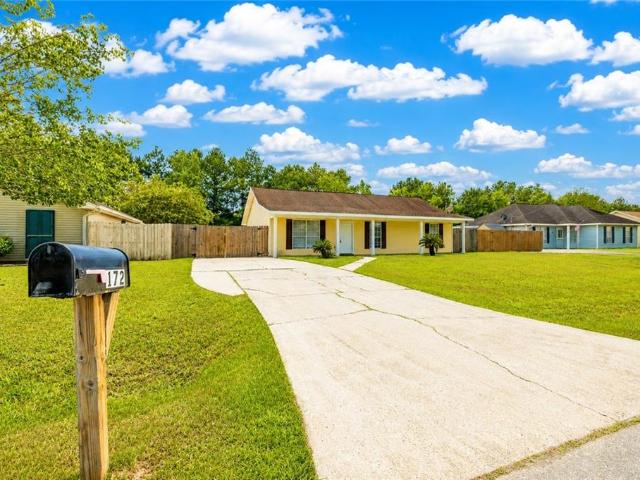
238 Coin Du Lestin Drive
View photo
House · for sale
USD 445,000
USD 146/sq.ft
238 Coin Du Lestin Drive
Northwood Village
· 3,035 sq.ft · 4 Bedrooms · 4 Baths · House
· Fireplace · Equipped kitchen · Lift
Northwood Village · 3,035 sq.ft · 4 Bedrooms · 4 Baths · House · Fireplace · Equipped kitchen · Lift
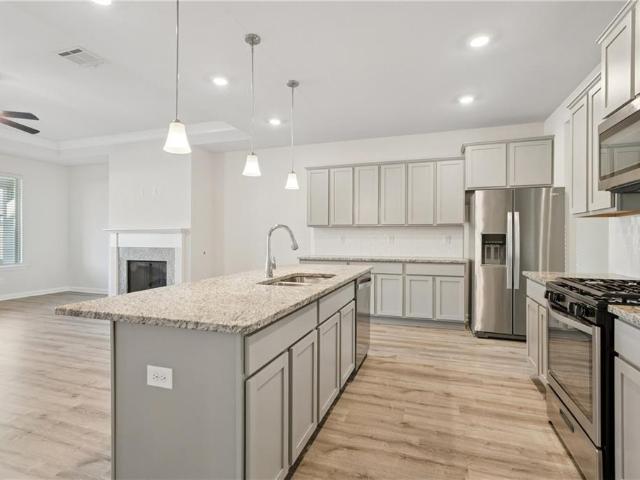
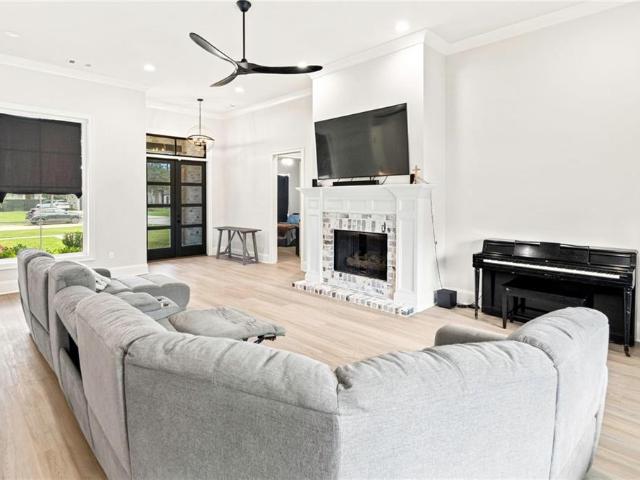
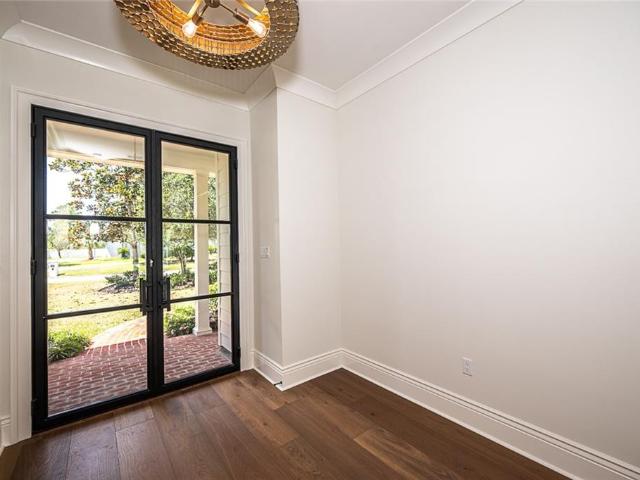
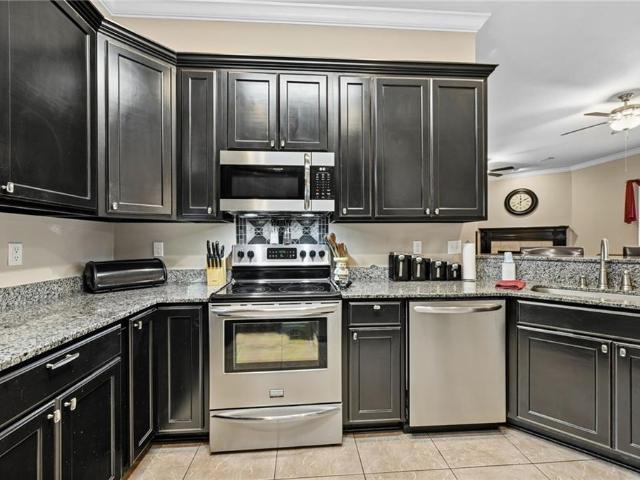
Bayou Living at Its Finest! Experience true waterfront living in the Coin Du Lestin Subdivision. This spectacular custom-built home sits on a large double lot shaded by majestic live oak and cypress trees, offering 220 feet of deep-water frontage on Bayou Bonfouca, with access to Lake Pontchartrain just under 1 mile away. This 4-bedroom, 4-bath home with a bonus/media room is thoughtfully designed and loaded with upgrades, including smart-home features, new fixtures, crown molding, a cargo elevator, large attic storage, and generous entertaining space on the lower level. The chefâs kitchen is the heart of the home, featuring a large island with ample seating, granite countertops, a gas cooktop, a built-in oven, and a microwave. The adjoining dining area showcases a wall of windows overlooking the bayou, while the open living area offers a cozy fireplace and two sets of French doors leading to the patioâperfect for morning coffee or relaxing evenings by the water. The home boasts two ov
USD 445,000
362 Leeds Street
View photo
House · for sale
USD 649,900
USD 231/sq.ft
362 Leeds Street
Northwood Village
· 2,809 sq.ft · 4 Bedrooms · 3 Baths · House
· Office room · Equipped kitchen
Northwood Village · 2,809 sq.ft · 4 Bedrooms · 3 Baths · House · Office room · Equipped kitchen
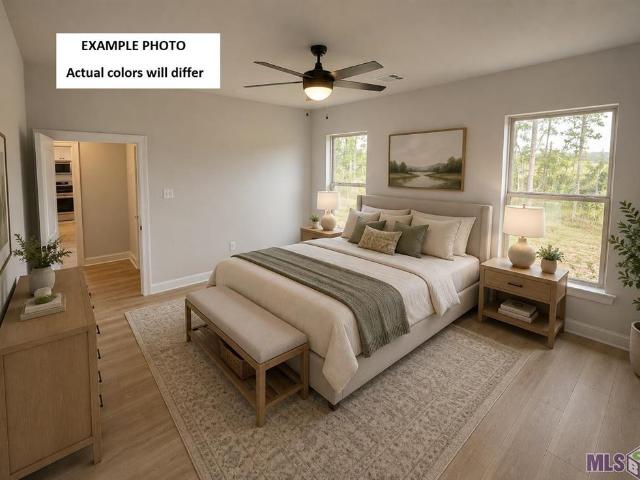
Welcome to this stunning NEW construction home in the desirable Turtle Creek at La Chenier subdivision. This thoughtfully designed 4-bedroom, 3-bathroom home offers modern elegance and functional living. The open-concept floor plan features a spacious living area filled with natural light, seamlessly flowing into a beautifully appointed kitchen with stylish finishes, ample cabinetry, and a large island wonderful for entertaining. The primary suite provides a private retreat with a luxurious en-suite bath and generous closet space. Additional bedrooms offer flexibility for family, guests, or a home office. Built with quality craftsmanship and energy-efficient features, this home delivers both comfort and peace of mind. Located in a growing community with convenient access to local amenities, dining, and major roadways, this is an exceptional opportunity to own a brand-new home in one of Slidellâs most sought-after neighborhoods
USD 649,900
5348 Fulvetta Falls Road
View photo
House · for sale
USD 285,000
USD 146/sq.ft
5348 Fulvetta Falls Road
Northwood Village
· 1,948 sq.ft · 4 Bedrooms · 2 Baths · House
· Parking
Northwood Village · 1,948 sq.ft · 4 Bedrooms · 2 Baths · House · Parking
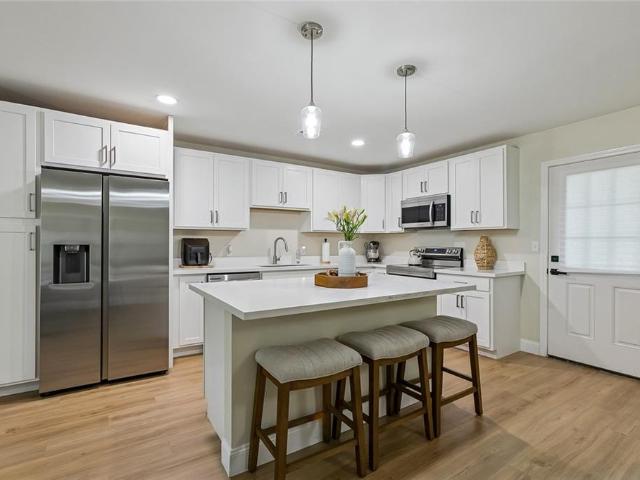
Welcome to 5348 Fulvetta Falls Road! From the moment you arrive, this home makes a lasting impression with exceptional curb appeal. The owner has thoughtfully enhanced the exterior with elegant black shutters, a custom black garage door, sophisticated lantern style lighting, and permanent architectural roofline lighting that beautifully showcases the home's design after sunset. A grand covered entrance creates a warm and inviting first impression. Inside, this well designed home offers 4 bedrooms and 2 full bathes, with a functional split floor plan. As you enter the foyer, you'll find two secondary bedrooms and a full bathroom to the right. The front bedroom features custom vinyl flooring and provides a flexible space that can be utilized to fit your needs. To the left of the foyer, you'll find an additional secondary bedroom, the laundry room, and access to the attached two car garage. The hallway opens into a spacious living area featuring an open concept layout that seamlessly conn
USD 285,000
2018 Old River Road
View photo
House · for sale
USD 359,000
USD 148/sq.ft
2018 Old River Road
Northwood Village
· 2,411 sq.ft · 4 Bedrooms · 2 Baths · House
· Fireplace
Northwood Village · 2,411 sq.ft · 4 Bedrooms · 2 Baths · House · Fireplace
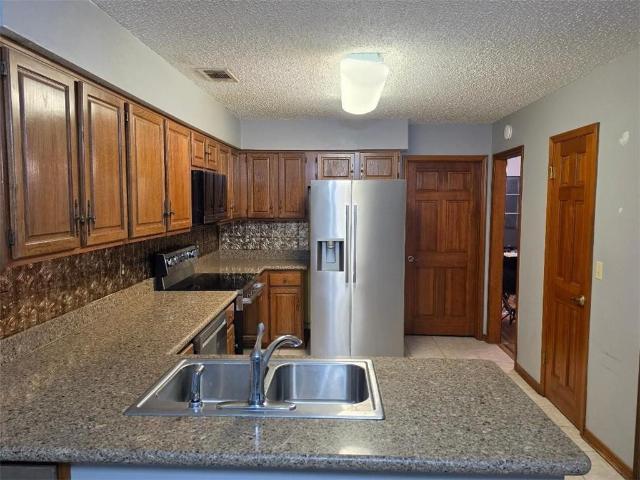
Welcome home to this fabulous renovated one-story residence nestled on a sprawling 1.42-acre lot in the prestigious Quail Ridge Subdivision. Offering the perfect blend of modern updates, timeless comfort, and peaceful surroundings, this move-in-ready home features 4 bedrooms, 2 beautifully updated bathrooms, and an inviting floor plan designed for everyday living and effortless entertaining! From the moment you arrive, you'll be welcomed by the home's outstanding curb appeal featuring landscaping with custom concrete curbing and highlighted by a beautiful tiered fountain that creates an impressive focal point near the front entrance, setting the tone for the upscale charm found throughout the property. The heart of the home is the expansive family room, complete with a cozy gas corner fireplace, custom built-in shelving, and a wall of windows that fills the space with natural light while showcasing views of the property. The expansive formal dining room offers the perfect setting for h
USD 359,000
3635 Trestle Crossing Avenue
View photo
House · for sale
USD 310,000
USD 140/sq.ft
3635 Trestle Crossing Avenue
Northwood Village
· 2,207 sq.ft · 4 Bedrooms · 3 Baths · House
· Office room · Equipped kitchen
Northwood Village · 2,207 sq.ft · 4 Bedrooms · 3 Baths · House · Office room · Equipped kitchen
Welcome home to this beautifully maintained 4-year-old residence in the highly desirable Lakeshore Village community of Slidell! Offering 4 bedrooms, 3 full bathrooms, and a thoughtfully designed open floor plan, this home is perfect for both everyday living and effortless entertaining. The spacious living, dining, and kitchen areas feature durable luxury vinyl plank flooring and abundant natural light. At the heart of the home, the kitchen showcases a large center island, granite countertops, stainless steel appliances, and plenty of cabinet spaceâideal for everything from casual breakfasts to hosting family and friends. The primary suite offers a peaceful retreat with brand-new carpet, a spacious ensuite bathroom, and generous closet space. A guest bedroom and full bathroom are conveniently located on the first floor, providing flexibility for visitors, a home office, or multi-generational living. Upstairs, you'll find two additional bedrooms with brand-new carpet and another full ba
USD 310,000
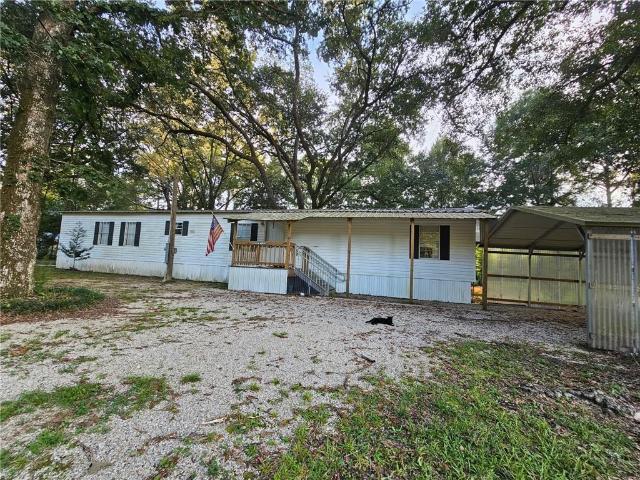
37130 W Powerline Road
View photo
House · for sale
USD 85,000
USD 63/sq.ft
37130 W Powerline Road
Northwood Village
· 1,335 sq.ft · 2 Bedrooms · 2 Baths · House
Northwood Village · 1,335 sq.ft · 2 Bedrooms · 2 Baths · House
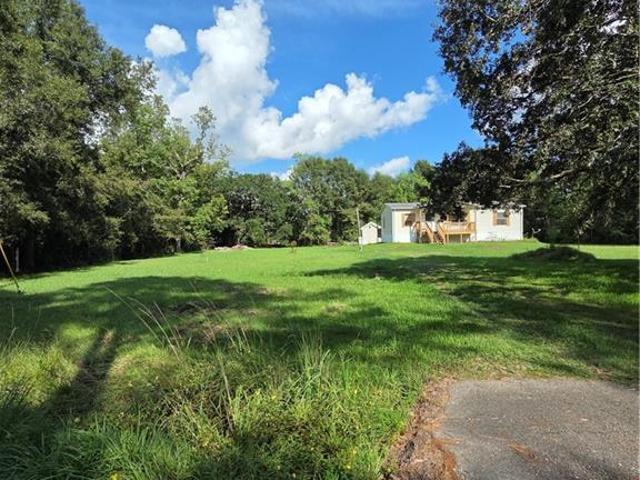
Nearly an acre in Pearl River! This fully fenced. 834-acre lot features majestic oak trees and sits along a quiet road. Raised modular home offers 2 bedrooms, 2 baths, and is in need of repairs. Roof and windows replaced in 2021. Home is currently heated/cooled via window units; previous central HVAC system has not been used in over 4 years, condition unknown. Sold as-is. Great potential for the right buyer, bring your vision! Call to schedule a showing
USD 85,000
128 Herwig Bluff Road
View photo
House · for sale
USD 339,700
USD 160/sq.ft
128 Herwig Bluff Road
Northwood Village
· 2,120 sq.ft · 4 Bedrooms · 2 Baths · House
· Garden · Office room · Deck · Equipped kitchen
Northwood Village · 2,120 sq.ft · 4 Bedrooms · 2 Baths · House · Garden · Office room · Deck · Equipped kitchen
Welcome to 128 Herwig Bluff Road. This beautifully maintained home offers an inviting floor plan, thoughtful upgrades, and features that are difficult to find all in one property. Inside, you'll find wood-look tile flooring throughout the entire home creating a seamless, low-maintenance living space. The spacious living area is filled with natural light and flows effortlessly into the dining and kitchen spaces, making it ideal for both everyday living and entertaining. The kitchen offers abundant cabinetry, ample counter space, and a functional layout that keeps everyone connected. The primary suite provides a peaceful retreat, while the additional bedrooms offer flexibility for family, guests, or a home office. Step outside and discover a backyard designed for relaxation and enjoyment. An expansive deck creates the perfect setting for entertaining, outdoor dining, weekend barbecues, or simply enjoying the peaceful surroundings. The screened porch is truly a standout feature, complete
USD 339,700
58420 Lynn Road
View photo
House · for sale
USD 140,000
USD 110/sq.ft
58420 Lynn Road
Northwood Village
· 1,270 sq.ft · 3 Bedrooms · 1 Bath · House
· Equipped kitchen
Northwood Village · 1,270 sq.ft · 3 Bedrooms · 1 Bath · House · Equipped kitchen
Recently updated 3-bedroom, 1-bath home in Slidell offering comfort, value, and move-in ready convenience. Interior features vinyl and laminate wood flooring throughoutâno carpetâalong with a refreshed kitchen complete with new cabinets and a stainless steel range. The bathroom has been updated with new tile, adding a clean, modern touch. Major improvements include a metal roof just 8 months old and a water heater only 4 months old, providing peace of mind for years to come. Situated on an oversized lot, the property offers plenty of outdoor space for entertaining, gardening, or future additions. A great opportunity for a starter home, downsizing option, or investment property
USD 140,000
2413 Oriole Street
View photo
House · for sale
USD 149,900
USD 107/sq.ft
2413 Oriole Street
Northwood Village
· 1,399 sq.ft · 4 Bedrooms · 2 Baths · House
· Garden · Fireplace · Equipped kitchen
Northwood Village · 1,399 sq.ft · 4 Bedrooms · 2 Baths · House · Garden · Fireplace · Equipped kitchen
Conveniently located, this 4-bedroom, 2-bath home offers approximately 1,400 square feet of living space and plenty of potential for the right buyer. The spacious great room features a wood-burning fireplace as its focal point, creating a warm and inviting central living area. A bright breakfast area with multiple windows flows directly into the kitchen, providing a functional layout for everyday living. The home offers a flexible floor plan with two bedrooms and one bath upstairs, and two bedrooms and one bath downstairs. The utility room provides additional space and can accommodate extra storage or appliances. Outside, the fully fenced rear yard adds privacy and room to enjoy the outdoors. This property does need repairs and updates, making it a great opportunity for investors or buyers looking to add value. Seller is motivated
USD 149,900
39291 Oak Street
View photo
House · for sale
USD 310,000
USD 135/sq.ft
39291 Oak Street
Northwood Village
· 2,293 sq.ft · 4 Bedrooms · 3 Baths · House
· Patio · Parking · Fireplace · Equipped kitchen · Swimming pool
Northwood Village · 2,293 sq.ft · 4 Bedrooms · 3 Baths · House · Patio · Parking · Fireplace · Equipped kitchen · Swimming pool
Nicely updated 4 bedroom/3 bath home on large corner lot includes 2 primary bedrooms; kitchen is bright with lots of counter space, breakfast bar, ss appliances & walk-in pantry; dining area with built-in buffet with cabinets; large primary bedroom to rear with walk-in closet has bathroom with soaking tub, separate shower, make-up counter & linen closet; 2nd primary bedroom with built-in nook and updated bathroom; flex room off of kitchen could be formal dining room, game room, etc. Large den with corner fireplace and trey ceiling; nice screened patio and covered patio to rear; large oval above ground pool; oversized detached garage; double gate to garage with enough room to park boat or rv in addition to covered parking on front of home; roof 8 years old on home and garage
USD 310,000
35376 Garden Drive
View photo
House · for sale
USD 295,000
USD 142/sq.ft
35376 Garden Drive
Northwood Village
· 2,077 sq.ft · 4 Bedrooms · 2 Baths · House
· Patio · Garden · Fireplace · Equipped kitchen
Northwood Village · 2,077 sq.ft · 4 Bedrooms · 2 Baths · House · Patio · Garden · Fireplace · Equipped kitchen
Welcome home to this charming Cottage-style 4-bedroom, 2-bath residence nestled in the Bayou Liberty Gardens Subdivision. Located just minutes from Gause Boulevard with easy access to I-10, commuting to New Orleans or the Gulf Coast is a breeze. This beautifully maintained home offers timeless charm with modern comforts and close by to shopping, dining, and everyday conveniences. Inside, you'll find four spacious bedrooms, two full bathrooms, ceiling fans throughout most of the home, and the refrigerator is included. The attic and underside of the raised foundation have been upgraded with spray foam insulation, providing enhanced comfort. Step outside to enjoy the covered patio, complete with an outdoor kitchen and fireplace. The fenced backyard offers privacy for relaxing, gatherings, or outdoor activities, while outdoor security cameras remain. A standout feature is the 30' x 40' detached workshop, offering endless possibilities for hobbies, storage, or a home-based business. Situate
USD 295,000
855 Cross Gates Boulevard
View photo
House · for sale
USD 335,000
USD 159/sq.ft
855 Cross Gates Boulevard
Northwood Village
· 2,099 sq.ft · 4 Bedrooms · 2 Baths · House
· Patio · Garden · Parking
Northwood Village · 2,099 sq.ft · 4 Bedrooms · 2 Baths · House · Patio · Garden · Parking
Charming 4-bedroom, 2-bath brick ranch home located in Slidell. This inviting residence features a spacious 2-car garage, a large fenced backyard perfect for outdoor entertaining, and a covered patio ideal for relaxing or gatherings. The home boasts a carpet-free interior, offering a clean and low-maintenance living space. Vacant and easy to show, this lovely property is ready for its new owners
USD 335,000
4429 Marais River Drive
View photo
House · for sale
USD 244,500
USD 155/sq.ft
4429 Marais River Drive
Northwood Village
· 1,572 sq.ft · 3 Bedrooms · 2 Baths · House
· Equipped kitchen
Northwood Village · 1,572 sq.ft · 3 Bedrooms · 2 Baths · House · Equipped kitchen
Home is nestled in a quiet Slidell neighborhood. The property offers a functional layout with comfortable living spaces, generous lighting, and flow ideal for everyday living. The kitchen opens to the main living area and the bedrooms provide flexibility for family and guests. Home is located near shopping, dining, and easy access to I-10 for commuting. Schedule your showing today
USD 244,500
123 Cardiff Court
View photo
House · for sale
USD 379,900
USD 167/sq.ft
123 Cardiff Court
Northwood Village
· 2,271 sq.ft · 4 Bedrooms · 2 Baths · House
· Swimming pool · Fireplace · Equipped kitchen
Northwood Village · 2,271 sq.ft · 4 Bedrooms · 2 Baths · House · Swimming pool · Fireplace · Equipped kitchen
Welcome to your own private retreat located in the highly desirable Crossgates subdivision! Situated on a huge corner lot and located in a preferred school district, this exceptional home offers the perfect blend of comfort, space, and outdoor living. Step inside to discover an open-concept floor plan featuring soaring cathedral ceilings, oversized rooms, fresh interior paint, and custom cabinetry throughout. The spacious living area is centered around a beautiful gas fireplace, creating a warm and inviting atmosphere for everyday living and entertainment alike. The gourmet kitchen boasts granite countertops, abundant cabinet space, and seamless flow into the main living and dining areas. The expansive primary suite is designed for relaxation, complete with elegant tray ceilings, generous closet space, and a luxurious ensuite bath featuring a jacuzzi tub and stand alone shower. Step outside to a private resort-style oasis designed for entertaining and relaxation. Take a dip in the heat
USD 379,900
564 Manchester Drive
View photo
House · for sale
USD 258,600
USD 118/sq.ft
564 Manchester Drive
Northwood Village
· 2,185 sq.ft · 3 Bedrooms · 2 Baths · House
· Office room · Equipped kitchen
Northwood Village · 2,185 sq.ft · 3 Bedrooms · 2 Baths · House · Office room · Equipped kitchen
Discover the potential and charm waiting at this Slidell residence. Offering a spacious layout designed for everyday living and entertaining, this home features inviting living areas, comfortable bedrooms, and plenty of room to create the lifestyle youâve been looking for. The kitchen and main living spaces provide a warm setting for gatherings, quiet evenings, or weekend hosting. One of the homeâs standout features is a separate fourth bedroom, accessible from the exterior, offering a flexible space that could serve as a private guest suite, home office, studio, or hobby room. Situated in an established neighborhood with convenient access to local shopping, dining, and major roadways, this property presents an excellent opportunity for buyers looking for space, character, and the ability to make a home their own
USD 258,600
232 Chateau Drive
View photo
House · for sale
USD 335,000
USD 127/sq.ft
232 Chateau Drive
Northwood Village
· 2,626 sq.ft · 4 Bedrooms · 2 Baths · House
· Office room · Equipped kitchen
Northwood Village · 2,626 sq.ft · 4 Bedrooms · 2 Baths · House · Office room · Equipped kitchen
Luxury Living on 1.5 Acres in Regal Park Estates. Welcome to an exceptional residence tucked away on a quiet street in the sought-after Regal Park Estates community of Slidell. Set on 1.5 fenced acres, this beautifully well kept home offers 2,631 square feet of thoughtfully designed living space, combining comfort, and more than enough room to grow! This spacious property features 4 bedrooms, 2.5 bathrooms, along with a fully appointed mother-in-law suite, for multi-generational living, guest accommodations, or a private office. The interior showcases a bright, open-concept layout with seamless flow between the living, dining, and kitchen areas, for both everyday living and upscale entertaining. New flooring throughout key living areas. Outdoors, the property transforms into a private retreat designed for both relaxation and recreation. Youâll enjoy serene views of your own private pond, along with a beautifully constructed 21â x 11â gazebo for gatherings and a 14â x 19â covered porch
USD 335,000
336 N Summerfield Loop
View photo
House · for sale
USD 390,000
USD 163/sq.ft
336 N Summerfield Loop
Northwood Village
· 2,390 sq.ft · 4 Bedrooms · 2 Baths · House
· Garden · Office room · Fireplace · Equipped kitchen · Swimming pool
Northwood Village · 2,390 sq.ft · 4 Bedrooms · 2 Baths · House · Garden · Office room · Fireplace · Equipped kitchen · Swimming pool
Located in popular summerfield estates of pearl river and is better than new! Beautifully maintained home comes with all the extras*4 bedrooms, 2.5 baths PLUS a bonus room/home office & a formal dining room*Eat-in kitchen offers granite countertops, 5-burner range, stainless appliances, shelved pantry, and connected breakfast room*Open floorplan with gas/wood burning fireplace and soaring ceilings*Spacious Primary suite is downstairs & comes with a lovely view of the âpark-likeâ rear yard, double vanities, HUGE walk-in closet, a soaking tub and separate shower*You will enjoy the outside as much (or even more) than the inside*Home sits on 1/2 acre custom-fenced lot featuring rear yard access, a few mature trees for relaxing in the shade & plenty of space for a pool*The 10âx20â custom built workshop is fully insulated, climate controlled and has itâs own electrical box*Large âlean-toâ is perfect for storing your riding mower and plenty of yard tools/compost/potting supplies, etc. *As if
USD 390,000
105 N Holiday Drive
View photo
House · for sale
USD 329,000
USD 128/sq.ft
105 N Holiday Drive
Northwood Village
· 2,551 sq.ft · 3 Bedrooms · 2 Baths · House
· Garden · Office room · Fireplace · Parking · Air conditioning
Northwood Village · 2,551 sq.ft · 3 Bedrooms · 2 Baths · House · Garden · Office room · Fireplace · Parking · Air conditioning
COMING SOON 08/13/2026 Welcome to this well-maintained, one-owner family home situated on 1.3 acres in the heart of town, offering the perfect combination of space, privacy, and convenience. Built with quality and lovingly cared for over the years, this home reflects true pride of ownership. The home features a new roof (2022), fresh interior paint, and new flooring. The spacious primary suite is located on the first floor and includes a ensuite bathroom. A generous bonus room upstairs provides the perfect space for a second living area, game room, or home office. Enjoy the wood-burning fireplace while staying comfortable year-round with two central A/C systems for the home plus a separate A/C unit in the oversized garage. The 768-square-foot garage is equipped with electricity, and abundant workspace, making it great for hobbies, projects, or extra storage. A laundry room includes a convenient half bath. Outside, you'll find rear yard access with plenty of room to park an RV, boat, or
USD 329,000
194 Maverick Run
View photo
House · for sale
USD 65,000
USD 54/sq.ft
194 Maverick Run
Northwood Village
· 1,195 sq.ft · 3 Bedrooms · 2 Baths · House
· Garden · Office room · Equipped kitchen · Parking
Northwood Village · 1,195 sq.ft · 3 Bedrooms · 2 Baths · House · Garden · Office room · Equipped kitchen · Parking
Owner Financing Available! Country charm meets everyday convenience at 194 Maverick Run in Pearl River! Nestled on a spacious, tree-shaded lot, this inviting 3-bedroom, 2-bath log cabin, mobile home offers the peaceful lifestyle youâve been searching for. The home features a generous living room filled with natural light, a spacious kitchen with abundant cabinetry and countertop space, a dedicated laundry room, and a large primary suite complete with an oversized bathroom featuring a double vanity and tub/shower combination. Two additional bedrooms provide flexibility for family, guests, or a home office. Step outside to enjoy the oversized covered back porch overlooking the private backyard, perfect for entertaining, relaxing, or enjoying quiet evenings. A massive covered RV/boat carport provides exceptional storage for recreational vehicles, boats, trailers, or multiple vehicles, while the detached storage shed and fenced garden area add even more versatility. With plenty of room to
USD 65,000
1132 Indigo Court
View photo
House · for sale
USD 287,000
USD 122/sq.ft
1132 Indigo Court
Northwood Village
· 2,347 sq.ft · 4 Bedrooms · 2 Baths · House
· Garden · Fireplace · Equipped kitchen
Northwood Village · 2,347 sq.ft · 4 Bedrooms · 2 Baths · House · Garden · Fireplace · Equipped kitchen
Totally updated with elegant designer touches in this demand floor plan located in quiet cul de sac with a. 34 acre oak tree shaded yard; formal living room & dining room with wood laminate flooring; large 16'x10' open den with elegant porcelain tile floors, gas fireplace with modern surround & windows across rear; amazing entertainer's kitchen with black & stainless appliances, granite counters, undermount sink, ceramic backsplash, grey cabinets & breakfast bar; extra large primary bedroom (18'x12') with porcelain tile flooring & 3 closets; primary bathroom with granite counters, porcelain tile flooring, soaking tub with glass doors & multi head shower; 3 bedrooms up with wood laminate flooring & updated shared bath with porcelain tile floor & multi head shower with glass door; open bright & airy; roof 2022; flood zone c. No flood insurance required
USD 287,000
114 Kendrick Drive
View photo
House · for sale
USD 443,000
USD 126/sq.ft
114 Kendrick Drive
Northwood Village
· 3,498 sq.ft · 3 Bedrooms · 3 Baths · House
· Patio · Gym · Fireplace · Equipped kitchen · Parking
Northwood Village · 3,498 sq.ft · 3 Bedrooms · 3 Baths · House · Patio · Gym · Fireplace · Equipped kitchen · Parking
Elegant Acadian-style home on beautiful Doubloon Bayou, which is 1.48 acres, features a spacious front porch, a circle driveway with ample parking, and access to the bayou. As you arrive, you'll be greeted by oak trees, a water view, and welcoming double front doors. The 4500 total sq ft home includes a large foyer, a formal living room with detailed crown molding and a fireplace, a spacious dining room, a den with a wall of windows, a fireplace, and 25â ceilings. The kitchen is a chef's dream with double ovens, granite counters, a cooktop, a built-in china cabinet, and a breakfast area with a bay window. The primary bedroom on the first floor provides access to the 34â x 18â covered back patio and offers stunning bayou views. The primary bath is luxurious, with a soaking tub, chandelier, and a separate shower. The home also features oversized guest rooms with baths and large closets and a spacious loft overlooking the den, which can be used as an office, home gym, or bonus area. This
USD 443,000
40745 Cara Mae Drive
View photo
House · for sale
USD 278,920
USD 179/sq.ft
40745 Cara Mae Drive
Northwood Village
· 1,550 sq.ft · 4 Bedrooms · 2 Baths · House
· Equipped kitchen
Northwood Village · 1,550 sq.ft · 4 Bedrooms · 2 Baths · House · Equipped kitchen
Welcome to the Eastwood floorplan, a single-story home available in Bonterra, a new home community in Slidell, Louisiana. There's 3 impressive exteriors to choose. Step inside 4-bedroom, 2-bathroom residence to find 1,555 square feet of living space. The layout includes two bedrooms, a guest bedroom, and a hallway leading to another bedroom with the HVAC system and linen closet. The open concept living area features a well-equipped kitchen with shaker-style cabinets, gooseneck pulldown faucets, stainless-steel Whirlpool appliances, and 3 cm granite countertops. A large corner pantry and separate laundry room add to the functionality of the space. The dining room is conveniently located next to the kitchen, while the living room is nearby, ensuring a seamless flow between the two areas. All bedrooms are provided with cozy carpeting and a convenient closet. Whether you need a place for entertainment, organization, welcoming guests, relaxation, or fitness activities, you can be sure of fe
USD 278,920
108 Woodruff Drive
View photo
House · for sale
USD 335,000
USD 142/sq.ft
108 Woodruff Drive
Northwood Village
· 2,347 sq.ft · 4 Bedrooms · 2 Baths · House
· Patio · Garden
Northwood Village · 2,347 sq.ft · 4 Bedrooms · 2 Baths · House · Patio · Garden
Welcome to this beautifully updated 4bedroom, 2bathroom home in the highly sought after Cross Gates subdivision. This spacious home combines modern updates, flexible living areas, and exceptional storage to create the perfect blend of comfort and functionality. Improvements include waterproof luxury vinyl plank flooring, updated light fixtures, a modern neutral color palette, and recessed lighting in the living room. Major system updates provide peace of mind, including a roof replaced in 2021 and an outdoor HVAC unit replaced in 2023. Designed with privacy in mind, the oversized primary suite is tucked away in the rear corner of the home and features a spacious en suite bathroom with a soaking tub, separate shower, dual vanities, and two walk in closets. The secondary bedrooms are situated in their own private wing of the home. At the heart of the home, the large living room features a wall of windows overlooking the screened in patio and spacious backyard, filling the space with natu
USD 335,000
39721 Farming Lane
View photo
House · for sale
USD 367,254
USD 139/sq.ft
39721 Farming Lane
Northwood Village
· 2,626 sq.ft · 4 Bedrooms · 2 Baths · House
· Garden · Office room · Deck · Equipped kitchen
Northwood Village · 2,626 sq.ft · 4 Bedrooms · 2 Baths · House · Garden · Office room · Deck · Equipped kitchen
Awesome builder rate + FREE Refrigerator (restrictions apply)! Brand NEW Construction in The Oaks at Taylor Farm built by DSLD HOMES! This CROSBY III H has an open floor plan with upgraded quartz counters, stainless appliances with a gas range, framed bathroom mirrors, luxury vinyl plank flooring added in primary suite, undermount cabinet lighting & more. Special plan interior features: pocket office, undermount sinks throughout, kitchen island & walk-in pantry, smart connect Wi-Fi thermostat, primary suite includes walk-in closet, garden tub, separate shower & much more! Energy Efficient Features: Low E Tilt-in windows, radiant barrier roof decking, high efficiency HVAC & central gas heating, R-15 wall insulation & R-38 attic insulation, tankless gas water heater & the list goes on!
USD 367,254
305 E Pearl Street
View photo
House · for sale
USD 490,000
USD 164/sq.ft
305 E Pearl Street
Northwood Village
· 2,982 sq.ft · 4 Bedrooms · 3 Baths · House
· Equipped kitchen
Northwood Village · 2,982 sq.ft · 4 Bedrooms · 3 Baths · House · Equipped kitchen
Welcome to a rare, fully renovated retreat where modern luxury meets space, privacy, and functionality. Situated on a sprawling. 95-acre double lot, this 2991 sq ft residence offers 4 bedrooms, 3 full bathrooms, and thoughtfully designed with high end finishes and upgrades throughout with room to build a second residence! Completely transformed in 2022, this home delivers piece of mind and efficiency with all new systems including HVAC and ductwork, a tankless energy efficient water heater, updated electrical panel with copper wiring, new windows, as well as a whole home generator and 1,000 gallon propane tank to ensure uninterrupted comfort year round. Inside you'll find a seamless blend of style and functionality featuring luxury vinyl plank flooring throughout, marble countertops, custom cabinetry, and designer touches like floating shelves. The chef's kitchen is a true showpiece, complete with a gas range with griddle, pot filler, built in microwave under island, and a spacious wal
USD 490,000

Get email alerts

Don't miss out: be the first to know about new properties

The alert was correctly created

On subscribing you accept the conditions of use and the privacy policy
Alert
Receive new ads in your inbox
Save this search
Receive alerts for new listings

We'll send you an email when we have new properties for: "Houses for sale in Northwood Village"

The alert was correctly created

Wimbledon Estates, District 14 St Tammany Parish Louisiana
Forest Manor, Slidell city District 12 St Tammany Parish Louisiana
Get email alerts and be the first to see new listings
Required field
On subscribing I accept the terms of the privacy policy
Perfect! You'll soon start receiving new listings via email
Alert
Receive an email when we have new ads for Houses for sale in Northwood Village
Save this search
Filters

Bedrooms

Size (sq.ft)

sq.ft
sq.ft

Price

USD
USD

Property type

Bathrooms

Clear all filters
Receive notifications when new entries are published.