2,354 houses for sale in Norton town

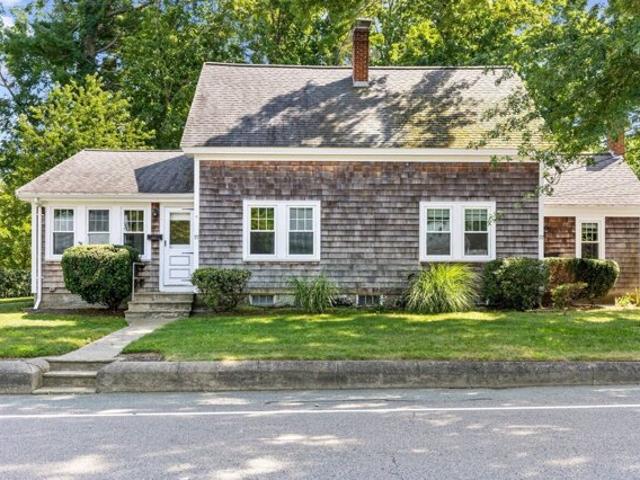
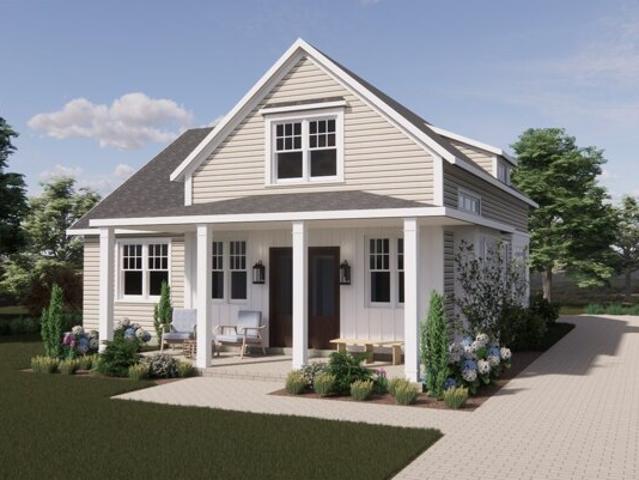
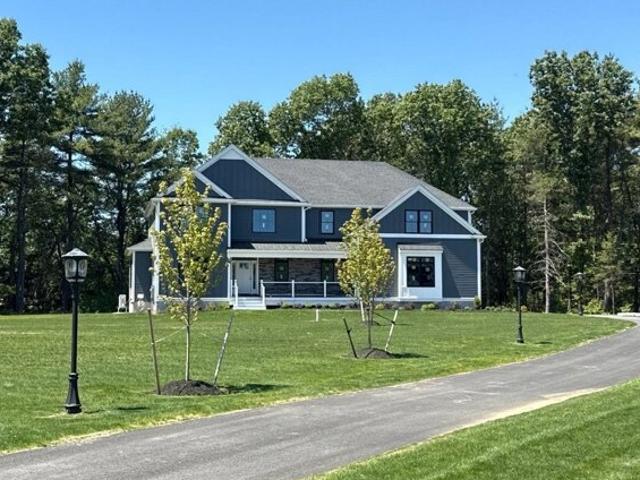
Division St, Seekonk, Home For Sale
View photo
House · for sale
USD 1,050,000
USD 246/sq.ft
Division St, Seekonk, Home For Sale
Norton town
· 4,252 sq.ft · 4 Bedrooms · 4 Baths · House
· Office room · Gym · Equipped kitchen
Norton town · 4,252 sq.ft · 4 Bedrooms · 4 Baths · House · Office room · Gym · Equipped kitchen
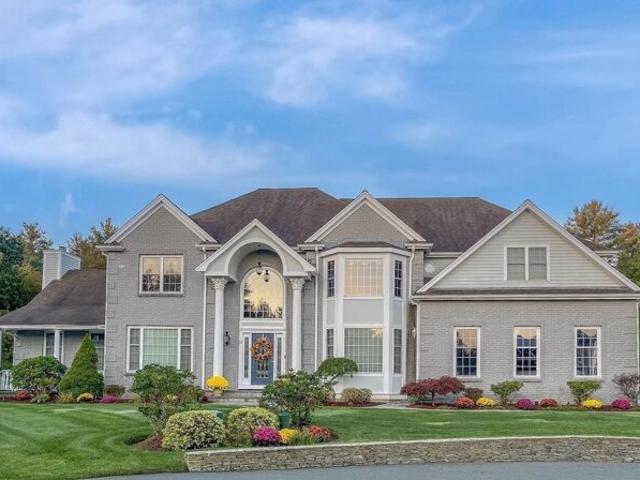
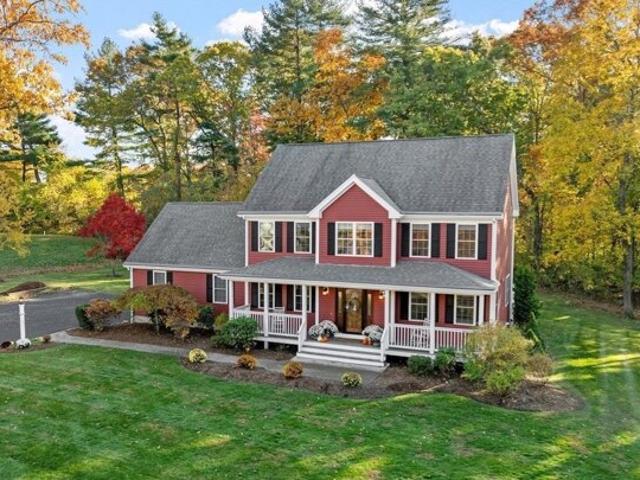
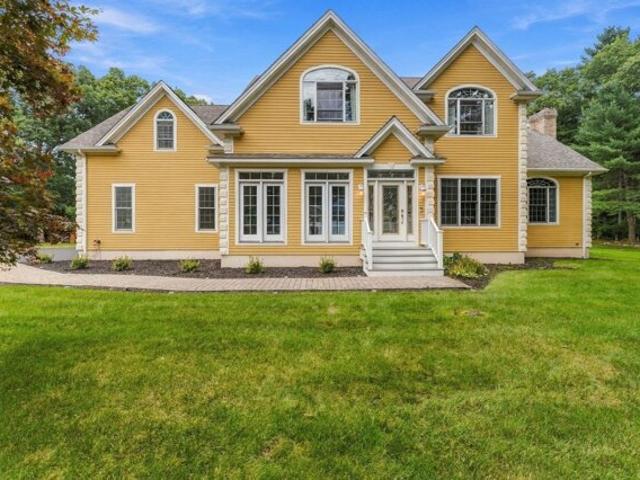
Privately positioned at the end of a quiet dead-end street, 22 Division Street is a distinguished single-owner residence offering refined interiors, exceptional privacy, and an impressive setting for elevated everyday living.The main level is anchored by a beautifully appointed kitchen that opens seamlessly to a dramatic great room with soaring vaulted ceilings. A gracious formal dining room and elegant sitting room complement the space, creating a sophisticated flow for both intimate gatherings and larger occasions.Upstairs, four generously proportioned bedrooms and three bathrooms include a luxurious primary suite featuring a spacious walk-in closet and spa-inspired bath, creating a private retreat within the home.A true highlight is the expansive finished lower level, thoughtfully designed for entertaining. Complete with a bar and dedicated movie area, it offers the perfect atmosphere for hosting guests or enjoying relaxed evenings at home. A private gym and dedicated home office fu
USD 1,050,000
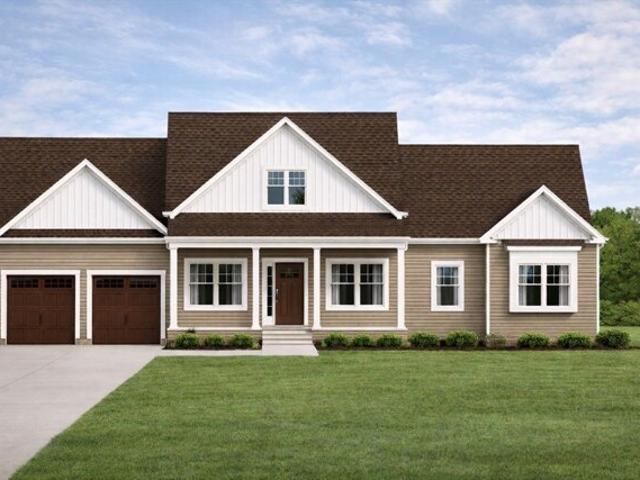
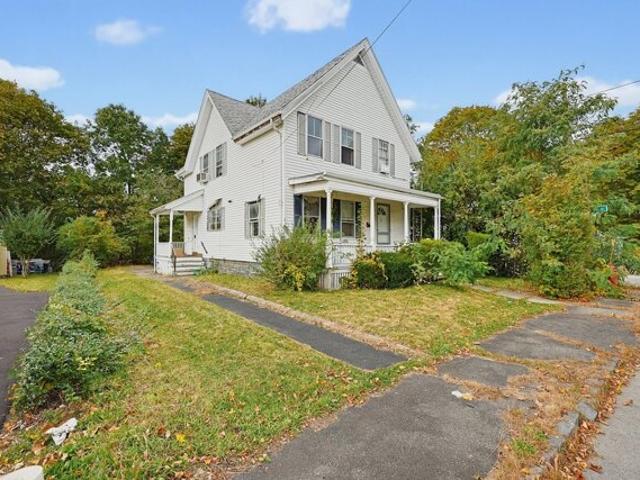
Cole St, Seekonk, Home For Sale
View photo
House · for sale
USD 689,000
USD 363/sq.ft
Cole St, Seekonk, Home For Sale
Norton town
· 1,894 sq.ft · 3 Bedrooms · 2 Baths · House
Norton town · 1,894 sq.ft · 3 Bedrooms · 2 Baths · House
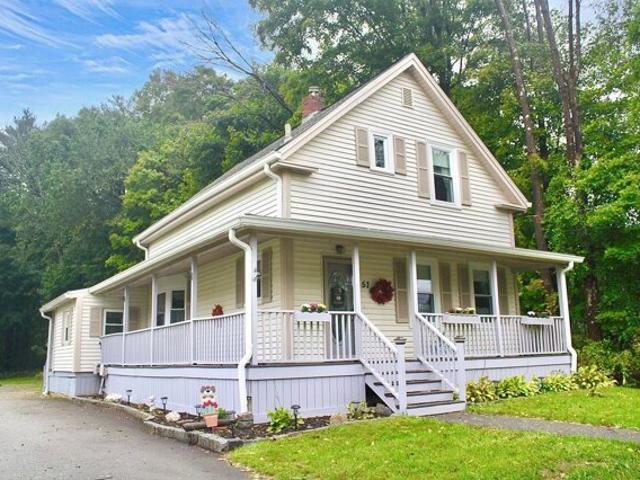
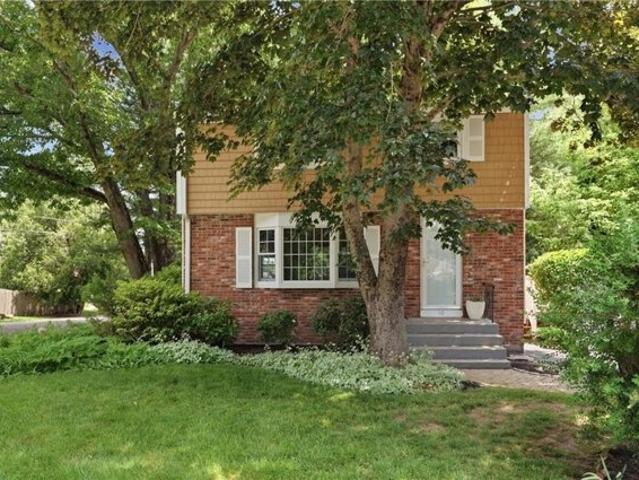
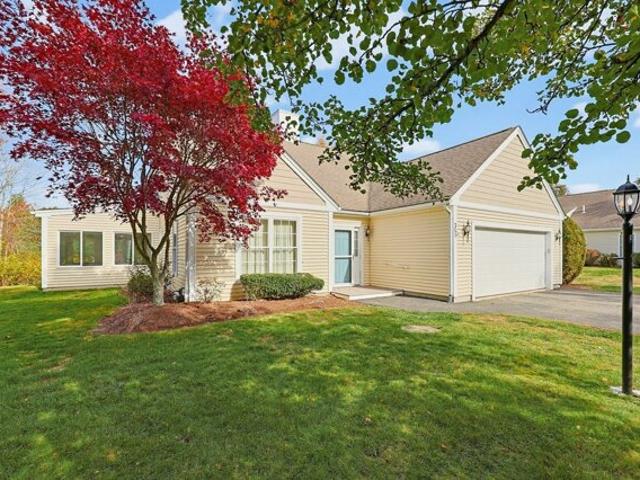
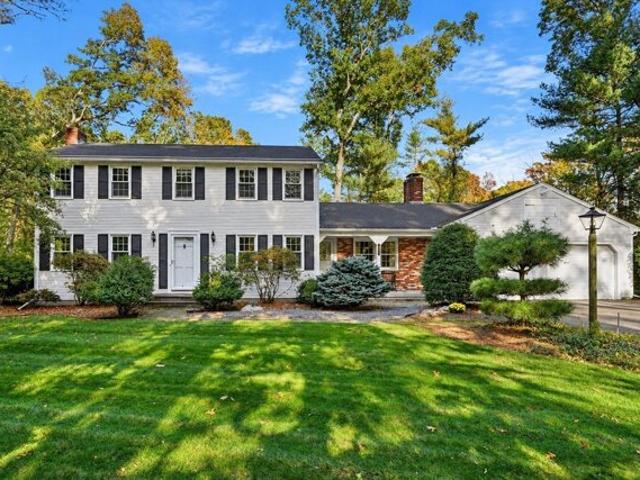
Tucked away on a beautifully private, wooded one-acre lot, in desirable South Seekonk, this charming 3-bedroom, 1.5-bath Colonial offers approximately 1,500 square feet of living space and exceptional potential. Thoughtfully built and lovingly maintained over the years, this home reflects quality craftsmanship, solid construction, and a true pride of ownership. The inviting rear sunroom, featuring vaulted ceilings and skylights, provides a peaceful retreat with beautiful views of the surrounding natural landscape. With its well-maintained fundamentals and timeless appeal, this home offers a wonderful foundation for its next chapter. A few cosmetic updates and personal touches could transform this already special property into something truly spectacular. A rare opportunity to enjoy the perfect balance of privacy, tranquility, and convenience in a home with so much to offer
USD 689,000
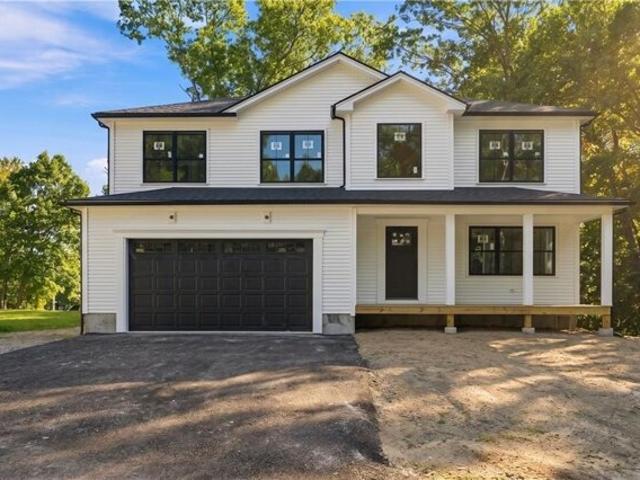
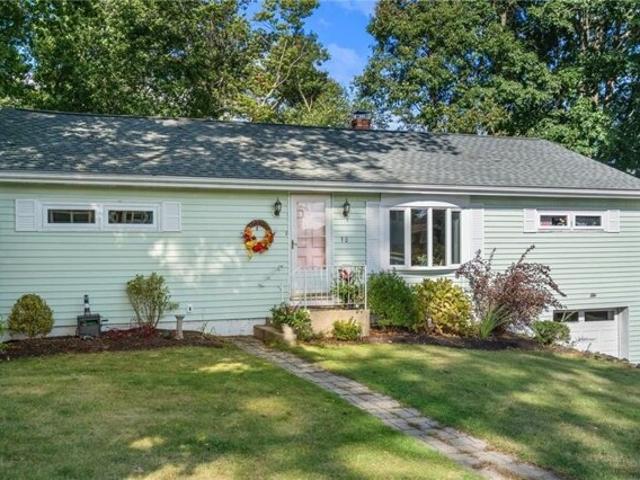
England Rd, North Attleboro, Home For Sale
View photo
House · for sale
USD 899,000
USD 272/sq.ft
England Rd, North Attleboro, Home For Sale
Norton town
· 3,294 sq.ft · 5 Bedrooms · 4 Baths · House
· Equipped kitchen · Parking
Norton town · 3,294 sq.ft · 5 Bedrooms · 4 Baths · House · Equipped kitchen · Parking
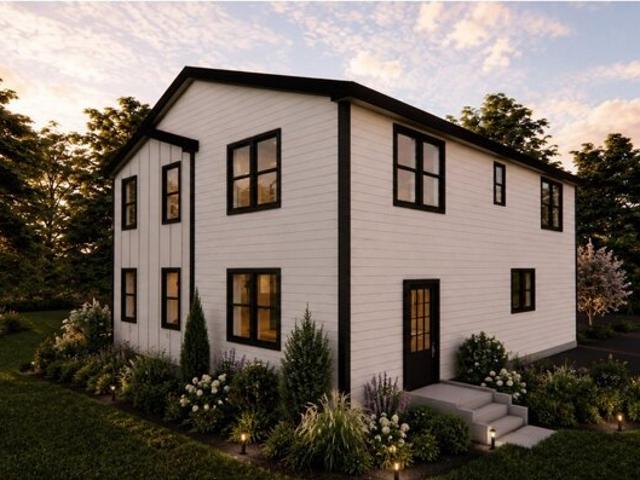
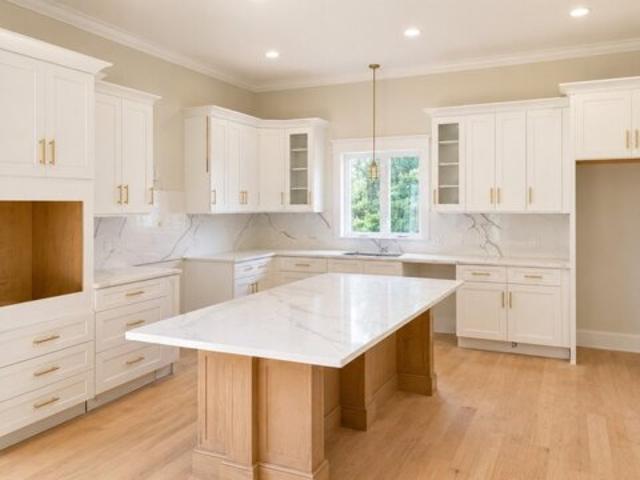
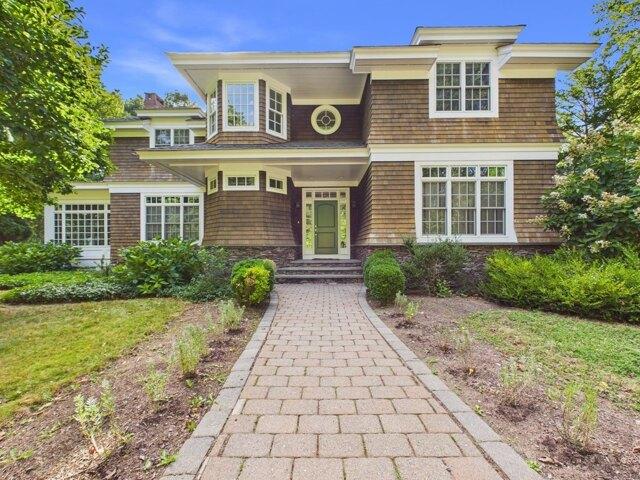
COMPLETE RENOVATION + ADDITION! Welcome to 98 England Rd, a thoughtfully redesigned residence offering approximately 3,300 sq ft of finished living space, plus a 2-car garage with an approximately 900 sq ft ADU above. The completed property is planned to feature 5 bedrooms and 3.5 bathrooms, providing exceptional space and flexibility for modern living, extended family, guests, or potential rental use. The main residence showcases a clean, modern farmhouse-inspired exterior with crisp white siding, contrasting black trim, and abundant windows. Inside, the renovation emphasizes an open, inviting layout with warm flooring, bright white cabinetry. The spacious kitchen is designed with a large statement island with generous prep space and seating for multiple guests, stone countertops, and ample natural light. The private primary suite is designed as a luxurious retreat, featuring a beautiful ensuite bath with a freestanding soaking tub, creating a spa-like setting to unwind at the end of
USD 899,000
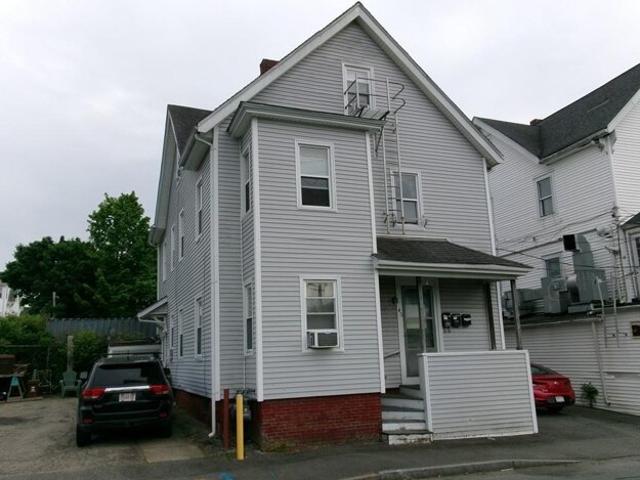
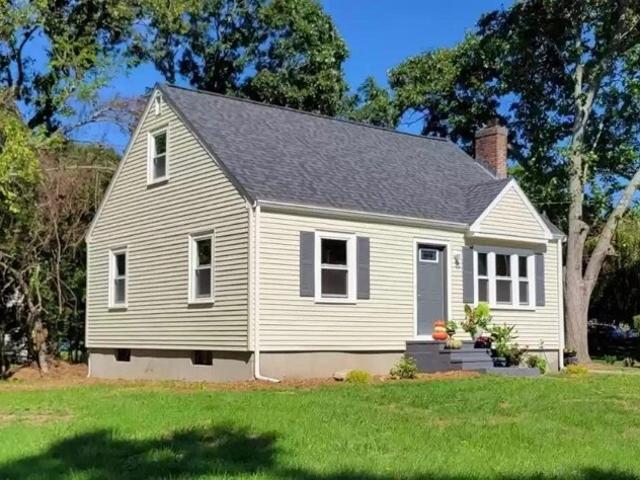
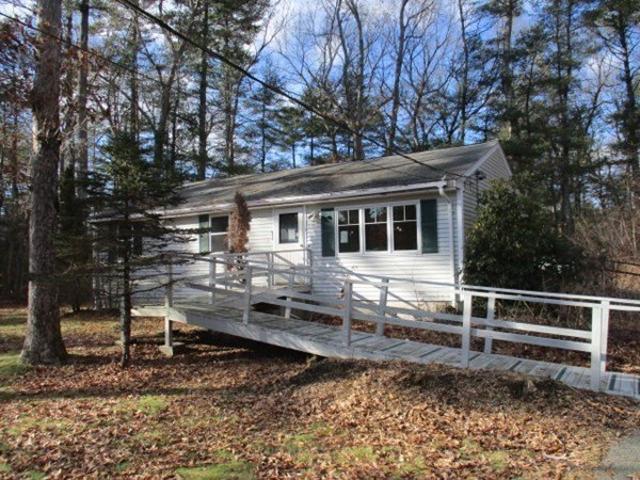
Elm St, Seekonk, Home For Sale
View photo
House · for sale
USD 899,000
USD 294/sq.ft
Elm St, Seekonk, Home For Sale
Norton town
· 3,057 sq.ft · 3 Bedrooms · 3 Baths · House
· Fireplace · Equipped kitchen
Norton town · 3,057 sq.ft · 3 Bedrooms · 3 Baths · House · Fireplace · Equipped kitchen
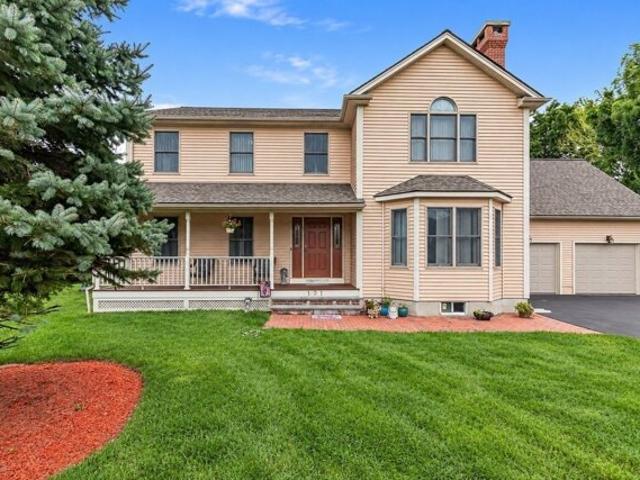
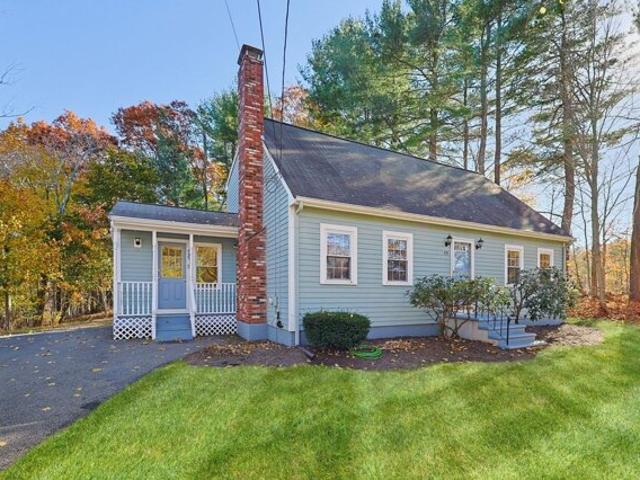
Offered for the very first time by its original owner, this custom-built Seekonk Colonial pairs more than 3,000 square feet of beautifully appointed living space with an extraordinary setting on over 5 acres. A dramatic two-story foyer creates a memorable first impression and introduces a home designed with both everyday living and entertaining in mind. At its heart, the spacious eat-in kitchen offers an inviting gathering place and flows naturally into the family room, where a wood-burning fireplace with handsome stone surround adds character and warmth. Generous formal living and dining rooms provide even more space to host, gather or simply spread out.Upstairs, the retreat-like primary suite feels wonderfully removed from the pace of the day, with soaring cathedral ceilings, its own fireplace, a walk-in closet and a private, spa-inspired en suite bath featuring a two-person whirlpool tub. Two additional bedrooms, a full family bath and convenient second-floor laundry complete the le
USD 899,000
Winthrop St, Rehoboth, Home For Sale
View photo
House · for sale
USD 950,000
USD 824/sq.ft
Winthrop St, Rehoboth, Home For Sale
Norton town
· 1,152 sq.ft · 3 Bedrooms · 1 Bath · House
Norton town · 1,152 sq.ft · 3 Bedrooms · 1 Bath · House
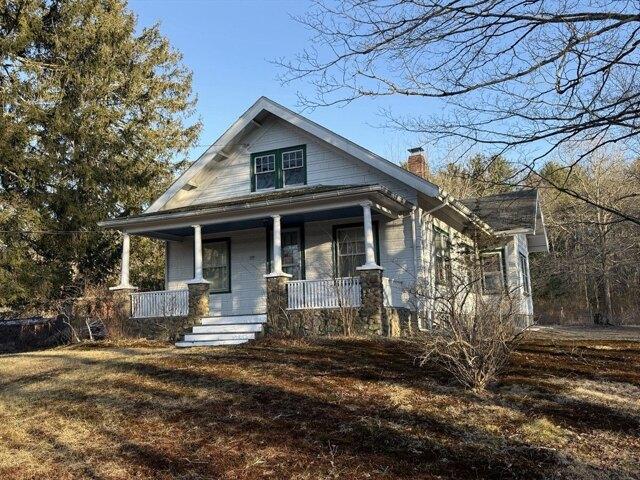
Three Bedroom home set on 15.39 Acres of land needs some love. THE VALUE IS IN THE LAND ! With 965ft +/- of frontage and residential zone with commercial overlay district the possibilities are great. A mix of res/comm or all residential lots, or a large commercial site. what meets your needs ? Or perhaps you find the home adorable and want a small family compund with multiple house lots. Adequate frontage and square footage for home plus three residential lots, or home with commercial lot and 2 residential, or large commercial site. Buyer to do due diligence for preferred use, as no representations are made and property is sold in as-is condition. Lines on Aerial Photos are for demonstration only. See attachments for survey plan
USD 950,000
Henrietta Way, Taunton, Home For Sale
View photo
House · for sale
USD 760,000
USD 390/sq.ft
New
Henrietta Way, Taunton, Home For Sale
Norton town
· 1,948 sq.ft · 3 Bedrooms · 3 Baths · House
· Fireplace · Equipped kitchen · Parking
Norton town · 1,948 sq.ft · 3 Bedrooms · 3 Baths · House · Fireplace · Equipped kitchen · Parking
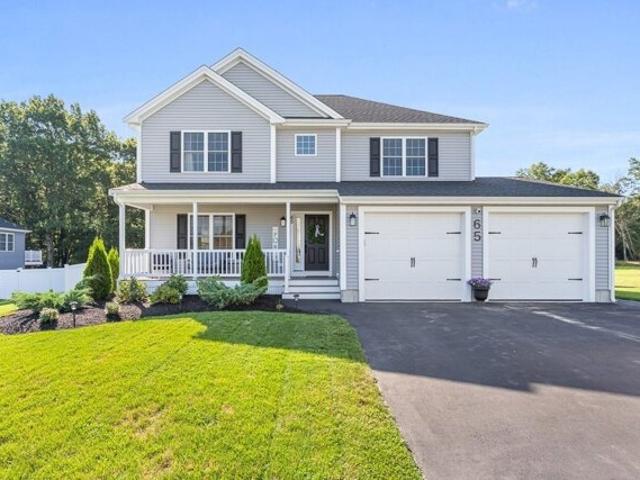
Built in 2023, this exceptional Colonial offers the beauty and ease of new construction with the thoughtful upgrades and finishing touches already complete -a true better-than-new opportunity. Perfectly set at the end of a quiet cul-de-sac, this home is designed for both effortless everyday living and memorable gatherings. Step inside to tall first-floor ceilings, abundant natural light and a bright, open layout that feels airy, welcoming and connected. The family room invites you to settle in around the gas fireplace, while the open dining area flows beautifully into a stunning kitchen where clean, modern finishes create a space that feels both elevated and comfortable. Sleek counters, a suite of stainless appliances, gas cooking, island seating and a pantry make everything from weekday breakfasts to holiday entertaining feel easy. Just off the garage, a fantastic mudroom with custom wood shelving and bench gives everything a place and keeps busy days beautifully organized, while firs
USD 760,000
Turnpike St, Easton, Home For Sale
View photo
House · for sale
USD 545,000
USD 359/sq.ft
Turnpike St, Easton, Home For Sale
Norton town
· 1,518 sq.ft · 3 Bedrooms · 2 Baths · House
· Garden · Office room · Deck
Norton town · 1,518 sq.ft · 3 Bedrooms · 2 Baths · House · Garden · Office room · Deck
Back on the market! The previous buyers were unable to get their property under agreement, creating a fresh opportunity for you! Welcome home to this beautifully maintained New England Colonial, where timeless character meets comfortable everyday living. A charming wraparound front porch creates an inviting first impression, while the spacious rear deck overlooks a large yard, offering plenty of room to relax, entertain, or enjoy the outdoors. Inside, hardwood floors flow through the first level, complemented by a beautiful Victorian-style staircase that adds to the home's classic character. The first-floor family room addition provides generous gathering space, while the original living room offers wonderful flexibility as a possible first-floor bedroom, home office, sitting room, or additional living space. The second floor features three bedrooms, and the home offers two full baths. Lovingly maintained and ready for its next owners, this home blends New England charm, flexible livin
USD 545,000
Sophia Dr, Rehoboth, Home For Sale
View photo
House · for sale
USD 599,000
USD 412/sq.ft
Sophia Dr, Rehoboth, Home For Sale
Norton town
· 1,453 sq.ft · 2 Bedrooms · 2 Baths · House
· Fireplace · Equipped kitchen
Norton town · 1,453 sq.ft · 2 Bedrooms · 2 Baths · House · Fireplace · Equipped kitchen
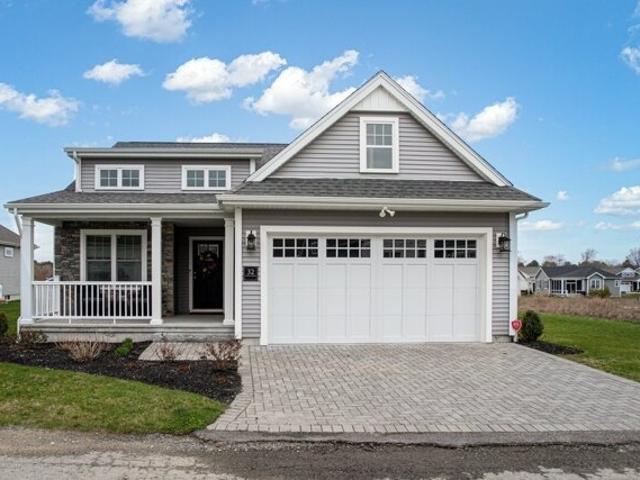
Welcome to Rehoboth's most desirable community at The Reserve at Spring Hill. This stunning Chatham style home is better than new construction! Built in 2022, this turnkey property boasts an expansive open concept with gleaming hardwood floors, high ceilings and an abundance of natural light. The thoughtfully designed layout allows you to entertain family and friends comfortably. The vibrant, expansive kitchen offers all of the bells and whistles most cooks desire. There's an inviting gas fireplace to cozy up to on those crisp New England nights. The main bedroom suite offers a large walk-in closet and double-vanity bathroom. Let the HOA amenities make your day-to-day living effortless!
USD 599,000
Scotch Dam Rd, Easton, Home For Sale
View photo
House · for sale
USD 1,495,000
USD 333/sq.ft
Scotch Dam Rd, Easton, Home For Sale
Norton town
· 4,489 sq.ft · 5 Bedrooms · 4 Baths · House
· Patio · Fireplace · Equipped kitchen · Swimming pool
Norton town · 4,489 sq.ft · 5 Bedrooms · 4 Baths · House · Patio · Fireplace · Equipped kitchen · Swimming pool
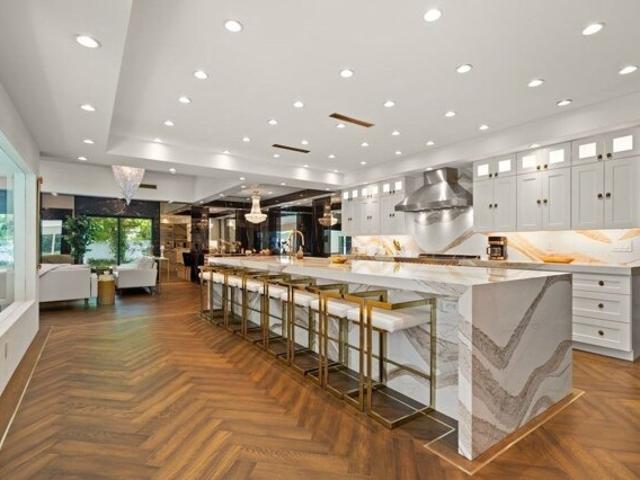
A MASTERCLASS IN MODERN LUXURY, this EXTRAORDINARY SPRAWLING ranch showcases IMPECCABLE CRAFTSMANSHIP and SOPHISTICATED DESIGN throughout. DRAMATIC floor-to-ceiling black marble, whiskey barrel herringbone floors framed in champagne metal and STRIKING ARCHITECTURAL DETAILS create an unforgettable aesthetic. Expansive family and living rooms are anchored by a STUNNING double-sided fireplace, while the DESIGNER CHEF'S kitchen features an OVERSIZED stone island with seating for eight, CUSTOM cabinetry, and TOP-TIER appliances including subzero, wine storage, and VENTED HOOD. The SPECTACULAR 26x42 heated saltwater gunite indoor pool is surrounded by WALLS OF GLASS, SKYLIGHTS, and sliders to the patio, seamlessly blending indoor and outdoor living. LUXE ENSUITE bedrooms, including primary bath w/soaking tub, offer walk-in closets and BESPOKE FINISHES. No expense was spared in this one-of-a-kind entertainer's dream, delivering UNPARALLELED ELEGANCE, COMFORT, AND RESORT-STYLE LIVING
USD 1,495,000
High St, Cumberland, Home For Sale
View photo
House · for sale
USD 374,900
USD 256/sq.ft
High St, Cumberland, Home For Sale
Norton town
· 1,464 sq.ft · 4 Bedrooms · 2 Baths · House
· Garden · Office room · Equipped kitchen · Air conditioning · Cellar · Parking
Norton town · 1,464 sq.ft · 4 Bedrooms · 2 Baths · House · Garden · Office room · Equipped kitchen · Air conditioning · Cellar · Parking
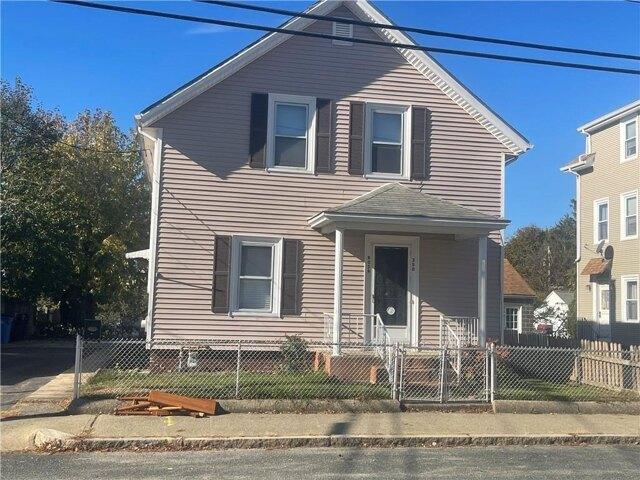
Estate Sale. Property being sold in as is condition. Possible FHA. Great Valley Falls location for this 4 bedroom home. Upon entering you are greeted with a formal Dining room, Family room, Eat in Kitchen and Possible first floor Master Bedroom with bathroom or first floor den area. Second level features 4 rooms- 3 good size bedrooms and large walk in closet, additional bedroom or home office. Second level features central air conditioning. Gas heat and hot water. Basement is unfinished with great potential. Large driveway for parking and nice back yard
USD 374,900
Shore Dr, Wrentham, Home For Sale
View photo
House · for sale
USD 729,900
USD 639/sq.ft
Shore Dr, Wrentham, Home For Sale
Norton town
· 1,141 sq.ft · 2 Bedrooms · 2 Baths · House
· Deck
Norton town · 1,141 sq.ft · 2 Bedrooms · 2 Baths · House · Deck
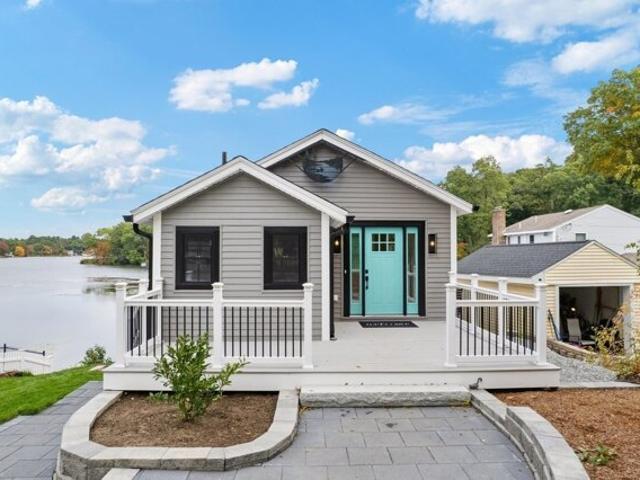
Lake front living! Some views make you pause- take a deep breath and forget what was your to-do-list. These are the lake days we wait for all year! Not only are you buying a lake home you are buying a lake and a lifestyle. Thoughtfully designed. Inviting. A home with a view like this in Wrentham MA doesn't come up to often and when they do, they go FAST ! Nestled along a quiet location in a charming neighborhood setting. Experience the very best of lakefront living on beautiful Mirror lake. This stunning two bedroom home offers direct waterfront access and breathtaking views. Spend your days boating, swimming, and fishing then relax or entertain on the spacious party deck overlooking the sparkling water. Featuring top-of-the -line appliances, stylish finishes and a fresh modern interior, this exceptional retreat feels like a vacation every day! An exceptional opportunity to embrace waterfront living year-round.
USD 729,900
Sprague St, Cumberland, Home For Sale
View photo
House · for sale
USD 499,900
USD 357/sq.ft
Sprague St, Cumberland, Home For Sale
Norton town
· 1,399 sq.ft · 3 Bedrooms · 2 Baths · House
· Garden · Deck · Equipped kitchen · Cellar
Norton town · 1,399 sq.ft · 3 Bedrooms · 2 Baths · House · Garden · Deck · Equipped kitchen · Cellar
Charming Colonial tucked away on a quiet dead end street in North Cumberland. Set on a corner lot with mature landscaping and perennial gardens. Hardwood floors throughout. Open concept main floor living- gas fireplaced living room flows to the dining area and the center island updated kitchen with stainless appliances and granite countertops. Just off the kitchen is a great four season sunroom with brand new skylights and loads of windows to enjoy a morning coffee or take in the views of the backyard. There is a low maintenance Trex deck ready for BBQs and gatherings. Enjoy natural gas heating, a brand new hot water tank and an unfinished basement with laundry hookups and a bulkhead for easily getting things in and out. Estate sale. Quick closing is possible. See you soon!
USD 499,900
Vineyard Ave, Cumberland, Home For Sale
View photo
House · for sale
USD 589,900
USD 512/sq.ft
Vineyard Ave, Cumberland, Home For Sale
Norton town
· 1,152 sq.ft · 3 Bedrooms · 3 Baths · House
· Terrace · Equipped kitchen · Air conditioning
Norton town · 1,152 sq.ft · 3 Bedrooms · 3 Baths · House · Terrace · Equipped kitchen · Air conditioning
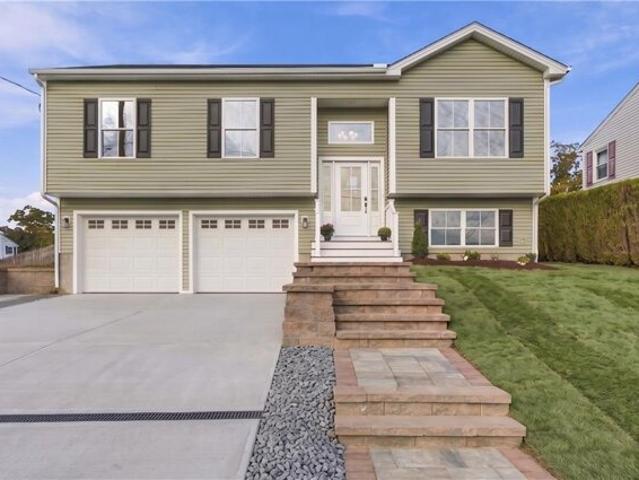
BRAND NEW CONSTRUCTION IN CUMBERLAND TERRACE - AND IT'S A SHOWSTOPPER! Fresh, fabulous, and ready to impress! This beautifully built 3-bedroom, 3-full-bath raised ranch delivers the modern style, smart design, and move-in-ready convenience today's buyers are looking for. Offering approximately 1,700 square feet of total living space, this home is packed with standout features from top to bottom! Step inside to discover light oak hardwood floors throughout the upper level, a stunning kitchen with stainless steel appliances, a gas range, sleek hood, and an oversized island that's perfect for entertaining, meal prep, and gathering with friends. Three full baths feature stylish tile finishes, including a gorgeous tiled shower in the primary suite. Downstairs, the finished lower level offers flexible living space with durable luxury vinyl plank flooring and a full bath-ideal for a family room, home office, guests, or game-day headquarters!Enjoy year-round comfort with central air conditioni
USD 589,900
Lullaby Ln, Easton, Home For Sale
View photo
House · for sale
USD 1,500,000
USD 365/sq.ft
Lullaby Ln, Easton, Home For Sale
Norton town
· 4,101 sq.ft · 4 Bedrooms · 4 Baths · House
· Garden · Parking · Lift
Norton town · 4,101 sq.ft · 4 Bedrooms · 4 Baths · House · Garden · Parking · Lift
Magnificent and exceptionally versatile home with an elevator serving all three levels, two primary suites, and wonderful potential for extended family, in-law living, or multigenerational living. Tucked away at the end of a peaceful cul-de-sac in desirable Tanglewood Estates, this spacious home is surrounded by beautiful woods and offers more than 2 miles of sidewalks, a private backyard, professional landscaping, and a 3-car garage. Thoughtfully designed for flexibility and accessibility, the home features a custom accessibility ramp in the garage, a handicapped-accessible bathroom on the upper level, and a private elevator providing access to all three floors-a rare and valuable feature for those looking for one-level access throughout the home or planning for changing needs over time. The second floor features two spacious primary suites, each with a full bathroom and walk-in closet, providing comfort and privacy for family members or guests. The expansive family room is ideal for
USD 1,500,000
Adams St, Taunton, Home For Sale
View photo
House · for sale
USD 650,000
USD 170/sq.ft
New
Adams St, Taunton, Home For Sale
Norton town
· 3,821 sq.ft · 8 Bedrooms · 3 Baths · House
· Garden · Parking
Norton town · 3,821 sq.ft · 8 Bedrooms · 3 Baths · House · Garden · Parking
Just minutes from historic Taunton Green, this meticulously maintained three-family delivers the stability investors chase and rarely find. Each of the three units offers two bedrooms is home to long-term tenants - immediate, reliable income from day one. Years of attentive ownership show throughout: an immaculate yard, a sharp exterior, and ample off-street parking. This is a turnkey income property in a strong rental market, not a project. For those looking to scale, this building may also be purchased as part of a larger portfolio with 38, and 34 Adams Street - a rare opportunity to acquire multiple neighboring assets in a single move
USD 650,000
Matts Way, Seekonk, Home For Sale
View photo
House · for sale
USD 1,259,000
USD 359/sq.ft
Matts Way, Seekonk, Home For Sale
Norton town
· 3,498 sq.ft · 4 Bedrooms · 3 Baths · House
· Cellar
Norton town · 3,498 sq.ft · 4 Bedrooms · 3 Baths · House · Cellar
Stunning new 3,500+ sq. ft. custom home on Matts Way, offering luxury living with soaring spaces and premium design. The main level features 10' ceilings, a dramatic 19' two-story living room, open foyer, and a convenient first-floor bedroom. The bright, open layout is ideal for both everyday living and entertaining.Upstairs, a bridge-style hallway overlooks the living room and connects spacious bedrooms, complemented by 9' ceilings on both the second floor and the full walkout basement. Oversized rooms and a thoughtful floor plan provide comfort, flexibility, and modern elegance throughout.The home is ready to close in about a month's time. Situated on a private road and cul-de-sac surrounded by wooded lots, this home offers exceptional privacy while remaining close to Burnside Avenue with easy access to Providence, Boston, shopping, and major highways. Photos are for illustration purposes only.Luxury, space, and customization-welcome to 16 Matts Way
USD 1,259,000
Elm St, Easton, Home For Sale
View photo
House · for sale
USD 799,000
USD 325/sq.ft
Elm St, Easton, Home For Sale
Norton town
· 2,454 sq.ft · 4 Bedrooms · 3 Baths · House
· Patio · Office room · Equipped kitchen · Parking · Air conditioning · Cellar
Norton town · 2,454 sq.ft · 4 Bedrooms · 3 Baths · House · Patio · Office room · Equipped kitchen · Parking · Air conditioning · Cellar
Location! Location! Location! And, an AMAZING opportunity to purchase one of the Seven Sister homes in North Easton. Multi - family homes are a rare commodity for the Easton market and this gem sits proudly on a beautiful lot right next to and in front of GOVENOR AMES ESTATE! A tranquil and peaceful setting with walking trails and a small pond. Nature abounds right outside your door! The spacious 2 story owner's unit features 3 bedrooms and 2 full baths (one good sized bedroom located on the first floor), an eat in kitchen, lovely sunroom and a living room with gorgeous hardwood floors! The smaller unit has a large kitchen, bedroom and living room plus in-unit laundry. Both units have ample storage in their own basement sides, their own driveways and have been freshly painted and boast all new carpeting! BUT WAIT, there's more! HUGE 2 car detached HEATED garage complete with a large office attached! The office has heat and A/C and is bright and sunny with sliders out to the patio and y
USD 799,000
Washington St, Foxborough, Home For Sale
View photo
House · for sale
USD 100,000
USD 168/sq.ft
Washington St, Foxborough, Home For Sale
Norton town
· 592 sq.ft · 1 Bedroom · 1 Bath · House
· Patio
Norton town · 592 sq.ft · 1 Bedroom · 1 Bath · House · Patio
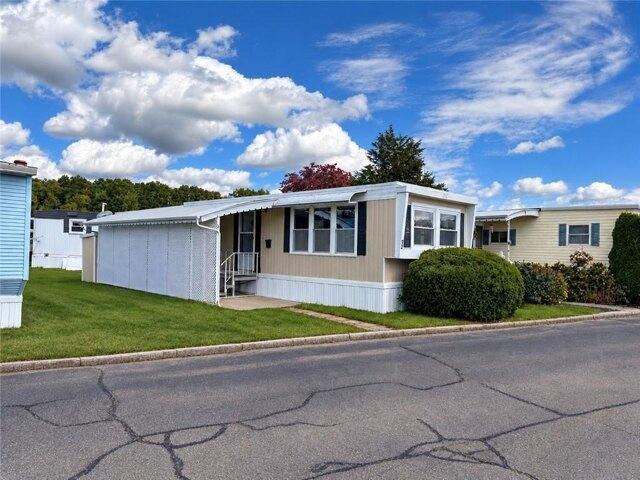
Comfortable, easy living in this well-maintained 600-square-foot mobile home located in a 55+ community just minutes from Gillette Stadium. Inside, you'll find laminate flooring throughout and plenty of windows that fill the home with natural light. The space is practical, inviting, and in good condition, offering a great opportunity for those looking to simplify without sacrificing comfort. A private patio provides a pleasant spot to enjoy your morning coffee, relax outdoors, or unwind at the end of the day. Whether you're looking for a year-round residence, a convenient home base for Patriots game weekends and other events at Gillette Stadium, or a seasonal retreat for enjoying summers in New England, this home offers plenty of possibilities. Conveniently located near shopping, dining, and entertainment, with easy access to everything the surrounding area has to offer
USD 100,000
Hunter Cir, Rehoboth, Home For Sale
View photo
House · for sale
USD 709,900
USD 402/sq.ft
Hunter Cir, Rehoboth, Home For Sale
Norton town
· 1,765 sq.ft · 2 Bedrooms · 3 Baths · House
· Garden · Office room · Equipped kitchen
Norton town · 1,765 sq.ft · 2 Bedrooms · 3 Baths · House · Garden · Office room · Equipped kitchen
Discover the Harwich model at The Reserve at Spring Hill, one of our thoughtfully designed two-story floor plans. Blending charm with functionality, this home is perfect for those who love to entertain. The heart of the home is the expansive open-concept living area, where a spacious kitchen flows seamlessly into the dining area, creating the ideal setting for everything from everyday meals to holiday gatherings. The first floor primary suite offers private retreat with the convenience of main-level living, while the second floor features comfortable guest quarters, providing family and friends with their own dedicated space. An upstairs office, framed by large windows overlooking the backyard, offers a bright and inspiring place to work from home or set up as a secondary living space. The photos shown are renderings and/or previously built homes with optional upgrades. Please confirm standard features with the listing agent
USD 709,900
Boette Ln, Foxboro, Home For Sale
View photo
House · for sale
USD 1,375,000
USD 525/sq.ft
Boette Ln, Foxboro, Home For Sale
Norton town
· 2,616 sq.ft · 4 Bedrooms · 3 Baths · House
Norton town · 2,616 sq.ft · 4 Bedrooms · 3 Baths · House
New Construction 4 Bedroom Ranch in the new Maple Crest Farm Sub-division!
USD 1,375,000
Dale St, Cumberland, Home For Sale
View photo
House · for sale
USD 799,900
USD 386/sq.ft
New
Dale St, Cumberland, Home For Sale
Norton town
· 2,067 sq.ft · 4 Bedrooms · 3 Baths · House
· Office room · Fireplace · Equipped kitchen
Norton town · 2,067 sq.ft · 4 Bedrooms · 3 Baths · House · Office room · Fireplace · Equipped kitchen
Welcome to this beautifully crafted new construction home in desirable North Cumberland! Offering over 2,000 sq ft of thoughtfully planned living space, this home features 4 bedrooms, or 3 bedrooms plus a study if you choose to use it this way, and 2.5 baths. The exterior makes an immediate statement with white siding, black windows and gutters, and a beautiful front farmer's porch. Step inside to a cathedral-ceiling foyer with open views to the second floor. The fully appointed kitchen features a large center island, plenty of cabinetry and an open-concept design overlooking the living room that is centered by a fireplace. The first floor also offers generous closet space and a conveniently located half bath. Upstairs, the spacious primary suite is privately positioned on one side of the home and features a walk-in closet and ensuite bath with dual vanity. Three additional rooms provide flexibility for bedrooms, guests or a home office, while another full bath and second-floor laundry
USD 799,900
Boyden Dr, Foxboro, Home For Sale
View photo
House · for sale
USD 599,900
USD 313/sq.ft
Boyden Dr, Foxboro, Home For Sale
Norton town
· 1,916 sq.ft · 3 Bedrooms · 1 Bath · House
· Garden · Office room · Equipped kitchen
Norton town · 1,916 sq.ft · 3 Bedrooms · 1 Bath · House · Garden · Office room · Equipped kitchen
Updated Foxboro Cape on a Corner Lot - Move-In Ready and Full of Charm. Welcome to 15 Boyden Drive - a beautifully updated Cape-style home offering classic character, modern improvements, and an inviting outdoor setting in a desirable Foxboro neighborhood. Set on a generous corner lot, this charming 3-bedroom home offers a comfortable and versatile floor plan. Hardwood floors, abundant natural light, and thoughtful updates create a warm and welcoming atmosphere throughout. The updated kitchen features crisp cabinetry, granite countertops, and stainless-steel appliances, with direct access to the home's oversized deck-an ideal setting for summer entertaining, outdoor dining, or simply enjoying the private yard. The first floor offers flexible living space that can accommodate a bedroom, dining area, home office, or sitting room depending on your needs. Upstairs, two additional bedrooms feature built-in storage, adding both charm and functionality. The home has been thoughtfully improved
USD 599,900
King Philip Cir Lot,wrentham, Home For Sale
View photo
House · for sale
USD 1,674,000
USD 374/sq.ft
King Philip Cir Lot,wrentham, Home For Sale
Norton town
· 4,467 sq.ft · 4 Bedrooms · 4 Baths · House
· Fireplace · Equipped kitchen · Parking
Norton town · 4,467 sq.ft · 4 Bedrooms · 4 Baths · House · Fireplace · Equipped kitchen · Parking
Off of Earle Stewart Lane in WRENTHAM. We are down to 3 homes left out of 8! 1 ready for occupancy, 2 can be ready in 75 days (you pick all finishes). This is one you can pick all finishes! Nestled within the newest 8-lot cul-de-sac extension of King Philip Estates, this exceptional new construction Colonial offers over 4,400sf of thoughtfully designed living space w/ a highly desirable 3-car garage. A welcoming farmer's porch leads to a dramatic open foyer, private 1st-floor study, and expansive grand room w/ fireplace. The chef-inspired kitchen features a lg center island, walk-in pantry, and seamless connection to the dining area w/ direct access to the rear deck-perfect for entertaining. A mudroom and 1st-floor full bath add everyday convenience. Upstairs, the luxurious primary suite is a true retreat, offering a spacious BR w/ reading nook, dual walk-in closets, and a spa-like bath w/ oversized shower, soaking tub, and double vanities. Three add'l BRs, a full bath, ndd-floor laund
USD 1,674,000
Billings St, Taunton, Home For Sale
View photo
House · for sale
USD 450,000
USD 288/sq.ft
New
Billings St, Taunton, Home For Sale
Norton town
· 1,561 sq.ft · 4 Bedrooms · 2 Baths · House
Norton town · 1,561 sq.ft · 4 Bedrooms · 2 Baths · House
LARGE lot size, as this sale includes the property located at 2 Billings St (lot size of 6,098sf), and also the land located at 0 Knight St (lot size of 16,998sf). This 2-family property needs updating, and is ideal for a buyer looking to build some sweat equity, or an investor/contractor seeking opportunities. Based on seller's best knowledge, all utilities were up and running without issues, as it was fully occupied until recently. Property is not suitable for standard FHA financing; therefore, cash/hard money, 203(k) rehab loan, or conventional financing is preferred. Buyer and Buyer's Agent to conduct all due diligence, and property is being sold in as-is condition
USD 450,000
Lockwood Rd, Cumberland, Home For Sale
View photo
House · for sale
USD 489,400
USD 347/sq.ft
Lockwood Rd, Cumberland, Home For Sale
Norton town
· 1,410 sq.ft · 4 Bedrooms · 2 Baths · House
· Garden · Parking · Deck · Equipped kitchen · Cellar
Norton town · 1,410 sq.ft · 4 Bedrooms · 2 Baths · House · Garden · Parking · Deck · Equipped kitchen · Cellar
Welcome to 30 Lockwood Road, a charming 4-bedroom ranch offering effortless single-level living in Cumberland's desirable Monastery Heights neighborhood. Step inside to discover fresh, low-maintenance living with luxury vinyl flooring flowing throughout nearly 80% of the main floor. The kitchen offers plenty of workspace with newly tiled countertops and abundant cabinets complete with a sleek glass-ceramic cooktop and double wall ovens. The four seat breakfast bar creates an open concept to the sun drenched living room with it's beautiful stone accent wall and built in display shelves. Downstairs, the full walk-out basement expands your living options, complete with a dedicated workshop area, half bath, laundry room, and direct access to both the one car attached garage and backyard. It's the ultimate setup for hobbies, project space, and extra storage! Out back, you'll love entertaining or unwinding on the spacious raised deck overlooking an expansive vinyl fenced yard ready for outdo
USD 489,400
Highland St, Easton, Home For Sale
View photo
House · for sale
USD 342,000
USD 356/sq.ft
Highland St, Easton, Home For Sale
Norton town
· 958 sq.ft · 3 Bedrooms · 2 Baths · House
· Garden · Fireplace · Cellar
Norton town · 958 sq.ft · 3 Bedrooms · 2 Baths · House · Garden · Fireplace · Cellar
This home has great potential for the right buyer! If you're looking for a home you can bring your contractor into and design it to your own specification this could be it! Basement could be even more living area for you. Basement is a walk out to the back yard and has been studded in the past. The basement has an area for a possible wood stove/fireplace. Come take a look!Please read firm remarks
USD 342,000
Summit Dr, East Bridgewater, Home For Sale
View photo
House · for sale
USD 845,000
USD 295/sq.ft
Summit Dr, East Bridgewater, Home For Sale
Norton town
· 2,863 sq.ft · 4 Bedrooms · 3 Baths · House
· Patio · Garden · Deck · Equipped kitchen · Cellar
Norton town · 2,863 sq.ft · 4 Bedrooms · 3 Baths · House · Patio · Garden · Deck · Equipped kitchen · Cellar
Welcome to Summit Drive. Young (2010 built) and set on nearly an acre, this four bedroom/four bathroom home has been extensively updated and is ready for a family. Offering a striking kitchen remodel that was just completed, updates to both full-baths, new lush carpeting, paint and lighting throughout all three levels and a remodeled finished basement, this home is better than new. The property offers a 9-zone irrigation system covering all four sides and a new oversized deck off of the kitchen with a paver patio and built in fire-pit. The farmers-porch is idyllic and the curb-appeal is unmatched, all located on a quiet, peaceful cul-de-sac setting, just a few minutes to the highway and shopping. The lower-level was just totally updated, featuring a new solid-hardwood staircase, new LVP flooring, and all new paint and lighting. There is a half-bath that could be made into a full, and there is direct walk-out access to the backyard, great for extended family living if needed. Bright, su
USD 845,000
Dunbar Dr, Easton, Home For Sale
View photo
House · for sale
USD 724,900
USD 289/sq.ft
Dunbar Dr, Easton, Home For Sale
Norton town
· 2,508 sq.ft · 2 Bedrooms · 3 Baths · House
· Patio · Office room · Fireplace · Equipped kitchen · Parking · Air conditioning · Swimming pool
Norton town · 2,508 sq.ft · 2 Bedrooms · 3 Baths · House · Patio · Office room · Fireplace · Equipped kitchen · Parking · Air conditioning · Swimming pool
Welcome to Fox Hill, a 55+ community! This home offers 2,510 sq ft on a beautiful, private, tree-lined corner lot. The main level features a cathedral-ceiling living room with gas fireplace, an open kitchen with plenty of cabinets and a large island, a formal dining room, a half bath, and a four-season room with sliders to the patio. The main-level primary suite has double closets and a full bath with double vanity, jetted soaking tub, separate shower, and in-suite laundry. Upstairs you'll find a generous second bedroom with double closets, a full bath, and a large loft with walk-in closet, ideal for an office or hobbies. Central air, whole-house generator, 2-car attached garage with storage leading into a mudroom with coat closet, and a shed. This gated community offers a clubhouse and swimming pool, a private landscaped road with sidewalks, charming covered bridges, and a low monthly HOA fee that includes trash pickup and snow removal right to your front door. (Some images are virtua
USD 724,900
Pine St, Rehoboth, Home For Sale
View photo
House · for sale
USD 999,999
USD 246/sq.ft
Pine St, Rehoboth, Home For Sale
Norton town
· 4,058 sq.ft · 3 Bedrooms · 4 Baths · House
· Parking
Norton town · 4,058 sq.ft · 3 Bedrooms · 4 Baths · House · Parking
NEW PRICE! Welcome to Brookwood, a distinctive custom-built home in Rehoboth where traditional New England Shingle Style architecture, exceptional craftsmanship, and thoughtful design come together in a private, wooded setting. Beautiful figured solid cherry flooring, custom Bertch cherry cabinetry, extensive woodwork, and carefully selected finishes reflect the attention to detail found throughout this remarkable property.The home offers generous living spaces and a thoughtfully designed layout with room to gather, work, create, and relax. An attached garage and workshop, along with a separate barn, provide outstanding flexibility for vehicle storage, hobbies, projects, equipment, and more. These substantial and versatile spaces are among Brookwood's most distinctive features.The home's systems include hydro-air heating and cooling, radiant in-floor heat in select areas, central vacuum, Lutron lighting and dimmers, a multi-stage whole-house water treatment system, and an automatic gen
USD 999,999
West St, Wrentham, Home For Sale
View photo
House · for sale
USD 524,900
USD 406/sq.ft
West St, Wrentham, Home For Sale
Norton town
· 1,292 sq.ft · 3 Bedrooms · 2 Baths · House
· Garden · Office room · Cellar
Norton town · 1,292 sq.ft · 3 Bedrooms · 2 Baths · House · Garden · Office room · Cellar
Bright and sunny gambrel is ready to boast its refreshed look! Exuding sun-drenched spaces that highlight fresh paint, new carpet and updated flooring, you will be proud to entertain this holiday season! A quiet yard, surrounded by wooded privacy is the ideal outdoor retreat, yet with sidewalk access all the way to downtown Wrentham! It is an unrivaled hybrid of tranquility and accessibility! The breezeway entrance is the perfect way to absorb your belongings after a long day, yet offering versatility for an extra sitting, office, or storage room. With both formal and casual first floor living and family room opportunities, all family needs are welcomed! Full basement offers storage or living area expansion. A location with supreme convenience to major routes, Wrentham outlets, without compromise to iconic Wrentham nature attractions of Joe's Rock and Lake Pearl for local outdoor recreation! A tremendous value and opportunity to get into the Wrentham market! WELCOME HOME!
USD 524,900

Get email alerts

Don't miss out: be the first to know about new properties

The alert was correctly created

On subscribing you accept the conditions of use and the privacy policy
Alert
Receive new ads in your inbox
Save this search
Receive alerts for new listings

We'll send you an email when we have new properties for: "Houses for sale in Norton town"

The alert was correctly created

Meadow Brook, Norton town Bristol County Massachusetts
Norton Grove
Get email alerts and be the first to see new listings
Required field
On subscribing I accept the terms of the privacy policy
Perfect! You'll soon start receiving new listings via email
Alert
Receive an email when we have new ads for Houses for sale in Norton town
Save this search
Filters

Bedrooms

Size (sq.ft)

sq.ft
sq.ft

Price

USD
USD

Property type

Bathrooms

Clear all filters
Receive notifications when new entries are published.