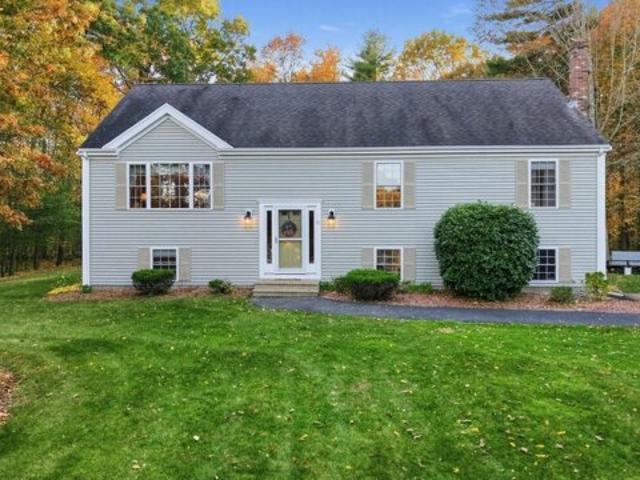
2,268 houses for sale in Norton town

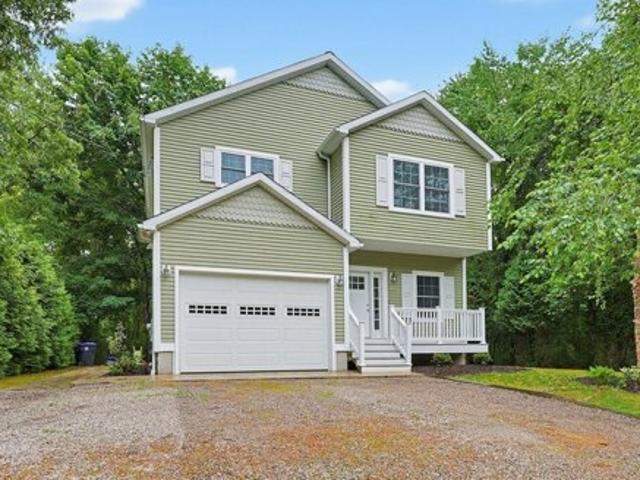
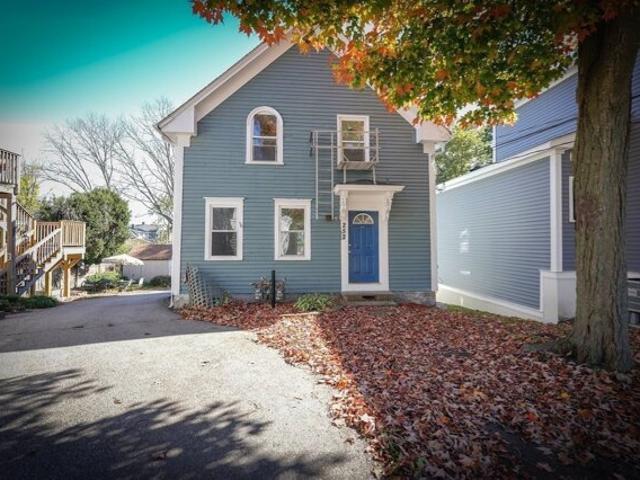
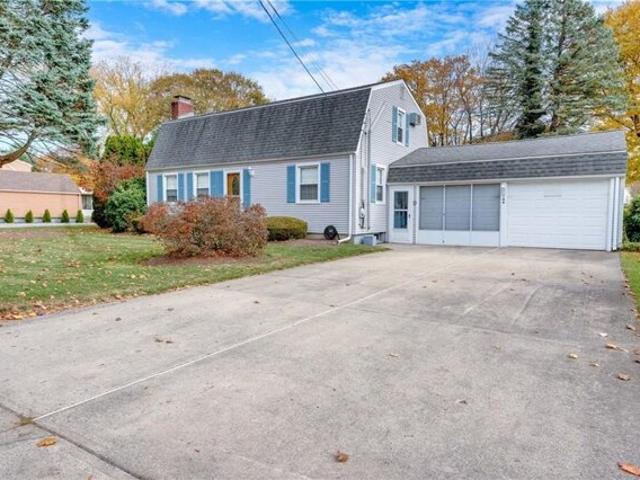
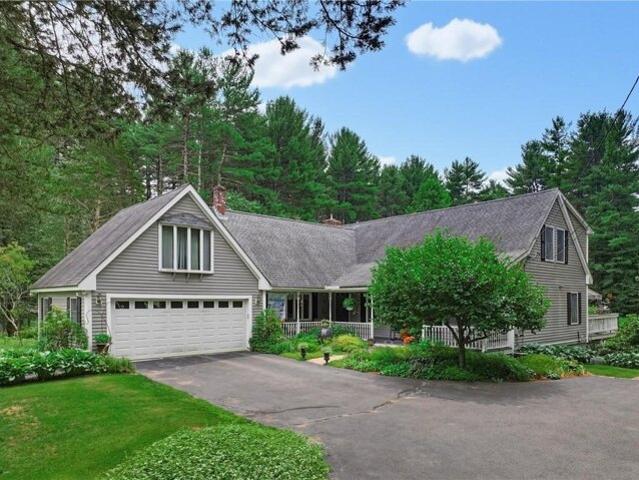
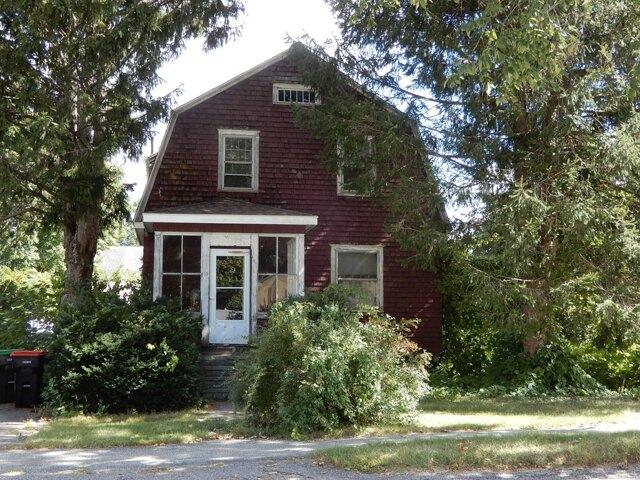
Tyashk St, Taunton, Home For Sale
View photo
House · for sale
USD 625,000
USD 256/sq.ft
Updated
Tyashk St, Taunton, Home For Sale
Norton town
· 2,433 sq.ft · 4 Bedrooms · 2 Baths · House
· Patio · Deck · Equipped kitchen · Air conditioning
Norton town · 2,433 sq.ft · 4 Bedrooms · 2 Baths · House · Patio · Deck · Equipped kitchen · Air conditioning
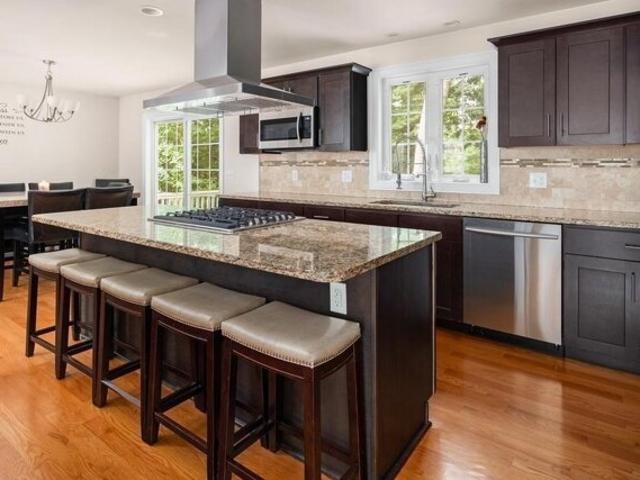
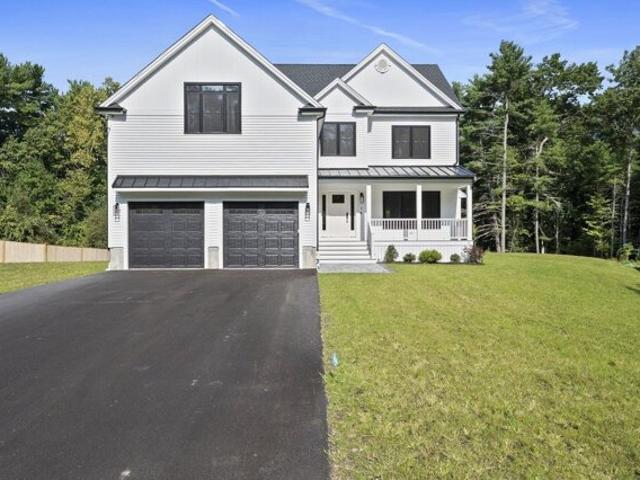
Welcome to Powhattan Estates!* Situated at the end of a cul-de-sac, this spacious four-bedroom, two-full-bath Raised Ranch offers a wonderful combination of comfort, functionality, and location! The home features an inviting living room with a cathedral ceiling, creating an open and airy feel, along with a great flow into the eat-in kitchen, complete with stainless steel appliances. The primary bedroom offers the added convenience of direct access to the full bathroom, which is also accessible from the hallway. The finished lower level features a spacious family room, providing a fantastic second living area that's perfect for entertaining, movie nights, or simply relaxing with family and friends. Additional features include a brand-new heating system, central air conditioning, and low-maintenance vinyl siding. Step outside and enjoy the impressive 20' x 20' Trex deck, perfect for summer cookouts, outdoor entertaining, or simply relaxing. The stamped concrete patio provides even more o
USD 625,000
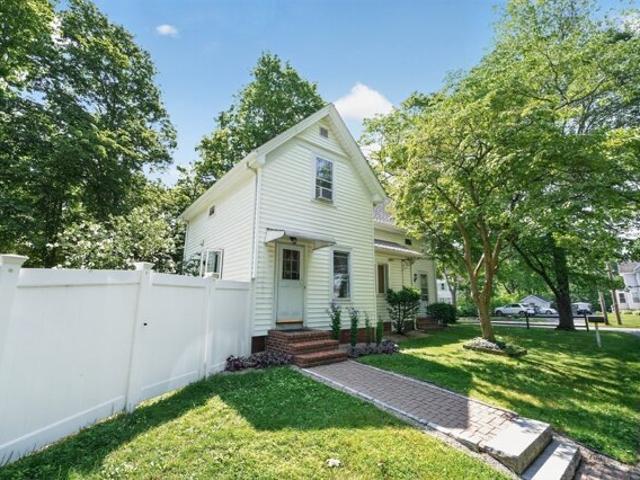
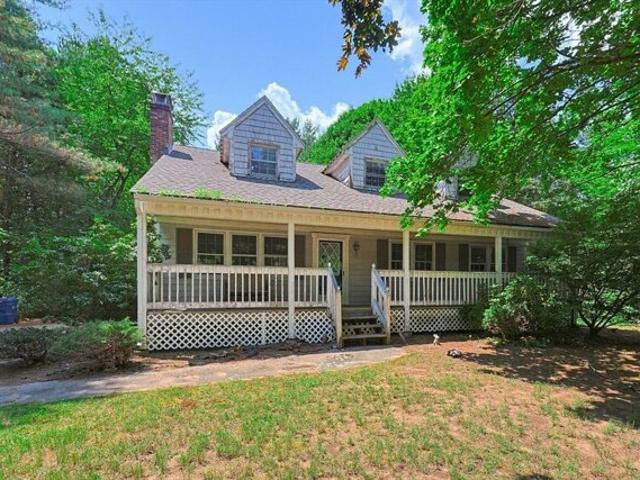
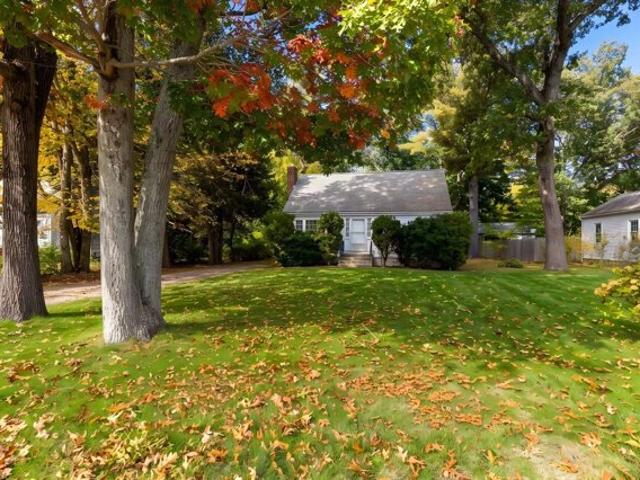
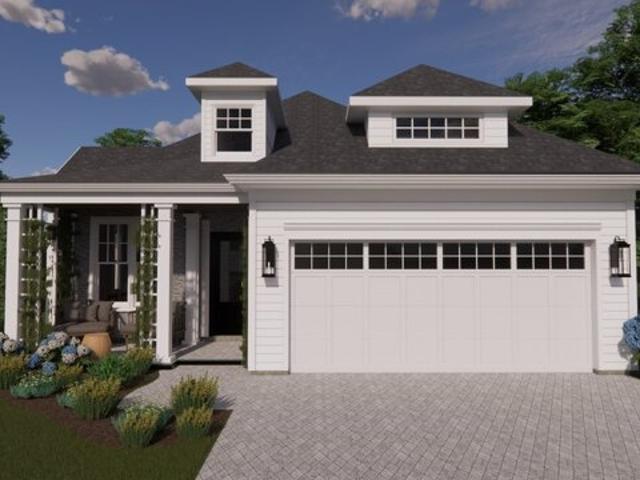
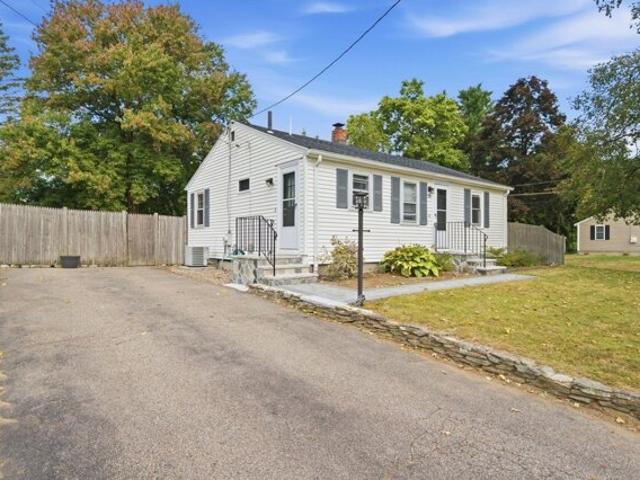
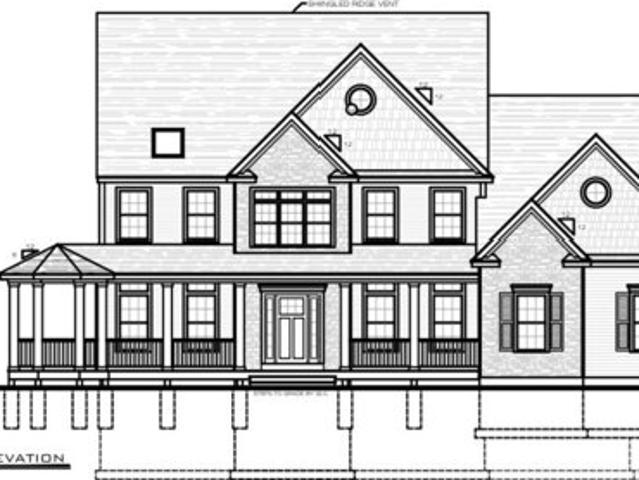
N Central St, East Bridgewater, Home For Sale
View photo
House · for sale
USD 569,900
USD 346/sq.ft
N Central St, East Bridgewater, Home For Sale
Norton town
· 1,647 sq.ft · 3 Bedrooms · 2 Baths · House
· Garden · Equipped kitchen · Parking · Cellar
Norton town · 1,647 sq.ft · 3 Bedrooms · 2 Baths · House · Garden · Equipped kitchen · Parking · Cellar
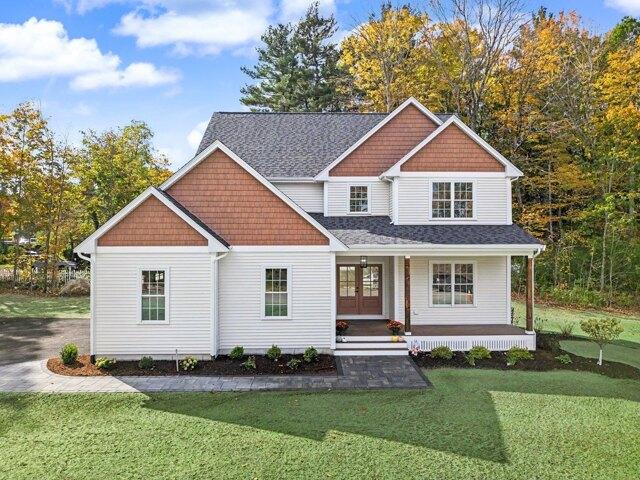
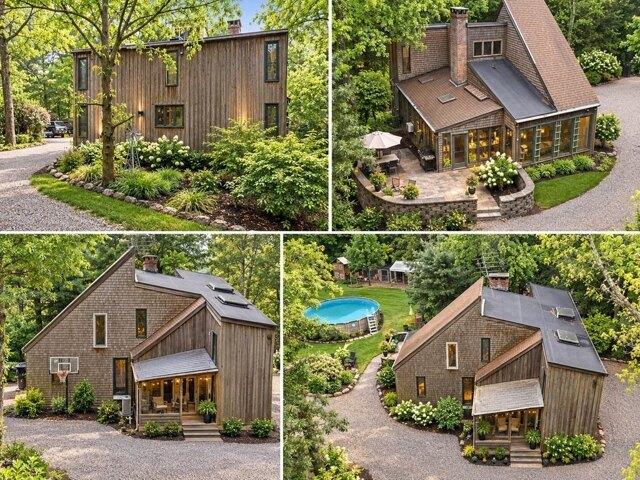
Space inside and out: this Antique Colonial offers 3 bedrooms, 2 full bathrooms and a detached two-car garage on 1.17 acres in East Bridgewater. Its 1,649 square feet of above-grade living space combines New England character with a welcoming first-floor layout. Open living and dining areas feature wood floors, distinctive woodwork and built-in shelving, with flexible space for everyday living and entertaining. The eat-in kitchen offers generous cabinet storage and room for casual dining, while a pellet stove provides supplemental warmth. A full basement adds storage and utility space. Outside, a spacious lawn, fenced yard and garden area offer room to relax and enjoy the outdoors. A storage shed and ample off-street parking complement the two-car garage. Public water and natural-gas heat add everyday practicality. Discover the possibilities of a home with substantial land, versatile living space and enduring antique character. Title V compliant
USD 569,900
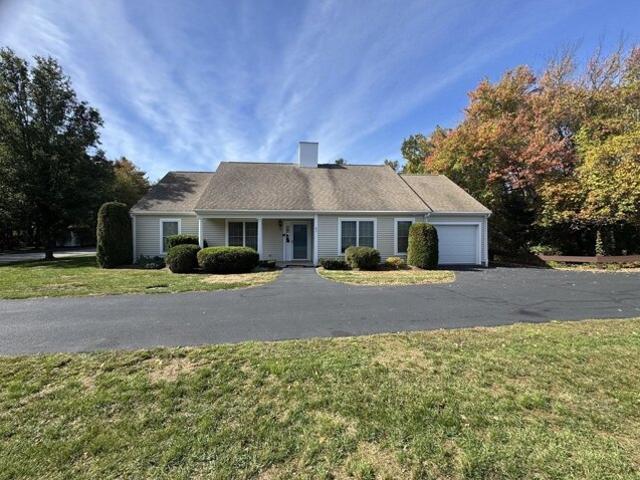
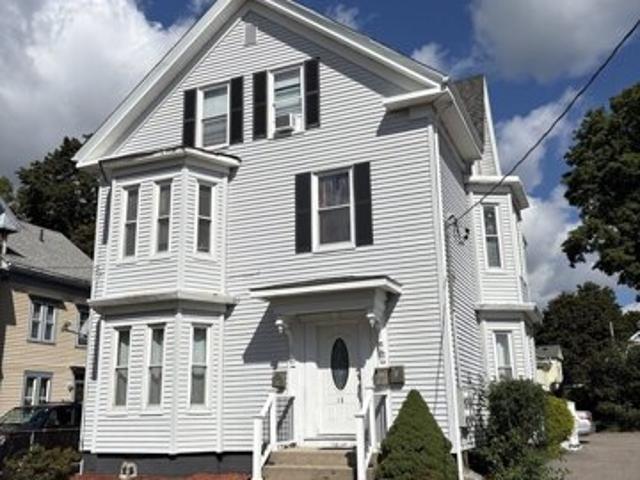
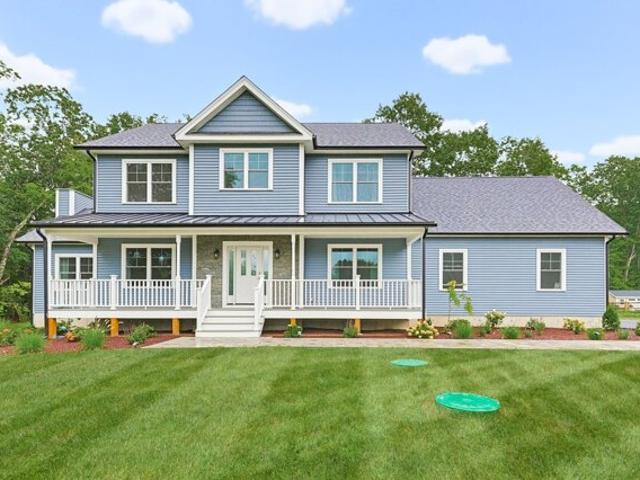
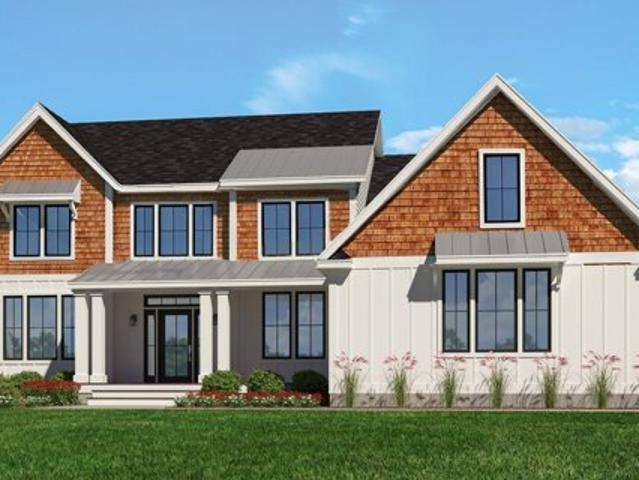
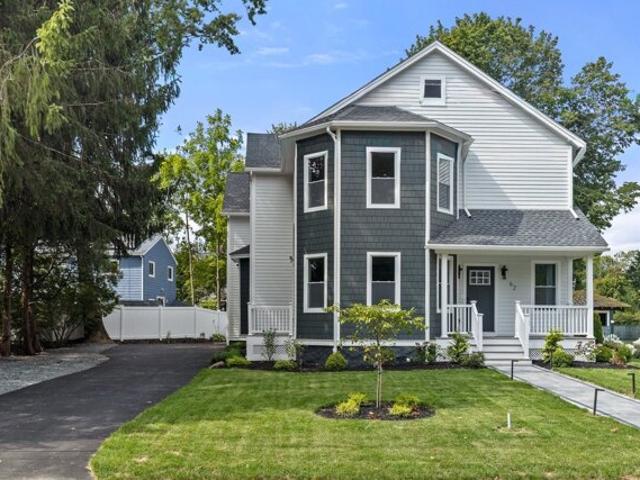
Bear Hill Rd, Cumberland, Home For Sale
View photo
House · for sale
USD 599,900
USD 285/sq.ft
Bear Hill Rd, Cumberland, Home For Sale
Norton town
· 2,099 sq.ft · 3 Bedrooms · 3 Baths · House
· Deck
Norton town · 2,099 sq.ft · 3 Bedrooms · 3 Baths · House · Deck
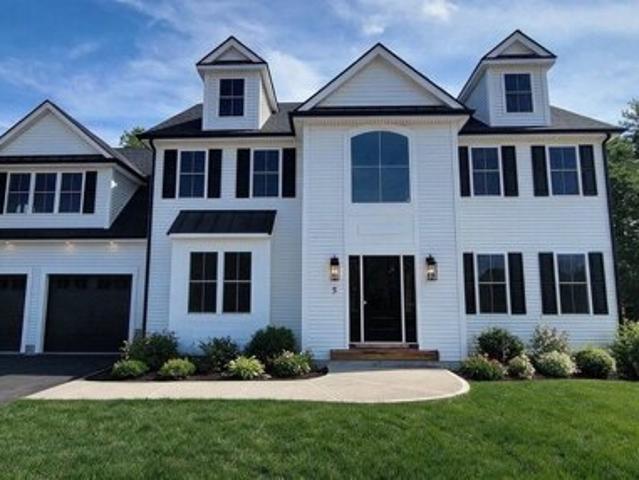
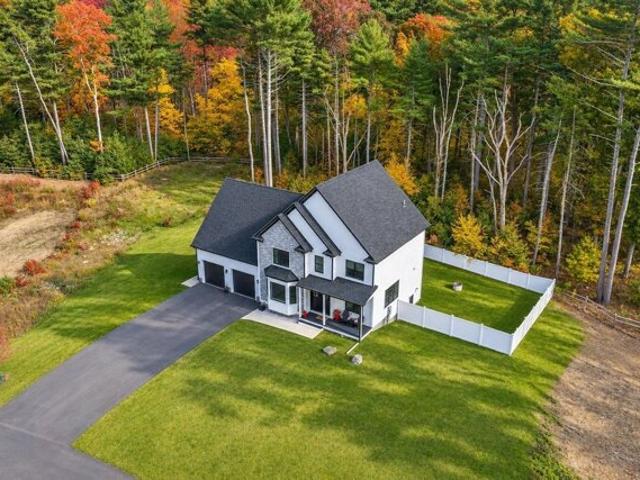
Welcome home to this beautifully maintained, turn-key residence built in 2013 and ideally situated in a desirable Cumberland neighborhood. Offering 3 generously sized bedrooms and 2.5 baths, this impressive home combines modern comfort with timeless style. The bright, open-concept floor plan is enhanced by gleaming hardwood floors throughout, creating a seamless flow perfect for both everyday living and entertaining. Spacious rooms and abundant natural light add to the warm, inviting atmosphere. Step outside to the back deck, an ideal setting for summer dining, entertaining, or simply relaxing and enjoying the outdoors. An irrigation system helps keep the grounds looking their best. With newer construction, a fantastic layout, and a sought-after location close to shopping, dining, schools, and highway access, this exceptional Cumberland home is truly move-in ready!
USD 599,900
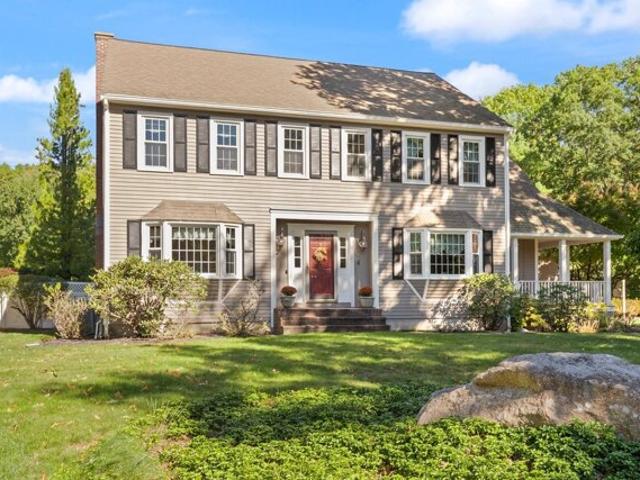
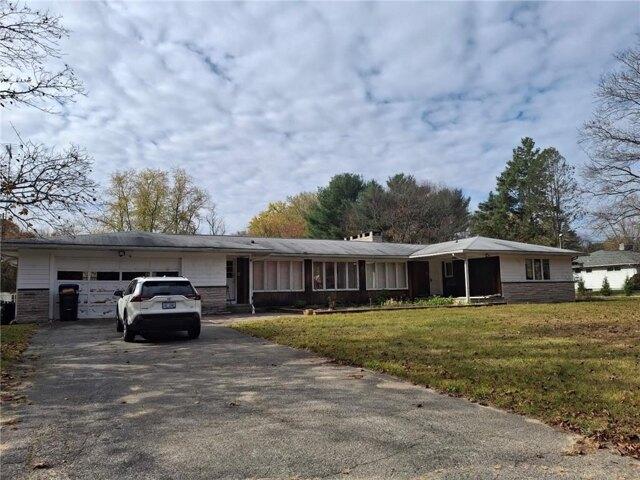
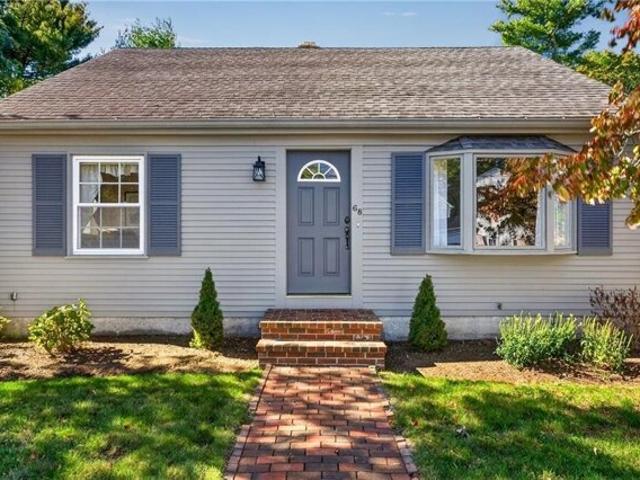
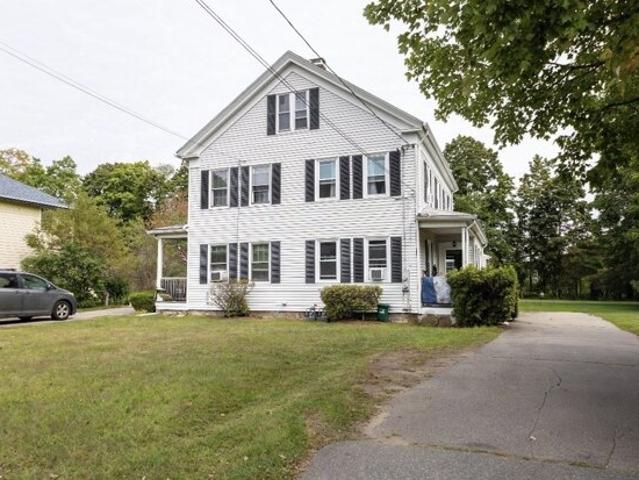
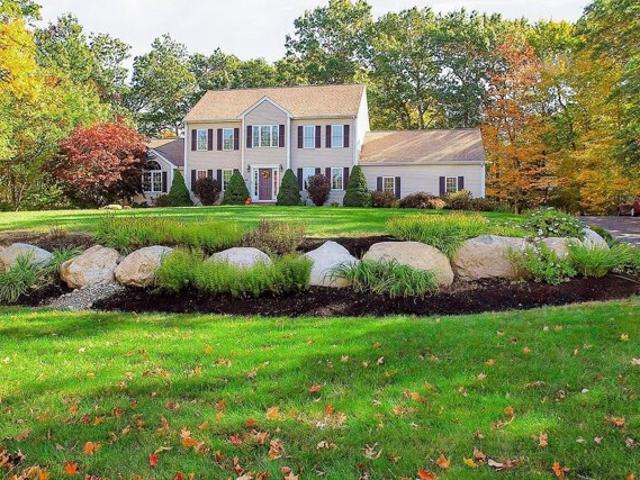
Sleepy Hollow Ln, Wrentham, Home For Sale
View photo
House · for sale
USD 599,900
USD 273/sq.ft
Sleepy Hollow Ln, Wrentham, Home For Sale
Norton town
· 2,196 sq.ft · 5 Bedrooms · 3 Baths · House
· Office room · Equipped kitchen
Norton town · 2,196 sq.ft · 5 Bedrooms · 3 Baths · House · Office room · Equipped kitchen
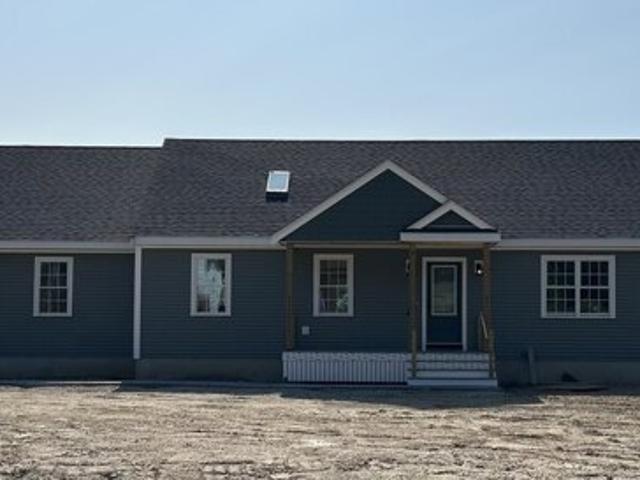
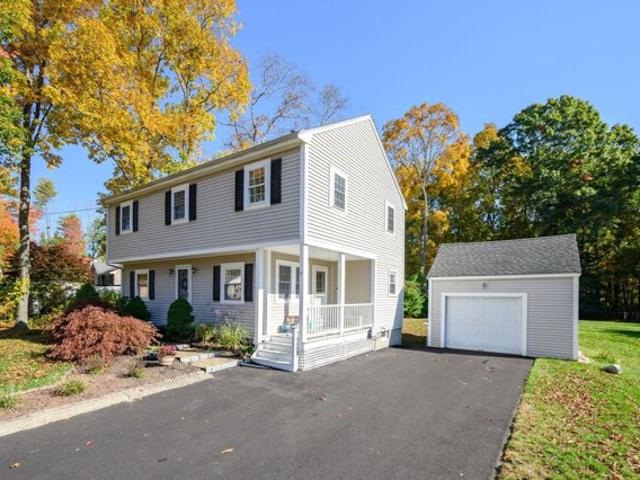
Set on a desirable elevated lot, located on a cul-de-sac, this spacious 2,200-square-foot home offers exceptional potential for buyers looking to add their personal touch. This property features five generously sized bedrooms and three full bathrooms, providing plenty of space for family, guests, or a home office set up. Hardwood floors run throughout the main level adding warmth and character to the living spaces. Brand new carpets on the second floor. The large kitchen is open to the eating area and flows into the living room. Perfect for everyday living and entertaining. With a functional layout, ample room to grow,and solid bones, this home is ready for thoughtful updates and customization. A rare opportunity to create value and make this property truly your own in a sought after setting. Property sold as is
USD 599,900
Dunbar Dr, Easton, Home For Sale
View photo
House · for sale
USD 710,000
USD 451/sq.ft
New
Dunbar Dr, Easton, Home For Sale
Norton town
· 1,572 sq.ft · 3 Bedrooms · 2 Baths · House
· Garden · Parking · Equipped kitchen · Swimming pool
Norton town · 1,572 sq.ft · 3 Bedrooms · 2 Baths · House · Garden · Parking · Equipped kitchen · Swimming pool
FOXHILL- THIS is it! Inviting RANCH home available now in North Easton's most coveted 55+ neighborhood! This 50-home development (built 2004-2008) features Covered Bridges, Swimming Pool and Clubhouse! This ultra sparkling 3-bedroom, 2 bath home is stylish and updated, freshly painted, and features natural oak hardwood flooring throughout. The Living Room has Cathedral Ceilings and Dining Area features French Doors to Sunroom. There's an Attractive Galley Style Kitchen, Gas Cooking, separate Eat in Breakfast Nook and Gorgeous Granite Tops! Warm and West facing Sunroom overlooks lush and forested back yard with conservation and natural setting. Attached 1 Car Garage w small ramp for zero clearance entry and easy accessibility throughout. Super Exceptional and Low HOA for all it includes! Clubhouse, Swimming Pool, Private Road with Covered Bridges, Landscaping, Trash pickup, Snow shoveled to your Front Door and More!
USD 710,000
Stratford Ln, Easton, Home For Sale
View photo
House · for sale
USD 1,199,999
USD 335/sq.ft
Stratford Ln, Easton, Home For Sale
Norton town
· 3,574 sq.ft · 5 Bedrooms · 4 Baths · House
· Garden · Office room · Fireplace · Equipped kitchen · Parking · Swimming pool
Norton town · 3,574 sq.ft · 5 Bedrooms · 4 Baths · House · Garden · Office room · Fireplace · Equipped kitchen · Parking · Swimming pool
Welcome to 4 Stratford Lane- an exceptional 4 bedroom, 2.5 bath home privately situated on a wooded cul-de-sac in one of Easton's premier neighborhoods! The main level offers a spacious family room with a gas fireplace, a stately formal dining room with French doors, a home office and hardwood floors throughout. The eat-in kitchen is complete with granite counters, a walk-in-pantry, first-floor laundry, and French doors leading to a bright 4-season room overlooking the beautiful inground pool. The primary suite features a private ensuite bath complete with a steam shower. This home includes A SEPARATE, SECONDARY SUITE with its own entrance that includes a bedroom, kitchen, dining/living area, and full bath-ideal for extended family or guests! Enjoy the charm of a quintessential wraparound porch complete with a swing, along with the convenience of a spacious two-car garage and irrigation throughout the property. The backyard is an entertainer's dream, featuring an in-ground pool and a v
USD 1,199,999
Somerset Ave, Taunton, Home For Sale
View photo
House · for sale
USD 499,900
USD 400/sq.ft
New
Somerset Ave, Taunton, Home For Sale
Norton town
· 1,249 sq.ft · 4 Bedrooms · 2 Baths · House
· Parking
Norton town · 1,249 sq.ft · 4 Bedrooms · 2 Baths · House · Parking
This beautifully updated 2-family home blends classic New England charm with fresh modern touches. Featuring two bright and freshly painted 2-bedroom units, with a thoughtful layout for comfortable, efficient living, New Side Porch, Brand New Heating Systems and recent Letters of Lead Compliance for both units, move-in ready experience for both homeowners and investors alike. The property offers off-street parking, via shared driveway for added convenience. Whether you're looking to live in one unit and rent the other, start or expand your investment portfolio, you'll want to give this one a look. Nearby shops, dining, and public transit. A smart and stylish opportunity you don't want to miss! Note: Some rooms have been Virtually Staged.Agents, please see firm remarks and special showing instructions. Seller willing to contribute up to $10,000 buyer closing costs with an acceptable offer, subject to lender approval
USD 499,900
S Main St, Sharon, Home For Sale
View photo
House · for sale
USD 465,000
USD 357/sq.ft
New
S Main St, Sharon, Home For Sale
Norton town
· 1,302 sq.ft · 4 Bedrooms · 2 Baths · House
Norton town · 1,302 sq.ft · 4 Bedrooms · 2 Baths · House
CONTRACTORS and INVESTORS TAKE NOTICE! Opportunity awaits in this 4-bedroom home, owned by the same family for over 40 years. Privately set back from the street, the property offers a peaceful setting while maintaining convenient access to local amenities. Ideally located just 1 mile from Lake Massapoag Beach and approximately 1.5 miles from Route 95, offering easy access to recreation and commuting routes. This ESTATE SALE presents an opportunity for buyers with the vision and resources to restore, renovate, and make this property shine once again. The home requires TLC and is being offered in its existing condition. SOLD AS-IS. Seller will make no repairs. Property will not qualify for traditional financing. Bring your contractor, creativity, and vision to unlock this property's potential! Property will not qualify for financing-cash only
USD 465,000
Leonard St, North Attleboro, Home For Sale
View photo
House · for sale
USD 699,000
USD 270/sq.ft
Leonard St, North Attleboro, Home For Sale
Norton town
· 2,583 sq.ft · 5 Bedrooms · 3 Baths · House
· Parking · Equipped kitchen
Norton town · 2,583 sq.ft · 5 Bedrooms · 3 Baths · House · Parking · Equipped kitchen
Attention Investors - This multifamily will be an asset to your portfolio - features 3 units - units 1 and 2 with 2 beds, 1 bath, kitchen, living room and dining room. Unit 3 offers 1 bed, 1 bath, large open area for kitchen/dining area, living room and large closet. Off street parking for 5 cars, on street available also. Prime location, close to center of town and GATRA bus line. Water and sewer line from house to street replaced in 2026. Driveway redone approximately 5 years ago. Current tenants would like to stay, rents are below market value
USD 699,000
Quaker Rd, Cumberland, Home For Sale
View photo
House · for sale
USD 429,000
USD 284/sq.ft
Quaker Rd, Cumberland, Home For Sale
Norton town
· 1,507 sq.ft · 3 Bedrooms · 3 Baths · House
· Equipped kitchen · Cellar
Norton town · 1,507 sq.ft · 3 Bedrooms · 3 Baths · House · Equipped kitchen · Cellar
Sprawling ranch on a great street with tons of potential. 1 acre plus lot this home has been owned by the same family since 1962. It is priced for an as is sale. The sellers are unable to address anything. Also, we have limited information It features a large open kitchen, fireplaced living room, a laundry/half bath and a spacious master suite along with 2 more bedrooms and another full bath. The lower level is finished with a kitchen area, possible bedroom, workshop and older home theater and long family room. Has in law potential with a walk out basement. HOME IS OCCUPIED PLEASE DO NOT WALK the PROPERTY. RESPECT THE OCCUPANTS TY
USD 429,000
Clover Ct, Cumberland, Home For Sale
View photo
House · for sale
USD 699,900
USD 382/sq.ft
Clover Ct, Cumberland, Home For Sale
Norton town
· 1,830 sq.ft · 3 Bedrooms · 3 Baths · House
· Office room · Gym · Deck · Equipped kitchen
Norton town · 1,830 sq.ft · 3 Bedrooms · 3 Baths · House · Office room · Gym · Deck · Equipped kitchen
Welcome to 17 Clover Court! This beautifully maintained Colonial offers 3 bedrooms, 2.5 baths, and a wonderful combination of comfort, style, and space. Tucked away in a quiet neighborhood with a cul-de-sac at the end of the street- this location offers a peaceful setting with minimal traffic. Conveniently located on the Attleboro, Mass line and within the Community School district. Inside, the main level features gleaming hardwood floors, a spacious living area, formal dining room, and an inviting eat-in kitchen with granite countertops, stainless steel appliances, abundant cabinetry, and a large center island perfect for gathering and entertaining. Upstairs, you'll find a generously sized primary suite with a walk-in closet and private bath, two additional bedrooms, and another full bath. The finished lower level provides even more versatile living space-perfect for a family room, home office, gym, or playroom. Outside, enjoy the private, tree-lined setting, oversized deck, spacious
USD 699,900
Boette Ln, Foxboro, Home For Sale
View photo
House · for sale
USD 1,399,900
USD 467/sq.ft
Boette Ln, Foxboro, Home For Sale
Norton town
· 2,992 sq.ft · 4 Bedrooms · 4 Baths · House
· Office room · Equipped kitchen
Norton town · 2,992 sq.ft · 4 Bedrooms · 4 Baths · House · Office room · Equipped kitchen
Move right in! One of the last opportunities to own in this exciting brand-new subdivision in Foxboro. Set on beautiful, manageable lots, this thoughtfully planned neighborhood offers the perfect blend of modern living and low maintenance outdoor space. This new construction 3000 SF home features a wide open floor plan with 9' ceilings on the first floor. The main level is designed for both every day living and entertaining. Featuring a custom kitchen with a large walk-in pantry that flows seamlessly into the dining area and spacious family room. A private home office, convenient mudroom and half bath complete the first level. Upstairs you'll find four generously sized bedrooms and 3 full bathrooms, including a spacious primary suite designed for comfort and relaxation with ample closet space! Ideally located just minutes to Gillette Stadium, shopping, dining, and major commuting routes. A rare opportunity to get into one of Foxboro's newest communities!
USD 1,399,900
Kinsman Way, Foxboro, Home For Sale
View photo
House · for sale
USD 1,550,000
USD 481/sq.ft
Kinsman Way, Foxboro, Home For Sale
Norton town
· 3,218 sq.ft · 4 Bedrooms · 3 Baths · House
· Deck · Fireplace · Equipped kitchen
Norton town · 3,218 sq.ft · 4 Bedrooms · 3 Baths · House · Deck · Fireplace · Equipped kitchen
Pine Air Estates. Foxboro's new 12 homesite subdivision that abuts town conservation land with trails and the quiet privacy you 've been looking for. This beautiful custom Craftsman Style Colonial home offers a grand primary bedroom with an exposed truss beam cathedral ceiling and large adjoining walk in jack/jill closets. The primary bathroom has a tiled shower, double bowl vanities and a cathedral ceiling with a skylight to let in the natural lighting. The home offers an open, spacious, sunlit floor plan built with outstanding quality and craftsmanship. A large cabinet filled gourmet kitchen with center island, granite counter tops, stainless steel appliances including a refrigerator. The kitchen also offers an exposed beamed ceiling with recessed lighting. An open eat-in kitchen area which leads to the large oversized rear deck that is perfect for entertaining. Large expansive family room with fireplace, exposed beam ceiling with recessed lighting. Great for entertaining. There is a
USD 1,550,000
Plymouth St Lot,east Bridgewater, Home For Sale
View photo
House · for sale
USD 1,390,000
USD 540/sq.ft
Plymouth St Lot,east Bridgewater, Home For Sale
Norton town
· 2,573 sq.ft · 5 Bedrooms · 3 Baths · House
· Deck · Equipped kitchen · Parking · Cellar
Norton town · 2,573 sq.ft · 5 Bedrooms · 3 Baths · House · Deck · Equipped kitchen · Parking · Cellar
TWO BRAND NEW HOMES IN ONE! This incredible property is the best of all worlds. Brand new construction nearing completion, both homes are ONE LEVEL living! Unit 1 is a spacious 1,680 square foot ranch with 3 bedrooms and 2 full baths and an OVERSIZED 30' x 30' garage with 10' wide doors! If 1,680 square feet is not enough space, the basement could be finished to provide over 3,300 square feet of living space! The stunning kitchen has an 11' breakfast bar, perfect for entertaining and the master bath offers a beautiful Corian surround shower and double vanity. Unit 2 is a completely separate 2 bedroom 1 full bath 900 square foot ranch with a spacious kitchen with loads of storage and an oversized island! Each unit has an open concept kitchen/living room with leathered granite countertops, white cabinets and matte black fixtures and a slider leading out to a private composite deck with propane hook ups for gas grills. No more lugging those 20 lb. propane tanks! Beautiful solid hardwood o
USD 1,390,000
Olney St, Seekonk, Home For Sale
View photo
House · for sale
USD 529,900
USD 307/sq.ft
Olney St, Seekonk, Home For Sale
Norton town
· 1,722 sq.ft · 4 Bedrooms · 2 Baths · House
· Parking · Fireplace · Air conditioning
Norton town · 1,722 sq.ft · 4 Bedrooms · 2 Baths · House · Parking · Fireplace · Air conditioning
Spacious 3/4 bedroom, 2 bath home living room with fireplace, hardwoods, tile, young boiler, a/c, 22,500 sf lot with attached 2 car garage. Close to restaurants, school, shopping and easy access to Rts 6-114 and 195
USD 529,900
Hunter Cir, Rehoboth, Home For Sale
View photo
House · for sale
USD 684,900
USD 410/sq.ft
New
Hunter Cir, Rehoboth, Home For Sale
Norton town
· 1,668 sq.ft · 2 Bedrooms · 2 Baths · House
· Equipped kitchen
Norton town · 1,668 sq.ft · 2 Bedrooms · 2 Baths · House · Equipped kitchen
Welcome to The Reserve at Spring Hill, where luxury meets the ease of single-level living. Introducing the to-be-built Nantucket, one of our most sought-after floor plans, thoughtfully designed with today's lifestyle in mind. The Nantucket features a spacious, open concept layout that's perfect for both everyday living and entertaining. Filled with abundant natural light, this home offers generous storage throughout and a stunning gourmet kitchen complete with high quality finishes. Enjoy the convenience of one-level living without sacrificing style or functionality. The best part? You'll have the opportunity to personalize your new home by selecting your preferred homesite and adding your own custom touches to make it uniquely yours. Photos provided are rendering and previously built homes which may contain optional features/upgrades. Please confirm standard features and finishes with agent
USD 684,900
Ledge Hill Ln, Rehoboth, Home For Sale
View photo
House · for sale
USD 1,090,000
USD 349/sq.ft
Ledge Hill Ln, Rehoboth, Home For Sale
Norton town
· 3,122 sq.ft · 4 Bedrooms · 3 Baths · House
· Patio · Garden · Office room · Equipped kitchen · Cellar
Norton town · 3,122 sq.ft · 4 Bedrooms · 3 Baths · House · Patio · Garden · Office room · Equipped kitchen · Cellar
Welcome to 16 Ledge Hill Lane, Rehoboth. This spacious 3,125 sq. ft. home sits on a beautiful 2.53-acre lot, offering the perfect blend of comfort, privacy, and peaceful countryside living yet set in an incredible neighborhood of new homes. Featuring 4 spacious bedrooms, 3 large full bathrooms, hardwoods and tile throughout, the home boasts a sophisticated interior and plenty of room for everyday living and entertaining.The gourmet kitchen includes a double oven, spacious quartz island, full height cabinetry and a large sought after pantry with abundant storage. The primary suite offers tray ceiling, a walk-in closet, luxurious en-suite bathroom with desired soaking tub, walk-in luxury shower, plus an additional attached room perfect for a home office, sitting room, nursery, or other flexible use. Enjoy a private spacious back yard with covered patio and open patio featuring a built in fire pit. An expansive basement ready for your vision to add even more square footage if needed. Conv
USD 1,090,000
Harman Ave, Seekonk, Home For Sale
View photo
House · for sale
USD 534,900
USD 331/sq.ft
Harman Ave, Seekonk, Home For Sale
Norton town
· 1,615 sq.ft · 3 Bedrooms · 2 Baths · House
Norton town · 1,615 sq.ft · 3 Bedrooms · 2 Baths · House
First Showings at Open House. Discover the charm of 68 Harman Ave, a 1950 single-family residence in Seekonk, MA. This home offers a unique opportunity to embrace a vibrant lifestyle in a desirable location. The residence provides a rare primary on floor 1 with a full bath. two more comfortable bedrooms, each designed to offer a private retreat, with two full bathrooms in total, it ensures convenience and ease for daily routines. This inviting property, with its thoughtful layout and functional spaces, is ready to welcome you home. the lower level has a large finished carpeted area with paneling for spreading out~ Inquire today to schedule your private viewing and experience all that 68 Harman Ave has to offer. This home is currently used as a ranch but has the walk up and could have the ability to finish space and be used as a cape
USD 534,900
Tremont St, Rehoboth, Home For Sale
View photo
House · for sale
USD 1,380,000
USD 540/sq.ft
Tremont St, Rehoboth, Home For Sale
Norton town
· 2,551 sq.ft · 4 Bedrooms · 3 Baths · House
· Garden · Swimming pool · Parking
Norton town · 2,551 sq.ft · 4 Bedrooms · 3 Baths · House · Garden · Swimming pool · Parking
Steeped in history and overflowing with opportunity, this extraordinary 6-acre Rehoboth estate is unlike anything else on the market. Formerly known as Country Gardens, the property retains many of the improvements from its celebrated past, including the former event lawn, bar area, catering tent, wedding suite, and expansive parking area. Today, it offers a breathtaking setting with an in-ground pool, manicured gardens, winding paths, a workshop with electricity, and a storybook potting shed. The charming 4 bedroom Cape, once operated as a bed and breakfast, provides warm, flexible living space. Whether you envision an exceptional private estate, multi-generational retreat, hobby property, or wish to explore the property's future potential, this is a rare opportunity to create something truly special. Buyers to perform their own due diligence regarding future uses
USD 1,380,000
Dunn Ave, Wrentham, Home For Sale
View photo
House · for sale
USD 479,000
USD 626/sq.ft
Dunn Ave, Wrentham, Home For Sale
Norton town
· 764 sq.ft · 2 Bedrooms · 1 Bath · House
· Gym · Equipped kitchen · Air conditioning
Norton town · 764 sq.ft · 2 Bedrooms · 1 Bath · House · Gym · Equipped kitchen · Air conditioning
Welcome to this inviting single-level ranch, ideally situated on a corner lot in a peaceful Wrentham neighborhood. This two-bedroom home offers an easy, comfortable layout with gleaming hardwood floors throughout the open living and dining area, plus a bright galley kitchen featuring updated cabinetry. A newer slider creates a natural connection to the spacious, fenced backyard-ideal for outdoor dining, entertaining, gardening, or simply relaxing in privacy. Large walk-in closet in the primary bedroom. Downstairs, a large finished bonus room with electric heat provides flexible space for a home office, recreation room, gym, or guest area. A separate laundry room and utility/storage space add everyday convenience. Additional improvements include central air, recessed lighting, and a 2021 roof. Close to shopping, schools, trails, and major routes including 1, 1A, 95, 140, and 495, with convenient access to Foxborough and Gillette Stadium
USD 479,000
A Johnnies Way, Rehoboth, Home For Sale
View photo
House · for sale
USD 1,574,500
USD 504/sq.ft
A Johnnies Way, Rehoboth, Home For Sale
Norton town
· 3,122 sq.ft · 4 Bedrooms · 3 Baths · House
· Deck · Fireplace · Equipped kitchen · Parking
Norton town · 3,122 sq.ft · 4 Bedrooms · 3 Baths · House · Deck · Fireplace · Equipped kitchen · Parking
Build your dream home in Rehoboth's premier gated community with Meridian Custom Homes, known for exceptional craftsmanship and attention to detail. This stunning custom 2-story design features 3,128sf of beautifully designed living space offering 4 beds, 2.5 baths, including a private and luxurious primary suite featuring a large walk-in closet and private spa bath. Enjoy a spacious open layout with 9' ceilings, elegant moldings, hardwoods and detailed trim. The gourmet kitchen is a showstopper featuring a walk-in pantry, large island, tile backsplash and custom cabinetry - perfect for both everyday living and entertaining. The dining room features wall detailing and crown molding, while the great room offers a wood-burning fireplace and custom built-ins. Exterior highlights: Front porch w/ shingle accents, private rear deck and 2-car side-entry garage. Multiple home styles and floor plans available. *Home is to be built. Photos may include upgrades and features not included in base p
USD 1,574,500
Main St, Foxboro, Home For Sale
View photo
House · for sale
USD 905,000
USD 257/sq.ft
Main St, Foxboro, Home For Sale
Norton town
· 3,520 sq.ft · 6 Bedrooms · 2 Baths · House
· Parking
Norton town · 3,520 sq.ft · 6 Bedrooms · 2 Baths · House · Parking
Fantastic opportunity to own an updated side-by-side two-family property in a desirable Foxborough location. Offering two spacious townhouse-style units, each with 3 bedrooms, this property provides a flexible layout for a variety of ownership needs. Both units have benefited from numerous improvements, including new windows, updated bathrooms, new refrigerators, and removal of carpeting. Additional updates include insulation, heating and hot water systems, and chimney work. One unit to be delivered vacant at closing, offering the new owner flexibility for occupancy or rental. Situated on approximately 0.67 acres, the property offers approximately 3,260 square feet of total living area, ample off-street parking, and separate utilities. Conveniently located near Foxborough center, commuter rail and public transportation, major routes, shopping, dining, and area amenities. Whether you're looking for a multifamily property with rental income potential or an addition to your investment por
USD 905,000
Joshua Dr, Easton, Home For Sale
View photo
House · for sale
USD 1,499,000
USD 398/sq.ft
New
Joshua Dr, Easton, Home For Sale
Norton town
· 3,757 sq.ft · 4 Bedrooms · 4 Baths · House
· Garden · Office room · Deck · Fireplace · Equipped kitchen · Cellar
Norton town · 3,757 sq.ft · 4 Bedrooms · 4 Baths · House · Garden · Office room · Deck · Fireplace · Equipped kitchen · Cellar
Builder offers SPECIALFINANCING to qualified buyers! New construction! Spacious 4 bed, 3.5 baths on 1.9 acres featuring 3700+ sq.ft of thoughtfully designed living space including 3 levels and unfinished basement for storage. The heart of the home is an upscale chef's kitchen with a huge walk in pantry and a breakfast area with sliders to a deck overlooking wooded rear yard. Walkout bay is opened as a dining room or sitting area that flows into the fireplace living area. Also has a half bath. The second floor offers expansive main bedroom with 3 closets and a spa like bath designed for comfort and relaxation with soaking tub, tiled shower and double vanity. 3 large bedrooms and laundry room complete the area.On the third level there 's flexibility with a large family room and attached playroom- ideal for a game room, office and a full tiled bath with shower. This home provides tranquility and convenience with easy access to highways, shopping, dining and local amenities
USD 1,499,000
Summer St, Rehoboth, Home For Sale
View photo
House · for sale
USD 650,000
USD 402/sq.ft
Summer St, Rehoboth, Home For Sale
Norton town
· 1,615 sq.ft · 3 Bedrooms · 2 Baths · House
· Patio · Garden · Equipped kitchen · Swimming pool · Cellar
Norton town · 1,615 sq.ft · 3 Bedrooms · 2 Baths · House · Patio · Garden · Equipped kitchen · Swimming pool · Cellar
Welcome to 151 Summer Street, Rehoboth-a private 2.5-acre retreat where country charm meets modern comfort. Nestled among mature trees, this unique property offers the perfect blend of peaceful living and functional outdoor space.Inside, you'll find a thoughtfully designed kitchen with peninsula seating and an open flow to the living room, creating an inviting space for everyday living and entertaining. A spacious bathroom with a double vanity and a versatile basement add to the home's appeal. Outside, enjoy your own hobby farm setup with chicken coops, animal enclosures, and plenty of room for gardens, animals, or outdoor recreation. Relax by the above-ground pool, entertain on the patio, and take in the privacy of this beautiful wooded setting.Whether you're looking to homestead, raise animals, or simply enjoy a quieter lifestyle, 151 Summer Street offers endless possibilities in a truly special setting with a 4 year old septic and well. Some photos AI enhanced.8b
USD 650,000
Cooper Rd, Seekonk, Home For Sale
View photo
House · for sale
USD 1,350,000
USD 360/sq.ft
Cooper Rd, Seekonk, Home For Sale
Norton town
· 3,746 sq.ft · 4 Bedrooms · 3 Baths · House
· Equipped kitchen · Parking
Norton town · 3,746 sq.ft · 4 Bedrooms · 3 Baths · House · Equipped kitchen · Parking
At the end of a peaceful cul-de-sac, 22 Cooper Road brings modern luxury and thoughtful design together in a home as beautiful as it is versatile. Three expansive finished levels unfold with natural light, oversized windows, rich hardwood floors and an effortless flow that makes every space feel connected, yet wonderfully distinct. Nine-foot ceilings elevate the main level, where a stunning chef's kitchen anchors the open dining and family rooms. Quartz countertops, a stunning tile backsplash, custom island with integrated dining, farmhouse sink, gas range, pot filler, pantry and premium stainless appliances make this kitchen as functional as it is unforgettable. A mudroom connects to the two-car garage, while a spacious first-floor home theater adds a rare layer of flexibility. With plumbing thoughtfully located nearby, this room offers exciting potential for a future first-floor primary or guest suite. Upstairs, the luxurious primary retreat features a walk-in closet and spa-inspired
USD 1,350,000
Washington St, East Bridgewater, Home For Sale
View photo
House · for sale
USD 589,900
USD 386/sq.ft
Washington St, East Bridgewater, Home For Sale
Norton town
· 1,528 sq.ft · 3 Bedrooms · 2 Baths · House
· Deck · Equipped kitchen
Norton town · 1,528 sq.ft · 3 Bedrooms · 2 Baths · House · Deck · Equipped kitchen
Prepare to fall in love with this move-in-ready, beautifully appointed, meticulous and sparkling clean Garrison Colonial in a sought-after East Bridgewater neighborhood! A welcoming farmer's porch introduces the recently updated interior, featuring a sun-filled open floor plan, fresh and mindfully selected serene paint colors, seamless recessed lighting, and hardwood flooring throughout. The beautiful kitchen boasts many updates including painted white cabinetry, quartz countertops, subway tile backsplash, stainless steel appliances and a dedicated coffee bar. From the kitchen, a sliding door opens onto the 16x12 rear deck, expanding the living space into the outdoors. The newly renovated tucked-away first floor full bath features a walk-in shower, dreamy vanity cabinet and white quartz counter top. The second story boasts an unexpected front-to-back central hall, offering access to the renovated second full bath and all three bedrooms. The tranquil and spacious front-to-back primary s
USD 589,900
Baker St, Foxboro, Home For Sale
View photo
House · for sale
USD 399,000
USD 204/sq.ft
New
Baker St, Foxboro, Home For Sale
Norton town
· 1,948 sq.ft · 4 Bedrooms · 2 Baths · House
· Parking
Norton town · 1,948 sq.ft · 4 Bedrooms · 2 Baths · House · Parking
Opportunity awaits on iconic Baker Street in Foxboro! Offering 4 bedrooms, 2 full baths and 1,956 sq ft of living space on approximately.49 acres, this home is being sold as-is and offers plenty of potential for its next owner. The roof was replaced in 2020, and the heating system dates to 2000. A new septic system will be required. A detached garage/workshop provides additional space + flexibility, with a second level featuring enclosed space on one side + a storage area on the other. This property is located in the R15 zoning district, where single-family and duplex uses are allowed, subject to Town approvals and all applicable requirements. Cash, renovation or other appropriate financing may be best suited for this property. Buyers and buyer agents to perform their own due diligence regarding condition, financing, septic design/installation, zoning + permitted uses. A great choice for an investor, contractor or buyer looking to make the most of this Baker Street location and shape t
USD 399,000
Amber Dr, Wrentham, Home For Sale
View photo
House · for sale
USD 2,200,000
USD 468/sq.ft
Amber Dr, Wrentham, Home For Sale
Norton town
· 4,693 sq.ft · 4 Bedrooms · 4 Baths · House
· Parking
Norton town · 4,693 sq.ft · 4 Bedrooms · 4 Baths · House · Parking
Nestled at Amber Drive this single-family residence presents an exceptional opportunity to embrace refined living within a meadow setting. To be built in 2026, this estate offers contemporary design, and the heart of this home resides in its expansive layout, offering a generous 4,700 square feet of living area designed for both relaxed living and elegant entertaining. This concept includes four bedrooms, providing private retreats for rest and rejuvenation, each thoughtfully designed to maximize comfort and tranquility. Three full bathrooms and one-half bathroom complement the bedrooms, offering convenience and style with modern fixtures and finishes. The property further benefits from a three-space garage, providing ample room for vehicles and additional storage. Situated on a sprawling 50,093 square foot lot, this residence enjoys the serenity of its rural area surroundings, offering a peaceful escape. One of Wrentham's premier builders presents to you The Meadow View!
USD 2,200,000
Summit Ave, Sharon, Home For Sale
View photo
House · for sale
USD 1,499,000
USD 384/sq.ft
New
Summit Ave, Sharon, Home For Sale
Norton town
· 3,897 sq.ft · 4 Bedrooms · 5 Baths · House
· Patio · Garden · Parking
Norton town · 3,897 sq.ft · 4 Bedrooms · 5 Baths · House · Patio · Garden · Parking
Step into luxury with this one of a kind custom home that stands apart from the rest. Offering nearly 4,000 sq ft of thoughtfully designed living space, this exceptional residence seamlessly blends modern elegance with everyday comfort. From its striking architectural design to its spacious, light filled interior, every detail has been carefully crafted to create a sophisticated yet inviting atmosphere. The open concept floor plan is ideal for both entertaining and everyday living, featuring expansive living areas and an abundance of natural light. The second floor offers four generously sized bedrooms, including two luxurious primary suites, a spacious hallway, and a convenient laundry room with utility sink. Step outside to a professionally landscaped yard featuring an irrigation system, a beautiful stone patio, and a cozy fire pit an ideal outdoor retreat for relaxing or entertaining. The attached 2 car garage is prewired for an EV charger, adding even modern convenience
USD 1,499,000
Northridge Dr, East Bridgewater, Home For Sale
View photo
House · for sale
USD 859,900
USD 328/sq.ft
Northridge Dr, East Bridgewater, Home For Sale
Norton town
· 2,616 sq.ft · 4 Bedrooms · 3 Baths · House
· Garden · Deck · Fireplace · Equipped kitchen · Cellar
Norton town · 2,616 sq.ft · 4 Bedrooms · 3 Baths · House · Garden · Deck · Fireplace · Equipped kitchen · Cellar
Welcome to 115 Northridge Drive, located in a desirable subdivision in East Bridgewater! Built in 2010, this spacious 4-bedroom Colonial offers a wonderful floor plan with plenty of room for everyday living and entertaining. The large tiled kitchen features a center island, stainless steel appliances, and a generous dining area with sliders leading to the back deck overlooking the beautiful, level backyard. A formal dining room and living room, both with hardwood flooring, provide additional gathering spaces. The impressive 18' x 24' family room features a gas fireplace and plenty of room to relax or entertain. A convenient first-floor half bath with laundry completes the main level. Upstairs, the primary suite offers a walk-in closet and private bath with double sinks, tiled flooring, and a shower. Three additional bedrooms, including one with access to the walk-up attic, complete the second floor. Additional features include an unfinished basement offering plenty of storage, vinyl si
USD 859,900

Get email alerts

Don't miss out: be the first to know about new properties

The alert was correctly created

On subscribing you accept the conditions of use and the privacy policy
Alert
Receive new ads in your inbox
Save this search
Receive alerts for new listings

We'll send you an email when we have new properties for: "Houses for sale in Norton town"

The alert was correctly created

Meadow Brook, Norton town Bristol County Massachusetts
Norton Grove
Get email alerts and be the first to see new listings
Required field
On subscribing I accept the terms of the privacy policy
Perfect! You'll soon start receiving new listings via email
Alert
Receive an email when we have new ads for Houses for sale in Norton town
Save this search
Filters

Bedrooms

Size (sq.ft)

sq.ft
sq.ft

Price

USD
USD

Property type

Bathrooms

Clear all filters
Receive notifications when new entries are published.