2,354 houses for sale in Norton town

Rockmeadow Dr, East Bridgewater, Home For Sale
View photo
House · for sale
USD 1,200,000
USD 290/sq.ft
New
Rockmeadow Dr, East Bridgewater, Home For Sale
Norton town
· 4,133 sq.ft · 4 Bedrooms · 5 Baths · House
· Patio · Equipped kitchen
Norton town · 4,133 sq.ft · 4 Bedrooms · 5 Baths · House · Patio · Equipped kitchen
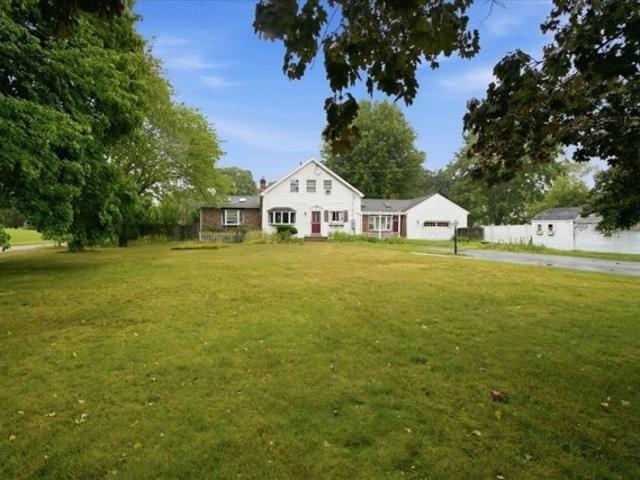
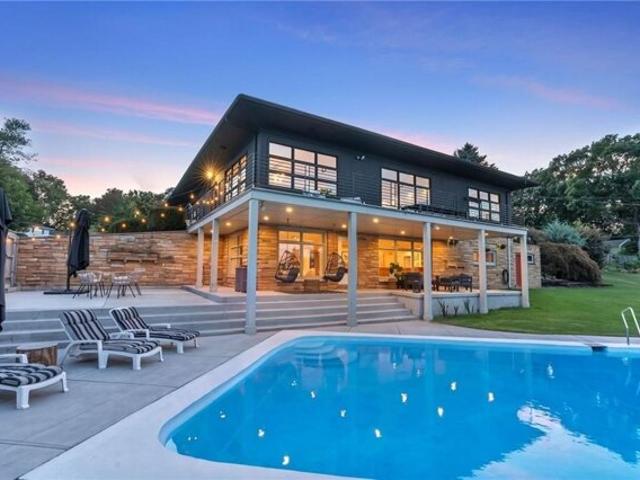
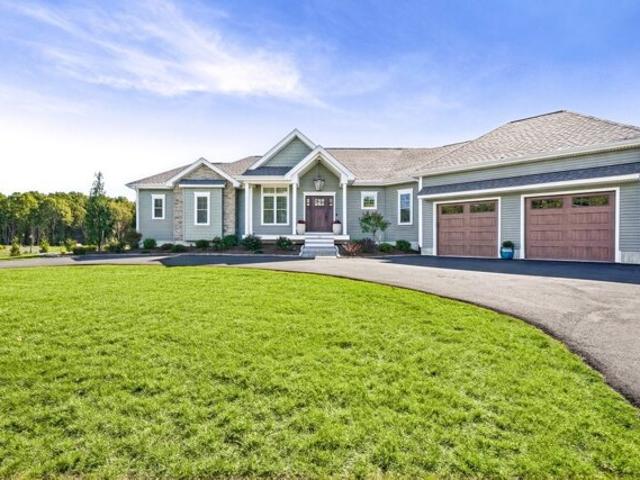
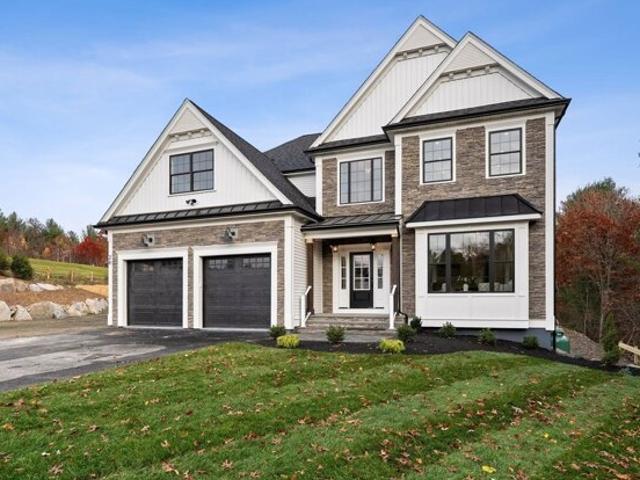
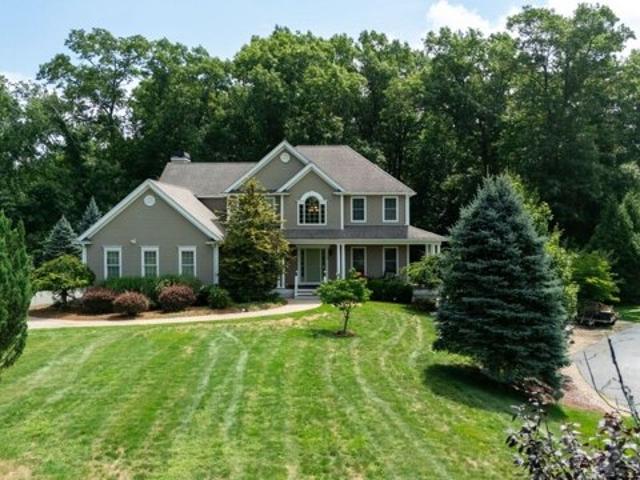
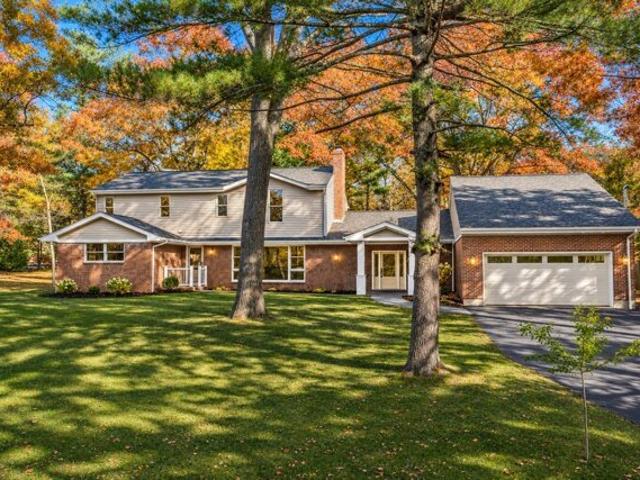
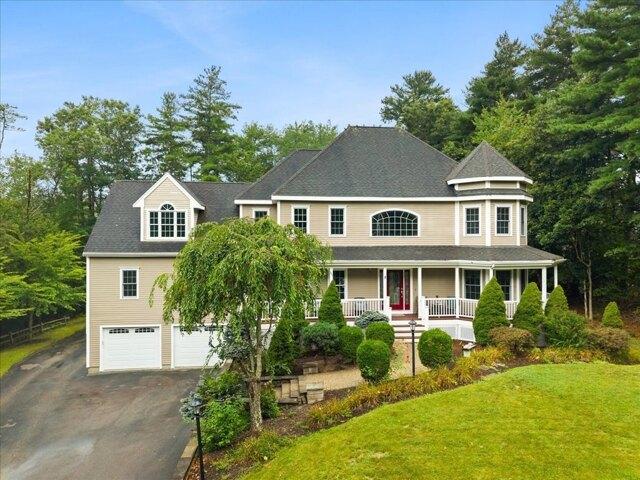
A magnificent home built by the current owner with thoughtful design for everyday living and rich detail that carries a consistent craftsman theme throughout. Tranquil and private, this custom built Colonial features 4 bedrooms, 4.5 baths including the 1st Master Bedroom Suite with 16 foot high cathedral ceiling, state of the art gourmet kitchen opening to the fireplaced family room that's set on a lushly landscaped 1.4 acre lot. Start your morning with fresh brewed coffee on the farmer's porch and afternoon cooking on the back patio. Inside, the kitchen features a gas cooktop, built-in oven with convection on top and a 11.5 foot island with absolute black high grade granite. The dining area has a wet bar with matching high grade granite countertop. This home has a remarkable heating system built for efficiency and effectiveness to battle the harshest New England winter. The first floor has all Radiant Heat underneath the gleaming cherry flooring, Radiant heat extends to the four car g
USD 1,200,000
Washington St, Easton, Home For Sale
View photo
House · for sale
USD 610,000
USD 296/sq.ft
Washington St, Easton, Home For Sale
Norton town
· 2,056 sq.ft · 3 Bedrooms · 3 Baths · House
· Garden · Deck · Fireplace · Parking · Air conditioning
Norton town · 2,056 sq.ft · 3 Bedrooms · 3 Baths · House · Garden · Deck · Fireplace · Parking · Air conditioning
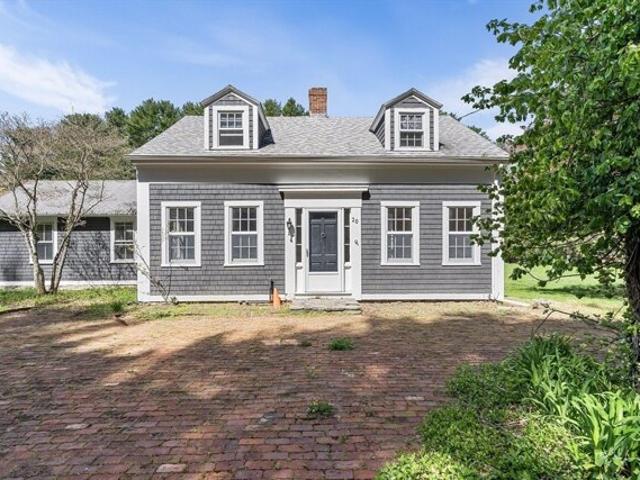
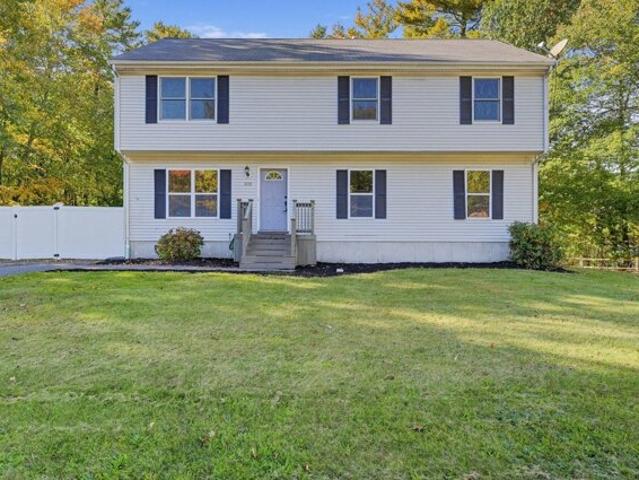
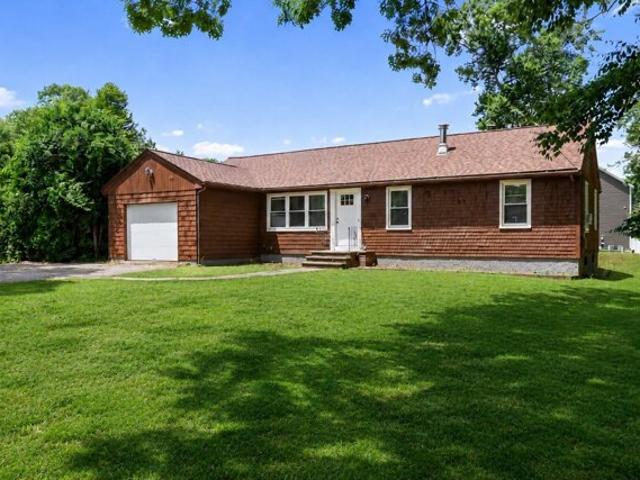
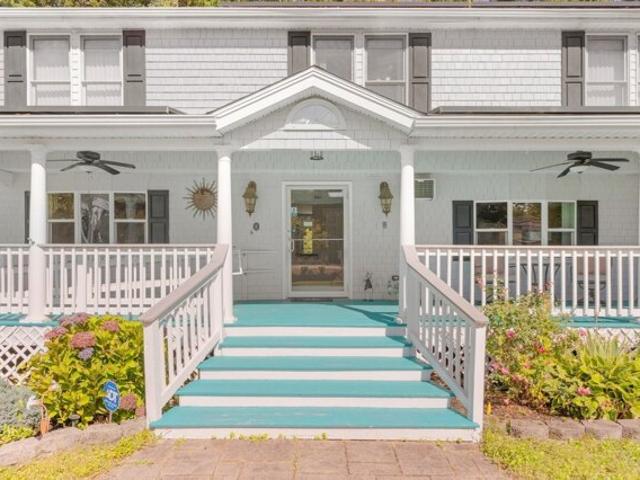
Open House Saturday 1:30 - 3pm*Welcome to this meticulously maintained 3-bedroom, 2.5-bathroom home offers exceptional comfort on a private lot close to an acre with a large grassy yard. A charming front farmers porch greets you upon arrival. The bright main level features an open-concept layout with soaring vaulted ceilings, skylights, a cozy living room fireplace, and a dining area that opens to a beautiful enclosed porch and deck overlooking the spacious lawn. Meticulously cared for, the home boasts a recent furnace, hot water system, whole-house Generac generator, active solar, and central air. The versatile lower wing used to house a popular in-home salon and could be the perfect opportunity for an in-home business, or easily converted into a primary suite or family room. Complete with a 1-car garage, workshop, and ample parking, close to top schools, dining, highways and commuter T station
USD 610,000
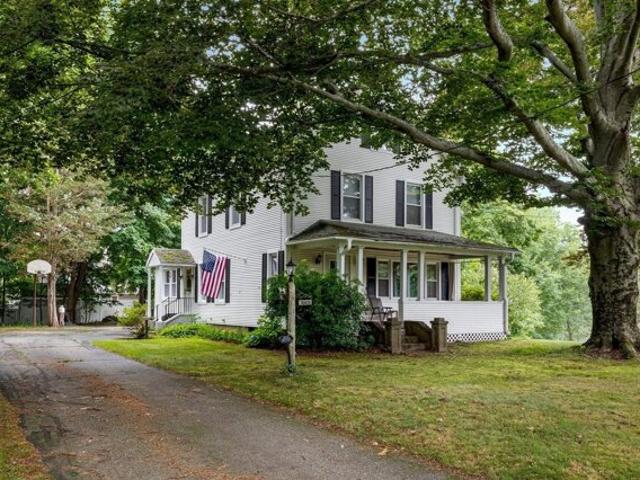
School St, Rehoboth, Home For Sale
View photo
House · for sale
USD 550,000
USD 276/sq.ft
New
School St, Rehoboth, Home For Sale
Norton town
· 1,991 sq.ft · 6 Bedrooms · 3 Baths · House
· Garden · Deck · Balcony · Fireplace · Equipped kitchen
Norton town · 1,991 sq.ft · 6 Bedrooms · 3 Baths · House · Garden · Deck · Balcony · Fireplace · Equipped kitchen
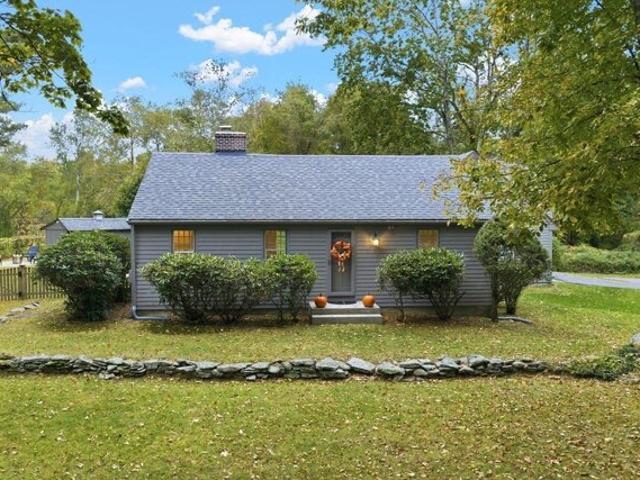
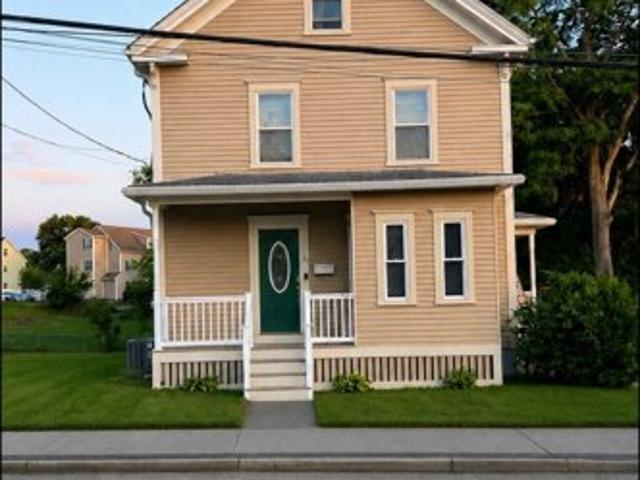
Welcome to this charming Rehoboth property offering both space and versatility. The main house features a spacious living room with a cozy fireplace and custom built-ins, leading into an open kitchen and dining area. The kitchen is equipped with stainless steel appliances, granite countertops, and generous cabinet space. The light-filled dining room offers access to the deck and includes a unique sitting area with a stone floor. A full bath is located on the main level, with an additional half bath off the dining area. Upstairs, you'll find four bedrooms, including a main bedroom with a private half bath and balcony. The detached guest house includes two bedrooms, a full bath, a kitchenette, and its own deck-perfect for visitors or flexible use. Set on a generous lot, the property offers ample yard space and a peaceful setting, ideal for relaxation or outdoor gatherings. Additional space is available for storage or a workshop, adding even more function to this special home. SOLD AS-IS
USD 550,000
Mohawk Dr, North Attleboro, Home For Sale
View photo
House · for sale
USD 599,900
USD 284/sq.ft
Mohawk Dr, North Attleboro, Home For Sale
Norton town
· 2,110 sq.ft · 4 Bedrooms · 3 Baths · House
· Deck · Fireplace · Equipped kitchen · Swimming pool
Norton town · 2,110 sq.ft · 4 Bedrooms · 3 Baths · House · Deck · Fireplace · Equipped kitchen · Swimming pool
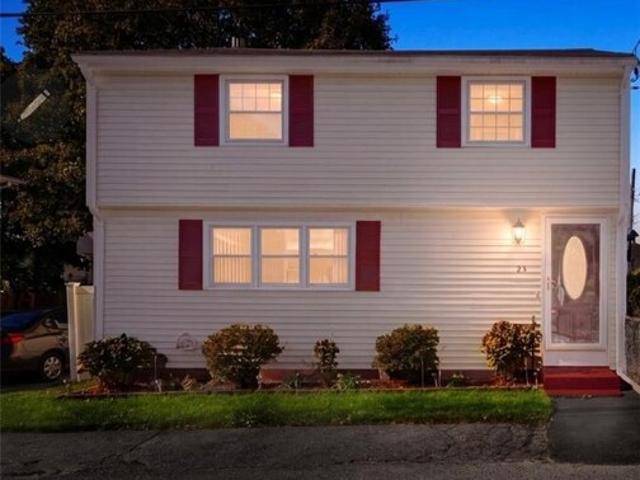
Farmhouse Charm. Exceptional Location. Endless Possibilities. Gutted and renovated in 1999, the home received updates to its electrical, plumbing, insulation, drywall, custom woodwork, and furnace.The first-floor primary suite opens to a private deck with glimpses of beautiful Falls Pond. Its en-suite bath has a separate shower and whirlpool soaking tub. Upstairs are three additional bedrooms and a full bath with a clawfoot tub and separate shower.The country kitchen features granite countertops and opens to the dining area and living room with a gas fireplace. A front-to-back family room with exposed ceiling beams offers even more space to gather. A first-floor half bath includes laundry, and French doors lead to the fenced pool area. Set on a large corner lot in a very desirable neighborhood.This is a chance to bring your vision to a farmhouse with space, character, and a newly repositioned price. Schedule a showing at 1 Mohawk Drive today!
USD 599,900
Woodlawn St, Taunton, Home For Sale
View photo
House · for sale
USD 659,900
USD 331/sq.ft
New
Woodlawn St, Taunton, Home For Sale
Norton town
· 1,991 sq.ft · 4 Bedrooms · 3 Baths · House
· Garden · Deck · Fireplace · Equipped kitchen · Parking
Norton town · 1,991 sq.ft · 4 Bedrooms · 3 Baths · House · Garden · Deck · Fireplace · Equipped kitchen · Parking
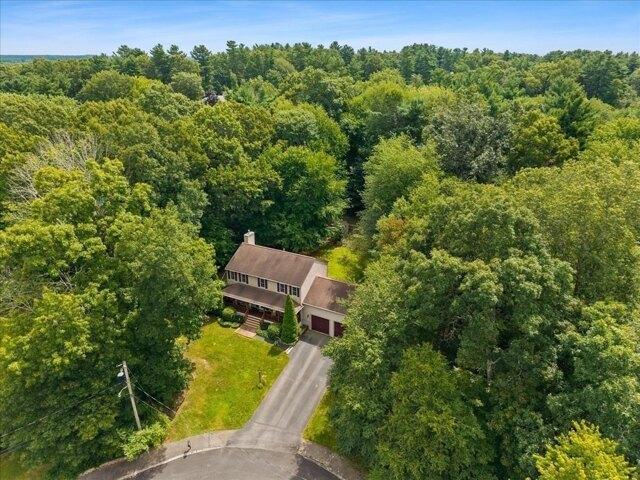
SELLER IS OFFERING 2-1 BUY DOWN ON YOUR RATE (Your first year interest could be in the 5's) Welcome To 194 Woodlawn Street! Tucked away at the end of a cul-de-sac in a sought-after East Taunton neighborhood, this 4-bedroom, 2.5-bath Colonial with an attached 2-car garage has so much to offer. Enjoy your morning coffee or unwind at the end of the day from the charming farmer's porch. Step inside to a bright, open floor plan featuring a large eat-in kitchen with granite countertops, center island, recessed lighting and built-in pantry, flowing seamlessly into the family room with a cozy gas fireplace for those upcoming brisk nights. Formal living and dining rooms provide additional space for entertaining and everyday living. Upstairs, the spacious primary suite features a walk-in closet and private full bath, along with three additional bedrooms. Outside, a spacious deck overlooks the private, fenced-in backyard complete with a separate fenced garden area, irrigation system and storage s
USD 659,900
Cumberland St, Cumberland, Home For Sale
View photo
House · for sale
USD 575,000
USD 321/sq.ft
Cumberland St, Cumberland, Home For Sale
Norton town
· 1,787 sq.ft · 4 Bedrooms · 2 Baths · House
· Patio · Office room · Fireplace · Equipped kitchen · Air conditioning
Norton town · 1,787 sq.ft · 4 Bedrooms · 2 Baths · House · Patio · Office room · Fireplace · Equipped kitchen · Air conditioning
This oversized custom home has way more room than you might expect, offering 4-5 bedrooms, 2 full baths, and a spacious, flexible layout. Hardwood floors throughout, central air, and a wood-burning fireplace add comfort and character. The generous first floor primary suite is a standout, featuring its own private, accessible bathroom and plenty of room for a potential in-law setup. An updated kitchen and an additional first floor bedroom offer the convenience of main level living, while the second-floor bonus room can serve as a family room, office, media room, or additional primary suite. The finished lower level opens up even more possibilities for a home office, additional bedrooms, workout space, or hobbies, with abundant storage throughout the home. Outside, the fenced-in corner lot offers privacy, and a beautiful new stamped concrete patio provides the perfect spot for outdoor dining, entertaining, or a quiet afternoon at home. With bedrooms and bonus space across three levels, e
USD 575,000
Paine Rd, North Attleboro, Home For Sale
View photo
House · for sale
USD 595,000
USD 323/sq.ft
Paine Rd, North Attleboro, Home For Sale
Norton town
· 1,841 sq.ft · 4 Bedrooms · 1 Bath · House
· Parking · Equipped kitchen · Cellar
Norton town · 1,841 sq.ft · 4 Bedrooms · 1 Bath · House · Parking · Equipped kitchen · Cellar
Great opportunity: 1935 Farm house on an acre parcel, nestled among the trees on the Cumberland Rhode Island line. Easy access to highways, schools, shopping and more. Easy maintenance exterior. The oversized front porch welcomes you to this special property. The living room is large with wood floors. Country kitchen opens ot oversized dinning area. The bathroom is large and located on the main level. There are four generous bedrooms on the second floor. Homes has a full basement and large detached garage with additional storage. It will require some updating, but the location supports the investment of additional funds. If you have a little vision, come and check out 676 Paine Road in North Attleboro. This home has provided the ideal venue for many happy family memories. It is ready for new steward to write their own chapters. Check it out
USD 595,000
Purchase St, Rehoboth, Home For Sale
View photo
House · for sale
USD 899,000
USD 379/sq.ft
Purchase St, Rehoboth, Home For Sale
Norton town
· 2,368 sq.ft · 4 Bedrooms · 3 Baths · House
· Garden · Balcony · Fireplace · Parking · Cellar
Norton town · 2,368 sq.ft · 4 Bedrooms · 3 Baths · House · Garden · Balcony · Fireplace · Parking · Cellar
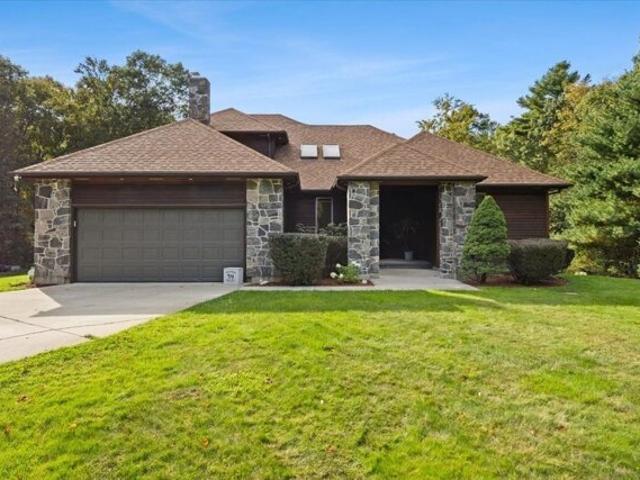
Tucked away on 3.08 private acres in Rehoboth, this spacious Contemporary offers a wonderful combination of privacy, character, and potential. With approximately 2,369 square feet of living space, the home features a 4-bedroom layout, 3 full bathrooms, and a versatile floor plan with plenty of room to spread out. Inside, you'll find vaulted ceilings, a fireplace, generous room sizes, and inviting living areas ideal for everyday living and entertaining. The primary bedroom features its own private ensuite bath, offering a comfortable retreat. The partially finished walkout basement features a second fireplace and offers even more possibilities, with much of the space already completed and just waiting for flooring and your finishing touches. An oversized garage provides plenty of room for vehicles, storage, or hobbies. The property also features solar panels that will be paid off in full at closing! Step outside onto the balcony and take in the peaceful surroundings, expansive yard, and
USD 899,000
County St, Seekonk, Home For Sale
View photo
House · for sale
USD 839,000
USD 281/sq.ft
County St, Seekonk, Home For Sale
Norton town
· 2,982 sq.ft · 7 Bedrooms · 4 Baths · House
· Parking
Norton town · 2,982 sq.ft · 7 Bedrooms · 4 Baths · House · Parking
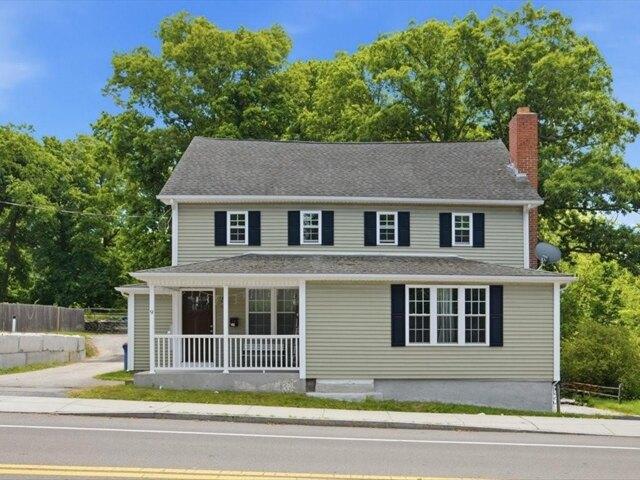
Excellent investment or owner-occupy opportunity! This well-maintained 3-unit multi-family property offers incredible income potential and a strong rental history. The property features a total of three distinct living spaces: a spacious 3-bedroom, 2-bathroom unit on the first floor, a 3-bedroom, 1-bathroom unit on the second floor, and a comfortable 1-bedroom, 1-bathroom lower-level unit. Key highlights include separate utilities for each unit, ample off-street parking, and a functional layout tailored for comfortable living. Conveniently situated in a desirable neighborhood close to local amenities, public transit, highway access, and shopping. Whether you are looking to expand your real estate portfolio or live in one unit while letting the others pay your mortgage, this triple-decker is a must-see. Schedule your viewing today!
USD 839,000
Poquanticut Ave, Easton, Home For Sale
View photo
House · for sale
USD 849,900
USD 398/sq.ft
Poquanticut Ave, Easton, Home For Sale
Norton town
· 2,131 sq.ft · 4 Bedrooms · 2 Baths · House
· Patio · Garden · Deck · Equipped kitchen · Parking · Air conditioning · Swimming pool
Norton town · 2,131 sq.ft · 4 Bedrooms · 2 Baths · House · Patio · Garden · Deck · Equipped kitchen · Parking · Air conditioning · Swimming pool
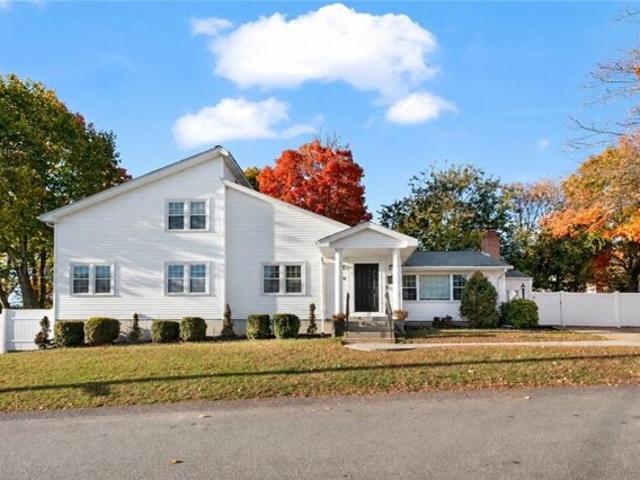
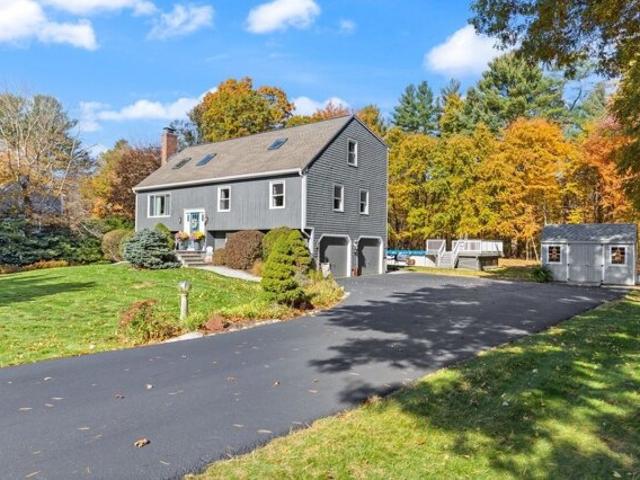
WELCOME HOME! 103 Poquanticut Avenue, is a lovingly maintained 48-foot lofted Split Ranch offering 3 finished levels of living space. This home is beautifully situated on a private lot abutting conservation land on one of Easton's most picturesque country roads. The open main level features cathedral ceilings, skylights and a stunning new kitchen and dining area. The upper-level loft family room, bedroom, and bathroom creates a complete private primary suite. The finished lower level adds valuable flexibility for a family room, home office, playroom, fitness area or guest space. Outside, enjoy a deck overlooking the expansive private backyard, patio, above-ground pool and new storage shed, all enhanced by a peaceful setting abutting conservation land. With central air, a 2-car garage and multiple indoor and outdoor living spaces, this is far more than a traditional Split Ranch-a spacious and versatile Easton home with room to gather, entertain, grow and make your own
USD 849,900
Circuit Dr, Cumberland, Home For Sale
View photo
House · for sale
USD 1,195,000
USD 486/sq.ft
New
Circuit Dr, Cumberland, Home For Sale
Norton town
· 2,454 sq.ft · 4 Bedrooms · 3 Baths · House
Norton town · 2,454 sq.ft · 4 Bedrooms · 3 Baths · House
Welcome to Brynmere. 1954 Vintage and perched high above Franklin Farm, Brynmere is a house designed around one idea: living well. Custom Craftsman character meets the relaxed spirit of a private resort, with a dramatic sunken living room, warm architectural details, and a collection of spaces made for gathering. The home unfolds from one experience to the next-intimate rooms for conversation, open spaces for entertaining, and effortless connections to the outdoors. There is something wonderfully indulgent about Brynmere. It is a house for long dinners, cocktails that turn into evenings, summer afternoons outside, and weekends when there is simply no reason to leave home. Elevated above its surroundings and overlooking Franklin Farm, the setting provides a sense of escape while remaining connected to everything around it. Some houses are designed primarily as shelter. Brynmere was designed for a lifestyle
USD 1,195,000
Chestnut St, North Attleboro, Home For Sale
View photo
House · for sale
USD 1,000,000
USD 287/sq.ft
Chestnut St, North Attleboro, Home For Sale
Norton town
· 3,477 sq.ft · 8 Bedrooms · 4 Baths · House
· Parking
Norton town · 3,477 sq.ft · 8 Bedrooms · 4 Baths · House · Parking
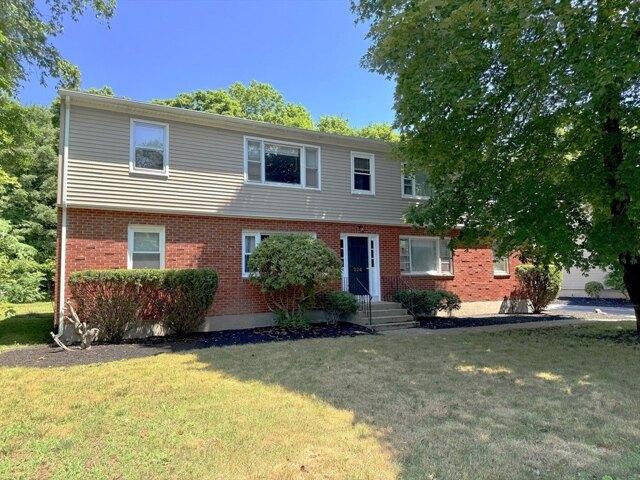
224 Chestnut Street is a 4-unit apartment building comprised entirely of spacious 2-bedroom / 1-bathroom layouts across 3,477 square feet of living area. The property sits on a 0.34 acre lot and features 8 off-street parking spaces. The monthly rent roll is $7,325 which offers an investor a stable income stream with additional upside in raising rents closer to market levels. The property is well located within North Attleboro and convenient to I-95 and RT 1, major retail corridors, and area employers. North Attleboro continues to see significant property appreciation as a commuter-friendly location with easy access to Boston and Providence. *Property can be bought as a package with adjacent property (232 Chestnut Street) in addition to 91 Orne Street (0.9 miles away)
USD 1,000,000
Howard St, Easton, Home For Sale
View photo
House · for sale
USD 399,000
USD 296/sq.ft
Howard St, Easton, Home For Sale
Norton town
· 1,345 sq.ft · 4 Bedrooms · 1 Bath · House
Norton town · 1,345 sq.ft · 4 Bedrooms · 1 Bath · House
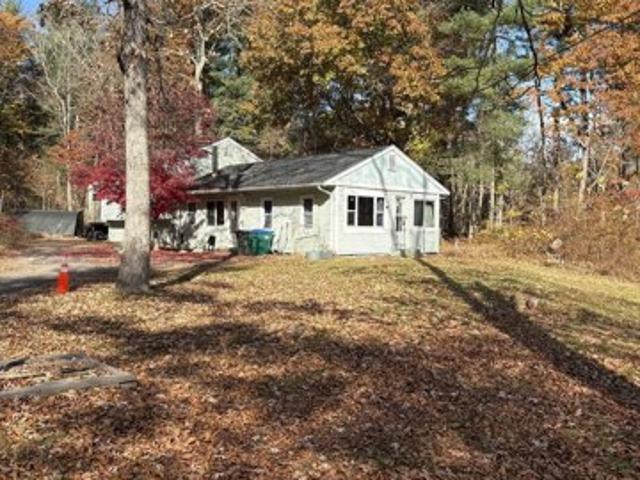
Builder / Investor Opportunity - Restore, Renovate, or Build New! Bring your vision and creativity to this split-level home situated on a pretty lot bordered by stone walls. The existing home is in need of extensive renovation and may also present an opportunity for demolition and new construction. The property is serviced by town water offering added convenience for a potential redevelopment project. Enjoy a desirable location just minutes from shopping, major highways, and everyday amenities. Whether you're a builder looking for your next new-construction project or an investor seeking a renovation and resale opportunity, this property offers plenty of potential. Bring your ideas and explore the possibilities! Buyer to perform all due diligence regarding property condition, zoning, and redevelopment potential
USD 399,000
Berson Rd, Seekonk, Home For Sale
View photo
House · for sale
USD 1,200,000
USD 343/sq.ft
Berson Rd, Seekonk, Home For Sale
Norton town
· 3,498 sq.ft · 3 Bedrooms · 4 Baths · House
· Gym
Norton town · 3,498 sq.ft · 3 Bedrooms · 4 Baths · House · Gym
Welcome to your sleek retreat at 23 Berson Road-a standout, 3-yr-old property that perfectly captures the essence of modern living. Situated on an extraordinary lot of over 5 acres, this residence effortlessly blends contemporary elegance with expansive outdoor space and elevated design. Step inside to an airy, open-concept layout defined by clean architectural lines, abundant natural light, and stylish finishes. The main living spaces flow seamlessly, creating an inviting ambiance perfect for relaxed evenings or hosting friends. The home features two spacious bedrooms-including a serene primary suite-along with 3.5 beautifully designed bathrooms, providing ultimate convenience and comfort throughout. Looking to elevate your daily routine? Head down to the lower level, where a dedicated home gym awaits your morning workout sessions. Beyond the interior, the sprawling grounds offer a private outdoor oasis like no other. Step outside to host weekend games or unwind on your very own custo
USD 1,200,000
Field Cir Lot,wrentham, Home For Sale
View photo
House · for sale
USD 1,499,999
USD 306/sq.ft
Field Cir Lot,wrentham, Home For Sale
Norton town
· 4,898 sq.ft · 4 Bedrooms · 3 Baths · House
· Fireplace
Norton town · 4,898 sq.ft · 4 Bedrooms · 3 Baths · House · Fireplace
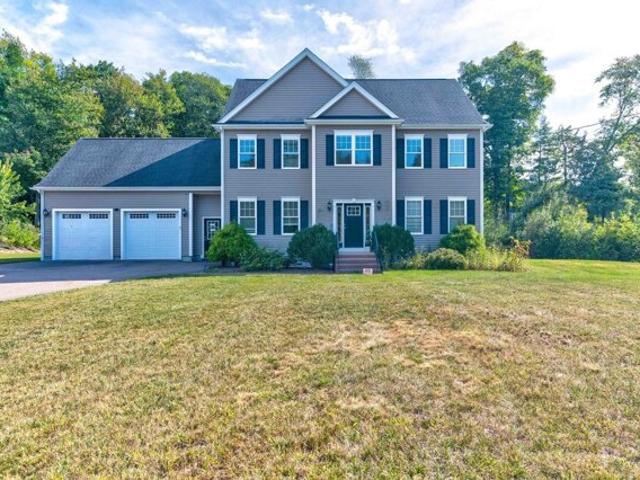
Nestled in the heart of the coveted Amberfields community, this custom stone front colonial home offers an exquisite blend of classic sophistication and contemporary comfort. The residence is situated on a beautifully landscaped, private 1.15-acre lot, providing a peaceful retreat with stunning curb appeal and a gracious entryway that sets the tone for the entire property. Abundant natural light fills the formal living and dining rooms, creating warm and welcoming spaces ideal for hosting gatherings and entertaining guests. The spacious family room, highlighted by a striking stone fireplace, is perfect for casual relaxation and family time. Adjacent to the family room, a cozy casual dining nook provides serene views of the beautifully maintained grounds. This exceptional residence perfectly balances sophistication and warmth, truly capturing the essence of Amberfields living in an unparalleled setting
USD 1,499,999
Wren St, Taunton, Home For Sale
View photo
House · for sale
USD 550,000
USD 232/sq.ft
New
Wren St, Taunton, Home For Sale
Norton town
· 2,368 sq.ft · 4 Bedrooms · 2 Baths · House
· Garden · Deck · Equipped kitchen · Air conditioning · Swimming pool
Norton town · 2,368 sq.ft · 4 Bedrooms · 2 Baths · House · Garden · Deck · Equipped kitchen · Air conditioning · Swimming pool
Welcome to the Bird Lanes, one of East Taunton's well-established neighborhoods! This spacious Colonial offers 2,376 square feet of living space, generously sized rooms, and a wonderful layout designed for comfortable everyday living and entertaining. The kitchen features stainless steel appliances, while central air conditioning provides comfort throughout the warmer months. One of the standout features of this home is the abundance of closet space, with walk-in closets in every bedroom! The primary bedroom offers both a walk-in closet and an additional closet for even more storage. Step outside and enjoy your own backyard retreat, complete with an in-ground swimming pool, a spacious Trex deck, and a vinyl-fenced yard offering privacy and plenty of room for outdoor gatherings, summer cookouts, and relaxation. The home is also pre-wired for a generator, and the generator is included with the sale, providing added convenience and peace of mind. Vinyl siding adds to the home's exterior a
USD 550,000
Round Farm Rd, Rehoboth, Home For Sale
View photo
House · for sale
USD 1,100,000
USD 436/sq.ft
Round Farm Rd, Rehoboth, Home For Sale
Norton town
· 2,519 sq.ft · 3 Bedrooms · 3 Baths · House
· Fireplace · Equipped kitchen · Parking · Cellar
Norton town · 2,519 sq.ft · 3 Bedrooms · 3 Baths · House · Fireplace · Equipped kitchen · Parking · Cellar
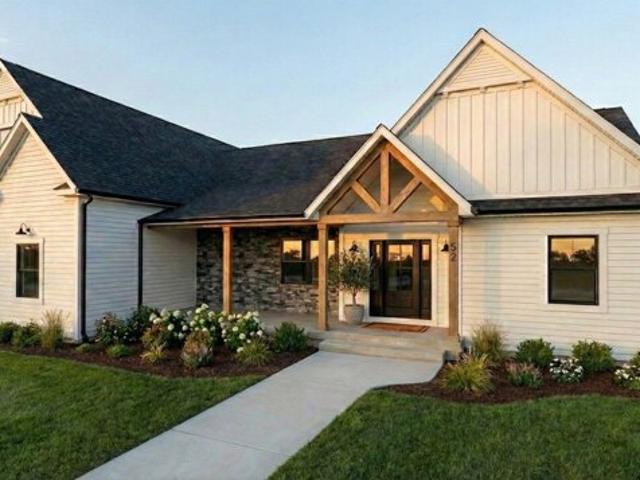
Welcome to 52 Round Farm Rd-a stunning new construction custom one level home on a 1.57 acre lot. Designed by AJA Architects + Design Build, this ~2,522 sq. ft. residence offers three spacious bedrooms and 2.5 luxurious baths with a 5 bed septic. Thoughtfully crafted with high-quality finishes, including white oak hardwood flooring, cathedral ceilings, a propane fireplace in living the living room with custom surround, custom pantry, covered front porch and a rear covered porch. Black Coplay insulated garage doors with glass panels come with openers and exterior keypads. Bedrooms include privacy closet systems with adjustable shelving. Optional upgrades available: outdoor kitchen and fireplace, solar pre-wire or install, irrigation system, and finished basement or bonus space. Custom architectural plans included-this builder offers build-to-suit options. We have colonials, contemporary style, in-law options available
USD 1,100,000
Wheaton Ave, Rehoboth, Home For Sale
View photo
House · for sale
USD 549,900
USD 367/sq.ft
Wheaton Ave, Rehoboth, Home For Sale
Norton town
· 1,496 sq.ft · 3 Bedrooms · 2 Baths · House
· Patio · Garden · Office room · Deck · Fireplace · Equipped kitchen · Parking
Norton town · 1,496 sq.ft · 3 Bedrooms · 2 Baths · House · Patio · Garden · Office room · Deck · Fireplace · Equipped kitchen · Parking
Discover the charm and character of this inviting home, set in a picturesque setting surrounded by nature. The living room features hardwood floors, beautiful built-in cabinetry, and a wood-burning fireplace, creating a warm and welcoming atmosphere. The kitchen offers custom inset cabinetry that adds unique character and charm. Sliding glass doors provide access to the outdoor spaces, including a deck overlooking the backyard and a side patio with views of a lovely pasture. The first-floor layout offers flexibility with a full bathroom and potential space for a bedroom or home office, along with a dining area, convenient mudroom, and cedar closet. An attached two-car garage adds everyday convenience. Electric heat with nine separate zones offers individualized temperature control throughout the home. A special property combining classic charm, versatile living space, and a beautiful natural setting.Offers due on Tuesday October 20th at 10 AM
USD 549,900
Franklin St, Wrentham, Home For Sale
View photo
House · for sale
USD 650,000
USD 287/sq.ft
Franklin St, Wrentham, Home For Sale
Norton town
· 2,260 sq.ft · 5 Bedrooms · 2 Baths · House
· Fireplace · Parking · Cellar
Norton town · 2,260 sq.ft · 5 Bedrooms · 2 Baths · House · Fireplace · Parking · Cellar
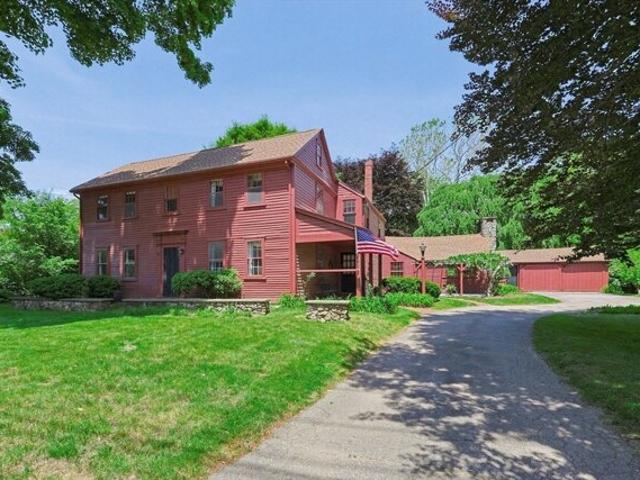
The Red Farm! An iconic piece of Wrentham history is proudly presented after being loved for decades by the same family! Enhance your day to day living with deeded access to beloved Lake Archer and enjoy the setting just as Helen Keller once did! Take advantage of sidewalk access to downtown Wrentham, or simply enjoy being lost among your serene acreage, an obvious canvas for outdoor enthusiasts, hobbyists and gardeners! Dynamic lay out creates a logical set up for the gathering family, or an opportunity for multi-generational living and a set up conducive to a variety of uses! Rustic charm presents a coziness further accentuated by a coal stove and 3 beautiful fireplaces, all welcoming you to gather around and begin making family memories! Ample storage in your oversized garage, basement, and outdoor shed options! Brand new 5 bedroom septic!
USD 650,000
Yvonne Ln, Rehoboth, Home For Sale
View photo
House · for sale
USD 674,400
USD 412/sq.ft
Yvonne Ln, Rehoboth, Home For Sale
Norton town
· 1,636 sq.ft · 2 Bedrooms · 2 Baths · House
· Office room · Fireplace · Equipped kitchen
Norton town · 1,636 sq.ft · 2 Bedrooms · 2 Baths · House · Office room · Fireplace · Equipped kitchen
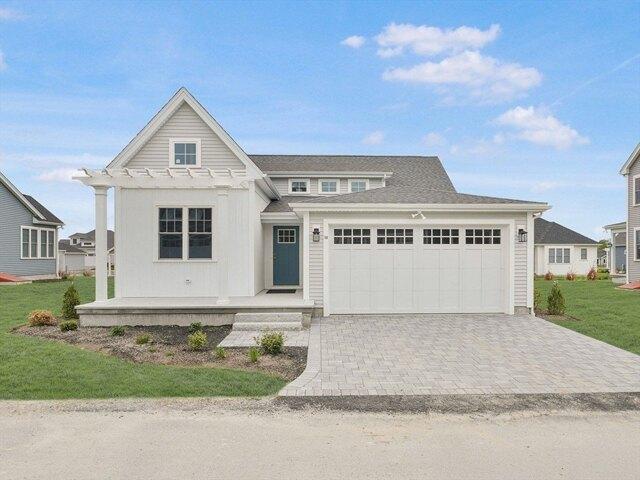
NEW CONSTRUCTION in the sought after Reserve at Spring Hill community. The Plymouth style home with vaulted ceilings offers a spacious design with the luxury of single-level living. This open concept home is equipped with a gourmet kitchen, ready for entertaining - with the gas range, and double oven and ample storage, it's the perfect space to cook and host guests. This two bedroom, two bathroom home with dedicated office space features a grand living space with a double sided gas fireplace and ample natural light. The exterior is beautifully finished with a pergola on the front facade, and covered porch in the back for all of your outdoor entertaining needs
USD 674,400
Tremont St, Rehoboth, Home For Sale
View photo
House · for sale
USD 550,000
USD 331/sq.ft
Tremont St, Rehoboth, Home For Sale
Norton town
· 1,658 sq.ft · 3 Bedrooms · 2 Baths · House
· Garden · Deck · Equipped kitchen · Parking
Norton town · 1,658 sq.ft · 3 Bedrooms · 2 Baths · House · Garden · Deck · Equipped kitchen · Parking
Beautifully updated, surprisingly spacious, and offering far more than you'd expect at this price point. This is the kind of home that continues to surprise you as you move through it. The remodeled eat-in kitchen anchors a bright, sun-filled main level, with hardwood floors adding warmth throughout. There are three bedrooms, including one currently styled as a home office with charming built-ins. One of the home's most memorable features is the heated four-season room, where soaring ceilings and walls of glass create a beautiful connection to the backyard and a place you'll want to enjoy year-round. Downstairs, the finished lower level adds another dimension with a family room, beautiful full bath, laundry room, and additional area with potential for a fourth bedroom, guest room, or office. Outside, a new deck opens to a large, fully fenced, half-acre yard that feels spacious and private, with mature trees, a firepit area, oversized one-car garage, and circular driveway. And while the
USD 550,000
Raymond A Sampson Dr, North Attleboro, Home For Sale
View photo
House · for sale
USD 1,150,000
USD 401/sq.ft
Raymond A Sampson Dr, North Attleboro, Home For Sale
Norton town
· 2,863 sq.ft · 3 Bedrooms · 3 Baths · House
· Cellar
Norton town · 2,863 sq.ft · 3 Bedrooms · 3 Baths · House · Cellar
If you're looking for the perfect CUL-De-SAC in beautiful North Attleboro, MA, this single-family home presents an attractive property, spanning 2869+ square feet. It offers an exceptional opportunity for discerning buyers seeking a meticulously maintained home with thoughtful design. This expansive property has cathedral ceilings and large windows for natural light. Bedrooms offer spacious closets. Basement provides private entrance accommodations. Complementing these are three full bathrooms and an additional half bathroom on the main floor ensuring convenience and comfort. Further enhancing the property's appeal are the practical amenities, including a first floor laundry, mudroom and large pantry A welcoming porch that offers an inviting space for relaxation. The generous 1 acre lot provides a substantial outdoor area, offering a tranqil Koi pond with an inviting waterfall. Truly a Must See
USD 1,150,000
Woodland Way, Rehoboth, Home For Sale
View photo
House · for sale
USD 1,199,000
USD 355/sq.ft
Woodland Way, Rehoboth, Home For Sale
Norton town
· 3,369 sq.ft · 5 Bedrooms · 4 Baths · House
· Patio · Garden · Office room · Fireplace · Equipped kitchen
Norton town · 3,369 sq.ft · 5 Bedrooms · 4 Baths · House · Patio · Garden · Office room · Fireplace · Equipped kitchen
Tucked into a quiet, established Rehoboth neighborhood, this sprawling, classic Colonial has been beautifully reimagined from the inside out. With over 3,378 square feet of above-grade living space and an extraordinary collection of gathering spaces, this is a home that feels as impressive as it is inviting. At its heart, a spectacular custom kitchen pairs a suite of luxury appliances with quartz countertops, timeless subway tile, a pot filler, and an expansive island made for gathering. The kitchen flows into a sunlit sitting or dining room, where a fireplace and generous bay window create warmth and character. A soaring cathedral-ceiling great room offers another remarkable place to unwind, while French doors open to a cathedral-ceiling office overlooking the private backyard. Just beyond, a three-season sunroom invites slow mornings and quiet evenings, and a rear patio extends the living outdoors. Two first-floor bedrooms and three upstairs, along with three full baths and a half ba
USD 1,199,000
Taunton Ave, Seekonk, Home For Sale
View photo
House · for sale
USD 425,000
USD 343/sq.ft
Taunton Ave, Seekonk, Home For Sale
Norton town
· 1,238 sq.ft · 3 Bedrooms · 1 Bath · House
· Equipped kitchen
Norton town · 1,238 sq.ft · 3 Bedrooms · 1 Bath · House · Equipped kitchen
Enjoy the ease of single-level living in this well-maintained 3-bedroom ranch, ideally situated at the corner of Hidden Hills Drive and Taunton Avenue for convenient access to everyday amenities and commuting routes. Major mechanical updates provide peace of mind, including a new roof, oil tank, heating system, well pump, and holding tank, along with vinyl replacement windows and a recently painted exterior. Inside, hardwood floors flow through most rooms, while a thoughtful layout places the spacious primary bedroom on one side of the home and the additional bedrooms on the other for added privacy. The heart of the home features an open-concept kitchen, dining, and family room designed for comfortable everyday living and entertaining. A cozy wood stove warms the entire space, creating the perfect gathering spot. Relax on the charming covered side porch and enjoy exceptional value in one of the area's most sought-after towns. New welll to be installed at the seller's expense
USD 425,000
Jefferson St, Taunton, Home For Sale
View photo
House · for sale
USD 495,500
USD 228/sq.ft
New
Jefferson St, Taunton, Home For Sale
Norton town
· 2,164 sq.ft · 4 Bedrooms · 2 Baths · House
· Office room · Equipped kitchen
Norton town · 2,164 sq.ft · 4 Bedrooms · 2 Baths · House · Office room · Equipped kitchen
Price Adjustment! Exceptional Value! The largest single-family home currently listed in Taunton under $500,000! With generous living space and room to make it your own, this home offers an outstanding opportunity at a newly adjusted price. Welcome home to a spacious and thoughtfully updated four-bedroom, two-bath Colonial offering flexible living space, abundant storage and a convenient City Center location. Hardwood floors and natural light enhance the inviting interior, beginning with a generous front-to-back living room and a separate dining room ideal for everyday meals and entertaining. The kitchen features modern appliances, ample cabinetry and plenty of room to gather. The versatile first floor includes a bedroom and full bathroom, providing an excellent option for guests, a home office or single-level living. Upstairs are three additional bedrooms, including a spacious primary bedroom, along with a second full bathroom. A full walk-up attic provides extra storage and additional
USD 495,500
Kinsman St, Cumberland, Home For Sale
View photo
House · for sale
USD 400,000
USD 334/sq.ft
New
Kinsman St, Cumberland, Home For Sale
Norton town
· 1,195 sq.ft · 3 Bedrooms · 2 Baths · House
· Garden · Air conditioning · Cellar · Parking
Norton town · 1,195 sq.ft · 3 Bedrooms · 2 Baths · House · Garden · Air conditioning · Cellar · Parking
PRISTINE MOVE-IN CONDITION COLONIAL ON A CORNER LOT! This beautiful home features 3 bedrooms with spacious closets, 1.5 baths, dinning room, living room,and meticulous mechanical care. Highlights include updated central A/C, a recently updated hot water tank, and a well maintained heating system. The interior offers additional flexible space in the partially finished basement with a bulkhead exit. Enjoy beautiful curb appeal with immaculate landscaping and a pristine, fully fenced backyard. Prime location with 2-car off-street parking. Conveniently located near shopping, restaurants, schools, highways, and Attleboro line. Unpack and move right in!
USD 400,000
Jane Howland Dr, Seekonk, Home For Sale
View photo
House · for sale
USD 1,150,000
USD 315/sq.ft
Jane Howland Dr, Seekonk, Home For Sale
Norton town
· 3,649 sq.ft · 5 Bedrooms · 4 Baths · House
· Equipped kitchen
Norton town · 3,649 sq.ft · 5 Bedrooms · 4 Baths · House · Equipped kitchen
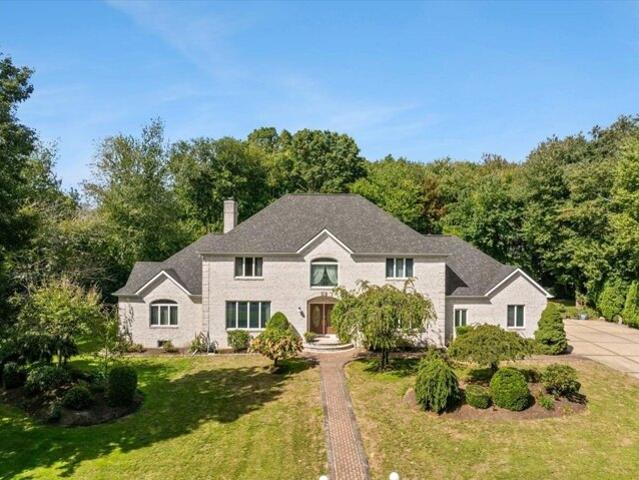
MOTIVATED SELLERS! Homes in this sought-after Seekonk neighborhood of Jane Howland Estates rarely become available. Ideally situated near a cul-de-sac on nearly an acre of beautifully landscaped grounds, 84 Jane Howland Dr offers an exceptional combination of space, privacy, quality and enduring construction. This impressive 5-bedroom, 3.5-bath home offers over 3,650 sq ft of living space with a versatile floor plan designed for both everyday living and entertaining. A welcoming grand two-story foyer with granite flooring sets the tone, opening to spacious living and dining areas with hardwood flooring throughout the home. The generously sized kitchen features cherry cabinetry, granite countertops, double ovens, durable ceramic tile flooring, stainless appliances and plenty of room to gather. The expansive first-floor primary suite offers a walk-in closet and private bath, while four additional bedrooms and two full baths complete the second level. The home's gorgeous white brick exter
USD 1,150,000
Foxboro Rd, Wrentham, Home For Sale
View photo
House · for sale
USD 949,900
USD 373/sq.ft
Foxboro Rd, Wrentham, Home For Sale
Norton town
· 2,540 sq.ft · 3 Bedrooms · 3 Baths · House
· Office room · Fireplace · Equipped kitchen · Cellar
Norton town · 2,540 sq.ft · 3 Bedrooms · 3 Baths · House · Office room · Fireplace · Equipped kitchen · Cellar
Beautifully crafted Colonial home built in 2017, set on a private and expansive 1.05-acre lot in one of Wrentham's most desirable residential areas. This well-maintained property offers over 2,547 sq ft of finished living space with an additional 1,144 sq ft full basement, providing exceptional flexibility for future expansion or customization.The main level features an inviting open floor plan with 9-foot ceilings, oak hardwood flooring, and abundant natural light. A spacious living room with a gas fireplace flows seamlessly into a modern kitchen equipped with custom shaker cabinetry, granite countertops, and stainless-steel appliances. A formal dining area and a convenient half bath complete the first floor.The second level includes four generously sized bedrooms, including a luxurious primary suite with a walk-in closet and a double-vanity bathroom. Additional bedrooms offer ample closet space and versatility for guest rooms, home office, or multi-purpose use.The home is serviced by
USD 949,900
Highland St, Easton, Home For Sale
View photo
House · for sale
USD 669,000
USD 349/sq.ft
Highland St, Easton, Home For Sale
Norton town
· 1,916 sq.ft · 3 Bedrooms · 2 Baths · House
· Patio · Garden · Deck · Equipped kitchen · Cellar · Parking
Norton town · 1,916 sq.ft · 3 Bedrooms · 2 Baths · House · Patio · Garden · Deck · Equipped kitchen · Cellar · Parking
Welcome home to 73 Highland St a well-maintained property set on nearly an acre of beautifully landscaped land. Pull into the circular driveway-with plenty of parking for guests-and immediately feel at home. This move-in-ready house features major upgrades including roof and heating system, making it a low-maintenance and comfortable place to live. The kitchen offers stainless steel appliances and desirable gas cooking. The main floor includes a large family room, a full dining area, three generously sized bedrooms, an updated full bath, and a half bath in the primary bedroom. The expansive basement offers three large rooms, including a spacious fireplaced recreation room and plenty of storage. While the home itself is inviting, the true highlight is the huge yard, complete with an oversized composite deck and a stone patio with a fire pit overlooking the woods. Come see all this beautiful property offers and make it the place you call home!
USD 669,000
Norton Rd, North Attleboro, Home For Sale
View photo
House · for sale
USD 848,000
USD 267/sq.ft
Norton Rd, North Attleboro, Home For Sale
Norton town
· 3,175 sq.ft · 5 Bedrooms · 5 Baths · House
· Garden · Office room · Gym · Deck · Fireplace · Equipped kitchen · Parking
Norton town · 3,175 sq.ft · 5 Bedrooms · 5 Baths · House · Garden · Office room · Gym · Deck · Fireplace · Equipped kitchen · Parking
Welcome to 82 Norton Rd! This versatile 3,185 sq. ft. Colonial offers rare multigenerational or extended-family living, featuring 2 full kitchens, a private first-floor in-law suite, and a remodeled lower level with kitchenette and full bath. The in-law suite offers convenient single-level living with its own kitchen, full bath,cathedral ceilings, new flooring, and private farmer's porch entrance. The main home features an open kitchen, living room with cozy fireplace, and a bright sunroom with vaulted ceilings. The second floor has 4 bedrooms and 2 full baths, with a recently remodeled primary bath. The finished lower level provides bonus living space with a kitchenette and full bath-ideal for guests, recreation, home gym, office, or the perfect spot to host Sunday's game! Outside, enjoy a deck overlooking the woodsand established perennial gardens, with RV/boat parking. Located at the end of a cul-de-sac with convenient access to I-95, I-295, and Route 1. Another bonus: NorthAttlebor
USD 848,000

Get email alerts

Don't miss out: be the first to know about new properties

The alert was correctly created

On subscribing you accept the conditions of use and the privacy policy
Alert
Receive new ads in your inbox
Save this search
Receive alerts for new listings

We'll send you an email when we have new properties for: "Houses for sale in Norton town"

The alert was correctly created

Meadow Brook, Norton town Bristol County Massachusetts
Norton Grove
Get email alerts and be the first to see new listings
Required field
On subscribing I accept the terms of the privacy policy
Perfect! You'll soon start receiving new listings via email
Alert
Receive an email when we have new ads for Houses for sale in Norton town
Save this search
Filters

Bedrooms

Size (sq.ft)

sq.ft
sq.ft

Price

USD
USD

Property type

Bathrooms

Clear all filters
Receive notifications when new entries are published.