1,865 properties for sale in Norwalk town

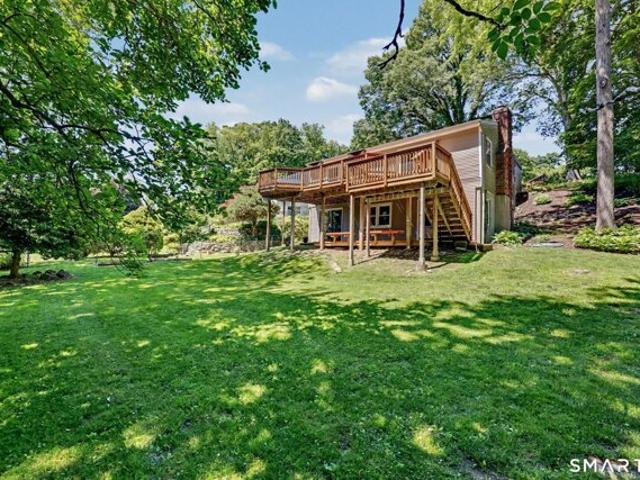
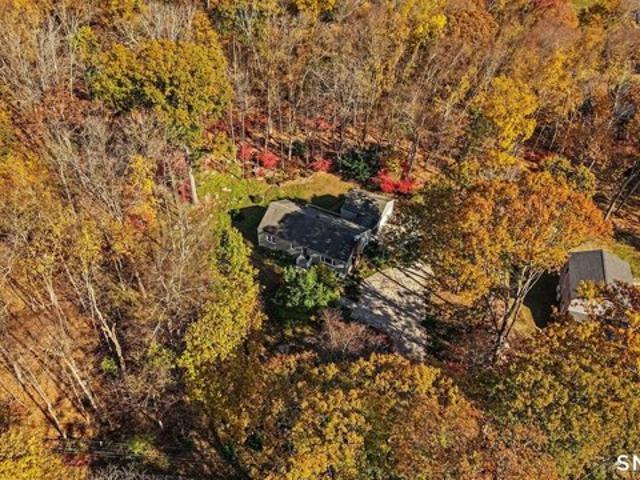
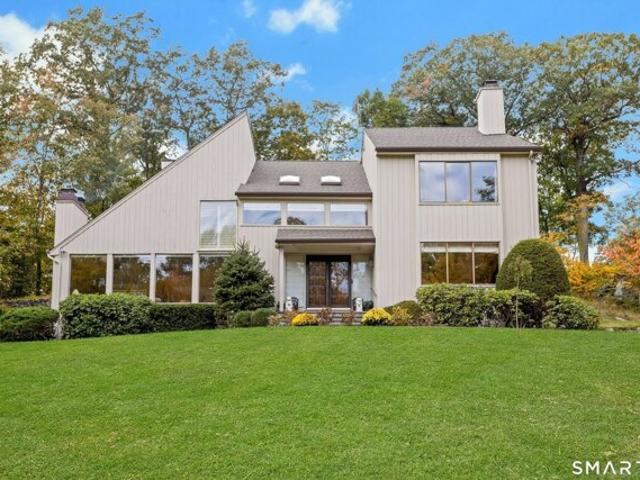
Ridge Brook Ln, Stamford, Home For Sale
View photo
House · for sale
USD 1,325,000
USD 402/sq.ft
New
Ridge Brook Ln, Stamford, Home For Sale
Norwalk town
· 3,294 sq.ft · 4 Bedrooms · 3 Baths · House
· Deck · Fireplace · Equipped kitchen
Norwalk town · 3,294 sq.ft · 4 Bedrooms · 3 Baths · House · Deck · Fireplace · Equipped kitchen
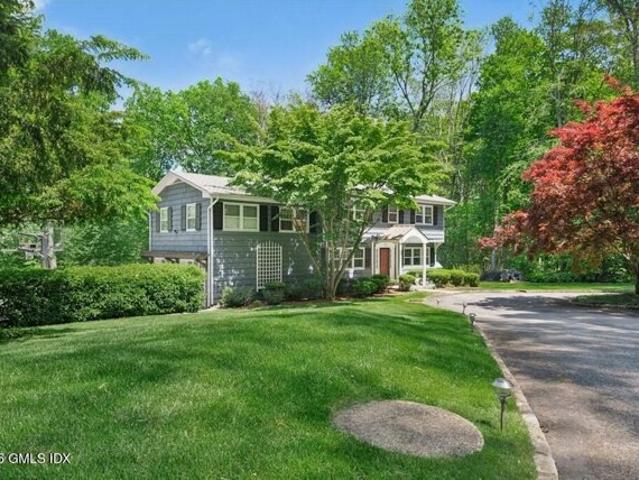
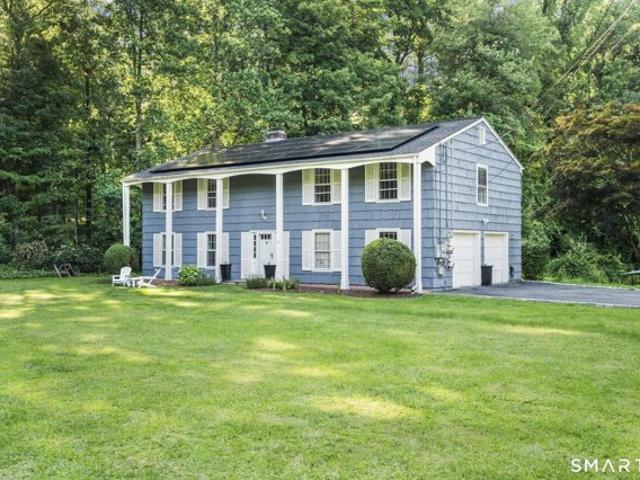
Set at the end of a quiet private cul-de-sac, this beautifully maintained North Stamford contemporary offers privacy, natural beauty, and inviting living spaces. The gently rolling front lawn leads to a serene spring-fed pond and dock, creating a picturesque setting. Expansive windows and skylights fill the dramatic two-and-a-half-story foyer with natural light. The open layout flows from the living room with a marble-surround fireplace to the formal dining room and vaulted family room featuring a beamed ceiling, fieldstone fireplace, and pond views. The kitchen offers a center island, walk-in pantry, adjoining breakfast area, and sliders opening to a wraparound deck. Upstairs, the spacious primary suite features two walk-in closets and an en suite bath with double vanity, shower, whirlpool tub, and skylight. Three additional large bedrooms and a full bath complete the upper level. Meticulously maintained and thoughtfully cared for, the home has been enhanced with a newer roof, gutters
USD 1,325,000
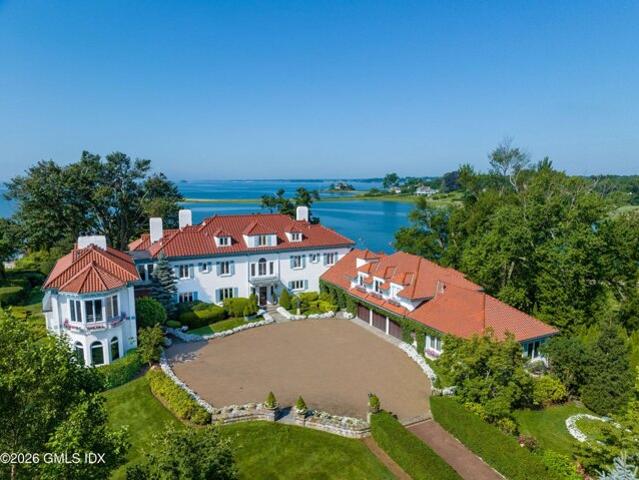
Old Mill Ln, Stamford, Home For Sale
View photo
House · for sale
USD 2,295,000
USD 414/sq.ft
New
Old Mill Ln, Stamford, Home For Sale
Norwalk town
· 5,543 sq.ft · 6 Bedrooms · 6 Baths · House
· Patio · Swimming pool · Deck · Equipped kitchen
Norwalk town · 5,543 sq.ft · 6 Bedrooms · 6 Baths · House · Patio · Swimming pool · Deck · Equipped kitchen
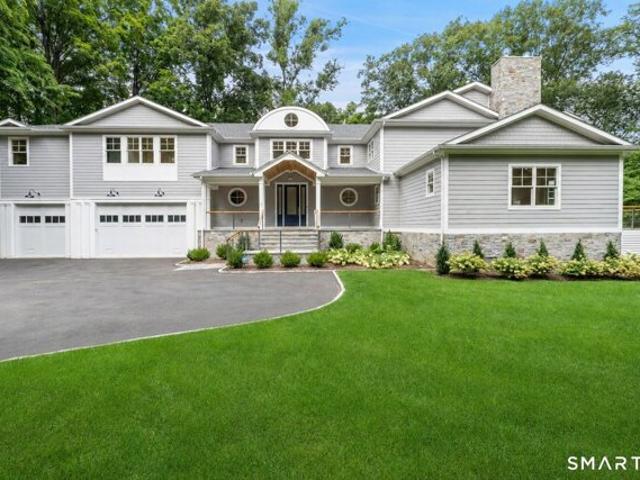
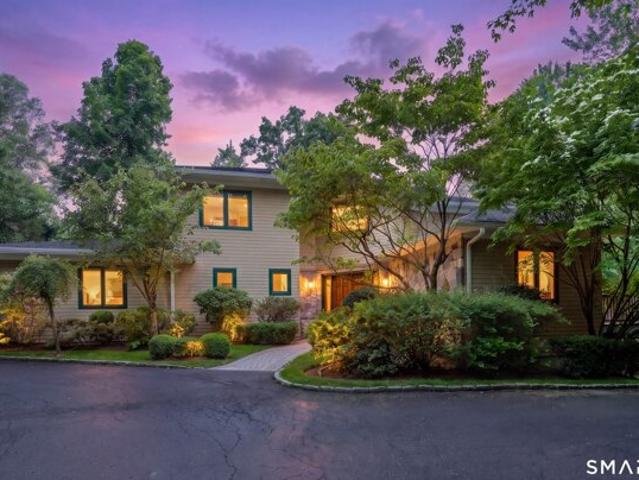
Experience refined luxury in this expansive Westover residence, privately nestled at the end of a tranquil drive and moments from premier schools, major highways, transportation, and the exceptional amenities of Stamford and Greenwich. Surrounded by lush, mature landscaping with access to the beauty of Mianus River Park, this move-in-ready home offers a rare blend of privacy, sophistication, and convenience. Designed for elegant entertaining and effortless everyday living, the residence features a gourmet chef's kitchen with an exquisite butler's pantry flowing seamlessly into gracious open-concept living spaces. French doors open to an expansive west-facing deck, perfectly positioned for spectacular sunset views, while a sun-drenched patio just off the kitchen creates a seamless indoor-outdoor lifestyle. The luxurious main-level primary suite offers exceptional privacy and scale, with dual walk-in closets and a spa-inspired bath featuring a Jacuzzi tub. Upstairs, four generously sized
USD 2,295,000
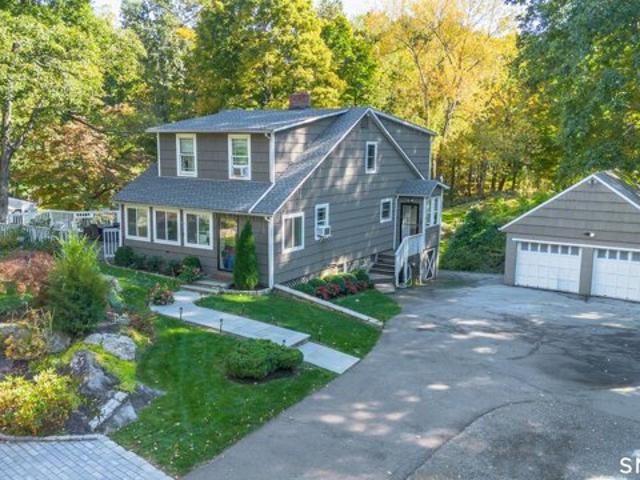
Holcomb Ave, Stamford, Home For Sale
View photo
House · for sale
USD 529,000
USD 501/sq.ft
Holcomb Ave, Stamford, Home For Sale
Norwalk town
· 1,055 sq.ft · 2 Bedrooms · 2 Baths · House
· Patio · Garden · Fireplace · Equipped kitchen · Air conditioning · Cellar
Norwalk town · 1,055 sq.ft · 2 Bedrooms · 2 Baths · House · Patio · Garden · Fireplace · Equipped kitchen · Air conditioning · Cellar
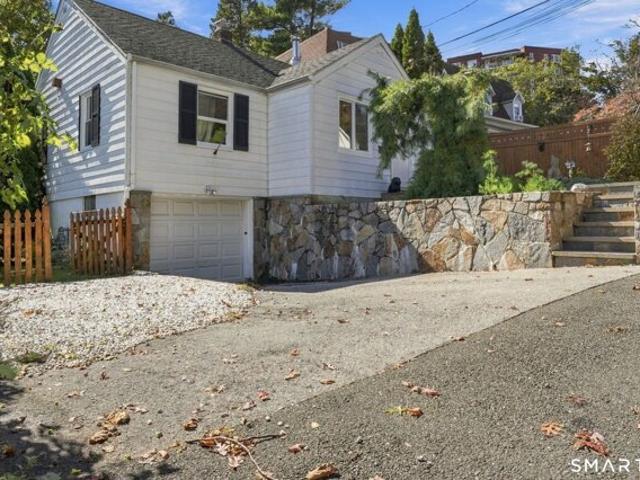
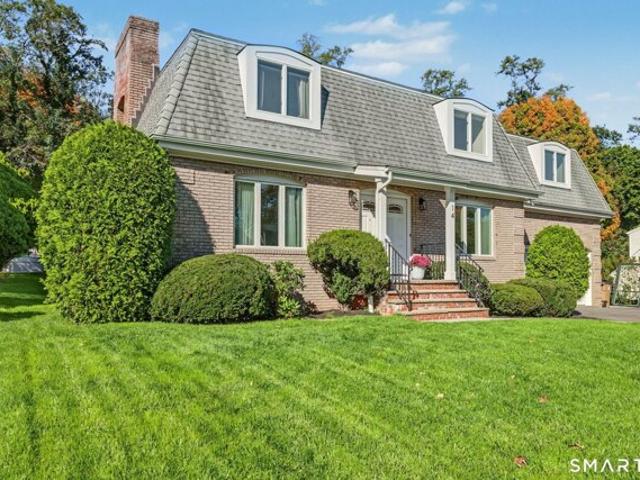
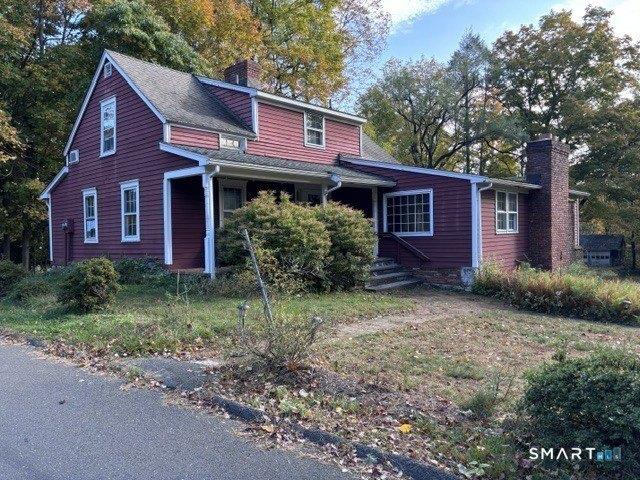
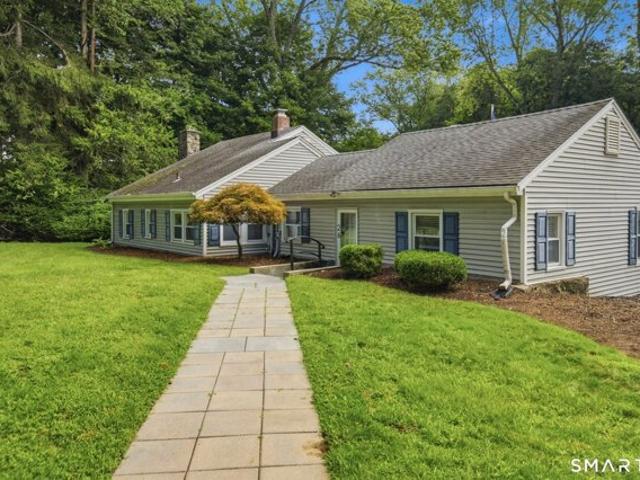
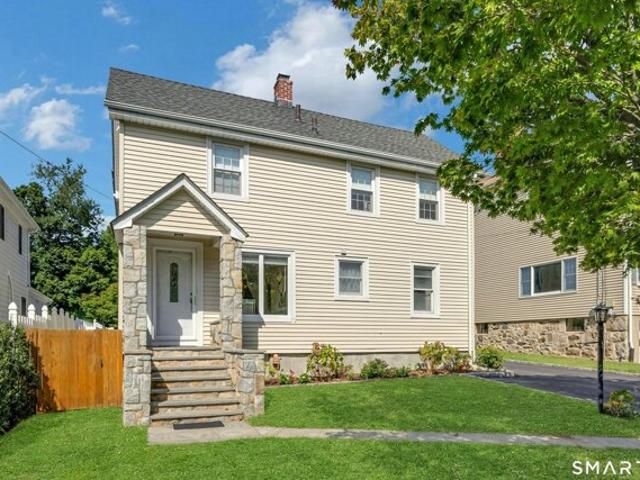
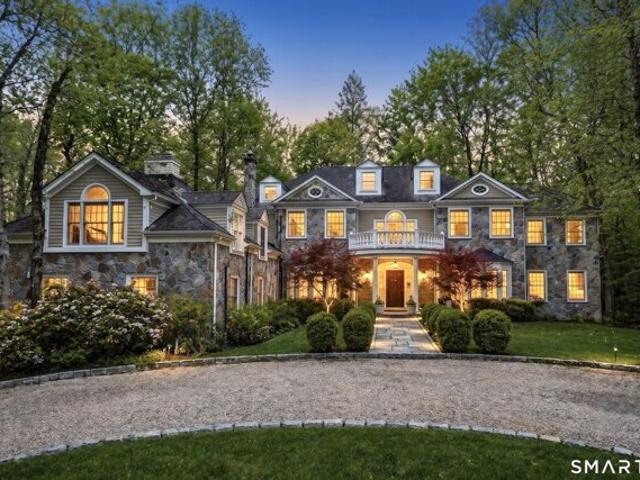
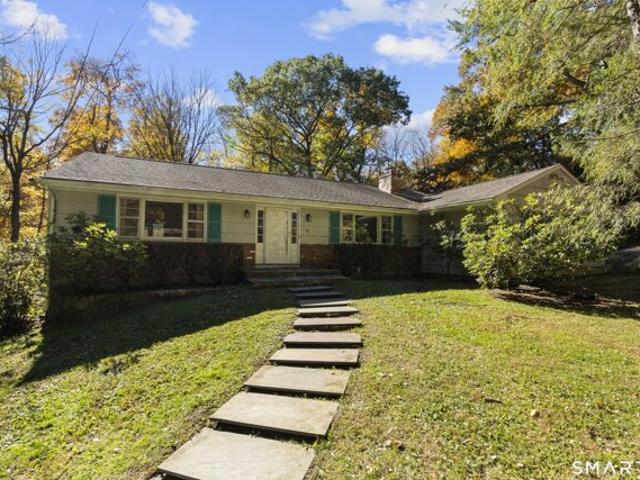
Don't miss this warm and inviting Ranch, featuring a bright, airy living room with a freestanding fireplace. A fully equipped kitchen flows into a sunlit dining area, family room with skylight and access to a private fenced yard and stone patio. The home also offers 2 comfortable bedrooms, 1.5 baths, a partially finished basement, beautiful hardwood floors, and central air. Conveniently located near downtown, shopping, schools, places of worship and Tully Health Center
USD 529,000
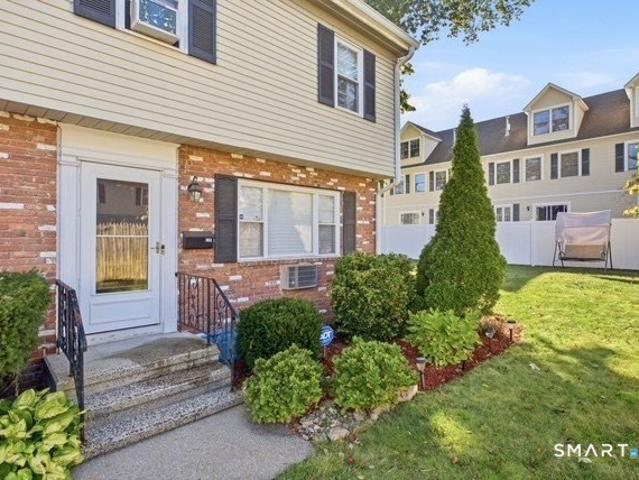
Hope St Unit,stamford, Home For Sale
View photo
House · for sale
USD 1,125,000
USD 430/sq.ft
New
Hope St Unit,stamford, Home For Sale
Norwalk town
· 2,616 sq.ft · 4 Bedrooms · 4 Baths · House
· Equipped kitchen · Parking
Norwalk town · 2,616 sq.ft · 4 Bedrooms · 4 Baths · House · Equipped kitchen · Parking
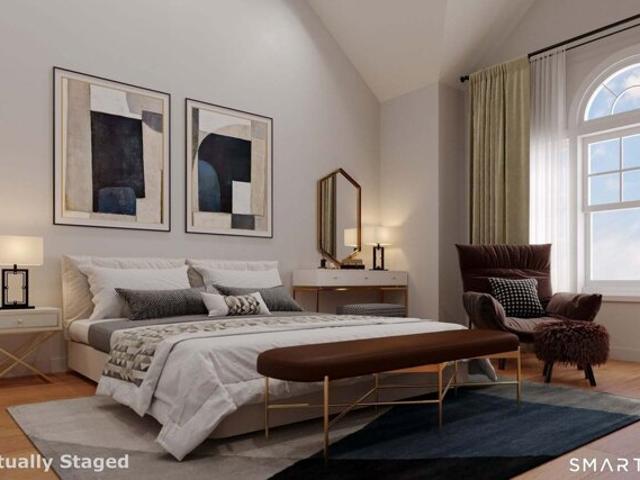
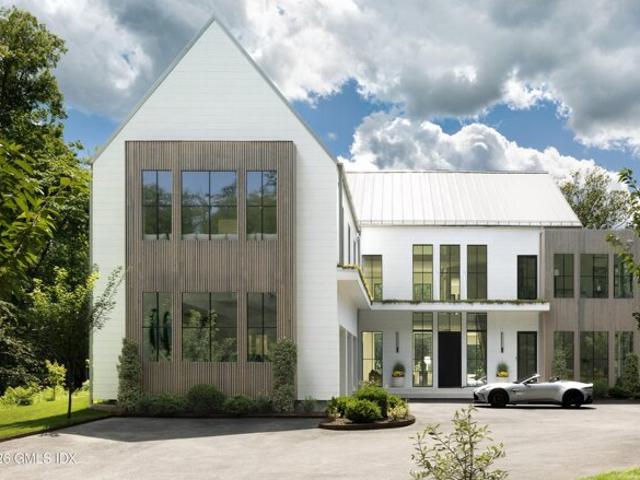
91 Hope is a collection of 26 residences in the Glenbrook area of Stamford, designed for modern living with open layouts, high ceilings, and contemporary finishes. Gourmet kitchens feature quartz countertops, bespoke cabinetry, premium stainless-steel appliances, and large center islands. Spacious bedrooms offer ample closet space, complemented by designer baths, private outdoor spaces, and two-car garages. Conveniently located near downtown Stamford, Metro-North, dining, shopping, and other area amenities. The project is currently under construction with anticipated completion this fall. Images shown are architectural renderings intended to illustrate the proposed finished design and may not reflect all final finishes, materials, or features. The listing broker has an ownership interest in the LLC that owns the property
USD 1,125,000
Could you also be interested in
Roosevelt Ave, Stamford, Home For Sale
View photo
House · for sale
USD 749,000
USD 380/sq.ft
New
Roosevelt Ave, Stamford, Home For Sale
Norwalk town
· 1,970 sq.ft · 4 Bedrooms · 2 Baths · House
· Garden · Deck · Parking · Equipped kitchen · Cellar
Norwalk town · 1,970 sq.ft · 4 Bedrooms · 2 Baths · House · Garden · Deck · Parking · Equipped kitchen · Cellar
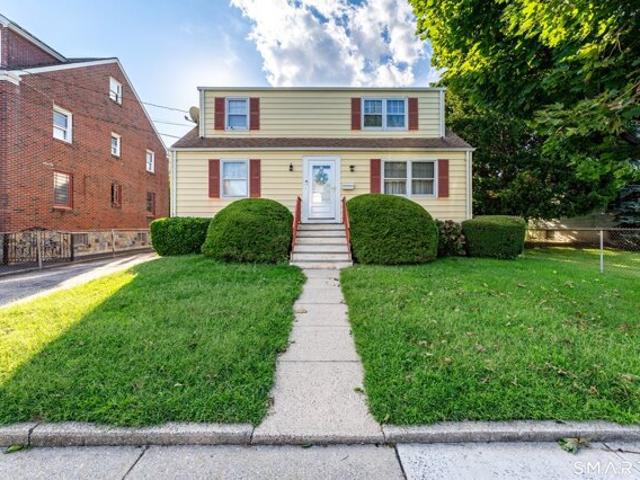
Owner occupied for the past 50+ years. Front and rear entry for both units. Large eat in kitchens and large living rooms in both units. Kitchens each have access to covered decks with steps to the rear yard. First floor unit is owner occupied and has 2 bedrooms and one bath. Second floor unit has been occupied by the same tenant for 30+ years and has two bedrooms and one bath. Full basement with hatchway door. Baseboard and radiators fueled by oil, one boiler with two zones, one HWH, two electrical meters. Gas line to house for gas stove in first floor unit only. Long driveway and carport for good off street parking in rear of house. Level rear yard
USD 749,000
Pine Hill Ave, Stamford, Home For Sale
View photo
House · for sale
USD 889,000
USD 357/sq.ft
New
Pine Hill Ave, Stamford, Home For Sale
Norwalk town
· 2,486 sq.ft · 5 Bedrooms · 2 Baths · House
· Garden · Deck · Fireplace · Equipped kitchen · Parking
Norwalk town · 2,486 sq.ft · 5 Bedrooms · 2 Baths · House · Garden · Deck · Fireplace · Equipped kitchen · Parking
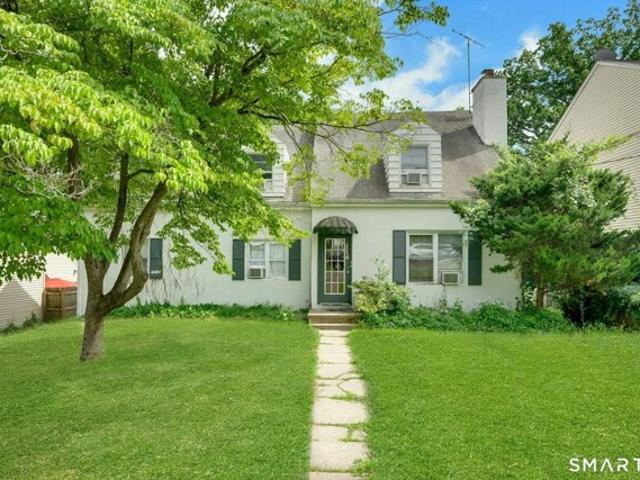
Exceptional opportunity to own a spacious two-family offering impressive layouts, outdoor living and tremendous future potential. The 1st-floor unit spans approximately 1,365 sq. ft. with 3 bedrooms, 1 full bath, hardwood floors, a large living room with fireplace, formal dining room and well-sized kitchen. A huge screened-in porch and adjoining deck extend the living space and overlook the yard. Upstairs, the expansive 2-bedroom, 1-bath unit features hardwood floors, an oversized eat-in kitchen with pantry, remarkably large bedrooms, excellent closet space and a flexible living room offering potential as a 3rd bedroom. Adding significant value is the 1,300+ sq. ft. walkout lower level with multiple rooms, storage, laundry for both units and direct exterior access-ideal for future finished living space or a potential in-law setup. Separate gas and electric utilities and ample off-street parking add convenience for owners and tenants alike. Ideally located near the Glenbrook train stati
USD 889,000
Sheephill Rd, Riverside, Home For Sale
View photo
House · for sale
USD 1,850,000
USD 639/sq.ft
Sheephill Rd, Riverside, Home For Sale
Norwalk town
· 2,895 sq.ft · 4 Bedrooms · 4 Baths · House
· Deck · Equipped kitchen · Cellar
Norwalk town · 2,895 sq.ft · 4 Bedrooms · 4 Baths · House · Deck · Equipped kitchen · Cellar
Expanded and extensively updated home offering exceptional space and flexibility. The first floor features new flooring, updated kitchen cabinetry, backsplash, under-cabinet lighting, newer appliances, and a spacious in-law suite with a second kitchen, living area, bedroom, walk-in closet, and beautifully renovated full bath. The newly added second floor offers three bedrooms, wood flooring, a full hall bath, laundry room, generous storage, and a spacious primary suite with high ceilings, walk-in closet, and luxurious bath featuring double sinks and a large walk-in shower. The finished basement provides additional living space and a half bath. Outside, enjoy a new driveway and Belgium-block walkway, updated deck, fencing, siding, roof, and drainag
USD 1,850,000
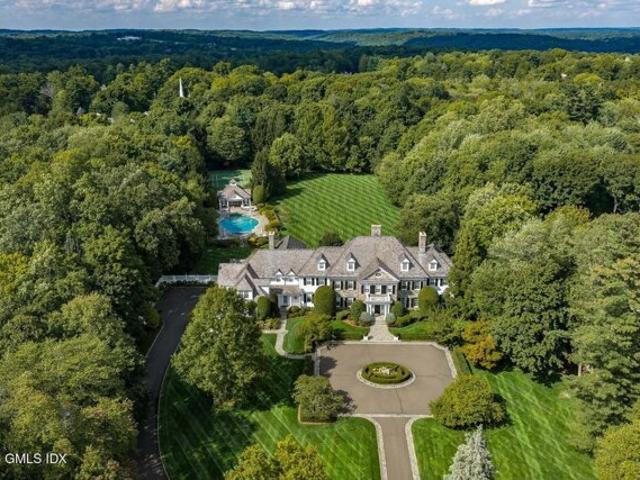
Round Hill Rd, Greenwich, Home For Sale
View photo
House · for sale
USD 12,900,000
USD 972/sq.ft
New
Round Hill Rd, Greenwich, Home For Sale
Norwalk town
· 13,261 sq.ft · 8 Bedrooms · 10 Baths · House
· Garden · Equipped kitchen · Swimming pool
Norwalk town · 13,261 sq.ft · 8 Bedrooms · 10 Baths · House · Garden · Equipped kitchen · Swimming pool
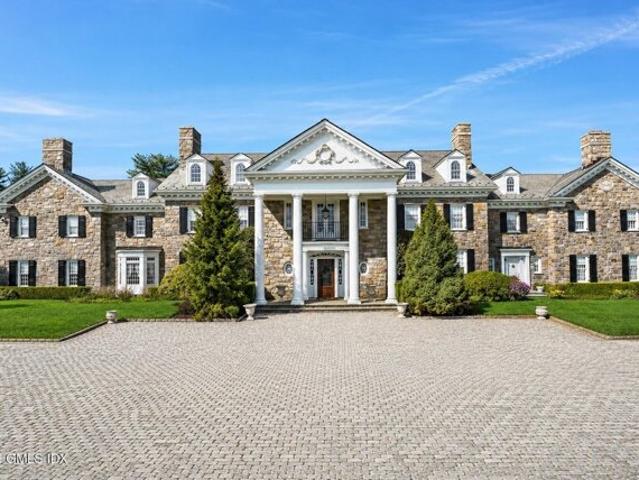
Nestled on 4.09 acres in Greenwich, CT, this breathtaking 8-bedroom Georgian Colonial estate offers unparalleled elegance and privacy. Commanding spectacular big sky views from its perch 560' above sea level, the property features exquisite formal gardens, and pool. Inside, grand-scale rooms with soaring ceilings, masterful stonework, elegant millwork, and arches create a luxurious atmosphere. Highlights include a Beverly Ellsley gourmet kitchen, cherry library, solarium, and expansive living areas. The primary suite boasts two dressing rooms, spa baths, and a sitting room. A true modern-day 'Great Estate,' just an hour from NYC
USD 12,900,000
Glen Avon Dr, Riverside, Home For Sale
View photo
House · for sale
USD 8,600,000
USD 3,096/sq.ft
Glen Avon Dr, Riverside, Home For Sale
Norwalk town
· 2,777 sq.ft · 4 Bedrooms · 4 Baths · House
· Parking
Norwalk town · 2,777 sq.ft · 4 Bedrooms · 4 Baths · House · Parking
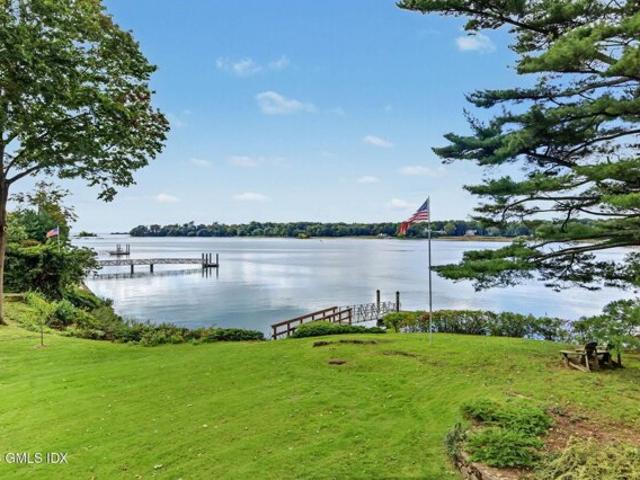
Direct waterfront with dock. This is one of the most stunning water views in Greenwich. a rare combination of both south and western exposures that provides views all the way to Long Island but also fabulous afternoon light and evening sunsets. Add to that, the property is completely out of the flood-zone and has a highly functional dock. The house is a classic antique 'Captain's house', which can be renovated/expanded or build new. Lot size = 24,402 sq.ft. so FAR calculation suggests around 5,500 sq.ft plus additional 3rd floor square footage and full-basement square footage. Includes separate garage building. Wonderful neighborhood, off the beaten path, but extremely close to schools, train, and Yacht Club
USD 8,600,000
Alton Rd, Stamford, Home For Sale
View photo
House · for sale
USD 775,000
USD 521/sq.ft
New
Alton Rd, Stamford, Home For Sale
Norwalk town
· 1,485 sq.ft · 3 Bedrooms · 2 Baths · House
· Fireplace · Equipped kitchen
Norwalk town · 1,485 sq.ft · 3 Bedrooms · 2 Baths · House · Fireplace · Equipped kitchen
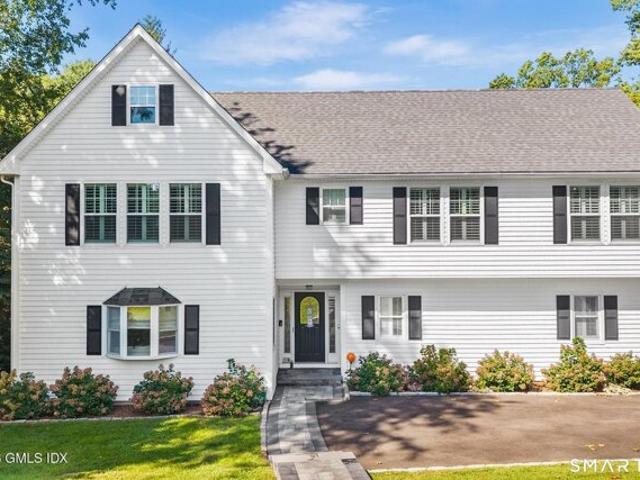
Fall in love from the moment you step inside! Timeless character meets sophisticated modern style in this beautifully updated Stamford home, perfectly set on a picturesque, tree-lined street. Rich hardwood floors, graceful archways and glass-paneled doors create warmth and architectural charm, while stunning updates give this home the fresh, polished look today's buyers crave. The showstopping chef's kitchen is a true centerpiece, featuring sleek quartz countertops and beautiful finishes that make cooking and entertaining a pleasure. The flexible floor plan lets you live your way-the den and dining room can easily be interchanged depending on whether you prefer a more intimate dining experience or a larger space for entertaining. Curl up by the fireplace in the Living Room on a chilly evening with a good book and hot cup of coffee/tea. Upstairs, 3 spacious bedrooms and beautifully updated baths continue the stylish feel, while a walk-up attic provides fantastic easy-access storage. The
USD 775,000
Nedley Ln, Greenwich, Home For Sale
View photo
House · for sale
USD 990,000
USD 613/sq.ft
New
Nedley Ln, Greenwich, Home For Sale
Norwalk town
· 1,615 sq.ft · 3 Bedrooms · 3 Baths · House
· Garden · Deck · Equipped kitchen
Norwalk town · 1,615 sq.ft · 3 Bedrooms · 3 Baths · House · Garden · Deck · Equipped kitchen
Lovingly maintained by the same family for 54 years, this charming 3-bedroom, 2.5-bath home offers the perfect blend of seclusion and convenience. Set back at the end of a cul-de-sac, it is a private, tranquil oasis. Thoughtful updates include a newer roof, gorgeous new kitchen cabinetry, fresh paint, and new lower-level flooring. An expansive yard and two stunning decks invite you to relax and soak in the outdoors, while an abundance of windows bathes every room in warm, natural light. Whether you're hosting, unwinding, or simply enjoying the peace and quiet, this home delivers. Move in as-is or take advantage of incredible expansion possibilities. Conveniently located near major transportation, top-rated schools, DeCicco's, shops, restaurants, and parks. A rare find - ready for its next chapter
USD 990,000
Cedar Cliff Rd, Riverside, Home For Sale
View photo
House · for sale
USD 100,000,000
USD 7,602/sq.ft
Cedar Cliff Rd, Riverside, Home For Sale
Norwalk town
· 13,153 sq.ft · 8 Bedrooms · 10 Baths · House
Norwalk town · 13,153 sq.ft · 8 Bedrooms · 10 Baths · House
Perched in timeless elegance atop an expansive 2.91-acre gated peninsula, with best-in-class views of the Manhattan skyline and the shimmering Long Island Sound, Cedar Cliff is a Mediterranean villa of unrivaled pedigree and commanding presence. Privately situated along a secluded road within Riverside's prestigious Indian Head Association, this storied property occupies the historic grounds of railroad magnate Henry Francis Shoemaker's former compound-a Gilded Age legacy that later served as the backdrop for the iconic Cedar Cliff Beach Club of the 1920s. The estate bears the name Shoemaker originally gave his villa, 'Cedar Cliff'-a designation that eventually defined the very road on which it stands. Elevated high above the flood zone and offering 1,250+ feet of direct water frontage the property unfolds with extraordinary scale and privacy. A sweeping, manicured lawn rolls gracefully toward the shoreline, creating a striking foreground to the panoramic coastal vistas and an exceptio
USD 100,000,000
Den Rd, Stamford, Home For Sale
View photo
House · for sale
USD 960,000
USD 518/sq.ft
New
Den Rd, Stamford, Home For Sale
Norwalk town
· 1,851 sq.ft · 3 Bedrooms · 3 Baths · House
· Office room · Fireplace · Equipped kitchen · Cellar
Norwalk town · 1,851 sq.ft · 3 Bedrooms · 3 Baths · House · Office room · Fireplace · Equipped kitchen · Cellar
New Improved price! Welcome to 753 Den Road, a beautifully situated Stamford residence offering an exceptional combination of space, comfort, character, and outdoor living on over one acre of property. This inviting home features 3 spacious bedrooms and 2.5 bathrooms, with generously sized rooms, ample closet space, and a functional layout designed for both everyday living and entertaining. A welcoming foyer creates an impressive first impression and leads into warm, well-proportioned living areas. The kitchen features a charming breakfast nook for casual dining, while the separate dining room provides an elegant setting for family gatherings and special occasions. The home's inviting atmosphere is enhanced by a wood-burning fireplace, creating the perfect setting for cozy evenings. A spacious bonus family room provides additional flexibility for entertaining, relaxing, a home office, playroom, or media space. The unfinished basement offers excellent storage and additional potential fo
USD 960,000
Maple Tree Ave Apt F, Stamford, Home For Sale
View photo
House · for sale
USD 535,000
USD 312/sq.ft
New
Maple Tree Ave Apt F, Stamford, Home For Sale
Norwalk town
· 1,711 sq.ft · 3 Bedrooms · 2 Baths · House
· Deck · Equipped kitchen
Norwalk town · 1,711 sq.ft · 3 Bedrooms · 2 Baths · House · Deck · Equipped kitchen
Welcome to 63 Maple Tree Avenue Unit F, a Turn Key, beautifully adorned 2/3-bedroom, 1.5-bath End-unit townhouse in the desirable Maple Plaza West community. Offering convenience, privacy, and comfort. The main level features hardwood flooring throughout. A bright and inviting open-concept layout that seamlessly connects the living and dining area. Decorative wood trim design, sliding glass doors opening to a private outdoor deck. Versatile blinds that creates a seamless indoor-outdoor experience, perfect for morning coffee, outdoor dining, entertaining, or simply relaxing. The thoughtfully designed kitchen features updated appliances, soft-close cabinetry, double dishwasher, garbage disposal, cooktop, and exhaust hood, complemented by stone countertops and distinctive brick accents. The home offers generously sized bedrooms and updated baths. Recessed lighting throughout the home. The lower level includes a third room and additional living space that can easily serve as a guest suite,
USD 535,000
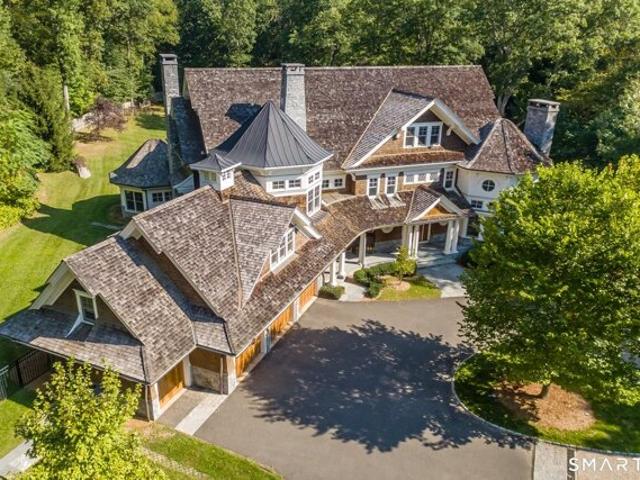
Skyridge Rd, Greenwich, Home For Sale
View photo
House · for sale
USD 21,950,000
USD 1,955/sq.ft
New
Skyridge Rd, Greenwich, Home For Sale
Norwalk town
· 11,227 sq.ft · 7 Bedrooms · 9 Baths · House
· Swimming pool
Norwalk town · 11,227 sq.ft · 7 Bedrooms · 9 Baths · House · Swimming pool
Spectacular property features a 7 bedroom/8 bathroom stone and clapboard residence with slate roof, pool, poolhouse, tennis court, koi pond, all set on perfectly maintained and manicured 4.99 flat acres with lush lawn and trail surrounding the property's perimeter. Complete privacy is afforded with long gated drive and mature trees surrounding the entire property. The exquisite interiors were recently renovated in 2026 by well known Palm Beach interior designer, Scott Snyder
USD 21,950,000
Rivergate Dr, Wilton, Home For Sale
View photo
House · for sale
USD 2,995,000
USD 331/sq.ft
Rivergate Dr, Wilton, Home For Sale
Norwalk town
· 9,031 sq.ft · 5 Bedrooms · 7 Baths · House
· Office room · Balcony · Fireplace · Equipped kitchen · Swimming pool · Lift
Norwalk town · 9,031 sq.ft · 5 Bedrooms · 7 Baths · House · Office room · Balcony · Fireplace · Equipped kitchen · Swimming pool · Lift
Handsomely set on two private, resort-like acres, this timeless Nantucket-style residence offers the feel of a secluded family compound. Adjacent to a 21-acre wildlife preserve along the west bank of the Saugatuck River, the setting invites fishing by the river and peaceful walks along scenic trails through the surrounding natural landscape. Custom built by celebrated architect Tim Geitz, the home blends classic design with modern comfort across four levels, all served by elevator. The open floor plan is filled with natural light and thoughtfully designed spaces, including a striking two-story glass-walled home office with fireplace and a beautifully appointed library. A chef's kitchen with breakfast room flows to a spacious four-season sunroom and out to terraces, outdoor kitchen, pool and spa; ideal for effortless indoor-outdoor living and entertaining. The serene primary suite features a private balcony overlooking the tranquil grounds and a luxurious spa bath with heated floors and
USD 2,995,000
Woodbine Rd, Stamford, Home For Sale
View photo
House · for sale
USD 825,000
USD 368/sq.ft
New
Woodbine Rd, Stamford, Home For Sale
Norwalk town
· 2,239 sq.ft · 4 Bedrooms · 2 Baths · House
· Gym · Air conditioning · Cellar
Norwalk town · 2,239 sq.ft · 4 Bedrooms · 2 Baths · House · Gym · Air conditioning · Cellar
Private country living meets modern comfort in this beautifully maintained ranch home, perfectly situated on 2 rolling acres of serene, secluded land. Step inside to find an inviting, sun-drenched layout highlighted by gorgeous hardwood floors spanning the main living spaces. The heart of the home flows seamlessly, offering a perfect backdrop for both quiet evenings and lively gatherings. Enjoy year-round comfort and total peace of mind thanks to central air conditioning and recently updated mechanical systems that ensure worry-free living for years to come. The living space doubles with a massive, finished walk-out basement. This versatile lower level features a second full bathroom, a bedroom, and ample flexible square footage, making it ideal for an in-law suite, recreation room, home gym, or private guest quarters. Outside, your personal oasis awaits. The expansive 2-acre lot provides exceptional privacy, mature trees, and endless possibilities for outdoor entertaining, gardening,
USD 825,000
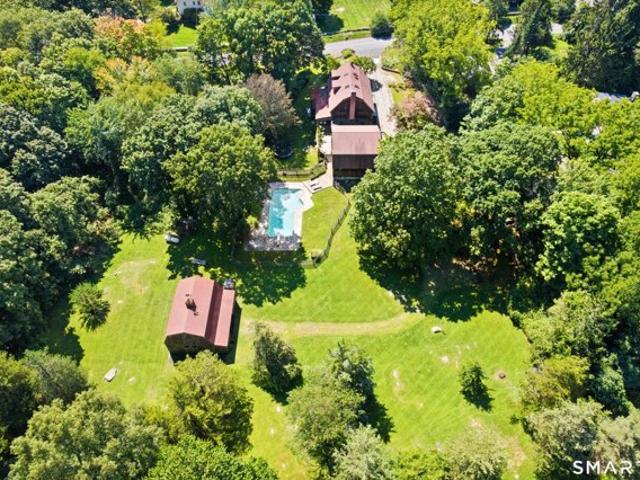
Millstone Rd, Wilton, Home For Sale
View photo
House · for sale
USD 1,795,000
USD 386/sq.ft
New
Millstone Rd, Wilton, Home For Sale
Norwalk town
· 4,639 sq.ft · 5 Bedrooms · 5 Baths · House
· Office room · Gym · Equipped kitchen · Parking · Swimming pool
Norwalk town · 4,639 sq.ft · 5 Bedrooms · 5 Baths · House · Office room · Gym · Equipped kitchen · Parking · Swimming pool
The most spectacular and unique offering in Wilton! Welcome to La Barn, a chic estate where timeless character meets exceptional design and resort-style living. Originally a barn, this extraordinary home has been thoughtfully expanded, renovated, and lovingly maintained over the last century, creating a one-of-a-kind property rich in charm, history, and modern comfort. At its heart is a showstopping newly renovated kitchen blending mid-century warmth with clean, contemporary design. The main residence features four bedrooms, three full and one half baths, along with a newly finished walk-out lower level complete with a full bath and walk-in closet, ideal as a guest suite, gym, office, or recreation space. Resort-like grounds invite effortless entertaining and relaxation, highlighted by a recently converted and heated saltwater pool, sweeping lawns, and exceptional privacy. Above the three-car garage, a separate studio offers an additional bedroom, full bath, kitchen, and laundry, provi
USD 1,795,000
Thunder Mountain Rd, Greenwich, Home For Sale
View photo
House · for sale
USD 2,650,000
USD 1,255/sq.ft
New
Thunder Mountain Rd, Greenwich, Home For Sale
Norwalk town
· 2,110 sq.ft · 4 Bedrooms · 4 Baths · House
· Sauna · Deck · Fireplace · Equipped kitchen
Norwalk town · 2,110 sq.ft · 4 Bedrooms · 4 Baths · House · Sauna · Deck · Fireplace · Equipped kitchen
Charming center hall colonial at the end of a quiet mid country cul-de-sac. The location is convenient yet offers wonderful seclusion. Set on a park-like, level 2.3 acres, this property is abuts conservation land and exudes privacy. This 4 bedroom and 3+ bath home has an updated kitchen with Bosch appliances, a finished lower level with a sauna as well a generous living room with wood burning fireplace. The oversized covered deck located off the back of the house overlooks the expanse of the property and multiple entertaining venues. New owner has the option to enjoy or expand.
USD 2,650,000
Bailiwick Rd, Greenwich, Home For Sale
View photo
House · for sale
USD 3,950,000
USD 720/sq.ft
New
Bailiwick Rd, Greenwich, Home For Sale
Norwalk town
· 5,479 sq.ft · 5 Bedrooms · 5 Baths · House
· Patio · Office room · Deck · Fireplace · Equipped kitchen
Norwalk town · 5,479 sq.ft · 5 Bedrooms · 5 Baths · House · Patio · Office room · Deck · Fireplace · Equipped kitchen
The best of brand-new living! Set on 1.4+ beautifully level acres in Greenwich's coveted Bailiwick Association, this 5,400+ SF custom transitional Colonial offers exceptional craftsmanship, extraordinary natural light and the ease of move-in-ready living. A welcoming front porch opens to a dramatic double-height foyer, while elegant living and dining rooms feature custom millwork, soaring ceilings and walls of sliding glass doors leading to expansive decks and patios. At the heart of the home, a stunning chef's kitchen with double islands, Sub-Zero and Wolf appliances, and a butler's pantry opens to a sun-filled vaulted breakfast area and family room. A first-floor ensuite bedroom with deck access, mudroom and two powder rooms complete the main level. Upstairs, the luxurious primary suite features vaulted ceilings, a gas fireplace, two walk-in closets and a marble bath with double vanities and an oversized rainfall shower. Four additional bedrooms, three full baths, an office, sitting
USD 3,950,000
Coachlamp Ln, Stamford, Home For Sale
View photo
House · for sale
USD 1,199,000
USD 443/sq.ft
New
Coachlamp Ln, Stamford, Home For Sale
Norwalk town
· 2,702 sq.ft · 4 Bedrooms · 3 Baths · House
· Office room · Gym · Deck · Fireplace · Equipped kitchen · Parking
Norwalk town · 2,702 sq.ft · 4 Bedrooms · 3 Baths · House · Office room · Gym · Deck · Fireplace · Equipped kitchen · Parking
Location is everything, and 14 Coachlamp Lane delivers. Situated on a peaceful cul-de-sac in Stamford's highly desirable Westover neighborhood, this inviting home has the perfect balance of suburban comfort and commuter convenience with outstanding proximity to all that Stamford and Greenwich have to offer. Inside, the main level offers an inviting living room w/ a wood-burning fireplace, light-filled home office, and eat-in kitchen overlooking the deck. An ample pantry, direct access to the kitchen from the garage, and powder room add to the home's everyday functionality. On the upper level, a primary suite w/ 2 generous closets and spacious bathroom offers a welcoming retreat. Three additional bedrooms, full bath and laundry room complete the bedroom level. The lower level offers flexibility for a variety of uses and is currently being used for recreation, home office, gym, guest accommodations, or a potential in-law arrangement. A second laundry area on this level adds additional co
USD 1,199,000
Mohawk Ln, Greenwich, Home For Sale
View photo
House · for sale
USD 8,995,000
USD 892/sq.ft
New
Mohawk Ln, Greenwich, Home For Sale
Norwalk town
· 10,075 sq.ft · 6 Bedrooms · 8 Baths · House
· Gym · Equipped kitchen · Parking · Swimming pool
Norwalk town · 10,075 sq.ft · 6 Bedrooms · 8 Baths · House · Gym · Equipped kitchen · Parking · Swimming pool
A private modern estate at 41 Mohawk in the Greenwich backcountry, Lumen House sits behind a private bridge on four gated acres of west-facing land, surrounded by nature and quiet. Designed for art, cars, family, friends, and everyday life, the 10,000+ square foot residence pairs the intimacy of the East Coast with the openness of the West Coast. French oak, Italian lime plaster, soft light, and considered proportions create warmth and calm, while walls of glass connect the interiors to the landscape, letting the house feel open when life is full and peaceful when it's quiet. At its center, a dramatic 40-foot entry and floating steel staircase set the tone, while a custom Italian kitchen by Bellavista Collection, expansive living spaces, and six bedrooms balance design with effortless livability. Outdoors, a pool, spa, outdoor kitchen, terraces, and pool house take full advantage of the western exposure and evening light, and a gym, home theater, safe room, and three-car garage with 14
USD 8,995,000
E Hunting Ridge Rd, Stamford, Home For Sale
View photo
House · for sale
USD 650,000
USD 295/sq.ft
New
E Hunting Ridge Rd, Stamford, Home For Sale
Norwalk town
· 2,196 sq.ft · 2 Bedrooms · 3 Baths · House
· Garden
Norwalk town · 2,196 sq.ft · 2 Bedrooms · 3 Baths · House · Garden
Location, location and location. Wow- this is the opportunity that you have been waiting for! Spacious home in desirable North Stamford, offering a chance to add your personal touches. 2/3 bedroom sun-lit home with an open floor plan with room for everyone and anyone. This home features a residential setting with convenient access to shopping, dining, and major commuting routes. Explore the possibilities and envision making this property your own. Huge private yard with a long driveway with room to accommodate all your cars. Listing agency and Raine and Company make no representation implicit or implied regarding the property condition or the accuracy of MLS information provided. Buyers are advised to perform their own diligence. Offers are made on-line on the HUD website. HUD-owned property sold striclty AS IS. Seller makes no repairs or warranties
USD 650,000
Campbell Dr, Stamford, Home For Sale
View photo
House · for sale
USD 899,900
USD 388/sq.ft
Campbell Dr, Stamford, Home For Sale
Norwalk town
· 2,314 sq.ft · 4 Bedrooms · 3 Baths · House
· Patio · Garden · Deck · Equipped kitchen · Parking · Air conditioning
Norwalk town · 2,314 sq.ft · 4 Bedrooms · 3 Baths · House · Patio · Garden · Deck · Equipped kitchen · Parking · Air conditioning
Something Different in North Stamford!* Tucked away near the Stamford Nature Center, this charming and well-maintained 4-bedroom, 3-bath ranch offers privacy, character, and thoughtful updates. The home features a brand-new kitchen and two newly renovated bathrooms, along with updated windows, roof, siding, LeafGuard system, landscaping, well pump, washer/dryer, and more. A sun-filled 18' x 16' gathering room with slate floors, heat, and A/C overlooks the patio, deck, flagpole, and beautifully landscaped yard. Two bedrooms are en-suite, while a private entrance leads to a 575 sq. ft. office above the detached 2-car garage. An attic and large shed provide additional storage. The heated and air-conditioned porch is not included in the City of Stamford square footage but provides additional interior living space. *Fun fact:* The home hosted the Prince and Princess of Nepal on November 27, 1958, adding a fascinating touch of history to this truly unique North Stamford property
USD 899,900
Thornhill Rd, Greenwich, Home For Sale
View photo
House · for sale
USD 1,649,000
USD 832/sq.ft
Thornhill Rd, Greenwich, Home For Sale
Norwalk town
· 1,981 sq.ft · 4 Bedrooms · 3 Baths · House
· Office room · Deck · Balcony · Fireplace · Equipped kitchen · Parking
Norwalk town · 1,981 sq.ft · 4 Bedrooms · 3 Baths · House · Office room · Deck · Balcony · Fireplace · Equipped kitchen · Parking
Welcome to 17 Thornhill, a beautifully appointed home offering exceptional space, versatility and effortless indoor-outdoor living. Sun-filled interiors feature hardwood floors and an inviting flow from the spacious living room to a warm family room anchored by a striking floor-to-ceiling stone fireplace. The eat-in kitchen offers granite countertops, stainless steel appliances and direct access to the deck, creating an ideal setting for everyday living and entertaining. A first-floor bedroom/office with adjacent full bath and conveniently tucked-away laundry provides wonderful flexibility. Upstairs, the serene primary suite features a vaulted ceiling, custom walk-in closet and spa-like bath with double vanity, soaking tub and glass-enclosed shower. Two additional bedrooms and a beautifully updated hall bath complete the level. A spectacular bonus room above the garage impresses with soaring vaulted ceilings, exposed beams, skylight, hardwood floors and private balcony, perfect for a m
USD 1,649,000
Harpsichord Tpke, Stamford, Home For Sale
View photo
House · for sale
USD 2,175,000
USD 396/sq.ft
New
Harpsichord Tpke, Stamford, Home For Sale
Norwalk town
· 5,490 sq.ft · 4 Bedrooms · 4 Baths · House
· Fireplace
Norwalk town · 5,490 sq.ft · 4 Bedrooms · 4 Baths · House · Fireplace
Beautifully rebuilt in 2006, this custom turn-key retreat offers 4 spacious Bedrooms with the flexibility for a 5th, 3 full and 2 half baths, all set on 2.33 acres of private, picturesque grounds; just 1 hour away from NYC. Arrive to curated landscaping surrounded by mature trees and seasonal blooms, including hydrangeas, geraniums, and climbing mandevilla, complemented by bespoke stonework and hand-crafted stepping stone paths. As you step inside, soaring ceilings and gleaming hardwood floors set the tone for the home's expansive, open-concept, anchored by a striking spiral staircase that makes an unforgettable first impression. Natural light pours through French doors, seamlessly connecting indoor and outdoor living. The living room, perfectly positioned off the grand foyer and family room, is filled with natural light and features a second fireplace crafted from premium natural limestone. The Family room is a true centerpiece, featuring vaulted ceilings and a grand wood-burning fire
USD 2,175,000
E Main St Apt,stamford, Condo For Sale
View photo
Condo · for sale
USD 495,000
USD 469/sq.ft
New
E Main St Apt,stamford, Condo For Sale
Norwalk town
· 1,055 sq.ft · 2 Bedrooms · 2 Baths · Condo
· Balcony · Equipped kitchen · Parking · Security
Norwalk town · 1,055 sq.ft · 2 Bedrooms · 2 Baths · Condo · Balcony · Equipped kitchen · Parking · Security
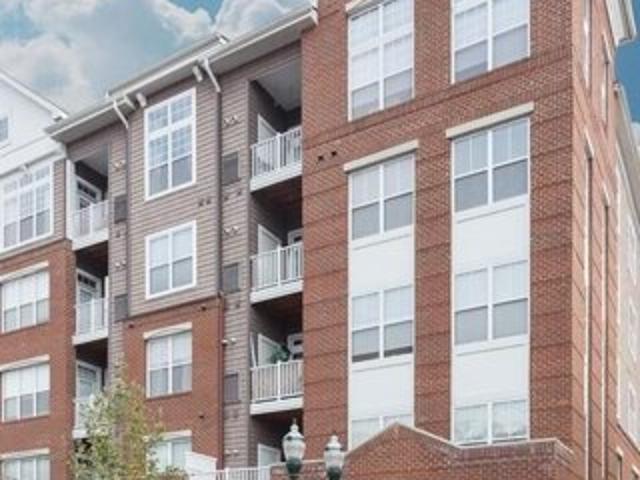
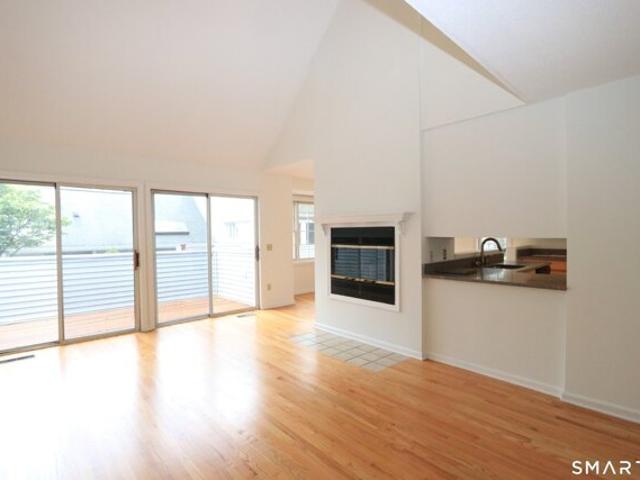
Welcome to Eastside Commons! Discover comfort, convenience, and modern living in this beautifully designed 2-bedroom, 2-bathroom condominium in downtown Stamford. The freshly painted, bright, and spacious unit features an open-concept layout with high ceilings, abundant natural light, a private balcony, and new carpet in both bedrooms. The kitchen offers granite countertops, stainless steel appliances, and a center island, perfect for everyday living and entertaining. The generous primary suite includes a walk-in closet and private bathroom, while the second bedroom provides additional space and flexibility. Enjoy in-unit laundry and reserved garage parking. Building amenities include concierge service, a fitness center, and a landscaped courtyard with BBQ facilities. Ideally situated near downtown Stamford, restaurants, shopping, entertainment, and major commuter routes, this home offers an exceptional opportunity for homeowners seeking a convenient, low-maintenance lifestyle. Don't m
USD 495,000
Wilton Crst Unit,wilton, Home For Sale
View photo
House · for sale
USD 648,000
USD 449/sq.ft
New
Wilton Crst Unit,wilton, Home For Sale
Norwalk town
· 1,442 sq.ft · 2 Bedrooms · 3 Baths · House
· Deck · Fireplace · Equipped kitchen · Parking · Air conditioning · Swimming pool · Cellar
Norwalk town · 1,442 sq.ft · 2 Bedrooms · 3 Baths · House · Deck · Fireplace · Equipped kitchen · Parking · Air conditioning · Swimming pool · Cellar
Light and bright town home at Wilton Crest, in the heart of Wilton. Quick close possible. 2 bedroom, 2 full and 1 half bath home with the living room, dining room, kitchen, primary bedroom, primary bathroom, laundry, half bath, and two decks all on one level. The second bedroom and full bathroom are on the second floor, and a full unfinished basement is on the lower floor. The unit is just a short walk from your garage, and just six steps up from the walkway brings you into the front door. Vaulted ceilings, skylights, sliders to the decks provide a light, bright and open feel to this home. Just freshly painted throughout. New hardwood floors in the primary bedroom, and refinished hardwood floors in the living room and dining room. Granite counters and stainless steel appliances in the kitchen. Vaulted ceiling, ceiling fan and a wood burning Fireplace in the living room. Central Air conditioning. Hot water heater new in 2023. Wilton Crest amenities include a nice size Swimming pool just
USD 648,000
Bartlett Ln, Stamford, Home For Sale
View photo
House · for sale
USD 879,500
USD 349/sq.ft
New
Bartlett Ln, Stamford, Home For Sale
Norwalk town
· 2,519 sq.ft · 3 Bedrooms · 3 Baths · House
· Patio · Office room · Parking · Cellar
Norwalk town · 2,519 sq.ft · 3 Bedrooms · 3 Baths · House · Patio · Office room · Parking · Cellar
Welcome to 55 Bartlett Lane, a charming ranch-style home set on 1.21 acres in the peaceful surroundings of North Stamford. Featuring three bedrooms and two-and-a-half baths, the residence offers comfortable one-level living, a screened-in porch, a two-car garage, and a full unfinished basement offering excellent potential for storage, a workshop, recreation space, or future expansion. A separate studio space below adds wonderful flexibility and can easily serve as a home office, creative studio, hobby room, or quiet retreat. Step outside to a beautiful stone and slate patio accented by natural boulders, creating a wonderful setting for outdoor seating, entertaining, relaxing, or enjoying a summer barbecue. If you love nature, privacy, and the beauty of wildlife, this property offers a peaceful setting to enjoy it all. Mature trees and the natural landscape create a beautiful backdrop throughout the seasons. The home offers tremendous potential for a buyer with vision. Bring your style,
USD 879,500
Bittersweet Trl, Wilton, Home For Sale
View photo
House · for sale
USD 949,000
USD 423/sq.ft
New
Bittersweet Trl, Wilton, Home For Sale
Norwalk town
· 2,239 sq.ft · 4 Bedrooms · 2 Baths · House
· Garden · Deck · Fireplace · Equipped kitchen · Parking
Norwalk town · 2,239 sq.ft · 4 Bedrooms · 2 Baths · House · Garden · Deck · Fireplace · Equipped kitchen · Parking
Welcome to this inviting 4-bedroom, 2-bath Hi-Ranch, ideally situated on a quiet cul-de-sac in desirable South Wilton. Designed for comfortable everyday living and easy entertaining, the main level features a bright living room that flows seamlessly into the dining room and an updated kitchen with granite countertops, opening to a den. The primary bedroom, two additional bedrooms, and a full bath complete the main level. The lower level offers exceptional flexibility with a family room featuring a cozy fireplace, a fourth bedroom, full bath, laundry room, and convenient access to the attached two-car garage. Set on a picturesque, level property, the backyard is ideal for outdoor enjoyment with a generous deck perfect for relaxing, dining al fresco, or entertaining family and friends. Enjoy the best of both privacy and convenience with this sought-after location just minutes from Wilton's town center, Metro-North train station, shopping, restaurants, parks, and major highways, making co
USD 949,000

Get email alerts

Don't miss out: be the first to know about new properties

The alert was correctly created

On subscribing you accept the conditions of use and the privacy policy
Alert
Receive new ads in your inbox
Save this search
Receive alerts for new listings

We'll send you an email when we have new properties for: "Properties for sale in Norwalk town"

The alert was correctly created

West Norwalk
Rowayton
Get email alerts and be the first to see new listings
Required field
On subscribing I accept the terms of the privacy policy
Perfect! You'll soon start receiving new listings via email
Alert
Receive an email when we have new ads for Properties for sale in Norwalk town
Save this search
Filters

Bedrooms

Size (sq.ft)

sq.ft
sq.ft

Price

USD
USD

Property type

Bathrooms

Clear all filters
Receive notifications when new entries are published.