1,063 properties for sale in Silvermine

house with 4 bedroom, Norwalk CT ES105533687
View photo
House · for sale
USD 899,000
USD 302/sq.ft
house with 4 bedroom, Norwalk CT ES105533687
Silvermine
· 2,971 sq.ft · 4 Bedrooms · House
· Office room · Terrace · Fireplace · Equipped kitchen · Swimming pool
Silvermine · 2,971 sq.ft · 4 Bedrooms · House · Office room · Terrace · Fireplace · Equipped kitchen · Swimming pool
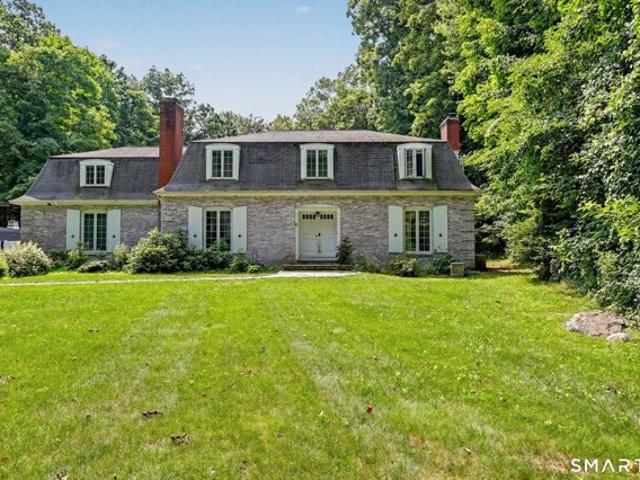
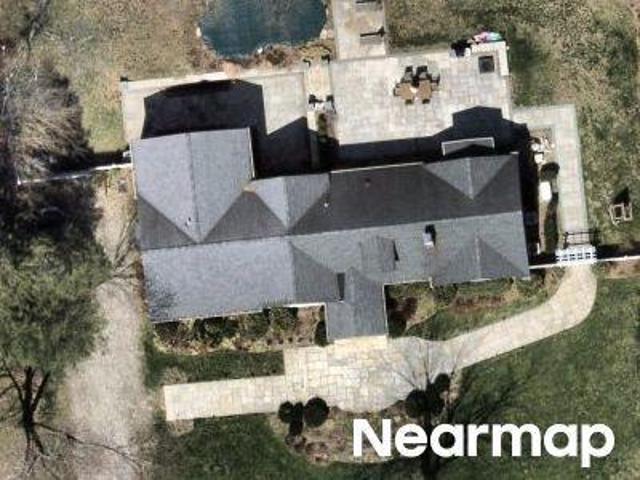
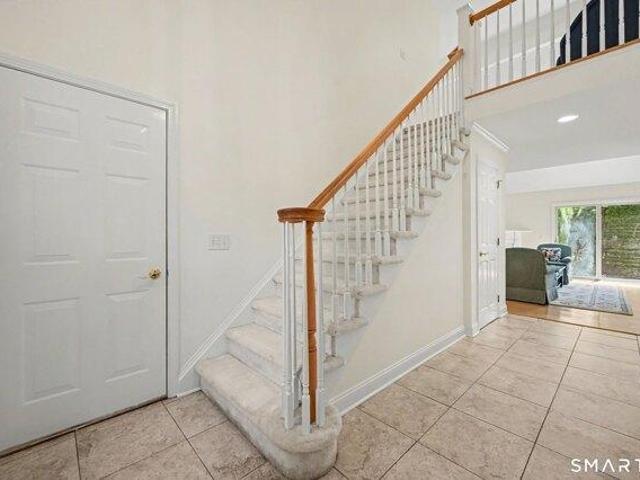
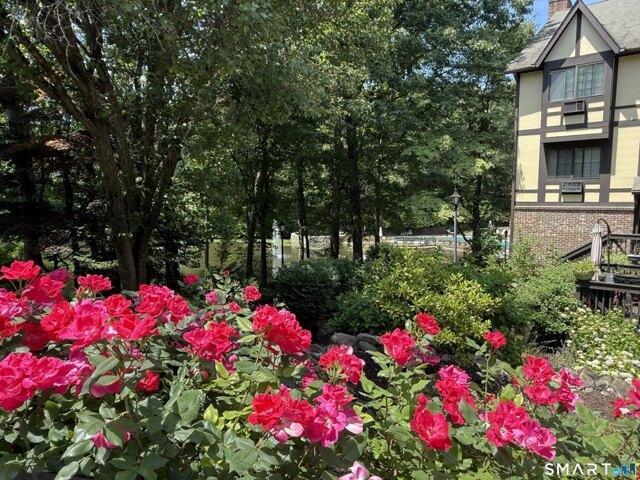
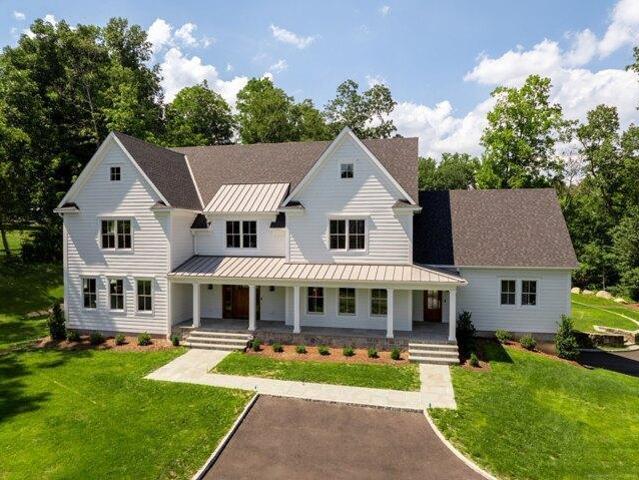
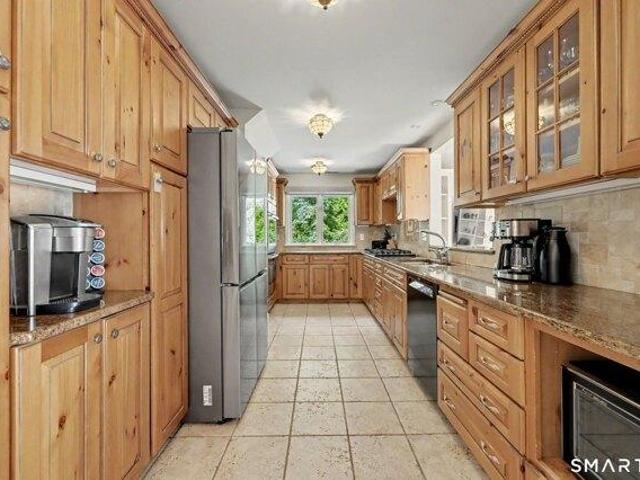
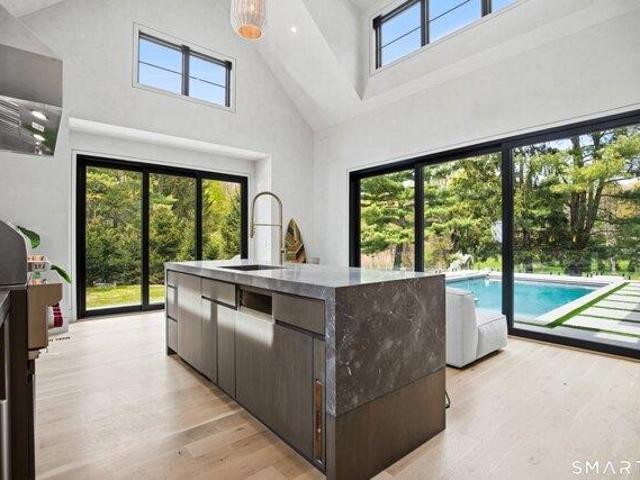
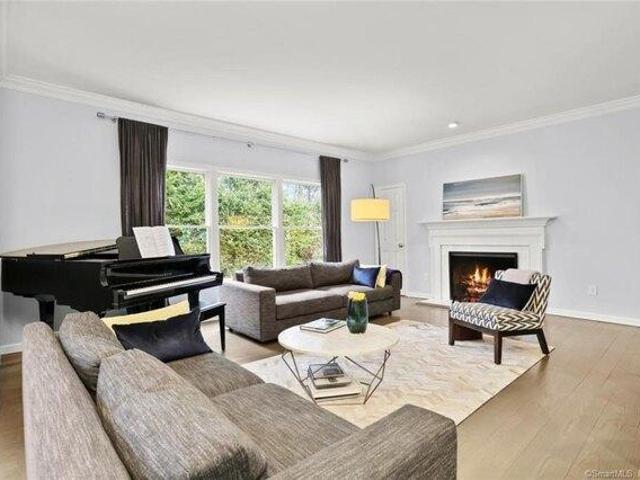
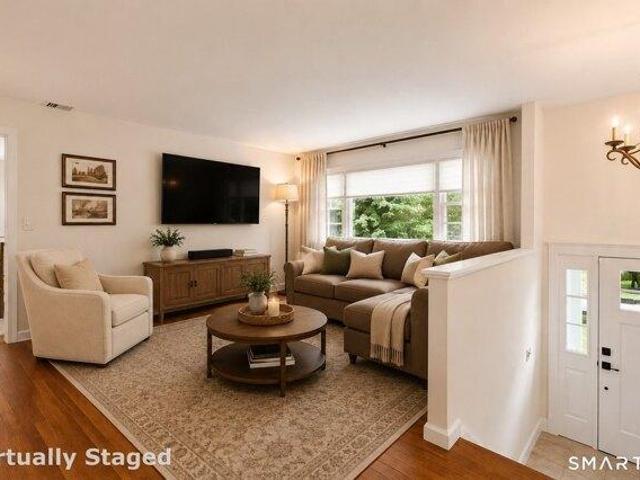
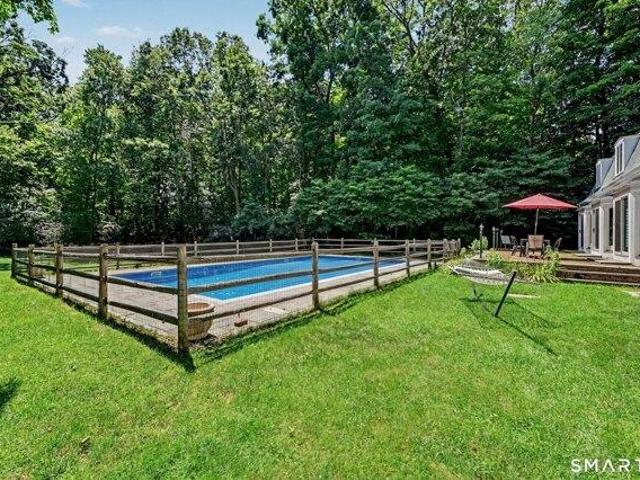
Settled at the end of a quiet cul-da-sac on nearly 1.5 level acres in historic Silvermine, this inviting and sunlit four/five-bedroom Colonial offers endless opportunity for indoor/outdoor entertaining with large terrace and a heated pool. Enjoy easy terrace/pool access from the living room, with a WB FP, family room + newly updated chef's kitchen with all new appliances. Desirable floor plan provides great flow showcasing dining room with fireplace open to kitchen, extra height playroom, half bath and another room/office. Generous second floor boasts a primary suite with a new bathroom, three comfortable bedrooms w an updated full hall bath + a sitting room/fourth bedroom. Ideally located very close to Art Guild, Tavern + market with just a short drive to schools, shops and highways
USD 899,000
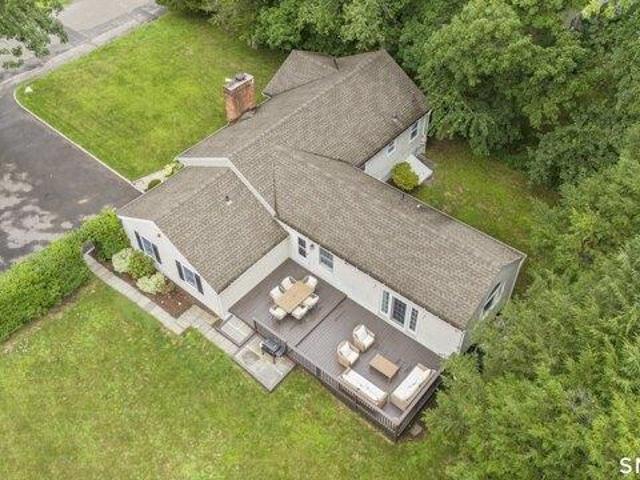
house with 4 bedroom, Norwalk CT ES105575304
View photo
House · for sale
USD 925,000
USD 355/sq.ft
New
house with 4 bedroom, Norwalk CT ES105575304
Silvermine
· 2,605 sq.ft · 4 Bedrooms · House
· Garden · Deck · Fireplace · Equipped kitchen
Silvermine · 2,605 sq.ft · 4 Bedrooms · House · Garden · Deck · Fireplace · Equipped kitchen
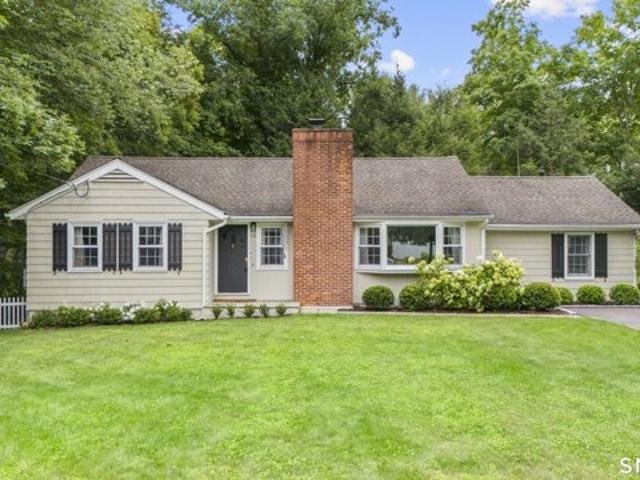
Turn key and beautiful! This 4-bed, 2.5-bath, 2600+ SqFt oversized ranch is in Norwalk's desirable Silvermine area. With a large level lot in a charming neighborhood, the home offers spacious living, thoughtful updates, and a flexible floor plan. All within walking distance to Mercantile, coffee shops, local businesses, and sought-after restaurants. Enter into the inviting living/dining room featuring hardwood floors, a fireplace, and bay windows. Adjacent, the oversized kitchen is a chef's dream with Corian countertops, stainless steel appliances, a breakfast bar, island and a large eat-in area with vaulted ceilings and plenty of natural light. Just off the kitchen is a spacious family room with half bath and French doors leading to a freshly painted deck overlooking the expansive backyard-perfect for entertaining, yard games, BBQ's. you name it! The private primary suite wing features hardwood floors, a vaulted ceiling with fan and a beautiful full bath. The opposite wing offers thre
USD 925,000
house with 6 bedroom, Norwalk CT ES105474528
View photo
House · for sale
USD 3,900,000
USD 155/sq.ft
house with 6 bedroom, Norwalk CT ES105474528
Silvermine
· 25,112 sq.ft · 6 Bedrooms · House
Silvermine · 25,112 sq.ft · 6 Bedrooms · House
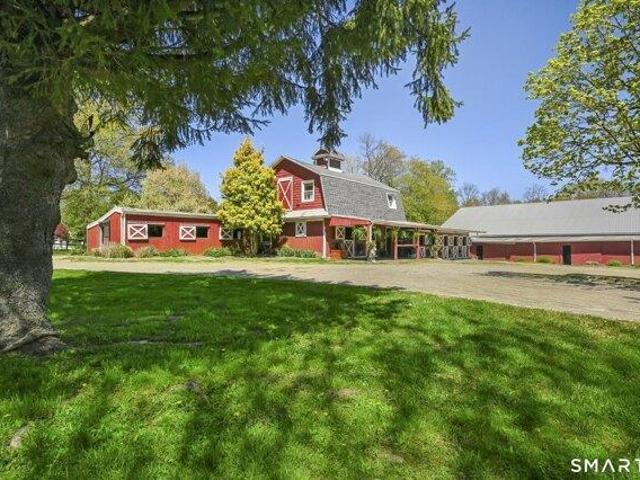
YOUR HORSE. YOUR BARN. YOUR VISION. Set on more than 7 level acres in the heart of Fairfield County, 80 to 90 Comstock Hill Avenue presents a rare opportunity to own an established equestrian estate with exceptional scale, flexibility, and a unique combination of land, location, and infrastructure. Whether your vision is a training facility, elite boarding operation, equestrian wellness retreat, family farm, or private compound, this property provides the ideal foundation. The existing equestrian amenities offer immediate functionality while creating opportunities to thoughtfully tailor the estate to your own lifestyle and long-term goals. Ideally situated just one hour from Manhattan and minutes from Westport, New Canaan, Wilton, Darien, and Rowayton, the property offers the serenity of country living with exceptional access to Fairfield County's most desirable communities. Whether you preserve its equestrian legacy or shape its next chapter, 80 to 90 Comstock Hill Avenue represents o
USD 3,900,000
6 bedroom, Norwalk CT 06850 105474528
View photo
House · for sale
USD 3,900,000
USD 155/sq.ft
6 bedroom, Norwalk CT 06850 105474528
Silvermine
· 25,112 sq.ft · 6 Bedrooms · 6 Baths · House
Silvermine · 25,112 sq.ft · 6 Bedrooms · 6 Baths · House
YOUR HORSE. YOUR BARN. YOUR VISION. Set on more than 7 level acres in the heart of Fairfield County, 80 to 90 Comstock Hill Avenue presents a rare opportunity to own an established equestrian estate with exceptional scale, flexibility, and a unique combination of land, location, and infrastructure. Whether your vision is a training facility, elite boarding operation, equestrian wellness retreat, family farm, or private compound, this property provides the ideal foundation. The existing equestrian amenities offer immediate functionality while creating opportunities to thoughtfully tailor the estate to your own lifestyle and long-term goals. Ideally situated just one hour from Manhattan and minutes from Westport, New Canaan, Wilton, Darien, and Rowayton, the property offers the serenity of country living with exceptional access to Fairfield County's most desirable communities. Whether you preserve its equestrian legacy or shape its next chapter, 80 to 90 Comstock Hill Avenue represents o
USD 3,900,000
house with 5 bedroom, Norwalk CT ES105551412
View photo
House · for sale
USD 895,000
USD 449/sq.ft
house with 5 bedroom, Norwalk CT ES105551412
Silvermine
· 1,991 sq.ft · 5 Bedrooms · House
· Deck · Fireplace
Silvermine · 1,991 sq.ft · 5 Bedrooms · House · Deck · Fireplace
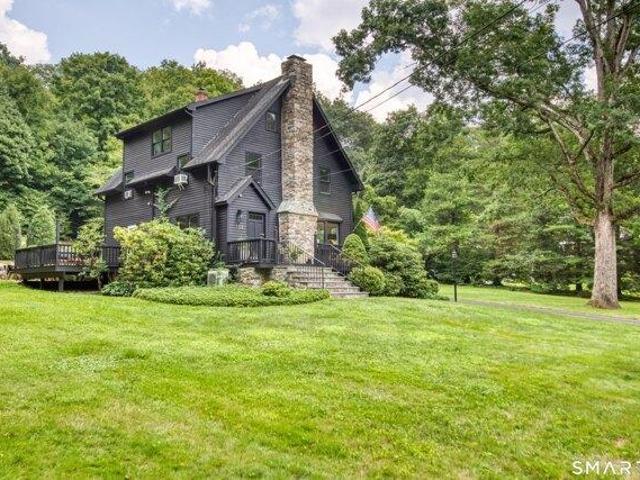
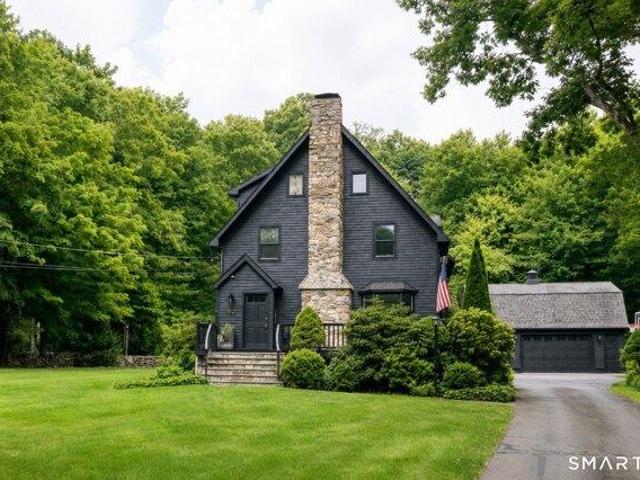
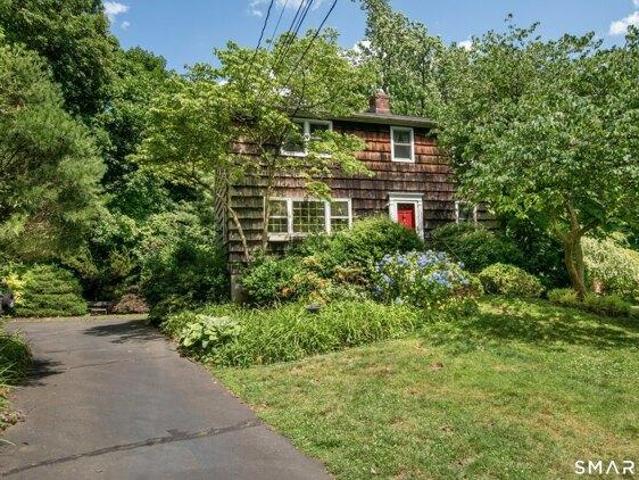
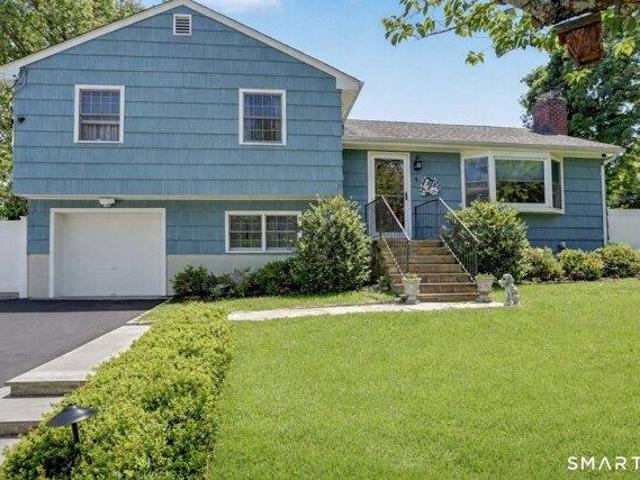
Set in beautiful and historic Silvermine, this classic Colonial Farmhouse offers the rare combination of character, space, and opportunity on 1.29 idyllic acres. Set back off the road, the property enjoys a peaceful setting while remaining just moments from Grey Barns, schools, and major commuting routes. A welcoming front porch introduces interiors that are filled with warmth and natural light. Rich hardwood floors, a striking stone fireplace, and graciously scaled rooms create an inviting atmosphere for both everyday living + entertaining. The formal living and dining rooms flow effortlessly, while the spacious EIK offers generous workspace, room for a center island, and direct access to the rear deck overlooking the private grounds. The 2nd floor features 4 spacious bedrooms, while the entire 3rd level has been thoughtfully transformed into a private primary suite. Skylights, a full bath, generous closet space, and charming architectural details create a peaceful retreat tucked away
USD 895,000
5 bedroom, Norwalk CT 06850 105551412
View photo
House · for sale
USD 895,000
USD 449/sq.ft
5 bedroom, Norwalk CT 06850 105551412
Silvermine
· 1,991 sq.ft · 5 Bedrooms · 3 Baths · House
· Deck · Fireplace
Silvermine · 1,991 sq.ft · 5 Bedrooms · 3 Baths · House · Deck · Fireplace
Set in beautiful and historic Silvermine, this classic Colonial Farmhouse offers the rare combination of character, space, and opportunity on 1.29 idyllic acres. Set back off the road, the property enjoys a peaceful setting while remaining just moments from Grey Barns, schools, and major commuting routes. A welcoming front porch introduces interiors that are filled with warmth and natural light. Rich hardwood floors, a striking stone fireplace, and graciously scaled rooms create an inviting atmosphere for both everyday living + entertaining. The formal living and dining rooms flow effortlessly, while the spacious EIK offers generous workspace, room for a center island, and direct access to the rear deck overlooking the private grounds. The 2nd floor features 4 spacious bedrooms, while the entire 3rd level has been thoughtfully transformed into a private primary suite. Skylights, a full bath, generous closet space, and charming architectural details create a peaceful retreat tucked away
USD 895,000
Alvin Dr, Norwalk, Home For Sale
View photo
House · for sale
USD 925,000
USD 355/sq.ft
New
Alvin Dr, Norwalk, Home For Sale
Silvermine
· 2,605 sq.ft · 4 Bedrooms · 3 Baths · House
· Garden · Deck · Fireplace · Equipped kitchen
Silvermine · 2,605 sq.ft · 4 Bedrooms · 3 Baths · House · Garden · Deck · Fireplace · Equipped kitchen
Turn key and beautiful! This 4-bed, 2.5-bath, 2600+ SqFt oversized ranch is in Norwalk's desirable Silvermine area. With a large level lot in a charming neighborhood, the home offers spacious living, thoughtful updates, and a flexible floor plan. All within walking distance to Mercantile, coffee shops, local businesses, and sought-after restaurants. Enter into the inviting living/dining room featuring hardwood floors, a fireplace, and bay windows. Adjacent, the oversized kitchen is a chef's dream with Corian countertops, stainless steel appliances, a breakfast bar, island and a large eat-in area with vaulted ceilings and plenty of natural light. Just off the kitchen is a spacious family room with half bath and French doors leading to a freshly painted deck overlooking the expansive backyard-perfect for entertaining, yard games, BBQ's. you name it! The private primary suite wing features hardwood floors, a vaulted ceiling with fan and a beautiful full bath. The opposite wing offers thre
USD 925,000
Alvin Dr, Norwalk, Home For Sale
View photo
House · for sale
USD 899,000
USD 302/sq.ft
Alvin Dr, Norwalk, Home For Sale
Silvermine
· 2,971 sq.ft · 4 Bedrooms · 3 Baths · House
· Office room · Terrace · Fireplace · Equipped kitchen · Swimming pool
Silvermine · 2,971 sq.ft · 4 Bedrooms · 3 Baths · House · Office room · Terrace · Fireplace · Equipped kitchen · Swimming pool
Settled at the end of a quiet cul-da-sac on nearly 1.5 level acres in historic Silvermine, this inviting and sunlit four/five-bedroom Colonial offers endless opportunity for indoor/outdoor entertaining with large terrace and a heated pool. Enjoy easy terrace/pool access from the living room, with a WB FP, family room + newly updated chef's kitchen with all new appliances. Desirable floor plan provides great flow showcasing dining room with fireplace open to kitchen, extra height playroom, half bath and another room/office. Generous second floor boasts a primary suite with a new bathroom, three comfortable bedrooms w an updated full hall bath + a sitting room/fourth bedroom. Ideally located very close to Art Guild, Tavern + market with just a short drive to schools, shops and highways
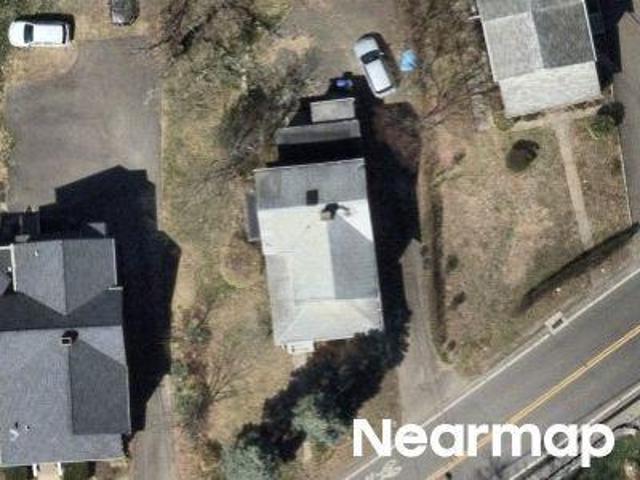
USD 899,000

Geneva Rd
View photo
House · for sale
Request Details
Updated
Geneva Rd
Silvermine
· 4,489 sq.ft · 4 Bedrooms · 3 Baths · House
Silvermine · 4,489 sq.ft · 4 Bedrooms · 3 Baths · House
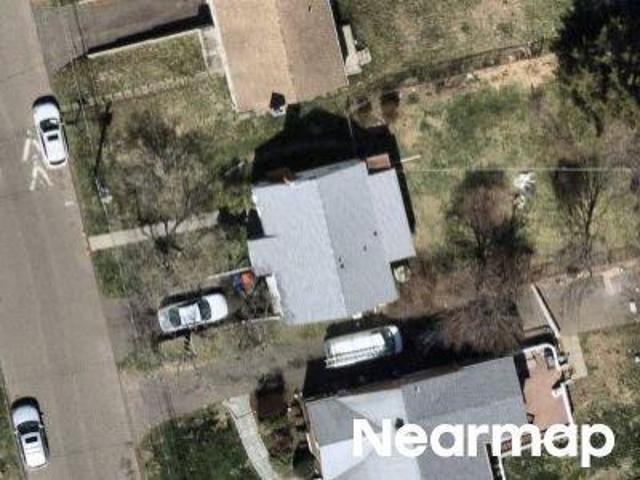
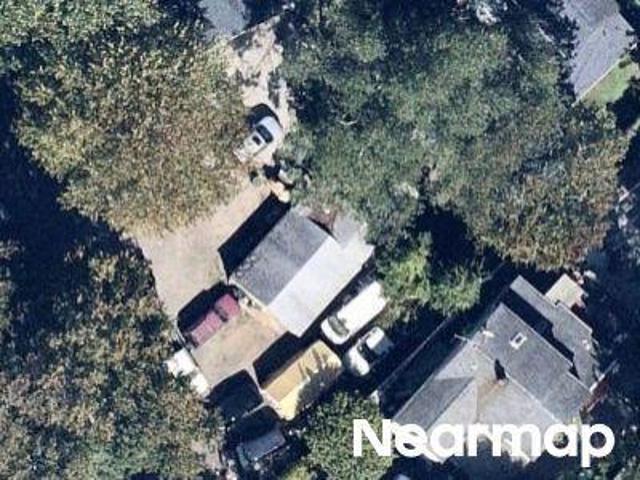
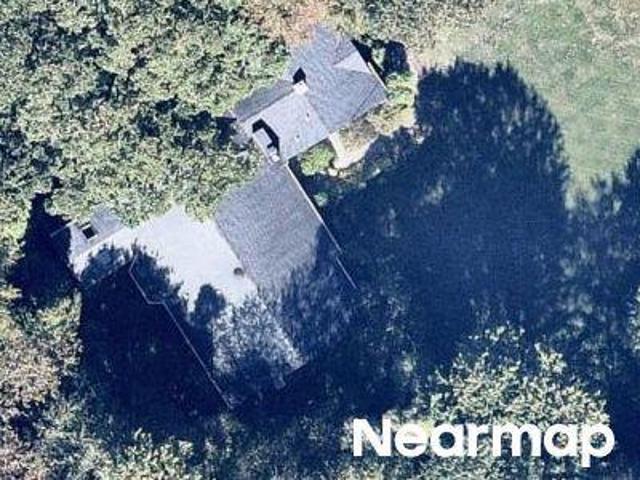
This home is in preforeclosure, which means the homeowner is in default (missed payments). Therefore, there could be an opportunity to strike a great deal with the owner and the bank
Request Details
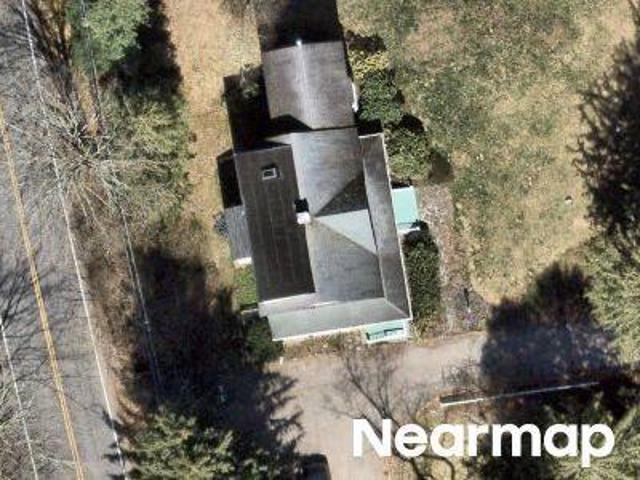
Magnolia Ave
View photo
House · for sale
Request Details
Updated
Magnolia Ave
Silvermine
· 1,195 sq.ft · 2 Bedrooms · 2 Baths · House
Silvermine · 1,195 sq.ft · 2 Bedrooms · 2 Baths · House
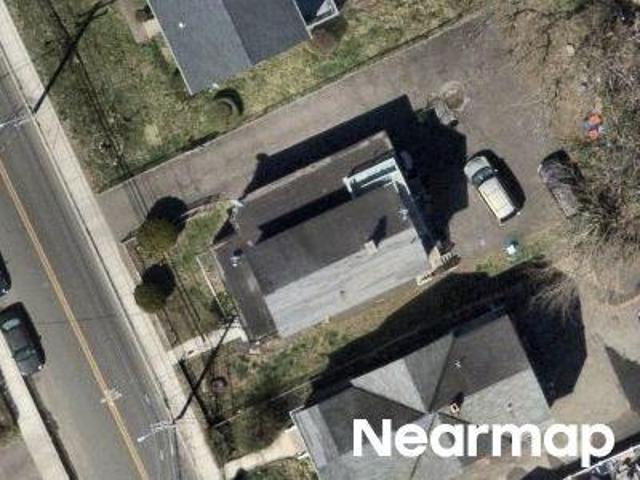
This home is in preforeclosure, which means the homeowner is in default (missed payments). Therefore, there could be an opportunity to strike a great deal with the owner and the bank
Request Details
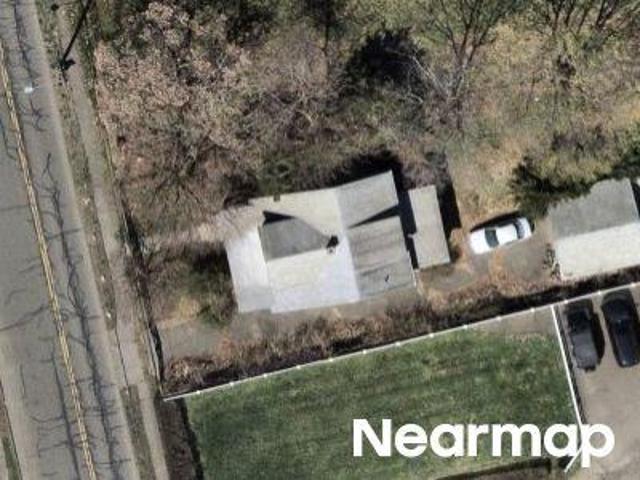
Woodward Ave
View photo
House · for sale
Request Details
Updated
Woodward Ave
Silvermine
· 2,120 sq.ft · 4 Bedrooms · 4 Baths · House
Silvermine · 2,120 sq.ft · 4 Bedrooms · 4 Baths · House
This home is in preforeclosure, which means the homeowner is in default (missed payments). Therefore, there could be an opportunity to strike a great deal with the owner and the bank
Request Details
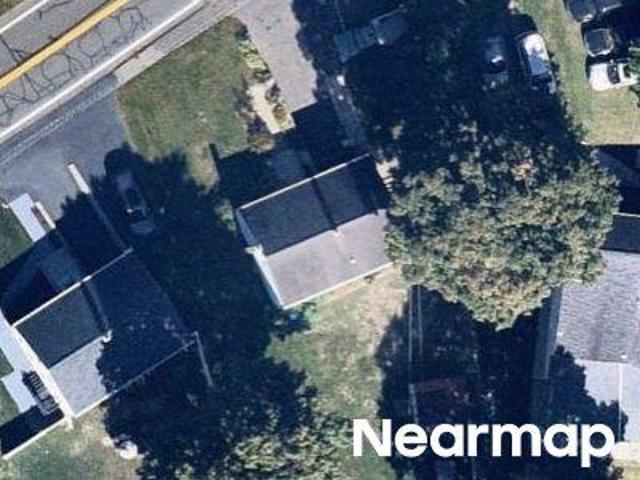
Winfield St
View photo
House · for sale
Request Details
Updated
Winfield St
Silvermine
· 1,356 sq.ft · 4 Bedrooms · 2 Baths · House
Silvermine · 1,356 sq.ft · 4 Bedrooms · 2 Baths · House
This home is in preforeclosure, which means the homeowner is in default (missed payments). Therefore, there could be an opportunity to strike a great deal with the owner and the bank
Request Details
Old Stamford Rd
View photo
House · for sale
Request Details
Updated
Old Stamford Rd
Silvermine
· 2,788 sq.ft · 5 Bedrooms · 3 Baths · House
Silvermine · 2,788 sq.ft · 5 Bedrooms · 3 Baths · House
This home is in preforeclosure, which means the homeowner is in default (missed payments). Therefore, there could be an opportunity to strike a great deal with the owner and the bank
Request Details
Osborne Ave
View photo
House · for sale
Request Details
Updated
Osborne Ave
Silvermine
· 1,270 sq.ft · 3 Bedrooms · 1 Bath · House
Silvermine · 1,270 sq.ft · 3 Bedrooms · 1 Bath · House
This home is in preforeclosure, which means the homeowner is in default (missed payments). Therefore, there could be an opportunity to strike a great deal with the owner and the bank
Request Details
Benedict St
View photo
House · for sale
Request Details
Updated
Benedict St
Silvermine
· 1,335 sq.ft · 4 Bedrooms · 2 Baths · House
Silvermine · 1,335 sq.ft · 4 Bedrooms · 2 Baths · House
This is a Real Estate-Owned (REO)/post-foreclosure home owned or managed by a bank. All offers are considered; however, the highest and best will most likely be accepted
Request Details
Robins Sq E
View photo
House · for sale
Request Details
Updated
Robins Sq E
Silvermine
· House
Silvermine · House
This is a Real Estate-Owned (REO)/post-foreclosure home owned or managed by a bank. All offers are considered; however, the highest and best will most likely be accepted
Request Details
Linden Tree Rd
View photo
House · for sale
Request Details
Updated
Linden Tree Rd
Silvermine
· 2,293 sq.ft · 4 Bedrooms · 3 Baths · House
Silvermine · 2,293 sq.ft · 4 Bedrooms · 3 Baths · House
This home is in preforeclosure, which means the homeowner is in default (missed payments). Therefore, there could be an opportunity to strike a great deal with the owner and the bank
Request Details
house with 10 bedroom, Norwalk CT ES105441229
View photo
House · for sale
USD 1,000,000
USD 251/sq.ft
house with 10 bedroom, Norwalk CT ES105441229
Silvermine
· 3,983 sq.ft · 10 Bedrooms · House
Silvermine · 3,983 sq.ft · 10 Bedrooms · House
Exceptional Four-Unit Investment Opportunity in the Heart of Norwalk! Rarely does a property like this become available. Situated on one parcel with two separate buildings. 32 Catherine Street offers an outstanding opportunity for investors, owner-occupants, or those seeking a multigenerational living arrangement with significant rental income. The front building is a spacious two-family home featuring two oversized 3-bedroom, 1-bath apartments, each offering generous living space and strong rental appeal. Tucked behind the main residence is a separate ranch-style building with two additional units, including a 1-bedroom, 1-bath apartment and a 3-bedroom, 2-bath apartment, creating an ideal mix of unit sizes to maximize occupancy and income potential. With almost 4,000 square feet of living space (buyer to verify), this unique four-unit property provides four separate income streams and the flexibility today's buyers are looking for. Whether you're expanding your real estate portfolio,
USD 1,000,000
condo with 2 bedroom, Norwalk CT ES105513049
View photo
Condo · for sale
USD 450,000
USD 390/sq.ft
condo with 2 bedroom, Norwalk CT ES105513049
Silvermine
· 1,152 sq.ft · 2 Bedrooms · Condo
· Patio · Fireplace · Equipped kitchen · Swimming pool
Silvermine · 1,152 sq.ft · 2 Bedrooms · Condo · Patio · Fireplace · Equipped kitchen · Swimming pool
Welcome to Winnipauk Village, where comfort meets convenience! This spacious 2-bedroom, 1-bath garden-style condo offers an inviting open floor plan, perfect for everyday living and entertaining. The oversized living room features a cozy fireplace, abundant natural light, and sliding doors leading to a private covered patio overlooking peaceful green space. The thoughtfully designed layout includes a beautifully updated kitchen with white cabinetry, stainless steel appliances, stylish backsplash, and an adjoining dining area. Both bedrooms are generously sized, including a spacious primary with large closets, while the renovated bathroom offers modern finishes. Additional highlights include updated flooring, in-unit laundry, and plenty of storage throughout. The floor plan provides an efficient layout with a large living room, spacious bedrooms, and covered patio. Enjoy resort-style amenities including a pool, fitness center, tennis and pickleball courts, and beautifully maintained gro
USD 450,000
condo with 3 bedroom, Wilton CT ES105440388
View photo
Condo · for sale
USD 999,000
USD 504/sq.ft
condo with 3 bedroom, Wilton CT ES105440388
Silvermine
· 1,981 sq.ft · 3 Bedrooms · Condo
· Patio · Equipped kitchen · Parking
Silvermine · 1,981 sq.ft · 3 Bedrooms · Condo · Patio · Equipped kitchen · Parking
Welcome to Grumman Hill Village, a coveted South Wilton community that blends privacy, convenience, and true neighborhood charm. This 1,984 SF, 3-bedroom home stands out for its main-level primary suite and attached two-car garage. Lovingly maintained and freshly painted, the home welcomes you with a bright, open main level where the eat-in kitchen, dining area, and living room flow together seamlessly. A separate den offers a cozy retreat for reading, relaxing, or working from home. The main-level laundry room adds everyday convenience. Step outside to a private back patio, an ideal spot for morning coffee, al fresco dinners, or simply unwinding. Upstairs, two additional bedrooms share a full bath, offering comfortable space for family or guests. Grumman Hill Village is known for its close-knit community spirit, highlighted by a beloved Halloween tradition that brings neighbors together for one of the area's most festive trick-or-treating nights. Natural gas, city water, and city sewe
USD 999,000
condo with 1 bedroom, Norwalk CT ES105475559
View photo
Condo · for sale
USD 397,000
USD 419/sq.ft
condo with 1 bedroom, Norwalk CT ES105475559
Silvermine
· 947 sq.ft · 1 Bedroom · Condo
· Patio · Office room · Terrace · Equipped kitchen · Swimming pool
Silvermine · 947 sq.ft · 1 Bedroom · Condo · Patio · Office room · Terrace · Equipped kitchen · Swimming pool
Location, Location, Location! Nestled in a beautiful country setting, sits Rolling Ridge Condominium's, one of Norwalk's finest places to live. Amenities that include: inground swimming pool, picturesque pond with fountains, handball/tennis court, and clubhouse with shower facilities. Located in the cul-de-sac is unit 332 featuring 1 bedroom, 1.5 bath with a den. Features include; large bedroom with remolded full bath and his and hers large double closets; a den/office or extra guest room; large living room with large widows; and kitchen with pantry leads to dining area, with sliding doors to patio terrace. Good closet space throughout, great layout and flow makes this unit and complex a place to feel like home!
USD 397,000
6 bedroom, Norwalk CT 06855 105590501
View photo
House · for sale
USD 4,950,000
USD 553/sq.ft
New
6 bedroom, Norwalk CT 06855 105590501
Silvermine
· 8,945 sq.ft · 6 Bedrooms · 7 Baths · House
· Terrace · Equipped kitchen · Swimming pool · Lift
Silvermine · 8,945 sq.ft · 6 Bedrooms · 7 Baths · House · Terrace · Equipped kitchen · Swimming pool · Lift
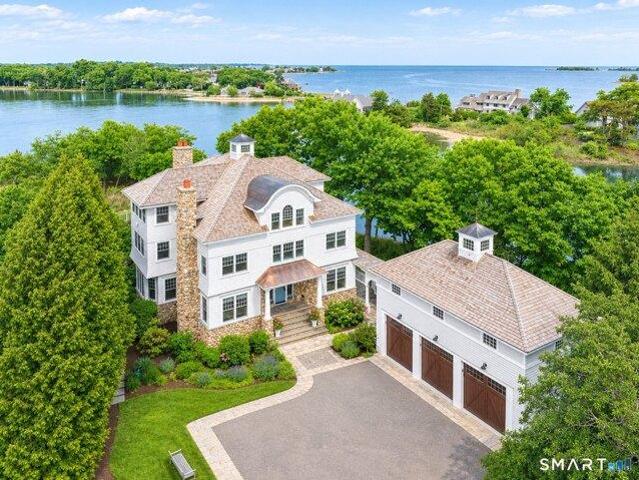
Hidden behind Shorehaven Country Club in a gated waterfront enclave, 3 Canfield Crossing offers the rare opportunity to enjoy WATERFRONT LIVING in a NATURALLY PROTECTED WATERFRONT SETTING. Thoughtfully reimagined and extensively updated, the property combines timeless coastal design with the peace of mind of significant recent improvements, including a BRAND NEW CEDAR ROOF, new windows, several new mechanical systems, a new pool heater, and an entirely new chef's kitchen with custom cabinetry and premium appliances. Designed to embrace its waterfront setting, nearly every room captures views of the ever-changing tides. A NanaWall opens the newly renovated kitchen and living areas directly to the expansive waterfront terrace and infinity-edge pool, creating an effortless connection between indoors and out. With four finished levels connected by elevator, six ensuite bedrooms, including two separate guest or au pair opportunities, the home offers exceptional flexibility for everyday livi
USD 4,950,000
3 bedroom, Norwalk CT 06854 105537155
View photo
House · for sale
USD 650,000
USD 384/sq.ft
3 bedroom, Norwalk CT 06854 105537155
Silvermine
· 1,690 sq.ft · 3 Bedrooms · 2 Baths · House
· Garden · Deck · Fireplace · Equipped kitchen · Parking · Air conditioning
Silvermine · 1,690 sq.ft · 3 Bedrooms · 2 Baths · House · Garden · Deck · Fireplace · Equipped kitchen · Parking · Air conditioning
Discover your own slice of heaven in this charming 3 bedroom, 2 bath Colonial, ideally situated on a beautifully landscaped 0.37 acre lot on a private cul-de-sac. Offering the perfect blend of privacy and convenience, this home has been cherished as a second residence by the same owner for more than 25 years. The main level features a spacious living room, formal dining room, and an eat-in kitchen with access to a wraparound deck. A first-floor bedroom and a full bath add convenience and versatility. Upstairs, you'll find two generously sized bedrooms and a second full bath. The walkout lower level includes a family room with a fireplace, utility room, and an attached one-car garage. Surrounded by mature perennial gardens, ornamental trees, and a tranquil koi pond, the property provides a serene setting for everyday living. Recent updates include central air conditioning and replacement windows. Cosmetic updating will make this home a real showpiece. The finished lower level family roo
USD 650,000
6 bedroom, New Canaan CT 06840 105560704
View photo
House · for sale
USD 3,995,000
USD 506/sq.ft
6 bedroom, New Canaan CT 06840 105560704
Silvermine
· 7,890 sq.ft · 6 Bedrooms · 7 Baths · House
· Garden · Equipped kitchen
Silvermine · 7,890 sq.ft · 6 Bedrooms · 7 Baths · House · Garden · Equipped kitchen
Ideally located on a private lot in close proximity to public and private schools, 25 Hillcrest Rd. is located on a low traffic street on New Canaan's lower west side within minutes of the Merritt Parkway, Talmadge Hill train station and down town New Canaan. Spanning close to 8,000 sq ft, the transitional floor plan masterfully blends open concept spaces with more intimate, private spaces. Featuring 9' ceilings throughout and a clean, contemporary design aesthetic, the gracious home is perfect for entertaining large crowds while at the same time comfortable for everyday living. Entering through the custom designed front door, you are welcomed by a grand foyer with unobstructed views through the living room to the private backyard. As you move through the home, the centrally located family room is connected to both the large formal dining room and the gourmet kitchen which is flooded with natural light through six over sized windows. Featuring a clean, white design aesthetic the kitche
USD 3,995,000
house with 4 bedroom, Norwalk CT ES105497091
View photo
House · for sale
USD 799,000
USD 353/sq.ft
house with 4 bedroom, Norwalk CT ES105497091
Silvermine
· 2,260 sq.ft · 4 Bedrooms · House
· Garden · Parking · Gym · Deck · Equipped kitchen · Cellar
Silvermine · 2,260 sq.ft · 4 Bedrooms · House · Garden · Parking · Gym · Deck · Equipped kitchen · Cellar
Welcome to 18 Buttonball Trail. Space, comfort and a backyard made for entertaining. This home features 4 Bedrooms, 3 baths, newly refinished hardwood floors, spacious great room w/custom build-in shelving adding character, functionality with extra storage. The well-appointed galley kitchen features rich wood cabinetry, ample counter space, tiled flooring and double oven. Kitchen is open to dining room and great room that walk out to a huge deck, perfect for entertaining summer cookouts! Beyond the deck is a large, level backyard offering privacy and plenty of room for gardening and outdoor activities. A detached garage, private driveway, attractive landscaping and welcoming paver walkway complete the property. Fully finished basement provides valuable bonus space that can serve as a recreation room, studio, gym, workshop, etc. Basement also has full bathroom. This home truly has it all! Tucked away in a peaceful, private setting while still conveniently located near shops, restaurants
USD 799,000
7 bedroom, New Canaan CT 06840 105557398
View photo
House · for sale
USD 8,747,000
USD 671/sq.ft
7 bedroom, New Canaan CT 06840 105557398
Silvermine
· 13,024 sq.ft · 7 Bedrooms · 10 Baths · House
· Office room · Equipped kitchen · Swimming pool
Silvermine · 13,024 sq.ft · 7 Bedrooms · 10 Baths · House · Office room · Equipped kitchen · Swimming pool
FrogPond Estate is New Canaan's most striking modern Scandinavian offering-an architectural achievement set on 2.25 private acres just moments from town and train. With 11,836+ sq. ft. of sunfilled, designdriven living space, this 7 bed, 9.5bath custom residence delivers soaring 12ft ceilings, bespoke millwork, designer lighting, and walls of glass that erase the line between indoors and out. A showstopping doubleisland gourmet kitchen anchors the open main level, perfect for quiet daily living or largescale entertaining. The estate's fully independent 1,190 sq. ft. Cottage-with separate address and utilities-adds a private bedroom, office, full bath, island kitchen, laundry, and a flexible loft ideal for guests, extended family, staff, or professional use. Thoughtfully scaled yet beautifully finished, it elevates FrogPond into a true multidwelling compound. Pool is open. Landscaping complete. Showready today. A rare modern sanctuary-private, polished, and unlike anything else in the m
USD 8,747,000
3 bedroom, New Canaan CT 06840 105578565
View photo
House · for sale
USD 2,250,000
USD 616/sq.ft
New
3 bedroom, New Canaan CT 06840 105578565
Silvermine
· 3,649 sq.ft · 3 Bedrooms · 3 Baths · House
· Patio · Garden · Fireplace · Equipped kitchen
Silvermine · 3,649 sq.ft · 3 Bedrooms · 3 Baths · House · Patio · Garden · Fireplace · Equipped kitchen
Turn-key, move in ready modern townhouse located in the heart of downtown New Canaan, this home offers three floors of elegant living with the feel of a single-family residence and the convenience of low-maintenance living. The renovated open floor plan features a state of the art newer chef's kitchen, a breakfast nook, island, and a light-filled living room/dining room with a fireplace. The main floor offers a study or additional bedroom with its own fireplace and large windows. On the second floor, you will find the owner suite featuring- a renovated luxury bathroom with soaking tub, shower, 2 vanities, two walk-in fitted closets-along with two additional bedrooms, a full bath, and a laundry area. The lower level provides nearly 1,000 square feet of additional walk out living space with fireplace large recreation room and a patio. Outside, the walk-out lower level leads to a private patio and yard, offering a quiet oasis which backs up to a Bristow Park Bird Sanctuary and Mead Park.
USD 2,250,000
house with 3 bedroom, Norwalk CT ES105442832
View photo
House · for sale
USD 760,000
USD 360/sq.ft
house with 3 bedroom, Norwalk CT ES105442832
Silvermine
· 2,110 sq.ft · 3 Bedrooms · House
· Patio · Garden · Deck · Fireplace · Equipped kitchen
Silvermine · 2,110 sq.ft · 3 Bedrooms · House · Patio · Garden · Deck · Fireplace · Equipped kitchen
Welcome to 10 Grumman Avenue, nestled in the heart of the highly desirable Cranbury neighborhood! This beautifully maintained raised ranch has been thoughtfully updated and is ready for its next owners. The spacious kitchen features granite countertops, stainless steel appliances, abundant cabinetry, and Anderson windows, creating the perfect space for everyday living and entertaining. Hardwood floors, fresh paint throughout, an updated full bath, and a built-in Ring security system add style, comfort, and peace of mind. A standout feature is the main-level addition, offering an expansive dining and gathering area ideal for hosting holidays, celebrations, and making lasting memories with family and friends. The finished lower level provides additional living space with a cozy fireplace, convenient half bath, and walkout access to the professionally landscaped backyard. Step outside to your private retreat, complete with a fully fenced yard, spacious deck, and custom-built stone patio w
USD 760,000
3 bedroom, Norwalk CT 06851 105438454
View photo
House · for sale
USD 739,000
USD 359/sq.ft
3 bedroom, Norwalk CT 06851 105438454
Silvermine
· 2,056 sq.ft · 3 Bedrooms · 2 Baths · House
· Garden · Deck · Equipped kitchen · Air conditioning · Swimming pool · Cellar
Silvermine · 2,056 sq.ft · 3 Bedrooms · 2 Baths · House · Garden · Deck · Equipped kitchen · Air conditioning · Swimming pool · Cellar
Move-in ready 3-bedroom, 2-bathroom split-level on a quiet cul-de-sac in the Cranbury neighborhood of Norwalk, Connecticut. This well-maintained home features hardwood floors, central air conditioning, sprinklers, and a layout designed for flexible living with separate living room, dining room, and family room. The updated kitchen includes granite countertops and stainless steel appliances. Three bedrooms and two full baths provide comfortable space across the split-level floor plan. There is tons of room for storage in the expansive, clean basement, as well as the pull down attic. The private backyard is fenced with mature flowering landscaping, an above-ground pool, and a deck for outdoor dining and entertaining - a ready-made retreat without leaving home. Located on a cul-de-sac in Cranbury, Norwalk, CT, with convenient access to the Merritt Parkway, I-95, and Norwalk shopping and dining. 9 Junebar, Norwalk, CT 06851
USD 739,000
house with 2 bedroom, Norwalk CT ES105574641
View photo
House · for sale
USD 649,000
USD 412/sq.ft
New
house with 2 bedroom, Norwalk CT ES105574641
Silvermine
· 1,572 sq.ft · 2 Bedrooms · House
· Equipped kitchen
Silvermine · 1,572 sq.ft · 2 Bedrooms · House · Equipped kitchen
Opportunities like 37 Allview Avenue don't come around often. Whether you're a first-time buyer looking to have your mortgage supplemented by rental income or a seasoned investor searching for a high-demand property, this Norwalk multifamily home delivers on every front.The layout is designed for versatility and ease, offering bright, sun-drenched living spaces that feel both fresh and functional. Each unit provides a comfortable flow, with kitchens that serve as the heart of the home and generous living spaces that offer a quiet place to unwind. It's the kind of setup that attracts quality tenants or provides a perfect and comfortable scenario for an owner-occupant. Situated on a great neighborhood street, the property offers a sense of community while keeping you incredibly close to everything that makes Norwalk thrive. You are just minutes away from the retail hub of Connecticut Avenue and have seamless access to I-95, making daily errands and commuting a total breeze. From the invi
USD 649,000

Get email alerts

Don't miss out: be the first to know about new properties

The alert was correctly created

On subscribing you accept the conditions of use and the privacy policy
Alert
Receive new ads in your inbox
Save this search
Receive alerts for new listings

We'll send you an email when we have new properties for: "Properties for sale in Silvermine"

The alert was correctly created

Talmadge Hill
West Norwalk
Get email alerts and be the first to see new listings
Required field
On subscribing I accept the terms of the privacy policy
Perfect! You'll soon start receiving new listings via email
Alert
Receive an email when we have new ads for Properties for sale in Silvermine
Save this search
Filters

Bedrooms

Size (sq.ft)

sq.ft
sq.ft

Price

USD
USD

Property type

Bathrooms

Clear all filters
Receive notifications when new entries are published.