918 houses for sale in Nottoway County

10015 Kings Highway
View photo
House · for sale
USD 149,000
USD 157/sq.ft
10015 Kings Highway
Nottoway County
· 947 sq.ft · 2 Bedrooms · 2 Baths · House
· Equipped kitchen
Nottoway County · 947 sq.ft · 2 Bedrooms · 2 Baths · House · Equipped kitchen
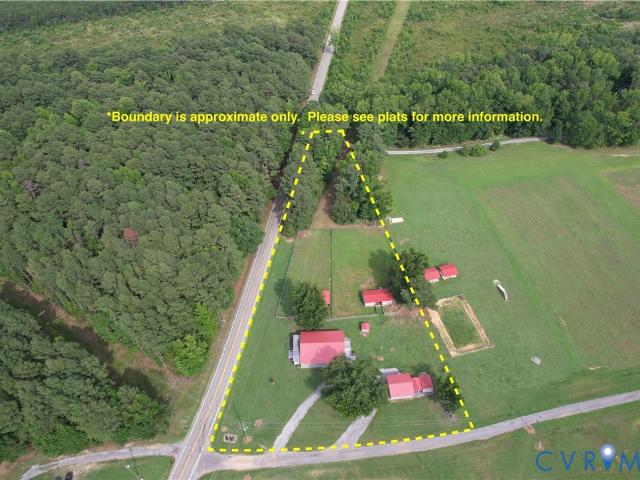
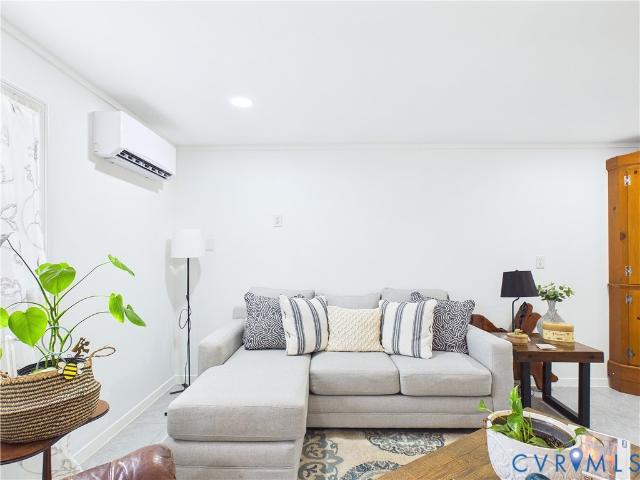
If you’ve been waiting for a home that feels within reach without sacrificing condition or comfort—this is it. This solid brick and block home has already had the big work done for you, offering peace of mind and true move-in readiness. Inside, you’ll find fresh paint, new flooring, a beautifully updated kitchen, and two fully renovated bathrooms—all completed within the past five years. A brand new roof and three ductless heating and cooling units add even more value, while the home’s sturdy construction helps keep utility costs surprisingly low. Set along a main road, you’ll appreciate the ease of access no matter the season—no long waits for snow removal and a location that keeps you connected. The long, narrow lot offers something unique: space and separation, with no close neighbors on either side of the home—creating a sense of privacy that’s hard to find at this price point. Outside, two existing attached cinder block structures open the door to possibility. Whether you’ve dream
USD 149,000
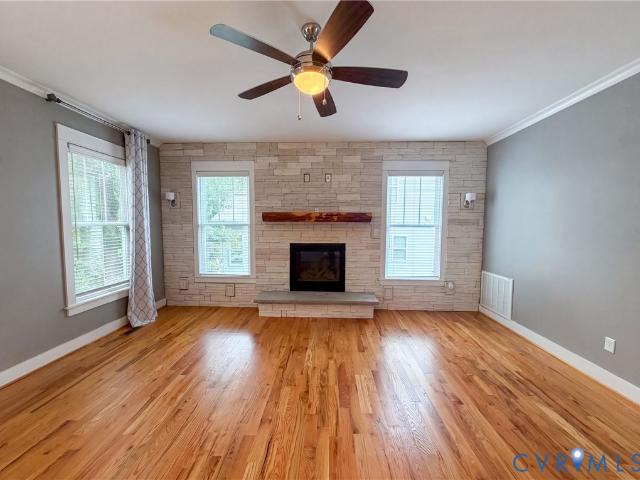
3224 Barkham Drive
View photo
House · for sale
USD 682,000
USD 189/sq.ft
3224 Barkham Drive
Nottoway County
· 3,606 sq.ft · 5 Bedrooms · 3 Baths · House
· Garden · Fireplace · Equipped kitchen · Parking
Nottoway County · 3,606 sq.ft · 5 Bedrooms · 3 Baths · House · Garden · Fireplace · Equipped kitchen · Parking
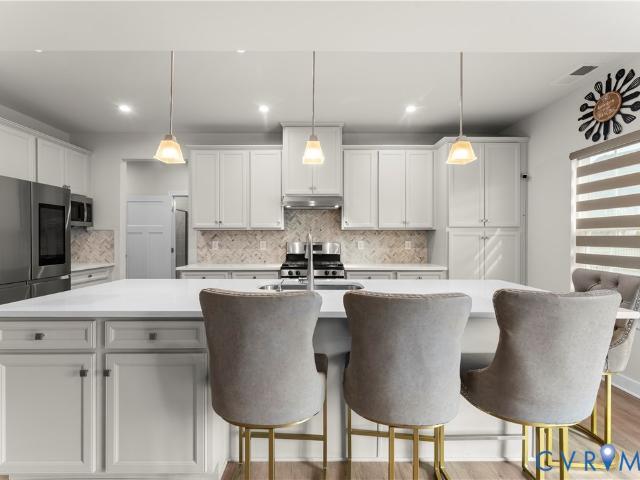
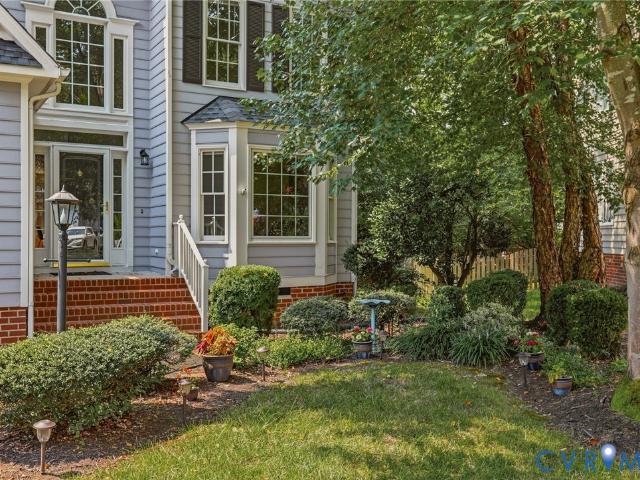
3224 Barkham Dr is a two-story Midlothian single-family home built in 2016 on a 9,631-square-foot lot. The kitchen features a granite-topped center island, white cabinetry, stainless steel appliances, and hardwood flooring that opens to the living and dining areas. The main level includes a formal dining room with wainscoting and a living room with a brick fireplace and hardwood flooring. The primary bathroom offers a freestanding soaking tub, a glass-enclosed shower, and a double vanity, and the home provides five bedrooms and three and a half bathrooms across two levels, along with an upstairs loft. The fully fenced backyard provides room for outdoor use. A two-car attached garage adds covered parking, and the home sits within the RounTrey Community Association with city water and sewer service. Photos have been virtually staged. Included 100-Day Home Warranty with buyer activation
USD 682,000
1410 10th Street
View photo
House · for sale
USD 160,000
USD 74/sq.ft
1410 10th Street
Nottoway County
· 2,142 sq.ft · 3 Bedrooms · 1 Bath · House
Nottoway County · 2,142 sq.ft · 3 Bedrooms · 1 Bath · House
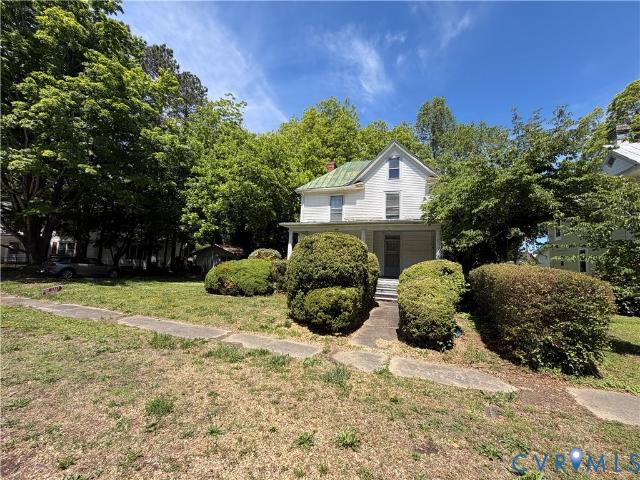
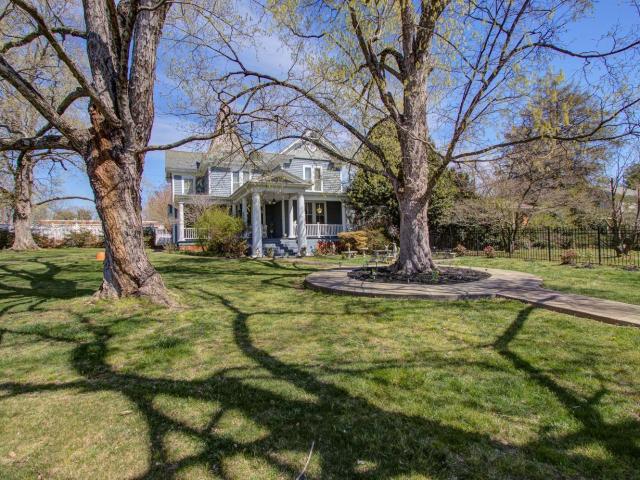
This timeless 1910 Colonial Revival home blends historic charm with classic architectural elegance. Rich in character, the residence showcases hallmark details of the era including symmetrical design, tall windows, original hardwood floors, detailed millwork and gracious living spaces filled with natural light. A welcoming front porch and the stately entry set the tone for the warm interior, where period craftsmanship meets everyday comfort. Spacious rooms, high ceilings, and vintage touches create an I inviting atmosphere, perfect for both entertaining and relaxed living. This distinctive home is a rare opportunity to own a piece of early 20th century history with enduring appeal. This treasure would be a wonderful renovation/updating project for someone who loves old houses! Will need to be a conventional loan or a cash sale
USD 160,000
15104 Bishops Run Court
View photo
Townhouse · for sale
USD 459,990
USD 236/sq.ft
15104 Bishops Run Court
Nottoway County
· 1,948 sq.ft · 3 Bedrooms · 2 Baths · Townhouse
· Office room
Nottoway County · 1,948 sq.ft · 3 Bedrooms · 2 Baths · Townhouse · Office room
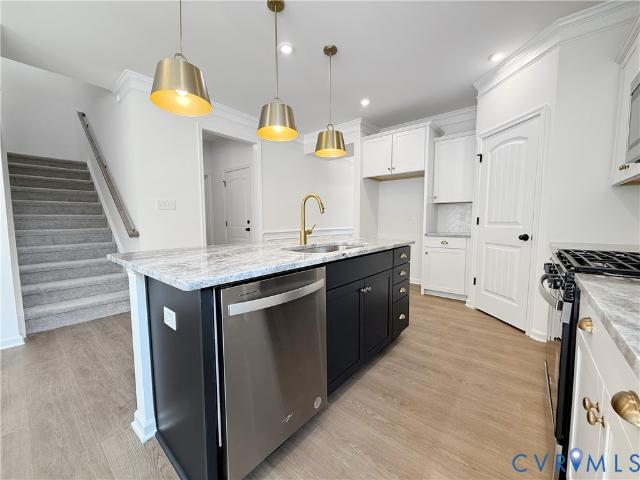
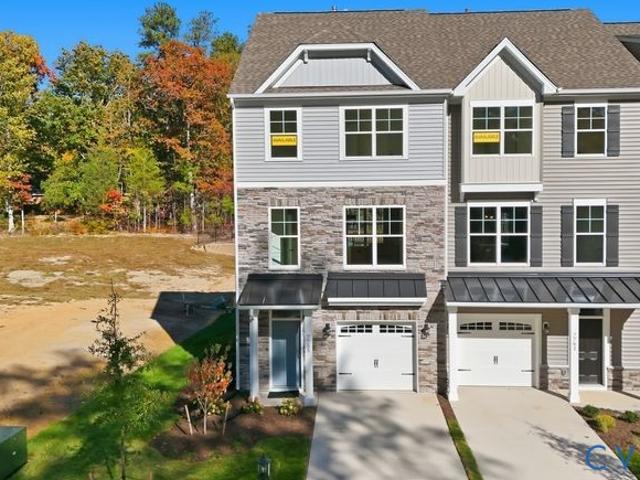
Ready for a home that fits your next chapter a little better? Welcome to the award winning Chamberlayne paired villa at the Cottages at Millwood by Eastwood Homes. Designed with simplicity and comfort in mind, this 3 bedrooms, 2.5 bath home offers the space you need without the upkeep you do not. The open layout makes everyday living easy, whether you are hosting family for the weekend or enjoying a quiet night in. The primary suite offers a private retreat, while the additional bedrooms provide flexibility for guests, hobbies, or a home office. Located in the heart of Midlothian, you are close to everything while still enjoying a low maintenance lifestyle that gives you more time to do what you want. If you have been thinking about right sizing without giving up comfort, this is a home worth seeing. This listing represents a home that CAN BE BUILT on this homesite in the Cottages at Millwood, so you can customize the inside and truly make it your own! The lot is currently available fo
USD 459,990
8919 First Branch Lane
View photo
House · for sale
USD 737,000
USD 222/sq.ft
8919 First Branch Lane
Nottoway County
· 3,315 sq.ft · 4 Bedrooms · 3 Baths · House
· Fireplace · Equipped kitchen
Nottoway County · 3,315 sq.ft · 4 Bedrooms · 3 Baths · House · Fireplace · Equipped kitchen
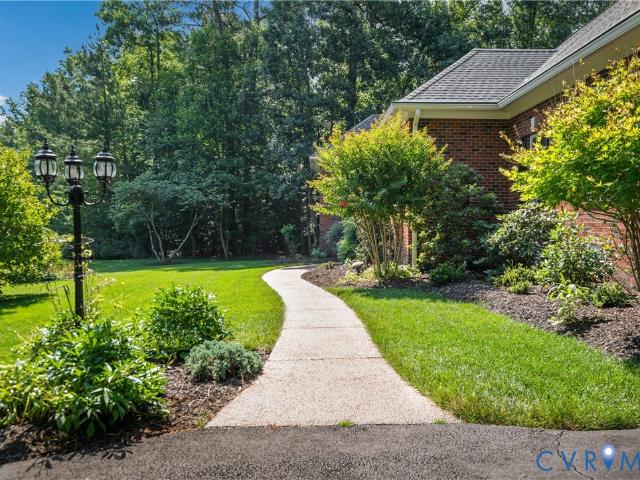
A serene woodland retreat blending timeless brick elegance with expansive entertainment spaces, offered for the first time ever by it's original owners! Cross the inviting front porch and step into a grand foyer featuring hardwood floors, wainscoting, and crown molding that flows gracefully throughout the home. The main level centers around a bright, open living room equipped with an integrated sound system and a cozy fireplace, creating an ideal gathering hub. Sunlight pours into the adjacent Florida room, providing a peaceful sanctuary for relaxation. Host dinners in the formal dining room or prepare culinary delights in the sun-drenched kitchen. Recently remodeled in 2022, this chef-inspired space boasts white cabinetry, stone countertops, and stainless steel appliances. The primary suite serves as a private haven complete with a massive walk-in closet, and a spa-like ensuite bath featuring a jetted tub and dual vanity. This level also includes secondary bedrooms on the opposite sid
USD 737,000
2392 Rehoboth Road
View photo
House · for sale
USD 544,900
USD 239/sq.ft
Updated
2392 Rehoboth Road
Nottoway County
· 2,271 sq.ft · 4 Bedrooms · 2 Baths · House
· Parking · Equipped kitchen
Nottoway County · 2,271 sq.ft · 4 Bedrooms · 2 Baths · House · Parking · Equipped kitchen
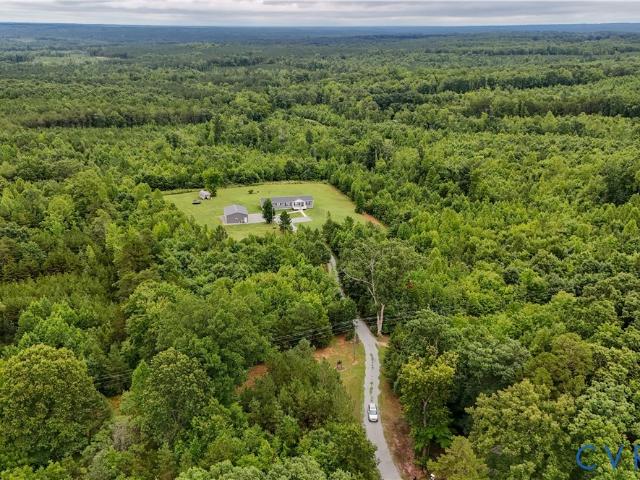
Tucked away at the end of a long, winding driveway, 2392 Rehoboth Road offers nearly 30 private, wooded acres and the perfect blend of country living, recreation, and modern convenience. This 2021 Energy Smart certified modular home offers 2,280 sq. Ft. of thoughtfully designed one-level living PLUS an additional 1,200 sq. Ft. (30x40) detached garage/workshop with electricity. Inside, the open floor plan connects the spacious family room, dining area, and kitchen featuring abundant cabinetry, a large island, and 2022 appliances. A generous utility room adds a sink, extensive counter and cabinet space, washer and dryer, plus room for a deep freezer. The split-bedroom design provides privacy, with the primary suite featuring double vanities, a spacious walk-in shower, and walk-in closet. Outside is where this property truly shines. An extensive, established trail system winds throughout the nearly 30 wooded acres—ideal for ATVs, UTVs, hiking, hunting, wildlife watching, and exploring. Th
USD 544,900
8806 Thornton Heath Drive
View photo
House · for sale
USD 499,950
USD 218/sq.ft
8806 Thornton Heath Drive
Nottoway County
· 2,293 sq.ft · 4 Bedrooms · 2 Baths · House
· Garden · Deck · Fireplace · Equipped kitchen · Parking
Nottoway County · 2,293 sq.ft · 4 Bedrooms · 2 Baths · House · Garden · Deck · Fireplace · Equipped kitchen · Parking
Yes — you can get into birkdale for under $500k! Welcome to 8806 Thornton Heath Drive, now offered at $499,950. This spacious 4-bedroom, 2.5-bath home offers approximately 2,296 sq. Ft. and a wonderful opportunity to enjoy the Birkdale lifestyle. Inside, you'll find an open kitchen and family-room layout, hardwood floors and a beautiful stone fireplace. Step outside to a huge backyard with a new deck, gazebo-style covered entertaining area and fire-pit area—plenty of room to relax, entertain and make it your own. Two-car garage and convenient access to shopping, dining and major routes. A job relocation has accelerated the seller's timeline, creating an unexpected opportunity for the next owner. Come see what under $500K can buy you in Birkdale! Some photos have been virtually staged to help illustrate room scale and potential; furnishings and decorative items shown may not be present at the property
USD 499,950
6541 Hardee Haven Place
View photo
Townhouse · for sale
USD 489,950
USD 177/sq.ft
6541 Hardee Haven Place
Nottoway County
· 2,766 sq.ft · 3 Bedrooms · 3 Baths · Townhouse
· Office room · Deck · Fireplace · Equipped kitchen · Lift
Nottoway County · 2,766 sq.ft · 3 Bedrooms · 3 Baths · Townhouse · Office room · Deck · Fireplace · Equipped kitchen · Lift
Welcome to effortless living in the brand-new elevator included Hardee Model in Jordan Crossing, a thoughtfully designed 55+ community where comfort, convenience, and connection come together beautifully. With 9-foot ceilings, abundant natural light, and an open-concept main living level, this stunning elevator townhome makes everyday life feel wonderfully easy. At the heart of the home, the beautifully appointed kitchen features quartz countertops, an oversized center island, and plenty of space to gather, flowing seamlessly into the dining area and light-filled living room, where a cozy fireplace creates an inviting backdrop for quiet evenings or memorable moments with friends and family. Step from the dining area onto the deck for fresh air and outdoor relaxation, or enjoy the main-level all-seasons room for additional year-round living space. A main-level bedroom with a full bath offers wonderful flexibility for guests, an office, or additional living needs, while upstairs, the spa
USD 489,950
18777 Palisades Cove Trail
View photo
Townhouse · for sale
USD 530,325
USD 252/sq.ft
18777 Palisades Cove Trail
Nottoway County
· 2,099 sq.ft · 3 Bedrooms · 2 Baths · Townhouse
· Swimming pool
Nottoway County · 2,099 sq.ft · 3 Bedrooms · 2 Baths · Townhouse · Swimming pool
Berkley A. Home is under construction. List price includes structural and design options. Magnolia Green boasts resort-style amenities, including pools, playgrounds, basketball court, tennis & pickle ball courts! Palisades Cove residents will enjoy quality-crafted townhomes, fun recreation which include an aquatic center, the Farmer's Market, paved walking trails throughout the community & Magnolia Green Golf Club. (Home is not built. Photos & visual tours are from the builder's library & shown as an example only. Colors, features & options will vary)
USD 530,325
2303 Birnam Woods Terrace
View photo
House · for sale
USD 485,000
USD 195/sq.ft
2303 Birnam Woods Terrace
Nottoway County
· 2,476 sq.ft · 4 Bedrooms · 2 Baths · House
· Garden · Terrace · Deck · Fireplace · Equipped kitchen · Swimming pool
Nottoway County · 2,476 sq.ft · 4 Bedrooms · 2 Baths · House · Garden · Terrace · Deck · Fireplace · Equipped kitchen · Swimming pool
Welcome to one of Midlothian's most beloved neighborhoods, where winding walking trails, multiple pools, playgrounds, Brandermill Country Club, and Swift Creek Reservoir create a lifestyle that keeps residents coming back generation after generation. Inside, this spacious 4-bedroom, 2.5-bath home offers the perfect blend of comfortable living and entertaining. The formal living and dining rooms provide flexible spaces, while the expansive family room with a wood burning fireplace flows seamlessly into the recently renovated eat-in kitchen. The heart of the home extends outdoors, where the kitchen and family room open to an oversized screened porch and deck overlooking a private, fully fenced backyard surrounded by mature trees—perfect for entertaining, relaxing, or enjoying the peaceful setting. Upstairs, you'll find four generously sized bedrooms, including a spacious primary suite with an updated en-suite bath and an expansive walk-in closet. The finished third-floor bonus room offer
USD 485,000
270 Petersburg Road
View photo
House · for sale
USD 829,000
USD 200/sq.ft
270 Petersburg Road
Nottoway County
· 4,144 sq.ft · 5 Bedrooms · 3 Baths · House
· Office room · Parking · Deck · Fireplace · Equipped kitchen
Nottoway County · 4,144 sq.ft · 5 Bedrooms · 3 Baths · House · Office room · Parking · Deck · Fireplace · Equipped kitchen
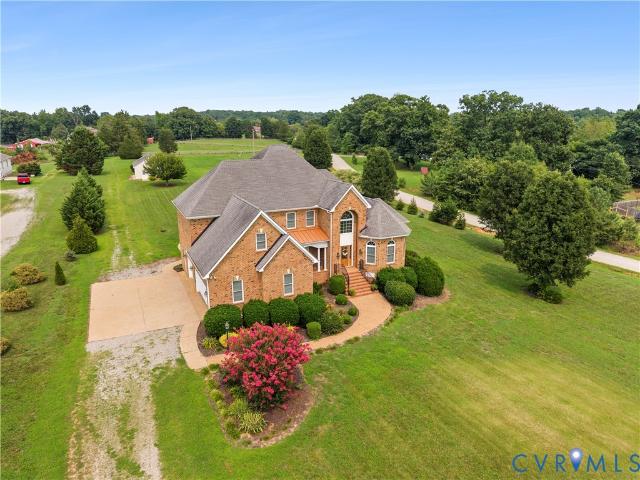
Welcome to 270 Petersburg Road in the rolling countryside of Central Powhatan County. This stately 3-sided brick home offers the rare combination of luxury & country living with 4 bedrooms (including a first-floor primary bedroom suite) & 3.5 bathrooms over 4,157 sqft of living space on a 4.34 acre lot with 6 total garage bays (3-car attached & 3-car detached garages) for the collector or automobile enthusiast. Upon entering the home you are greeted with hardwood floors & chair rail/crown moulding in the 2-story foyer. The front office is a flexible space, open to the foyer and formal dining room with trey ceiling & chandelier. The 2-story vaulted ceiling living room features a propane gas fireplace, mantel & custom built-ins. The open concept floor plan continues into the eat-in chef's kitchen with granite counters, an island w/ breakfast bar seating, tile backsplash & easy walk-out access to the rear deck from the morning room. The first floor is completed with an oversized primary b
USD 829,000
401 King Street
View photo
House · for sale
USD 290,000
USD 84/sq.ft
401 King Street
Nottoway County
· 3,423 sq.ft · 3 Bedrooms · 2 Baths · House
· Patio · Garden · Office room · Fireplace · Equipped kitchen
Nottoway County · 3,423 sq.ft · 3 Bedrooms · 2 Baths · House · Patio · Garden · Office room · Fireplace · Equipped kitchen
Welcome to this stunning Victorian home offering over 3,400 sq. Ft. of character, charm, and spacious living. Original details shine throughout, hardwood floors, high ceilings, plantation shutters, stained glass accents, and rich wood trim. The welcoming foyer with its grand staircase leads to warm, inviting formal living and dining areas. The large eat‑in kitchen provides plenty of room for cooking and connection. A dedicated home office with its own fireplace and private exterior entry offers the perfect workspace. Outside, enjoy a private backyard oasis with a new privacy fence, patio, and beautifully landscaped grounds. Seller is including most all furnishings with the sale, offering a rare opportunity to enjoy decor that complements the home's historic era. Seller is wanting to include the furnishings in this price
USD 290,000
12766 Forest Mill Drive
View photo
House · for sale
USD 474,900
USD 226/sq.ft
12766 Forest Mill Drive
Nottoway County
· 2,099 sq.ft · 4 Bedrooms · 2 Baths · House
· Deck · Equipped kitchen
Nottoway County · 2,099 sq.ft · 4 Bedrooms · 2 Baths · House · Deck · Equipped kitchen
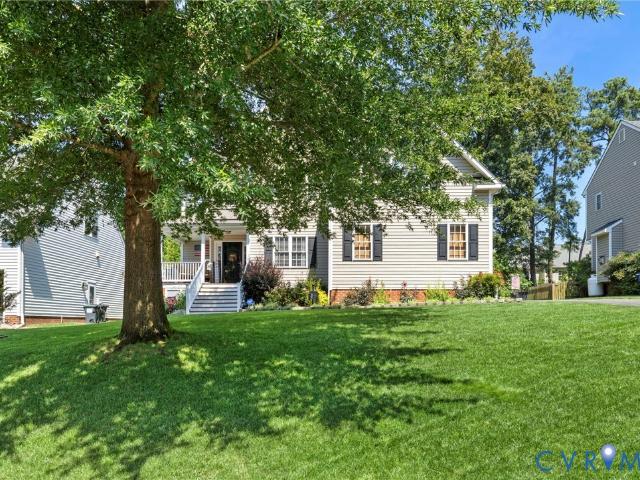
Welcome to 12766 Forest Mill Drive, nestled in the established Old Hundred Mill neighborhood of Midlothian! Offering 2,109 sq. ft. 4 bedrooms, and 2.5 baths, this beautifully maintained home combines classic charm, thoughtful updates, and inviting indoor and outdoor spaces. A charming front porch, mature landscaping, and attractive curb appeal welcome you home. Inside, oak hardwood flooring flows throughout the main level, beginning with a formal dining room accented by beautiful custom trim. The spacious living room offers a warm gathering place and flows effortlessly into the breakfast area and kitchen, creating a comfortable layout for everyday living and entertaining. The kitchen features granite countertops, a center island, stainless steel appliances, and plenty of workspace and storage by offering 2 pantries. Just beyond, access to the beautiful rear deck with a beautiful pergola making it easy to take meals and gatherings outdoors while overlooking the large, beautifully landsc
USD 474,900
18343 Magnolia Run Lane
View photo
House · for sale
USD 599,750
USD 217/sq.ft
18343 Magnolia Run Lane
Nottoway County
· 2,756 sq.ft · 5 Bedrooms · 3 Baths · House
· Garden · Equipped kitchen · Parking · Swimming pool
Nottoway County · 2,756 sq.ft · 5 Bedrooms · 3 Baths · House · Garden · Equipped kitchen · Parking · Swimming pool
Welcome to this beautiful, 2 year young home in Magnolia Green featuring all the right selections and a floor plan designed for the way you live. Offering 4 bedrooms plus a spacious bonus room and 3 full baths, this home includes a first floor bedroom with an adjacent full bath, perfect for guests or multigenerational living. A private first floor office with glass French doors provides the ideal work from home space. The heart of the home features a large kitchen island perfectly situated for casual dinners, entertaining and conversation. Just off the garage, a convenient drop zone gives bags, shoes and everyday essentials a place to land while keeping life organized. Upstairs, the spacious primary suite offers plenty of closet space, dual vanities and a private water closet. Outside, the HUGE fenced backyard provides plenty of room for pets, play, entertaining and everything your heart desires. Located in amenity rich Magnolia Green with pools, walking trails, playgrounds, tennis, go
USD 599,750
14919 Abberton Drive
View photo
House · for sale
USD 798,900
USD 245/sq.ft
14919 Abberton Drive
Nottoway County
· 3,251 sq.ft · 4 Bedrooms · 4 Baths · House
· Equipped kitchen · Parking
Nottoway County · 3,251 sq.ft · 4 Bedrooms · 4 Baths · House · Equipped kitchen · Parking
The Montague by HomeSmith Construction offers 3,252 square feet of thoughtfully designed living space with 4 bedrooms and 4 full baths, combining open-concept living with exceptional flexibility. The spacious family room, gourmet kitchen with an oversized center island, and dining area flow seamlessly together, creating the perfect space for everyday living and entertaining. A customizable morning room offers endless possibilities—create a sunroom, expanded dining space, sitting area, or tailor it to fit your lifestyle. The first floor also features a private study, a guest suite with a full bath, and an oversized 2.5-car garage with plenty of room for storage or hobbies. Upstairs, the luxurious primary suite features a spa-inspired bath and an enormous walk-in closet. Two additional bedrooms each include their own en suite bathroom and walk-in closet, providing comfort and privacy for family and guests alike. A spacious loft creates the perfect space for a playroom, media room, or sec
USD 798,900
15203 Cox Road
View photo
House · for sale
USD 465,000
USD 287/sq.ft
New
15203 Cox Road
Nottoway County
· 1,615 sq.ft · 3 Bedrooms · 2 Baths · House
· Garden · Deck · Fireplace · Equipped kitchen
Nottoway County · 1,615 sq.ft · 3 Bedrooms · 2 Baths · House · Garden · Deck · Fireplace · Equipped kitchen
Move-in ready. New construction! Welcome home to 15203 Cox Rd in Dinwiddie County! This gorgeous new craftsman style rancher boasts an open and inviting floor plan with its vaulted ceiling. The Seamless flow from the living room area to the kitchen creates an ideal space for entertaining friends and family by the gas fireplace. The kitchen features granite countertops, recessed lighting and a beautiful center island. All new stainless-steel appliances and ample cabinet storage space. The eat-in kitchen offers plenty of space and access to the rear deck for a back yard BBQ. There are natural hardwood floors found throughout the main living space and carpet in the bedrooms. The primary bedroom features a large walk-in closet and a full private bathroom with tub. On the opposite side of the house are 2 more bedrooms with a full bath in the hallway. This 3-ACRE CORNER LOT, zoned agricultural, offers the perfect amount of space to fence in the property and bring in your animals. This house
USD 465,000
9400 Kinnerton Drive
View photo
House · for sale
USD 650,000
USD 211/sq.ft
9400 Kinnerton Drive
Nottoway County
· 3,068 sq.ft · 4 Bedrooms · 2 Baths · House
· Patio · Garden · Office room · Deck · Parking
Nottoway County · 3,068 sq.ft · 4 Bedrooms · 2 Baths · House · Patio · Garden · Office room · Deck · Parking
Located in the Spring Run Elementary, Bailey Bridge Middle, and Manchester High school zones, with Spring Run Elementary just minutes from home! This property is a standout for buyers who love to entertain, regularly host guests, or simply want room to spread out without feeling crowded. There’s ample parking with a large driveway and two-car garage, plus a fully fenced backyard, screened-in deck, and patio that create an easy extension of the living space for cookouts, celebrations, game days, or quiet evenings outside. Inside, the Hartfield floor plan offers the flexibility today’s buyers are looking for, with multiple gathering spaces, a dedicated office, upstairs loft, and four bedrooms that can easily adapt as your needs change. Add in an EV charger, generous storage, cul-de-sac setting, and the opportunity for a VA ASSUMABLE LOAN AT A LOW RATE, and this home offers more than square footage—it offers space to live, host, work, relax, and stay awhile
USD 650,000
4437 Cloverleigh Drive
View photo
House · for sale
USD 649,195
USD 192/sq.ft
4437 Cloverleigh Drive
Nottoway County
· 3,380 sq.ft · 6 Bedrooms · 4 Baths · House
· Equipped kitchen · Parking · Cellar
Nottoway County · 3,380 sq.ft · 6 Bedrooms · 4 Baths · House · Equipped kitchen · Parking · Cellar
Come tour this ready now, quick move in home backing to a private wooded area with a finished walk out basement. Close to everyday conveniences in the sought after Cloverleigh neighborhood. This home is built & ready to call home! Welcome to The Meridian at Cloverleigh Single-Family Homes-a spacious & beautifully designed home offering 6 BR’s, 4 baths, 3,382 sqft, a finished walkout basement & a 2-car garage. Thoughtfully crafted for today’s lifestyle, this exceptional home combines expansive living spaces, flexible accommodations & modern design to create the perfect balance of comfort, style & functionality. The open-concept main level is filled with natural light & features a gourmet kitchen with a large center island that seamlessly connects to the dining & family areas, creating an ideal setting for both everyday living & entertaining. Step outside to the included covered porch & enjoy a natural extension of your living space. A 1st floor bedroom & full bath making the perfect gue
USD 649,195
11819 Farnham Woods Drive
View photo
House · for sale
USD 414,950
USD 273/sq.ft
11819 Farnham Woods Drive
Nottoway County
· 1,518 sq.ft · 3 Bedrooms · 2 Baths · House
· Equipped kitchen
Nottoway County · 1,518 sq.ft · 3 Bedrooms · 2 Baths · House · Equipped kitchen
Welcome to Farnham Woods, a brand-new community where timeless Craftsman design meets modern comfort. This beautifully crafted two-story plan, the Busch, offers 3 bedrooms, 2.5 bathrooms, and thoughtfully designed living spaces that blend style, functionality, and quality craftsmanship. Step inside to discover an inviting, open-concept layout filled with natural light and enhanced by luxurious interior finishes. From the carefully selected flooring and designer fixtures to the well-appointed kitchen and spacious living areas, every detail has been chosen to create a home that is both elegant and comfortable. The kitchen is designed for everyday living and effortless entertaining, featuring quality cabinetry, premium finishes, and ample workspace while flowing seamlessly into the dining and family room. Upstairs, the private owner’s suite provides a relaxing retreat with a spacious bedroom, beautifully finished en-suite bath, and generous walk-in closet. Two additional bedrooms and a fu
USD 414,950
18769 Palisades Cove Trail
View photo
Townhouse · for sale
USD 461,985
USD 253/sq.ft
18769 Palisades Cove Trail
Nottoway County
· 1,819 sq.ft · 3 Bedrooms · 2 Baths · Townhouse
· Patio · Equipped kitchen · Swimming pool
Nottoway County · 1,819 sq.ft · 3 Bedrooms · 2 Baths · Townhouse · Patio · Equipped kitchen · Swimming pool
Ready early 2027! The Davenport designer home offers an open floorplan perfect for entertaining and everyday living. Act soon! Purchaser still has time to personalize their home by selecting design finishes. The kitchen is located in the heart of the home and features a walk-in pantry and large island that overlooks both the dining area and family room. The primary suite is found on the second floor and has a huge walk-in closet and private bath with double vanity and 6' walk-in tile shower. A loft space, two additional bedrooms, full bathroom with double vanity and laundry room completes the 2nd floor. You'll love the outdoor space in this home, with covered screen porch and patio! Magnolia Green boasts resort-style amenities, including pools, playgrounds, basketball court, tennis & pickle ball courts! Palisades Cove residents will enjoy quality-crafted townhomes, fun recreation which include an aquatic center, paved walking trails throughout the community & Magnolia Green Golf Club.
USD 461,985
18522 Goode Lane
View photo
House · for sale
USD 849,000
USD 172/sq.ft
18522 Goode Lane
Nottoway County
· 4,908 sq.ft · 7 Bedrooms · 4 Baths · House
· Fireplace · Equipped kitchen
Nottoway County · 4,908 sq.ft · 7 Bedrooms · 4 Baths · House · Fireplace · Equipped kitchen
Motivated Seller! Welcome to your own private retreat! Nestled on 8.53 picturesque acres, this fully furnished 5,050 sq. Ft. estate offers the perfect blend of luxury, privacy, and endless possibilities. With 7 bedrooms, 4.5 baths, two full kitchens, and a private in-law suite, this exceptional property is ideal for multigenerational living, hosting extended family and guests, or creating additional income opportunities through the separate living space. Thoughtfully updated throughout, you'll find new luxury vinyl plank flooring (2024), all-new replacement windows (2024), beautifully refinished pine floors, new granite countertops (2025), updated appliances, a conductive cooktop, and double wall ovens. The spacious primary suite is a true escape featuring a cedar-lined closet and a spa-like bath with double vanity, jetted soaking tub, walk-in shower (2025), and skylight. Designed for making memories, the home offers expansive living areas, multiple fireplaces, a stunning sunroom (2023
USD 849,000
2021 Ridge Road
View photo
House · for sale
USD 565,000
USD 251/sq.ft
2021 Ridge Road
Nottoway County
· 2,250 sq.ft · 4 Bedrooms · 2 Baths · House
· Fireplace · Equipped kitchen
Nottoway County · 2,250 sq.ft · 4 Bedrooms · 2 Baths · House · Fireplace · Equipped kitchen
Move-In Ready | First-Floor Primary | No HOA or Restrictions! Enjoy the best of Powhatan County living in this beautifully crafted new construction home offering quality construction, peaceful farmland views, and the freedom of no HOA or private restrictions. Built by one of Powhatan's respected local builders, this thoughtfully designed home combines modern finishes with the privacy and convenience buyers are looking for. The open-concept floor plan is ideal for everyday living and entertaining, featuring durable luxury vinyl plank flooring, recessed lighting, and a spacious Great Room with a cozy fireplace that flows seamlessly into the Dining Area and Kitchen. The well-appointed Kitchen offers a large center island, abundant cabinetry, under-cabinet lighting, stylish finishes, and a walk-in pantry, creating the perfect space for gatherings and daily living. The sought-after first-floor Primary Suite provides comfortable one-level living with a spacious walk-in closet and a beautiful
USD 565,000
20827 Carson Road
View photo
House · for sale
USD 250,000
USD 125/sq.ft
20827 Carson Road
Nottoway County
· 1,991 sq.ft · 3 Bedrooms · House
· Parking · Equipped kitchen
Nottoway County · 1,991 sq.ft · 3 Bedrooms · House · Parking · Equipped kitchen
Bring your vision to this unique 2 acre, A-2 zoned property with outstanding road frontage and a variety of existing improvements! The property includes a house, detached garage, storage shed, small livestock barn, large livestock barn, chicken coop, and fenced areas for livestock—creating an excellent opportunity for a mini-farm, homestead, hobby farm, or small agricultural operation. With A-2 zoning, buyers may wish to explore a variety of agricultural and rural business opportunities, including a farm market, country store, greenhouse, nursery, gift shop, antique shop, or agritourism venture, subject to county regulations and any required approvals. The house was previously operated as a themed attraction and does not currently contain a kitchen or bathroom. It will require renovation to become a residence again or could be repurposed to support another permitted use. The custom shed was previously used as a concession stand. The property is being sold AS IS. Whether you're looking
USD 250,000
7701 Alexandria Drive
View photo
Townhouse · for sale
USD 419,990
USD 260/sq.ft
7701 Alexandria Drive
Nottoway County
· 1,615 sq.ft · 4 Bedrooms · 3 Baths · Townhouse
· Deck · Equipped kitchen · Parking
Nottoway County · 1,615 sq.ft · 4 Bedrooms · 3 Baths · Townhouse · Deck · Equipped kitchen · Parking
The Carrington is a four-bedroom, three-and-a-half-bath townhome offering versatile living across three well-appointed levels at Hampton Ridge Townhomes in Chesterfield. The entry level sets the tone with a one-car garage and a private guest suite with a full bath — a comfortable, independent space ideal for visitors or multigenerational living. Head up to the heart of the home, where the kitchen, dining area, and family room flow together in an open, connected layout, with deck access off the family room bringing the outdoors naturally into the everyday. The well-appointed kitchen features a large center island, quartz countertops with soft veining, white perimeter cabinetry, and a herringbone tile backsplash. A powder room off the dining area completes the main living level. On the third floor, the primary bedroom features a tray ceiling, private ensuite bath, and spacious walk-in closet. Two additional bedrooms share a full hall bath, and round out a functional and comfortable upper
USD 419,990
14615 Houghton Street
View photo
House · for sale
USD 450,000
USD 220/sq.ft
14615 Houghton Street
Nottoway County
· 2,045 sq.ft · 4 Bedrooms · 2 Baths · House
· Fireplace · Equipped kitchen
Nottoway County · 2,045 sq.ft · 4 Bedrooms · 2 Baths · House · Fireplace · Equipped kitchen
Welcome to this beautifully maintained two-story home, perfectly situated on a quiet cul-de-sac overlooking the 13th green in the sought-after Birkdale Golf Community! Move-in ready, this home offers peace of mind with a new roof (2019), hvac (2013), hot water heater (2022), and newer appliances. Step inside to a stunning two-story foyer with hardwood floors, an elegant chandelier, and an open staircase. The inviting living room features a charming bay window that fills the space with natural light. The dining room can serve as an office or formal dining. The bright kitchen offers white cabinetry, Corian countertops, a sunny bay-window breakfast area, and opens seamlessly to the cozy family room with a gas fireplace—perfect for everyday living and entertaining. A convenient laundry room and half bath complete the first floor. Upstairs, the spacious owner's suite provides a relaxing retreat with an en-suite bath featuring dual vanities, a soaking tub, and a separate shower. Three additi
USD 450,000

Get email alerts

Don't miss out: be the first to know about new properties

The alert was correctly created

On subscribing you accept the conditions of use and the privacy policy
Alert
Receive new ads in your inbox
Save this search
Receive alerts for new listings

We'll send you an email when we have new properties for: "Houses for sale in Nottoway County"

The alert was correctly created

Crewe town
Nottoway Court House
Get email alerts and be the first to see new listings
Required field
On subscribing I accept the terms of the privacy policy
Perfect! You'll soon start receiving new listings via email
Alert
Receive an email when we have new ads for Houses for sale in Nottoway County
Save this search
Filters

Bedrooms

Size (sq.ft)

sq.ft
sq.ft

Price

USD
USD

Property type

Bathrooms

Clear all filters
Receive notifications when new entries are published.