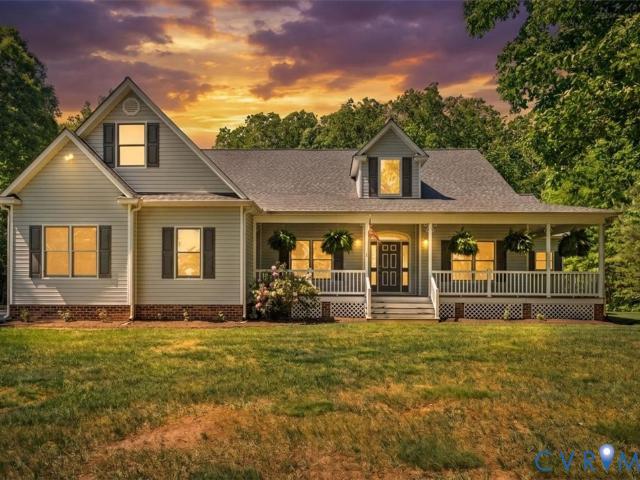
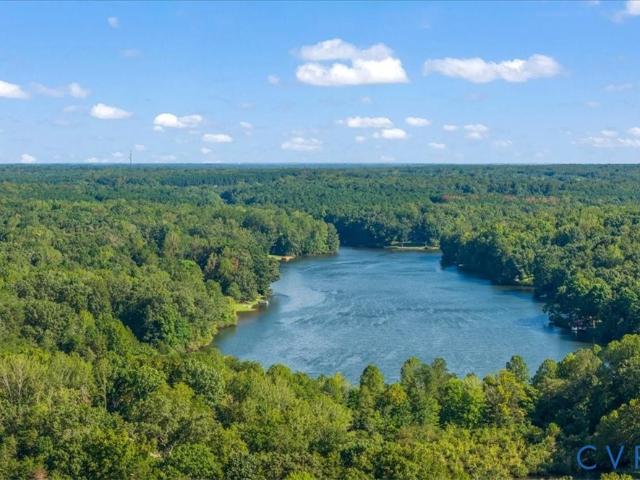
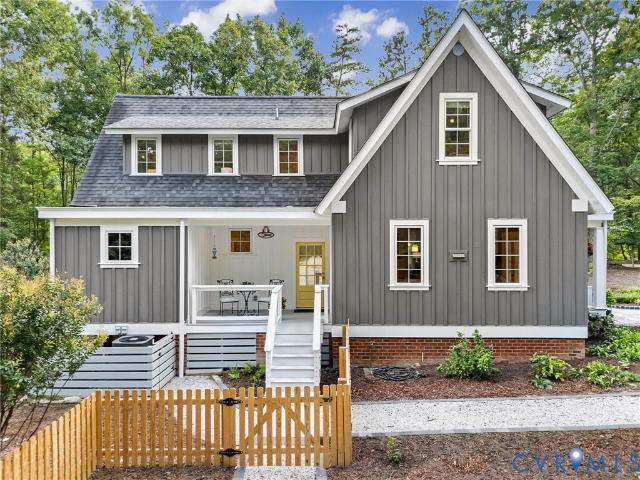
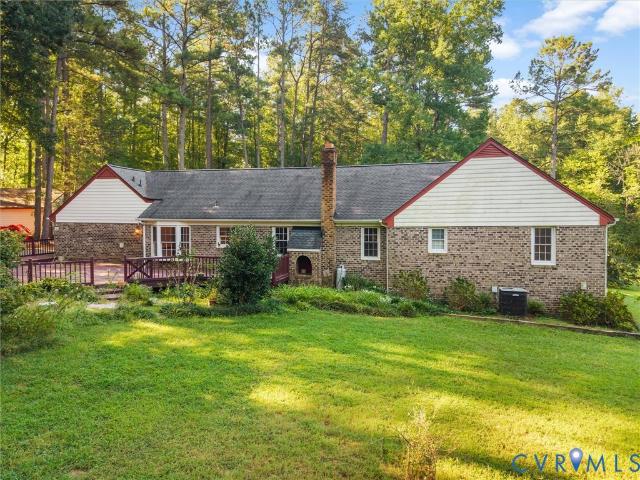
3,731 houses for sale in Powhatan County

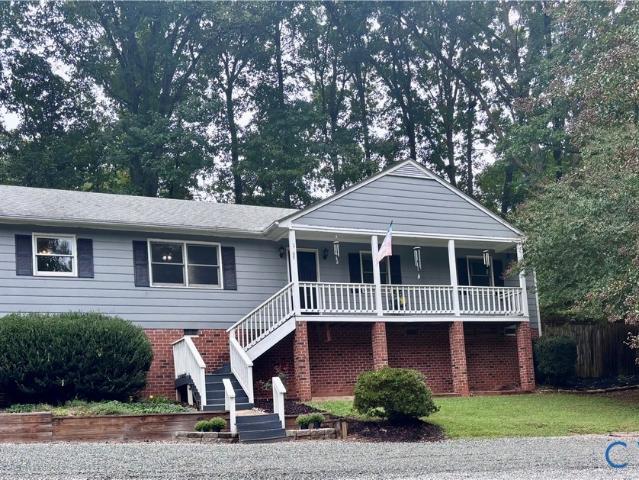
Jeter Rd
View photo
House · for sale
Request Details
Updated
Jeter Rd
Powhatan County
· 1,862 sq.ft · 4 Bedrooms · 2 Baths · House
Powhatan County · 1,862 sq.ft · 4 Bedrooms · 2 Baths · House
This home is in preforeclosure, which means the homeowner is in default (missed payments). Therefore, there could be an opportunity to strike a great deal with the owner and the bank
Request Details
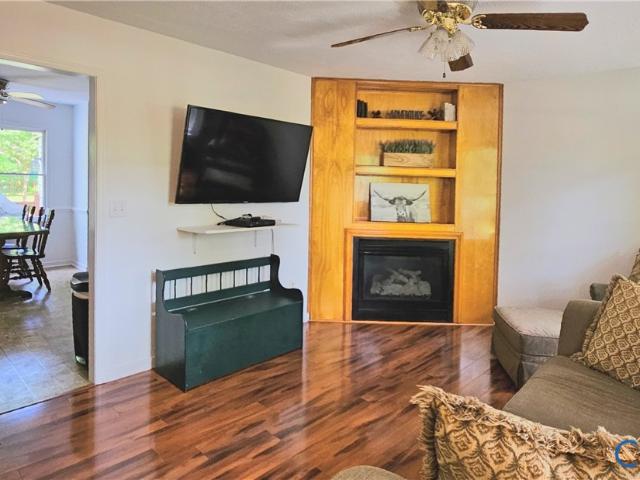
Judes Ferry Rd
View photo
House · for sale
Request Details
Updated
Judes Ferry Rd
Powhatan County
· 2,583 sq.ft · 3 Bedrooms · 2 Baths · House
Powhatan County · 2,583 sq.ft · 3 Bedrooms · 2 Baths · House
This home is in preforeclosure, which means the homeowner is in default (missed payments). Therefore, there could be an opportunity to strike a great deal with the owner and the bank
Request Details
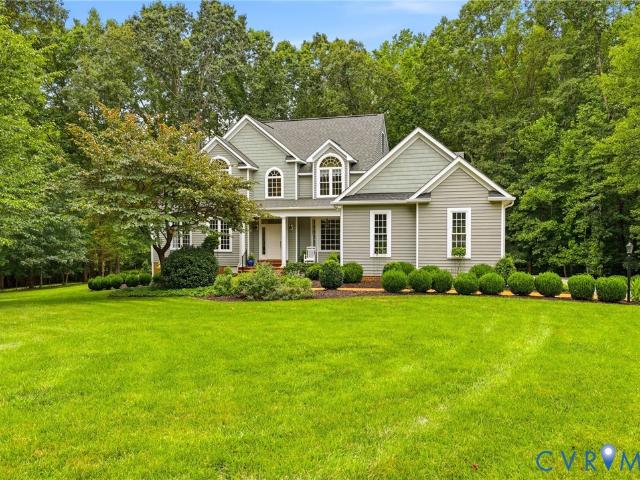
Mountain View Rd
View photo
House · for sale
USD 319,300
USD 257/sq.ft
Updated
Mountain View Rd
Powhatan County
· 1,238 sq.ft · 3 Bedrooms · 2 Baths · House
Powhatan County · 1,238 sq.ft · 3 Bedrooms · 2 Baths · House
This is a Real Estate-Owned (REO)/post-foreclosure home owned or managed by a bank. All offers are considered; however, the highest and best will most likely be accepted
USD 319,300
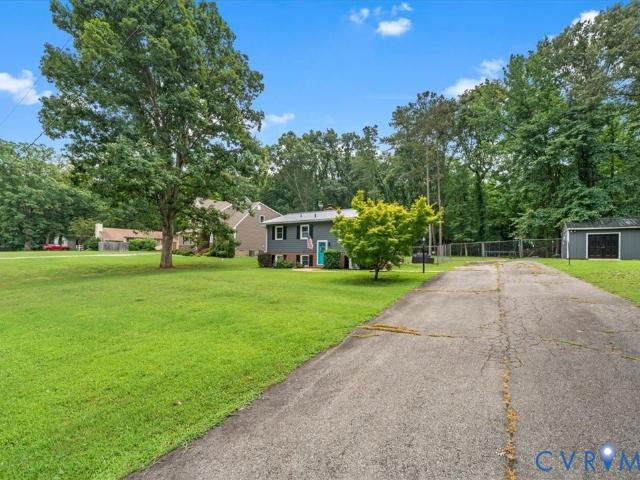
Oneida Rd
View photo
House · for sale
Request Details
Updated
Oneida Rd
Powhatan County
· 1,970 sq.ft · 3 Bedrooms · 2 Baths · House
Powhatan County · 1,970 sq.ft · 3 Bedrooms · 2 Baths · House
This home is in preforeclosure, which means the homeowner is in default (missed payments). Therefore, there could be an opportunity to strike a great deal with the owner and the bank
Request Details
Lakeside Dr
View photo
House · for sale
Request Details
New
Lakeside Dr
Powhatan County
· 1,195 sq.ft · 3 Bedrooms · 2 Baths · House
Powhatan County · 1,195 sq.ft · 3 Bedrooms · 2 Baths · House
This home is in preforeclosure, which means the homeowner is in default (missed payments). Therefore, there could be an opportunity to strike a great deal with the owner and the bank
Request Details
New Timber Way
View photo
House · for sale
Request Details
Updated
New Timber Way
Powhatan County
· 2,164 sq.ft · 3 Bedrooms · 2 Baths · House
Powhatan County · 2,164 sq.ft · 3 Bedrooms · 2 Baths · House
This is a Real Estate-Owned (REO)/post-foreclosure home owned or managed by a bank. All offers are considered; however, the highest and best will most likely be accepted
Request Details
2512 Mountain View Rd, Powhatan, VA 23139 | MLS #2527
View photo
House · for sale
USD 319,300
USD 171/sq.ft
2512 Mountain View Rd, Powhatan, VA 23139 | MLS #2527
Powhatan County
· 1,862 sq.ft · 3 Bedrooms · 2 Baths · House
Powhatan County · 1,862 sq.ft · 3 Bedrooms · 2 Baths · House
Property is subject to auction, list price based upon appraisal, seller will not accept offer prior to end of auction. Take a drive by this three bedroom, one and a half bath home and see if it may be your next investment. Special notes: (1) This is a CASH ONLY transaction. (2) Seller to pay Taxes, HOA, and Municipalu002FUtility Liens. (3) Please read the Auction disclaimers carefully before placing a bid or submitting an offer
USD 319,300
3060 Moyer Rd, Powhatan, VA 23139 | MLS #2609
View photo
House · for sale
USD 815,000
USD 252/sq.ft
3060 Moyer Rd, Powhatan, VA 23139 | MLS #2609
Powhatan County
· 3,229 sq.ft · 3 Bedrooms · 4 Baths · House
· Garden · Office room · Equipped kitchen
Powhatan County · 3,229 sq.ft · 3 Bedrooms · 4 Baths · House · Garden · Office room · Equipped kitchen
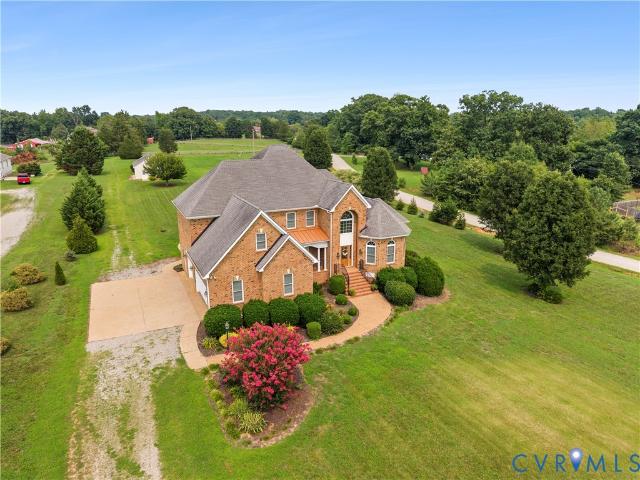
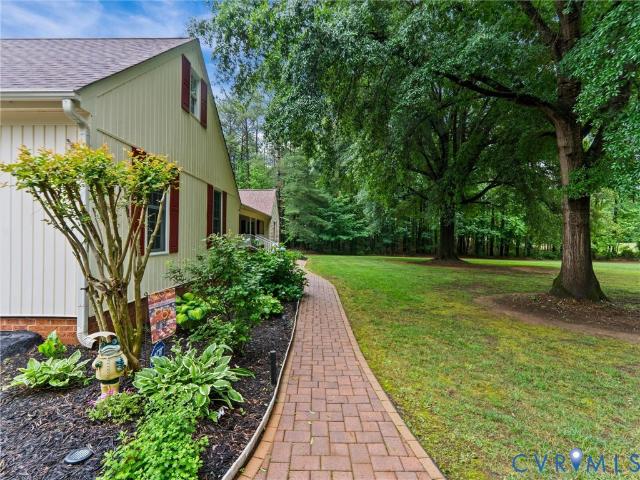
Come See What Rural Powhatan Living Is Supposed to Be! Beautiful Custom Built And Designed By The Original Owners And Framed By One Of The Best In His Day, Ellis LLoyd! Situated Perfectly On 10 Acres On A Quiet Country Road In Eastern Powhatan. Surrounded By Towering Hardwoods With A Park Like Yard Overlooking A Stunning Farm Across The Street! Sit On Your Front Porch And Take In The Beauty! The Home Offers Spacious Rooms With 3 Bedrooms And 3 Full Baths On Main Level. The Two Story Foyer Is Inviting With The Hardwood Floors Which Lead To The Spacious Family Room With Tray Ceiling, Recessed Lights, Lighted Fan, Corner FP And Carpet. The Kitchen Has A Dining Area With Bay And Hardwood Floors, Granite Counter Tops, Gas Cooking And Recessed Lighting. There Is An Office For Your Work And A Living Room. The Spacious Primary Suite Has A Huge Walk-In Closet And A Remodeled Bath With LVP Flooring, Tile Shower, Free Standing Soaking Tub And Double Vanity. Two Additional Bedrooms Share A Jack An
USD 815,000
1379 Meadow Grove Lot 5 Drive
View photo
House · for sale
USD 819,950
USD 255/sq.ft
1379 Meadow Grove Lot 5 Drive
Powhatan County
· 3,208 sq.ft · 4 Bedrooms · 2 Baths · House
· Office room · Deck · Fireplace · Equipped kitchen
Powhatan County · 3,208 sq.ft · 4 Bedrooms · 2 Baths · House · Office room · Deck · Fireplace · Equipped kitchen
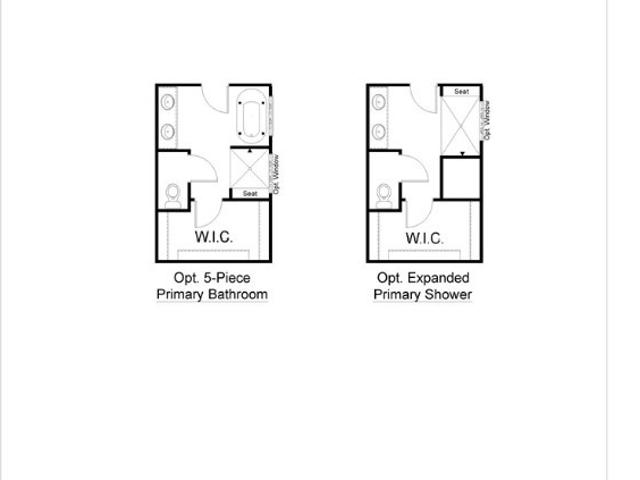
To be built! Ask about structural options and homesites. Contact our Sales Agent for more details. The CRENSHAW is a thoughtfully designed two-level home that can be customized to your lifestyle and personal aesthetic. Contact our Sales Agent for more information. A large covered front porch opens to a two-story foyer, providing substantial natural light. Off the foyer is also a versatile flex room, powder room, and large coat/storage closet. Step to the rear of the home into the open-concept main living space. The family room with optional fireplace overlooks the spacious rear back deck, extending the living space outdoors. The gourmet kitchen (SS vent hood, cooktop, wall oven, DW) adjoins the dinette, which connects to a pocket office – perfect for homework station or statement bar. The first-floor primary suite boasts an enormous walk-in closet and luxurious bathroom with a large double vanity, tiled shower, linen closet, and private water closet. Soaking tub and expanded shower ava
USD 819,950
2406 Ocala Drive
12 pictures
House · for sale
USD 309,999
USD 285/sq.ft
2406 Ocala Drive
Powhatan County
· 1,087 sq.ft · 3 Bedrooms · 2 Baths · House
· Office room · Equipped kitchen
Powhatan County · 1,087 sq.ft · 3 Bedrooms · 2 Baths · House · Office room · Equipped kitchen
Professional pictures coming monday! Welcome to 2406 Ocala Drive, a home offering one-level living and the kind of setting that makes everyday living feel intentional. With access to three different lakes and a short distance, sunrises and sunsets are a must. Inside, the home offers a functional layout designed for everyday living. The front porch is an ideal spot to kick back and enjoy the fresh spring air. As you enter the family room, notice the vaulted ceilings that create an open feel to the space. The kitchen is spacious with plenty of cabinets and countertop space. The primary ensuite is generously sized and includes a large walk-in closet. Two additional bedrooms and another full bathroom provide space for guests, family, or a home office. The utility room offers natural light from a window and also provides access to a small covered porch, making unloading groceries easier with limited steps. With an optional yearly membership, residents may enjoy access to three neighborhood
USD 309,999
2953 Johnsonway Terrace
12 pictures
House · for sale
USD 469,900
USD 185/sq.ft
2953 Johnsonway Terrace
Powhatan County
· 2,540 sq.ft · 4 Bedrooms · 3 Baths · House
· Garden · Terrace · Parking · Fireplace · Equipped kitchen
Powhatan County · 2,540 sq.ft · 4 Bedrooms · 3 Baths · House · Garden · Terrace · Parking · Fireplace · Equipped kitchen
In search of a home to make your own along the 711 corridor in eastern Powhatan. With a pond in the backyard? How about a very nice and walkable neighborhood with no HOA, private lots and large trees? This 4 bedroom, 3 full bath home featuring 2,541 sq ft, 2.83 acres and shared pond is a must see! There is some TLC needed here, but this is a good opportunity to get into a sizable home and make it everything you want. The exterior has vinyl siding, a covered concrete front porch, detached storage shed and 1 car garage with automatic door opener. The downstairs features 3 fireplaces, hardwood flooring, sunroom, dining room, two separate living rooms and a large utility room with sink and additional cabinetry. The kitchen has a large footprint, breakfast nook, pantry storage and eat-in or formal dining options. Head upstairs on either of the two staircases to find the four bedrooms. All appliances are being offered with the sale. Located about 5 minutes from 288, 5 minutes from Watkins La
USD 469,900
1375 Meadow Grove Lot 4 Drive
View photo
House · for sale
USD 879,950
USD 239/sq.ft
1375 Meadow Grove Lot 4 Drive
Powhatan County
· 3,670 sq.ft · 4 Bedrooms · 3 Baths · House
· Deck · Equipped kitchen
Powhatan County · 3,670 sq.ft · 4 Bedrooms · 3 Baths · House · Deck · Equipped kitchen
To be built! Ask about structural options and homesites. The Stratford is a thoughtfully designed two-level home can be customized to lifestyle and personal aesthetic. Contact our Sales Agent for more information. This Stratford floor plan offers an expansive 3,685 sq ft across two thoughtfully designed floors 4-5 bedroom, 2.5 to 5 baths with 1st floor primary suite on 2.53 acres. A large covered front porch opens to a wide foyer with versatile flex room, powder room, and a guest suite complete with bathroom and walk-in closet. The foyer flows into the heart of the home – an expansive living room with open-concept layout connecting to a showpiece kitchen which includes a cooktop with overhead vent, and wall oven/microwave. There is a butler’s pantry and walk-in pantry for generous storage. Just off the kitchen, the dinette leads to a spacious covered back deck. Setting the stage for gatherings of all sorts. The first-floor primary suite boasts a massive walk-in closet and luxurious bat
USD 879,950
3724 Mill Mount Terrace
12 pictures
House · for sale
USD 829,950
USD 268/sq.ft
3724 Mill Mount Terrace
Powhatan County
· 3,089 sq.ft · 4 Bedrooms · 3 Baths · House
· Patio · Garden · Office room · Terrace · Fireplace · Equipped kitchen
Powhatan County · 3,089 sq.ft · 4 Bedrooms · 3 Baths · House · Patio · Garden · Office room · Terrace · Fireplace · Equipped kitchen
Welcome to 3724 Mill Mount Terrace in the beautiful Westlake at Mill Mount subdivision of Central Powhatan County. This move-in ready & like-new 2-story vinyl sided craftsman home sits on just over 2 acres. Built in 2022 by Baldwin Creek Custom Homes, it consists of 4 bedrooms (including a first-floor primary bedroom suite) & 3.5 bathrooms over 3,090 sqft of living space. Upon entering, you are greeted with an open concept floor plan and bright/flowing spaces. A flexible office with craftsman-style mouldings & custom barn doors leads you to the open family room with built-ins and a gas fireplace. The morning room looks out to the large backyard and has direct walk-out access to the screened back porch & one-of-a-kind stamped concrete patio w/ wrap-around trellis. The chef's kitchen features a large island w/ breakfast bar, granite countertops, subway tile backsplash, gas cooking, pantry, stainless steel appliances & recessed lighting. A built-in drop zone & full laundry room are locate
USD 829,950
1375 Meadow Grove, Powhatan, VA 23139 | MLS #2619
View photo
House · for sale
USD 879,950
USD 239/sq.ft
1375 Meadow Grove, Powhatan, VA 23139 | MLS #2619
Powhatan County
· 3,670 sq.ft · 4 Bedrooms · 4 Baths · House
· Deck · Equipped kitchen
Powhatan County · 3,670 sq.ft · 4 Bedrooms · 4 Baths · House · Deck · Equipped kitchen
To be built! Ask about structural options and homesites. The Stratford is a thoughtfully designed two-level home can be customized to lifestyle and personal aesthetic. Contact our Sales Agent for more information. This Stratford floor plan offers an expansive 3,685 sq ft across two thoughtfully designed floors 4-5 bedroom, 2.5 to 5 baths with 1st floor primary suite on 2.53 acres. A large covered front porch opens to a wide foyer with versatile flex room, powder room, and a guest suite complete with bathroom and walk-in closet. The foyer flows into the heart of the home – an expansive living room with open-concept layout connecting to a showpiece kitchen which includes a cooktop with overhead vent, and wall ovenu002Fmicrowave. There is a butler’s pantry and walk-in pantry for generous storage. Just off the kitchen, the dinette leads to a spacious covered back deck. Setting the stage for gatherings of all sorts. The first-floor primary suite boasts a massive walk-in closet and luxurious
USD 879,950
2305 Mosby Road
View photo
House · for sale
USD 279,950
USD 146/sq.ft
2305 Mosby Road
Powhatan County
· 1,916 sq.ft · 4 Bedrooms · 2 Baths · House
· Garden · Deck
Powhatan County · 1,916 sq.ft · 4 Bedrooms · 2 Baths · House · Garden · Deck
Great opportunity for Country living and room to grow! Situated on 2.15 acres, this 4 bedroom, 2 bath tri level home offers space, flexibility, and endless potential Open concept main level with fresh paint and open living spaces. Upstairs are 3 bedrooms and a full bath shared by hallway and primary bedroom. Lower level of the home includes an additional living area, full bath with laundry room, 4th bedroom, and exterior access. Many components of the home were replaced when the addition was added to the home in 2007/2008 including roof and hvac. Water heater replaced in 2023. Large deck that overlooks the private yard, concrete front porch, and access to home on each side. Tons of potential here. Great property
USD 279,950
3911 S Fairway Drive
12 pictures
House · for sale
USD 50,090,000
USD 24,233/sq.ft
3911 S Fairway Drive
Powhatan County
· 2,067 sq.ft · 3 Bedrooms · 2 Baths · House
· Garden · Fireplace · Equipped kitchen
Powhatan County · 2,067 sq.ft · 3 Bedrooms · 2 Baths · House · Garden · Fireplace · Equipped kitchen
Looking for that perfect home within walking distance to the golf course in Powhatan? Beautiful landscaping and a paved drive welcome you to this 3 bed 2 bath home situated on a 1.35-acre lot. The kitchen boasts granite countertops, solid wood cabinetry, and stainless appliances and beautiful hardwood floors leading into the formal dining room. The spacious great room features a gas fireplace and an abundance of natural light with a view of the 10th green on the Mill Quarter golf course. Master bedroom is sure to please with an updated luxurious master bath and huge walk-in closet. Walk up attic for additional storage or could be finished off for additional space. Whole house generator. You are sure to enjoy all of the beautiful annuals starting to spring up around the yard. Covered front porch perfect for relaxing with your morning coffee. The back yard is fenced for the dogs with a Koi pond. Great neighborhood for walking, enjoying wildlife and peace and quiet. High speed internet. O
USD 50,090,000
2625 Old Tavern Rd, Powhatan, VA 23139 | MLS #2610
View photo
House · for sale
USD 1,200,000
USD 265/sq.ft
2625 Old Tavern Rd, Powhatan, VA 23139 | MLS #2610
Powhatan County
· 4,521 sq.ft · 5 Bedrooms · 5 Baths · House
Powhatan County · 4,521 sq.ft · 5 Bedrooms · 5 Baths · House
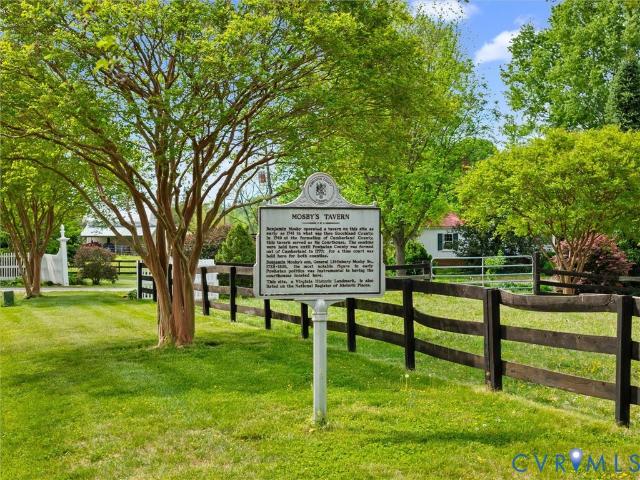
A rare opportunity to own one of Virginia's most historically significant properties, the Old Cumberland Courthouse & Mosby Tavern offer a remarkable connection to colonial Virginia history. Dating back to the 1740s, this Powhatan County landmark once served as Benjamin Mosby’s Tavern & the early Cumberland County Courthouse an important gathering place for court proceedings, travelers, militia activity & community affairs. Rich with period character & historic charm, the property reflects the craftsmanship, stories, & heritage of early Virginia while offering a truly distinctive setting in the heart of Powhatan. For the buyer seeking more than just a home, this is a chance to become the next steward of a treasured National landmark where history, architecture, & legacy come together. The Tavern offers timeless character, peaceful acreage & the modern comforts needed to enjoy historic living; complete wu002Fa scenic pond, beautiful grounds & versatile outbuildings that enhance both the
USD 1,200,000
3844 Maidens Road
12 pictures
House · for sale
USD 579,950
USD 261/sq.ft
3844 Maidens Road
Powhatan County
· 2,217 sq.ft · 4 Bedrooms · 3 Baths · House
· Office room · Parking · Equipped kitchen
Powhatan County · 2,217 sq.ft · 4 Bedrooms · 3 Baths · House · Office room · Parking · Equipped kitchen
Welcome home to 3844 Maidens Road in Powhatan County! The'Hayden' plan built by Anderson Home Construction with an attached 2 car garage! Craftsman/Farmhouse Styling featuring open concept living with a guest bedroom/office on the first floor adjacent to a full bathroom, 3 spacious bedrooms upstairs along with 2 full bathrooms. Luxury vinyl plank throughout the main living areas. Tile shower in primary bathroom. Hardwood steps. Situated on a private, 2.844 acre lot with NO HOA. Conditioned crawl space. Granite counter tops in the kitchen sitting on custom built cabinets. Still plenty of opportunity to come through and make design selections if contract is written soon enough! Schedule a showing today! Estimated completion date of February/March 2026. *Interior photos are of a similar home built elsewhere shown with optional pedestrian door, lvp throughout second floor
USD 579,950
2244 Lakeview Drive
12 pictures
House · for sale
USD 385,000
USD 288/sq.ft
2244 Lakeview Drive
Powhatan County
· 1,335 sq.ft · 3 Bedrooms · 2 Baths · House
· Deck · Balcony · Equipped kitchen
Powhatan County · 1,335 sq.ft · 3 Bedrooms · 2 Baths · House · Deck · Balcony · Equipped kitchen
Welcome Home To This Beautifully Renovated Gem in Eastern Powhatan, Complete With Lake Access! Enjoy the Best of Outdoor Living by Joining the Neighborhood Lake Association, Offering Opportunities for Swimming, Fishing, Kayaking, and More. This Charming Home Has Been Thoughtfully Updated From Top to Bottom, Featuring Brand-new LVP Flooring Throughout, a New Roof, New Siding, a Fully Renovated Kitchen, Updated Bathroom Fixtures, a New Water Heater, and a New Heat Pump. Additional Upgrades Include New Insulation and a Vapor Barrier in the Crawl Space, as Well as a Spacious New Deck and Inviting Porches—Perfect for Relaxing or Entertaining. Step Inside to a Bright and Spacious Family Room with a Lighted Ceiling Fan, Seamlessly Connecting to the Large Primary Suite. The Primary Bedroom Offers a Private Bath, Walk-in Closet, and Direct Access to a Private Balcony—Your On Peaceful Retreat. Just Off the Family Room, You’ll Find a Charming Sunroom, Ideal for Morning Coffee or Showcasing Your F
USD 385,000
2900 Pleasantwood Road
12 pictures
House · for sale
USD 650,000
USD 215/sq.ft
2900 Pleasantwood Road
Powhatan County
· 3,014 sq.ft · 4 Bedrooms · 2 Baths · House
· Patio · Garden · Deck · Cellar · Parking
Powhatan County · 3,014 sq.ft · 4 Bedrooms · 2 Baths · House · Patio · Garden · Deck · Cellar · Parking
First, I'll tell you that there is not enough space to adequately describe how absolutely lovely this property is. There's a creek. A pond with a little island. A fenced blueberry patch already set up to outsmart the birds. A fantastic chicken coop, should that life be calling to you. Room to garden, room to wander, room to just sit and listen to something other than traffic. The outbuilding handles the practical stuff, with a covered area in the back for kayaks, lawn equipment, and other'outside stuff, a carport up front, a big workshop, and walk-up attic space that could easily become a studio or extra living space. The house itself is exactly what land like this deserves. Built for cozy. Centered around the outdoors. Covered front porch, screened porch, rear deck, and covered patio areas off the walkout basement. There's an outdoor space for every season and every mood. Go inside to find four bedrooms, 2.5 baths, with the primary on the main floor, lots of storage, and a finished wa
USD 650,000
3320 Duke Road
View photo
House · for sale
USD 425,000
USD 296/sq.ft
3320 Duke Road
Powhatan County
· 1,432 sq.ft · 3 Bedrooms · 2 Baths · House
· Fireplace · Equipped kitchen · Cellar
Powhatan County · 1,432 sq.ft · 3 Bedrooms · 2 Baths · House · Fireplace · Equipped kitchen · Cellar
Refreshed Rancher with Full Unfinished Walkout Basement on Two Acres! Welcome to 3320 Duke Road in the heart of Powhatan County. Offering over 1,400 square feet of comfortable one-level living plus basement, this home features 3 bedrooms, 2 full baths, and a desirable open layout designed for everyday living. The spacious primary suite includes a walk-in closet and private bath, while the inviting living area is highlighted by a cozy gas fireplace. The kitchen comes equipped with stainless appliances, and recent updates provide peace of mind, including a new HVAC system, water heater, fresh paint, updated flooring. High-speed fiber internet makes it easy to work from home, stream, and stay connected while enjoying the benefits of country living. The full walk-out basement offers incredible potential for future expansion, storage, workshop space, rec room. Enjoy the privacy and tranquility of country living while remaining just a short drive from Cartersville Landing, Powhatan State Par
USD 425,000
3172 Three Bridge Road
12 pictures
House · for sale
USD 649,000
USD 271/sq.ft
3172 Three Bridge Road
Powhatan County
· 2,390 sq.ft · 3 Bedrooms · 2 Baths · House
· Office room · Equipped kitchen
Powhatan County · 2,390 sq.ft · 3 Bedrooms · 2 Baths · House · Office room · Equipped kitchen
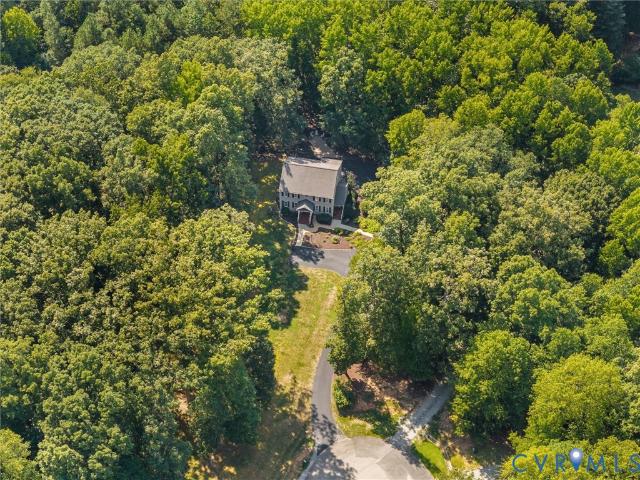
Tucked away on 12.83 wooded acres in Powhatan, this beautifully updated 3-bedroom, 2-bath retreat offers privacy, nature, and flexible space for today's lifestyles. A long, wooded drive leads you to the home, framed by mature trees and natural landscaping. Step inside to a warm, inviting interior where the main living spaces are filled with natural light and views of the surrounding woods. The floor plan is comfortable and functional, ideal for everyday living or weekend escapes. The kitchen has been tastefully updated with modern finishes, ample cabinetry, and plenty of counter space—perfect for cooking, entertaining, or simply enjoying your morning coffee. Both bathrooms are also nicely updated, giving the home a fresh, move-in-ready feel. The primary bedroom provides a peaceful retreat, while two additional bedrooms offer flexibility for family, guests, or a home office. Two full baths serve the home with style and convenience. One of the standout features is the oversized, detached
USD 649,000
1566 Ballsville Road
3 pictures
House · for sale
USD 250,000
USD 159/sq.ft
1566 Ballsville Road
Powhatan County
· 1,572 sq.ft · 3 Bedrooms · 1 Bath · House
Powhatan County · 1,572 sq.ft · 3 Bedrooms · 1 Bath · House
Are you searching for the perfect private parcel to build your dream home? Look no further! Nestled in the heart of Powhatan, this stunning 14-acre property offers endless possibilities for you and your family. Family subdivision is available. The house will not qualify for regular loans. The value is in the land. 14 Acres of Private Land and the old house: Enjoy the peace and privacy of owning a spacious plot, ideal for customizing your dream home. Build a large single-family residence tailored to your needs and desires. This property provides a variety of options to accommodate every lifestyle. Whether you want to create a personal sanctuary, expand your family living space, or invest in future potential, this parcel perfect for you
USD 250,000
3828 Mill Mount Drive
View photo
House · for sale
USD 1,150,000
USD 260/sq.ft
3828 Mill Mount Drive
Powhatan County
· 4,413 sq.ft · 4 Bedrooms · 4 Baths · House
· Office room · Fireplace · Equipped kitchen
Powhatan County · 4,413 sq.ft · 4 Bedrooms · 4 Baths · House · Office room · Fireplace · Equipped kitchen
Set on 2.2 private lakefront acres in Westlake at Mill Mount, this custom-built home offers a rare combination of luxury, privacy, and thoughtfully designed living spaces. Surrounded by mature trees and professionally landscaped grounds, every detail embraces its peaceful setting while creating exceptional space for entertaining and everyday life. Inside, rich hardwood floors, extensive millwork, tray ceilings, and plantation shutters carry throughout an open floor plan connecting each principal space. The kitchen is designed for the way people actually cook and gather, with quartz countertops, a large center island, gas cooking, and a walk-in pantry, opening naturally to the dining area and family room with gas fireplace. The flexible floor plan includes a first-floor bedroom suite, formal dining room, private office with French doors, and a year-round sunroom that adds 180 sq ft of light-filled living beyond the main footprint. Upstairs, the primary suite offers a spa-inspired bath w
USD 1,150,000
1367 Meadow Grove Lot 2 Drive
View photo
House · for sale
USD 723,950
USD 241/sq.ft
1367 Meadow Grove Lot 2 Drive
Powhatan County
· 3,003 sq.ft · 4 Bedrooms · 3 Baths · House
· Deck · Equipped kitchen
Powhatan County · 3,003 sq.ft · 4 Bedrooms · 3 Baths · House · Deck · Equipped kitchen
To be built! Ask about structural options and homesites. The Orchard can be customized to lifestyle and personal aesthetic. The NEW ORCHARD PLAN is has larger 2nd floor bedrooms each with WIC, options for both to have ensuite baths. The family room now has a cathedral ceiling open to the upstairs loft. The ORCHARD plan is designed for the way you live. Step off the covered front deck into the foyer and find a versatile flex room, which could be used as an office, playroom or formal dining space. Across the hall is the 1st floor guest room that is adjacent to a full bath. The open-concept living spaces provide clean sight lines throughout the kitchen, dinette and a cathedral ceiling open to the loft above in the family room. The light filled, family room provides sliding door onto the covered rear porch. The sizable kitchen island is the heart of the living space. The kitchen features Stainless steel appliances including a wall oven. And a large, walk-in pantry Tucked at the rear of the
USD 723,950

Get email alerts

Don't miss out: be the first to know about new properties

The alert was correctly created

On subscribing you accept the conditions of use and the privacy policy
Alert
Receive new ads in your inbox
Save this search
Receive alerts for new listings

We'll send you an email when we have new properties for: "Houses for sale in Powhatan County"

The alert was correctly created

Powhatan, District 4 Powhatan County Virginia
Moseley, District 2 Powhatan County Virginia
Get email alerts and be the first to see new listings
Required field
On subscribing I accept the terms of the privacy policy
Perfect! You'll soon start receiving new listings via email
Alert
Receive an email when we have new ads for Houses for sale in Powhatan County
Save this search
Filters

Bedrooms

Size (sq.ft)

sq.ft
sq.ft

Price

USD
USD

Property type

Bathrooms

Clear all filters
Receive notifications when new entries are published.