175 houses for sale in Butterwood

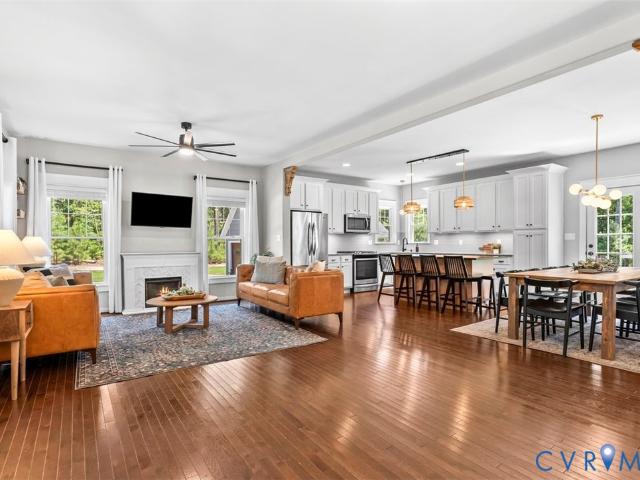
6984 Carden Park Drive
View photo
House · for sale
USD 725,000
USD 204/sq.ft
6984 Carden Park Drive
Butterwood
· 3,552 sq.ft · 5 Bedrooms · 4 Baths · House
· Office room · Equipped kitchen · Parking
Butterwood · 3,552 sq.ft · 5 Bedrooms · 4 Baths · House · Office room · Equipped kitchen · Parking
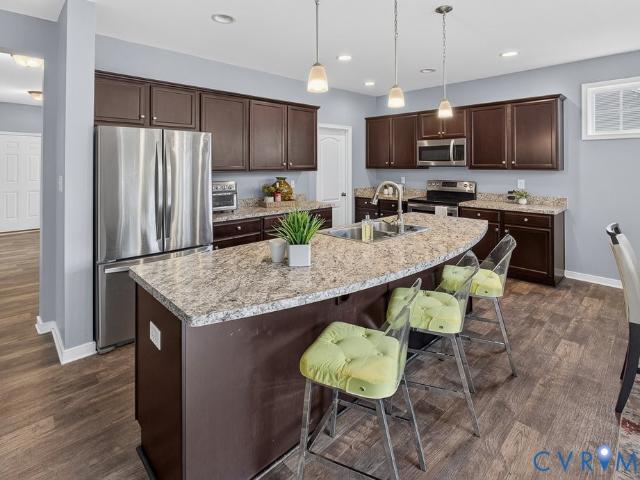
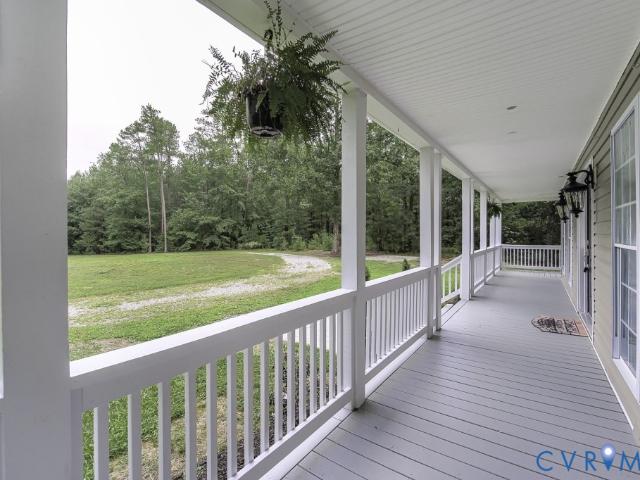
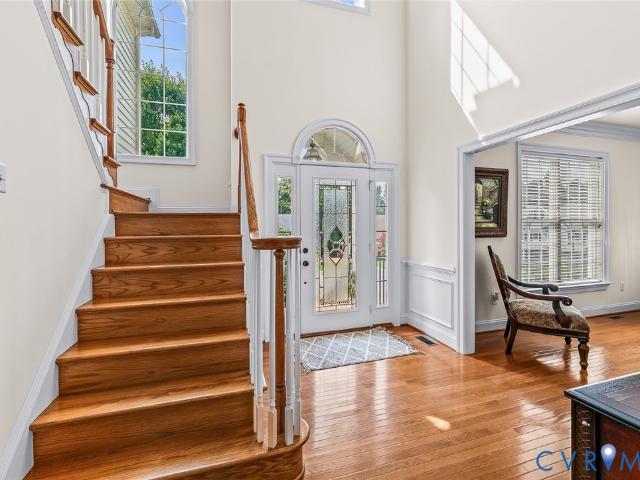
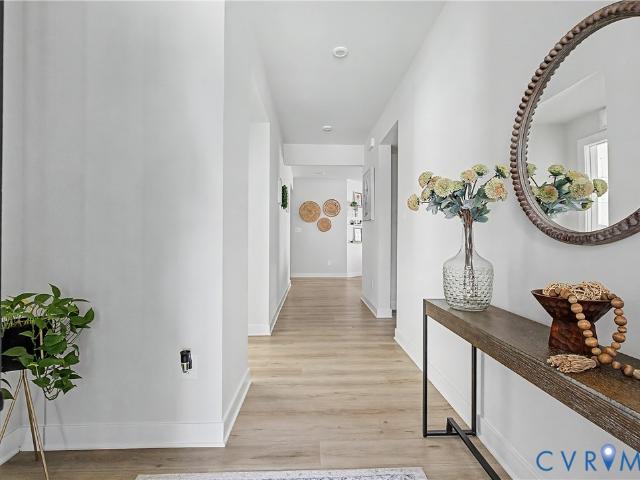
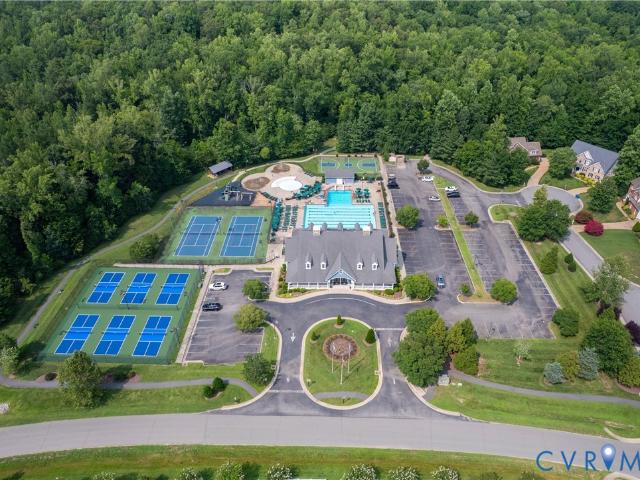
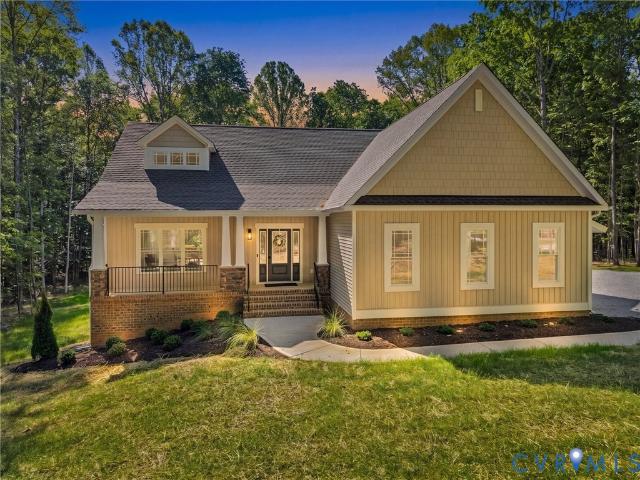
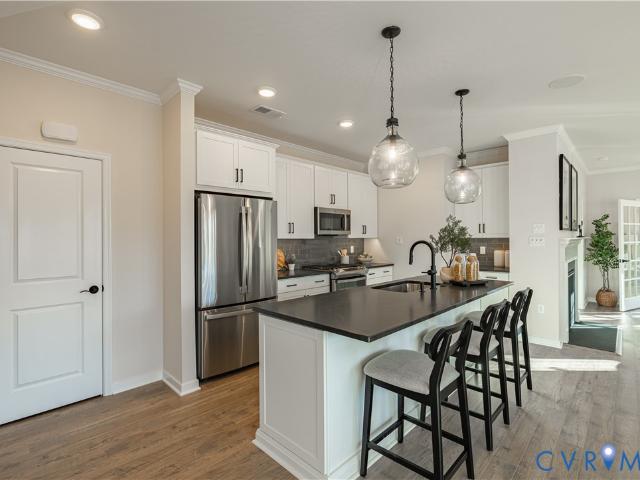
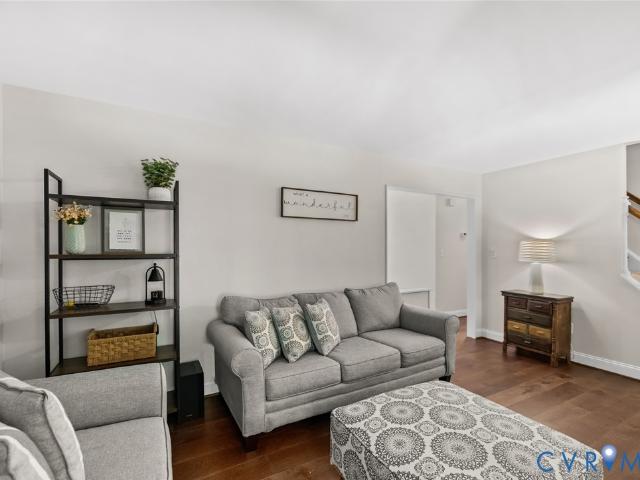
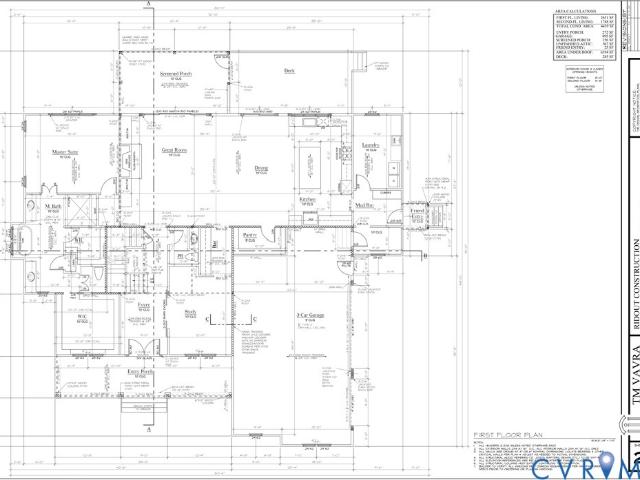
Welcome to 6984 Carden Park Drive, where space, flexibility, & everyday functionality come together in one of Chesterfield's most desirable amenity-rich golf course communities. This 5-bedroom, 4-bath home offers 3,558 square feet & a floor plan designed to adapt to every stage of life. The main level centers around open-concept living, creating an effortless connection between the family room, dining area, & kitchen, ideal for gathering with family & friends. The kitchen features an oversized center island w/ seating & storage, white shaker cabinetry, a gas cooktop, wall oven, built-in microwave, a walk-through pantry, & a convenient drop zone just off the side-load garage. One of the home's standout features is the first-floor bedroom w/an adjacent full bath, offering exceptional flexibility for guests, multigenerational living, or a private home office. Upstairs, you'll find a spacious loft that creates the perfect second living area, media room, playroom, or homework space, along w
USD 725,000
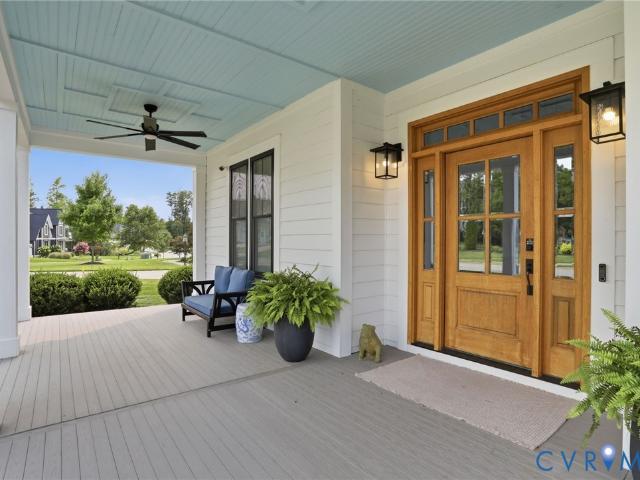
7200 Bonallack Bend
View photo
House · for sale
USD 1,190,000
USD 248/sq.ft
7200 Bonallack Bend
Butterwood
· 4,790 sq.ft · 4 Bedrooms · 4 Baths · House
· Fireplace · Equipped kitchen
Butterwood · 4,790 sq.ft · 4 Bedrooms · 4 Baths · House · Fireplace · Equipped kitchen
Where architectural vision meets exceptional craftsmanship, 7200 Bonallack Bend stands among Magnolia Green's premier custom residences. Designed as the 2018 Homearama'Lena House, this Custom Modern Farmhouse is thoughtfully positioned on a premier lot overlooking the 3rd hole of Magnolia Green Golf Course, 4,800 sq ft of curated living space reflects timeless design and uncompromising quality. Its beauty also making it a sought-after filming location, regularly selected by production crews for commercials and films. Like every great custom home, its story unfolds one space at a time. A soaring two-story great room framed by walls of glass overlooks the golf course beyond, while a striking stone fireplace anchors the room with warmth. Beyond it, a designer kitchen is centered by an oversized island and complemented by a walk-in butler's pantry, wet bar, and Wolf and Sub-Zero appliances. Just beyond, a 30'x18' screened porch with its own wood-burning fireplace extends the living space o
USD 1,190,000
7401 Nicklaus Circle
View photo
House · for sale
USD 550,000
USD 205/sq.ft
7401 Nicklaus Circle
Butterwood
· 2,680 sq.ft · 4 Bedrooms · 2 Baths · House
· Garden · Deck · Fireplace · Equipped kitchen · Swimming pool
Butterwood · 2,680 sq.ft · 4 Bedrooms · 2 Baths · House · Garden · Deck · Fireplace · Equipped kitchen · Swimming pool
With over 2,600 square feet, four spacious bedrooms, and a walk-in closet in every bedroom, this Magnolia Green home has room for everyone and everything while being conveniently located close to shopping, dining, and so much more. Fresh new carpet gives the home a clean, move-in-ready feel, while generous living spaces provide plenty of room to spread out, entertain, or simply relax. The kitchen opens to the casual dining area with easy access to the deck, while the family room features a cozy fireplace and built-ins. A first floor Office gives you a place to get some work done from home. Situated on a corner lot, the home also offers a backyard bordered by woods, creating a peaceful backdrop and added sense of privacy. Beyond the home, enjoy all that Magnolia Green has to offer, with resort style community amenities including pools, golf, tennis and pickleball courts, walking trails, playgrounds, and more. With abundant space, exceptional storage, and an amenity filled community, thi
USD 550,000
18301 Sagamore Drive
View photo
House · for sale
USD 610,000
USD 221/sq.ft
18301 Sagamore Drive
Butterwood
· 2,756 sq.ft · 4 Bedrooms · 3 Baths · House
· Deck · Equipped kitchen · Parking
Butterwood · 2,756 sq.ft · 4 Bedrooms · 3 Baths · House · Deck · Equipped kitchen · Parking
Welcome to 18301 Sagamore Drive, a beautifully crafted newer construction home located in the sought-after Hampton Point section of Magnolia Green. Built in 2022, this spacious residence offers approximately 2,700+ square feet of thoughtfully designed living space, featuring 4 bedrooms and 3 full bathrooms on a well-sized lot. The open-concept floor plan is ideal for both everyday living and entertaining, highlighted by a light-filled living area that flows seamlessly into the kitchen and dining spaces. The home includes a two-car garage and a screened-in deck, providing the perfect setting for outdoor relaxation and year-round enjoyment. Upstairs, generously sized bedrooms offer comfort and flexibility, including a well-appointed primary suite with two walk-in closets. Built with modern construction standards, the home reflects the energy-efficient and functional design that Magnolia Green’s newer homes are known for. Residents enjoy access to Magnolia Green’s premier lifestyle amenit
USD 610,000
7237 Bonallack Bend
View photo
House · for sale
USD 939,000
USD 278/sq.ft
7237 Bonallack Bend
Butterwood
· 3,369 sq.ft · 4 Bedrooms · 4 Baths · House
· Office room · Equipped kitchen
Butterwood · 3,369 sq.ft · 4 Bedrooms · 4 Baths · House · Office room · Equipped kitchen
Beautiful home in Magnolia Green's upscale section. Carlton Ridge! Stunning craftsmanship home built by Homesmith Builders with many custom designs! Stunning entrance with covered full front porch and double entry doors. 10' ceilings, 8' interior doors, hardwood floors, and lovely woodwork throughout the first floor! Off of the foyer is an office with glass doors. This room also has a closet and could make an additional bedroom (5th). To the right of the foyer is a convenient first floor guest bedroom! Full bath with tub/shower on first floor! The kitchen is the center of this amazing floor plan. With open access to the dining room, cozy den (or breakfast room), drop zone with built-ins, and an open family room! The Chef's like kitchen offers a 6 burner Wolf range, huge quartz island and countertops offering plenty of prep space, tons of cabinet storage space with all the bells and whistles (slow close drawers/doors, spice cabinet, cookie sheet cabinet, etc), walk-in pantry with wood s
USD 939,000
4724 Summer Lake Circle
View photo
House · for sale
USD 619,000
USD 168/sq.ft
4724 Summer Lake Circle
Butterwood
· 3,681 sq.ft · 5 Bedrooms · 2 Baths · House
· Garden · Office room · Equipped kitchen
Butterwood · 3,681 sq.ft · 5 Bedrooms · 2 Baths · House · Garden · Office room · Equipped kitchen
WELCOME to this beautifully designed home featuring a dramatic two-story foyer and beautiful hardwood floors that set the tone from the moment you enter. The spacious open floor plan is perfect for both everyday living and entertaining. The kitchen is a true centerpiece, offering rich cherry cabinetry, granite countertops, a wine bar, and a sunny breakfast nook — all overlooking the inviting family room. The seamless flow continues as the family room opens directly onto a generous 10x19 screened-in porch. The fenced and tree lined backyard create the the perfect indoor-outdoor space for relaxing or hosting guests. Retreat to the huge primary suite featuring a spa-like soaking tub and plenty of space to unwind. With five bedrooms — and the flexibility for a possible sixth bedroom or rec room. This home offers room for everyone. A 9x10 finished storage room provides valuable bonus space ideal for hobbies, organization, or a small office. With two and a half baths, spacious living areas,
USD 619,000
21801 Skinquarter Road
View photo
House · for sale
USD 659,900
USD 289/sq.ft
21801 Skinquarter Road
Butterwood
· 2,282 sq.ft · 3 Bedrooms · 2 Baths · House
· Deck · Equipped kitchen
Butterwood · 2,282 sq.ft · 3 Bedrooms · 2 Baths · House · Deck · Equipped kitchen
8.66 acres. Cosby School District. Fully renovated 3 bedroom home with bonus room, first floor primary bedroom, vaulted ceilings, beautiful kitchen with Quartz countertops. Wrap around decks with plenty of privacy for entertaining. Brand new roof. Full appliance package conveys
USD 659,900
16930 Jennway Terrace
View photo
House · for sale
USD 700,000
USD 164/sq.ft
16930 Jennway Terrace
Butterwood
· 4,263 sq.ft · 5 Bedrooms · 3 Baths · House
· Terrace · Deck · Fireplace · Equipped kitchen
Butterwood · 4,263 sq.ft · 5 Bedrooms · 3 Baths · House · Terrace · Deck · Fireplace · Equipped kitchen
Priced to Sell. Get in before SCHOOL! Welcome to 16930 Jennway Terrace, where nearly 4,300 square feet meets one of Moseley's most beloved communities. Summer Lake. The main level sets the tone immediately. HARDWOOD floors flow throughout, gorgeous trim and molding details reward anyone paying attention, and the layout just works — formal living & dining rooms when you need them, plus a sprawling family room with a gas fireplace for every other moment. The kitchen is the kind you actually want to cook in: GRANITE countertops, an oversized ISLAND, designer cabinetry, wall oven, and smooth-top cooking. A sun-drenched morning room opens right off the kitchen with French doors to the deck, so your morning coffee with a WOODED VIEW is practically built into the floor plan. Upstairs, the primary suite earns the word'retreat' — over 33 feet long with a walk-in closet that fits a wardrobe you haven't bought yet and an ensuite with double vanities, soaking tub, separate tile shower, and makeup
USD 700,000
6266 Sheehan Crossing
View photo
House · for sale
USD 609,900
USD 230/sq.ft
6266 Sheehan Crossing
Butterwood
· 2,648 sq.ft · 4 Bedrooms · 3 Baths · House
· Office room · Fireplace · Equipped kitchen
Butterwood · 2,648 sq.ft · 4 Bedrooms · 3 Baths · House · Office room · Fireplace · Equipped kitchen
Craftsman curb appeal meets newer construction peace of mind, nestled in the Charleston Club section of Magnolia Green! Featuring a bright and open floor plan, the kitchen boasts quartz countertops, gleaming subway tile backsplash, white cabinets, spacious pantry, gas cooking, an oversized island with breakfast bar for additional seating, plus a large dining area for lots of entertaining options. The living room is anchored by a cozy gas fireplace. The first floor primary suite offers a private retreat, complete with a large walk-in closet and ensuite bath featuring dual vanities and tiled shower. Two more first floor bedrooms round out the main level with a full bathroom, making this home ideal for guests, multigenerational living, or a space for home office setup. Upstairs, a versatile loft area adds bonus living space, a walk-in attic for storage, and private fourth bedroom and full bath. Step outside onto the covered porch, a perfect spot to enjoy coffee or a relaxing retreat overl
USD 609,900
4706 Summer Lake Circle
View photo
House · for sale
USD 900,000
USD 154/sq.ft
4706 Summer Lake Circle
Butterwood
· 5,823 sq.ft · 6 Bedrooms · 4 Baths · House
· Office room · Deck · Fireplace · Equipped kitchen
Butterwood · 5,823 sq.ft · 6 Bedrooms · 4 Baths · House · Office room · Deck · Fireplace · Equipped kitchen
Welcome to this exceptional 6 bedroom, 4.5 bath custom home in the amenity-rich Summer Lake community, offering 5,827 square feet of thoughtfully designed living space perfect for everyday living and entertaining. A dramatic two-story foyer with a grand staircase, beautiful hardwood floors, and elegant moldings sets the tone for the home. Formal living and dining rooms flank the foyer, while a private office with French doors provides the ideal work-from-home space. The heart of the home is the stunning gourmet kitchen featuring granite countertops, a large center island with a 5-burner gas cooktop, Frigidaire Professional Series appliances including double wall ovens and oversized built-in refrigerator/freezer, custom cabinetry, glass tile backsplash, prep bar with wine cooler and beverage refrigerator, plus a spacious morning room with Palladian window and access to the screened porch. The soaring two-story great room showcases a gas fireplace and French doors leading to the deck ove
USD 900,000
2033 Moseley Road
View photo
House · for sale
USD 699,990
USD 308/sq.ft
2033 Moseley Road
Butterwood
· 2,271 sq.ft · 4 Bedrooms · 3 Baths · House
· Equipped kitchen
Butterwood · 2,271 sq.ft · 4 Bedrooms · 3 Baths · House · Equipped kitchen
6-Acre Private Estate with No HOA – Minutes from Westchester Commons! Welcome to your private retreat in Eastern Powhatan on the Chesterfield County line. Situated on a serene, low-traffic country road (40 mph), this custom 2017 estate built by Ray Williams offers the perfect blend of rural tranquility and suburban convenience—just 5 minutes to Walmart and a quick 12 minutes to Westchester Commons. Spanning just under 2300 sq ft, this home features 4 bedrooms and an expansive upstairs flex room/5th bedroom with durable LVP flooring, 3.5 baths, brand new carpet in the bedrooms. The layout boasts highly desirable dual primary suites—one on the main level and a second expansive suite upstairs—creating a spacious, multi-functional design suitable for a variety of needs. Step inside to a bright, wide open-concept main level featuring stunning real hardwood flooring throughout the main living area. The chef’s kitchen is a true centerpiece, outfitted with premium granite countertops, a large
USD 699,990
Coverly Rd
View photo
House · for sale
Request Details
Updated
Coverly Rd
Butterwood
· 2,390 sq.ft · 3 Bedrooms · 2 Baths · House
Butterwood · 2,390 sq.ft · 3 Bedrooms · 2 Baths · House
This is a Real Estate-Owned (REO)/post-foreclosure home owned or managed by a bank. All offers are considered; however, the highest and best will most likely be accepted
Request Details
Highland Dr
View photo
House · for sale
Request Details
Updated
Highland Dr
Butterwood
· 1,421 sq.ft · 2 Bedrooms · 2 Baths · House
Butterwood · 1,421 sq.ft · 2 Bedrooms · 2 Baths · House
This home is in preforeclosure, which means the homeowner is in default (missed payments). Therefore, there could be an opportunity to strike a great deal with the owner and the bank
Request Details
Butterwood Cir
View photo
House · for sale
Request Details
Updated
Butterwood Cir
Butterwood
· 2,777 sq.ft · 3 Bedrooms · 2 Baths · House
Butterwood · 2,777 sq.ft · 3 Bedrooms · 2 Baths · House
This home is in preforeclosure, which means the homeowner is in default (missed payments). Therefore, there could be an opportunity to strike a great deal with the owner and the bank
Request Details
Maple Summit Ln
View photo
House · for sale
USD 750,000
Updated
Maple Summit Ln
Butterwood
· 5 Bedrooms · 4 Baths · House
Butterwood · 5 Bedrooms · 4 Baths · House
This is a Real Estate-Owned (REO)/post-foreclosure home owned or managed by a bank. All offers are considered; however, the highest and best will most likely be accepted
USD 750,000
18320 Palisades Court
View photo
Townhouse · for sale
USD 500,000
USD 211/sq.ft
New
18320 Palisades Court
Butterwood
· 2,368 sq.ft · 4 Bedrooms · 3 Baths · Townhouse
· Fireplace · Equipped kitchen · Parking
Butterwood · 2,368 sq.ft · 4 Bedrooms · 3 Baths · Townhouse · Fireplace · Equipped kitchen · Parking
Welcome home to the lifestyle you’ve been searching for in the highly sought-after Magnolia Green community in Chesterfield! Imagine pulling into your attached garage after a long day and stepping into a bright end-unit townhouse filled with natural light. With three spacious levels, four bedrooms, three full bathrooms, and one half bath, you’ll have the flexibility and space to grow, entertain, work from home, or host overnight guests. The open-concept main living level is designed for the way you live today. Picture yourself gathering around the oversized granite kitchen island while preparing meals, helping with homework, or catching up with friends. Stainless steel appliances, abundant cabinetry, and generous counter space make cooking enjoyable. Luxury vinyl plank flooring flows throughout the main living area, while the gas fireplace creates the perfect setting for cozy evenings. Plantation shutters throughout the home add timeless style and privacy. Step outside to your screened
USD 500,000
18772 Palisades Cove Trail
View photo
Townhouse · for sale
USD 435,950
USD 222/sq.ft
New
18772 Palisades Cove Trail
Butterwood
· 1,959 sq.ft · 3 Bedrooms · 2 Baths · Townhouse
· Swimming pool
Butterwood · 1,959 sq.ft · 3 Bedrooms · 2 Baths · Townhouse · Swimming pool
Hampton A. Home is under construction. List price includes base price and structural options, Purchaser may select design options for an additional cost. Magnolia Green boasts resort-style amenities, including pools, playgrounds, basketball court, tennis & pickle ball courts! Palisades Cove residents will enjoy quality-crafted townhomes, fun recreation which include an aquatic center, the Farmer's Market, paved walking trails throughout the community & Magnolia Green Golf Club. (Home is under construction. Photos & visual tours are from the builder's library & shown as an example only. Colors, features & options will vary)
USD 435,950
17701 Flossmoore Court
View photo
House · for sale
USD 996,000
USD 293/sq.ft
New
17701 Flossmoore Court
Butterwood
· 3,391 sq.ft · 4 Bedrooms · 4 Baths · House
· Fireplace · Equipped kitchen
Butterwood · 3,391 sq.ft · 4 Bedrooms · 4 Baths · House · Fireplace · Equipped kitchen
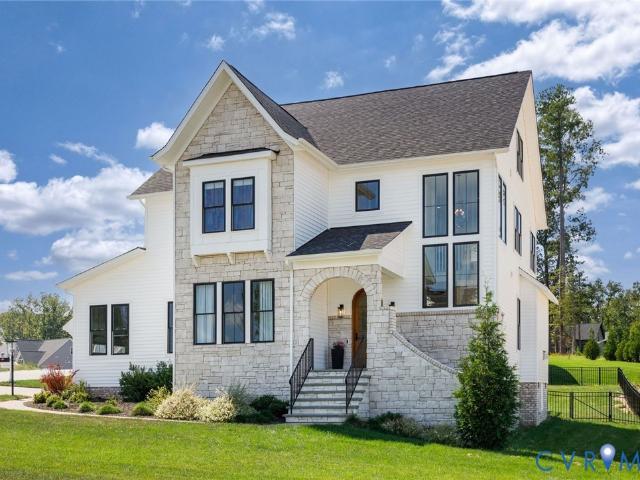
Newly custom built in 2023. 17701 Flossmoore Court showcases a striking stone front with a dramatic arched stone entry welcoming guests at the covered porch, that seamlessly blends timeless architectural beauty with modern luxury. Presenting over $90,000 in premium upgrades, this property is situated on a prime corner lot where streams of natural light flood through oversized windows, creating an inviting, remarkably airy ambiance throughout. The main level provides 10' ceilings, engineered hardwood flooring, refined millwork, & open-concept floor plan designed for effortless daily living & elegant entertaining. A peaceful surburban retreat focused on an expansive great room centered around exposed wooden accent beams & a gas fireplace flanked by custom oversized built-in shelving, complemented nearby by a convenient arched wet bar with custom cabinets and a beverage cooler. The chef’s dream kitchen impresses with floor-to-ceiling white cabinetry, granite countertops, a one-of-a-kind b
USD 996,000
1545 Palmore Road
View photo
House · for sale
USD 799,900
USD 292/sq.ft
New
1545 Palmore Road
Butterwood
· 2,734 sq.ft · 4 Bedrooms · 3 Baths · House
· Deck · Equipped kitchen
Butterwood · 2,734 sq.ft · 4 Bedrooms · 3 Baths · House · Deck · Equipped kitchen
10 Acres | New Construction | Central Powhatan | Move-In Ready A rare opportunity to own a beautifully crafted custom home on 10 private acres in the heart of Powhatan County! Offering the perfect combination of acreage, privacy, and convenience, this exceptional property is just minutes from schools, shopping, dining, and the Courthouse area. The open floor plan features a first-floor Primary Suite, 9' ceilings, upgraded Craftsman-style trim, recessed lighting, and luxury vinyl plank and tile flooring throughout the main level. The spacious Great Room flows seamlessly into the Dining Area and impressive Chef's Kitchen, creating a wonderful gathering space. The Kitchen is loaded with upgrades, including abundant cabinetry, double ovens, under-cabinet lighting, a large center island, and walk-in pantry. Just off the main living area, the screened rear porch and adjoining grilling deck overlook the peaceful wooded setting. The private Primary Suite features a custom walk-in closet system
USD 799,900
16449 Creekstone Point Avenue
View photo
Townhouse · for sale
USD 645,375
USD 201/sq.ft
New
16449 Creekstone Point Avenue
Butterwood
· 3,197 sq.ft · 4 Bedrooms · 3 Baths · Townhouse
· Equipped kitchen · Swimming pool
Butterwood · 3,197 sq.ft · 4 Bedrooms · 3 Baths · Townhouse · Equipped kitchen · Swimming pool
Located in The Villas at Swift Creek, this Vail townhome offers low-maintenance 55+ living with a spacious layout and plenty of room for guests. RevWood flooring runs throughout the main living areas, connecting the kitchen, dining area, family room, and sunroom. A first-floor guest bedroom and nearby full bath are located just off the entry, while the primary suite is privately positioned on the main level with dual vanities, a curbless shower, private water closet, and walk-in closet with direct access to the laundry room. Upstairs, a large loft provides additional living space alongside two bedrooms, a full bath, and a dedicated media room that creates even more room for entertaining, hobbies, or movie nights. Homeowners at The Villas at Swift Creek also enjoy access to the community’s private clubhouse, pool, pickleball courts, golf simulator, dog park, and walking paths, along with exterior and lawn maintenance included
USD 645,375
1144 Timber Trace Road
View photo
House · for sale
USD 449,900
USD 269/sq.ft
New
1144 Timber Trace Road
Butterwood
· 1,668 sq.ft · 4 Bedrooms · 2 Baths · House
· Garden · Equipped kitchen
Butterwood · 1,668 sq.ft · 4 Bedrooms · 2 Baths · House · Garden · Equipped kitchen
Affordable Country Living on Two Acres in Eastern Powhatan! Welcome to 1144 Timber Trace Road, a move-in ready 4-bedroom, 2-full-bath home offering approximately 1,670 square feet of comfortable living space and a large backyard with views of adjacent farmland. The entire home has been thoughtfully refreshed with modern fixtures, fresh paint, new flooring, and an updated kitchen with granite counters and stainless appliances; all creating a clean, current, comfortable feel. The practical two-story layout features two bedrooms and a full bath on the first floor, plus two additional bedrooms and a second full bath upstairs, providing flexibility for a variety of living arrangements. Set within an established neighborhood, the property offers an appealing combination of community and country living. With mature hardwoods and no home directly behind you, the backyard feels unusually open and private, with deer and other wildlife frequently passing through the surrounding landscape. The out
USD 449,900
1610 Huntington Woods Trail
View photo
House · for sale
USD 1,149,000
USD 259/sq.ft
New
1610 Huntington Woods Trail
Butterwood
· 4,435 sq.ft · 4 Bedrooms · 3 Baths · House
Butterwood · 4,435 sq.ft · 4 Bedrooms · 3 Baths · House
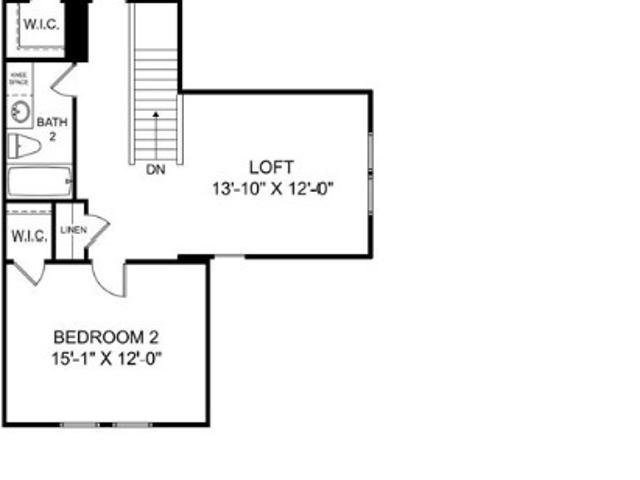
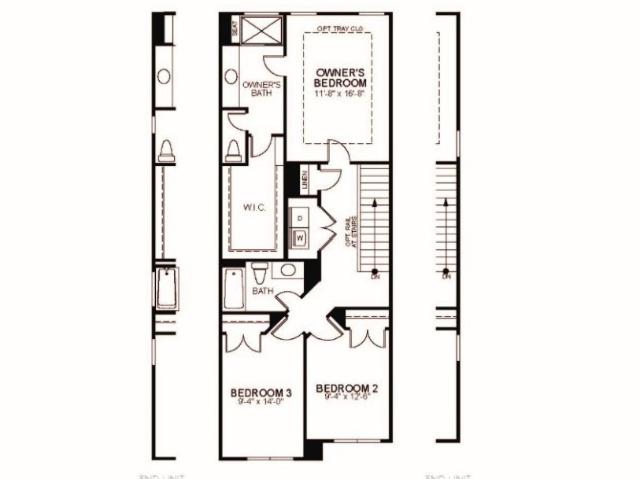
Welcome to Lot 2 in Huntington Trails! This brand-new construction offers modern living in a serene setting, perfectly blending peaceful country living with convenient access to the city. Situated on nearly 3 acres, the property offers the space and privacy desired by those seeking a larger homesite. Conveniently located just off Route 60, it provides easy access for commuters and is only minutes from Westchester Commons for shopping and dining. Spacious interiors, a thoughtfully designed floor plan, and high-quality finishes create an exceptional opportunity to make this home your own. Currently under construction, this stunning home will be similar in design to the completed home pictured, with final finishes, colors, and selections varying. Floor plans are included for reference. Estimated completion is approximately 6–7 months. Check back weekly for construction updates and additional details as this beautiful home comes to life!
USD 1,149,000
18325 Barrin Court
View photo
House · for sale
USD 1,135,000
USD 294/sq.ft
New
18325 Barrin Court
Butterwood
· 3,853 sq.ft · 5 Bedrooms · 6 Baths · House
· Office room · Fireplace · Equipped kitchen · Parking
Butterwood · 3,853 sq.ft · 5 Bedrooms · 6 Baths · House · Office room · Fireplace · Equipped kitchen · Parking
Welcome to 18325 Barrin Ct. A custom-built 2025 Schell Bros. Home in Barrington at Magnolia Green. This exceptional 5-bedroom, 6-bath home offers 3,859 sq. Ft. on a. 33-acre lot with a 3-car insulated garage with additional storage. The open-concept floor plan features a first-floor primary suite, dedicated office, and a stunning chef's kitchen with custom cabinetry, quartz countertops, large island, gas cooktop with hood and pot filler, double wall ovens, built-in microwave, farmhouse sink, walk-in pantry, and breakfast nook. The kitchen opens to a spacious family room with cathedral ceiling, stone gas fireplace, and built-in cabinetry. The luxurious primary suite offers a cathedral tray ceiling, two walk-in closets, upgraded lighting, and a spa-like bath with freestanding soaking tub, oversized walk-in shower with dual shower heads and niche, dual-sink vanity, and separate water closet. Every bedroom has its own bathroom, providing exceptional privacy and flexibility. The first-floor
USD 1,135,000
4312 Aurora Drive
View photo
Townhouse · for sale
USD 444,990
USD 258/sq.ft
4312 Aurora Drive
Butterwood
· 1,722 sq.ft · 3 Bedrooms · 2 Baths · Townhouse
· Garden · Equipped kitchen · Parking
Butterwood · 1,722 sq.ft · 3 Bedrooms · 2 Baths · Townhouse · Garden · Equipped kitchen · Parking
Situated on a homesite with a peaceful wooded backdrop, this brand-new Bristol townhome by Eastwood Homes offers the perfect blend of privacy, modern design, and low-maintenance living in the sought-after Townes at Mount Hermon community. The thoughtfully designed open-concept main level creates an inviting space for everyday living and entertaining, featuring a spacious kitchen with a large island, walk-in pantry, and seamless flow into the family room and dining area. Natural light fills the home, creating a bright and welcoming atmosphere while providing the perfect setting for quiet mornings or gatherings with friends. Upstairs, the private primary suite features a spacious walk-in closet and beautifully designed bath, while two additional bedrooms, a full bathroom, and a conveniently located laundry room offer flexibility and functionality. The attached one-car garage adds everyday convenience and additional storage. Enjoy the peaceful tree-lined views from your backyard and the e
USD 444,990
4613 Jenkip Court
View photo
House · for sale
USD 824,900
USD 232/sq.ft
New
4613 Jenkip Court
Butterwood
· 3,541 sq.ft · 5 Bedrooms · 4 Baths · House
· Office room · Fireplace · Equipped kitchen
Butterwood · 3,541 sq.ft · 5 Bedrooms · 4 Baths · House · Office room · Fireplace · Equipped kitchen
Located on a quiet cul-de-sac in the Homestead section of Summer Lake, this beautiful home combines exceptional indoor and outdoor living with access to resort-style community amenities and neighborhood walking trails. A covered front porch and stunning front door create a warm welcome. Inside, the inviting foyer showcases wide-plank flooring and leads to a private home office. A first-floor bedroom with an adjacent full bath offers excellent flexibility for guests, extended family, or multi-generational living. Designed for both everyday comfort and entertaining, the open-concept main living area features a spacious family room with a gas fireplace and a stylish bar area complete with a beverage refrigerator and decorative tile backsplash. Surrounded by windows on three sides, the dining area is filled with natural light. The gourmet kitchen is a chef's dream, featuring stainless steel appliances, gas cooking, a large center island with pendant lighting, and an oversized walk-in pantr
USD 824,900

Get email alerts

Don't miss out: be the first to know about new properties

The alert was correctly created

On subscribing you accept the conditions of use and the privacy policy
Alert
Receive new ads in your inbox
Save this search
Receive alerts for new listings

We'll send you an email when we have new properties for: "Houses for sale in Butterwood"

The alert was correctly created

Oak Springs, Brandermill Clover Hill district Chesterfield County Virginia
Millcrest, Clover Hill district Chesterfield County Virginia
Get email alerts and be the first to see new listings
Required field
On subscribing I accept the terms of the privacy policy
Perfect! You'll soon start receiving new listings via email
Alert
Receive an email when we have new ads for Houses for sale in Butterwood
Save this search
Filters

Bedrooms

Size (sq.ft)

sq.ft
sq.ft

Price

USD
USD

Property type

Bathrooms

Clear all filters
Receive notifications when new entries are published.