170 houses for sale in Butterwood

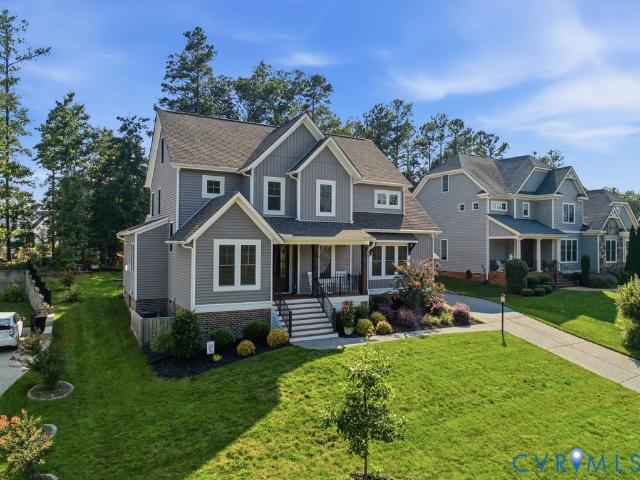
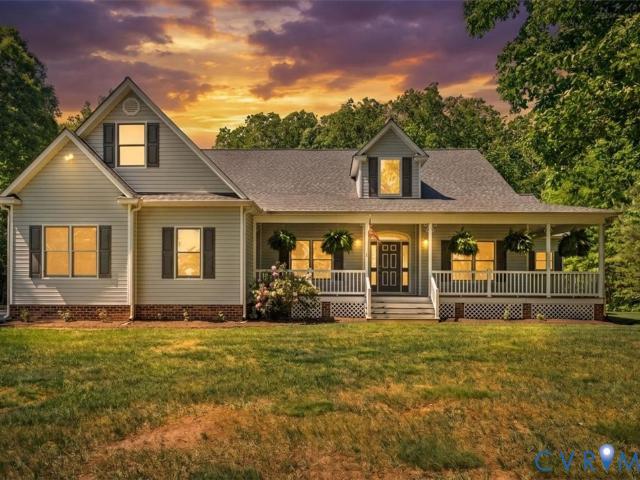
19030 Palisades Ridge
View photo
House · for sale
USD 650,484
USD 294/sq.ft
19030 Palisades Ridge
Butterwood
· 2,207 sq.ft · 3 Bedrooms · 2 Baths · House
· Fireplace · Equipped kitchen · Parking
Butterwood · 2,207 sq.ft · 3 Bedrooms · 2 Baths · House · Fireplace · Equipped kitchen · Parking
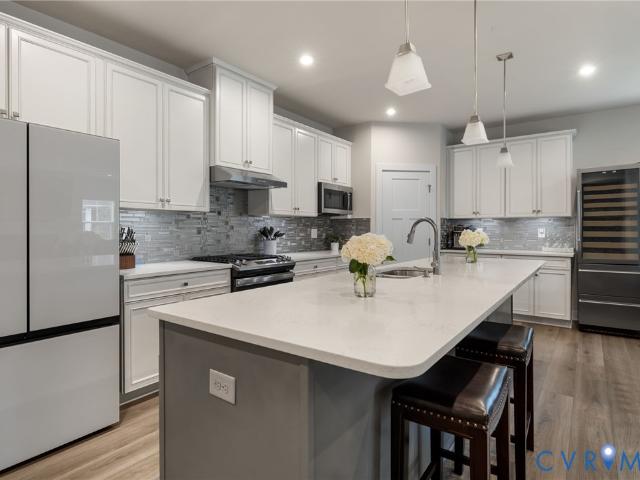
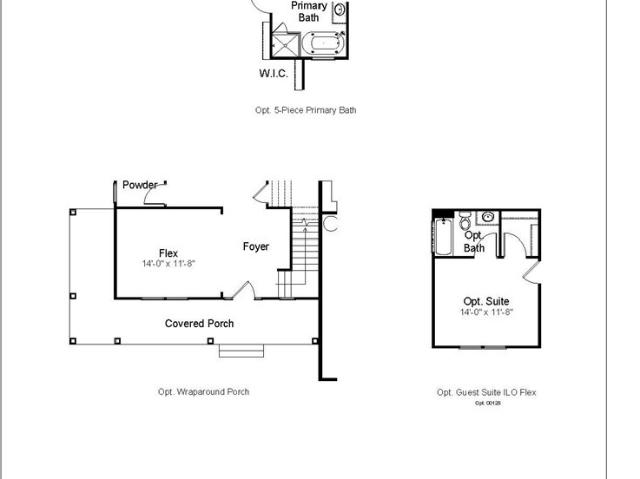
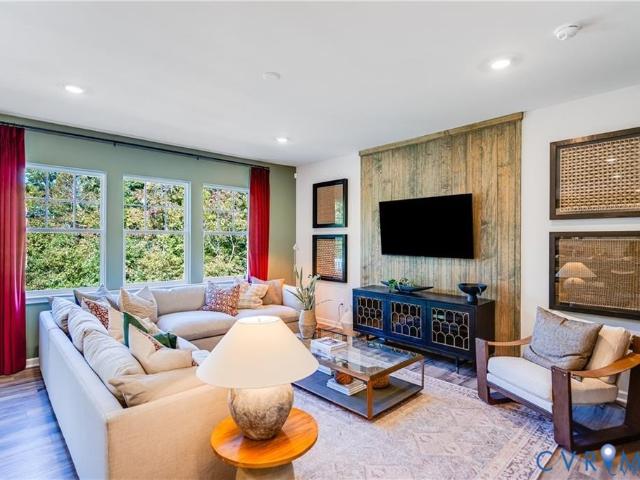
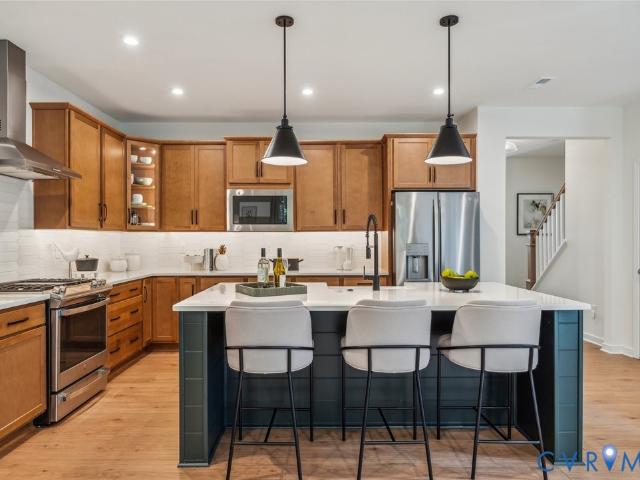
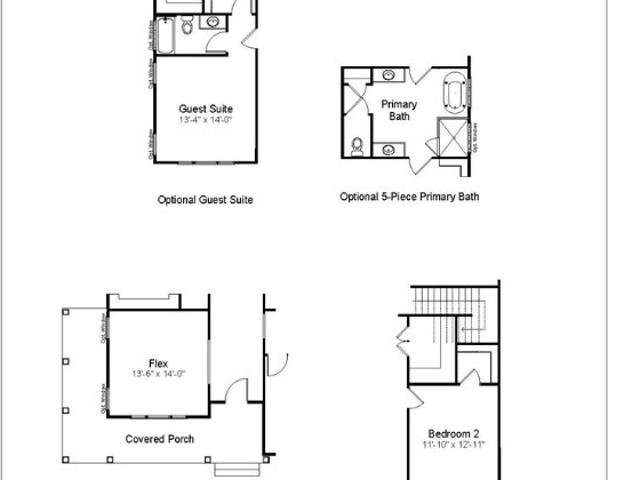
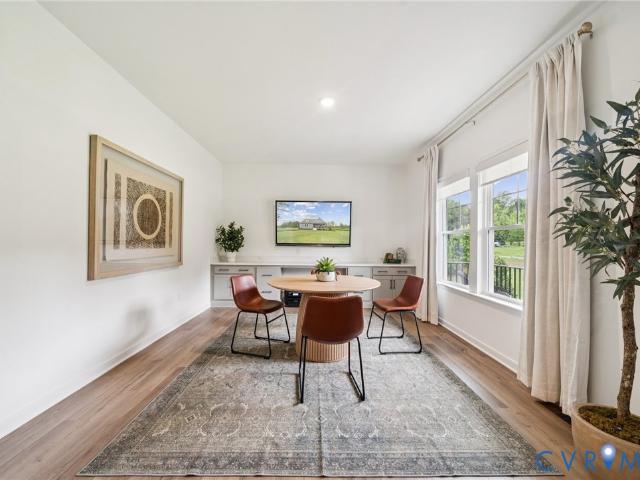
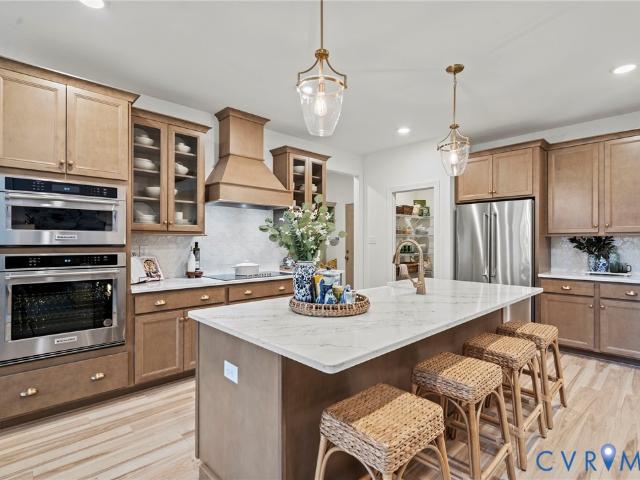
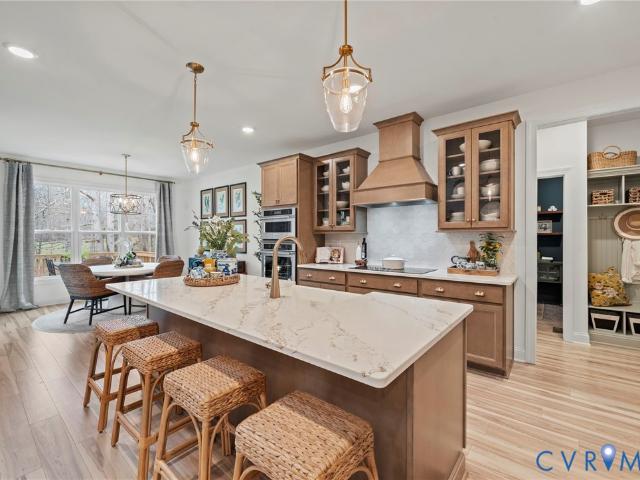
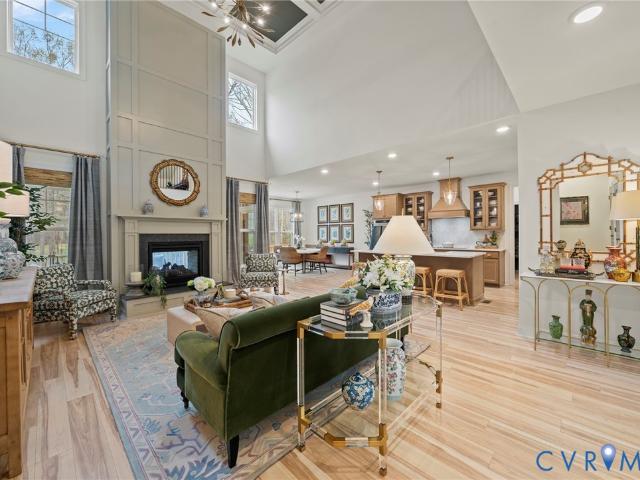
This Arbor Ridge plan, offering three bedrooms and two-and-one-half bathrooms, is an entertainer's delight! Featuring a first floor primary, this open-concept style home boasts a large gourmet kitchen, great room, and dining area. One you'll quickly get excited to host your next event with loved ones in. The luxury finishes will have you beaming with pride from the hardwood floors, upgraded cabinets with champagne bronze hardware, quartz countertops, and satin brass light fixtures. Privately, you'll savor the warmth from the fireplace or the endless activities you can enjoy in your flex room, and of course the comfort of your luxury bath and suite. Overnight guests can enjoy their own privacy and a taste of luxury on the second level, with choice of two guest bedrooms and a full bath. An honorable mention goes to the two-car garage and second floor storage area for all your other needs. Don't hesitate to visit today and see this one for yourself! Photos for new homes may vary from the
USD 650,484
3060 Moyer Road
View photo
House · for sale
USD 799,900
USD 247/sq.ft
3060 Moyer Road
Butterwood
· 3,229 sq.ft · 4 Bedrooms · 3 Baths · House
· Garden · Office room · Equipped kitchen
Butterwood · 3,229 sq.ft · 4 Bedrooms · 3 Baths · House · Garden · Office room · Equipped kitchen
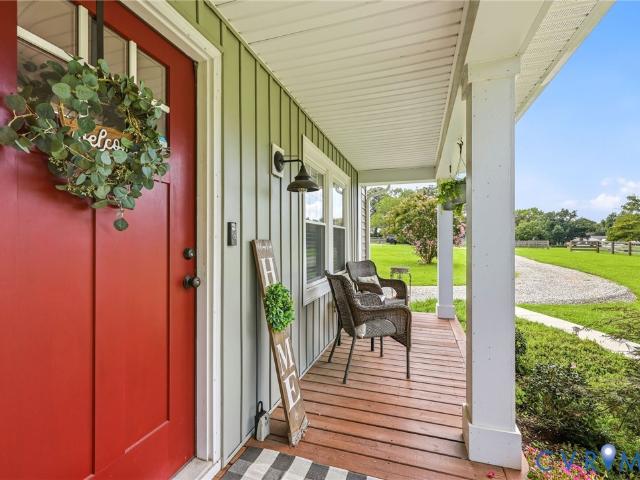
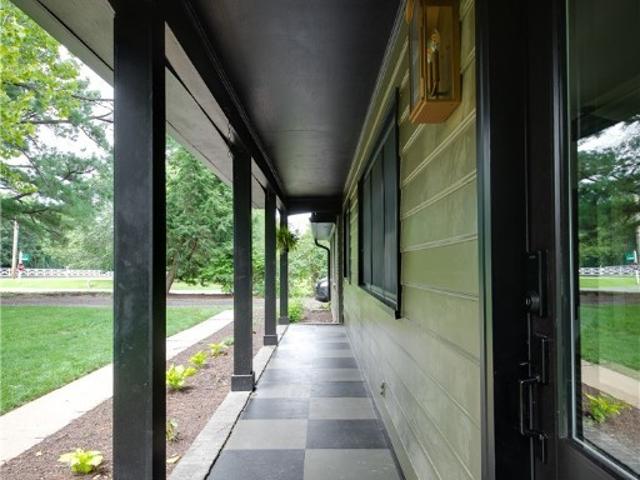
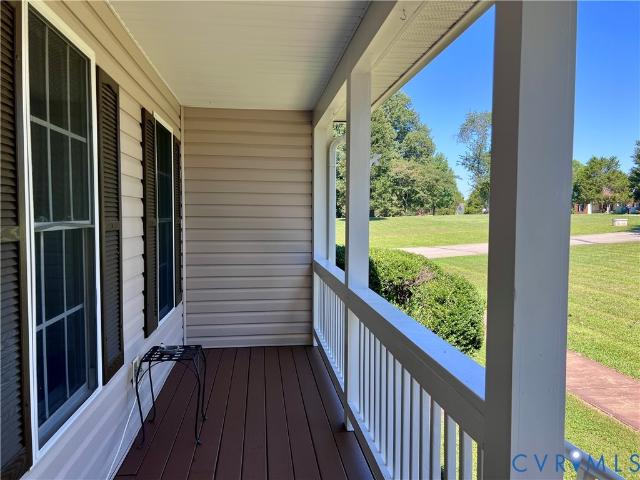
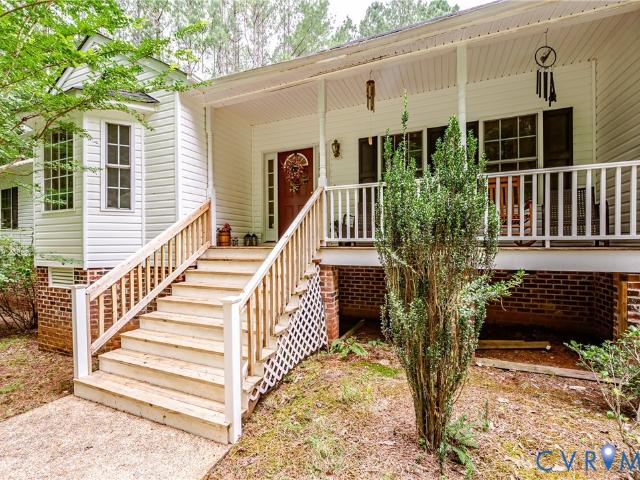
Come See What Rural Powhatan Living Is Supposed to Be! Beautiful Custom Built And Designed By The Original Owners And Framed By One Of The Best In His Day, Ellis LLoyd! Situated Perfectly On 10 Acres On A Quiet Country Road In Eastern Powhatan. Surrounded By Towering Hardwoods With A Park Like Yard Overlooking A Stunning Farm Across The Street! Sit On Your Front Porch And Take In The Beauty! The Home Offers Spacious Rooms With 3 Bedrooms And 3 Full Baths On Main Level. The Two Story Foyer Is Inviting With The Hardwood Floors Which Lead To The Spacious Family Room With Tray Ceiling, Recessed Lights, Lighted Fan, Corner FP And Carpet. The Kitchen Has A Dining Area With Bay And Hardwood Floors, Granite Counter Tops, Gas Cooking And Recessed Lighting. There Is An Office For Your Work And A Living Room. The Spacious Primary Suite Has A Huge Walk-In Closet And A Remodeled Bath With LVP Flooring, Tile Shower, Free Standing Soaking Tub And Double Vanity. Two Additional Bedrooms Share A Jack An
USD 799,900
4312 Aurora Drive
View photo
Townhouse · for sale
USD 429,990
USD 249/sq.ft
4312 Aurora Drive
Butterwood
· 1,722 sq.ft · 3 Bedrooms · 2 Baths · Townhouse
· Garden · Equipped kitchen · Parking
Butterwood · 1,722 sq.ft · 3 Bedrooms · 2 Baths · Townhouse · Garden · Equipped kitchen · Parking
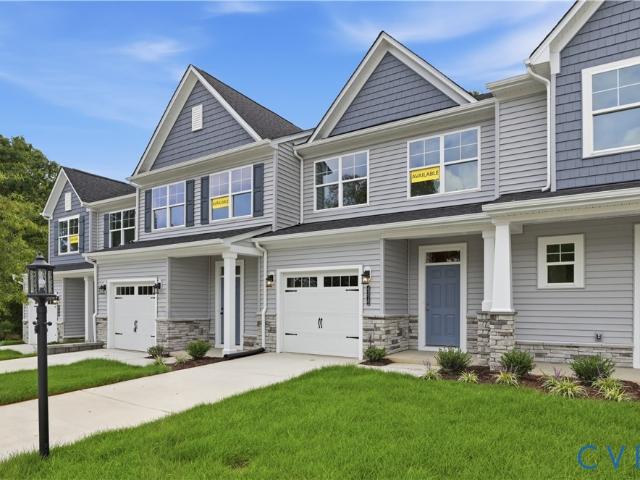
Situated on a homesite with a peaceful wooded backdrop, this brand-new Bristol townhome by Eastwood Homes offers the perfect blend of privacy, modern design, and low-maintenance living in the sought-after Townes at Mount Hermon community. The thoughtfully designed open-concept main level creates an inviting space for everyday living and entertaining, featuring a spacious kitchen with a large island, walk-in pantry, and seamless flow into the family room and dining area. Natural light fills the home, creating a bright and welcoming atmosphere while providing the perfect setting for quiet mornings or gatherings with friends. Upstairs, the private primary suite features a spacious walk-in closet and beautifully designed bath, while two additional bedrooms, a full bathroom, and a conveniently located laundry room offer flexibility and functionality. The attached one-car garage adds everyday convenience and additional storage. Enjoy the peaceful tree-lined views from your backyard and the e
USD 429,990
6249 Deer Summit Court
View photo
House · for sale
USD 619,950
USD 234/sq.ft
6249 Deer Summit Court
Butterwood
· 2,648 sq.ft · 3 Bedrooms · 3 Baths · House
· Garden · Office room · Deck · Equipped kitchen · Swimming pool
Butterwood · 2,648 sq.ft · 3 Bedrooms · 3 Baths · House · Garden · Office room · Deck · Equipped kitchen · Swimming pool
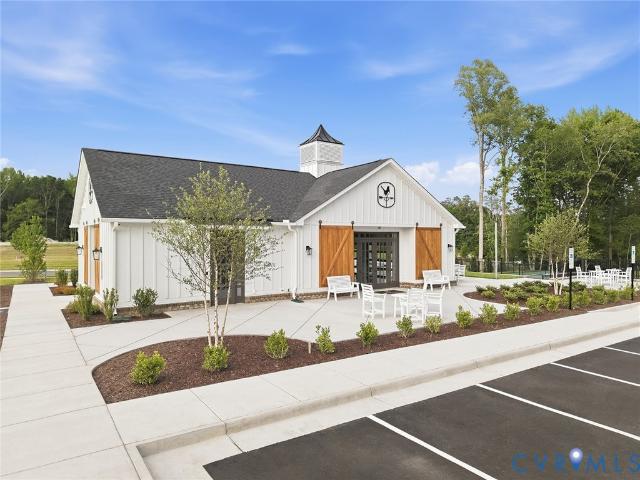
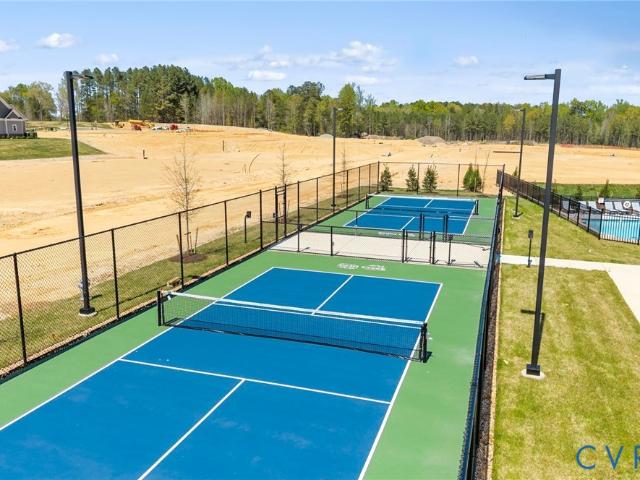
Welcome to easy living in Charleston Club at Magnolia Green, where you can trade yard work for weekends well spent! This like-new home was designed for the way you want to live today, and for years to come. Built in 2024, this beautifully maintained home offers the convenience of first-floor living with a spacious primary suite, dedicated home office, a bright open kitchen with a large island overlooking the living and dining areas, plus a second bedroom and full bath. Upstairs, family and guests will love their own private retreat featuring a loft, third bedroom, full bath, and walk-in attic storage. Enjoy your morning coffee on the covered composite deck overlooking the fenced backyard, knowing the yard maintenance is already taken care of. Spend your time enjoying Charleston Club's exclusive pool, clubhouse, fire pit, and bocce court, along with all of Magnolia Green's sought-after amenities, including golf, pickleball, walking trails, tennis, and multiple pools. Just minutes from s
USD 619,950
1108 Schroeder Road
View photo
House · for sale
USD 425,000
USD 402/sq.ft
1108 Schroeder Road
Butterwood
· 1,055 sq.ft · 3 Bedrooms · 2 Baths · House
· Garden · Parking · Deck · Equipped kitchen
Butterwood · 1,055 sq.ft · 3 Bedrooms · 2 Baths · House · Garden · Parking · Deck · Equipped kitchen
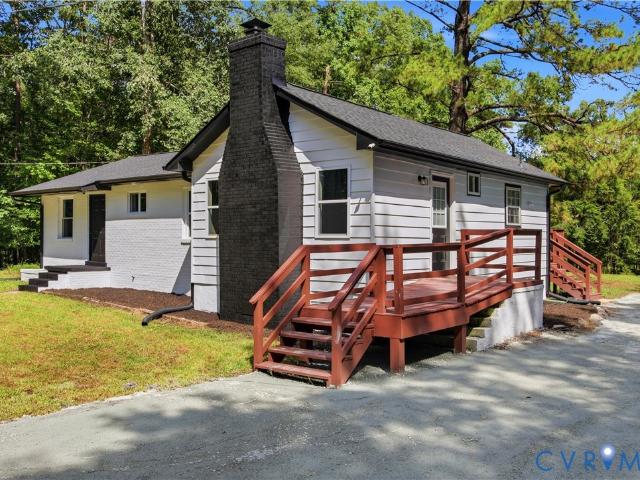
Completely Renovated Rancher is better than new! FULLY FENCED on a level 2 Acre Lot with a HUGE Detached Garage/Workshop! The outbuilding has a front porch with pedestrian door, and a 16' side-entry garage door. The exterior offers a circular gravel drive, landscaped yard, concrete sidewalk, full front porch with columns, and a large deck out back. The Interior offers open-concept living with a beamed vaulted ceiling over the kitchen and family room. The kitchen is sure to please any chef with Quartz counters, a peninsula with bar, navy cabinets, pendant lights, recessed lights, stainless steel appliances and a pedestrian door that exits to the back deck. The laundry room is just past the kitchen and has plenty of room for shelving/storage. The vaulted family room has beautiful hard wood floors that flow into the kitchen and down the hall. The primary bedroom features 2 closets and private bath. There are 2 more bedrooms and another full bath as well. Everything as been replaced here.
USD 425,000
16842 Creek Parke Drive
View photo
House · for sale
USD 649,000
USD 298/sq.ft
16842 Creek Parke Drive
Butterwood
· 2,174 sq.ft · 3 Bedrooms · 2 Baths · House
· Garden · Equipped kitchen · Parking
Butterwood · 2,174 sq.ft · 3 Bedrooms · 2 Baths · House · Garden · Equipped kitchen · Parking
Thoughtfully designed one-level living with three bedrooms on the main floor and a versatile bonus room upstairs. Two secondary bedrooms are located at the front of the home and share a full bath, while the private primary suite is tucked away at the rear of the home and features a spacious walk-in closet and a luxurious bath with a tiled shower and garden tub. The open-concept living area is filled with natural light and centers around a gourmet kitchen with quartz countertops and designer finishes. Additional highlights include luxury vinyl plank flooring throughout the main living areas and primary suite, Craftsman-style trim details, a 2-car garage, and abundant storage, including unfinished storage space adjacent to the bonus room. Located in a low-maintenance active adult community with included lawn care and irrigation, residents enjoy access to a clubhouse, pickleball courts, walking trails, and more. Photos for new homes may vary from the actual home available for sale. We oft
USD 649,000
17113 Shoreland Drive
View photo
House · for sale
USD 700,000
USD 268/sq.ft
17113 Shoreland Drive
Butterwood
· 2,605 sq.ft · 3 Bedrooms · 2 Baths · House
· Fireplace · Equipped kitchen · Parking
Butterwood · 2,605 sq.ft · 3 Bedrooms · 2 Baths · House · Fireplace · Equipped kitchen · Parking
Custom luxury & resort-style living in summer lake. Double front doors and a welcoming covered porch set the tone for this custom-built Summer Lake home, where thoughtful design meets exceptional craftsmanship. The main level features wide-plank wood flooring, high ceilings, custom millwork, and abundant natural light. A main-floor study offers an ideal executive workspace. At the heart of the home, the open-concept living room centers around a gas fireplace with custom built-ins, creating an inviting space for gatherings. The chef’s kitchen is crafted for culinary enthusiasts, featuring premium WOLF and SUB-ZERO appliances, dual-tone GRANITE and QUARTZ countertops, a generous center island, and a dedicated beverage station with a built-in wine cooler. A functional mudroom drop zone near the two-car garage entry keeps daily operations organized and seamless. Upstairs, the primary retreat features a tray ceiling, custom walk-in closet organization, and a spa-inspired en-suite complete w
USD 700,000
1379 Meadow Grove Lot 5 Drive
View photo
House · for sale
USD 819,950
USD 255/sq.ft
1379 Meadow Grove Lot 5 Drive
Butterwood
· 3,208 sq.ft · 4 Bedrooms · 2 Baths · House
· Office room · Deck · Fireplace · Equipped kitchen
Butterwood · 3,208 sq.ft · 4 Bedrooms · 2 Baths · House · Office room · Deck · Fireplace · Equipped kitchen
First floor primary/open family, kitchen, dining/2nd fl loft/4-5 beds, 2.5-4 BATHS/3214 SQ. FT/2.53 acres. Ask about structural options and homesites. Contact our Sales Agent for more details. To be built! The CRENSHAW is a thoughtfully designed two-level home that can be customized to your lifestyle and personal aesthetic. A large covered front porch opens to a two-story foyer, providing substantial natural light. Off the foyer is also a versatile flex room, powder room, and large coat/storage closet. Step to the rear of the home into the open-concept main living space. The family room with optional fireplace overlooks the spacious rear back deck, extending the living space outdoors. The gourmet kitchen (SS vent hood, cooktop, wall oven, DW) adjoins the dinette, which connects to a pocket office – perfect for homework station or statement bar. The first-floor primary suite boasts an enormous walk-in closet and luxurious bathroom with a large double vanity, tiled shower, linen closet,
USD 819,950
5411 Otterdale Road
View photo
House · for sale
USD 364,950
USD 302/sq.ft
5411 Otterdale Road
Butterwood
· 1,206 sq.ft · 3 Bedrooms · 2 Baths · House
· Garden · Equipped kitchen
Butterwood · 1,206 sq.ft · 3 Bedrooms · 2 Baths · House · Garden · Equipped kitchen
Welcome to 5411 Otterdale Road, where timeless charm meets modern peace of mind. Situated on a 1 acre lot with the spacious backyard overlooking the neighbors pond. This beautifully renovated home has been updated from top to bottom, allowing you to enjoy the character of an established property without the worry of major future expenses. No detail has been overlooked. Nearly every major system has been replaced, including a new HVAC system, new water heater, new septic system, and new water treatment system, giving buyers confidence for years to come. Inside, the home has been completely refreshed with new insulation, a new vapor barrier, new flooring, fresh paint, updated windows, and beautifully renovated tile bathrooms. Every room reflects quality craftsmanship and thoughtful attention to detail. The spacious, light-filled interior offers a welcoming layout designed for comfortable everyday living. The kitchen flows seamlessly into the main living areas, creating an ideal space for
USD 364,950
4601 Otterdale Road
View photo
House · for sale
USD 560,000
USD 306/sq.ft
Updated
4601 Otterdale Road
Butterwood
· 1,830 sq.ft · 4 Bedrooms · 2 Baths · House
· Deck · Fireplace · Equipped kitchen
Butterwood · 1,830 sq.ft · 4 Bedrooms · 2 Baths · House · Deck · Fireplace · Equipped kitchen
Welcome to 4601 Otterdale Road, a fully renovated home on just over one private acre with no HOA in the award-winning Cosby High School District. Every space has been updated with quality materials and thoughtful design throughout, including a new roof, new HVAC system, and new hot water heater. Inside, you'll find hardwood floors, fresh paint, new lighting, designer wallpaper, and two living areas. One offers abundant natural light and opens to the kitchen, while the second is moody and comfortable with a wood-burning fireplace. The custom kitchen features backlit Cristallo quartzite countertops, custom cabinetry, stainless steel appliances, a large skylight, and a built-in banquette. The primary suite includes vaulted ceilings with remote-controlled skylights, a spa-inspired bathroom with a walk-in shower, an oversized custom closet, and private access to the rear deck. Three additional bedrooms are located in their own wing of the home, along with a custom tiled and wallpapered full
USD 560,000
2301 Graceland Drive
View photo
House · for sale
USD 459,900
USD 288/sq.ft
2301 Graceland Drive
Butterwood
· 1,593 sq.ft · 3 Bedrooms · 2 Baths · House
· Deck · Equipped kitchen · Parking
Butterwood · 1,593 sq.ft · 3 Bedrooms · 2 Baths · House · Deck · Equipped kitchen · Parking
One Level living at it's very best! All of the convenience of city life combined with a peaceful, private two acre lot just minutes away from shopping interstates and schools! Beautiful stone accent front, Double width paved Driveway, Concrete Front Porch, Direct Entry Two Car Side Load Garage, large Detached Shed and rear deck with newly replaced floor boards are just a few of the features you'll notice before you even enter the home. Once inside, you will love the open floorplan, large eat-in Kitchen, true mud room Laundry Room, Great Room with flat screen Television and Surround Sound System to remain with home. Large, private Primary Bedroom with Ensuite Bathroom and Walk-in Closet as well as two other generously sized Bedrooms on the other side of the Great Room with Full Bathroom between them as well as pull down access to the attic for additional storage. Seller has made many updates to include A frame portion of roof replaced (2026), Wired for Whole House Generator (2025), New
USD 459,900
16514 Creekstone Point Avenue
View photo
Townhouse · for sale
USD 516,000
USD 238/sq.ft
16514 Creekstone Point Avenue
Butterwood
· 2,164 sq.ft · 2 Bedrooms · 2 Baths · Townhouse
· Patio · Equipped kitchen · Swimming pool
Butterwood · 2,164 sq.ft · 2 Bedrooms · 2 Baths · Townhouse · Patio · Equipped kitchen · Swimming pool
Located in The Villas at Swift Creek, a 55+ low-maintenance community in Moseley, this to-be-built Portland gives you the opportunity to personalize your home from the start while enjoying a community designed for ease and connection. Buyers can make design selections that reflect their style, creating a home that's uniquely their own. Residents enjoy access to a private clubhouse with gathering spaces, a golf simulator, pickleball courts, a pool, and walking paths, all just minutes from shopping, dining, and everyday conveniences in Chesterfield County. The Portland is a thoughtfully designed townhome floor plan featuring an open-concept layout centered around a spacious kitchen with a large island and pantry, a light-filled family room that opens to a covered patio, and a first-floor primary suite with dual walk-in closets, dual vanities, a curbless shower, and direct access to the laundry room. Upstairs, a loft, secondary bedroom and full bath, and finished storage provide additiona
USD 516,000
6500 Cassia Loop
View photo
House · for sale
USD 549,000
USD 239/sq.ft
6500 Cassia Loop
Butterwood
· 2,293 sq.ft · 4 Bedrooms · 2 Baths · House
· Garden · Deck · Equipped kitchen · Parking · Swimming pool
Butterwood · 2,293 sq.ft · 4 Bedrooms · 2 Baths · House · Garden · Deck · Equipped kitchen · Parking · Swimming pool
New Construction – Never Occupied! Welcome to this beautiful brand-new construction home that has never been occupied, located in the highly sought-after Cosby High School district, one of the most desirable school areas in Chesterfield County. This home features a spacious open-concept layout designed for comfortable modern living. The large kitchen offers granite countertops, high-end stainless steel appliances, and a stylish refrigerator, with plenty of space for cooking, entertaining, and everyday living. Durable EVP flooring flows throughout the main level, creating a clean and cohesive appearance. The home offers 4 bedrooms, 2.5 bathrooms, and a 2-car garage. Step outside from the living area onto the spacious deck overlooking a wooded backyard, providing added privacy and a peaceful setting. Residents can also enjoy excellent community amenities, including a swimming pool, fitness center, clubhouse, and more. A wonderful opportunity to own a never-lived-in new construction home
USD 549,000
4600 Otter Court
View photo
House · for sale
USD 814,900
USD 243/sq.ft
4600 Otter Court
Butterwood
· 3,348 sq.ft · 5 Bedrooms · 4 Baths · House
· Office room · Terrace · Parking · Fireplace · Equipped kitchen
Butterwood · 3,348 sq.ft · 5 Bedrooms · 4 Baths · House · Office room · Terrace · Parking · Fireplace · Equipped kitchen
Assumable va loan at 2.624% to those who qualify! Primary bedroom with luxury en suite bath and private, rooftop terrace! First floor bedroom with private en suite full bath. 5 year old roof! 5 year old dual zone gas furnace hvac systems! Scandinavian influenced style. Room to grow with walk up 3rd floor plumbed for 5th full bath. Glass walled office/flex room with built-ins. Kitchen with loads of quartz counterspace, breakfast bar island, butlers pantry featuring beverage refrigerator and additional oversized pantry. Aggregate front porch with glass, french door entryway. White oak flooring and 10 foot ceilings throughout first floor. Formal dining room with accent paneling. Family Room with TILED gas fireplace and EXPOSED BEAMS. JACK & JILL Bathroom between Beds 4 and 5. Bedrooms 2 and 3 each with their own private full baths! Vaulted ceiling screened porch with ceiling fan and recessed lighting. Side Load 2.5 car garage with ev station and additional mezzanine storage. Mudroom drop
USD 814,900
18788 Palisades Cove Trail
View photo
Townhouse · for sale
USD 423,950
USD 233/sq.ft
18788 Palisades Cove Trail
Butterwood
· 1,819 sq.ft · 3 Bedrooms · 2 Baths · Townhouse
· Patio · Fireplace · Equipped kitchen · Swimming pool
Butterwood · 1,819 sq.ft · 3 Bedrooms · 2 Baths · Townhouse · Patio · Fireplace · Equipped kitchen · Swimming pool
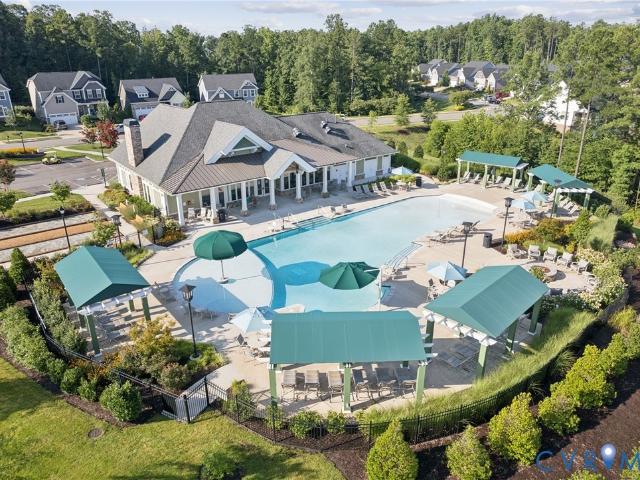
Build with us. The Davenport! The END UNIT Davenport designer home offers an open floorplan perfect for entertaining and everyday living. The kitchen is located in the heart of the home and features a walk-in pantry, beautiful granite counters and large island that overlooks both the dining area and family room (optional fireplace). The primary suite is found on the second floor and has a huge walk-in closet and private bath with double vanity. A loft space, two additional bedrooms, full bathroom with double vanity and laundry room completes the 2nd floor. You'll love the outdoor space in this home, with covered porch! The Davenport also offers the following options: screen porch, patio and finished third floor. Magnolia Green boasts resort-style amenities, including pools, playgrounds, basketball court, tennis & pickle ball courts! Palisades Cove residents will enjoy quality-crafted townhomes, fun recreation which include an aquatic center, paved walking trails throughout the communit
USD 423,950
1375 Meadow Grove Lot 4 Drive
View photo
House · for sale
USD 879,950
USD 239/sq.ft
1375 Meadow Grove Lot 4 Drive
Butterwood
· 3,670 sq.ft · 4 Bedrooms · 3 Baths · House
· Deck · Equipped kitchen
Butterwood · 3,670 sq.ft · 4 Bedrooms · 3 Baths · House · Deck · Equipped kitchen
To be built! Ask about structural options and homesites. The Stratford is a thoughtfully designed two-level home can be customized to lifestyle and personal aesthetic. Contact our Sales Agent for more information. This Stratford floor plan offers an expansive 3,685 sq ft across two thoughtfully designed floors 4-5 bedroom, 2.5 to 5 baths with 1st floor primary suite on 2.53 acres. A large covered front porch opens to a wide foyer with versatile flex room, powder room, and a guest suite complete with bathroom and walk-in closet. The foyer flows into the heart of the home – an expansive living room with open-concept layout connecting to a showpiece kitchen which includes a cooktop with overhead vent, and wall oven/microwave. There is a butler’s pantry and walk-in pantry for generous storage. Just off the kitchen, the dinette leads to a spacious covered back deck. Setting the stage for gatherings of all sorts. The first-floor primary suite boasts a massive walk-in closet and luxurious bat
USD 879,950
18776 Palisades Cove Trail
View photo
Townhouse · for sale
USD 398,950
USD 230/sq.ft
18776 Palisades Cove Trail
Butterwood
· 1,733 sq.ft · 3 Bedrooms · 2 Baths · Townhouse
· Equipped kitchen · Swimming pool
Butterwood · 1,733 sq.ft · 3 Bedrooms · 2 Baths · Townhouse · Equipped kitchen · Swimming pool
Build with us! The Belmont townhome boasts a FIRST-FLOOR PRIMARY SUITE with large walk-in closet and private bath. The kitchen has granite counters, large walk-in pantry space and overlooks the great room located at the rear of the home. The flex room at the front of the home would make a wonderful den, dining area or office. A spacious loft area, two additional bedrooms and a full bath is found on the second floor. And bonus, there is FINISHED STORAGE and the option to add additional unfinished attic space. Included design features: granite counters, HW flooring on 1st floor and ceramic tile flooring in primary bath! Act soon. Purchaser still has time to choose structural and design options! Magnolia Green boasts resort-style amenities, including pools, playgrounds, basketball court, tennis, pickle ball courts and more! Palisades Cove residents will enjoy quality-crafted townhomes, fun recreation which include an aquatic center, a beautiful Welcome Center that hosts various events, pa
USD 398,950
2251 Mt Hermon Road
View photo
House · for sale
USD 989,950
USD 321/sq.ft
2251 Mt Hermon Road
Butterwood
· 3,078 sq.ft · 4 Bedrooms · 2 Baths · House
· Equipped kitchen
Butterwood · 3,078 sq.ft · 4 Bedrooms · 2 Baths · House · Equipped kitchen
Offered for the first time since it was built, 2251 Mt. Hermon Road is a rare opportunity to own a one-owner home set on approximately 9 acres of beautiful Virginia countryside. Tucked behind a gated entrance, this exceptional property offers the privacy, space, and breathtaking views that buyers dream of but seldom find. This home has been meticulously maintained and thoughtfully enhanced. The main level features brand new 5-inch hardwood flooring, new quartz kitchen countertops, and a fully remodeled primary spa-inspired bath completed in 2026, featuring a freestanding soaking tub, an oversized walk-in tiled shower, and a sleek LED-lit mirror that brings a touch of modern elegance to the space. Adding to the home’s move-in-ready appeal are the newly updated upstairs hall bath and main-level hall bath, fresh interior paint throughout, and new carpet on second level. Perfectly positioned to offer peaceful country living with easy access to everyday conveniences, 2251 Mt. Hermon Road is
USD 989,950
1368 Meadow Grove Lot 22 Drive
View photo
House · for sale
USD 635,950
USD 262/sq.ft
1368 Meadow Grove Lot 22 Drive
Butterwood
· 2,422 sq.ft · 3 Bedrooms · 2 Baths · House
· Garden · Office room · Equipped kitchen · Parking
Butterwood · 2,422 sq.ft · 3 Bedrooms · 2 Baths · House · Garden · Office room · Equipped kitchen · Parking
First floor primary/open kitchen, family, dining/2nd fl. LOFT/3-5 BEDS/2.5-3.5 BATHS/2,431 SQ FT ON 2.82 acre lot. Ask about structural options and homesites. The Randolph can be customized to lifestyle and personal aesthetic. Contact our Sales Agent for more information. To be built home! Step onto a covered front porch and through the front door into a foyer that exudes warmth. A flex space which can be an office, playroom, or a formal dining room, optionally this area can be a guest suite. Off the foyer is a convenient powder room, and stand-alone laundry with access to the two-car attached garage. The open-concept design unfolds into a living room, kitchen, dinette, with access to the rear covered porch (16'10' X 8'). The spacious kitchen features refined finishes, plenty of counter space, central walk-in pantry and stainless-steel microwave, stove and dishwasher. The dinette will accommodate a sizable table where you can enjoy views of your backyard. The first-floor primary suite
USD 635,950
1383 Meadow Grove Lot 6 Drive
View photo
House · for sale
USD 829,950
USD 257/sq.ft
1383 Meadow Grove Lot 6 Drive
Butterwood
· 3,218 sq.ft · 4 Bedrooms · 2 Baths · House
· Office room · Fireplace · Equipped kitchen · Parking
Butterwood · 3,218 sq.ft · 4 Bedrooms · 2 Baths · House · Office room · Fireplace · Equipped kitchen · Parking
First Floor Primary, Light, Bright, Open Family Room/Kitchen/Dining space, Upstairs Loft and 3 Bedrooms. The plan provides 4-5 bedrooms, 2.5 – 4 baths in 3226 sq ft. On 2.53 acres. The LEIGH plan can be customized to lifestyle and personal aesthetic. Ask our Sales Agent about structural options and home sites. The open-concept layout offers clear sightlines from the foyer through the dining area to the family room and kitchen, creating an expansive, connected feel. The kitchen features stainless steel appliances (gas optional), a large island and a nearby sizable walk-in pantry. The large, light-filled family room can include a fireplace. The dinette offers a sliding door to access the covered porch (20' X8'). Near the kitchen, you’ll find a private office, ideal for work or study, or can be a guest suite. A well-placed hall leading to the 2-car garage, which provides easy access to the laundry room, mudroom, and the large walk-in pantry. The primary suite occupies a full wing on the m
USD 829,950
16748 Chesler Way
View photo
House · for sale
USD 638,950
USD 220/sq.ft
16748 Chesler Way
Butterwood
· 2,895 sq.ft · 4 Bedrooms · 3 Baths · House
· Garden · Equipped kitchen · Parking
Butterwood · 2,895 sq.ft · 4 Bedrooms · 3 Baths · House · Garden · Equipped kitchen · Parking
The Augusta II to be built by Main Street Homes! This stunning two-story home offers 9-foot ceilings on the first floor, an open floor plan, four bedrooms, three bathrooms, and a two-car garage. This versatile plan incorporates a dining room off the foyer that leads to a spacious gourmet kitchen with a large island opening to a kitchen nook and a 2-story great room. Located off the garage are a spacious laundry room, bathroom, and a guest bedroom or flex room. The first-floor private primary bedroom is located off the great room and offers a large walk-in closet and an en suite with a double vanity, garden tub, and shower. The second floor has two bedrooms, a bathroom, and an expansive open loft. Additional options are available, including a grand sunroom, screened porch, fifth bedroom suite, second-floor Jack & Jill bathroom, and more, to personalize this home to the way you want to live. This home is under construction. The photos, videos, and/or 3d tour shown represent the floor pla
USD 638,950
18771 Palisades Ridge
View photo
Townhouse · for sale
USD 469,990
USD 258/sq.ft
18771 Palisades Ridge
Butterwood
· 1,819 sq.ft · 3 Bedrooms · 2 Baths · Townhouse
· Patio · Equipped kitchen · Swimming pool
Butterwood · 1,819 sq.ft · 3 Bedrooms · 2 Baths · Townhouse · Patio · Equipped kitchen · Swimming pool
Ready this fall! The END UNIT Davenport designer home offers an open floorplan perfect for entertaining and everyday living. The kitchen is located in the heart of the home and features beautiful granite counter, gas cooking, a walk-in pantry and large island that overlooks both the dining area and family room. The primary suite is found on the second floor and has a huge walk-in closet and private bath with double vanity and 6' walk-in tile shower. A loft space, two additional bedrooms, full bathroom with double vanity and laundry room completes the 2nd floor. You'll love the outdoor space in this home, with SCREEN PORCH and PATIO! Magnolia Green boasts resort-style amenities, including pools, playgrounds, basketball court, tennis & pickle ball courts! Palisades Cove residents will enjoy quality-crafted townhomes, fun recreation which include an aquatic center, paved walking trails throughout the community & Magnolia Green Golf Club. (Townhome is under construction. Photos and visual
USD 469,990
18307 Tuckmar Reserve Drive
View photo
House · for sale
USD 676,950
USD 233/sq.ft
18307 Tuckmar Reserve Drive
Butterwood
· 2,895 sq.ft · 4 Bedrooms · 3 Baths · House
· Garden · Equipped kitchen · Parking
Butterwood · 2,895 sq.ft · 4 Bedrooms · 3 Baths · House · Garden · Equipped kitchen · Parking
The Augusta II Home Plan TO BE BUILT by Main Street Homes! This stunning two-story home offers 9-foot ceilings on the first floor, an open floor plan, four bedrooms, three bathrooms, and a two-car garage. This versatile plan incorporates a dining room off the foyer that leads to a spacious gourmet kitchen with a large island opening to a kitchen nook and a 2-story great room. Located off the garage are a spacious laundry room, bathroom, and a guest bedroom or flex room. The first-floor private primary bedroom is located off the great room and offers a large walk-in closet and an en suite with a double vanity, garden tub, and shower. The second floor has two bedrooms, a bathroom, and an expansive open loft. Additional options are available, including a sunroom grand, a screen porch, a fifth-bedroom suite, a second-floor Jack & Jill bathroom, and more, to personalize this home to suit how you want to live. This home is under construction. The photos, videos, and/or 3d tour shown represen
USD 676,950
3946 Tuckmar Ridge Drive
View photo
House · for sale
USD 696,950
USD 240/sq.ft
3946 Tuckmar Ridge Drive
Butterwood
· 2,895 sq.ft · 4 Bedrooms · 3 Baths · House
· Garden · Equipped kitchen · Parking
Butterwood · 2,895 sq.ft · 4 Bedrooms · 3 Baths · House · Garden · Equipped kitchen · Parking
The Augusta II Home Plan by Main Street Homes! This stunning two-story home offers 9-foot ceilings on the first floor, an open floor plan, four bedrooms, three bathrooms, and a two-car garage. This versatile plan incorporates a dining room off the foyer that leads to a spacious gourmet kitchen with a large island opening to a kitchen nook and a 2-story great room. Located off of the garage are a spacious laundry room, bathroom, and a guest bedroom or flex room. The first-floor private primary bedroom is located off the great room and offers a large walk-in closet and an en suite with a double vanity, garden tub, and shower. The second floor has two bedrooms, a bathroom, and an expansive open loft. Additional options are available, including a sunroom grand, a screen porch, a fifth-bedroom suite, a second-floor Jack & Jill bathroom, and more, to personalize this home to suit how you want to live. This home is under construction. The photos, videos, and/or 3d tour shown represent the flo
USD 696,950
1659 Dorset Meadows Lane
View photo
House · for sale
USD 650,000
USD 204/sq.ft
1659 Dorset Meadows Lane
Butterwood
· 3,175 sq.ft · 4 Bedrooms · 2 Baths · House
· Garden · Office room
Butterwood · 3,175 sq.ft · 4 Bedrooms · 2 Baths · House · Garden · Office room
Nestled on approximately. *6 private acres*, this exceptional property offers the peaceful feeling of a secluded retreat while enjoying the convenience of being tucked away in a quiet. *cul-de-sac*. Surrounded by mature trees, the home provides an incredible sense of privacy without sacrificing accessibility. Designed with both comfort and functionality in mind, the thoughtfully crafted floor plan offers ideal separation of living spaces. The spacious. *primary suite*. Is privately situated on one side of the home and features. *his-and-her walk-in closets*, creating the perfect owner's retreat. On the opposite side, you'll find two additional bedrooms along with a generous. *recreation room*. That offers endless flexibility and could easily be converted into a. *fourth bedroom*, home office, or media room. The heart of the home is the expansive family room, which flows seamlessly into a bright and inviting. *sunroom*. Overlooking the tranquil backyard an ideal setting to relax, entert
USD 650,000

Get email alerts

Don't miss out: be the first to know about new properties

The alert was correctly created

On subscribing you accept the conditions of use and the privacy policy
Alert
Receive new ads in your inbox
Save this search
Receive alerts for new listings

We'll send you an email when we have new properties for: "Houses for sale in Butterwood"

The alert was correctly created

Oak Springs, Brandermill Clover Hill district Chesterfield County Virginia
Millcrest, Clover Hill district Chesterfield County Virginia
Get email alerts and be the first to see new listings
Required field
On subscribing I accept the terms of the privacy policy
Perfect! You'll soon start receiving new listings via email
Alert
Receive an email when we have new ads for Houses for sale in Butterwood
Save this search
Filters

Bedrooms

Size (sq.ft)

sq.ft
sq.ft

Price

USD
USD

Property type

Bathrooms

Clear all filters
Receive notifications when new entries are published.