172 houses for sale in Butterwood

1405 Meadow Grove Lot 12 Drive
View photo
House · for sale
USD 745,450
USD 248/sq.ft
1405 Meadow Grove Lot 12 Drive
Butterwood
· 3,003 sq.ft · 4 Bedrooms · 3 Baths · House
· Deck · Equipped kitchen
Butterwood · 3,003 sq.ft · 4 Bedrooms · 3 Baths · House · Deck · Equipped kitchen
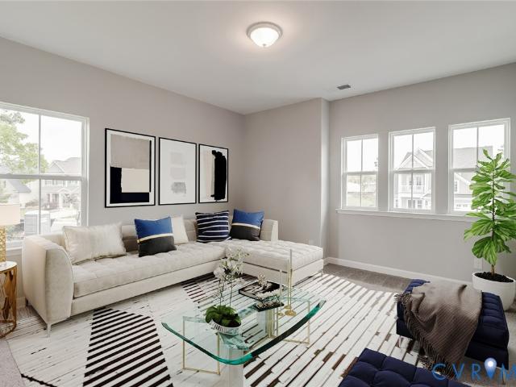
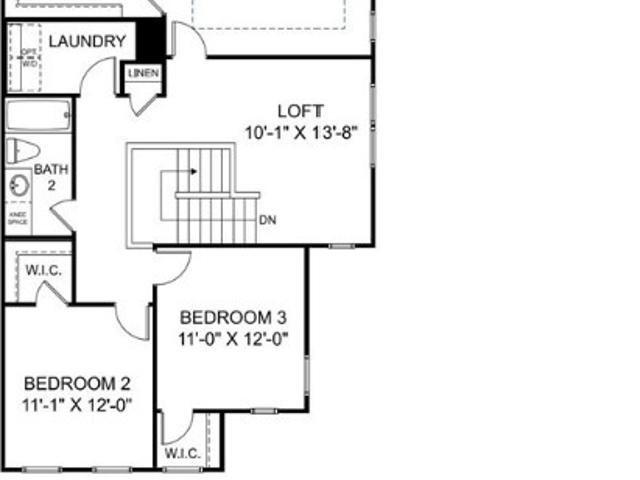
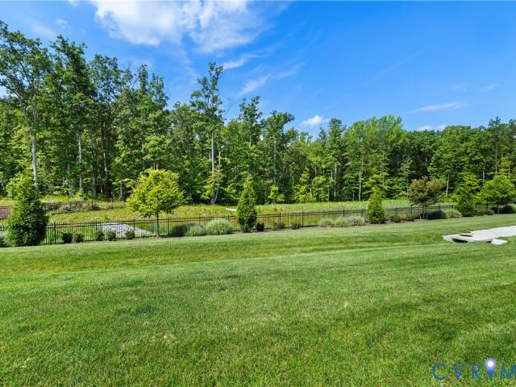
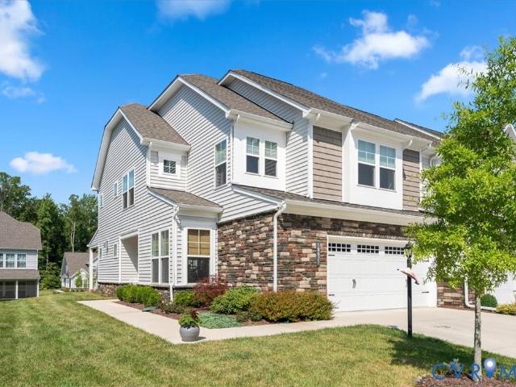
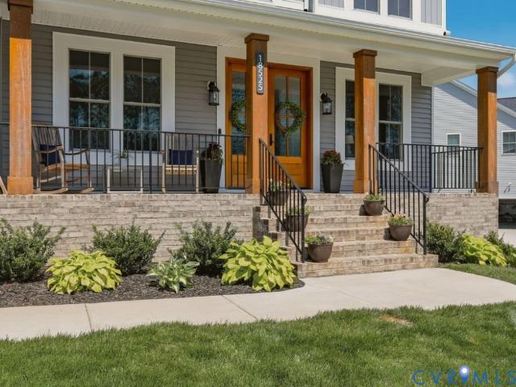
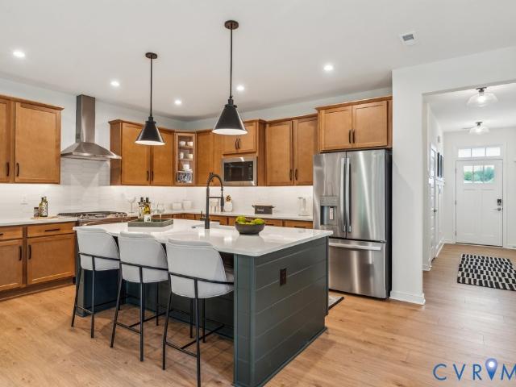
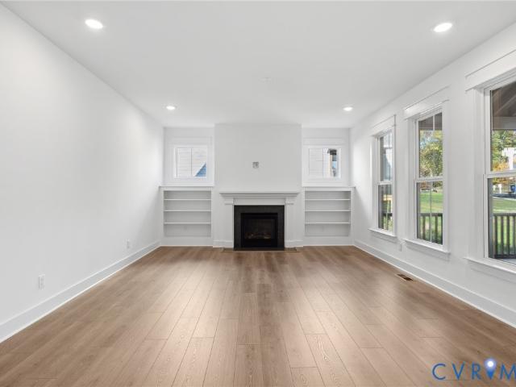
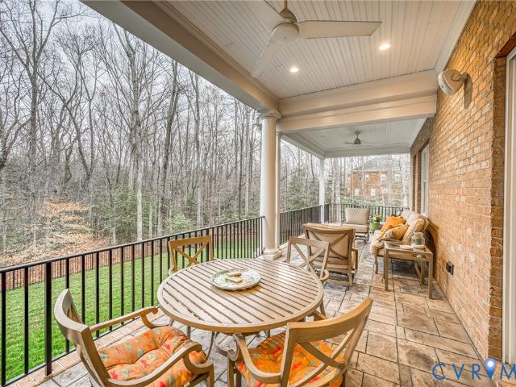
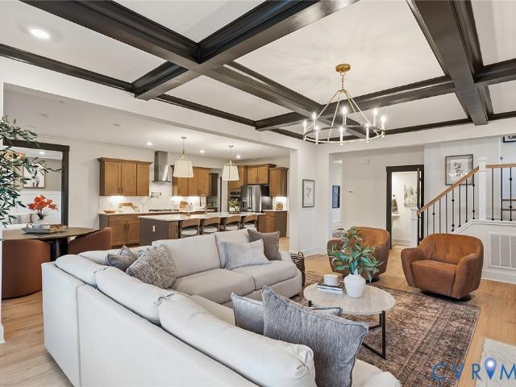
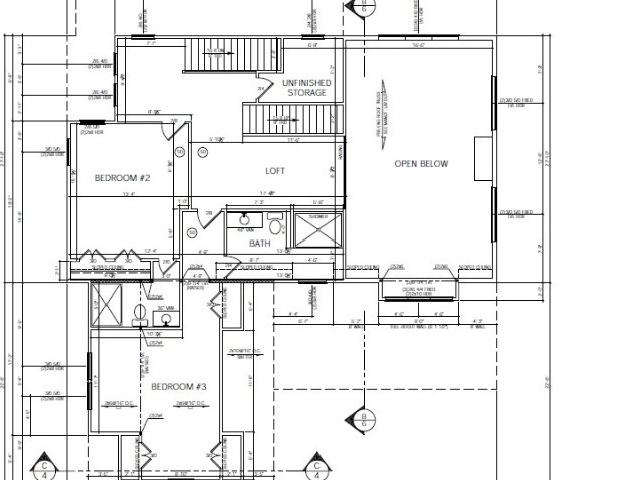
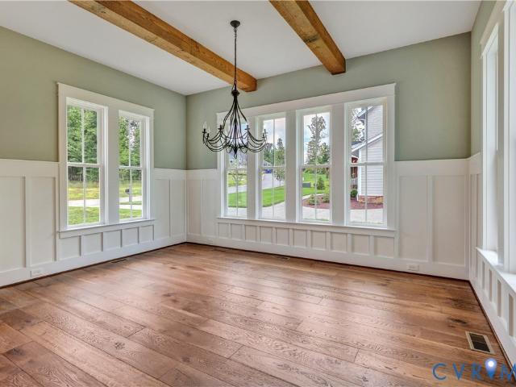
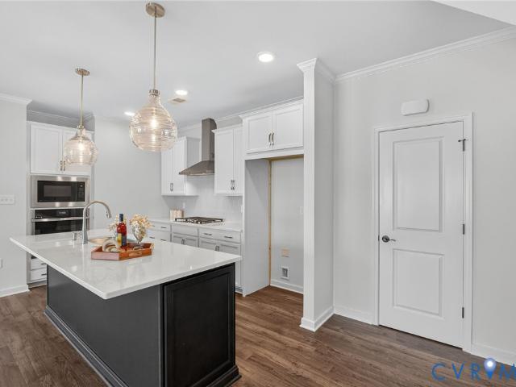
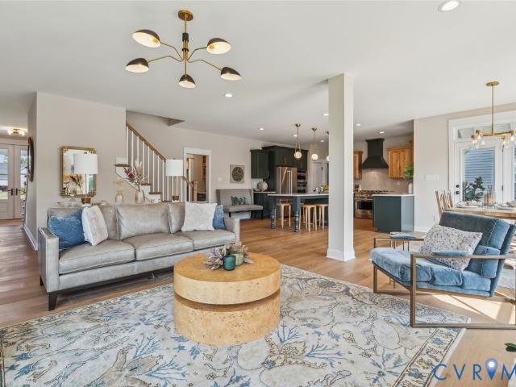
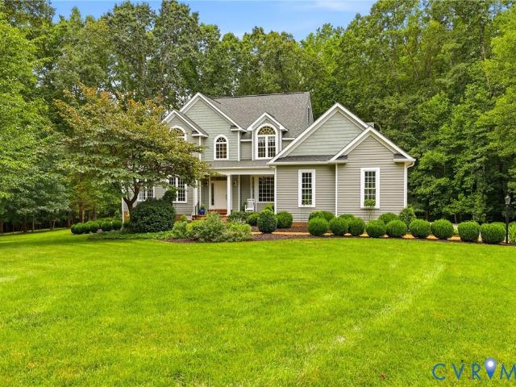
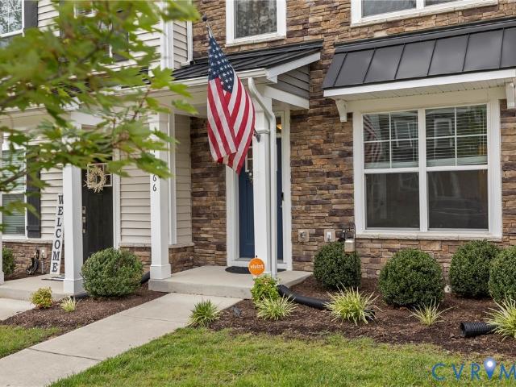
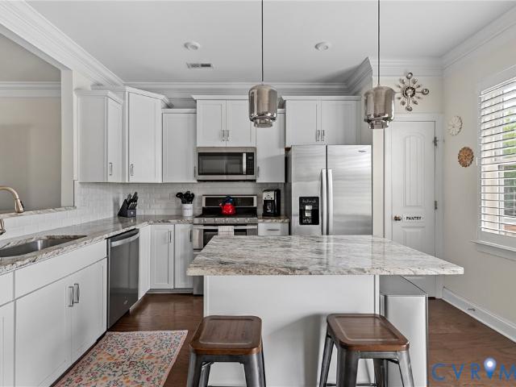
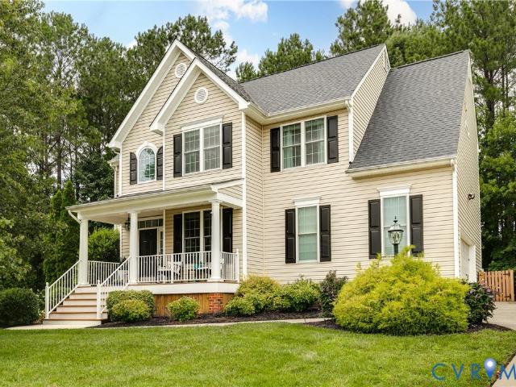
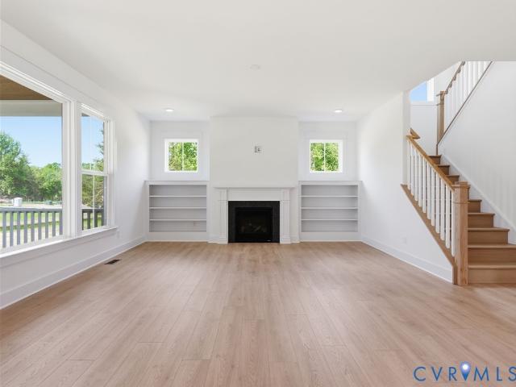
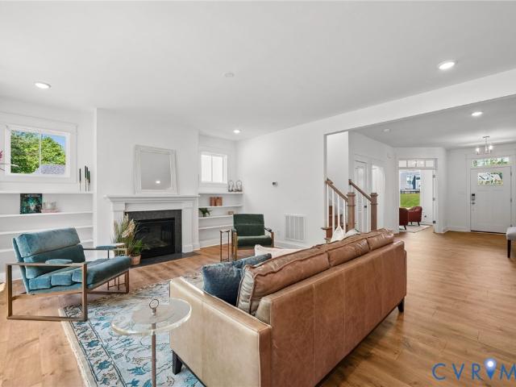
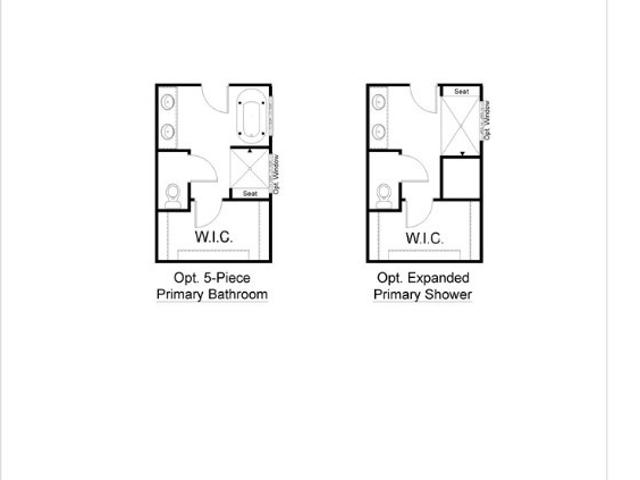
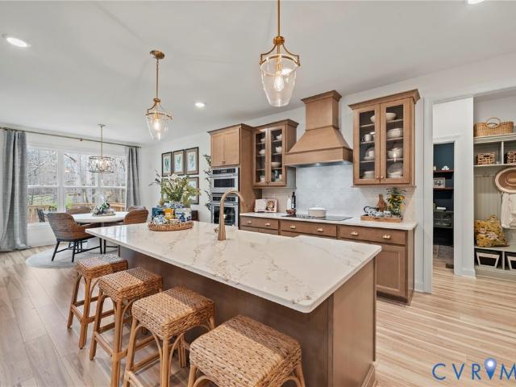
To be built! The Orchard can be customized to lifestyle and personal aesthetic. The NEW ORCHARD PLAN is has larger 2nd floor bedrooms, options for both to have ensuite baths and WIC. The family room now has a cathedral ceiling open to the upstairs loft. The Orchard plan is designed for the way you live. Step off the covered front deck into the foyer and find a versatile flex room, which could be used as an office, playroom or formal dining space. Across the hall is the 1st floor guest room that is adjacent to a full bath. The open-concept living spaces provide clean sight lines throughout the kitchen, dinette and a cathedral ceiling open to the loft above in the family room. The light filled, family room provides sliding door onto the covered rear porch. The sizable kitchen island is the heart of the living space. The kitchen features Stainless steel appliances including a wall oven. And a large, walk-in pantry Tucked at the rear of the home, is the first-floor primary suite, the ensui
USD 745,450
3928 Tuckmar Ridge Drive
View photo
House · for sale
USD 705,950
USD 243/sq.ft
3928 Tuckmar Ridge Drive
Butterwood
· 2,895 sq.ft · 4 Bedrooms · 3 Baths · House
· Garden · Equipped kitchen · Parking
Butterwood · 2,895 sq.ft · 4 Bedrooms · 3 Baths · House · Garden · Equipped kitchen · Parking
The Augusta II Home Plan TO BE BUILT by Main Street Homes! This stunning two-story home offers 9-foot ceilings on the first floor, an open floor plan, four bedrooms, three bathrooms, and a two-car garage. This versatile plan incorporates a dining room off the foyer that leads to a spacious gourmet kitchen with a large island opening to a kitchen nook and a 2-story great room. Located off of the garage are a spacious laundry room, bathroom, and a guest bedroom or flex room. The first-floor private primary bedroom is located off of the great room and offers a large walk-in closet and en suite that includes a double vanity, garden tub, and shower with bench. The second floor has two bedrooms, a bathroom, and an expansive open loft. Additional options are available including a sunroom grand, screen porch, fifth bedroom suite, second floor Jack & Jill bathroom, and more to personalize this home to meet the way you want to live. This home is under construction. The photos, videos, and/or 3d
USD 705,950
19007 Palisades Ridge
View photo
House · for sale
USD 665,000
USD 243/sq.ft
Updated
19007 Palisades Ridge
Butterwood
· 2,734 sq.ft · 4 Bedrooms · 3 Baths · House
· Office room · Equipped kitchen · Parking
Butterwood · 2,734 sq.ft · 4 Bedrooms · 3 Baths · House · Office room · Equipped kitchen · Parking
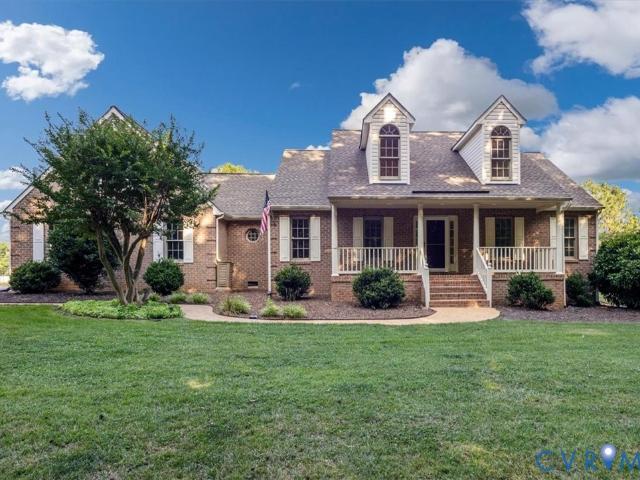
The two-story Peachtree is a four bedroom, two-and-one-half bathroom home. As you enter the home, you are greeted by a spacious office. Next, you come across the formal dining room, which leads to the open great room, overlooked by the kitchen and eat-in area. The primary bedroom is downstairs and features a large walk-in closet and an over-sized linen closet. The primary bedroom has a luxury bath. The laundry room, which features a pass-through from the primary suite’s walk-in closet, is conveniently located off the garage entry. Upstairs, all three secondary bedrooms include walk-in closets and share a hall bathroom. Also upstairs are a loft and an unfinished storage area. Photos for new homes may vary from the actual home available for sale. We often showcase pictures from a model home of the same style. Photo of the exterior is of the actual home. Estimated completion date is October 2026!
USD 665,000
19024 Palisades Ridge
View photo
House · for sale
USD 649,000
USD 271/sq.ft
19024 Palisades Ridge
Butterwood
· 2,390 sq.ft · 3 Bedrooms · 2 Baths · House
· Office room · Fireplace · Equipped kitchen · Parking
Butterwood · 2,390 sq.ft · 3 Bedrooms · 2 Baths · House · Office room · Fireplace · Equipped kitchen · Parking
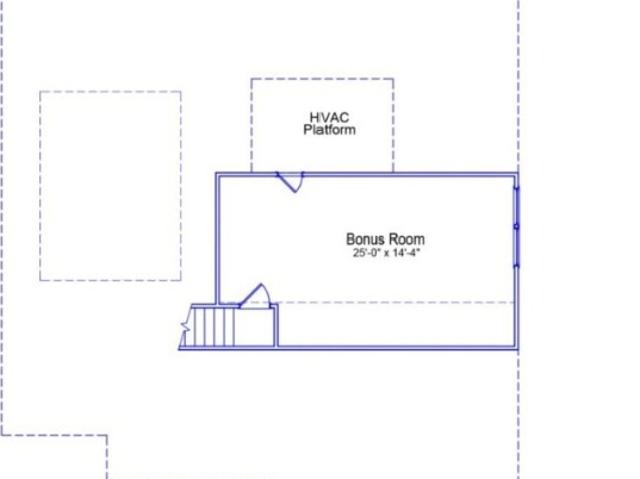
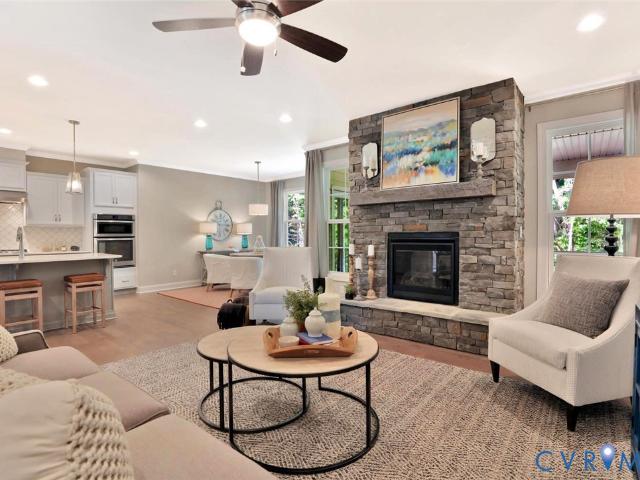
This home features a charming farmhouse elevation with three bedrooms, two-and-one-half baths, and a two-car garage. The main level offers a gourmet kitchen with quartz countertops and a farmhouse sink, great room with a gas fireplace, a dedicated office, and primary suite with a luxury bath. Two additional bedrooms and a full bath are also on the first floor. Upstairs includes a spacious bonus room. Enjoy outdoor living on the covered rear porch, along with upgraded finishes throughout. Photos are of the actual
USD 649,000
18777 Palisades Cove Trail
View photo
Townhouse · for sale
USD 530,325
USD 252/sq.ft
18777 Palisades Cove Trail
Butterwood
· 2,099 sq.ft · 3 Bedrooms · 2 Baths · Townhouse
· Swimming pool
Butterwood · 2,099 sq.ft · 3 Bedrooms · 2 Baths · Townhouse · Swimming pool
Berkley A. Home is under construction. List price includes structural and design options. Magnolia Green boasts resort-style amenities, including pools, playgrounds, basketball court, tennis & pickle ball courts! Palisades Cove residents will enjoy quality-crafted townhomes, fun recreation which include an aquatic center, the Farmer's Market, paved walking trails throughout the community & Magnolia Green Golf Club. (Home is not built. Photos & visual tours are from the builder's library & shown as an example only. Colors, features & options will vary)
USD 530,325
18306 Cove Creek Drive
View photo
House · for sale
USD 900,000
USD 270/sq.ft
18306 Cove Creek Drive
Butterwood
· 3,326 sq.ft · 5 Bedrooms · 3 Baths · House
· Patio · Fireplace · Swimming pool
Butterwood · 3,326 sq.ft · 5 Bedrooms · 3 Baths · House · Patio · Fireplace · Swimming pool
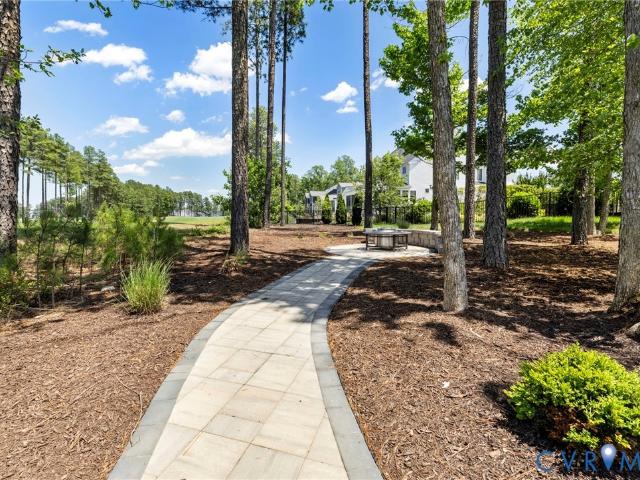
Bring an offer, motivated sellers! No need to wait for a home to be built when this practically NEW (built in 2025) is ready now! Perfectly positioned ON the golf course, see the green of the 5th hole and the tee box of the 6th from the comfort of your covered porch (would be easily converted to screened in porch)! This stunning lot has been professionally landscaped and features a patio with fire-pit, an entertainers paradise! Situated in sought-after Magnolia Green, an award winning community that features amazing amenities like pools, aquatic center, tennis/pickle ball courts, sidewalks and the clubhouse. Inside this exceptional residence find custom details like 10ft ceilings throughout the first floor, 8ft doorways and giant slider doors to the screened in porch that faces the golf course. 1st floor office/study, formal dining room with milled wood accent wall, coffered ceiling and fireplace in the family room, expansive center island with statement range hood and high end finishe
USD 900,000
18433 Palisades Court
View photo
Townhouse · for sale
USD 409,999
USD 221/sq.ft
Updated
18433 Palisades Court
Butterwood
· 1,851 sq.ft · 3 Bedrooms · 2 Baths · Townhouse
· Patio · Equipped kitchen
Butterwood · 1,851 sq.ft · 3 Bedrooms · 2 Baths · Townhouse · Patio · Equipped kitchen
Luxury Davenport townhome in Palisades Cove at Magnolia Green. Seller to pay up to $5000 in buyer's closing costs! Move-in ready with 3 bedrooms, 2.5 baths, loft, and covered patio. Open-concept main level features a gourmet kitchen with granite countertops, electric cooking, large island, and spacious family/dining areas filled with natural light. Bottom and top floors are covered in durable luxury vinyl plank. Upstairs includes a luxury owner’s suite with walk-in closet and dual-vanity bath, two additional bedrooms with ceiling fans, full hall bath, versatile loft, and convenient laundry room. Premium features include refrigerator, washer, dryer, ceiling fans, window blinds, granite counters, walk-in closets, and low-maintenance living. Enjoy Magnolia Green’s resort-style amenities: aquatic center, championship golf, trails, parks, playgrounds, and community events. Convenient to shopping, dining, top-rated schools, and major commuter routes
USD 409,999
18621 Palisades Ridge
View photo
Townhouse · for sale
USD 493,000
USD 226/sq.ft
18621 Palisades Ridge
Butterwood
· 2,174 sq.ft · 3 Bedrooms · 2 Baths · Townhouse
· Office room · Fireplace · Equipped kitchen
Butterwood · 2,174 sq.ft · 3 Bedrooms · 2 Baths · Townhouse · Office room · Fireplace · Equipped kitchen
LAST CHANCE for the Largest End Unit. And You Don't Have to Wait! Welcome to effortless living in the highly desirable Magnolia Green community! This beautifully upgraded end-unit townhome offers the perfect blend of modern style, comfort, and low-maintenance living. Built in 2024 and enhanced with over $25,000 in thoughtful upgrades, this move-in ready home showcases quality finishes and an open-concept design that's ideal for everyday living and entertaining. Step inside to discover a private study with elegant French doors, providing the perfect space for a home office, library, or playroom. The spacious family room, anchored by a cozy fireplace, flows seamlessly into the dining area and the chef-inspired kitchen featuring granite countertops, a large center island, 42-inch cabinetry, an upgraded convection oven with griddle, and a generous pantry. Upstairs, the luxurious primary suite offers a spacious walk-in closet and a spa-like bath with a six-foot tiled walk-in shower and doub
USD 493,000
18525 Cove Creek Drive
View photo
House · for sale
USD 835,000
USD 197/sq.ft
18525 Cove Creek Drive
Butterwood
· 4,219 sq.ft · 5 Bedrooms · 3 Baths · House
· Equipped kitchen · Swimming pool
Butterwood · 4,219 sq.ft · 5 Bedrooms · 3 Baths · House · Equipped kitchen · Swimming pool
Welcome to this exceptional 2024-built home located in the sought-after Legacy Park section of Magnolia Green. This gorgeous property offers an abundance of amenities, including an 18-hole semi-private golf course, miles of paved trails, 8 lighted tennis courts and 2 pickleball courts. Enjoy a state-of-the-art Aquatic Center with 5 pools, including a kiddie splash pool, a snack bar, and updated playground. Inside, you'll be greeted by a spacious and thoughtfully designed layout, featuring a grand 8-foot double front door leading into the heart of the home, stunning Engineered LVP flooring throughout the first floor for durability and style. The gourmet kitchen with sleek quartz countertops, ceramic backsplash, and stainless steel appliances, including a 36' gas 5-burner cooktop and double wall ovens, perfect for culinary enthusiasts. Convenience is key with a large mudroom offering plenty of storage plus a walk-in pantry for your kitchen storage needs. Cozy up in the family room next t
USD 835,000
18761 Palisades Cove Trail
View photo
Townhouse · for sale
USD 464,985
USD 255/sq.ft
18761 Palisades Cove Trail
Butterwood
· 1,819 sq.ft · 3 Bedrooms · 2 Baths · Townhouse
· Patio · Equipped kitchen · Swimming pool
Butterwood · 1,819 sq.ft · 3 Bedrooms · 2 Baths · Townhouse · Patio · Equipped kitchen · Swimming pool
Move-in feb/march! The Davenport designer home offers an open floorplan perfect for entertaining and everyday living. Act soon! Purchaser still has time to personalize their home by selecting design finishes. The kitchen is located in the heart of the home and features a walk-in pantry and large island that overlooks both the dining area and family room. The primary suite is found on the second floor and has a huge walk-in closet and private bath with double vanity and 6' walk-in tile shower. A loft space, two additional bedrooms, full bathroom with double vanity and laundry room completes the 2nd floor. You'll love the outdoor space in this home, with covered screen porch and patio! Magnolia Green boasts resort-style amenities, including pools, playgrounds, basketball court, tennis & pickle ball courts! Palisades Cove residents will enjoy quality-crafted townhomes, fun recreation which include an aquatic center, paved walking trails throughout the community & Magnolia Green Golf Club.
USD 464,985
16751 Chesler Way
View photo
House · for sale
USD 584,950
USD 222/sq.ft
16751 Chesler Way
Butterwood
· 2,626 sq.ft · 4 Bedrooms · 2 Baths · House
· Garden
Butterwood · 2,626 sq.ft · 4 Bedrooms · 2 Baths · House · Garden
The Waverly II Home Plan TO BE BUILT by Main Street Homes! This home features a beautiful open foyer, a formal dining. Nt mud room, and an open kitchenroom, a convenie breakfast nook joining a spacious family room. All of the bedrooms are on the second floor, including the. Ry bedroom with a private garden bath, luxuriousincredible prima and large walk-in closet. Third-floor options include a finished attic with a bath and a closet. This home is under construction. The photos, videos, and/or 3d tour shown represent the floor plan but are not of this specific home. Selections and features are samples and not the actual selections and features in the home. See a new home consultant for details
USD 584,950
1642 Fallen Timber Trail
View photo
House · for sale
USD 1,395,000
USD 279/sq.ft
1642 Fallen Timber Trail
Butterwood
· 4,994 sq.ft · 4 Bedrooms · 4 Baths · House
· Fireplace · Equipped kitchen
Butterwood · 4,994 sq.ft · 4 Bedrooms · 4 Baths · House · Fireplace · Equipped kitchen
A private retreat designed for entertaining, where resort-style outdoor living meets timeless craftsmanship. Custom-Built One-Owner Home with Exceptional Features! This stunning custom-built home has been lovingly maintained by its original owner and offers an impressive blend of quality craftsmanship, thoughtful design, and spacious living. The first floor features a welcoming formal dining room and a beautiful living room with soaring 12-foot ceilings and a classic brick fireplace. The eat-in kitchen is designed for both everyday living and entertaining, complete with granite countertops, double wall ovens, a gas cooktop, under-cabinet lighting, a walk-in pantry, and an attached butler’s kitchen for added prep and storage space. The adjoining family room is filled with natural light, creating a warm and inviting gathering space. The main level includes four bedrooms, including a spacious primary suite with private access to a charming sleeping porch. The luxurious primary bathroom fe
USD 1,395,000
6801 Cove Creek Terrace
View photo
House · for sale
USD 899,000
USD 242/sq.ft
6801 Cove Creek Terrace
Butterwood
· 3,714 sq.ft · 4 Bedrooms · 3 Baths · House
· Terrace · Parking · Balcony · Equipped kitchen
Butterwood · 3,714 sq.ft · 4 Bedrooms · 3 Baths · House · Terrace · Parking · Balcony · Equipped kitchen
Model Home for sale with a builder leaseback. Builder will lease the home for 12 months at $6,200 per month, then continue month-to-month after the initial term. This is an ideal investment opportunity while securing a beautiful home. First floor bedroom, custom finishes throughout, Three car garage, luxury primary bath, gourmet kitchen, 2nd story balcony with exclusive access through the primary bedroom. Photos are of the actual home!
USD 899,000
17324 Jojo Lane
View photo
House · for sale
USD 840,000
USD 261/sq.ft
17324 Jojo Lane
Butterwood
· 3,208 sq.ft · 3 Bedrooms · 3 Baths · House
· Office room · Equipped kitchen
Butterwood · 3,208 sq.ft · 3 Bedrooms · 3 Baths · House · Office room · Equipped kitchen
Welcome to luxury living by LeGault Homes. The Maison Rêve offers modern elegance and thoughtfully designed spaces for today’s lifestyle. This stunning home features a first-floor primary suite, creating the perfect blend of comfort and convenience. The gourmet kitchen showcases an enormous island ideal for entertaining and everyday living, flowing seamlessly into the dramatic two-story family room filled with natural light. Enjoy indoor-outdoor living with both a welcoming front porch and a rear covered porch. The second floor offers two spacious en-suite bedrooms, each with private full baths, along with a versatile loft area and walk-in unfinished storage for future expansion or organization. The third floor features a large bonus room, perfect for a media room, playroom, or additional living space. Additional highlights include: Abundant storage throughout, Walk-in closets, Pocket office on the first floor, Mud Room & laundry area, Windows galore providing exceptional natural light
USD 840,000
4925 Singing Bird Drive
View photo
House · for sale
USD 1,125,000
USD 306/sq.ft
4925 Singing Bird Drive
Butterwood
· 3,670 sq.ft · 4 Bedrooms · 4 Baths · House
· Fireplace · Equipped kitchen
Butterwood · 3,670 sq.ft · 4 Bedrooms · 4 Baths · House · Fireplace · Equipped kitchen
Welcome to the Acacia Farmhouse — a stunning custom home by Biringer Builders in Summer Lake! This thoughtfully designed home blends modern farmhouse style with functional everyday living. Boasting 4 bedrooms and 4.5 baths across approximately 3,674 square feet, every detail was crafted for comfort and entertaining. Step inside to an open-concept designer kitchen featuring ample cabinetry, a generous island, and an adjoining dining area — perfect for both casual meals and gatherings. The kitchen flows seamlessly into a spacious family room with a cozy fireplace, creating a warm and inviting heart of the home. Enjoy the convenience of a true first-floor primary suite with a spa-style bath, along with a dedicated study ideal for working from home. A covered porch extends the living space outdoors, offering the perfect setting for relaxing or entertaining. Upstairs, three additional bedrooms each include private baths and walk-in closets, along with a versatile flex room perfect for a med
USD 1,125,000
16516 Creekstone Point Avenue
View photo
Townhouse · for sale
USD 601,000
USD 247/sq.ft
16516 Creekstone Point Avenue
Butterwood
· 2,433 sq.ft · 3 Bedrooms · 3 Baths · Townhouse
· Equipped kitchen · Swimming pool
Butterwood · 2,433 sq.ft · 3 Bedrooms · 3 Baths · Townhouse · Equipped kitchen · Swimming pool
Located in The Villas at Swift Creek, a 55+ low-maintenance community in Moseley, this to-be-built Vail gives you the opportunity to personalize your home from the start while enjoying a community designed for ease and connection. Buyers can select finishes and features that reflect their style, creating a home that's uniquely their own. Residents enjoy access to a private clubhouse with gathering spaces, a golf simulator, pickleball courts, a pool, and walking paths, all just minutes from shopping, dining, and everyday conveniences in Chesterfield County. The Vail is an end-unit townhome floor plan featuring an open-concept kitchen, dining area, and family room that creates a bright, connected main living space. The first floor includes a guest bedroom with a full bath, along with a private primary suite offering two vanities, a curbless shower, a private water closet, and a walk-in closet with direct access to the laundry room. Upstairs, a spacious loft is complemented by an addition
USD 601,000
4618 Chesler Drive
View photo
House · for sale
USD 645,950
USD 186/sq.ft
4618 Chesler Drive
Butterwood
· 3,455 sq.ft · 4 Bedrooms · 3 Baths · House
· Equipped kitchen · Parking
Butterwood · 3,455 sq.ft · 4 Bedrooms · 3 Baths · House · Equipped kitchen · Parking
The Lancaster Home Plan TO BE BUILT by Main Street Homes! This dynamic four-bedroom plan features a formal dining room with a butler's pantry, study, and guest room on the first floor. Additional features of the first floor include the inviting family room, which opens to the spacious breakfast nook and award-winning kitchen. The second floor is just as spectacular with four bedrooms and a luxurious primary bedroom with an amazing primary bath and closet. A finished third floor and three-car garage are optional features. This home is under construction. The photos, videos, and/or 3d tour shown represent the floor plan but are not of this specific home. Selections and features are samples and not the actual selections and features in the home. See a new home consultant for details
USD 645,950
1442 Donavon Mill Lane
View photo
House · for sale
USD 769,000
USD 229/sq.ft
1442 Donavon Mill Lane
Butterwood
· 3,358 sq.ft · 4 Bedrooms · 3 Baths · House
· Garden · Office room · Fireplace
Butterwood · 3,358 sq.ft · 4 Bedrooms · 3 Baths · House · Garden · Office room · Fireplace
Fabulous, Custom built Home by well respected builder, JD Yoder Construction nestled on quiet 2.5 Acre park like setting in the desired Quarter Mill neighborhood. Seller is the 2nd Owner & the home has been meticulously maintained since being built. Lovely Brick & aggregate Front Porch w/ Columns welcomes as you approach the home. Full of thoughtful Architectural details, the Quality & Comfort is evident when you walk in the door. 9' Ceilings, Arched Openings, Palladium & Transom Windows, Extensive Trim/Molding, Vaulted Ceilings & the 2 Staircases make all the difference. The 1st Floor is full of natural light, open & flowing yet still has defined space making every day living & entertaining a joy including the Wonderful Family Room w/ a gas Fireplace. The 1st Floor Primary En-Suite offers an attached Office/Study w/ French Doors & Built-ins leading to the generous Bedroom, large walk-in closet & adjacent full bath with Tile, Garden Tub & Oversized Shower. The spacious & functional Kit
USD 769,000
17066 Thornapple Court
View photo
Townhouse · for sale
USD 390,000
USD 207/sq.ft
17066 Thornapple Court
Butterwood
· 1,884 sq.ft · 3 Bedrooms · 2 Baths · Townhouse
· Office room · Equipped kitchen · Parking
Butterwood · 1,884 sq.ft · 3 Bedrooms · 2 Baths · Townhouse · Office room · Equipped kitchen · Parking
New home perks, without the new home price! Tucked away at the end of a quiet cul-de-sac in Wynwood at Foxcreek, this beautifully designed townhome delivers everything you love about new construction, minus the wait or the price tag that comes with it. Step inside to over $21k+ in upgraded options including luxury LVP flooring, Craftsman trim package, crown molding, upgraded lighting, and designer paint throughout. A first floor flex room with powder room works as a home office, workout space, playroom, or bedroom. Whatever you need! The kitchen anchors this home, with granite counters, subway tile backsplash, farmhouse sink, soft close cabinetry, gas cooking, stainless appliances, and a center island that opens into the dining area and family room. Upstairs, the primary suite offers a walk in closet and upgraded ensuite bath. Two additional bedrooms provide comfortable space for family or guests. An entry level garage keeps parking out of sight and curb appeal front and center. A tank
USD 390,000
6312 Anise Circle
View photo
Townhouse · for sale
USD 399,000
USD 197/sq.ft
6312 Anise Circle
Butterwood
· 2,024 sq.ft · 3 Bedrooms · 2 Baths · Townhouse
· Office room · Deck · Equipped kitchen
Butterwood · 2,024 sq.ft · 3 Bedrooms · 2 Baths · Townhouse · Office room · Deck · Equipped kitchen
Why wait for new construction when you can move right into this beautifully designed townhome in the highly sought-after Wynwood section of Foxcreek? Offering 3 bedrooms, 2 full baths, and 2 half baths, this move-in ready home combines timeless finishes, flexible living spaces, and the low-maintenance lifestyle today's buyers are looking for. Step inside to discover a versatile first-floor flex space complete with a convenient half bath perfect for a home office, media room, fitness studio, playroom, or guest retreat. The light-filled main living level is designed for both everyday living and effortless entertaining. At the heart of the home, the stunning kitchen features white cabinetry, granite countertops, subway tile backsplash, a spacious center island with seating, gas cooking, double ovens, and stainless-steel appliances. Just off the kitchen, step onto the private rear deck the perfect spot for grilling with friends, dining al fresco, or enjoying your morning coffee. Having out
USD 399,000
4907 Winding Branch Road
View photo
House · for sale
USD 547,000
USD 258/sq.ft
4907 Winding Branch Road
Butterwood
· 2,120 sq.ft · 4 Bedrooms · 2 Baths · House
· Patio · Office room · Deck · Fireplace · Equipped kitchen
Butterwood · 2,120 sq.ft · 4 Bedrooms · 2 Baths · House · Patio · Office room · Deck · Fireplace · Equipped kitchen
Welcome to 4907 Winding Branch Road, a beautifully maintained 4 bedroom, 2.5 bath home offering over 2,124 square feet of thoughtfully designed living space on a private cul-de-sac situated on a. 63 acre lot backing to mature woods. From the inviting full front porch to the expansive Trex deck, patio, and fire pit, every space is designed for relaxing and entertaining. On the first floor, hardwood floors lead to a bright, open floor plan highlighted by a two-story foyer and an updated kitchen featuring leathered granite countertops, a farmhouse sink, stainless steel appliances, gas cooking, and abundant workspace. The kitchen flows seamlessly into the spacious family room with a cozy gas fireplace, creating the perfect gathering place for everyday living. Upstairs, the spacious primary suite offers peaceful wooded views, a large walk-in closet, and a private en suite bath, while well portioned secondary bedrooms provide flexibility for family, guests, or a home office. Located in the a
USD 547,000
16906 Broadmoor Road
View photo
House · for sale
USD 660,150
USD 191/sq.ft
16906 Broadmoor Road
Butterwood
· 3,444 sq.ft · 4 Bedrooms · 3 Baths · House
· Garden · Office room · Deck · Equipped kitchen · Parking
Butterwood · 3,444 sq.ft · 4 Bedrooms · 3 Baths · House · Garden · Office room · Deck · Equipped kitchen · Parking
Welcome to the Linden by Main Street Homes, a beautifully designed home where timeless style and everyday comfort come together to create the perfect place to call home. From the moment you arrive, you'll appreciate the spacious 3-car garage, welcoming curb appeal, and exceptional attention to detail throughout. The open-concept first floor features a gourmet kitchen overlooking the breakfast nook and the expansive great room, creating the ideal setting for everything from quiet mornings to holiday gatherings. A formal dining room, private study, convenient mudroom, and rear deck provide inviting spaces for relaxation or entertaining. Upstairs, you'll find a versatile loft perfect for movie nights, a playroom, or a home office, along with four generously sized bedrooms, each featuring a walk-in closet. Escape to the luxurious primary suite, complete with dual walk-in closets, dual vanities, a garden tub, and a separate shower. Bedrooms two and three share a Jack-and-Jill bath, while an
USD 660,150
4136 Tuckmar Pond Drive
View photo
House · for sale
USD 699,950
USD 263/sq.ft
4136 Tuckmar Pond Drive
Butterwood
· 2,659 sq.ft · 4 Bedrooms · 2 Baths · House
· Garden · Fireplace · Equipped kitchen
Butterwood · 2,659 sq.ft · 4 Bedrooms · 2 Baths · House · Garden · Fireplace · Equipped kitchen
Skip the build time and step into immediate luxury with this pristine, move-in-ready Brookfield floor plan by award-winning Main Street Homes. Nestled on a premier. 47-acre homesite in the highly coveted Tuckmar Farm community, this home is a masterclass in modern design. From the welcoming foyer, French doors lead to a light-filled private study, the ultimate quiet retreat for working from home. At the heart of the main level, the open-concept great room features a cozy fireplace flanked by elegant, custom-fitted bookcases, creating an inviting space for gatherings. The show-stopping chef's kitchen is a culinary dream, boasting upgraded designer cabinetry, gleaming quartz countertops, a massive social island, a premium wall oven, gas appliances, and a professional-style hood vent. Directly off the main living area, a spacious 16x12 screened porch offers a seamless indoor-outdoor flow, perfect for morning coffee or evening relaxation, with views of your sprawling backyard. Upstairs, th
USD 699,950
1437 Palmore Road
View photo
House · for sale
USD 689,950
USD 189/sq.ft
1437 Palmore Road
Butterwood
· 3,638 sq.ft · 5 Bedrooms · 3 Baths · House
· Garden · Equipped kitchen · Parking
Butterwood · 3,638 sq.ft · 5 Bedrooms · 3 Baths · House · Garden · Equipped kitchen · Parking
Welcome to this beautifully renovated home in a no-HOA neighborhood, where modern updates meet timeless charm. This spacious property offers four bedrooms and three full baths, including a highly desirable first-floor primary suite with an en-suite bath and walk-in closet for convenience and privacy. Exterior features include sturdy brick siding, a full country front porch, and a large fenced-in rear yard perfect for outdoor activities. A paved driveway leads to a two-car garage, and the composite rear porch with a pergola provides a stylish outdoor living space for relaxing or entertaining. The roof is a sturdy 30-year dimensional shingle, designed for lasting protection. Inside, you’ll find fresh paint throughout and new carpet in the bedrooms, complemented by gleaming hardwood floors in the main living areas. The open, flowing floor plan is ideal for everyday living and entertaining. The kitchen is a true centerpiece, featuring granite countertops, upgraded cabinets, and stainless s
USD 689,950
16724 Chesler Way
View photo
House · for sale
USD 573,950
USD 291/sq.ft
16724 Chesler Way
Butterwood
· 1,970 sq.ft · 2 Bedrooms · 2 Baths · House
· Equipped kitchen · Cellar
Butterwood · 1,970 sq.ft · 2 Bedrooms · 2 Baths · House · Equipped kitchen · Cellar
The Amelia Home Plan by Main Street Homes! This plan features a 1st floor primary bedroom with a spacious walk-in closet. Also on the first floor is a second bedroom with an adjacent full bath, as well as a study/bedroom. The Amelia boasts an open floor plan with a formal dining room, large gourmet kitchen, and great room. This plan has a second-floor option with a bedroom, a full bath, a loft, and walk-in storage, adding additional living space. Basement options are also available. This home is under construction. The photos, videos, and/or 3d tour shown represent the floor plan but are not of this specific home. Selections and features are samples and not the actual selections and features in the home. See a new home consultant for details
USD 573,950

Get email alerts

Don't miss out: be the first to know about new properties

The alert was correctly created

On subscribing you accept the conditions of use and the privacy policy
Alert
Receive new ads in your inbox
Save this search
Receive alerts for new listings

We'll send you an email when we have new properties for: "Houses for sale in Butterwood"

The alert was correctly created

Oak Springs, Brandermill Clover Hill district Chesterfield County Virginia
Millcrest, Clover Hill district Chesterfield County Virginia
Get email alerts and be the first to see new listings
Required field
On subscribing I accept the terms of the privacy policy
Perfect! You'll soon start receiving new listings via email
Alert
Receive an email when we have new ads for Houses for sale in Butterwood
Save this search
Filters

Bedrooms

Size (sq.ft)

sq.ft
sq.ft

Price

USD
USD

Property type

Bathrooms

Clear all filters
Receive notifications when new entries are published.