13 houses for sale in Winterham

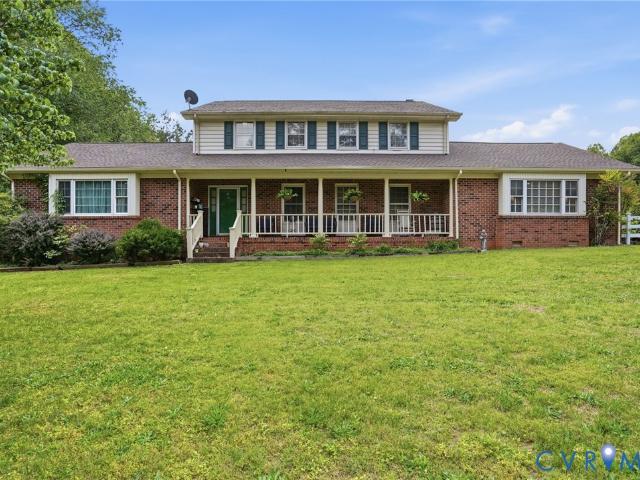
10180 Arbor Drive
View photo
House · for sale
USD 425,000
USD 232/sq.ft
10180 Arbor Drive
Winterham
· 1,830 sq.ft · 3 Bedrooms · 2 Baths · House
· Equipped kitchen
Winterham · 1,830 sq.ft · 3 Bedrooms · 2 Baths · House · Equipped kitchen
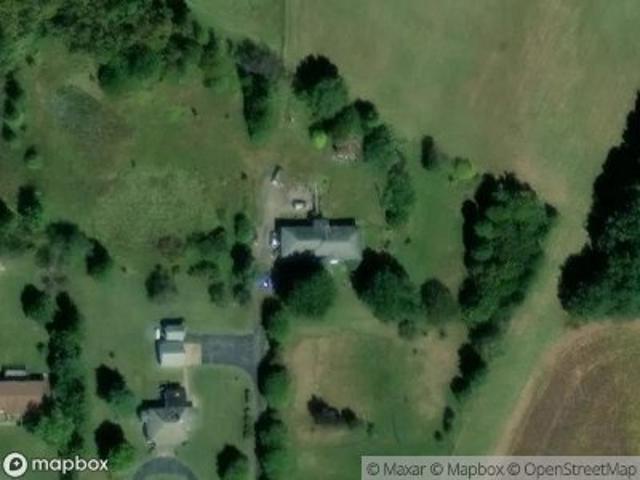
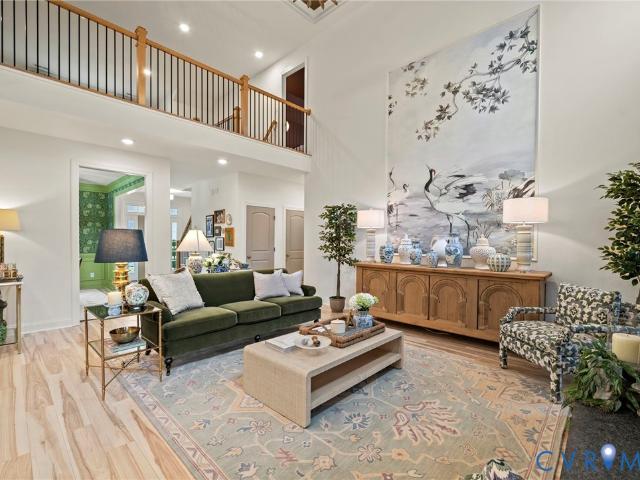
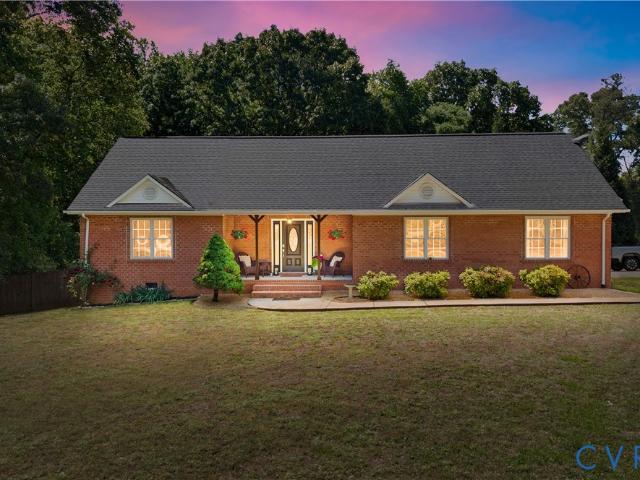
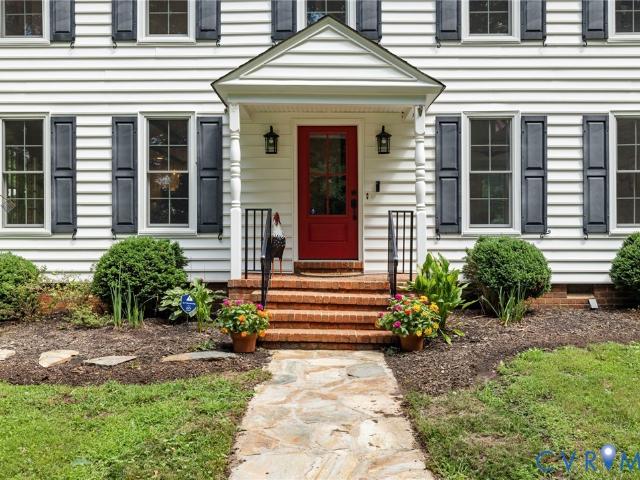
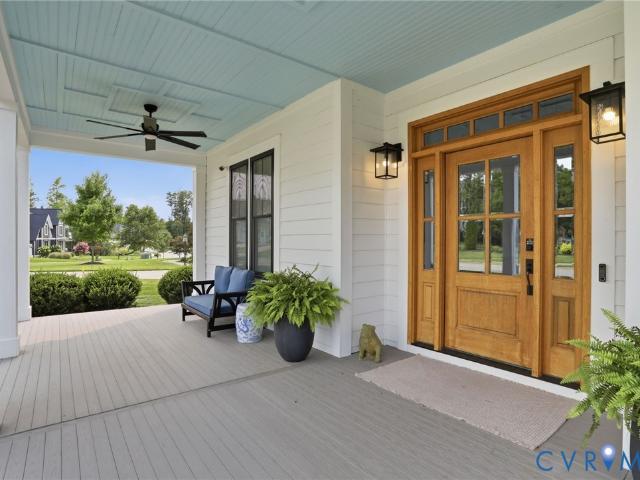
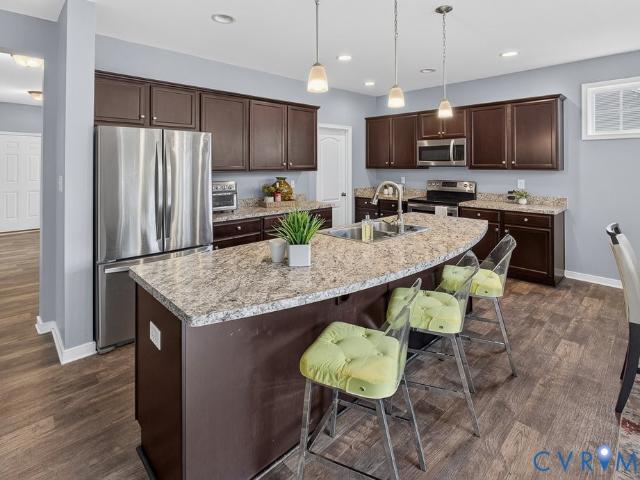
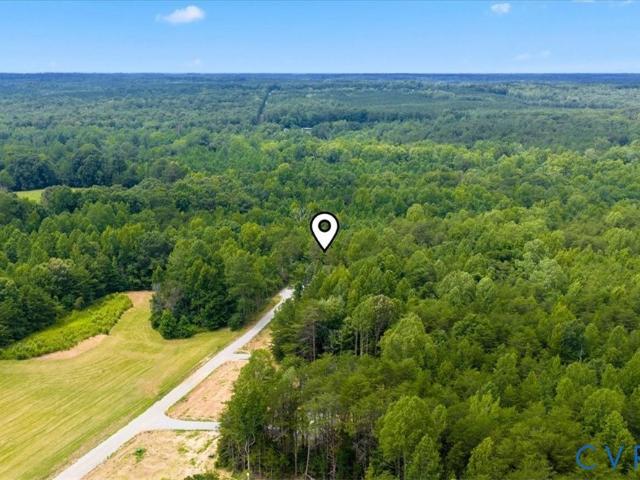
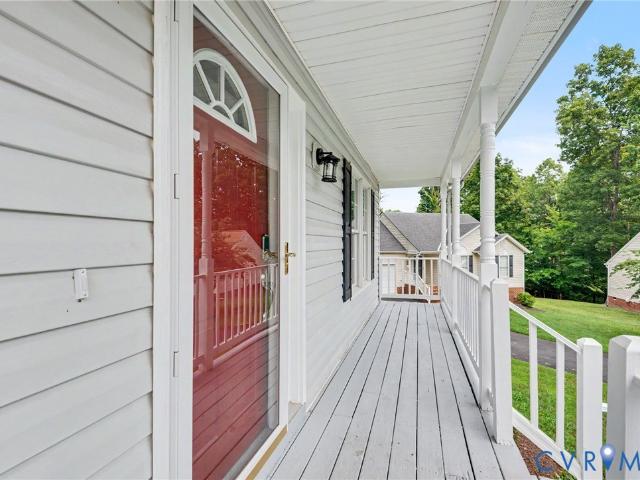
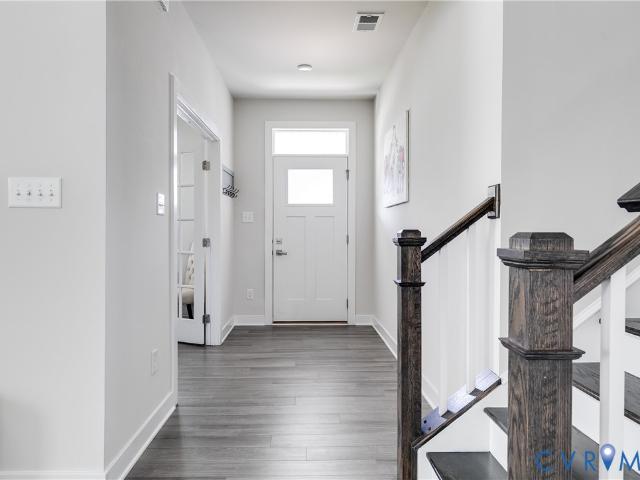
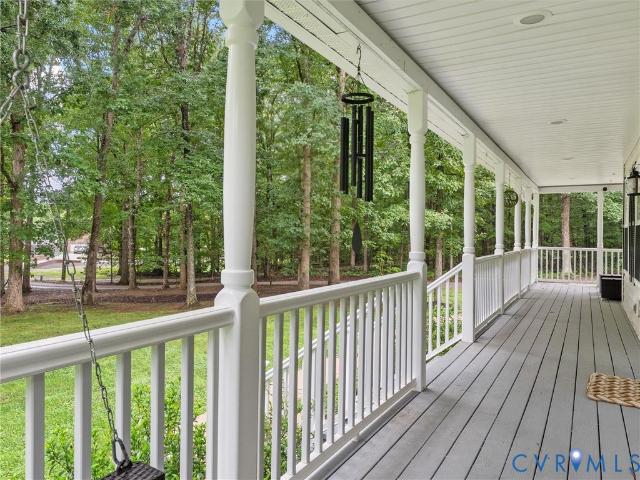
Welcome home to peaceful country living in sought-after Arbor Estates in Amelia County! Nestled on a picturesque, park-like 2-acre lot, this charming Cape Cod-style home offers 1,833 square feet, 3 bedrooms, 2.5 baths, and a wonderful blend of warmth, character, and comfort. A full covered country front porch welcomes you home and sets the tone for what's inside. Step through the front door to find hardwood floors, a neutral paint palette, modern farmhouse lighting, and beautiful triple crown molding throughout much of the first floor. The heart of the home is the stunning eat-in kitchen, featuring a cathedral ceiling with two skylights, raised panel wainscoting with chair rail, ceramic tile flooring, and abundant maple cabinetry. Additional highlights include a tile backsplash, freestanding island, built-in work desk, updated sink with a window above, stainless steel appliances, recessed lighting, and a charming antique stove. Off of the kitchen, the laundry room includes wood cabinet
USD 425,000
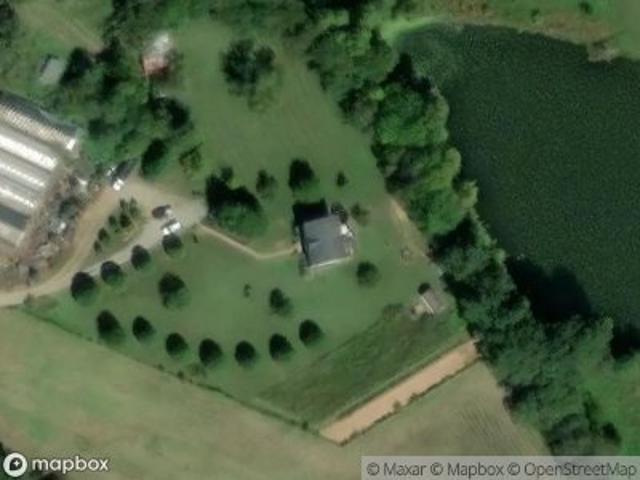
Coverly Rd
View photo
House · for sale
Request Details
Updated
Coverly Rd
Winterham
· 2,390 sq.ft · 3 Bedrooms · 2 Baths · House
Winterham · 2,390 sq.ft · 3 Bedrooms · 2 Baths · House
This is a Real Estate-Owned (REO)/post-foreclosure home owned or managed by a bank. All offers are considered; however, the highest and best will most likely be accepted
Request Details
Mcgee Ln
View photo
House · for sale
Request Details
Updated
Mcgee Ln
Winterham
· 1,356 sq.ft · 1 Bath · House
Winterham · 1,356 sq.ft · 1 Bath · House
This is a Real Estate-Owned (REO)/post-foreclosure home owned or managed by a bank. All offers are considered; however, the highest and best will most likely be accepted
Request Details
Redfield Dr
View photo
House · for sale
Request Details
Updated
Redfield Dr
Winterham
· 1,173 sq.ft · 3 Bedrooms · 2 Baths · House
Winterham · 1,173 sq.ft · 3 Bedrooms · 2 Baths · House
This is a Real Estate-Owned (REO)/post-foreclosure home owned or managed by a bank. All offers are considered; however, the highest and best will most likely be accepted
Request Details
10720 Winterham Road
View photo
House · for sale
USD 255,000
USD 194/sq.ft
10720 Winterham Road
Winterham
· 1,313 sq.ft · 3 Bedrooms · 2 Baths · House
· Equipped kitchen
Winterham · 1,313 sq.ft · 3 Bedrooms · 2 Baths · House · Equipped kitchen
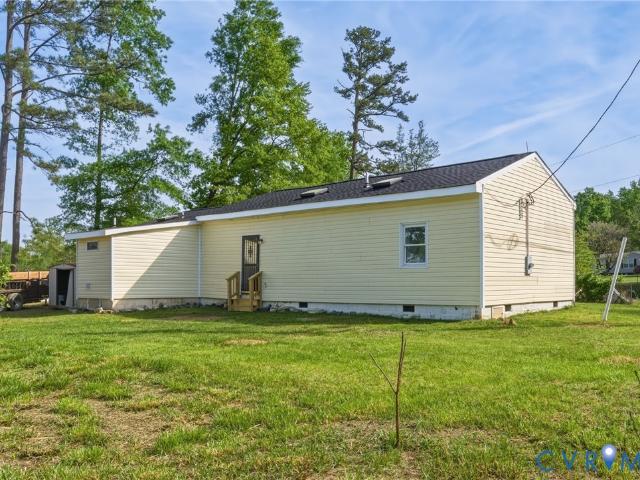
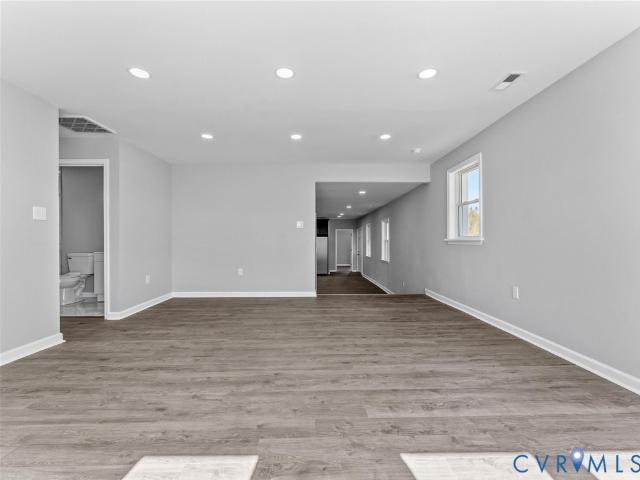
Beautifully renovated 3-bedroom, 2-bath ranch on a full acre in peaceful Amelia County, VA. This move-in ready home features a bright, open layout, updated kitchen with modern finishes, and stylishly renovated bathrooms. Enjoy peace of mind with new HVAC, updated electrical, and updated plumbing, new windows. Spacious bedrooms and single-level living make this home both comfortable and convenient. Relax or entertain on your private 1-acre lot while still being a short drive to Richmond. A perfect blend of modern updates and country charm—schedule your showing today!
USD 255,000
15221 Wright Road
View photo
House · for sale
USD 229,000
USD 239/sq.ft
15221 Wright Road
Winterham
· 958 sq.ft · 3 Bedrooms · 2 Baths · House
· Garden · Deck · Equipped kitchen
Winterham · 958 sq.ft · 3 Bedrooms · 2 Baths · House · Garden · Deck · Equipped kitchen
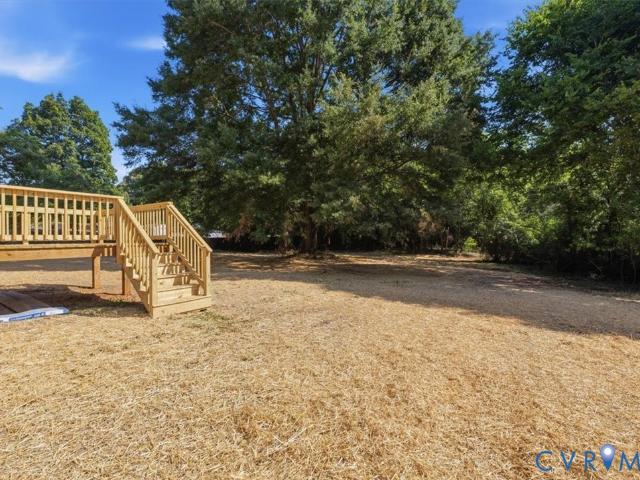
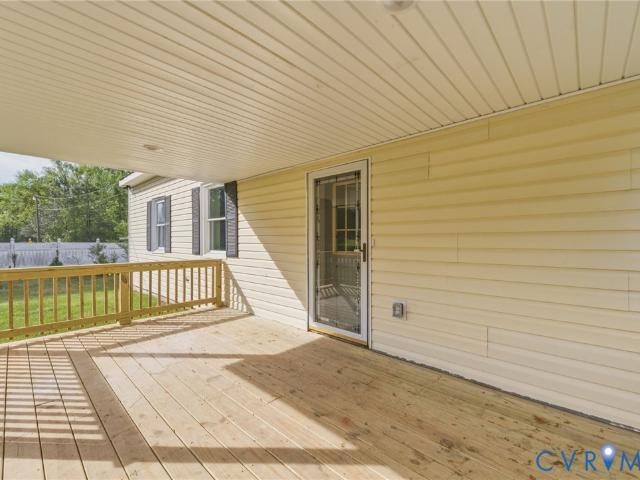
What A Gem! This Precious Home Was Just Renovated! It Has New Everything From The Floors To The Roof! LVP Flooring In The Main Living Areas With Carpet In The Bedrooms. New Sheet Rock Walls, Plumbing, Electrical, Kitchen Cabinets and Counters, New Baths, All New Fixtures, New Front Porch, New Deck, New Siding, Gutters and Downspouts. Heck Everything is NEW NEW NEW! Lots Of Recessed Lighted Makes This House Light and Bright. The House Sits On Almost An Acre Of Land Adorned With Huge Trees, One Being A Tremendous Willow Oak In The Rear Yard. This Property Is Only A Couple Miles From The Powhatan Line So You Have The Convenience Of Being Close In But Paying Amelia Taxes! You Will Be Hard Pressed To Find A Home Like This Anywhere In This Price Range!
USD 229,000
12171 Pin Oak Loop
View photo
House · for sale
USD 678,950
USD 235/sq.ft
12171 Pin Oak Loop
Winterham
· 2,885 sq.ft · 4 Bedrooms · 3 Baths · House
· Garden · Equipped kitchen · Parking
Winterham · 2,885 sq.ft · 4 Bedrooms · 3 Baths · House · Garden · Equipped kitchen · Parking
The Augusta II Home Plan TO BE BUILT by Main Street Homes! This stunning two-story home offers 9-foot ceilings on the first floor, an open floor plan, four bedrooms, three bathrooms, and a two-car garage. This versatile plan incorporates a dining room off the foyer that leads to a spacious gourmet kitchen with a large island opening to a kitchen nook and a 2-story great room. Located off of the garage are a spacious laundry room, bathroom, and a guest bedroom or flex room. The first-floor private primary bedroom is located off of the great room and offers a large walk-in closet and en suite that includes a double vanity, garden tub, and shower with bench. The second floor has two bedrooms, a bathroom, and an expansive open loft. Additional options are available including a sunroom grand, screen porch, fifth bedroom suite, second floor Jack & Jill bathroom, and more to personalize this home to meet the way you want to live. This home is under construction. The photos, videos, and/or 3d
USD 678,950
10720 Winterham Road
View photo
House · for sale
USD 275,000
USD 209/sq.ft
10720 Winterham Road
Winterham
· 1,313 sq.ft · 3 Bedrooms · 2 Baths · House
· Equipped kitchen
Winterham · 1,313 sq.ft · 3 Bedrooms · 2 Baths · House · Equipped kitchen
Beautifully renovated 3-bedroom, 2-bath ranch on a full acre in peaceful Amelia County, VA. This move-in ready home features a bright, open layout, updated kitchen with modern finishes, and stylishly renovated bathrooms. Enjoy peace of mind with new HVAC, updated electrical, and updated plumbing, new windows. Spacious bedrooms and single-level living make this home both comfortable and convenient. Relax or entertain on your private 1-acre lot while still being a short drive to Richmond. A perfect blend of modern updates and country charm—schedule your showing today!
USD 275,000
14530 Lodore Road
View photo
House · for sale
USD 425,000
USD 221/sq.ft
14530 Lodore Road
Winterham
· 1,916 sq.ft · 4 Bedrooms · 2 Baths · House
· Equipped kitchen
Winterham · 1,916 sq.ft · 4 Bedrooms · 2 Baths · House · Equipped kitchen
Welcome home to this beautifully renovated property situated on 5 private acres, offering the perfect blend of modern upgrades and peaceful living. Completely updated from the bones up, this home provides the confidence of major improvements along with stylish finishes throughout. Step inside to an open-concept layout featuring brand new flooring, fresh paint, and recessed lighting that fills the space with natural light. The fully renovated kitchen showcases updated cabinetry, sleek countertops, and stainless steel appliances, flowing seamlessly into the main living area deal for both everyday living and entertaining. Septic is new. Both bathrooms have been tastefully remodeled with contemporary tile work, new vanities, and modern fixtures, creating a clean and elevated feel. And that's to accommodate the bedrooms Enjoy the freedom and privacy of five acres while still being conveniently located near shopping, dining, and major roadways. Whether you’re looking for space to expand, ent
USD 425,000
11761 Putnam Place
View photo
House · for sale
USD 579,900
USD 274/sq.ft
11761 Putnam Place
Winterham
· 2,110 sq.ft · 3 Bedrooms · 2 Baths · House
· Fireplace · Equipped kitchen · Parking · Swimming pool
Winterham · 2,110 sq.ft · 3 Bedrooms · 2 Baths · House · Fireplace · Equipped kitchen · Parking · Swimming pool
First time on the market! Better than new! Sought after neighborhood of redfield. This gorgeous 2100+ sq foot home is a jewel of the crown of amelia. Well maintained and wonderfully updated! This beautiful all brick home sits on 2 acres with mature trees, features 3 bedrooms and 2 1/2 bathrooms, bonus room, in-ground pool, over sized insulated finished garage with ev charger, extra storage shelf and its own bathroom conveniently located for the pool. There are 3 outside areas for living it up around the pool and entertaining. Inside hardwood floors and luxury vinyl flooring and gas log stone fireplace, reverse tray ceiling and recess lights in the master bedroom and double vanity in master bath with shower and soaking tub. Dinning area features tray ceilings, kitchen features gorgeous quartz couter tops and new flooring. Freshly painted, new heat pump 2025, new roof 2022, annual hoa $100, shed and tree house'as is'. PAVED DRIVEWAY AND EXTRA PARKING, 30 AMP RV PLUG Behind pool is small
USD 579,900
11016 Pridesville Road
View photo
House · for sale
USD 544,950
USD 161/sq.ft
11016 Pridesville Road
Winterham
· 3,369 sq.ft · 4 Bedrooms · 3 Baths · House
· Equipped kitchen
Winterham · 3,369 sq.ft · 4 Bedrooms · 3 Baths · House · Equipped kitchen
If you’re tired of the'cookie-cutter' houses built out of cardboard and hope, welcome to a home that actually has some soul. This custom-built beast sits on over 5 wooded acres of pure Amelia freedom, we’re talking A-5 zoning, no HOA to tell you what color your mailbox has to be, and'fence-out' status for those of you looking to bring the livestock and live the homestead dream. Inside, we just dropped a massive $180,000 renovation on the kitchen and family room that’ll make your jaw hit the new flooring. We’re talking granite countertops that could double as a landing strip, brand-new appliances, and a layout designed for the person who actually likes to cook and entertain at the same time. The bones here are legendary: solid wood doors, oak hardwoods on both levels, and trim work that actually required a craftsman, not just a nail gun. But let’s talk about the stuff that keeps you from waking up stressed in the middle of the night. The roof was replaced just a couple of months ago. Th
USD 544,950
7215 Dennisville Road
View photo
House · for sale
USD 155,000
USD 116/sq.ft
7215 Dennisville Road
Winterham
· 1,335 sq.ft · 3 Bedrooms · 2 Baths · House
· Equipped kitchen
Winterham · 1,335 sq.ft · 3 Bedrooms · 2 Baths · House · Equipped kitchen
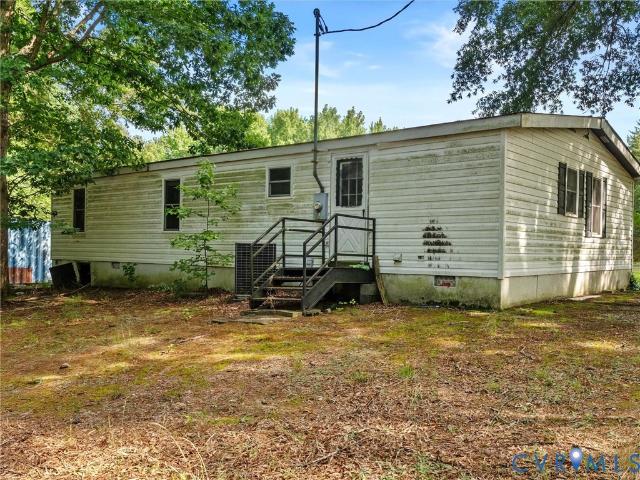
Private 2.49-Acre Retreat Just Minutes from the Village of Amelia! Calling all investors and renovators ready to create something special! This 3-bedroom, 2-bath doublewide is tucked away on 2.49 acres and offers the perfect opportunity to transform the property into your dream home or next investment. Inside, you'll find 1,344 square feet featuring a desirable split-bedroom floor plan with the primary suite and en suite privately situated on one side of the home and two additional bedrooms on the opposite side. All three bedrooms have walk-in closets. The spacious, open kitchen provides a great foundation for creating the heart of the home, while the single-level layout offers endless possibilities for redesign and modern updates. The true standout is the setting. With exceptional privacy, you'll enjoy the peace and tranquility of country living while remaining just minutes from the Village of Amelia, giving you convenient access to shopping, dining, schools, and local amenities. Whet
USD 155,000
8530 Woodland Drive
View photo
House · for sale
USD 395,000
USD 226/sq.ft
8530 Woodland Drive
Winterham
· 1,744 sq.ft · 3 Bedrooms · 2 Baths · House
Winterham · 1,744 sq.ft · 3 Bedrooms · 2 Baths · House
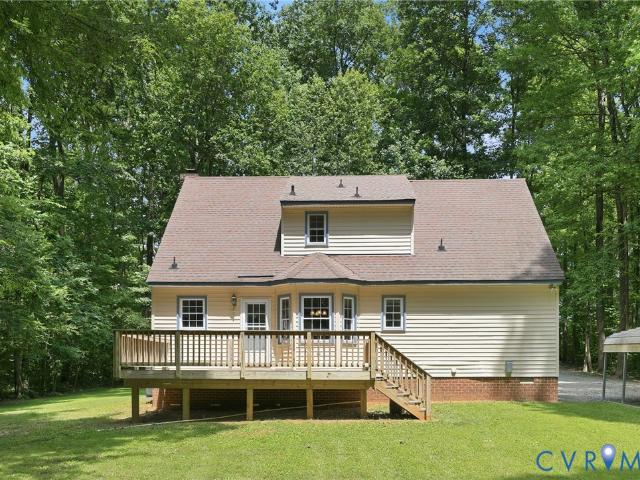
Your Private Retreat Awaits — Escape the hustle and bustle of city life and discover the peace you've been craving on this beautifully maintained 5-acre wooded property. Tucked away at the end of a quiet drive and surrounded by mature hardwoods, this charming Cape Cod offers the tranquility of country living without sacrificing convenience. Mornings here start with birdsong instead of traffic, and evenings end under a canopy of stars with nothing but the sounds of nature. Classic Cape Cod architecture meets country comfort in this well-cared-for residence, featuring a warm and functional layout with living spaces that invite you to slow down and settle in. Whether you're curling up by the fire on a winter evening or opening the windows to catch a spring breeze drifting through the trees, this home feels like a constant exhale from the stress of everyday life. The real magic is the setting itself. Five acres of wooded privacy create a natural buffer from the outside world, offering your
USD 395,000

More homes near this area

Lakeside Dr
View photo
House · for sale
Request Details
Updated
Lakeside Dr
Winterham
· 1,195 sq.ft · 3 Bedrooms · 2 Baths · House
Winterham · 1,195 sq.ft · 3 Bedrooms · 2 Baths · House
This home is in preforeclosure, which means the homeowner is in default (missed payments). Therefore, there could be an opportunity to strike a great deal with the owner and the bank
Request Details
2312 Judes Ferry Road
View photo
House · for sale
USD 585,000
USD 293/sq.ft
2312 Judes Ferry Road
Winterham
· 1,991 sq.ft · 4 Bedrooms · 2 Baths · House
· Fireplace · Equipped kitchen
Winterham · 1,991 sq.ft · 4 Bedrooms · 2 Baths · House · Fireplace · Equipped kitchen
Tucked away at the end of a picturesque driveway, this beautifully updated farmhouse offers the perfect blend of timeless charm, modern comfort, and the peaceful lifestyle so many buyers are searching for. Set on a beautifully landscaped homesite in Powhatan, every inch of this property has been thoughtfully cared for, creating the ideal place to embrace country living without sacrificing style. Inside, hardwood floors run throughout the home, while custom trim details and a gas fireplace create a warm, inviting atmosphere in the living room. Exposed wood beams add character to the open dining area and kitchen, where thoughtful renovations shine. The heart of the home features a massive butcher block island, custom cabinetry, quartz countertops, gas cooking, and abundant workspace, making it equally suited for everyday living and entertaining. Upstairs, the spacious primary suite offers a beautifully renovated en suite bath. Three additional generously sized bedrooms each share an upda
USD 585,000
26 Maple Knoll Trace
View photo
House · for sale
USD 369,950
USD 232/sq.ft
26 Maple Knoll Trace
Winterham
· 1,593 sq.ft · 3 Bedrooms · 2 Baths · House
· Equipped kitchen
Winterham · 1,593 sq.ft · 3 Bedrooms · 2 Baths · House · Equipped kitchen
Don't miss this beautiful New home in Eastern Cumberland County! This custom-built Oak Hill Homes 3 bed 2 bath is situated on 2.55 acres and loaded with all of the upgrades! 9-foot ceilings welcome you into the spacious living area. Beautiful luxury vinyl plank flooring throughout the living area and bedrooms. You are sure to love the layout in the kitchen with stunning countertops, custom solid wood shaker style cabinets, and stainless appliances. The large primary bedroom offers a walk-in closet and master bath. Side entrance to the mudroom is ideal for keeping those muddy boots out of the house. The back porch is ideal for entertaining, grilling, or just relaxing in the peace and quiet. Located on a low traffic private road. High speed internet available and NO HOA! Home is complete and move in ready!
USD 369,950
15724 Winding Ash Drive
View photo
House · for sale
USD 435,000
USD 214/sq.ft
15724 Winding Ash Drive
Winterham
· 2,024 sq.ft · 4 Bedrooms · 2 Baths · House
· Office room · Deck · Fireplace · Parking
Winterham · 2,024 sq.ft · 4 Bedrooms · 2 Baths · House · Office room · Deck · Fireplace · Parking
Welcome to 15724 Winding Ash Dr! This spacious 4-bedroom, 2.5-bath home offers approximately 2,028 square feet of living space in the established Ashbrook community. The functional floor plan features generous living and dining areas, a cozy fireplace, and plenty of space for everyday living and entertaining. The spacious primary suite includes a private bath, while three additional bedrooms offer flexibility for family, guests, or a home office. Additional highlights include an attached 2-car garage, welcoming front porch, rear deck, LVP flooring throughout the majority of the home, an irrigation system, and a whole-house water filtration system. Outside, the tree-lined lot provides plenty of space to relax, entertain, and enjoy. Conveniently located near shopping, dining, schools, recreation, and major roadways throughout Chesterfield. Schedule your showing today and come see all this home has to offer!
USD 435,000
6984 Carden Park Drive
View photo
House · for sale
USD 725,000
USD 204/sq.ft
6984 Carden Park Drive
Winterham
· 3,552 sq.ft · 5 Bedrooms · 4 Baths · House
· Office room · Equipped kitchen · Parking
Winterham · 3,552 sq.ft · 5 Bedrooms · 4 Baths · House · Office room · Equipped kitchen · Parking
Welcome to 6984 Carden Park Drive, where space, flexibility, & everyday functionality come together in one of Chesterfield's most desirable amenity-rich golf course communities. This 5-bedroom, 4-bath home offers 3,558 square feet & a floor plan designed to adapt to every stage of life. The main level centers around open-concept living, creating an effortless connection between the family room, dining area, & kitchen, ideal for gathering with family & friends. The kitchen features an oversized center island w/ seating & storage, white shaker cabinetry, a gas cooktop, wall oven, built-in microwave, a walk-through pantry, & a convenient drop zone just off the side-load garage. One of the home's standout features is the first-floor bedroom w/an adjacent full bath, offering exceptional flexibility for guests, multigenerational living, or a private home office. Upstairs, you'll find a spacious loft that creates the perfect second living area, media room, playroom, or homework space, along w
USD 725,000
7200 Bonallack Bend
View photo
House · for sale
USD 1,190,000
USD 248/sq.ft
7200 Bonallack Bend
Winterham
· 4,790 sq.ft · 4 Bedrooms · 4 Baths · House
· Fireplace · Equipped kitchen
Winterham · 4,790 sq.ft · 4 Bedrooms · 4 Baths · House · Fireplace · Equipped kitchen
Where architectural vision meets exceptional craftsmanship, 7200 Bonallack Bend stands among Magnolia Green's premier custom residences. Designed as the 2018 Homearama'Lena House, this Custom Modern Farmhouse is thoughtfully positioned on a premier lot overlooking the 3rd hole of Magnolia Green Golf Course, 4,800 sq ft of curated living space reflects timeless design and uncompromising quality. Its beauty also making it a sought-after filming location, regularly selected by production crews for commercials and films. Like every great custom home, its story unfolds one space at a time. A soaring two-story great room framed by walls of glass overlooks the golf course beyond, while a striking stone fireplace anchors the room with warmth. Beyond it, a designer kitchen is centered by an oversized island and complemented by a walk-in butler's pantry, wet bar, and Wolf and Sub-Zero appliances. Just beyond, a 30'x18' screened porch with its own wood-burning fireplace extends the living space o
USD 1,190,000
1566 Ballsville Road
View photo
House · for sale
USD 250,000
USD 159/sq.ft
1566 Ballsville Road
Winterham
· 1,572 sq.ft · 3 Bedrooms · 1 Bath · House
Winterham · 1,572 sq.ft · 3 Bedrooms · 1 Bath · House
Are you searching for the perfect private parcel to build your dream home? Look no further! Nestled in the heart of Powhatan, this stunning 14-acre property offers endless possibilities for you and your family. Family subdivision is available. The house will not qualify for regular loans. The value is in the land. 14 Acres of Private Land and the old house: Enjoy the peace and privacy of owning a spacious plot, ideal for customizing your dream home. Build a large single-family residence tailored to your needs and desires. This property provides a variety of options to accommodate every lifestyle. Whether you want to create a personal sanctuary, expand your family living space, or invest in future potential, this parcel perfect for you
USD 250,000
TBD Amelia Springs Road
View photo
House · for sale
USD 435,900
USD 289/sq.ft
TBD Amelia Springs Road
Winterham
· 1,507 sq.ft · 3 Bedrooms · 2 Baths · House
· Equipped kitchen
Winterham · 1,507 sq.ft · 3 Bedrooms · 2 Baths · House · Equipped kitchen
O Be Built – Your New Home on 7+ Acres in Amelia County! Looking for the perfect home under $450K? This Rock River Homes Cedar Creek Elevation B features an OPEN CONCEPT floor plan, CATHEDRAL CEILINGS in the main area, 9’ ceilings in the BEDROOMS, LVP flooring throughout, a kitchen with a beautiful ISLAND and STAINLESS STEEL appliances. Enjoy privacy and space on over 7 acres, with the flexibility to choose the Cedar Creek plan or any Rock River design and customize it to your style. Convenient commute to Chesterfield. This rare opportunity won’t last—schedule a visit and see this beautiful lot today!
USD 435,900
7401 Nicklaus Circle
View photo
House · for sale
USD 550,000
USD 205/sq.ft
7401 Nicklaus Circle
Winterham
· 2,680 sq.ft · 4 Bedrooms · 2 Baths · House
· Garden · Deck · Fireplace · Equipped kitchen · Swimming pool
Winterham · 2,680 sq.ft · 4 Bedrooms · 2 Baths · House · Garden · Deck · Fireplace · Equipped kitchen · Swimming pool
With over 2,600 square feet, four spacious bedrooms, and a walk-in closet in every bedroom, this Magnolia Green home has room for everyone and everything while being conveniently located close to shopping, dining, and so much more. Fresh new carpet gives the home a clean, move-in-ready feel, while generous living spaces provide plenty of room to spread out, entertain, or simply relax. The kitchen opens to the casual dining area with easy access to the deck, while the family room features a cozy fireplace and built-ins. A first floor Office gives you a place to get some work done from home. Situated on a corner lot, the home also offers a backyard bordered by woods, creating a peaceful backdrop and added sense of privacy. Beyond the home, enjoy all that Magnolia Green has to offer, with resort style community amenities including pools, golf, tennis and pickleball courts, walking trails, playgrounds, and more. With abundant space, exceptional storage, and an amenity filled community, thi
USD 550,000
34 Maple Knoll Trace
View photo
House · for sale
USD 429,950
USD 218/sq.ft
34 Maple Knoll Trace
Winterham
· 1,970 sq.ft · 3 Bedrooms · 2 Baths · House
Winterham · 1,970 sq.ft · 3 Bedrooms · 2 Baths · House
Looking for 10 acres in Eastern Cumberland? You will be sure to love this beautiful Oak Hill Homes custom Home! This 1974 sq ft 3 bed 2.5 bath home is loaded with all of the upgrades. 9' ceilings welcome you into the first level. This thoughtful floor plan offers the ideal layout Spacious dining and living area featuring beautiful luxury vinyl plank. Spacious primary bedroom with a master bath and walk in closet. Ideal lot for an outdoor lover located at the end of a private road. The lot is wooded with a stream in the rear of the property with an abundance of whitetail deer and wildlife. NO HOA and High-speed internet available. Home is complete except for the flooring upstairs. The builder will let the purchaser choose the type of carpet they would like and have it installed
USD 429,950
7906 Featherchase Place
View photo
House · for sale
USD 399,950
USD 236/sq.ft
7906 Featherchase Place
Winterham
· 1,690 sq.ft · 4 Bedrooms · 2 Baths · House
· Garden · Deck · Fireplace · Equipped kitchen · Parking
Winterham · 1,690 sq.ft · 4 Bedrooms · 2 Baths · House · Garden · Deck · Fireplace · Equipped kitchen · Parking
Welcome to this beautifully updated 1,692 sq ft single-family home in Chesterfield County featuring 4 spacious bedrooms, 2 full bathrooms, and 1 half bath. Thoughtfully designed with modern finishes, this residence offers a functional layout that's perfect for everyday living and entertaining. The kitchen features granite countertops and comes equipped with an electric range, refrigerator, microwave, and dishwasher. LVP flooring flows throughout the living room, kitchen, and bathrooms, while the bedrooms are finished with comfortable carpeting. Modern light fixtures and an electric fireplace add warmth and style to the main living area. Step outside to enjoy the rear deck overlooking the open yard, providing plenty of space for outdoor gatherings, play, or relaxing evenings. An attached garage offers added convenience and storage. Conveniently located minutes from recreational attractions, shopping in Richmond, and Short Pump. Schedule your showing today!
USD 399,950
18301 Sagamore Drive
View photo
House · for sale
USD 610,000
USD 221/sq.ft
18301 Sagamore Drive
Winterham
· 2,756 sq.ft · 4 Bedrooms · 3 Baths · House
· Deck · Equipped kitchen · Parking
Winterham · 2,756 sq.ft · 4 Bedrooms · 3 Baths · House · Deck · Equipped kitchen · Parking
Welcome to 18301 Sagamore Drive, a beautifully crafted newer construction home located in the sought-after Hampton Point section of Magnolia Green. Built in 2022, this spacious residence offers approximately 2,700+ square feet of thoughtfully designed living space, featuring 4 bedrooms and 3 full bathrooms on a well-sized lot. The open-concept floor plan is ideal for both everyday living and entertaining, highlighted by a light-filled living area that flows seamlessly into the kitchen and dining spaces. The home includes a two-car garage and a screened-in deck, providing the perfect setting for outdoor relaxation and year-round enjoyment. Upstairs, generously sized bedrooms offer comfort and flexibility, including a well-appointed primary suite with two walk-in closets. Built with modern construction standards, the home reflects the energy-efficient and functional design that Magnolia Green’s newer homes are known for. Residents enjoy access to Magnolia Green’s premier lifestyle amenit
USD 610,000

Get email alerts

Don't miss out: be the first to know about new properties

The alert was correctly created

On subscribing you accept the conditions of use and the privacy policy
Alert
Receive new ads in your inbox
Save this search
Receive alerts for new listings

We'll send you an email when we have new properties for: "Houses for sale in Winterham"

The alert was correctly created

Summer Lake, Matoaca district Chesterfield County Virginia
Ashbrook, Matoaca district Chesterfield County Virginia
Get email alerts and be the first to see new listings
Required field
On subscribing I accept the terms of the privacy policy
Perfect! You'll soon start receiving new listings via email
Alert
Receive an email when we have new ads for Houses for sale in Winterham
Save this search
Filters

Bedrooms

Size (sq.ft)

sq.ft
sq.ft

Price

USD
USD

Property type

Bathrooms

Clear all filters
Receive notifications when new entries are published.