68 houses for sale in Genito

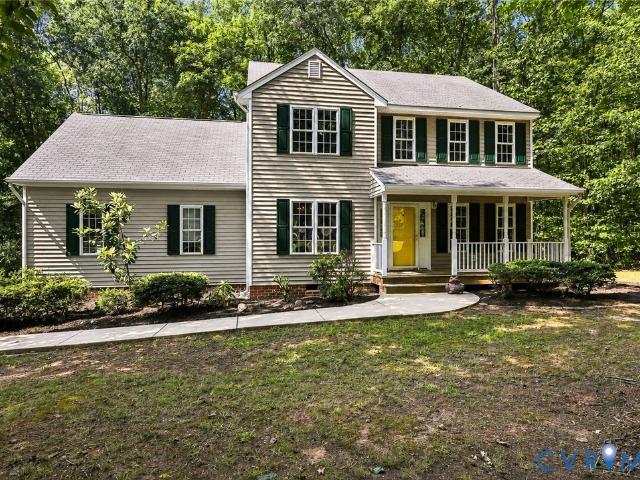
21801 Skinquarter Road
View photo
House · for sale
USD 659,900
USD 289/sq.ft
21801 Skinquarter Road
Genito
· 2,282 sq.ft · 3 Bedrooms · 2 Baths · House
· Deck · Equipped kitchen
Genito · 2,282 sq.ft · 3 Bedrooms · 2 Baths · House · Deck · Equipped kitchen
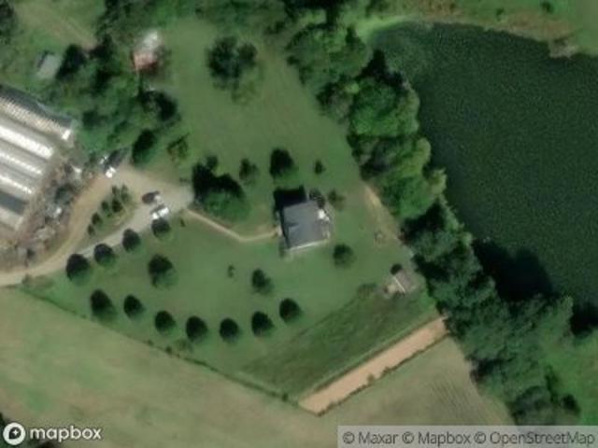
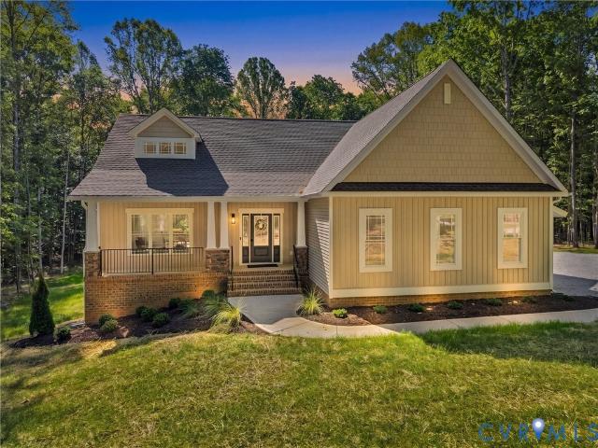
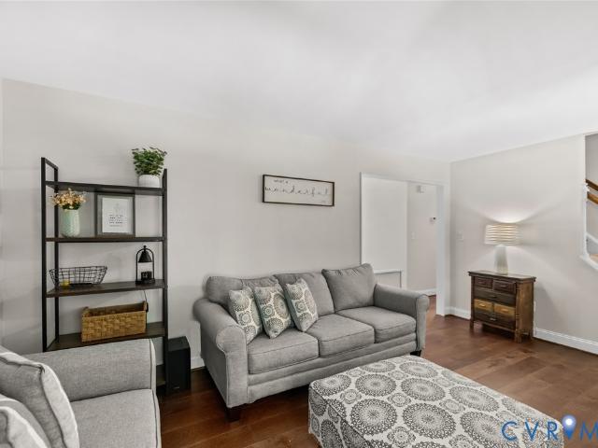
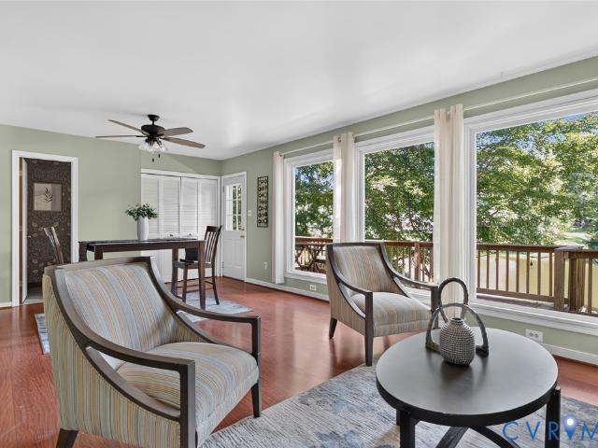
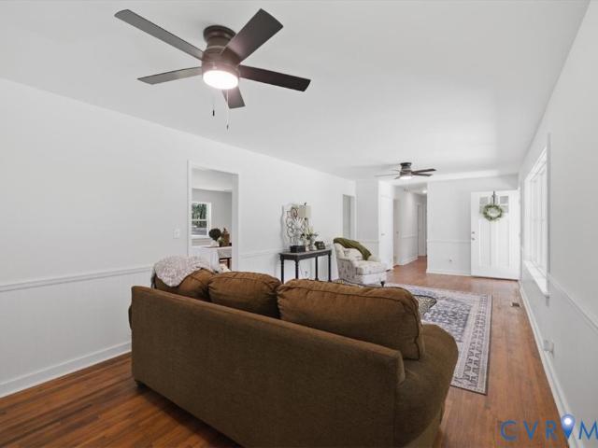
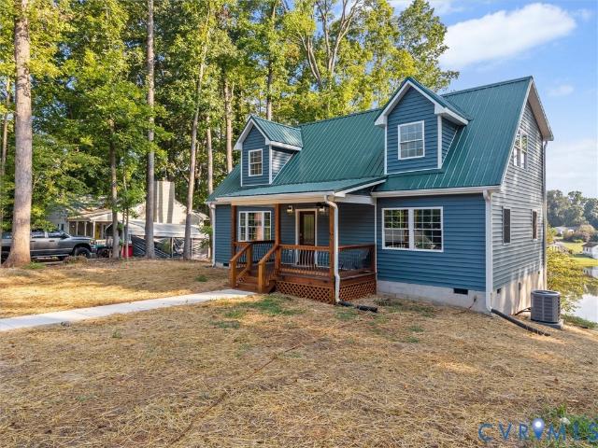
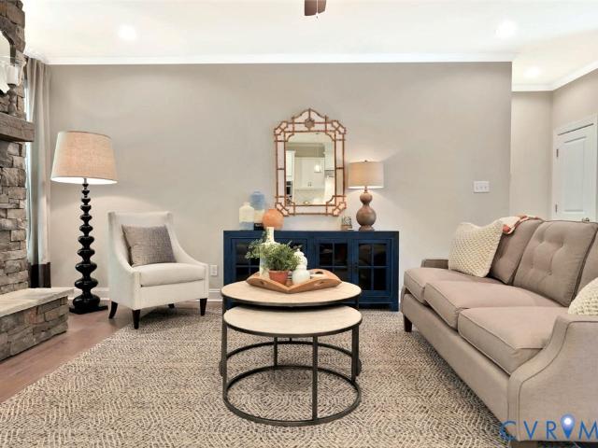
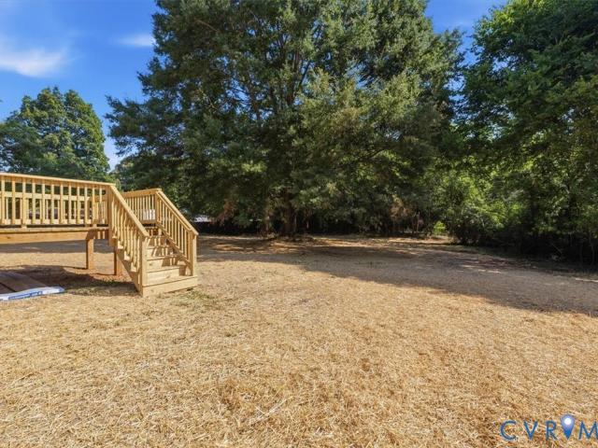
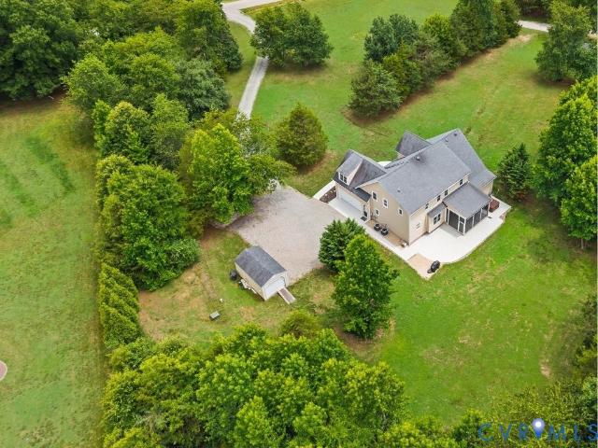
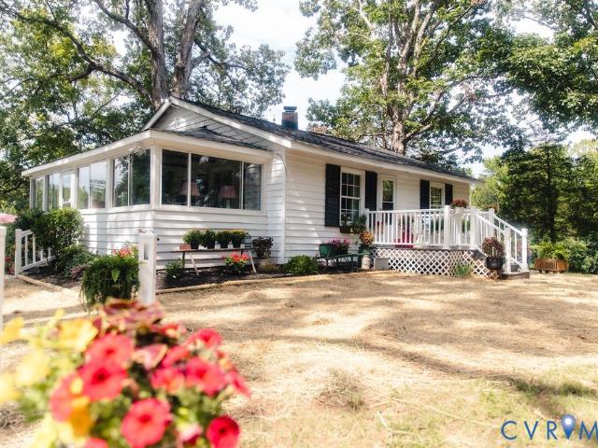
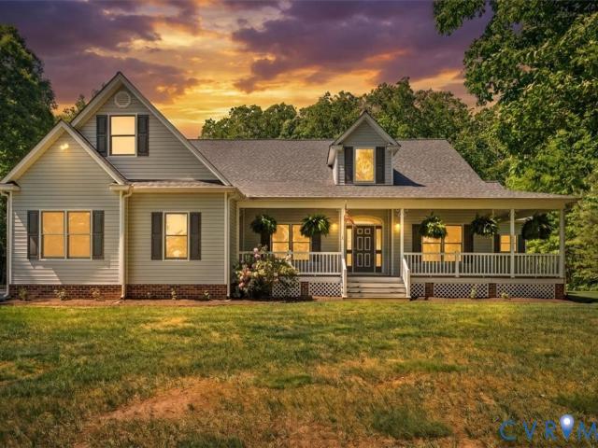
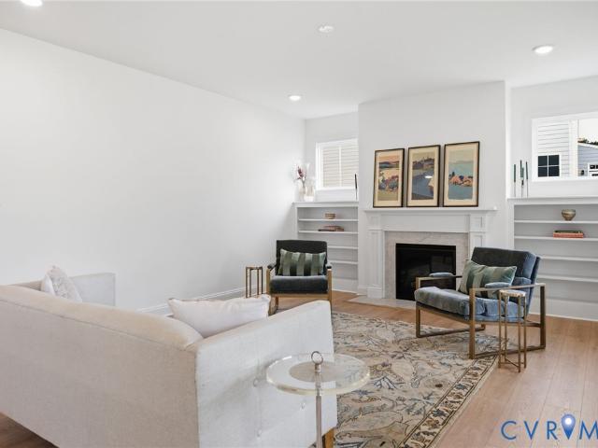
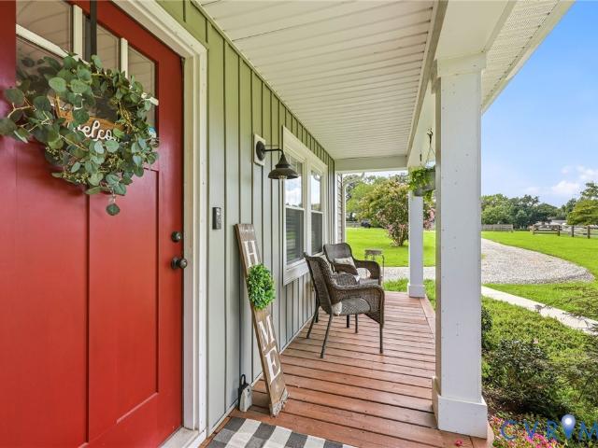
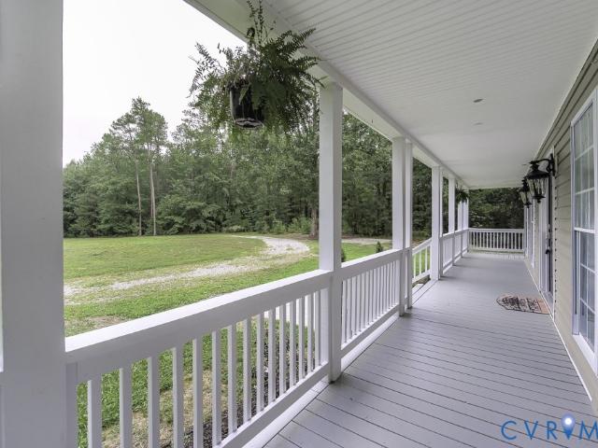
8.66 acres. Cosby School District. Fully renovated 3 bedroom home with bonus room, first floor primary bedroom, vaulted ceilings, beautiful kitchen with Quartz countertops. Wrap around decks with plenty of privacy for entertaining. Brand new roof. Full appliance package conveys
USD 659,900
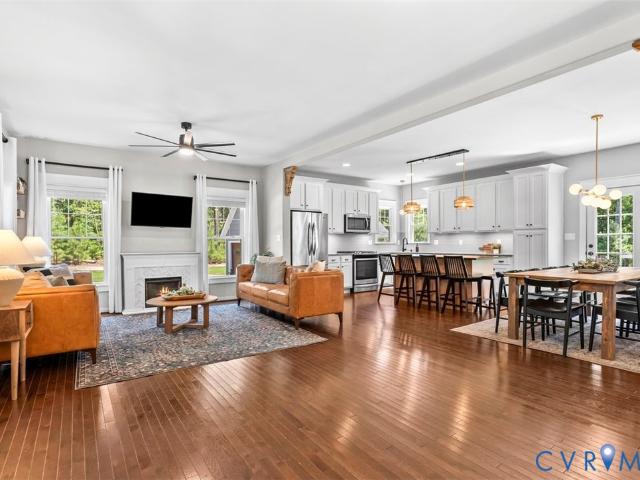
2033 Moseley Road
View photo
House · for sale
USD 699,990
USD 308/sq.ft
2033 Moseley Road
Genito
· 2,271 sq.ft · 4 Bedrooms · 3 Baths · House
· Equipped kitchen
Genito · 2,271 sq.ft · 4 Bedrooms · 3 Baths · House · Equipped kitchen
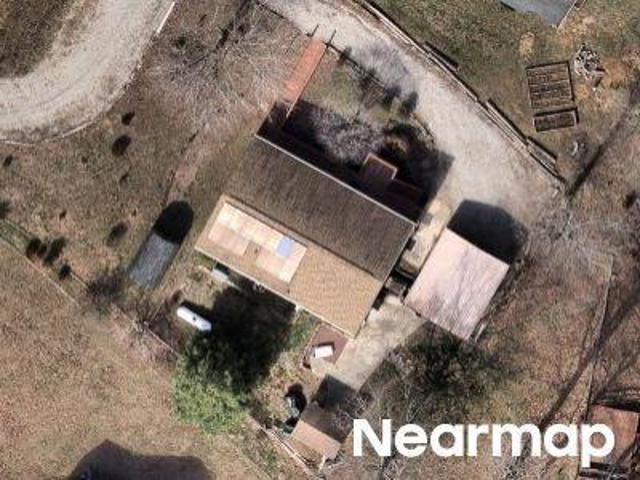
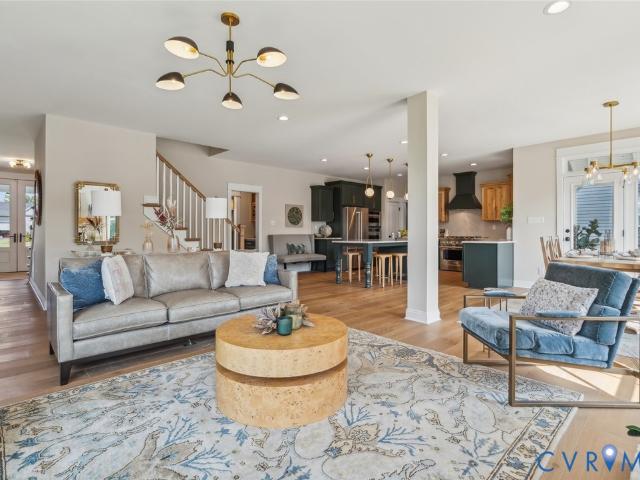
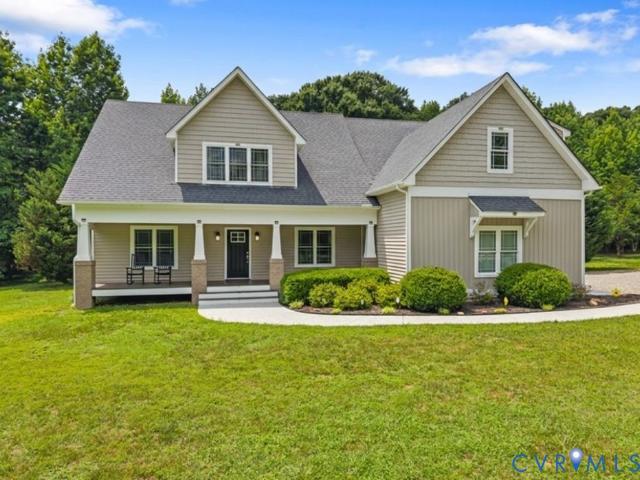
6-Acre Private Estate with No HOA – Minutes from Westchester Commons! Welcome to your private retreat in Eastern Powhatan on the Chesterfield County line. Situated on a serene, low-traffic country road (40 mph), this custom 2017 estate built by Ray Williams offers the perfect blend of rural tranquility and suburban convenience—just 5 minutes to Walmart and a quick 12 minutes to Westchester Commons. Spanning just under 2300 sq ft, this home features 4 bedrooms and an expansive upstairs flex room/5th bedroom with durable LVP flooring, 3.5 baths, brand new carpet in the bedrooms. The layout boasts highly desirable dual primary suites—one on the main level and a second expansive suite upstairs—creating a spacious, multi-functional design suitable for a variety of needs. Step inside to a bright, wide open-concept main level featuring stunning real hardwood flooring throughout the main living area. The chef’s kitchen is a true centerpiece, outfitted with premium granite countertops, a large
USD 699,990
Coverly Rd
View photo
House · for sale
Request Details
Updated
Coverly Rd
Genito
· 2,390 sq.ft · 3 Bedrooms · 2 Baths · House
Genito · 2,390 sq.ft · 3 Bedrooms · 2 Baths · House
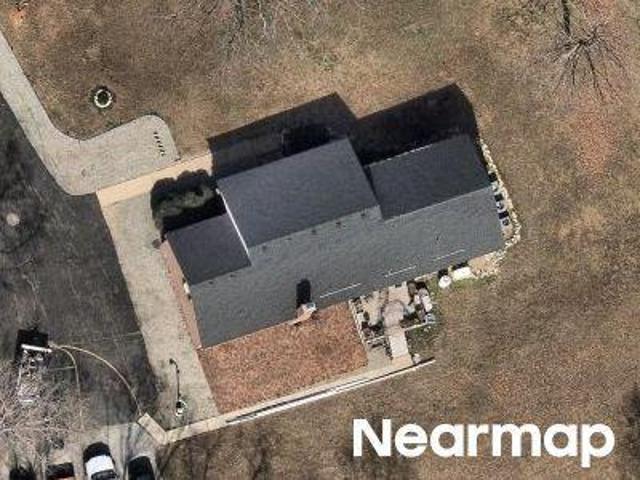
This is a Real Estate-Owned (REO)/post-foreclosure home owned or managed by a bank. All offers are considered; however, the highest and best will most likely be accepted
Request Details
Highland Dr
View photo
House · for sale
Request Details
Updated
Highland Dr
Genito
· 1,421 sq.ft · 2 Bedrooms · 2 Baths · House
Genito · 1,421 sq.ft · 2 Bedrooms · 2 Baths · House
This home is in preforeclosure, which means the homeowner is in default (missed payments). Therefore, there could be an opportunity to strike a great deal with the owner and the bank
Request Details
Butterwood Cir
View photo
House · for sale
Request Details
Updated
Butterwood Cir
Genito
· 2,777 sq.ft · 3 Bedrooms · 2 Baths · House
Genito · 2,777 sq.ft · 3 Bedrooms · 2 Baths · House
This home is in preforeclosure, which means the homeowner is in default (missed payments). Therefore, there could be an opportunity to strike a great deal with the owner and the bank
Request Details
1545 Palmore Road
View photo
House · for sale
USD 799,900
USD 292/sq.ft
New
1545 Palmore Road
Genito
· 2,734 sq.ft · 4 Bedrooms · 3 Baths · House
· Deck · Equipped kitchen
Genito · 2,734 sq.ft · 4 Bedrooms · 3 Baths · House · Deck · Equipped kitchen
10 Acres | New Construction | Central Powhatan | Move-In Ready A rare opportunity to own a beautifully crafted custom home on 10 private acres in the heart of Powhatan County! Offering the perfect combination of acreage, privacy, and convenience, this exceptional property is just minutes from schools, shopping, dining, and the Courthouse area. The open floor plan features a first-floor Primary Suite, 9' ceilings, upgraded Craftsman-style trim, recessed lighting, and luxury vinyl plank and tile flooring throughout the main level. The spacious Great Room flows seamlessly into the Dining Area and impressive Chef's Kitchen, creating a wonderful gathering space. The Kitchen is loaded with upgrades, including abundant cabinetry, double ovens, under-cabinet lighting, a large center island, and walk-in pantry. Just off the main living area, the screened rear porch and adjoining grilling deck overlook the peaceful wooded setting. The private Primary Suite features a custom walk-in closet system
USD 799,900
3522 Fairfield Road
View photo
House · for sale
USD 496,000
USD 251/sq.ft
New
3522 Fairfield Road
Genito
· 1,970 sq.ft · 4 Bedrooms · 2 Baths · House
· Garden · Deck · Fireplace · Equipped kitchen · Parking
Genito · 1,970 sq.ft · 4 Bedrooms · 2 Baths · House · Garden · Deck · Fireplace · Equipped kitchen · Parking
Move-In Ready! *. This great home sits on 2 acres and features a fenced backyard, perfect for pets and children. It also includes a paved driveway, a storage shed, and a 2-car garage equipped with a roll-down screen for airflow when the garage door is open. Relax on the front porch and enjoy the yard, or take in the views from the deck, which overlooks the backyard and wooded area—ideal for spotting deer and appreciating nature. Inside, the home has been freshly painted throughout, with new LVT flooring on the first floor and new carpet on the second floor. All kitchen appliances are included, and the washer and dryer convey with the laundry room located on the second floor. The family room features a fireplace and a door leading outdoors. The garage is wired for a generator hookup, and the stairway to the second floor is conveniently located between the living and family rooms. A newer heat pump was installed within the last 2 years, and the property includes a whole-house water filtr
USD 496,000
1144 Timber Trace Road
View photo
House · for sale
USD 449,900
USD 269/sq.ft
New
1144 Timber Trace Road
Genito
· 1,668 sq.ft · 4 Bedrooms · 2 Baths · House
· Garden · Equipped kitchen
Genito · 1,668 sq.ft · 4 Bedrooms · 2 Baths · House · Garden · Equipped kitchen
Affordable Country Living on Two Acres in Eastern Powhatan! Welcome to 1144 Timber Trace Road, a move-in ready 4-bedroom, 2-full-bath home offering approximately 1,670 square feet of comfortable living space and a large backyard with views of adjacent farmland. The entire home has been thoughtfully refreshed with modern fixtures, fresh paint, new flooring, and an updated kitchen with granite counters and stainless appliances; all creating a clean, current, comfortable feel. The practical two-story layout features two bedrooms and a full bath on the first floor, plus two additional bedrooms and a second full bath upstairs, providing flexibility for a variety of living arrangements. Set within an established neighborhood, the property offers an appealing combination of community and country living. With mature hardwoods and no home directly behind you, the backyard feels unusually open and private, with deer and other wildlife frequently passing through the surrounding landscape. The out
USD 449,900
1610 Huntington Woods Trail
View photo
House · for sale
USD 1,149,000
USD 259/sq.ft
New
1610 Huntington Woods Trail
Genito
· 4,435 sq.ft · 4 Bedrooms · 3 Baths · House
Genito · 4,435 sq.ft · 4 Bedrooms · 3 Baths · House
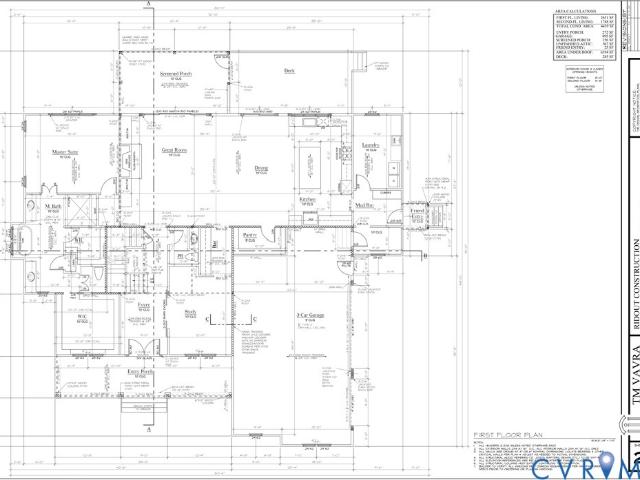
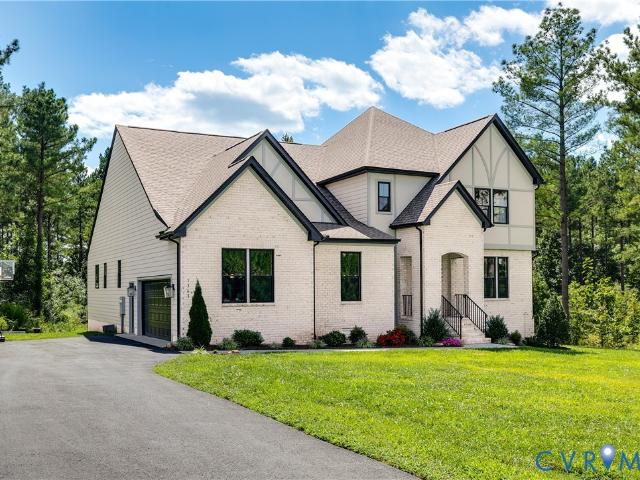
Welcome to Lot 2 in Huntington Trails! This brand-new construction offers modern living in a serene setting, perfectly blending peaceful country living with convenient access to the city. Situated on nearly 3 acres, the property offers the space and privacy desired by those seeking a larger homesite. Conveniently located just off Route 60, it provides easy access for commuters and is only minutes from Westchester Commons for shopping and dining. Spacious interiors, a thoughtfully designed floor plan, and high-quality finishes create an exceptional opportunity to make this home your own. Currently under construction, this stunning home will be similar in design to the completed home pictured, with final finishes, colors, and selections varying. Floor plans are included for reference. Estimated completion is approximately 6–7 months. Check back weekly for construction updates and additional details as this beautiful home comes to life!
USD 1,149,000
2014 Highland Drive
View photo
House · for sale
USD 375,000
USD 278/sq.ft
New
2014 Highland Drive
Genito
· 1,345 sq.ft · 3 Bedrooms · 1 Bath · House
· Garden · Deck · Equipped kitchen
Genito · 1,345 sq.ft · 3 Bedrooms · 1 Bath · House · Garden · Deck · Equipped kitchen
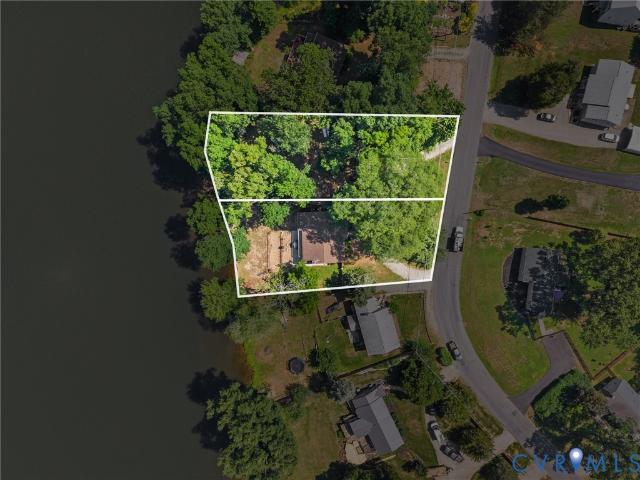
Enjoy relaxed waterfront living every day in this charming two-story home on Lake Shawnee offering a private dock for boating, fishing, or simply unwinding by the water. A covered front porch welcomes you inside to the spacious hearth kitchen, where abundant custom cabinetry surrounds a cozy wood-burning stove. Stainless steel appliances, solid-surface countertops, a 2025 Bosch dishwasher, and plenty of room for a table or deep freezer make this kitchen well-appointed. A large opening keeps the kitchen connected to the den, where a wall of windows fills the room with natural light and showcases beautiful views of the backyard and lake. With room for both living and dining areas, it’s an easy space for everyday life or gathering with friends. Step onto the back deck for morning coffee beneath the shade of mature oak trees while overlooking the fenced backyard and peaceful water beyond. Upstairs, you’ll find three bedrooms, generous storage, and a spacious hall bath. Recent improvements
USD 375,000
2338 Georges Road
View photo
House · for sale
USD 389,900
USD 251/sq.ft
Updated
2338 Georges Road
Genito
· 1,550 sq.ft · 3 Bedrooms · 2 Baths · House
· Parking · Equipped kitchen · Cellar
Genito · 1,550 sq.ft · 3 Bedrooms · 2 Baths · House · Parking · Equipped kitchen · Cellar
Renovated Ranch with Garage and Full Basement on 1.76 Acres in Central Powhatan! *. Move-in ready and beautifully updated, this 3-bedroom, 2-bath ranch offers comfortable one-level living, a full unfinished basement, and a detached garage/workshop—all situated on 1.76 level acres. Step inside to a spacious family room filled with natural light from an oversized picture window and accented by beautiful hardwood floors. The updated eat-in kitchen features new cabinetry, granite countertops, a tile backsplash, and new stainless-steel appliances. Recent improvements include fresh interior paint, new carpet and LVP flooring, new siding, a new metal roof, new blown-in attic insulation, a new water heater, newer HVAC, and updated fixtures throughout. Main-level laundry adds everyday convenience, while the full, unfinished basement offers abundant storage and ample potential for future expansion. Outside, the detached one-car garage features electricity, a concrete floor, and workshop space—id
USD 389,900
2226 Highland Drive C
View photo
House · for sale
USD 475,000
USD 269/sq.ft
New
2226 Highland Drive C
Genito
· 1,765 sq.ft · 4 Bedrooms · 3 Baths · House
· Equipped kitchen
Genito · 1,765 sq.ft · 4 Bedrooms · 3 Baths · House · Equipped kitchen
Welcome to 2226 #C Highland Drive, a stunning new construction waterfront home in the desirable Lake Shawnee community, where breathtaking million-dollar lake views provide the perfect backdrop for everyday living. Situated on a half-acre lot with a brand-new gravel driveway, this thoughtfully designed home offers quality craftsmanship, modern finishes, and an exceptional layout featuring 4 bedrooms and 3 full baths. The inviting exterior showcases low-maintenance vinyl siding, a durable metal roof, a freshly poured concrete walkway, and a spacious country front porch with natural wood accents and a ceiling fan. Inside, LVP flooring flows throughout the entire first level, complemented by recessed lighting, abundant natural light, and a welcoming open-concept floor plan. The family room opens seamlessly into the dining area and beautifully appointed kitchen featuring granite countertops, a subway tile backsplash, SS Whirlpool appliances, and soft-close solid wood dovetail cabinetry. Sl
USD 475,000
2305 Flint Hill Road
View photo
House · for sale
USD 464,900
USD 286/sq.ft
New
2305 Flint Hill Road
Genito
· 1,625 sq.ft · 3 Bedrooms · 2 Baths · House
Genito · 1,625 sq.ft · 3 Bedrooms · 2 Baths · House
Welcome to 2305 Flint Hill Road! The MOST adorable country home is ready for its next owners! Nestled in a peaceful setting with plenty of charm, this property offers the perfect combination of comfortable living, thoughtful updates, and outdoor spaces you’ll love. From the moment you arrive, you’ll notice the inviting curb appeal, freshly stained front porch, new gravel, beautiful landscaping, and a gorgeous Japanese maple that adds even more character to the property. Inside, the home offers a warm and welcoming feel with spaces designed for everyday living and gathering. Thoughtful improvements throughout make this home truly move-in ready, including the addition of a water filtration system for added peace of mind. Step outside and you’ll find plenty of room to enjoy the property, whether you're relaxing on the porch, entertaining friends and family, gardening, or simply enjoying the privacy and peaceful surroundings. And we can't forget one of the BEST features—the awesome She She
USD 464,900
1363 Meadow Grove Drive
View photo
House · for sale
USD 899,000
USD 250/sq.ft
1363 Meadow Grove Drive
Genito
· 3,584 sq.ft · 4 Bedrooms · 3 Baths · House
· Office room · Fireplace · Equipped kitchen
Genito · 3,584 sq.ft · 4 Bedrooms · 3 Baths · House · Office room · Fireplace · Equipped kitchen
MOVE-IN READY Welcome to the designed Glenwood floor plan of Vertical Builders in Meadow Grove, where comfort and thoughtful functionality come together on a private, expansive homesite. Set among 2+ acre lots alongside acres of preserved nature, this home offers a peaceful Powhatan setting while remaining a short drive (15 minutes) from shopping, dining, and everyday essentials in Midlothian. Step inside the foyer and discover a versatile flex room, ideal for a home office or playroom. The open-concept main living area is filled with natural light from large windows and showcases great views. As the heart of the home, the gourmet kitchen features a center island, butler’s pantry, walk-in pantry, and pocket office. The adjacent dining area offers flexibility for everyday meals, a coffee bar, or entertaining. The family room is anchored by a gas fireplace and flows seamlessly to the covered back porch, creating an inviting space to relax and enjoy. The first-floor primary suite offers a
USD 899,000
18100 Dogwood Flower Lane
View photo
House · for sale
USD 732,827
USD 281/sq.ft
18100 Dogwood Flower Lane
Genito
· 2,605 sq.ft · 4 Bedrooms · 3 Baths · House
· Office room · Fireplace · Equipped kitchen
Genito · 2,605 sq.ft · 4 Bedrooms · 3 Baths · House · Office room · Fireplace · Equipped kitchen
Welcome to the Amelia II by Main Street Homes, coming to the award-winning community of Tuckmar Farm! Thoughtfully designed for everyday living and effortless entertaining, this exceptional open-concept home offers a beautiful blend of style and comfort. At the heart of the home, a light-filled great room flows seamlessly into a gourmet kitchen featuring a 36' gas cooktop, sleek hood, wall oven, and microwave. Just beyond, the formal dining room provides an inviting setting for gatherings and special occasions. A flexible first-floor study offers an ideal space for a home office, reading room, or additional bedroom. The main-level primary suite creates a private retreat with a luxurious Euro shower, while a spacious secondary bedroom and adjacent full bath provide comfortable accommodations for guests or multi-generational living. The home’s connection to the outdoors shines in the vaulted 16' x 12' screened porch, where a dramatic dual-sided fireplace extends from the great room to cr
USD 732,827
2235 Lakeview Drive
View photo
House · for sale
USD 499,900
USD 185/sq.ft
2235 Lakeview Drive
Genito
· 2,702 sq.ft · 3 Bedrooms · 2 Baths · House
· Equipped kitchen · Parking
Genito · 2,702 sq.ft · 3 Bedrooms · 2 Baths · House · Equipped kitchen · Parking
Lakefront living meets timeless charm in the heart of Lake Shawnee! Nestled on a rare double lot with plenty of waterfront frontage, this all-brick 3 bed, 2 bath home offers breathtaking lake views and room to grow. A circular drive provides ample parking, while the slate walkway and covered front porch create inviting curb appeal from the moment you arrive. Inside, you'll find a warm layout featuring fresh paint, updated LVP flooring, and large windows that showcase stunning water views throughout the home. The formal living room is filled with natural light from a beautiful bay window, while the family room offers crown molding, chair rail detailing, and a comfortable space overlooking the lake. The eat-in kitchen has recessed lighting, updated flooring, and SS appliances, all centered around an unbeatable view from the kitchen sink. A formal dining room with chandelier lighting and classic molding provides the perfect setting for entertaining. The main level includes a spacious prim
USD 499,900
15221 Wright Road
View photo
House · for sale
USD 229,000
USD 239/sq.ft
15221 Wright Road
Genito
· 958 sq.ft · 3 Bedrooms · 2 Baths · House
· Garden · Deck · Equipped kitchen
Genito · 958 sq.ft · 3 Bedrooms · 2 Baths · House · Garden · Deck · Equipped kitchen
What A Gem! This Precious Home Was Just Renovated! It Has New Everything From The Floors To The Roof! LVP Flooring In The Main Living Areas With Carpet In The Bedrooms. New Sheet Rock Walls, Plumbing, Electrical, Kitchen Cabinets and Counters, New Baths, All New Fixtures, New Front Porch, New Deck, New Siding, Gutters and Downspouts. Heck Everything is NEW NEW NEW! Lots Of Recessed Lighted Makes This House Light and Bright. The House Sits On Almost An Acre Of Land Adorned With Huge Trees, One Being A Tremendous Willow Oak In The Rear Yard. This Property Is Only A Couple Miles From The Powhatan Line So You Have The Convenience Of Being Close In But Paying Amelia Taxes! You Will Be Hard Pressed To Find A Home Like This Anywhere In This Price Range!
USD 229,000
3281 Sparrows Place
View photo
House · for sale
USD 819,999
USD 227/sq.ft
3281 Sparrows Place
Genito
· 3,606 sq.ft · 5 Bedrooms · 3 Baths · House
· Equipped kitchen
Genito · 3,606 sq.ft · 5 Bedrooms · 3 Baths · House · Equipped kitchen
Nestled on more than 4.5 private acres in desirable Sparrows Landing, this custom-built home offers exceptional craftsmanship, thoughtful design, and effortless everyday living—all with NO HOA. The inviting first level centers around the living area that seamlessly connects the family room, kitchen, and screened in porch. Rich, dark-stained hardwood floors and upgraded finishes create a warm and sophisticated feel throughout. The gourmet eat-in kitchen is designed for both everyday living and entertaining, featuring granite countertops, a large center island, tiled backsplash, generous cabinetry, and stainless appliances. A convenient butler’s pantry provides additional storage, while a wet/coffee bar creates a beautiful transition into the formal dining room. The FIRST FLOOR PRIMARY offers a peaceful retreat with an oversized walk-in closet and luxurious bath featuring a tiled walk-in shower, soaking tub, and private water closet. Additional main-level highlights include a drop zone,
USD 819,999
1600 Reams Road
View photo
House · for sale
USD 488,000
USD 546/sq.ft
Updated
1600 Reams Road
Genito
· 893 sq.ft · 2 Bedrooms · 1 Bath · House
Genito · 893 sq.ft · 2 Bedrooms · 1 Bath · House
Private 11.87-Acre Estate Privacy. Possibility. Legacy. Welcome to a rare opportunity with 11.87 breathtaking acres in the Flat Rock area of Powhatan, Virginia. Perfectly situated just off Anderson Highway and only 12 minutes from Route 288, this property offers the ideal balance of peaceful country living with quick access to Midlothian, Richmond, and surrounding communities. Nestled atop a gentle hill sits a charming 900-square-foot, two-bedroom home overlooking scenic rolling meadows and pasture, buffered by towering hardwood trees. Whether you’re dreaming of a private homestead, a horse property, a weekend retreat, or the perfect site to build your forever home overlooking rolling woods and open land, this property offers endless possibilities. The acreage features both cleared and wooded areas, providing beauty, privacy, and room to create the lifestyle you’ve always imagined. Additional features include: 11.87 private acres with a mix of cleared and mature wooded land 900 sq. Ft.
USD 488,000
1638 Fallen Timber Trail
View photo
House · for sale
USD 1,390,000
USD 245/sq.ft
Updated
1638 Fallen Timber Trail
Genito
· 5,651 sq.ft · 4 Bedrooms · 4 Baths · House
· Deck · Balcony · Fireplace · Equipped kitchen
Genito · 5,651 sq.ft · 4 Bedrooms · 4 Baths · House · Deck · Balcony · Fireplace · Equipped kitchen
Motivated sellers! Extraordinary custom brick home situated on 2.29 private acres in Huntington—a prestigious neighborhood just minutes from Midlothian and Rt. 288. The stunning exterior commands attention with dual front porches and intricate brickwork. Step into a grand foyer featuring a dramatic split staircase and a second-story balcony overview. Elegant arches and columns define the formal living and dining spaces, while glowing hardwood floors flow throughout the main level. At the heart of the home, the kitchen boasts raised-panel cherry cabinetry, granite countertops, stainless steel appliances, a center island, and a sunny angled bay window. A cozy double-sided stone fireplace warms both the kitchen and the inviting family room, which includes a wet bar and direct access to a expansive back deck—ideal for outdoor entertaining. The primary suite serves as a luxurious retreat with a tray ceiling, an angled bay window, and a fully customized walk-in closet with hardwood floors. U
USD 1,390,000
3964 Tuckmar Ridge Drive
View photo
House · for sale
USD 735,950
USD 213/sq.ft
3964 Tuckmar Ridge Drive
Genito
· 3,455 sq.ft · 4 Bedrooms · 3 Baths · House
· Equipped kitchen
Genito · 3,455 sq.ft · 4 Bedrooms · 3 Baths · House · Equipped kitchen
Welcome to the Lancaster Home Plan by Main Street Homes! Designed with both everyday living and effortless entertaining in mind, this impressive four-bedroom home offers an exceptional blend of space, flexibility, and thoughtful design. The first floor welcomes you with a formal dining room complete with a convenient butler’s pantry, a private study, and a spacious guest bedroom, perfect for overnight visitors or flexible living needs. At the heart of the home, the inviting family room flows seamlessly into the generous breakfast nook and the award-winning kitchen, creating an open, connected space for gathering, dining, and entertaining. Upstairs, discover four well-appointed bedrooms, including a luxurious primary suite designed to provide a true retreat. The spacious primary bedroom leads to a beautifully appointed primary bath and an oversized walk-in closet, offering plenty of room to relax and unwind. The additional bedrooms provide flexibility for family, guests, or dedicated ho
USD 735,950
3281 Sparrows Place
View photo
House · for sale
USD 719,950
USD 199/sq.ft
Updated
3281 Sparrows Place
Genito
· 3,606 sq.ft · 5 Bedrooms · 3 Baths · House
· Equipped kitchen
Genito · 3,606 sq.ft · 5 Bedrooms · 3 Baths · House · Equipped kitchen
Nestled on more than 4.5 private acres in desirable Sparrows Landing, this custom-built home offers exceptional craftsmanship, thoughtful design, and effortless everyday living—all with NO HOA. The inviting first level centers around the living area that seamlessly connects the family room, kitchen, and screened in porch. Rich, dark-stained hardwood floors and upgraded finishes create a warm and sophisticated feel throughout. The gourmet eat-in kitchen is designed for both everyday living and entertaining, featuring granite countertops, a large center island, tiled backsplash, generous cabinetry, and stainless appliances. A convenient butler’s pantry provides additional storage, while a wet/coffee bar creates a beautiful transition into the formal dining room. The FIRST FLOOR PRIMARY offers a peaceful retreat with an oversized walk-in closet and luxurious bath featuring a tiled walk-in shower, soaking tub, and private water closet. Additional main-level highlights include a drop zone,
USD 719,950
3060 Moyer Road
View photo
House · for sale
USD 799,900
USD 247/sq.ft
3060 Moyer Road
Genito
· 3,229 sq.ft · 4 Bedrooms · 3 Baths · House
· Garden · Office room · Equipped kitchen
Genito · 3,229 sq.ft · 4 Bedrooms · 3 Baths · House · Garden · Office room · Equipped kitchen
Come See What Rural Powhatan Living Is Supposed to Be! Beautiful Custom Built And Designed By The Original Owners And Framed By One Of The Best In His Day, Ellis LLoyd! Situated Perfectly On 10 Acres On A Quiet Country Road In Eastern Powhatan. Surrounded By Towering Hardwoods With A Park Like Yard Overlooking A Stunning Farm Across The Street! Sit On Your Front Porch And Take In The Beauty! The Home Offers Spacious Rooms With 3 Bedrooms And 3 Full Baths On Main Level. The Two Story Foyer Is Inviting With The Hardwood Floors Which Lead To The Spacious Family Room With Tray Ceiling, Recessed Lights, Lighted Fan, Corner FP And Carpet. The Kitchen Has A Dining Area With Bay And Hardwood Floors, Granite Counter Tops, Gas Cooking And Recessed Lighting. There Is An Office For Your Work And A Living Room. The Spacious Primary Suite Has A Huge Walk-In Closet And A Remodeled Bath With LVP Flooring, Tile Shower, Free Standing Soaking Tub And Double Vanity. Two Additional Bedrooms Share A Jack An
USD 799,900
18300 Tuckmar Reserve Drive
View photo
House · for sale
USD 709,950
USD 270/sq.ft
18300 Tuckmar Reserve Drive
Genito
· 2,626 sq.ft · 4 Bedrooms · 2 Baths · House
· Garden · Fireplace · Equipped kitchen
Genito · 2,626 sq.ft · 4 Bedrooms · 2 Baths · House · Garden · Fireplace · Equipped kitchen
Welcome to the Waverly II by Main Street Homes, where timeless craftsmanship meets modern luxury. Thoughtfully designed for both everyday living and memorable gatherings, this stunning home offers elegant spaces, exceptional finishes, and the peaceful backdrop you've been searching for. Step into a welcoming foyer that leads to a sophisticated formal dining room, then opens into an expansive, light-filled living area. The heart of the home is the beautifully appointed gourmet kitchen featuring upgraded cabinetry, quartz countertops, a spacious gathering island, upgraded gas appliances, a wall oven, microwave, designer hood vent, and dishwasher. The adjoining breakfast nook bump-out creates the perfect spot to enjoy morning coffee while overlooking the backyard. Just beyond, the inviting great room showcases a cozy fireplace flanked by custom-built-in bookcases, creating a warm and comfortable space. Open the doors to your 16' x 12' screened porch and unwind while taking in the serene v
USD 709,950
1108 Schroeder Road
View photo
House · for sale
USD 425,000
USD 402/sq.ft
1108 Schroeder Road
Genito
· 1,055 sq.ft · 3 Bedrooms · 2 Baths · House
· Garden · Parking · Deck · Equipped kitchen
Genito · 1,055 sq.ft · 3 Bedrooms · 2 Baths · House · Garden · Parking · Deck · Equipped kitchen
Completely Renovated Rancher is better than new! FULLY FENCED on a level 2 Acre Lot with a HUGE Detached Garage/Workshop! The outbuilding has a front porch with pedestrian door, and a 16' side-entry garage door. The exterior offers a circular gravel drive, landscaped yard, concrete sidewalk, full front porch with columns, and a large deck out back. The Interior offers open-concept living with a beamed vaulted ceiling over the kitchen and family room. The kitchen is sure to please any chef with Quartz counters, a peninsula with bar, navy cabinets, pendant lights, recessed lights, stainless steel appliances and a pedestrian door that exits to the back deck. The laundry room is just past the kitchen and has plenty of room for shelving/storage. The vaulted family room has beautiful hard wood floors that flow into the kitchen and down the hall. The primary bedroom features 2 closets and private bath. There are 2 more bedrooms and another full bath as well. Everything as been replaced here.
USD 425,000

Get email alerts

Don't miss out: be the first to know about new properties

The alert was correctly created

On subscribing you accept the conditions of use and the privacy policy
Alert
Receive new ads in your inbox
Save this search
Receive alerts for new listings

We'll send you an email when we have new properties for: "Houses for sale in Genito"

The alert was correctly created

Oak Springs, Brandermill Clover Hill district Chesterfield County Virginia
Millcrest, Clover Hill district Chesterfield County Virginia
Get email alerts and be the first to see new listings
Required field
On subscribing I accept the terms of the privacy policy
Perfect! You'll soon start receiving new listings via email
Alert
Receive an email when we have new ads for Houses for sale in Genito
Save this search
Filters

Bedrooms

Size (sq.ft)

sq.ft
sq.ft

Price

USD
USD

Property type

Bathrooms

Clear all filters
Receive notifications when new entries are published.