66 houses for sale in Genito

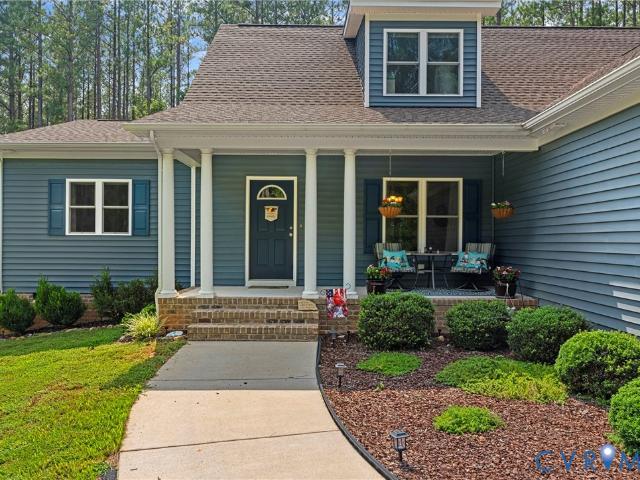
Lot 23 Tuckmar Ridge Drive
View photo
House · for sale
USD 712,990
USD 220/sq.ft
Lot 23 Tuckmar Ridge Drive
Genito
· 3,240 sq.ft · 3 Bedrooms · 2 Baths · House
· Office room · Fireplace · Equipped kitchen
Genito · 3,240 sq.ft · 3 Bedrooms · 2 Baths · House · Office room · Fireplace · Equipped kitchen
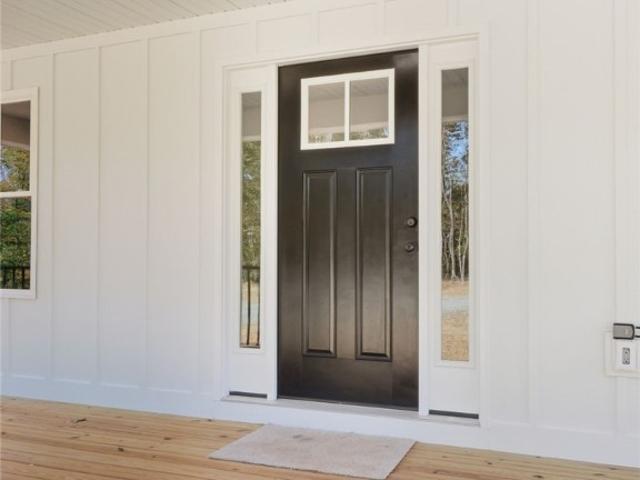
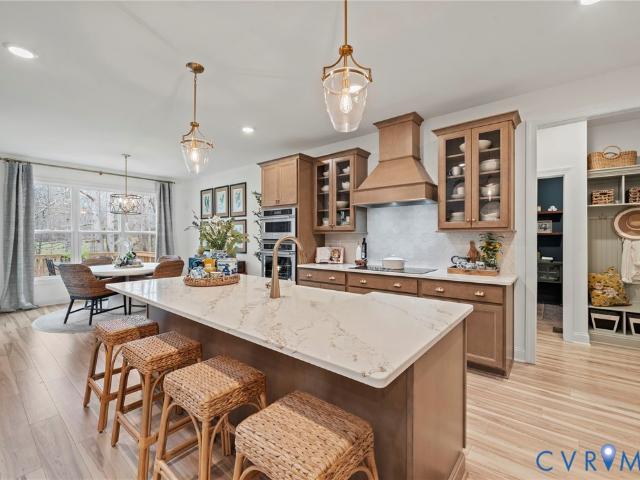
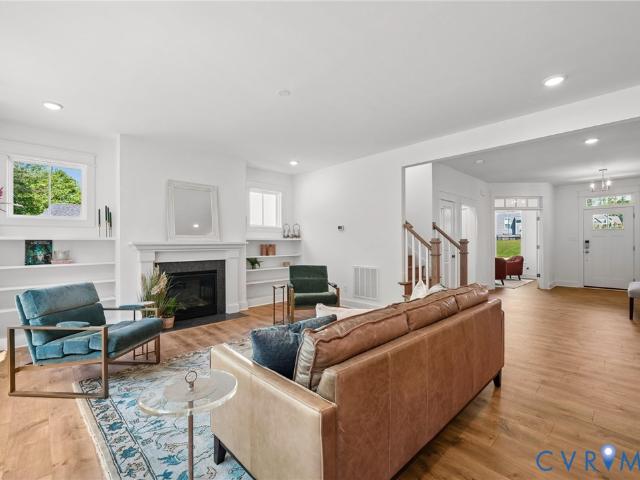
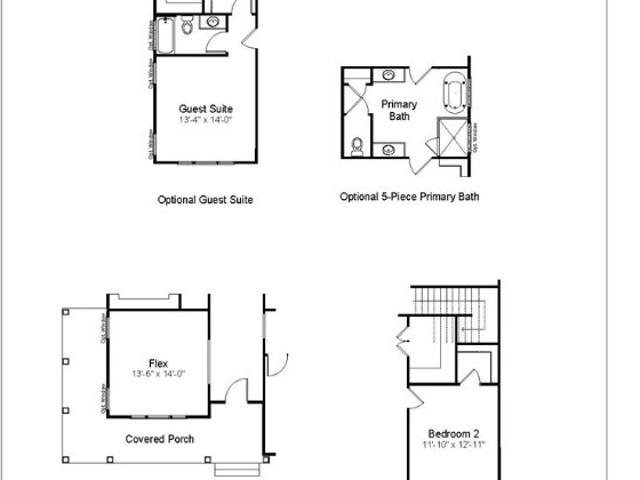
The Parkview Home Plan TO BE BUILT by Main Street Homes – a stunning new single-family design that blends comfort, style, and flexibility. This thoughtfully crafted home features three spacious bedrooms and 2.5 bathrooms, including a luxurious primary bedroom on the first floor for ultimate convenience. From the moment you step inside, you’ll be captivated by the great room with a cozy fireplace and open sight lines that flow effortlessly into the dining area and gourmet kitchen. It is complete with a large center island that is perfect for entertaining. A versatile flex room and a dedicated office/study add even more functionality to the main level, while the laundry room and half bath provide added convenience. Upstairs, you’ll find two additional bedrooms connected by a stylish Jack and Jill bath, along with a generous loft space and a multi-use bonus room that can adapt to your lifestyle. The Parkview offers everything you need to live beautifully and then some. This home is under
USD 712,990
1642 Fallen Timber Trail
View photo
House · for sale
USD 1,395,000
USD 279/sq.ft
1642 Fallen Timber Trail
Genito
· 4,994 sq.ft · 4 Bedrooms · 4 Baths · House
· Fireplace · Equipped kitchen
Genito · 4,994 sq.ft · 4 Bedrooms · 4 Baths · House · Fireplace · Equipped kitchen
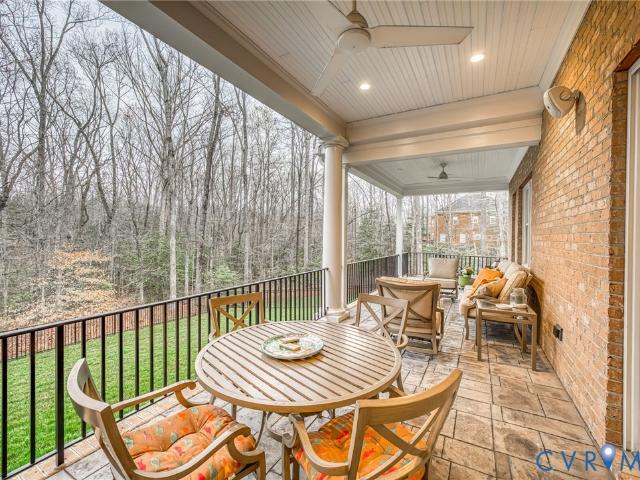
A private retreat designed for entertaining, where resort-style outdoor living meets timeless craftsmanship. Custom-Built One-Owner Home with Exceptional Features! This stunning custom-built home has been lovingly maintained by its original owner and offers an impressive blend of quality craftsmanship, thoughtful design, and spacious living. The first floor features a welcoming formal dining room and a beautiful living room with soaring 12-foot ceilings and a classic brick fireplace. The eat-in kitchen is designed for both everyday living and entertaining, complete with granite countertops, double wall ovens, a gas cooktop, under-cabinet lighting, a walk-in pantry, and an attached butler’s kitchen for added prep and storage space. The adjoining family room is filled with natural light, creating a warm and inviting gathering space. The main level includes four bedrooms, including a spacious primary suite with private access to a charming sleeping porch. The luxurious primary bathroom fe
USD 1,395,000
4301 Worsham Road
View photo
House · for sale
USD 649,950
USD 276/sq.ft
4301 Worsham Road
Genito
· 2,347 sq.ft · 4 Bedrooms · 3 Baths · House
· Fireplace · Equipped kitchen · Parking
Genito · 2,347 sq.ft · 4 Bedrooms · 3 Baths · House · Fireplace · Equipped kitchen · Parking
Welcome to 4301 Worsham Road in lovely Powhatan County. Known as, The Clifton, this beautiful home is set on 3.518 acres featuring 2,352 SF, 4 Bedrooms, 3.5 Baths, attached right-entry garage, large bonus room & much more. As you enter the home you are greeted with an open floor plan, a vaulted living room, tasteful fireplace, and a beautifully designed kitchen. The kitchen features an oversized island, granite countertops, stainless steel appliances, a large pantry and custom-built cabinetry offering tons of storage space. The primary bedroom suite is amazing. It offers not 1 but 2 walk-in closets, an attached full bath fully equipped with tasteful fixtures, a double vanity, large walk-in tiled shower, and separate soaking tub. Rounding out the first level are 2 other nicely sized bedrooms, another full and a separate half bath, and a killer utility room. Upstairs the home has a nice bonus room with some closet space, separate mini-split HVAC and a full bath. Outside the home comes to
USD 649,950
2435 Ocala Drive
View photo
House · for sale
USD 350,000
USD 203/sq.ft
2435 Ocala Drive
Genito
· 1,722 sq.ft · 4 Bedrooms · 2 Baths · House
· Cellar
Genito · 1,722 sq.ft · 4 Bedrooms · 2 Baths · House · Cellar
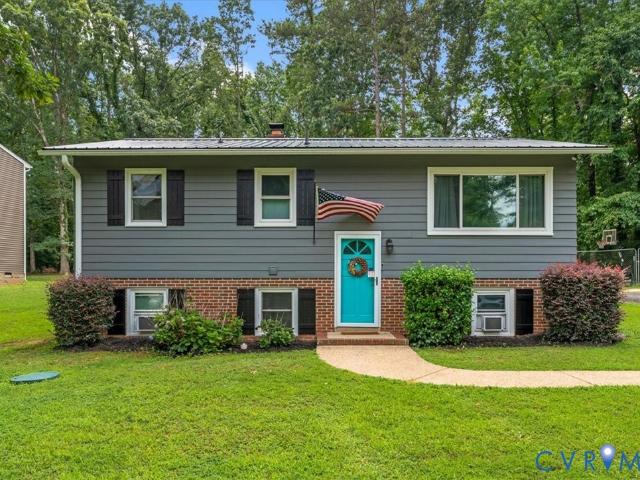
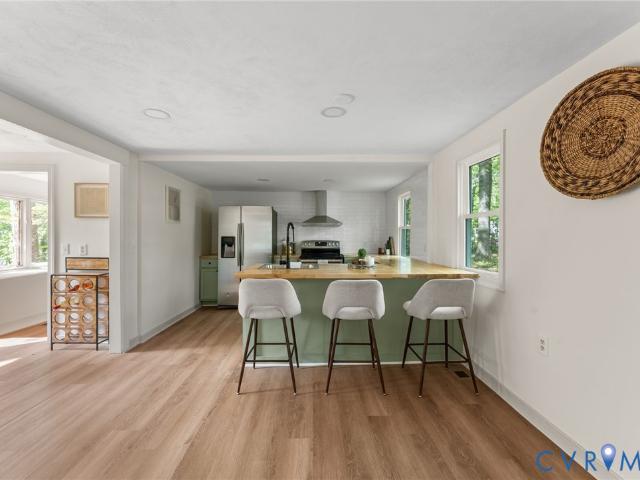
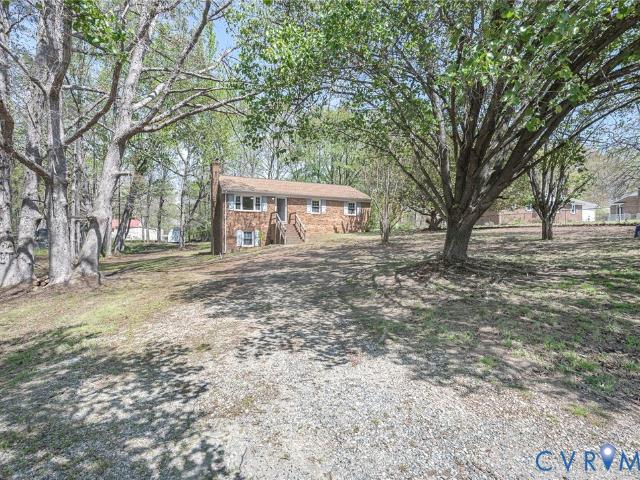
Motivated sellers! Discover the unexpected spaciousness in this charming split level 4-bedroom, 2-bath home nestled on a 0.44-acre lot in the desirable Lake Shawnee community. Built in 1970 with thoughtful updates over the years, this 1,728 sq. Ft. home offers the perfect blend of comfort, functionality, and outdoor living—ideal for growing families, first-time buyers, or anyone seeking peaceful suburban living with easy access to nature. Step Inside to Welcoming Living Spaces. The main level features two bedrooms and a full bath, with practical finishes that feel warm and inviting. A full walk-out basement expands your living options dramatically: a third and fourth bedroom, additional full bath, and a cozy bonus room centered around a brick wood burnin stove—perfect for movie nights, game days, or relaxing by the fire. Practical touches include LVP flooring, electric baseboard heating with wood stove capability, and cooling via window/wall units for year-round comfort. The spacious o
USD 350,000
3928 Tuckmar Ridge Drive
View photo
House · for sale
USD 705,950
USD 243/sq.ft
3928 Tuckmar Ridge Drive
Genito
· 2,895 sq.ft · 4 Bedrooms · 3 Baths · House
· Garden · Equipped kitchen · Parking
Genito · 2,895 sq.ft · 4 Bedrooms · 3 Baths · House · Garden · Equipped kitchen · Parking
The Augusta II Home Plan TO BE BUILT by Main Street Homes! This stunning two-story home offers 9-foot ceilings on the first floor, an open floor plan, four bedrooms, three bathrooms, and a two-car garage. This versatile plan incorporates a dining room off the foyer that leads to a spacious gourmet kitchen with a large island opening to a kitchen nook and a 2-story great room. Located off of the garage are a spacious laundry room, bathroom, and a guest bedroom or flex room. The first-floor private primary bedroom is located off of the great room and offers a large walk-in closet and en suite that includes a double vanity, garden tub, and shower with bench. The second floor has two bedrooms, a bathroom, and an expansive open loft. Additional options are available including a sunroom grand, screen porch, fifth bedroom suite, second floor Jack & Jill bathroom, and more to personalize this home to meet the way you want to live. This home is under construction. The photos, videos, and/or 3d
USD 705,950
2335 Georges Road
View photo
House · for sale
USD 335,900
USD 234/sq.ft
2335 Georges Road
Genito
· 1,432 sq.ft · 3 Bedrooms · 2 Baths · House
· Garden · Deck · Fireplace · Equipped kitchen
Genito · 1,432 sq.ft · 3 Bedrooms · 2 Baths · House · Garden · Deck · Fireplace · Equipped kitchen
Welcome to this inviting 1,440 sq ft single-family home in peaceful Powhatan County! Featuring 3 spacious bedrooms and 2 full bathrooms, this home offers a comfortable and functional layout. Step inside to fresh paint, modern light fixtures, and laminate flooring throughout the entire home, creating a seamless and low-maintenance living space. The living area is highlighted by a cozy wood-burning fireplace, perfect for relaxing evenings. The kitchen is equipped with an electric range, refrigerator, and dishwasher, providing convenience for everyday living and entertaining. Outside, enjoy a private deck overlooking an open yard, ideal for outdoor gatherings, relaxing, or enjoying the surrounding setting. Conveniently located minutes from recreational attractions, shopping in Richmond, and Short Pump. Schedule your showing today!
USD 335,900
3990 Mill Station Drive
View photo
House · for sale
USD 1,135,000
USD 280/sq.ft
3990 Mill Station Drive
Genito
· 4,047 sq.ft · 6 Bedrooms · 4 Baths · House
· Patio · Fireplace
Genito · 4,047 sq.ft · 6 Bedrooms · 4 Baths · House · Patio · Fireplace
Welcome to your own private retreat in rural Powhatan County, where 10.72 picturesque acres, mature trees, and two creeks create a setting that feels worlds away from the everyday. As you cross the charming creek at the entrance and wind toward this custom-built one-owner 2017 home, you'll immediately appreciate the peaceful surroundings and privacy that define this remarkable property. Designed for everyday comfort and long-term flexibility, the thoughtfully crafted floor plan offers true first-floor living with a spacious primary suite, allowing you to enjoy the home without ever needing to navigate stairs. The primary suite features thoughtful universal design elements, including 36-inch doorways and reinforced bathroom walls for future accessibility enhancements. The inviting family room centers around a cozy fireplace and flows seamlessly into the gathering spaces, while the front porch, rear porch, and two patios provide the perfect places to enjoy morning coffee, entertain, or s
USD 1,135,000
2224 Overlook Road
View photo
House · for sale
USD 415,000
USD 289/sq.ft
2224 Overlook Road
Genito
· 1,432 sq.ft · 3 Bedrooms · 2 Baths · House
· Deck · Equipped kitchen
Genito · 1,432 sq.ft · 3 Bedrooms · 2 Baths · House · Deck · Equipped kitchen
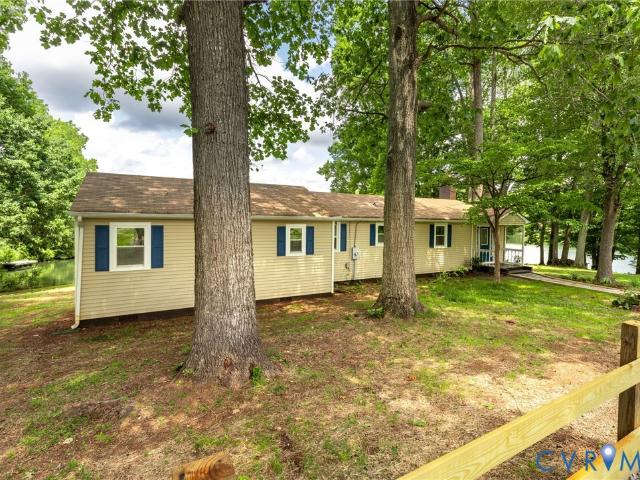
Spectacular water views from most every room in this 3 BR 2 BA ranch in Lake Shawnee. Take your morning cup of coffee out on the new 10' x 25' rear deck and enjoy the peaceful setting. Approximately 175 ft of waterfront which includes a newly installed 8' x 11' dock where you can launch your kayak. The home has just been renovated and boasts a new kitchen with granite tops and a large center island along with all new appliances and a farmhouse sink. New LVP flooring has been installed in the formal areas. The huge greatroom (16' x 30') is mostly floor to ceiling glass to capture the picturesque lake. The entire house has been painted and new carpeting installed in the three bedrooms. A primary suite includes a sliding door for additional lake views and a renovated bathroom with deluxe shower and granite topped vanity. A brand new heat pump will give you peace of mind. There is also a 12' x 12' detached shed to assist with your storage needs. What a showplace to entertain your friends.
USD 415,000
4136 Tuckmar Pond Drive
View photo
House · for sale
USD 699,950
USD 263/sq.ft
4136 Tuckmar Pond Drive
Genito
· 2,659 sq.ft · 4 Bedrooms · 2 Baths · House
· Garden · Fireplace · Equipped kitchen
Genito · 2,659 sq.ft · 4 Bedrooms · 2 Baths · House · Garden · Fireplace · Equipped kitchen
Skip the build time and step into immediate luxury with this pristine, move-in-ready Brookfield floor plan by award-winning Main Street Homes. Nestled on a premier. 47-acre homesite in the highly coveted Tuckmar Farm community, this home is a masterclass in modern design. From the welcoming foyer, French doors lead to a light-filled private study, the ultimate quiet retreat for working from home. At the heart of the main level, the open-concept great room features a cozy fireplace flanked by elegant, custom-fitted bookcases, creating an inviting space for gatherings. The show-stopping chef's kitchen is a culinary dream, boasting upgraded designer cabinetry, gleaming quartz countertops, a massive social island, a premium wall oven, gas appliances, and a professional-style hood vent. Directly off the main living area, a spacious 16x12 screened porch offers a seamless indoor-outdoor flow, perfect for morning coffee or evening relaxation, with views of your sprawling backyard. Upstairs, th
USD 699,950
1624 Chippewa Lane
View photo
House · for sale
USD 299,999
USD 260/sq.ft
1624 Chippewa Lane
Genito
· 1,152 sq.ft · 3 Bedrooms · 1 Bath · House
· Fireplace · Equipped kitchen · Cellar
Genito · 1,152 sq.ft · 3 Bedrooms · 1 Bath · House · Fireplace · Equipped kitchen · Cellar
Welcome to 1624 Chippewa Lane—a charming brick rancher built in 1974, nestled on a peaceful cul-de-sac setting. This single-story home offers 3 bedrooms and 1 full bath, highlighted by original hardwood floors that add warmth and character throughout. Enjoy cozy evenings with two brick, wood-burning fireplaces, plus a large kitchen designed for everyday living and gathering. Step into the full-size basement, featuring a workshop area and walk-out access, offering great potential for extra living space, storage, or hobbies. If you’re looking for a solid home with classic appeal and room to grow, this is the one—schedule your showing today!
USD 299,999
2145 Mountain View Road
View photo
House · for sale
USD 329,000
USD 207/sq.ft
2145 Mountain View Road
Genito
· 1,582 sq.ft · 3 Bedrooms · 2 Baths · House
· Patio · Garden · Deck · Fireplace · Equipped kitchen · Swimming pool
Genito · 1,582 sq.ft · 3 Bedrooms · 2 Baths · House · Patio · Garden · Deck · Fireplace · Equipped kitchen · Swimming pool
If you're looking for single-story living with prime location, 2145 is made for you! At the end of the private driveway, you are met with a luxurious, oversized stamped concrete front patio sure to wow all of your guests. Upon entering you are met with a spacious family room and dining area. Through the kitchen you will find beautiful wooden cabinets that offer tons of storage. Be lead into the living room where you will a find a gas fireplace with a stone surround and French doors that not only allow access to the backyard, but provide ample natural light. Completed with 3 first-level bedrooms and 2 full bathrooms, each with a shower and tub, this home is perfect for any stage of life! The backyard is nothing short of a host's dream! Enjoy the back porches, side porch, and even the covered patio, this home also has a concrete landing for an above ground pool with a partially surrounding deck. To the side yard, you will also find a pool house. This spacious, lofted outbuilding is ready
USD 329,000
3457 Richards Run
View photo
House · for sale
USD 549,950
USD 252/sq.ft
3457 Richards Run
Genito
· 2,174 sq.ft · 4 Bedrooms · 2 Baths · House
Genito · 2,174 sq.ft · 4 Bedrooms · 2 Baths · House
If you are considering buying any property in Powhatan near this price range, do yourself a HUGE favor and make sure you see this one before making any decision! Unbelievable opportunity! Nothing like it near this new low price in the area! Bottom line priced for a quick sale! Do not snooze on this one! If you do, you will be sorry! If you have been waiting for your Dream Home, wait no more! Here it is! Thinking new construction? Don't waste another minute! This one is as nice or nicer than and more upgraded than most new construction in the area anywhere near this price! Located in one of the most sought after communities in Powhatan, close in(less than 15 minutes to 288 and 60, just off 60 and less than 5 minutes from the beautiful Courthouse area. So, quick and easy access to get to this one and then to anywhere you might want to go in the Central Virginia area! )! This 2+ acre property with renovations performed by a local builder known for his multi-million dollar waterfront home
USD 549,950
2065 Garrett Lane
View photo
House · for sale
USD 1,000,000
USD 216/sq.ft
2065 Garrett Lane
Genito
· 4,628 sq.ft · 5 Bedrooms · 3 Baths · House
· Parking · Fireplace · Equipped kitchen
Genito · 4,628 sq.ft · 5 Bedrooms · 3 Baths · House · Parking · Fireplace · Equipped kitchen
Now priced below assessment! 10 tranquil acres in desirable Powhatan! Main house has 4634 sq ft & the garage apartment is another 676 sq ft, totaling 5310 of finished sq ft! Situated at the end of a private road find this stunning all brick custom Cape Cod with Colonial Revival details. This home has a timeless Southern country-estate feel with traditional look. Both a 2 car attached garage AND 3 car detached garage with a garage apartment. The garage apartment features a kitchenette, a full bath, living/dining and sleeping areas with it's own electrical panel, water heater, HVAC unit, & washer/dryer. The main house has a welcoming covered front porch, complete with rockers and a swing. Inside boasts a 2 story foyer with hardwoods, a 1st floor study with built-ins & French doors. Formal dining room with trey ceiling & mill details. Fantastic open 2 story vaulted family room with gas fireplace & built-ins, a wall of windows & door to screened in porch & open to expansive kitchen making
USD 1,000,000
1672 Wildwood Shores Drive
View photo
House · for sale
USD 699,999
USD 214/sq.ft
1672 Wildwood Shores Drive
Genito
· 3,261 sq.ft · 4 Bedrooms · 2 Baths · House
· Parking · Fireplace · Equipped kitchen · Swimming pool
Genito · 3,261 sq.ft · 4 Bedrooms · 2 Baths · House · Parking · Fireplace · Equipped kitchen · Swimming pool
Unbeatable new price. Most house. Top condition & amenities for the $ in Powhatan Just neutralized paint thruout interior and updated bathroom. One Owner Custom Built Mike Konvika 4 Bedroom, 2.5 Bath Home w/ 2+ Car Garage. No hoa. May join Lake association but not mandatory. This home has all the upgrades that you would want that would cost in the $1000 each. Inground Pool, Whole house generator with 500 gallon gas tank owned by the owner, whole house surge protector, Screened Porch, 40 year roof, Paved Driveway, Custom Cabinetry, Granite, Floating'Chef's Floor', Tile Back Splash, SS Appliances & 2 Pantries. The Family Room boasts a Brick, Wood Burning Fire Place & Hardwoods. Enjoy Family Meals in the Formal Dining Room w/ Chair Railing & Crown Molding. The Laundry/Utility Room is conveniently located off the Kitchen. Large 1st Floor Bedroom has an attached 9'10'x5'10' space that's ideal for a future full bath. The shared wall w/ Utility Room makes the plumbing very accessible & conduc
USD 699,999
1605 Huntington Woods Lot 14 Trail
View photo
House · for sale
USD 925,950
USD 252/sq.ft
1605 Huntington Woods Lot 14 Trail
Genito
· 3,670 sq.ft · 4 Bedrooms · 3 Baths · House
· Equipped kitchen
Genito · 3,670 sq.ft · 4 Bedrooms · 3 Baths · House · Equipped kitchen
To be built! Ask about structural options. The home can be customized to lifestyle and personal aesthetic. The Stratford is a thoughtfully designed two-level home. A large covered front porch opens to a wide foyer with versatile flex room, powder room, and a guest suite complete with bathroom and walk-in closet. The wide foyer flows into the heart of the home – an expansive living room with open-concept layout connecting to a showpiece kitchen. The kitchen features a large island, exhaust hood, cooktop (gas optional), wall oven with multi-purpose microwave/air fryer/convection above. There is a butler’s pantry and walk-in pantry for generous storage. Just off the kitchen, the dinette leads to a spacious covered back porch. The first-floor primary suite boasts a massive walk-in closet and luxurious bathroom with two distinct vanity units, tiled shower, linen closet, and private water closet. A soaking tub can be added. A door can connect the bathroom to the laundry room for added conven
USD 925,950
3457 Anderson Highway
View photo
House · for sale
USD 484,900
USD 206/sq.ft
3457 Anderson Highway
Genito
· 2,347 sq.ft · 4 Bedrooms · 3 Baths · House
· Garden · Deck · Equipped kitchen
Genito · 2,347 sq.ft · 4 Bedrooms · 3 Baths · House · Garden · Deck · Equipped kitchen
Back and better than before! After a brief pause to complete fresh updates, this classic Cape style home in Powhatan is ready to welcome its next owner. And before you let the address fool you, this home is NOT sitting right on Anderson Highway! Tucked back on a private gravel road in the desirable Goodwyn Heights community, it offers the convenience of a central location without the traffic or feel of being on a main road. Inside, you'll find nearly 2,400 square feet of well maintained living space featuring multiple living areas, two primary suites with one on each level, and recent updates throughout. Fresh paint and improvements have given the home a renewed feel, while two renovated bathrooms showcase beautiful tile finishes. The spacious kitchen offers stainless steel appliances, generous cabinet space, and an eat in area that serves as the heart of the home. Step outside to enjoy a screened porch and adjoining deck overlooking the backyard, creating the perfect space for enterta
USD 484,900

Get email alerts

Don't miss out: be the first to know about new properties

The alert was correctly created

On subscribing you accept the conditions of use and the privacy policy
Alert
Receive new ads in your inbox
Save this search
Receive alerts for new listings

We'll send you an email when we have new properties for: "Houses for sale in Genito"

The alert was correctly created

Oak Springs, Brandermill Clover Hill district Chesterfield County Virginia
Millcrest, Clover Hill district Chesterfield County Virginia
Get email alerts and be the first to see new listings
Required field
On subscribing I accept the terms of the privacy policy
Perfect! You'll soon start receiving new listings via email
Alert
Receive an email when we have new ads for Houses for sale in Genito
Save this search
Filters

Bedrooms

Size (sq.ft)

sq.ft
sq.ft

Price

USD
USD

Property type

Bathrooms

Clear all filters
Receive notifications when new entries are published.