76 properties for sale in Genito

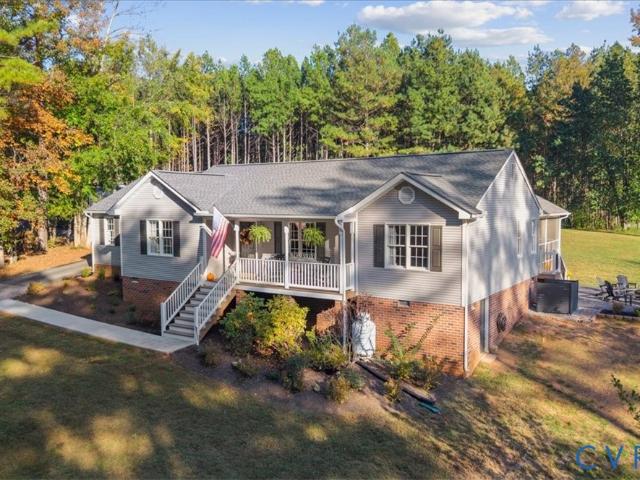
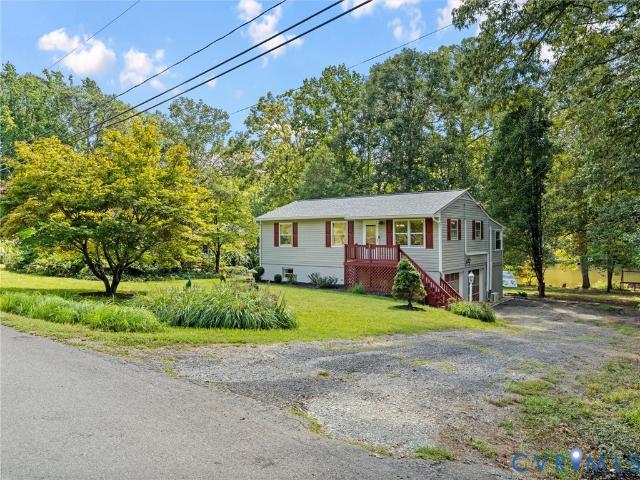
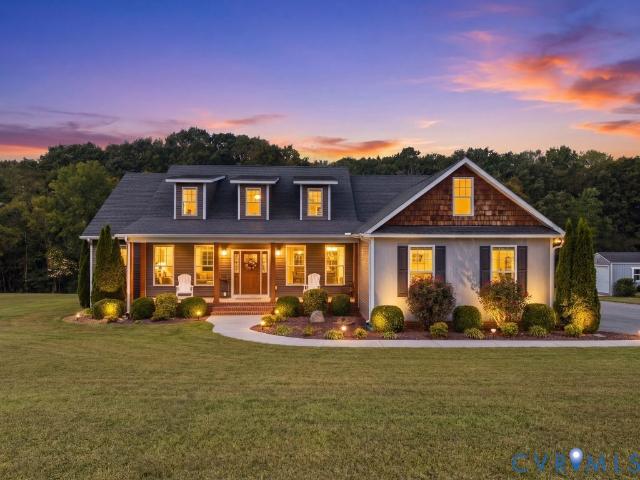
3007 Appomattox Trace Lane
View photo
House · for sale
USD 837,750
USD 269/sq.ft
Updated
3007 Appomattox Trace Lane
Genito
· 3,111 sq.ft · 4 Bedrooms · 3 Baths · House
· Office room · Fireplace · Equipped kitchen · Parking
Genito · 3,111 sq.ft · 4 Bedrooms · 3 Baths · House · Office room · Fireplace · Equipped kitchen · Parking
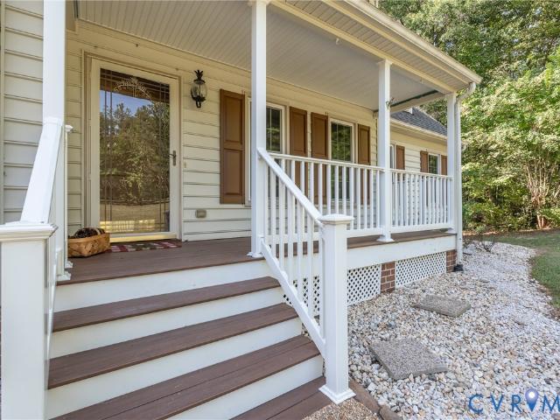
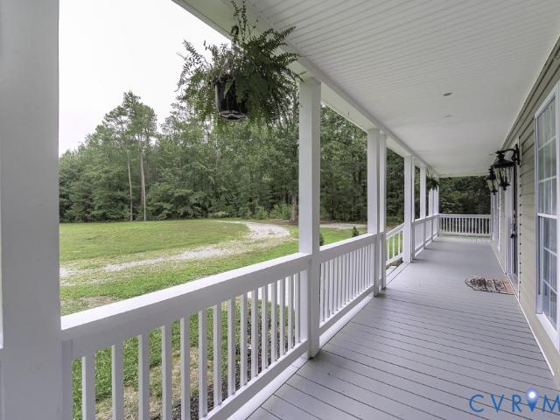
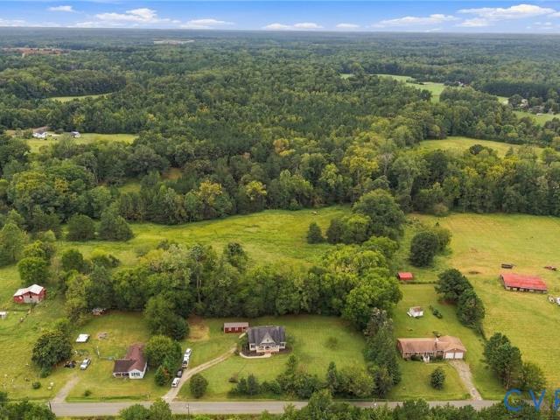
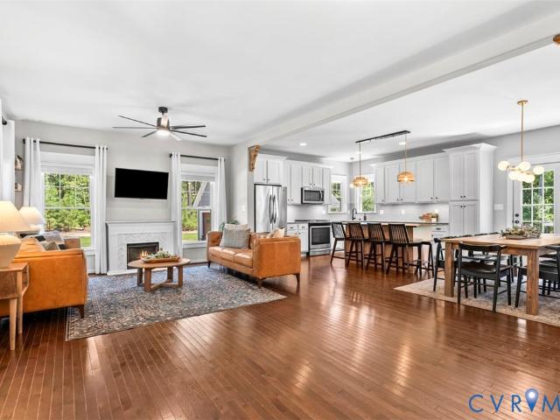
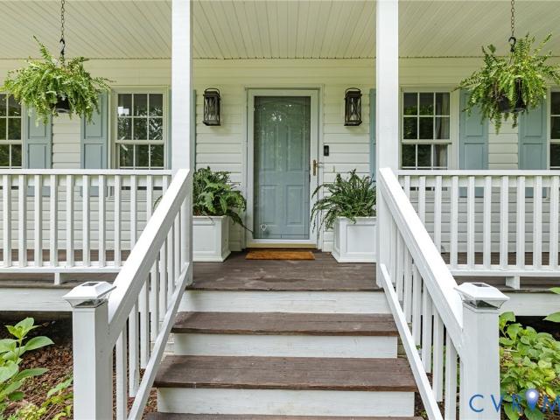
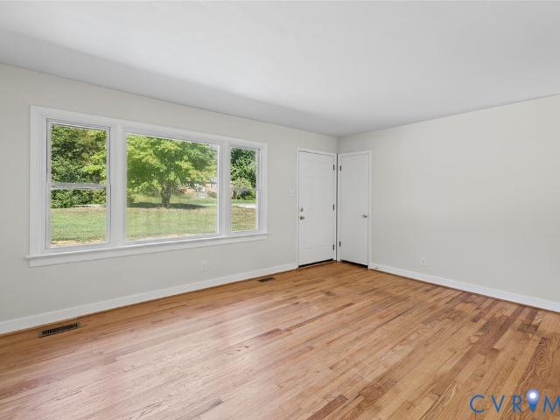
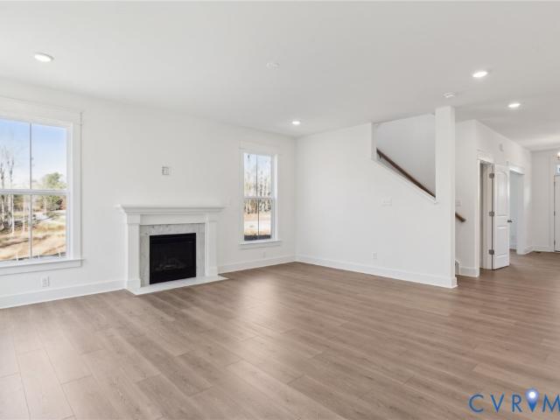
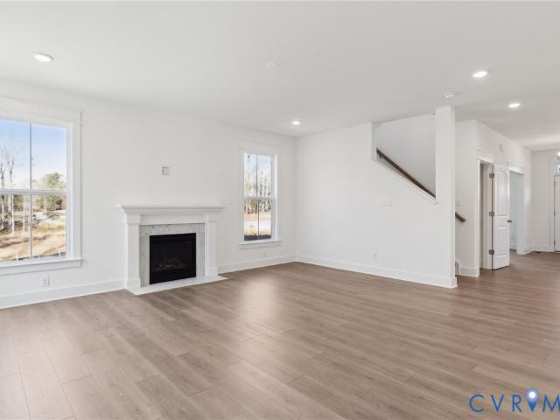
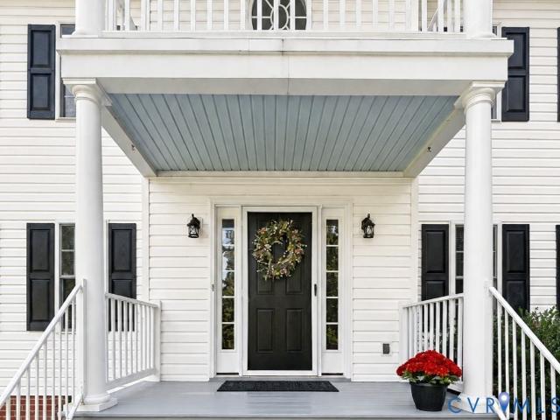
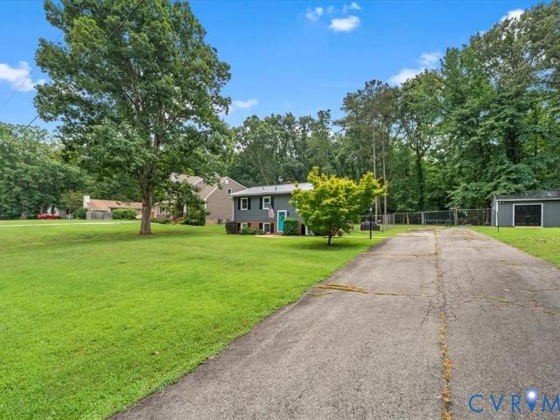
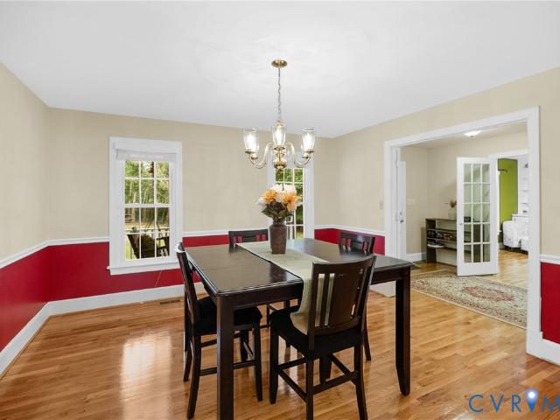
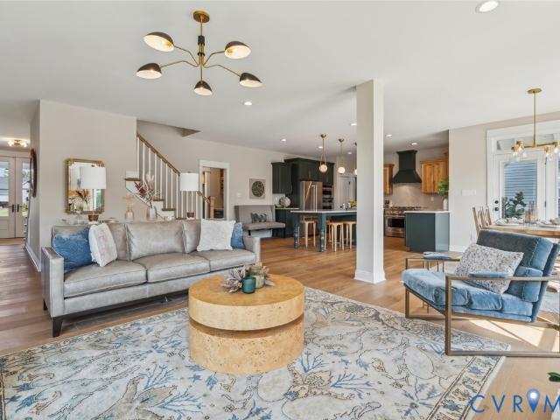
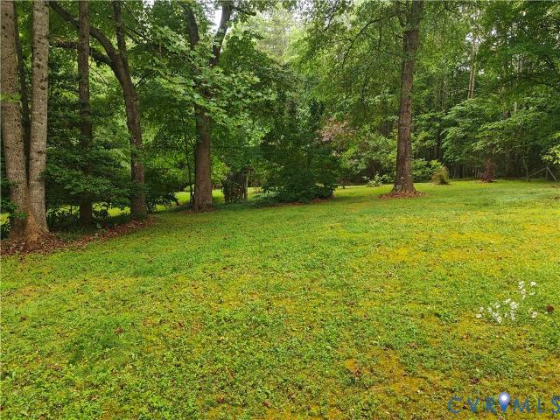
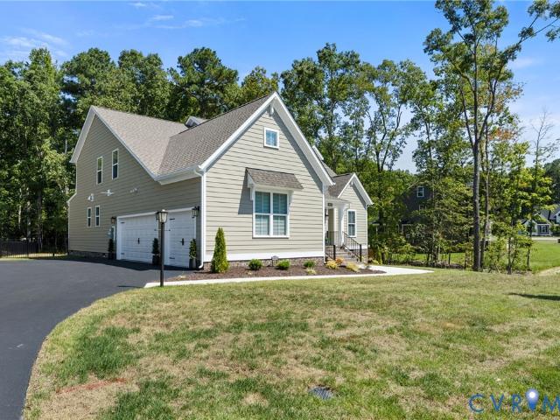
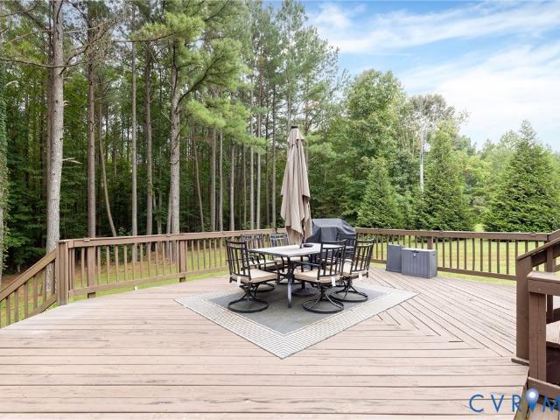
Bring an offer! Primarily one-level living with a phenomenal layout, beautiful hardwood floors, and plenty of space to spread out! A covered front porch welcomes you into the foyer, with a flexible office to the left and formal dining room to the right. The heart of the home is the open-concept living area, featuring a spacious family room with fireplace and two separate entrances to the covered rear porch. The eat-in kitchen offers a center island, tile backsplash, and two pantries for plenty of storage. The main level features three bedrooms, including a private first-floor primary suite. The two additional bedrooms share a full bath, while the primary suite occupies its own wing and offers direct access to the covered rear porch, a walk-in shower with brand-new glass doors, and a huge walk-in closet with built-in vanity. Garage access and additional storage are also conveniently located on the main level. Upstairs, the fourth bedroom, full bath, and massive bonus/living space offer
USD 837,750
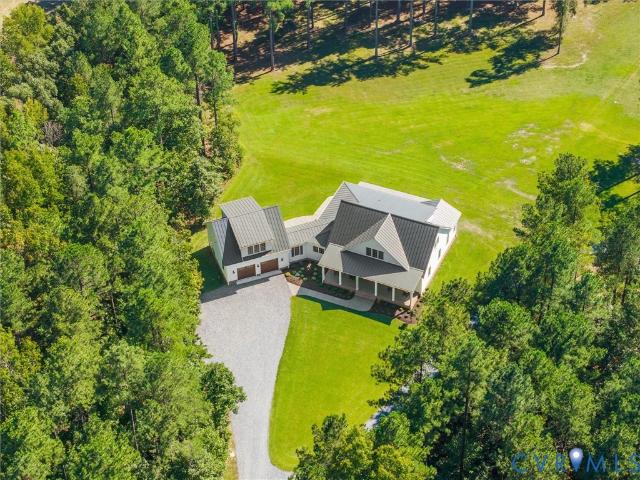
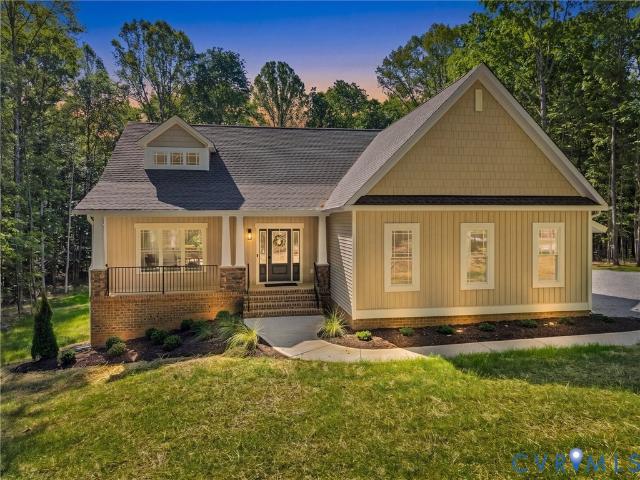
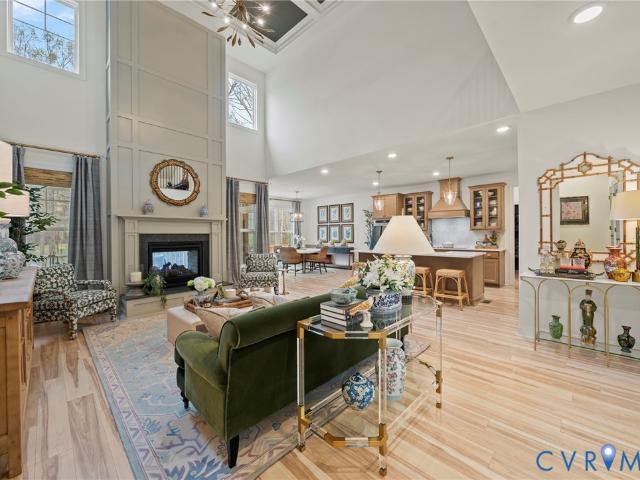
305 Clayville Road
View photo
House · for sale
USD 1,445,000
USD 315/sq.ft
305 Clayville Road
Genito
· 4,575 sq.ft · 4 Bedrooms · 4 Baths · House
· Patio · Equipped kitchen
Genito · 4,575 sq.ft · 4 Bedrooms · 4 Baths · House · Patio · Equipped kitchen
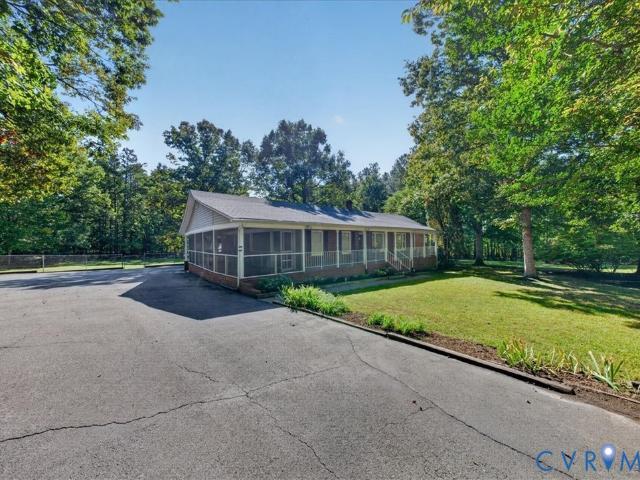
Timeless and charming Southern Living inspired custom home on 22 acres located in Eastern Powhatan with an additional 32 acre parcel available. Perfect for a family compound! This builder's personal custom home offers many upgrades including oversized footings and foundations, 2x6 exterior walls with 46% extra insulation, 24 gauge mechanical standing seam metal roof, Generac whole house generator, and countless other upgraded features! The home is tucked away in a quiet pine forest with expansive front and rear porches and multiple patios. The new professionally designed landscaping welcomes you to a spacious and open floor plan with warm 8” French oak flooring and luxurious kitchen. Expansive indoor and outdoor living areas make this home ideal for entertaining and private parties. The primary suite on the first level has a custom closet, double vanities, and a large walk-in solid surface shower. There is a secondary suite with a full bath on the first level. Upstairs offers a large l
USD 1,445,000
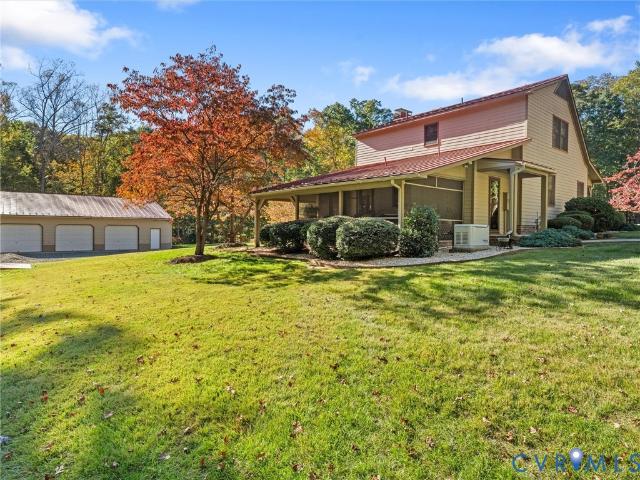
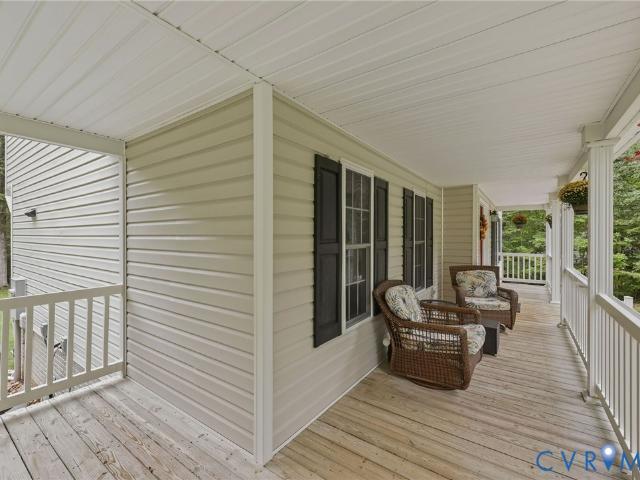
983 Genito West Boulevard
View photo
House · for sale
USD 525,000
USD 212/sq.ft
983 Genito West Boulevard
Genito
· 2,476 sq.ft · 4 Bedrooms · 3 Baths · House
· Deck · Fireplace · Equipped kitchen
Genito · 2,476 sq.ft · 4 Bedrooms · 3 Baths · House · Deck · Fireplace · Equipped kitchen
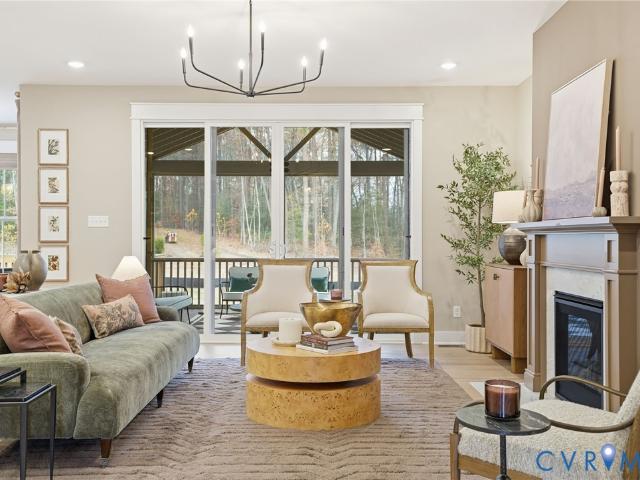
Welcome to this special wonderful retreat on over 2 private acres in Genito West, just a few minutes from the Chesterfield County line. Very nicely landscaped with privacy. This very well-maintained home has almost 2,500 sqft. And features a Primary Bedroom on the 1st floor, a 2nd Primary Bedroom on the 2nd floor. Completely remodeled eat-in kitchen with white soft close cabinets and quartz countertops, oversized quartz island, stainless appliances are the focal point of this home. Great Room with fireplace and French doors leading to a large private screened porch 16X20 which has a large adjoining 16X20 stained deck, which gives you private entertainment for all seasons. Formal Dining Room. Wood floors and LVP flooring throughout the first floor. Upstairs are three good size bedrooms and loads of closet space. There is a possible Primary Bedroom on the second floor with private bath and loads of closet space. Also, there is a great size unfinished 5th bedroom. The Owner has taken extr
USD 525,000
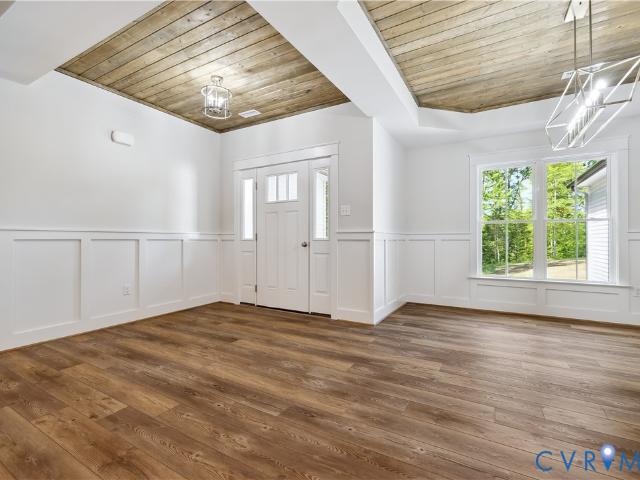
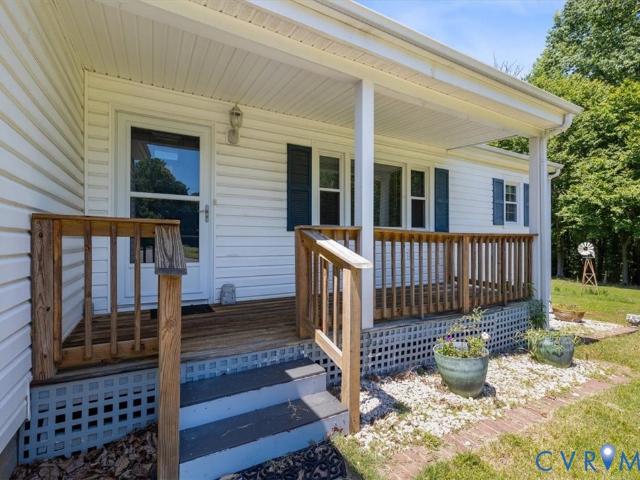
21801 Skinquarter Road
View photo
House · for sale
USD 649,900
USD 284/sq.ft
21801 Skinquarter Road
Genito
· 2,282 sq.ft · 3 Bedrooms · 2 Baths · House
· Garden · Office room · Deck
Genito · 2,282 sq.ft · 3 Bedrooms · 2 Baths · House · Garden · Office room · Deck
Seller offering $10,000 towards closing cost/rate buy DOWN*. Spectacular fully renovated home situated on nearly 9 private acres in Moseley, VA. Situated close enough to all the Midlothian/Moseley/Cosby happenings while remaining secluded to enjoy privacy and plenty of outdoor space. Gardening, onsite chicken coop and hen house, established trees that stretch far beyond the fenced yard and large rear deck. Brand new roof with maintenance free vinyl windows and siding. First floor primary bedroom with en-suite, BONUS first floor room/office and two additional bedrooms and full bath upstairs. Full appliance package conveys
USD 649,900
12821 Lodore Road
View photo
House · for sale
USD 380,000
USD 263/sq.ft
12821 Lodore Road
Genito
· 1,442 sq.ft · 3 Bedrooms · 2 Baths · House
· Fireplace · Equipped kitchen
Genito · 1,442 sq.ft · 3 Bedrooms · 2 Baths · House · Fireplace · Equipped kitchen
Welcome to 12821 Lodore Road, a beautifully maintained Craftsman-style home nestled on 1.05 acres in peaceful Amelia County. Thoughtfully designed one-level living, this 3 bedroom, 2.5 bath home combines modern updates with comfortable country living. Step inside to discover an open living room featuring vaulted ceiling, recessed lighting, gas fireplace, and beautiful hardwood flooring. The spacious eat-in kitchen is designed for both everyday living and entertaining with custom cabinetry and trim work, granite countertops, center island, and modern appliances. The primary suite is a private retreat with a custom closet, ceiling fan, carpet, and en-suite bath with a double vanity. Bedroom 2 also has a custom closet, carpet, and ceiling fan. Bedroom 3 has luxury vinyl plank flooring and ceiling fan. Both bedrooms share a full bath in the hallway. Additional conveniences include a half bath, laundry room with washer and dryer hook-ups, a 12' x 20' detached storage shed/workshop, covered
USD 380,000
2033 Moseley Road
View photo
House · for sale
USD 699,990
USD 308/sq.ft
2033 Moseley Road
Genito
· 2,271 sq.ft · 4 Bedrooms · 3 Baths · House
· Equipped kitchen
Genito · 2,271 sq.ft · 4 Bedrooms · 3 Baths · House · Equipped kitchen
6-Acre Private Estate with No HOA – Minutes from Westchester Commons! Welcome to your private retreat in Eastern Powhatan on the Chesterfield County line. Situated on a serene, low-traffic country road (40 mph), this custom 2017 estate built by Ray Williams offers the perfect blend of rural tranquility and suburban convenience—just 5 minutes to Walmart and a quick 12 minutes to Westchester Commons. Spanning just under 2300 sq ft, this home features 4 bedrooms and an expansive upstairs flex room/5th bedroom with durable LVP flooring, 3.5 baths, brand new carpet in the bedrooms. The layout boasts highly desirable dual primary suites—one on the main level and a second expansive suite upstairs—creating a spacious, multi-functional design suitable for a variety of needs. Step inside to a bright, wide open-concept main level featuring stunning real hardwood flooring throughout the main living area. The chef’s kitchen is a true centerpiece, outfitted with premium granite countertops, a large
USD 699,990
1540 Hollow Log Drive
View photo
House · for sale
USD 515,000
USD 281/sq.ft
New
1540 Hollow Log Drive
Genito
· 1,830 sq.ft · 3 Bedrooms · 2 Baths · House
· Patio · Garden · Parking
Genito · 1,830 sq.ft · 3 Bedrooms · 2 Baths · House · Patio · Garden · Parking
You will fall in love with the country charm of this SINGLE STORY home tucked away on over 4.5 acres at the back of a Cul-de-Sac. This property gives you the best of both worlds. The neighborhood vibes w/ the ability to take walks & also have the privacy of being tucked away w/ the protection of mature trees. Every part of this property has been well thought out & strategically designed. From the long meandering driveway to the enormous paved parking pad which offers the perfect play area or basketball court. The detached metal garage is ideal for toys & tools! Its hard to miss the custom screened-in porch w/ tongue & groove wood stained ceiling. This is certainly an extension of indoor living. Sip coffee in the morning & prop your feet up in the evenings & enjoy the incredible sunsets in your backyard! Flowing from the screened porch, the stamped concrete patio extends the indoor/outdoor living. W/ an expansive cleared yard, you could easily bring your chickens, dogs, goats & maybe ev
USD 515,000
1545 Palmore Road
View photo
House · for sale
USD 799,900
USD 292/sq.ft
New
1545 Palmore Road
Genito
· 2,734 sq.ft · 4 Bedrooms · 3 Baths · House
· Equipped kitchen
Genito · 2,734 sq.ft · 4 Bedrooms · 3 Baths · House · Equipped kitchen
Exceptional new construction on 10 private acres in central powhatan! Experience refined country living with the perfect blend of privacy, space, and modern conveniences. Beautifully situated among mature hardwoods and open pastureland, this impressive custom home offers a peaceful setting just minutes from Powhatan Courthouse, schools, shopping, and dining. Designed with quality craftsmanship and attention to detail, this home offers an inviting open floor plan with a desirable first-floor Primary Suite, 9' ceilings, upgraded Craftsman-style trim, recessed lighting, and beautiful luxury vinyl plank and tile flooring throughout the main level. The spacious Great Room opens effortlessly to the Dining Area and beautifully appointed Kitchen, creating an ideal layout for everyday living and entertaining. The Kitchen is a standout, featuring double wall ovens, under-cabinet lighting, an oversized center island, and a generous walk-in pantry. Extend your living space outdoors to the screened
USD 799,900
2060 Fairlane Drive
View photo
House · for sale
USD 599,000
USD 229/sq.ft
New
2060 Fairlane Drive
Genito
· 2,605 sq.ft · 3 Bedrooms · 3 Baths · House
· Office room · Fireplace · Equipped kitchen · Parking · Cellar
Genito · 2,605 sq.ft · 3 Bedrooms · 3 Baths · House · Office room · Fireplace · Equipped kitchen · Parking · Cellar
Extraordinary privacy. Five beautiful acres. An exceptional garage. A rare opportunity to own an idyllic retreat on 5 acres in the heart of Powhatan! Framed by mature woods, sweeping lawn, and a graceful circular drive, this property offers a remarkable sense of seclusion with a central location convenient to Powhatan County’s amenities. The character packed inviting home features approximately 1,700 square feet above grade plus 896 square feet in the fully finished walkout basement, with three bedrooms and three full baths. Wood floors and custom brick fireplace bring warmth and character, while a first-floor primary bedroom offers everyday convenience. Two additional bedrooms occupy the second floor, and the finished walkout basement with a full bath and laundry center provides flexible space for recreation, hobbies, guests, home office, or entertaining. Relax on the screened porch and take in the peaceful surroundings. The kitchen, renovated in 2010, features premier oak cabinetry a
USD 599,000
1525 Palmore Road
View photo
House · for sale
USD 850,000
USD 304/sq.ft
1525 Palmore Road
Genito
· 2,788 sq.ft · 4 Bedrooms · 3 Baths · House
· Equipped kitchen
Genito · 2,788 sq.ft · 4 Bedrooms · 3 Baths · House · Equipped kitchen
Refined Farmhouse Living on 10 Acres | New Construction | First-Floor Primary | Private Setting! Home is at foundation stage and the photos are of previously finished Raleigh model homes. Finishes, front elevation etc. Will be per the contract, photos are for layout examples. Currently under construction, this beautifully designed home offers the perfect combination of quality craftsmanship, upscale finishes, and refined farmhouse living on 10 picturesque acres. Thoughtfully situated behind a natural tree line, the home enjoys exceptional privacy with a beautiful blend of mature hardwoods and open pasture. The spacious, thoughtfully designed floor plan features 9-foot and vaulted ceilings on the first level, low-maintenance luxury vinyl tile flooring, classic farmhouse trim. There may still be time for you to make some selections and choose your finishes! The beautifully appointed Kitchen is truly a standout! Designed with both entertaining and everyday living in mind, it features stac
USD 850,000
3376 Lone Draw Court
View photo
House · for sale
USD 487,000
USD 258/sq.ft
3376 Lone Draw Court
Genito
· 1,884 sq.ft · 3 Bedrooms · 2 Baths · House
· Equipped kitchen
Genito · 1,884 sq.ft · 3 Bedrooms · 2 Baths · House · Equipped kitchen
Country living + convenience + a brand-new roof! Looking for space and privacy without giving up convenience? This beautifully updated Central Powhatan home offers the best of both! Located less than 20 minutes from Westchester Commons and just minutes from local restaurants, the library, Quarterfield Markets, YMCA, parks, and grocery stores, enjoy peaceful country living with convenient access to everything you need. Situated on a 2.14-acre corner lot in a quiet neighborhood, there's plenty of room to spread out while enjoying a neighborhood perfect for evening walks or teaching the kids to ride their bikes. The inviting country front porch is made for relaxing with a cup of coffee on peaceful weekend mornings. Step inside to beautiful real oak plank hardwood flooring and thoughtful updates throughout. The dining room is ready for family dinners and holiday gatherings, while the renovated kitchen (2025) features updated appliances, butcher block countertops, and a large 60' x 31' cent
USD 487,000
1630 Water Cross Court
View photo
House · for sale
USD 519,000
USD 230/sq.ft
1630 Water Cross Court
Genito
· 2,250 sq.ft · 4 Bedrooms · 2 Baths · House
· Garden · Deck · Fireplace · Equipped kitchen · Parking
Genito · 2,250 sq.ft · 4 Bedrooms · 2 Baths · House · Garden · Deck · Fireplace · Equipped kitchen · Parking
Welcome Home to this well maintained 2 story on over 2 acres that features Large family room with gas fireplace, Eat. In kitchen with wood cabinets, updated appliances opens to Formal dining room and Large rear deck overlooking well landscaped back yard. Upstairs features Primary suite with walk in closet and private ensuite bath with soaking tub and separate shower. 2 other good sized bedrooms with double closets. Large bonus room over garage could be used as a 4th bedroom. New carpet throughout. Hardwood floors just refinished, Entire house repainted. Walk up attic for extra storage. Attached garage with auto door opener, paved driveway on a cul de sac lot
USD 519,000
1629 Chippewa Lane
View photo
House · for sale
USD 398,500
USD 270/sq.ft
1629 Chippewa Lane
Genito
· 1,475 sq.ft · 3 Bedrooms · 1 Bath · House
· Garden · Parking · Equipped kitchen
Genito · 1,475 sq.ft · 3 Bedrooms · 1 Bath · House · Garden · Parking · Equipped kitchen
Only 10 minutes from West Chester Commons and 288, this recently renovated home has everything you need to enjoy rural living only minutes from the conveniences of Midlothian! This low maintenance brick ranch has been recently renovated and it is so charming! The kitchen has been completely reimagined with new cabinets, counters, appliances, and lighting. The large full bathroom has a brand-new vanity with a gorgeous marble top, new plumbing and lighting. The half bath, located off the family room has a new vanity and plumbing fixtures as well. The whole house boasts beautifully refinished hardwood floors! You will love the 3-season screen porch overlooking the backyard (the porch furniture conveys! )The detached 2 car garage has endless possibilities, already outfitted with electricity and water. There is extra storage behind the garage as well as an outdoor shower! The backyard is fully fenced for your four-legged friends, all of this on a quiet, cul-de-sac street with no HOA. This h
USD 398,500
4025 Robins Ridge Drive
View photo
House · for sale
USD 761,895
USD 235/sq.ft
4025 Robins Ridge Drive
Genito
· 3,229 sq.ft · 5 Bedrooms · 3 Baths · House
· Office room · Equipped kitchen
Genito · 3,229 sq.ft · 5 Bedrooms · 3 Baths · House · Office room · Equipped kitchen
Welcome to the Hartfield II by Main Street Homes at Tuckmar Farm! This thoughtfully designed, under-construction home offers 3,237 square feet of living space with room to gather, work, and unwind. The first floor features a welcoming foyer, formal dining room, and versatile flex room ideal for a home office or sitting area. The open-concept living space connects the spacious great room, bright breakfast nook, and gourmet kitchen with a large island, walk-in pantry, wall oven, wall microwave, gas cooktop, and chimney hood. A convenient mudroom with Drop Zone and a first-floor guest suite with full bath add everyday functionality. Upstairs, the primary suite offers two walk-in closets and a private bath with dual sinks and a Euro shower. Three additional bedrooms, an enclosed loft, and a vaulted 16' x 12' screened porch provide even more room to enjoy. Located in award-winning Tuckmar Farm in Moseley, it offers larger homesites, scenic pond views, established hardwoods, and beautiful su
USD 761,895
4242 Tuckmar Pond Drive
View photo
House · for sale
USD 654,950
USD 217/sq.ft
4242 Tuckmar Pond Drive
Genito
· 3,014 sq.ft · 4 Bedrooms · 2 Baths · House
· Office room · Equipped kitchen
Genito · 3,014 sq.ft · 4 Bedrooms · 2 Baths · House · Office room · Equipped kitchen
The Hartfield II by Main Street Homes, a thoughtfully crafted two-story home offering 3,016 square feet of comfortable living space, perfectly designed for homebuyers who value both form and function. As you enter through the welcoming foyer, you'll find a dining room ideal for gatherings and special celebrations, and a versatile flex room perfect for a home office, playroom, or sitting area. At the heart of this home is a spacious, open-concept living area that brings everyone together. A generously sized great room flows seamlessly into a bright breakfast nook, bathed in natural light from the sliding glass door, and a gourmet kitchen equipped with a large island and convenient walk-in pantry. Just off the kitchen, enjoy the everyday convenience of a mudroom with a handy coat closet and an adjacent powder room. Upstairs, you can retreat to your generously sized primary bedroom, which has two ample walk-in closets and a bathroom with dual sinks, a separate shower, and a bathtub. Three
USD 654,950
3901 Moseley Road
View photo
House · for sale
USD 479,900
USD 234/sq.ft
3901 Moseley Road
Genito
· 2,045 sq.ft · 3 Bedrooms · 2 Baths · House
· Garden · Deck · Equipped kitchen · Parking
Genito · 2,045 sq.ft · 3 Bedrooms · 2 Baths · House · Garden · Deck · Equipped kitchen · Parking
A true Chesterfield unicorn. This well-maintained, fully ADA-accessible rancher sits on more than 7 private acres just minutes from Route 288 and everyday conveniences. Featuring 3 bedrooms, 2 full baths, tons of natural light, and true single-level living, this property offers a rare combination of space, privacy, and accessibility. Outside, enjoy expansive front and rear yards, a 2-car attached garage, 1-car detached garage, and detached shed/workshop. Perfect for hobbies, storage, equipment, or the outdoor enthusiast. Major updates include a new roof (2022), washer & dryer (2024), new bedroom and primary bath flooring, french doors to the deck, and resealed driveway (2025), plus extensive 2026 improvements including fresh interior and exterior paint, two new exterior doors, new septic pump, two new hot water heaters, new landscaping, and new kitchen appliances. Over 7 acres in Chesterfield, close to everything, Cosby HS district, with this much flexibility and garage space is incred
USD 479,900
18024 Duck Feather Way
View photo
House · for sale
USD 698,900
USD 231/sq.ft
18024 Duck Feather Way
Genito
· 3,025 sq.ft · 4 Bedrooms · 3 Baths · House
· Equipped kitchen
Genito · 3,025 sq.ft · 4 Bedrooms · 3 Baths · House · Equipped kitchen
The Stuart Home Plan by Main Street Homes! This stunning floor plan offers first-floor living with an open, airy feel. This home has a formal room that can be used for living or dining, which leads to the gourmet kitchen. The kitchen, with a large island, is open to the spacious great room and breakfast nook. The primary bedroom is a beautiful retreat with double doors leading to the primary bath, which boasts dual vanities, a soaking tub, a large separate shower, a linen closet, and a huge walk-in closet. The two guest bedrooms and additional full bathroom are located opposite the primary bedroom. The second floor includes a bonus room, an additional bedroom, and a full bath. There is also a mudroom and ample additional storage throughout this energy-efficient home. Options include a sunroom, screened porch, and more! This home is to be built. The photos, videos, and/or 3d tour shown represent the floor plan but are not of this specific home. Selections and features are samples and no
USD 698,900
1672 Wildwood Shores Drive
View photo
House · for sale
USD 685,000
USD 217/sq.ft
1672 Wildwood Shores Drive
Genito
· 3,154 sq.ft · 5 Bedrooms · 2 Baths · House
· Office room · Fireplace · Equipped kitchen · Swimming pool
Genito · 3,154 sq.ft · 5 Bedrooms · 2 Baths · House · Office room · Fireplace · Equipped kitchen · Swimming pool
Enjoy the best of indoor and outdoor living with an in-ground pool, whole-house auto-start Generac generator and no HOA! This 5-bedroom, 2.5-bath home offers a versatile floor plan, extensive upgrades, and plenty of room to grow, including a huge walk-up attic with potential for future square footage expansion. You are welcomed into the home by a foyer that branches into a dedicated office and formal dining room featuring chair railing and crown molding. At the heart of the home, the open-concept kitchen and living areas create a warm, inviting space for everyday living and entertaining. The kitchen features custom oak cabinetry, granite countertops, stainless steel appliances, tile backsplash, and TWO pantries. The family room boasts hardwood floors and a true wood-burning brick fireplace that has been cleaned and capped, adding a cozy focal point to the space. The first floor also features a spacious bonus room with a closet and adjoining 9'10' x 5'10' space with potential for a futu
USD 685,000
2435 Ocala Drive
View photo
House · for sale
USD 339,900
USD 197/sq.ft
2435 Ocala Drive
Genito
· 1,722 sq.ft · 4 Bedrooms · 2 Baths · House
· Cellar
Genito · 1,722 sq.ft · 4 Bedrooms · 2 Baths · House · Cellar
Motivated sellers! Discover the unexpected spaciousness in this charming split level 4-bedroom, 2-bath home nestled on a 0.44-acre lot in the desirable Lake Shawnee community. Built in 1970 with thoughtful updates over the years, this 1,728 sq. Ft. home offers the perfect blend of comfort, functionality, and outdoor living—ideal for growing families, first-time buyers, or anyone seeking peaceful suburban living with easy access to nature. Step Inside to Welcoming Living Spaces. The main level features two bedrooms and a full bath, with practical finishes that feel warm and inviting. A full walk-out basement expands your living options dramatically: a third and fourth bedroom, additional full bath, and a cozy bonus room centered around a brick wood burnin stove—perfect for movie nights, game days, or relaxing by the fire. Practical touches include LVP flooring, electric baseboard heating with wood stove capability, and cooling via window/wall units for year-round comfort. The spacious o
USD 339,900
1600 Reams Road
View photo
House · for sale
USD 485,000
USD 543/sq.ft
1600 Reams Road
Genito
· 893 sq.ft · 2 Bedrooms · 1 Bath · House
· Parking
Genito · 893 sq.ft · 2 Bedrooms · 1 Bath · House · Parking
Scenic living on nearly 12 private acres in a prime Powhatan location, about half cleared and half wooded, set on a rise over pasture and mature hardwoods that have never been logged. A short drive to Route 288, Walmart, Westchester Commons, and more. 2026 updates include new drywall on the walls and ceilings, hardwoods sanded and refinished, updated flooring in the bath and sunroom, a new roof, new doors throughout, and new light fixtures, outlets, and switches, including motion lights on the exterior. The house is prewired for a mini-split, and trees near the home have been selectively cleared so the shade stays and nothing overhangs the roof. Also included are a two-car carport, a wraparound driveway with fresh crush-and-run, and a roughly 20-by-10 shed that conveys. The possibilities here are wide open. Whether it’s a primary residence for a small family, weekend getaway, hunting lodge, equestrian use on the on the cleared pasture, or in-law suite if you decide to build a larger ho
USD 485,000
1575 Morewood Drive
View photo
House · for sale
USD 825,000
USD 217/sq.ft
1575 Morewood Drive
Genito
· 3,800 sq.ft · 6 Bedrooms · 4 Baths · House
· Garden · Office room · Deck · Fireplace · Equipped kitchen · Swimming pool
Genito · 3,800 sq.ft · 6 Bedrooms · 4 Baths · House · Garden · Office room · Deck · Fireplace · Equipped kitchen · Swimming pool
Two complete living spaces. One roofline. 10.12 private acres in Powhatan. The main residence and attached guest suite each have their own front entrance, kitchen, bedrooms, baths, HVAC, water heater, septic and drain field. Interior connections on both levels allow the spaces to function together or be closed off for greater separation, creating a rare setup for multigenerational living, extended guests, a private office, potential rental income or simply more room to spread out. Together, the home offers six bedrooms, four and a half baths, 3,807 sq ft plus additional finished bonus spaces. Hardwood floors, fireplaces in both living spaces and flexible gathering areas give the home plenty of character while leaving room for the next owner to make it their own. Outside, the acreage brings even more value. A newer Trex deck overlooks the inground saltwater pool, with the pool pump replaced last year, while the pond, chicken coop, wood shed, established fenced-in vegetable garden and A-
USD 825,000
3613 Bailey Farm Road
View photo
House · for sale
USD 725,000
USD 252/sq.ft
3613 Bailey Farm Road
Genito
· 2,874 sq.ft · 4 Bedrooms · 2 Baths · House
· Office room · Fireplace · Equipped kitchen · Swimming pool
Genito · 2,874 sq.ft · 4 Bedrooms · 2 Baths · House · Office room · Fireplace · Equipped kitchen · Swimming pool
Welcome to your own private retreat on 5 ACRES. With no hoa & an in-ground pool! Tucked away on a beautiful, private homesite, the paved s-turn driveway takes you off the beaten path to your stately home! From the welcoming foyer, the home flows into a formal living room & office, while the expansive family room provides a warm gathering space with architectural columns, recessed lighting, built-in surround sound, & a gas fireplace. The bright & generously sized kitchen features Quartz counters, an island, stainless steel appliances, tile backsplash, & oversized pantry. Just off the kitchen, the formal dining room provides an inviting setting for gatherings, accented by classic crown & chair rail molding. Upstairs, three spacious bedrooms with NEW carpet & ample closet space provide plenty of room & share a hall bath with an oversized vanity & tub/shower combo. The expansive primary suite offers a peaceful retreat with dual walk-in closets & a private en-suite bath featuring NEW floori
USD 725,000
2135 Lakeview Drive
View photo
House · for sale
USD 415,000
USD 262/sq.ft
2135 Lakeview Drive
Genito
· 1,582 sq.ft · 2 Bedrooms · 2 Baths · House
· Deck · Parking · Cellar
Genito · 1,582 sq.ft · 2 Bedrooms · 2 Baths · House · Deck · Parking · Cellar
Welcome home to this inviting lakefront retreat in Lake Shawnee. Located just minutes from numerous amenities including schools and shopping. Set on nearly an acre double lot in a quiet wooded setting. The home offers fresh paint and updates inside and out, energy efficient windows in the sunroom, a spacious deck for amazing lake views and a private dock for fishing, canoeing or kayaking. The roof was replaced last year, solar panels in 2018, new mini splits provide efficient heating and cooling throughout. The walk-out basement includes a living area, access to a covered porch and oversized 2-car garage with workshop/storage area. You will also find additional storage in the 3 sheds located on this peaceful lot. This is a special and unique property that you will want to call home!
USD 415,000
18030 Duck Feather Way
View photo
House · for sale
USD 682,950
USD 237/sq.ft
18030 Duck Feather Way
Genito
· 2,874 sq.ft · 4 Bedrooms · 3 Baths · House
· Garden · Equipped kitchen · Parking
Genito · 2,874 sq.ft · 4 Bedrooms · 3 Baths · House · Garden · Equipped kitchen · Parking
The Augusta II Home Plan by Main Street Homes! This stunning two-story home offers 9-foot ceilings on the first floor, an open floor plan, four bedrooms, three bathrooms, and a two-car garage. This versatile plan incorporates a dining room off the foyer that leads to a spacious gourmet kitchen with a large island opening to a kitchen nook and a 2-story great room. Located off of the garage are a spacious laundry room, bathroom, and a guest bedroom or flex room. The first-floor private primary bedroom is located off of the great room and offers a large walk-in closet and en suite that includes a double vanity, garden tub, and shower with bench. The second floor has two bedrooms, a bathroom, and an expansive open loft. Additional options are available, including a sunroom grand, screen porch, fifth bedroom suite, second-floor Jack & Jill bathroom, and more, to personalize this home to meet the way you want to live. This home is to be built. The photos, videos, and/or 3d tour shown repres
USD 682,950
1657 Dawn Brook Court
View photo
House · for sale
USD 540,000
USD 219/sq.ft
1657 Dawn Brook Court
Genito
· 2,465 sq.ft · 5 Bedrooms · 2 Baths · House
· Deck · Fireplace · Equipped kitchen
Genito · 2,465 sq.ft · 5 Bedrooms · 2 Baths · House · Deck · Fireplace · Equipped kitchen
Welcome to your private country retreat! Nestled on 2.88 acres of peaceful, wooded privacy, 1657 Dawn Brook Ct offers the space, comfort, and convenience you've been looking for. A full country-style wrap-around front porch welcomes you home and provides the perfect spot to relax and enjoy the tranquil surroundings, while a new rear deck creates even more space for outdoor entertaining. Inside, you'll find a spacious and versatile floor plan featuring 5 bedrooms, including an impressive primary suite with a massive bedroom and generously sized private bathroom. The heart of the home is the well-appointed kitchen, offering abundant cabinetry, plenty of workspace, and two pantries for exceptional storage. The kitchen opens to a welcoming family room with a cozy fireplace, creating the perfect gathering space for family and friends. Additional living spaces include a formal living room and formal dining room, providing plenty of room for entertaining, holiday gatherings, or simply enjoyin
USD 540,000
2311 Georges Road
View photo
House · for sale
USD 389,500
USD 244/sq.ft
2311 Georges Road
Genito
· 1,593 sq.ft · 3 Bedrooms · 2 Baths · House
· Deck · Fireplace · Equipped kitchen · Parking
Genito · 1,593 sq.ft · 3 Bedrooms · 2 Baths · House · Deck · Fireplace · Equipped kitchen · Parking
10,000 closing costs paid by sellers! What A Great Price For Everything That This Property Has To Offer! One Story Living In A Home That Has Been Lovingly Cared For By Its Former Owners. Although Not Modernly Updated, This Home Is Ready For Move-In! Offering A Spacious Kitchen With Dining Area, Large Family Room With Fireplace, Spacious Primary Bedroom With Full Bath And Walk-In Closet. Two Additional Bedrooms And A Bath. Relax After A Hard Days Work In The Florida Room With A Lighted Ceiling Fan And Sliding Door To Large 24x12 Deck. Outside Is Really Where This Property Shines Featuring A Carport, 3 Sided Carport, Detached 32x22 Garage And A 30x16 Shed Giving The Opportunity To Have Workshop Or She Shed. The House Has a Nice Country Front Porch And Gutters And Downspouts. The Driveway Is Paved And Leads To The Brick Sidewalk. Oh and The Crawl Space Is Conditioned!
USD 389,500
4218 Tuckmar Pond Drive
View photo
House · for sale
USD 717,950
USD 206/sq.ft
4218 Tuckmar Pond Drive
Genito
· 3,477 sq.ft · 4 Bedrooms · 3 Baths · House
· Equipped kitchen · Parking
Genito · 3,477 sq.ft · 4 Bedrooms · 3 Baths · House · Equipped kitchen · Parking
The Lancaster Home Plan by Main Street Homes offers a spacious and thoughtfully designed layout with room for everyone. The first floor features a formal dining room with a butler’s pantry, private study, and guest bedroom, along with an inviting family room that opens to the breakfast nook and beautifully appointed kitchen. Upstairs, four bedrooms provide plenty of space, including a spacious primary suite with a luxurious bath and a generous walk-in closet. For even more versatility, optional features include a finished third floor and a three-car garage. With its flexible spaces and well-planned design, the Lancaster offers the space and comfort to fit the way you live. This home is under construction. The photos, videos, and/or 3d tour shown represent the floor plan but are not of this specific home. Selections and features are samples and not the actual selections and features in the home. See a new home consultant for details
USD 717,950
2855 Gaynel Drive
View photo
House · for sale
USD 345,000
USD 288/sq.ft
2855 Gaynel Drive
Genito
· 1,195 sq.ft · 3 Bedrooms · 2 Baths · House
· Parking · Equipped kitchen
Genito · 1,195 sq.ft · 3 Bedrooms · 2 Baths · House · Parking · Equipped kitchen
Great 3 bedroom cul-de-sac home on a large park like lot. This home has a walk in crawl space and a 2 car garage with an additional storage area. There is a vaulted ceiling in the family room and the kitchen. Enjoy relaxing after a hard days work on the front covered porch. You will have a private lot surrounded by trees
USD 345,000
18224 Red Barn Court
View photo
House · for sale
USD 799,900
USD 269/sq.ft
18224 Red Barn Court
Genito
· 2,971 sq.ft · 4 Bedrooms · 3 Baths · House
· Fireplace · Equipped kitchen
Genito · 2,971 sq.ft · 4 Bedrooms · 3 Baths · House · Fireplace · Equipped kitchen
Own a new construction home without the wait! Why wait 9 months to build and go through the daunting selections process when you can move in right away—This home was just completed in late Spring and offers options and upgrades galore that would cost tens of thousands more if you decided to build today. Built by Main Street Homes and upgraded to the nines, every detail has been thoughtfully selected to create a home that feels both polished and effortlessly livable. This home was customized from the upgraded chef's gourmet kitchen down to the outlet location in the bathrooms! Wide-plank hardwood floors flow throughout the first level, beginning in the welcoming foyer and elegant formal dining room. Beyond, the dramatic great room is anchored by a gas fireplace with custom trim work and paint and a soaring two-story coffered ceiling. The open layout continues into the beautifully appointed kitchen, featuring quartz countertops, high-end appliances, abundant cabinetry, and a spacious wal
USD 799,900
1125 Avatar Court
View photo
House · for sale
USD 400,000
USD 269/sq.ft
1125 Avatar Court
Genito
· 1,485 sq.ft · 3 Bedrooms · 2 Baths · House
· Garden · Deck · Equipped kitchen
Genito · 1,485 sq.ft · 3 Bedrooms · 2 Baths · House · Garden · Deck · Equipped kitchen
Classic Cape charm meets thoughtful upgrades in this beautifully maintained Kimberly Farms home, perfectly situated on over 2 private acres in eastern Powhatan—offering a peaceful, wooded setting while still close to everyday conveniences. Inside, the bright living room makes an impression with its soaring ceiling and custom wood mantel, while the updated kitchen and refreshed interiors create a welcoming, move-in-ready feel. Step outside to the expansive deck overlooking the spacious, tree-lined backyard—perfect for entertaining, relaxing, and enjoying the privacy. Recent improvements include landscaping, paint, flooring and vanities (2022); sidewalk (2023); new roof, porch ceiling, plantation shutters, and front and back doors (2024); custom wood mantel and air-duct cleaning (2025); and a new well pump and new water heater (2026). A rare combination of acreage, privacy, updates, and convenient eastern Powhatan living!
USD 400,000

Get email alerts

Don't miss out: be the first to know about new properties

The alert was correctly created

On subscribing you accept the conditions of use and the privacy policy
Alert
Receive new ads in your inbox
Save this search
Receive alerts for new listings

We'll send you an email when we have new properties for: "Properties for sale in Genito"

The alert was correctly created

Oak Springs, Brandermill Clover Hill district Chesterfield County Virginia
Millcrest, Clover Hill district Chesterfield County Virginia
Get email alerts and be the first to see new listings
Required field
On subscribing I accept the terms of the privacy policy
Perfect! You'll soon start receiving new listings via email
Alert
Receive an email when we have new ads for Properties for sale in Genito
Save this search
Filters

Bedrooms

Size (sq.ft)

sq.ft
sq.ft

Price

USD
USD

Property type

Bathrooms

Clear all filters
Receive notifications when new entries are published.