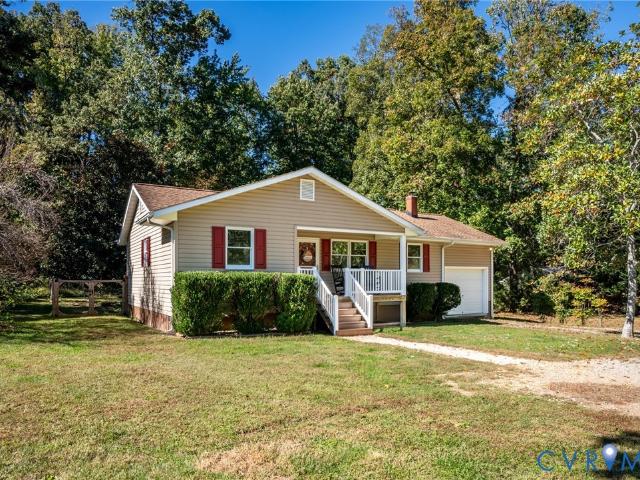
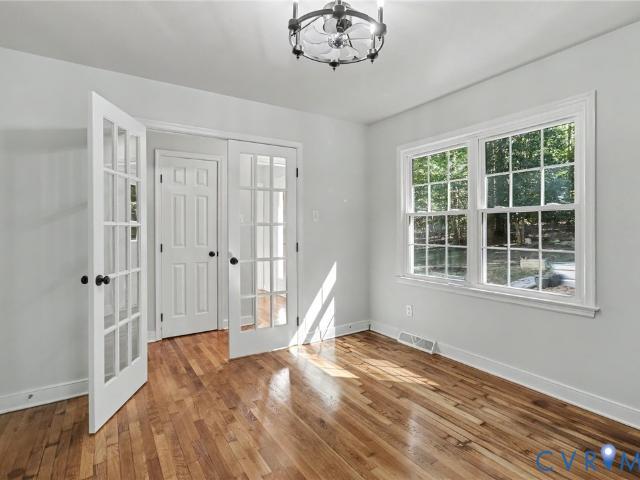
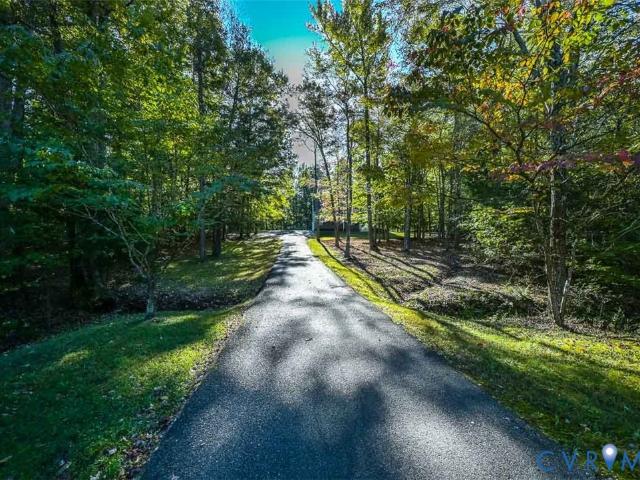
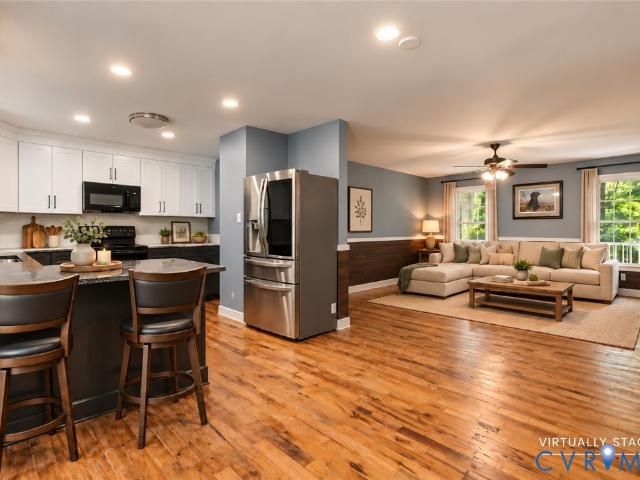
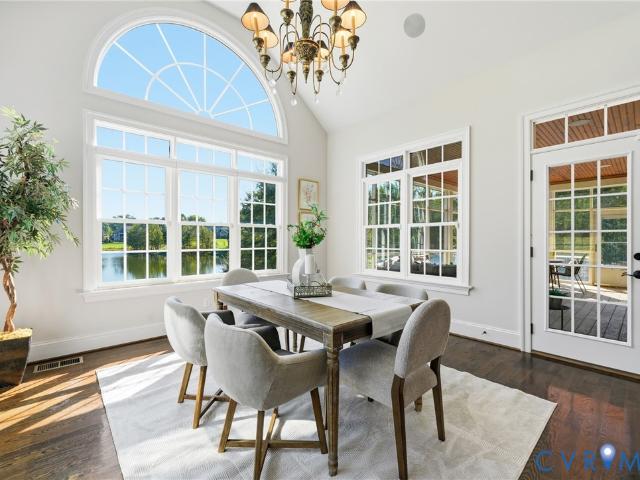
124 properties for sale in Plain View, District 4 Powhatan County Virginia

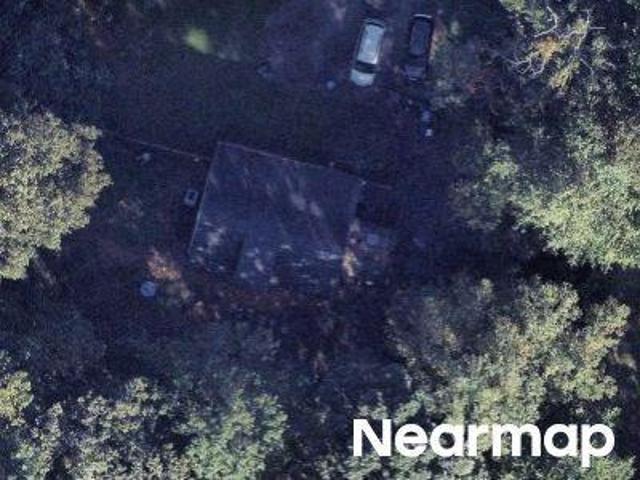
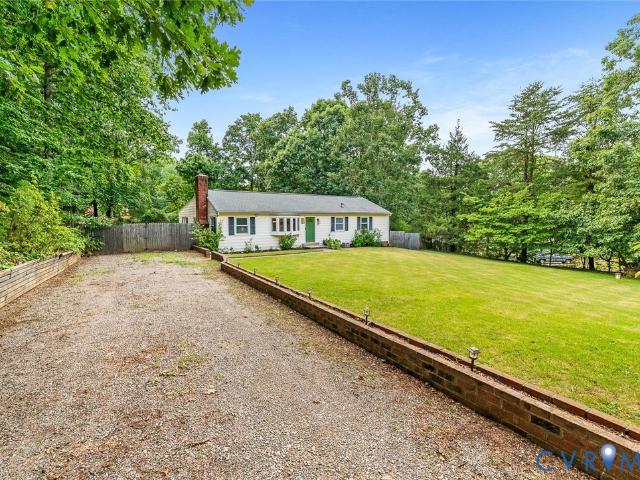
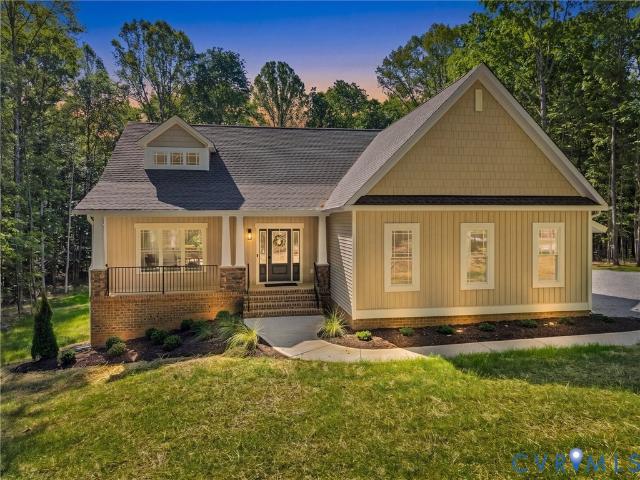
Shademart Cir
View photo
House · for sale
Request Details
Updated
Shademart Cir
Plain View, District 4 Powhatan County Virginia
· 1,270 sq.ft · 3 Bedrooms · 1 Bath · House
Plain View, District 4 Powhatan County Virginia · 1,270 sq.ft · 3 Bedrooms · 1 Bath · House
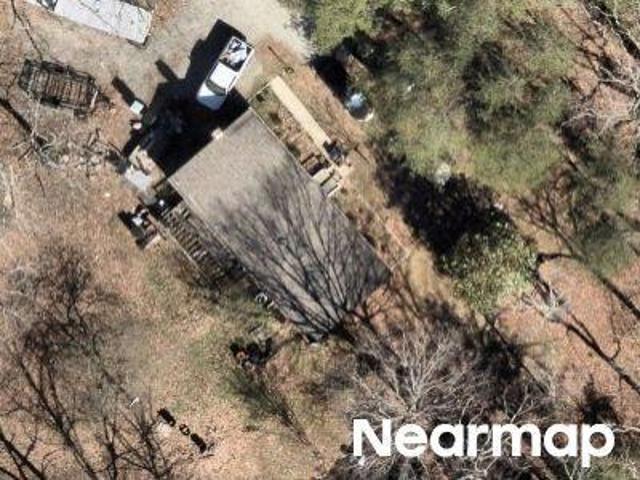
This home is in preforeclosure, which means the homeowner is in default (missed payments). Therefore, there could be an opportunity to strike a great deal with the owner and the bank
Request Details
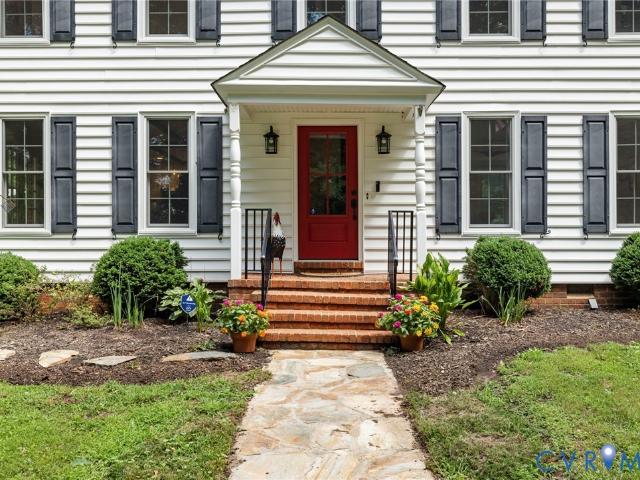
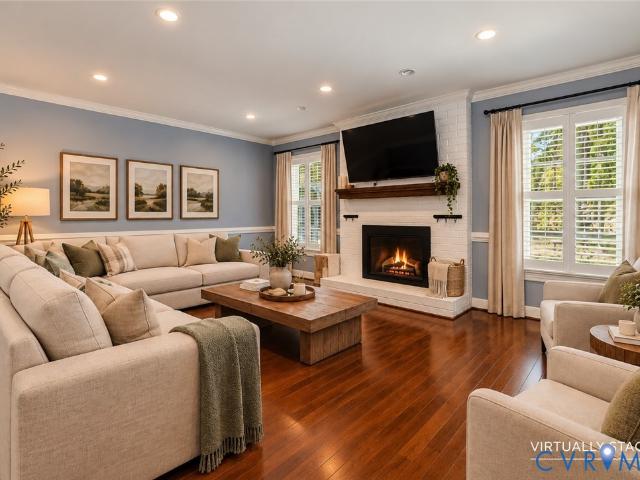
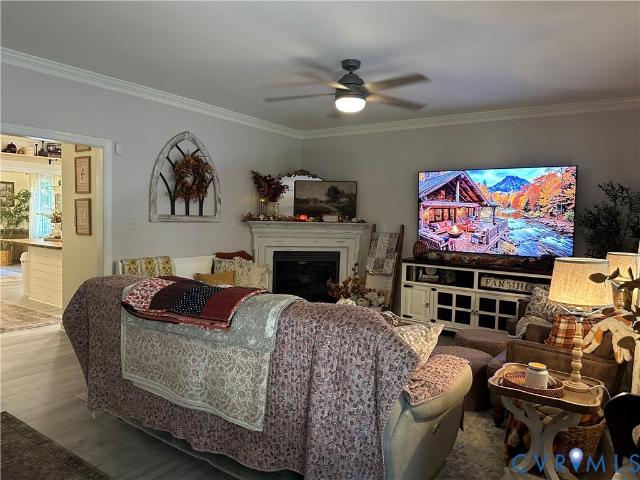
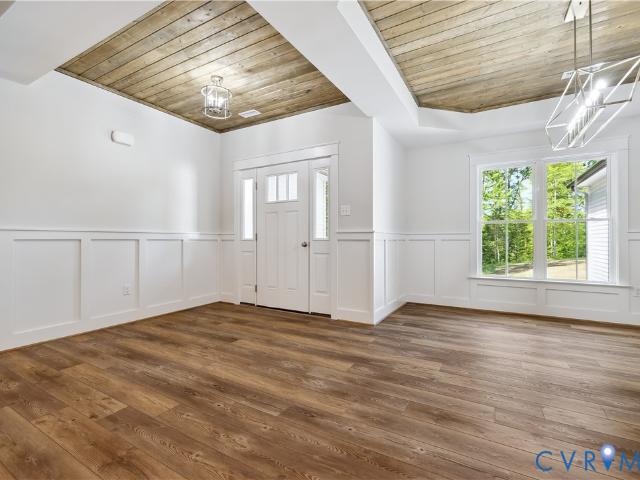
Chestnut Oaks Rd
View photo
House · for sale
Request Details
Updated
Chestnut Oaks Rd
Plain View, District 4 Powhatan County Virginia
· 1,378 sq.ft · 3 Bedrooms · 2 Baths · House
Plain View, District 4 Powhatan County Virginia · 1,378 sq.ft · 3 Bedrooms · 2 Baths · House
This home is in preforeclosure, which means the homeowner is in default (missed payments). Therefore, there could be an opportunity to strike a great deal with the owner and the bank
Request Details
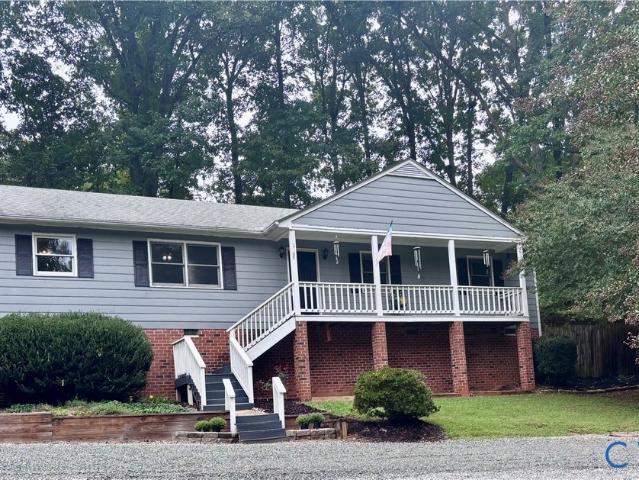
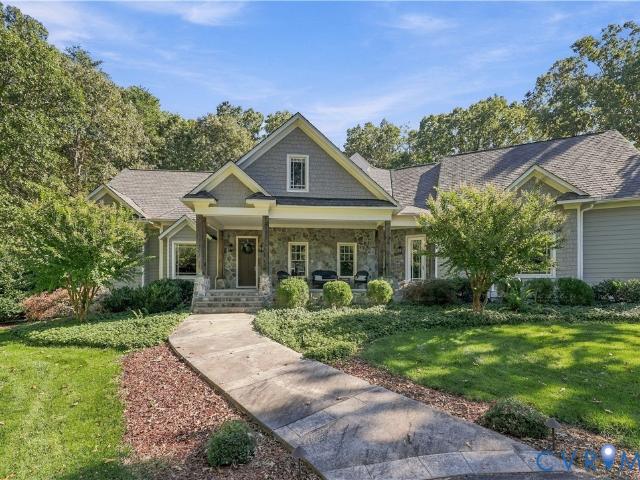
2312 Judes Ferry Road
View photo
House · for sale
USD 579,000
USD 290/sq.ft
2312 Judes Ferry Road
Plain View, District 4 Powhatan County Virginia
· 1,991 sq.ft · 4 Bedrooms · 2 Baths · House
· Fireplace · Equipped kitchen
Plain View, District 4 Powhatan County Virginia · 1,991 sq.ft · 4 Bedrooms · 2 Baths · House · Fireplace · Equipped kitchen
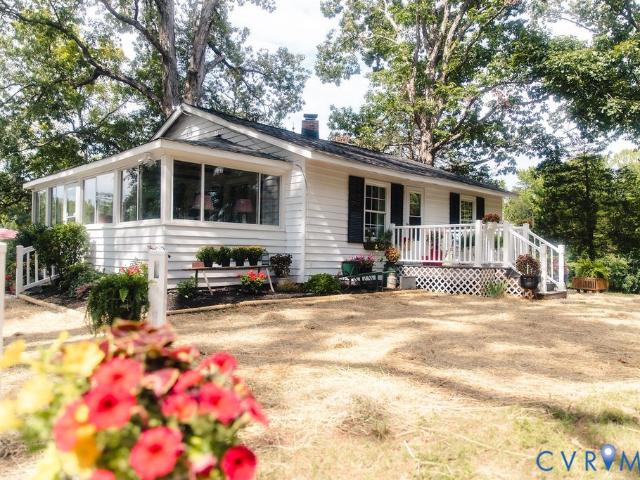
Tucked away at the end of a picturesque driveway, this beautifully updated farmhouse offers the perfect blend of timeless charm, modern comfort, and the peaceful lifestyle so many buyers are searching for. Set on a beautifully landscaped homesite in Powhatan, every inch of this property has been thoughtfully cared for, creating the ideal place to embrace country living without sacrificing style. Inside, hardwood floors run throughout the home, while custom trim details and a gas fireplace create a warm, inviting atmosphere in the living room. Exposed wood beams add character to the open dining area and kitchen, where thoughtful renovations shine. The heart of the home features a massive butcher block island, custom cabinetry, quartz countertops, gas cooking, and abundant workspace, making it equally suited for everyday living and entertaining. Upstairs, the spacious primary suite offers a beautifully renovated en suite bath. Three additional generously sized bedrooms each share an upda
USD 579,000
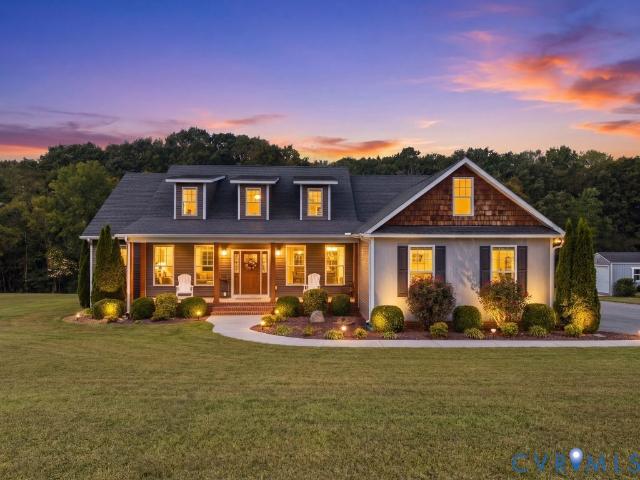
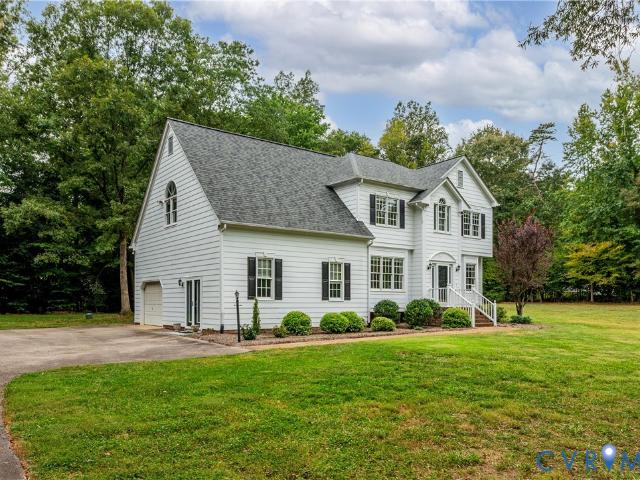
2109 Autumn Oaks Lane
View photo
House · for sale
USD 375,000
USD 237/sq.ft
2109 Autumn Oaks Lane
Plain View, District 4 Powhatan County Virginia
· 1,582 sq.ft · 3 Bedrooms · 2 Baths · House
· Garden · Parking · Equipped kitchen · Air conditioning
Plain View, District 4 Powhatan County Virginia · 1,582 sq.ft · 3 Bedrooms · 2 Baths · House · Garden · Parking · Equipped kitchen · Air conditioning
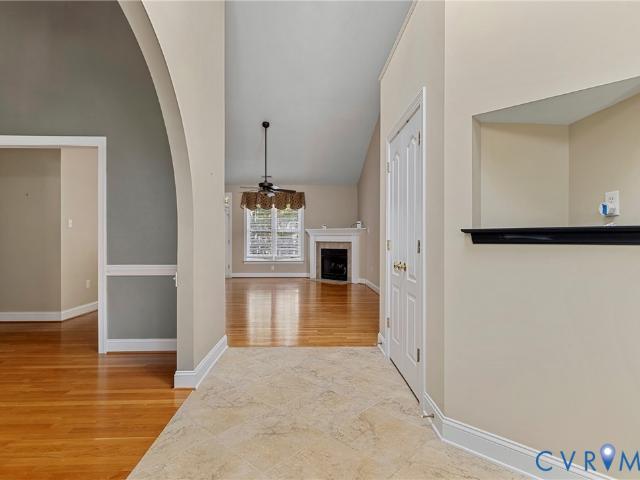
Looking for a home in Powhatan, close in near the schools, Walmart and a few minutes away from Rt 288? This home has a 2 car detached garage, a huge kitchen with a formal dinning area. Heat pump with central air, 3 bedrooms, 2 full baths. The home sets on a knoll over looking a beautiful front yard with a circular driveway. Brick Flue with gas heater. Sold'AS IS' home inspections for informational purposes only, seller will not make repairs or inspections. 2 CAR DETACHED GARAGE This home needs some updating but has been priced accordingly
USD 375,000
3007 Appomattox Trace Lane
View photo
House · for sale
USD 837,750
USD 269/sq.ft
Updated
3007 Appomattox Trace Lane
Plain View, District 4 Powhatan County Virginia
· 3,111 sq.ft · 4 Bedrooms · 3 Baths · House
· Office room · Fireplace · Equipped kitchen · Parking
Plain View, District 4 Powhatan County Virginia · 3,111 sq.ft · 4 Bedrooms · 3 Baths · House · Office room · Fireplace · Equipped kitchen · Parking
Bring an offer! Primarily one-level living with a phenomenal layout, beautiful hardwood floors, and plenty of space to spread out! A covered front porch welcomes you into the foyer, with a flexible office to the left and formal dining room to the right. The heart of the home is the open-concept living area, featuring a spacious family room with fireplace and two separate entrances to the covered rear porch. The eat-in kitchen offers a center island, tile backsplash, and two pantries for plenty of storage. The main level features three bedrooms, including a private first-floor primary suite. The two additional bedrooms share a full bath, while the primary suite occupies its own wing and offers direct access to the covered rear porch, a walk-in shower with brand-new glass doors, and a huge walk-in closet with built-in vanity. Garage access and additional storage are also conveniently located on the main level. Upstairs, the fourth bedroom, full bath, and massive bonus/living space offer
USD 837,750
2217 Fall Line Drive
View photo
House · for sale
USD 399,000
USD 201/sq.ft
2217 Fall Line Drive
Plain View, District 4 Powhatan County Virginia
· 1,981 sq.ft · 3 Bedrooms · 2 Baths · House
· Office room · Gym
Plain View, District 4 Powhatan County Virginia · 1,981 sq.ft · 3 Bedrooms · 2 Baths · House · Office room · Gym
Welcome to 2217 Fall Line Drive! This well-maintained home offers 3 bedrooms, 2.5 bathrooms, and two additional bonus rooms that provide endless flexibility for a home office, playroom, guest space, hobby room, or home gym. The spacious floor plan features generous living areas, abundant natural light, and a peaceful setting perfect for both everyday living and entertaining. Major updates include a new heat pump and water heater (2019), well pump (2023), main house roof (2015), and rubber membrane roof over the rear great room (2020). Enjoy the privacy and charm of Powhatan while remaining convenient to shopping, dining, and everyday amenities. Don't miss this opportunity to make this beautiful property your next home!
USD 399,000
2137 Scarlet Mill Lane
View photo
House · for sale
USD 429,900
USD 199/sq.ft
2137 Scarlet Mill Lane
Plain View, District 4 Powhatan County Virginia
· 2,153 sq.ft · 4 Bedrooms · 3 Baths · House
· Deck · Fireplace · Equipped kitchen
Plain View, District 4 Powhatan County Virginia · 2,153 sq.ft · 4 Bedrooms · 3 Baths · House · Deck · Fireplace · Equipped kitchen
The charm of an established home with the major updates already done! Two first-floor bedrooms, including the primary suite! Plus, flexible financing incentives! With an acceptable offer, buyers may choose the reduced price or negotiate seller assistance toward an interest-rate buydown. Welcome to 2137 Scarlet Mill Lane, a beautifully updated 4-bedroom, 3-full-bath Cape Cod with over 2,150 square feet in a peaceful Powhatan neighborhood near Route 60 and Judes Ferry Road. Step inside to refinished hardwood floors, crown molding, chair rail accents, and abundant natural light. A wood-burning fireplace brings warmth and character to the living room, perfect for cozy evenings and gathering with friends. And the kitchen? Truly HGTV worthy! Soft close cabinetry, gorgeous quartzite countertops, tile backsplash, and newer appliances make this space a standout. French doors lead to the rear deck for easy indoor/outdoor entertaining. One of the best features is TWO FIRST FLOOR BEDROOMS, includi
USD 429,900
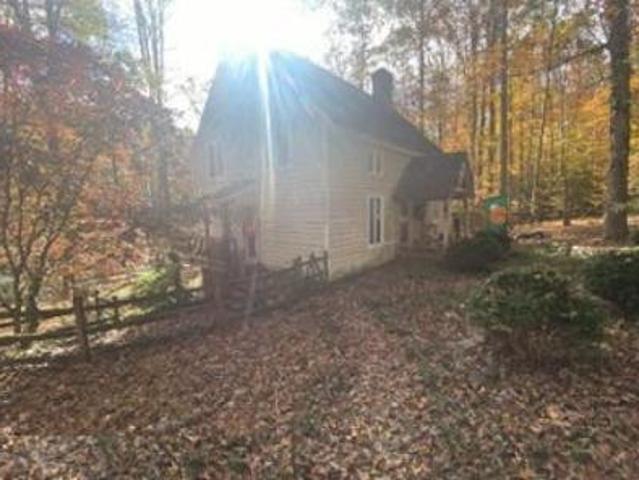
New Timber Way
View photo
House · for sale
Request Details
Updated
New Timber Way
Plain View, District 4 Powhatan County Virginia
· 2,164 sq.ft · 3 Bedrooms · 2 Baths · House
Plain View, District 4 Powhatan County Virginia · 2,164 sq.ft · 3 Bedrooms · 2 Baths · House
This is a Real Estate-Owned (REO)/post-foreclosure home owned or managed by a bank. All offers are considered; however, the highest and best will most likely be accepted
Request Details
Red Lane Rd
View photo
House · for sale
Request Details
Updated
Red Lane Rd
Plain View, District 4 Powhatan County Virginia
· 1,550 sq.ft · 3 Bedrooms · 2 Baths · House
Plain View, District 4 Powhatan County Virginia · 1,550 sq.ft · 3 Bedrooms · 2 Baths · House
This home is in preforeclosure, which means the homeowner is in default (missed payments). Therefore, there could be an opportunity to strike a great deal with the owner and the bank
Request Details
Mountain View Rd
View photo
House · for sale
USD 319,300
USD 257/sq.ft
Updated
Mountain View Rd
Plain View, District 4 Powhatan County Virginia
· 1,238 sq.ft · 3 Bedrooms · 2 Baths · House
Plain View, District 4 Powhatan County Virginia · 1,238 sq.ft · 3 Bedrooms · 2 Baths · House
This is a Real Estate-Owned (REO)/post-foreclosure home owned or managed by a bank. All offers are considered; however, the highest and best will most likely be accepted
USD 319,300
3416 Lake Randolph Court
View photo
House · for sale
USD 625,000
USD 211/sq.ft
New
3416 Lake Randolph Court
Plain View, District 4 Powhatan County Virginia
· 2,960 sq.ft · 4 Bedrooms · 3 Baths · House
· Parking · Fireplace · Equipped kitchen · Cellar
Plain View, District 4 Powhatan County Virginia · 2,960 sq.ft · 4 Bedrooms · 3 Baths · House · Parking · Fireplace · Equipped kitchen · Cellar
Welcome Home to this beautiful 4 Bedroom Cape and discover the perfect blend of space, comfort and privacy on 2.4 acres! This spacious home features both 1st and 2nd Floor Primary Suites! It's inviting open floor plan is designed for both everyday living and entertaining! The Kitchen flows seamlessly into the living area, while the bright morning room provides the perfect spot to enjoy your morning coffee/tea and views of your surrounding serenity! 3 Full Baths 2 Half Baths, there is plenty of room for family and guests! Screened in Porch, Gas Log Fireplace, wired whole house generator! The basement offers additional flex space while the oversized 2 Car Garage has a workshop provides exceptional versatility for hobbies, projects, storage or recreation! This is a one-of-a kind retreat that you'll love calling home! Come experience all that this special home has to offer! Call Now!
USD 625,000
1600 Reams Road
View photo
House · for sale
USD 485,000
USD 543/sq.ft
1600 Reams Road
Plain View, District 4 Powhatan County Virginia
· 893 sq.ft · 2 Bedrooms · 1 Bath · House
· Parking
Plain View, District 4 Powhatan County Virginia · 893 sq.ft · 2 Bedrooms · 1 Bath · House · Parking
Scenic living on nearly 12 private acres in a prime Powhatan location, about half cleared and half wooded, set on a rise over pasture and mature hardwoods that have never been logged. A short drive to Route 288, Walmart, Westchester Commons, and more. 2026 updates include new drywall on the walls and ceilings, hardwoods sanded and refinished, updated flooring in the bath and sunroom, a new roof, new doors throughout, and new light fixtures, outlets, and switches, including motion lights on the exterior. The house is prewired for a mini-split, and trees near the home have been selectively cleared so the shade stays and nothing overhangs the roof. Also included are a two-car carport, a wraparound driveway with fresh crush-and-run, and a roughly 20-by-10 shed that conveys. The possibilities here are wide open. Whether it’s a primary residence for a small family, weekend getaway, hunting lodge, equestrian use on the on the cleared pasture, or in-law suite if you decide to build a larger ho
USD 485,000
3159 Maidens Road
View photo
House · for sale
USD 824,950
USD 195/sq.ft
New
3159 Maidens Road
Plain View, District 4 Powhatan County Virginia
· 4,219 sq.ft · 4 Bedrooms · 4 Baths · House
· Garden · Office room · Equipped kitchen · Parking · Cellar
Plain View, District 4 Powhatan County Virginia · 4,219 sq.ft · 4 Bedrooms · 4 Baths · House · Garden · Office room · Equipped kitchen · Parking · Cellar
Discover the perfect blend of space, privacy, and peaceful country living on over 11 acres! Surrounded by beautiful natural scenery, this 4-bedroom, 4-bath home offers a serene setting with plenty of room to relax, entertain, and make it your own. Step inside to find 9+ foot ceilings and a beautiful archway leading from the foyer into the formal dining room. The kitchen features granite countertops, sleek finishes, and stainless-steel appliances, all newly updated in November 2025. With both an attached garage and an impressive detached 4-car garage measuring 29' x 51', there is no shortage of parking, storage, or workspace. The detached garage has power, HVAC, and full insulation for year-round convenience. The spacious finished walk-out basement, complete with an ensuite, offers endless possibilities for additional living space, guests, recreation, or a home office. Outside, enjoy the sights and sounds of nature, including a peaceful water feature that flows through the backyard. The
USD 824,950
3125 Lake Stone Terrace
View photo
House · for sale
USD 847,240
USD 263/sq.ft
New
3125 Lake Stone Terrace
Plain View, District 4 Powhatan County Virginia
· 3,218 sq.ft · 4 Bedrooms · 3 Baths · House
· Office room · Terrace · Equipped kitchen · Parking
Plain View, District 4 Powhatan County Virginia · 3,218 sq.ft · 4 Bedrooms · 3 Baths · House · Office room · Terrace · Equipped kitchen · Parking
Choose your design selections. Welcome to Maple Grove in the heart of Powhatan! Modern living meets small-town charm with an easy commute to Richmond, Midlothian, and other surrounding areas via Route 60 and Route 711. Step inside to an open-concept main level that connects the foyer, dining area, family room, and kitchen. The central family room is adjacent to the dinette which opens directly onto a covered back porch for seamless indoor-outdoor entertaining. Tucked quietly off the kitchen, a secluded study in The Leigh provides a private retreat for a home office or library. Down the hall, a dedicated laundry room and functional mudroom create an organized transition to the two-car garage. Positioned on its own private wing of the main level, The Leigh’s primary suite serves as a peaceful owner's sanctuary. The ensuite bathroom features dual vanities, a walk-in shower, freestanding tub, and a private water closet. Completing the suite is an expansive walk-in closet offering generous
USD 847,240
2695 High Bank Place
View photo
House · for sale
USD 1,089,000
USD 275/sq.ft
New
2695 High Bank Place
Plain View, District 4 Powhatan County Virginia
· 3,950 sq.ft · 5 Bedrooms · 4 Baths · House
· Office room · Equipped kitchen
Plain View, District 4 Powhatan County Virginia · 3,950 sq.ft · 5 Bedrooms · 4 Baths · House · Office room · Equipped kitchen
Stunning custom new construction in the desirable Maple Grove community of Powhatan! Offering approximately 3,950 sqft of finished luxury living space, this impressive home features 5 bedrooms, 4 bathrooms, and the potential to expand to more than 6,300 sqft by finishing the spacious lower level. Designed with quality craftsmanship and attention to detail throughout, the home showcases soaring ceilings, extensive custom trim, designer lighting, and a beautifully appointed kitchen featuring custom cabinetry, upgraded appliances, and premium finishes. The open-concept design creates an effortless flow between the kitchen and spacious living areas, complemented by architectural details and abundant natural light. The first floor also offers a generously sized flex room, providing the perfect space for a playroom, second family room, home office, media room, or whatever best suits your lifestyle. The luxurious primary suite provides a private retreat with a spa-inspired bath and generous c
USD 1,089,000
1540 Hollow Log Drive
View photo
House · for sale
USD 515,000
USD 281/sq.ft
New
1540 Hollow Log Drive
Plain View, District 4 Powhatan County Virginia
· 1,830 sq.ft · 3 Bedrooms · 2 Baths · House
· Patio · Garden · Parking
Plain View, District 4 Powhatan County Virginia · 1,830 sq.ft · 3 Bedrooms · 2 Baths · House · Patio · Garden · Parking
You will fall in love with the country charm of this SINGLE STORY home tucked away on over 4.5 acres at the back of a Cul-de-Sac. This property gives you the best of both worlds. The neighborhood vibes w/ the ability to take walks & also have the privacy of being tucked away w/ the protection of mature trees. Every part of this property has been well thought out & strategically designed. From the long meandering driveway to the enormous paved parking pad which offers the perfect play area or basketball court. The detached metal garage is ideal for toys & tools! Its hard to miss the custom screened-in porch w/ tongue & groove wood stained ceiling. This is certainly an extension of indoor living. Sip coffee in the morning & prop your feet up in the evenings & enjoy the incredible sunsets in your backyard! Flowing from the screened porch, the stamped concrete patio extends the indoor/outdoor living. W/ an expansive cleared yard, you could easily bring your chickens, dogs, goats & maybe ev
USD 515,000
2060 Fairlane Drive
View photo
House · for sale
USD 599,000
USD 229/sq.ft
2060 Fairlane Drive
Plain View, District 4 Powhatan County Virginia
· 2,605 sq.ft · 3 Bedrooms · 3 Baths · House
· Office room · Fireplace · Equipped kitchen · Parking · Cellar
Plain View, District 4 Powhatan County Virginia · 2,605 sq.ft · 3 Bedrooms · 3 Baths · House · Office room · Fireplace · Equipped kitchen · Parking · Cellar
Extraordinary privacy. Five beautiful acres. An exceptional garage. A rare opportunity to own an idyllic retreat on 5 acres in the heart of Powhatan! Framed by mature woods, sweeping lawn, and a graceful circular drive, this property offers a remarkable sense of seclusion with a central location convenient to Powhatan County’s amenities. The character packed inviting home features approximately 1,700 square feet above grade plus 896 square feet in the fully finished walkout basement, with three bedrooms and three full baths. Wood floors and custom brick fireplace bring warmth and character, while a first-floor primary bedroom offers everyday convenience. Two additional bedrooms occupy the second floor, and the finished walkout basement with a full bath and laundry center provides flexible space for recreation, hobbies, guests, home office, or entertaining. Relax on the screened porch and take in the peaceful surroundings. The kitchen, renovated in 2010, features premier oak cabinetry a
USD 599,000
1545 Palmore Road
View photo
House · for sale
USD 799,900
USD 292/sq.ft
1545 Palmore Road
Plain View, District 4 Powhatan County Virginia
· 2,734 sq.ft · 4 Bedrooms · 3 Baths · House
· Equipped kitchen
Plain View, District 4 Powhatan County Virginia · 2,734 sq.ft · 4 Bedrooms · 3 Baths · House · Equipped kitchen
Exceptional new construction on 10 private acres in central powhatan! Experience refined country living with the perfect blend of privacy, space, and modern conveniences. Beautifully situated among mature hardwoods and open pastureland, this impressive custom home offers a peaceful setting just minutes from Powhatan Courthouse, schools, shopping, and dining. Designed with quality craftsmanship and attention to detail, this home offers an inviting open floor plan with a desirable first-floor Primary Suite, 9' ceilings, upgraded Craftsman-style trim, recessed lighting, and beautiful luxury vinyl plank and tile flooring throughout the main level. The spacious Great Room opens effortlessly to the Dining Area and beautifully appointed Kitchen, creating an ideal layout for everyday living and entertaining. The Kitchen is a standout, featuring double wall ovens, under-cabinet lighting, an oversized center island, and a generous walk-in pantry. Extend your living space outdoors to the screened
USD 799,900
1525 Palmore Road
View photo
House · for sale
USD 850,000
USD 304/sq.ft
1525 Palmore Road
Plain View, District 4 Powhatan County Virginia
· 2,788 sq.ft · 4 Bedrooms · 3 Baths · House
· Equipped kitchen
Plain View, District 4 Powhatan County Virginia · 2,788 sq.ft · 4 Bedrooms · 3 Baths · House · Equipped kitchen
Refined Farmhouse Living on 10 Acres | New Construction | First-Floor Primary | Private Setting! Home is at foundation stage and the photos are of previously finished Raleigh model homes. Finishes, front elevation etc. Will be per the contract, photos are for layout examples. Currently under construction, this beautifully designed home offers the perfect combination of quality craftsmanship, upscale finishes, and refined farmhouse living on 10 picturesque acres. Thoughtfully situated behind a natural tree line, the home enjoys exceptional privacy with a beautiful blend of mature hardwoods and open pasture. The spacious, thoughtfully designed floor plan features 9-foot and vaulted ceilings on the first level, low-maintenance luxury vinyl tile flooring, classic farmhouse trim. There may still be time for you to make some selections and choose your finishes! The beautifully appointed Kitchen is truly a standout! Designed with both entertaining and everyday living in mind, it features stac
USD 850,000
3056 Greywalls Drive
View photo
House · for sale
USD 1,199,950
USD 182/sq.ft
3056 Greywalls Drive
Plain View, District 4 Powhatan County Virginia
· 6,588 sq.ft · 4 Bedrooms · 4 Baths · House
· Fireplace · Equipped kitchen
Plain View, District 4 Powhatan County Virginia · 6,588 sq.ft · 4 Bedrooms · 4 Baths · House · Fireplace · Equipped kitchen
Welcome to 3056 Greywalls Drive, a stunning custom-built home offering nearly 6,600 square feet of living space, including the rare convenience of TWO first-floor primary suites! Situated on 2.05 landscaped acres overlooking the golf course in the gated Greywalls community at The Foundry Golf Club, this property offers privacy, luxury, and comfortable everyday living. From the circular driveway, you'll appreciate the beautiful setting and attention to detail. Inside, soaring ceilings, hickory hardwood floors, custom millwork, and stone fireplaces create a warm atmosphere. The spacious great room features a coffered ceiling, floor-to-ceiling stone fireplace, and French doors overlooking the outdoor living spaces. The gourmet kitchen features custom cabinetry, granite countertops, Thermador appliances, a six-burner gas range, double ovens, and oversized island. The adjoining eat-in area is perfect for morning coffee while enjoying the views. Both first-floor primary suites feature privat
USD 1,199,950
3223 Sherwood Ridge Drive
View photo
House · for sale
USD 550,000
USD 191/sq.ft
3223 Sherwood Ridge Drive
Plain View, District 4 Powhatan County Virginia
· 2,874 sq.ft · 4 Bedrooms · 2 Baths · House
· Deck · Fireplace · Equipped kitchen · Parking
Plain View, District 4 Powhatan County Virginia · 2,874 sq.ft · 4 Bedrooms · 2 Baths · House · Deck · Fireplace · Equipped kitchen · Parking
Welcome to this beautiful four bedroom, 2.5-bath home situated on over 1.5 acres in desirable Sherwood. Move-in ready and filled with natural light, this home offers a spacious, well-designed floor plan with wonderful living spaces throughout. The welcoming foyer separates the formal dining room and living room, both featuring beautiful hardwood floors, crown molding, and abundant natural light. The updated eat-in kitchen boasts stainless steel appliances, granite countertops, pantry, and direct access to the large deck. Just off the kitchen, the inviting family room features hardwood floors, built-ins, ceiling fan, and a gas fireplace. A fantastic recreation room off the garage provides additional flexible living space. Upstairs, the spacious primary suite features carpet, ceiling fan, walk-in closet, and bay window. The en-suite bath offers a relaxing soaking tub, walk-in shower, and double vanity. Three additional bedrooms provide comfortable living space, with the fourth bedroom of
USD 550,000
3376 Lone Draw Court
View photo
House · for sale
USD 487,000
USD 258/sq.ft
3376 Lone Draw Court
Plain View, District 4 Powhatan County Virginia
· 1,884 sq.ft · 3 Bedrooms · 2 Baths · House
· Equipped kitchen
Plain View, District 4 Powhatan County Virginia · 1,884 sq.ft · 3 Bedrooms · 2 Baths · House · Equipped kitchen
Country living + convenience + a brand-new roof! Looking for space and privacy without giving up convenience? This beautifully updated Central Powhatan home offers the best of both! Located less than 20 minutes from Westchester Commons and just minutes from local restaurants, the library, Quarterfield Markets, YMCA, parks, and grocery stores, enjoy peaceful country living with convenient access to everything you need. Situated on a 2.14-acre corner lot in a quiet neighborhood, there's plenty of room to spread out while enjoying a neighborhood perfect for evening walks or teaching the kids to ride their bikes. The inviting country front porch is made for relaxing with a cup of coffee on peaceful weekend mornings. Step inside to beautiful real oak plank hardwood flooring and thoughtful updates throughout. The dining room is ready for family dinners and holiday gatherings, while the renovated kitchen (2025) features updated appliances, butcher block countertops, and a large 60' x 31' cent
USD 487,000
2764 Birdsong Lane
View photo
House · for sale
USD 380,000
USD 208/sq.ft
2764 Birdsong Lane
Plain View, District 4 Powhatan County Virginia
· 1,819 sq.ft · 4 Bedrooms · 2 Baths · House
· Garden · Office room · Fireplace
Plain View, District 4 Powhatan County Virginia · 1,819 sq.ft · 4 Bedrooms · 2 Baths · House · Garden · Office room · Fireplace
Privacy, porch living, and room to spread out await at this inviting 4-bedroom, 2-full-bath home in Powhatan’s Spencerwood West subdivision! A circular driveway welcomes you to a full front porch, offering the perfect spot for morning coffee or unwinding while enjoying the home's private surroundings. Inside, the living room features a cozy fireplace that creates a welcoming gathering space. The flexible floor plan includes one main-level bedroom and an additional main-level room with potential for a FIFTH BEDROOM or space for a home office, hobbies, or guests. Upstairs, three generously sized bedrooms offer room to spread out. The primary bedroom offers a large closet, while one bedroom features newer carpet. A spacious mudroom/laundry room provides convenient space for everyday organization, and a water softener system adds to the home's features. Outside, enjoy a fully fenced backyard with room to garden, play, or entertain, plus a detached shed for tools and outdoor equipment. With
USD 380,000
1670 Broken Branch Trail Lot 21 Trail
View photo
House · for sale
USD 960,649
USD 298/sq.ft
1670 Broken Branch Trail Lot 21 Trail
Plain View, District 4 Powhatan County Virginia
· 3,218 sq.ft · 4 Bedrooms · 3 Baths · House
· Fireplace · Equipped kitchen · Parking
Plain View, District 4 Powhatan County Virginia · 3,218 sq.ft · 4 Bedrooms · 3 Baths · House · Fireplace · Equipped kitchen · Parking
Home is currently in framing. Projected completion Q1 2027. *. The Leigh has quickly become a favorite among homeowners looking for mainly first floor living, offering a perfect blend of open gathering spaces and private retreats. The open-concept layout offers 10' ceilings on the main level with clear sight lines that carry your view from foyer through the dining area to the family room and kitchen, creating an expansive, connected feel. The family room is anchored by a gas fireplace that overlooks the covered rear porch which is accessed by doors in the dinette area. The kitchen boasts stacked cabinets to the ceiling, a large island, granite counters, a cooktop, vent hood, wall oven and a LARGE walk-in pantry nearby. Close to the kitchen a hall leads to a mudroom and laundry room near the entrance to the 2-car garage. In the back of the home, off this hall is a study and powder bath. The primary suite occupies a full wing on the main floor. It features a large, walk-in closet and ens
USD 960,649
2561 Glenridge Court
View photo
House · for sale
USD 545,000
USD 190/sq.ft
Updated
2561 Glenridge Court
Plain View, District 4 Powhatan County Virginia
· 2,863 sq.ft · 4 Bedrooms · 3 Baths · House
· Fireplace · Equipped kitchen · Cellar
Plain View, District 4 Powhatan County Virginia · 2,863 sq.ft · 4 Bedrooms · 3 Baths · House · Fireplace · Equipped kitchen · Cellar
Welcome to 2561 Glenridge CT, a well maintained and spacious, 4 bedroom, 3 bath transitional ranch on 2 acres in the established neighborhood of Glenbrooke, in Eastern Powhatan. The leaded glass front door welcomes you into the foyer with hardwood floors that flow into a light filled living room with vaulted ceiling and cozy, propane fireplace. The adjacent, spacious dining room is ideal for hosting family gatherings. The breakfast room (or potential playroom) is separated by hardwood pocket doors. Kitchen is both functional and inviting with tons of cabinet space, a pantry, and SS appliances. 1st floor Primary features walk-in closet and en-suite bath with shower and double vanity. 2 additional bedrooms, a full bath with tub/shower, and laundry area complete the main level. The basement features a large bedroom with double closet, a flex room for home office, exercise, rec room, or that farmstand kitchen you've been dreaming of, and a full bath with tub/shower. All also perfect for mu
USD 545,000
2790 Maidens Road
View photo
House · for sale
USD 299,950
USD 306/sq.ft
Updated
2790 Maidens Road
Plain View, District 4 Powhatan County Virginia
· 980 sq.ft · 3 Bedrooms · 1 Bath · House
· Deck · Parking
Plain View, District 4 Powhatan County Virginia · 980 sq.ft · 3 Bedrooms · 1 Bath · House · Deck · Parking
Welcome to 2790 Maidens Road where you'll find a little room to spread out, plenty of possibilities, and many updates that have already been taken care of! Situated on a FULL ACRE, this charming 3-bedroom, 1-bath home offers a blend of comfortable living, outdoor space with MULIPLE OUTBUILDINGS, and versatility! Inside, you'll find updated flooring throughout and fresh paint. All creating a bright, refreshed feel that's ready for its next owners. Step outside and enjoy all this property has to offer! The front porch is covered and boasts composite decking and vinyl railings for a nice, MAINTENANCE FREE offering. The rear deck is situated inside a fenced area & is spacious, with a lower deck featuring NEW BOARDS. The entire exterior has been freshly power washed. A one-car garage offering a fantastic option for storage, spacious detached 16x20 metal building with roll up door functions great as a SECOND GARAGE, and an ADDITIONAL covered, open-sided structure provide plenty of options fo
USD 299,950
2511 Mill Road
View photo
House · for sale
USD 486,000
USD 225/sq.ft
Updated
2511 Mill Road
Plain View, District 4 Powhatan County Virginia
· 2,153 sq.ft · 3 Bedrooms · 3 Baths · House
· Equipped kitchen
Plain View, District 4 Powhatan County Virginia · 2,153 sq.ft · 3 Bedrooms · 3 Baths · House · Equipped kitchen
Welcome to 2511 Mill Rd where peaceful country living, modern updates, and 4.45 acres of wooded privacy come together to create your very own retreat from the everyday! Tucked away among mature trees and surrounded by the beauty of nature, this inviting home offers over 2,000sqft of living space, the perfect blend of comfort, charm, and tranquility, with plenty of room to relax, entertain, and embrace the outdoors. Step inside to discover a freshly painted interior complemented by beautiful hardwood and luxury vinyl plank flooring, creating a warm and welcoming atmosphere throughout. Newer windows invite natural light into the living spaces while framing views of the surrounding greenery, bringing the beauty of the outdoors inside. The updated kitchen, complete with newer appliances, offers a stylish and functional space for preparing favorite meals, gathering with loved ones, or enjoying a quiet morning coffee. Thoughtfully updated bathrooms add a fresh, modern touch, while the comfor
USD 486,000
1630 Water Cross Court
View photo
House · for sale
USD 519,000
USD 230/sq.ft
1630 Water Cross Court
Plain View, District 4 Powhatan County Virginia
· 2,250 sq.ft · 4 Bedrooms · 2 Baths · House
· Garden · Deck · Fireplace · Equipped kitchen · Parking
Plain View, District 4 Powhatan County Virginia · 2,250 sq.ft · 4 Bedrooms · 2 Baths · House · Garden · Deck · Fireplace · Equipped kitchen · Parking
Welcome Home to this well maintained 2 story on over 2 acres that features Large family room with gas fireplace, Eat. In kitchen with wood cabinets, updated appliances opens to Formal dining room and Large rear deck overlooking well landscaped back yard. Upstairs features Primary suite with walk in closet and private ensuite bath with soaking tub and separate shower. 2 other good sized bedrooms with double closets. Large bonus room over garage could be used as a 4th bedroom. New carpet throughout. Hardwood floors just refinished, Entire house repainted. Walk up attic for extra storage. Attached garage with auto door opener, paved driveway on a cul de sac lot
USD 519,000
4350 Steger Creek Drive
View photo
House · for sale
USD 484,900
USD 257/sq.ft
4350 Steger Creek Drive
Plain View, District 4 Powhatan County Virginia
· 1,884 sq.ft · 4 Bedrooms · 2 Baths · House
· Equipped kitchen
Plain View, District 4 Powhatan County Virginia · 1,884 sq.ft · 4 Bedrooms · 2 Baths · House · Equipped kitchen
The space you want. The updates you need. The location you didn't think you could have. All just minutes from everyday conveniences! Plus, the seller is offering flexible financing incentives! With an acceptable offer, buyers may have the opportunity to take advantage of the newly reduced price or negotiate seller assistance toward an interest-rate buydown instead. Welcome to 4350 Steger Creek Drive, where peaceful Powhatan living meets modern updates, generous outdoor space, and the flexibility to truly make a property your own. Situated on a beautiful 2.17-acre corner lot, this 4-bedroom, 2.5-bath home offers an open layout with hardwood floors throughout the main living areas, built-in shelving, and a beautifully refreshed kitchen featuring new cabinetry, countertops, and tile backsplash. The first-floor primary suite is a standout, complete with a spacious walk-in closet featuring custom organizers and a fully renovated en-suite bathroom. Both full bathrooms feature double vanities
USD 484,900
3401 Lake Pines Place
View photo
House · for sale
USD 1,100,000
USD 211/sq.ft
Updated
3401 Lake Pines Place
Plain View, District 4 Powhatan County Virginia
· 5,199 sq.ft · 5 Bedrooms · 3 Baths · House
· Fireplace · Equipped kitchen
Plain View, District 4 Powhatan County Virginia · 5,199 sq.ft · 5 Bedrooms · 3 Baths · House · Fireplace · Equipped kitchen
Welcome to 3401 Lake Pines Pl, where refined interiors meet a tranquil waterfront lifestyle in Powhatan’s coveted Oak Leaf Estates. Built in 2015 by Dumont Luxury Home Builders, this waterfront, 5-bedroom, 3.5-bathroom home offers 5,199 square feet of thoughtfully designed living space. Vaulted ceilings and abundant natural light lend an airy feel to the living room, where a stone fireplace and built-in shelving create a welcoming place to unwind. The expansive gourmet kitchen pairs luxury appliances, including a Sub-Zero refrigerator and Wolf gas range, with a walk-in pantry, butler's pantry and wet bar. The sunlit morning room boasts peaceful water views, while the formal dining room sets the stage for memorable evenings with family and friends. The first-floor primary suite offers NEW plush carpeting (2026) and an ensuite bathroom with a separate water closet and shower, a jetted tub and dual vanities. An impressive custom closet adds convenience with built-in storage, mini fridge a
USD 1,100,000

Get email alerts

Don't miss out: be the first to know about new properties

The alert was correctly created

On subscribing you accept the conditions of use and the privacy policy
Alert
Receive new ads in your inbox
Save this search
Receive alerts for new listings

We'll send you an email when we have new properties for: "Properties for sale in Plain View, District 4 Powhatan County Virginia"

The alert was correctly created

Moseley, District 2 Powhatan County Virginia
Edgehill, District 5 Goochland County Virginia
Get email alerts and be the first to see new listings
Required field
On subscribing I accept the terms of the privacy policy
Perfect! You'll soon start receiving new listings via email
Alert
Receive an email when we have new ads for Properties for sale in Plain View, District 4 Powhatan County Virginia
Save this search
Filters

Bedrooms

Size (sq.ft)

sq.ft
sq.ft

Price

USD
USD

Property type

Bathrooms

Clear all filters
Receive notifications when new entries are published.