72 properties for sale in Michaux

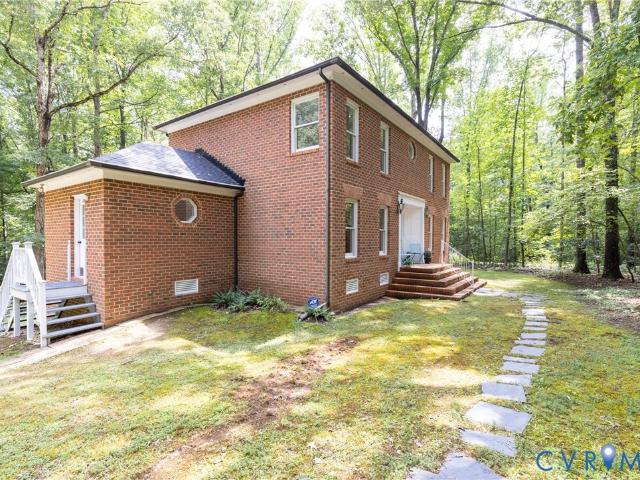
River Rd W
View photo
House · for sale
Request Details
Updated
River Rd W
Michaux
· 2 Bedrooms · 1 Bath · House
Michaux · 2 Bedrooms · 1 Bath · House
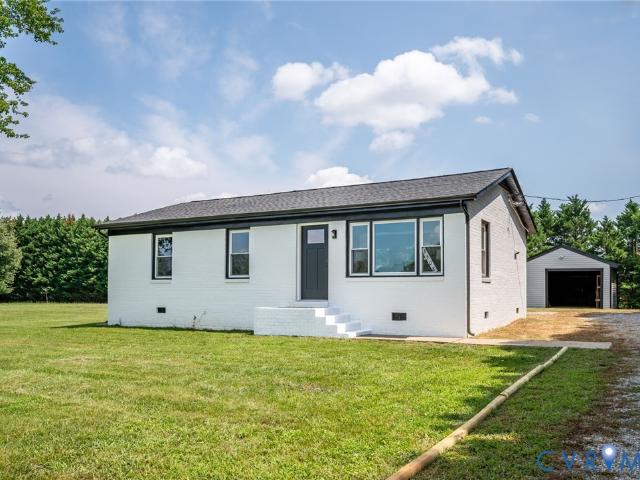
This home is in preforeclosure, which means the homeowner is in default (missed payments). Therefore, there could be an opportunity to strike a great deal with the owner and the bank
Request Details
1609 Beaverdam Creek Road
View photo
House · for sale
USD 869,900
USD 392/sq.ft
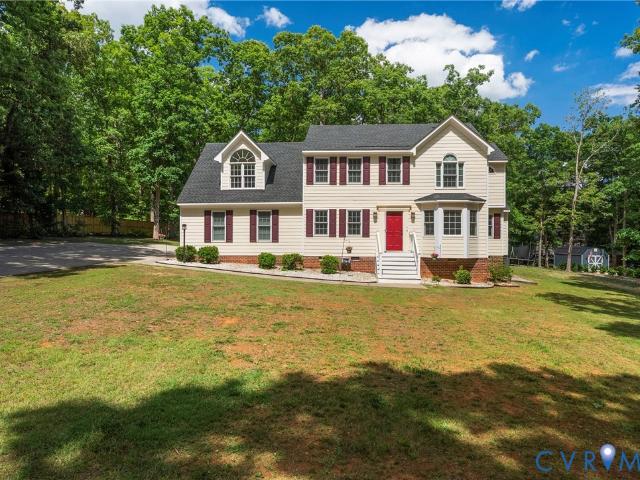
1609 Beaverdam Creek Road
Michaux
· 2,217 sq.ft · 3 Bedrooms · 3 Baths · House
· Patio · Deck · Equipped kitchen · Parking
Michaux · 2,217 sq.ft · 3 Bedrooms · 3 Baths · House · Patio · Deck · Equipped kitchen · Parking
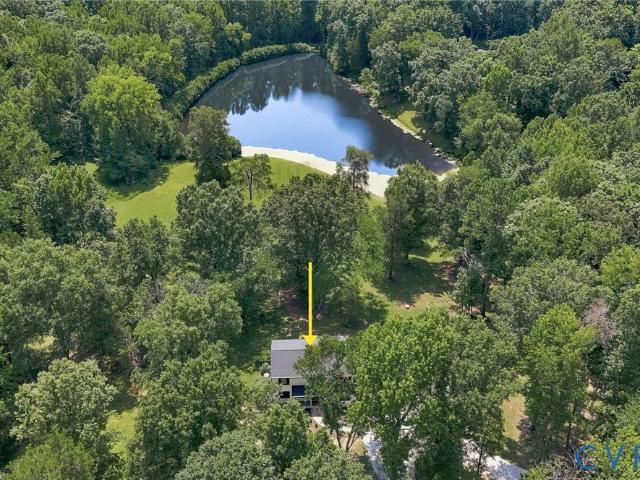
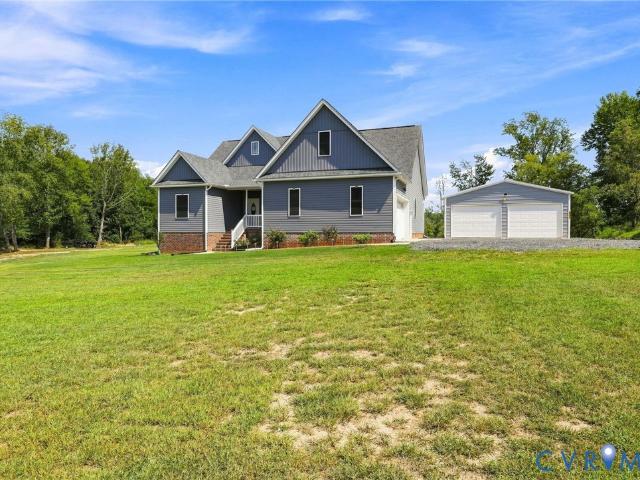
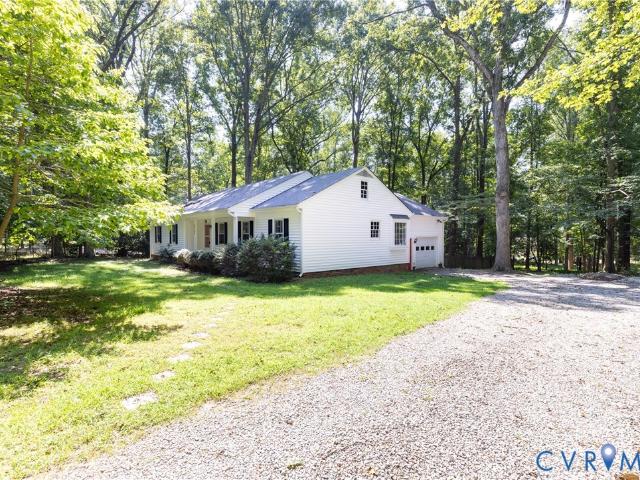
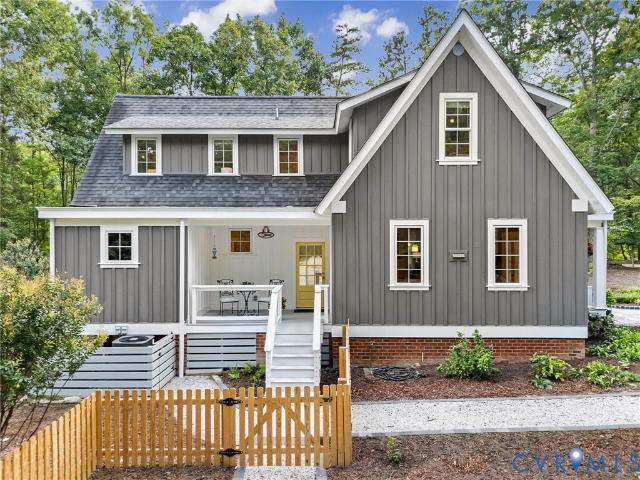
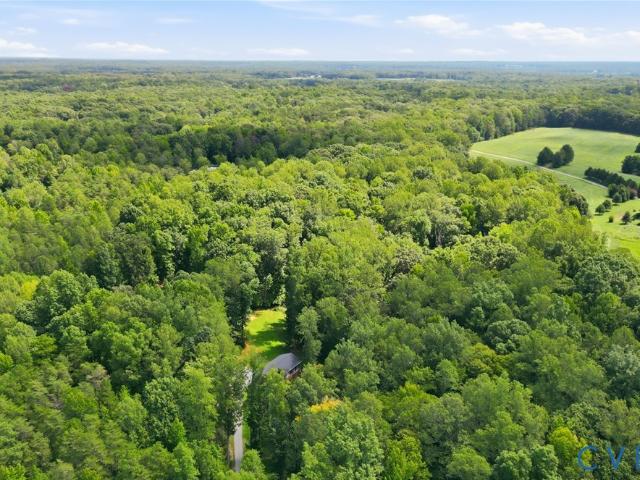
This 12.36 acre bucolic country estate in Crozier comprises two separate parcels. The woodlands, creeks, and rolling hills leading to the pond create a serene and tranquil setting that is easy to enjoy. The original home has been completely renovated so you can settle in and make yourself at home. The home sits on 6.6 acres; the separate buildable parcel is 5.7 acres, offering you rare flexibility and expansion potential that is hard to find. Exterior renovations include all new windows and doors, walkway, porch, patio, Trex decking, gutters/downspouts, landscaping, complete exterior painting along with new exterior lighting. New garage doors with automatic openers. Interior features new flooring, extensive use of recessed lighting, and new trim & doors. Inside you have three must-see full baths all completely remodeled with a mixture of tile showers, stone vanities and marble flooring. Primary bedroom has two separate vanities and a walk-in closet. All new kitchen with tile backsplash
USD 869,900
3927 Hughes Creek Road
View photo
House · for sale
USD 900,000
USD 437/sq.ft
New
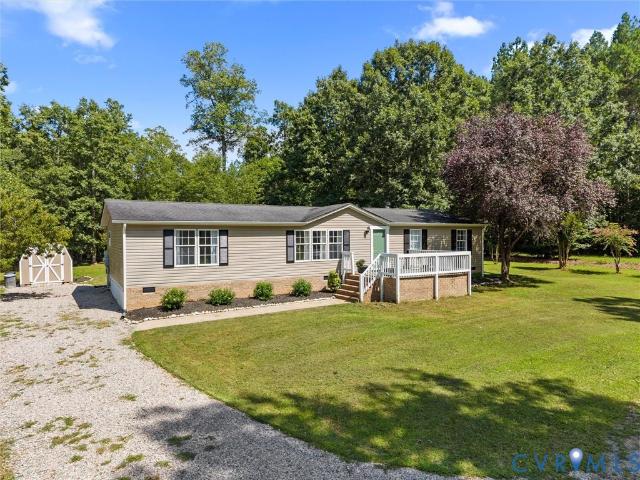
3927 Hughes Creek Road
Michaux
· 2,056 sq.ft · 4 Bedrooms · 2 Baths · House
· Parking · Fireplace · Equipped kitchen
Michaux · 2,056 sq.ft · 4 Bedrooms · 2 Baths · House · Parking · Fireplace · Equipped kitchen
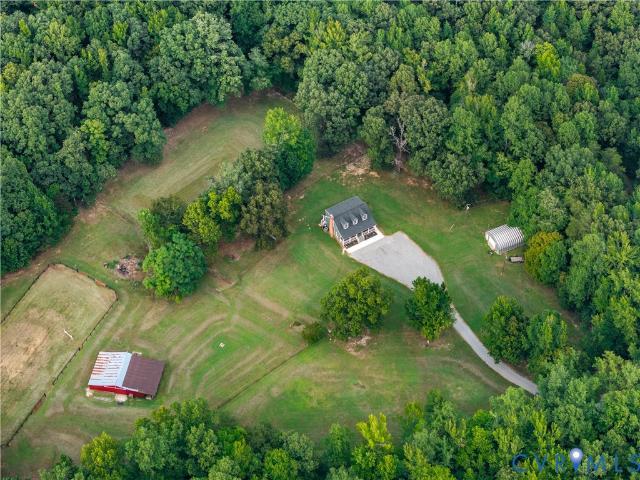
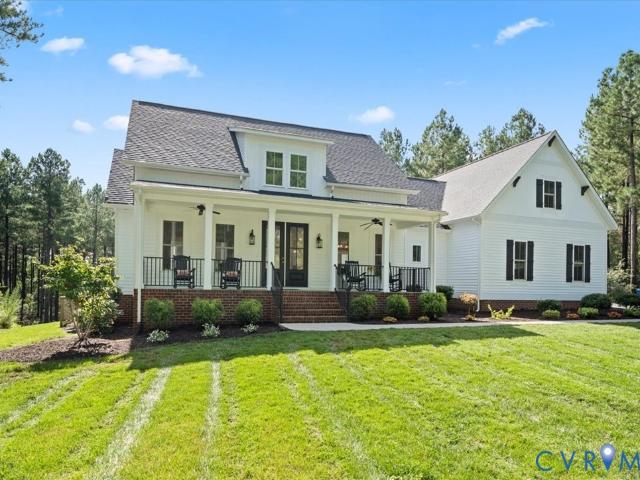
Tucked away on 10 private, wooded acres in Powhatan, this updated Cape Cod offers a practical layout paired with equestrian infrastructure and extensive outbuildings. Step onto the covered front porch and into a foyer with hardwood floors that extend throughout the main living areas. The main floor features a primary suite with a walk-in closet, a full bath, a galley kitchen equipped with quartz countertops, stainless appliances, and a pantry, as well as a living room centered around a floor-to-ceiling stone fireplace with a cast-iron insert. Upstairs, you'll find two additional bedrooms connected by a Jack-and-Jill bath with tile surround, plus a loft and a flexible bonus room off one of the bedrooms. Exterior features include cedar plank siding, an architectural roof (2020), a new water filtration system (2026), and Firefly fiber-optic internet. The grounds are setup for hobbyists and horses alike: a 26x30 detached garage with 12' ceilings, 200-amp power, and 220V hookups; a 36x57 5-
USD 900,000
1887 Sheppard Town Road
View photo
House · for sale
USD 2,200,000
USD 521/sq.ft
New
1887 Sheppard Town Road
Michaux
· 4,219 sq.ft · 5 Bedrooms · 3 Baths · House
· Equipped kitchen
Michaux · 4,219 sq.ft · 5 Bedrooms · 3 Baths · House · Equipped kitchen
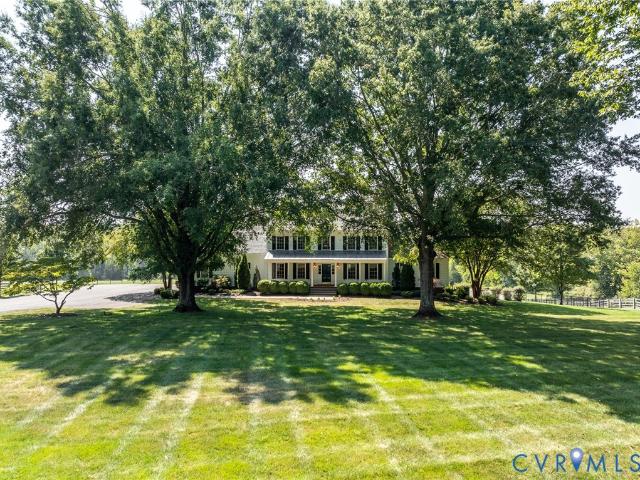
1887 Sheppard Town Road, a 34-acre Estate in Goochland Virginia. This property is truly what dreams are made of! An equestrian, or farm, enthusiast's paradise with over 20 acres of fenced pasture. The views as you drive down the paved driveway are some that only time can recreate! Outdoors highlights include multiple wells, established fencing, shop and storage building, horse/cattle watering systems, and automatic whole home Generac generator. From the moment you enter through the traditional Richmond six light front storm door, you can feel the warmth and inviting attributes of timelessness. The home features recently renovated kitchen spaces, bathrooms, and all new windows as of July 2025. The large kitchen island is the perfect central gathering space for all the family, kids, and friends! This newly renovated kitchen is the perfect blend of everyday use and entertainment including double ovens, gas cooking, and quartzite countertops. Just off the kitchen is the second'foyer' featu
USD 2,200,000
3203 Sherwood Bluff Terrace
View photo
House · for sale
USD 465,000
USD 211/sq.ft
New
3203 Sherwood Bluff Terrace
Michaux
· 2,196 sq.ft · 4 Bedrooms · 2 Baths · House
· Terrace · Equipped kitchen
Michaux · 2,196 sq.ft · 4 Bedrooms · 2 Baths · House · Terrace · Equipped kitchen
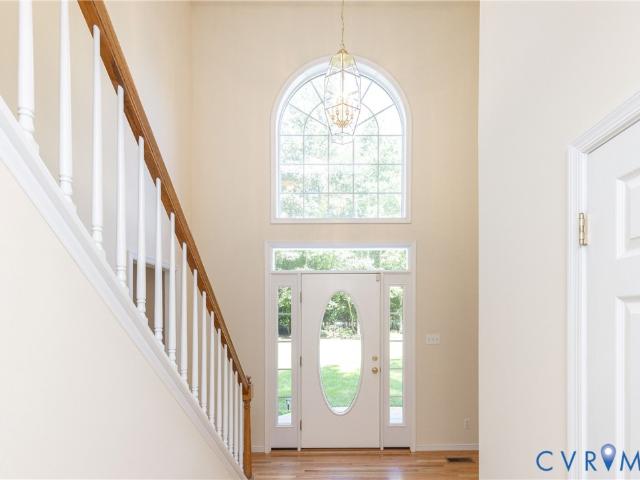
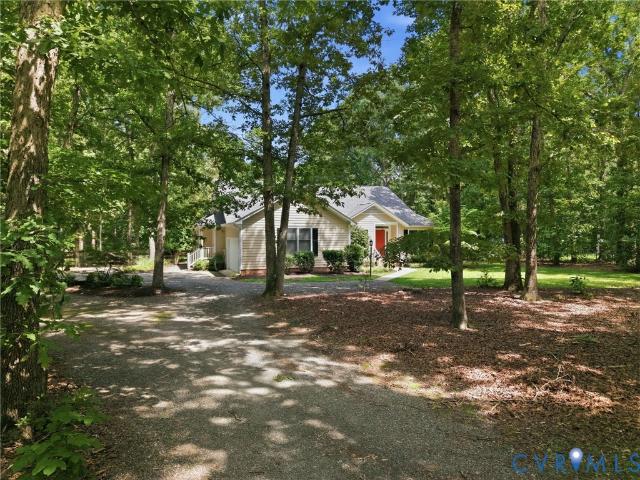
Welcome home to 3203 Sherwood Bluff Terrace — a place where quiet mornings and wide open space come together on 3.55 beautiful acres. From the moment you arrive, this home makes an impression. Step through the grand foyer entrance and feel the warmth of rich wood floors underfoot, setting the tone for a home that has been loved and meticulously cared for by its original owners since day one. Every corner reflects that care, offering a rare peace of mind for the next family lucky enough to call it home. The kitchen is ready to inspire your next home-cooked meal, featuring granite counters and appliances updated in 2023 — so you can move in and start making memories without a to-do list waiting for you. Just off the kitchen, a spacious pantry offers everyday convenience with serious potential, easily transformed into a gorgeous butler's pantry for the buyer who loves to entertain in style. With 3 spacious bedrooms and 2.5 baths PLUS BONUS ROOM (that could be a bedroom), there's room to s
USD 465,000
4774 Bell Road
View photo
House · for sale
USD 629,950
USD 279/sq.ft
New
4774 Bell Road
Michaux
· 2,250 sq.ft · 3 Bedrooms · 2 Baths · House
· Garden · Parking
Michaux · 2,250 sq.ft · 3 Bedrooms · 2 Baths · House · Garden · Parking
Better than new! One level living in pristine condition on 6 acres agriculturally zoned, no hoa, dues or restrictions, 4 car garages & xfinity internet. Most of the land has been cleared & grass planted w/ a nice Hardwood Buffer along side & rear property lines. Bring the horses or livestock you've wanted to own. Property is well on the way to having established pasture. Planted around the sprawling yard are various Fruit Trees, Magnolias & Raised Beds. Indoors you will find a very comfortable & functional 3 Bedroom, 2 Bath Layout with a large, Flexible Space on 2nd Floor over the Garage. Great Balance of Open Space & Privacy w/ lots of natural light. Full of quality features including; 9' CEILINGS on 1st Floor, Vaulted Family Room, Recessed Lighting, Craftsman Style Wide Trim and Doors, Ceramic Tile in all Spaces except Carpet in Bedrooms & Flex Space. Ceiling Fan in each Room, Fresh Paint & Blinds through out. There is Flexibility in that the Living Room can be used as Living Space o
USD 629,950
2765 Briarpatch Lane
View photo
House · for sale
USD 429,000
USD 235/sq.ft
New
2765 Briarpatch Lane
Michaux
· 1,819 sq.ft · 3 Bedrooms · 2 Baths · House
· Garden · Fireplace · Equipped kitchen
Michaux · 1,819 sq.ft · 3 Bedrooms · 2 Baths · House · Garden · Fireplace · Equipped kitchen
Welcome to 2765 Briarpatch Lane, a move-in ready rancher tucked away in the established Spencerwood West neighborhood! Situated on a spacious, private lot surrounded by mature trees, this 3-bedroom, 2-bath home offers easy one-level living with plenty of space both inside and out. Step inside to freshly painted interiors and beautiful hardwood floors that carry through much of the home. The spacious living room flows into the dining area, while the eat-in kitchen offers plenty of cabinet and counter space, newer appliances, and a brand-new dishwasher. Just off the kitchen, the large family room features a brick fireplace and provides an additional comfortable living space with direct access outdoors. The primary bedroom includes its own private bath, with two additional generously sized bedrooms and a second full bath completing the main living area. Outside, enjoy the screened porch overlooking the fenced backyard—a great extension of the living space with plenty of privacy and room t
USD 429,000
3730 Aston Trail
View photo
House · for sale
USD 689,500
USD 276/sq.ft
New
3730 Aston Trail
Michaux
· 2,497 sq.ft · 4 Bedrooms · 3 Baths · House
· Patio · Garden · Parking · Deck
Michaux · 2,497 sq.ft · 4 Bedrooms · 3 Baths · House · Patio · Garden · Parking · Deck
Garden-to-gathering living. Built in 2021 and freshly painted, this home supports easy daily living and entertaining. Natural light fills the family room, and automated SmartWings shades provide privacy at the touch of a button. The first-floor primary suite has an ensuite, while two additional bedrooms share a Jack-and-Jill bathroom, perfect for single-level living. A screened porch, deck, 22' x 15' stamped-concrete patio, and under-deck storage extend life outdoors for morning coffee, meals with friends, and organized gear. The 4’-fenced garden is equipped with water and electricity for planting, tending, and harvesting; retaining walls and automatic landscape lighting complete the setting. A 6’ fence helps keep pets secure and deer out. The detached garage provides second-floor storage and a 240V RV outlet while the main garage has a tiled pet and foot-wash area and a utility sink. Xfinity internet is available. Powhatan offers multi-use trails and James River recreation at Powhatan
USD 689,500
3611 Branch Lake Court
View photo
House · for sale
USD 1,199,000
USD 285/sq.ft
New
3611 Branch Lake Court
Michaux
· 4,198 sq.ft · 5 Bedrooms · 5 Baths · House
· Office room · Equipped kitchen
Michaux · 4,198 sq.ft · 5 Bedrooms · 5 Baths · House · Office room · Equipped kitchen
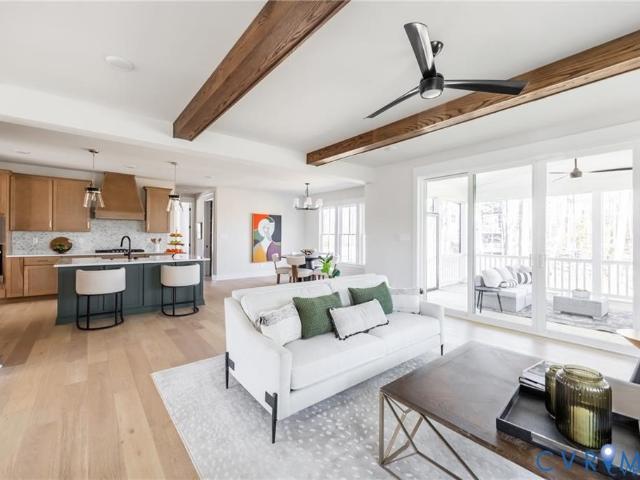
Gorgeous Custom Built home by Clay Street Builders in the Branchway Forest community in the heart of Powhatan with 5 ACRES! The Fenway III has become one of the best selling floorplans as it offers functionally, space and a modern layout! Greet your guest in style with an wide foyer that opens to the casual dining area that has custom trim & elevated lighting. The home office has extensive trim & gives you a perfect street view with tons of natural light. The heart of the home is definitely in the open family room with exposed beams, a custom mantel, built-ins and 12' sliders. The natural wood tons in the kitchen gives a warmth to this area, along with granite counter-tops, gas cooking, butlers pantry, custom hood vent & large eat-in area. There is a 1st floor bedroom with a private ensuite that is great for guest or extended stays for the grands! Upstairs the Primary boasts a stunning bathroom with a large soaking tub and frameless shower, there is a direct entry from your closet to t
USD 1,199,000
3828 Mill Mount Drive
View photo
House · for sale
USD 1,119,000
USD 316/sq.ft
New
3828 Mill Mount Drive
Michaux
· 3,531 sq.ft · 4 Bedrooms · 4 Baths · House
· Office room · Fireplace · Equipped kitchen
Michaux · 3,531 sq.ft · 4 Bedrooms · 4 Baths · House · Office room · Fireplace · Equipped kitchen
Some homes are defined as much by what surrounds them as what’s inside. Set on 2.2 private lakefront acres in Westlake at Mill Mount, this custom-built home offers a rare combination of space, privacy and thoughtfully created places to enjoy it all. The 3,540 SF main home feels polished yet comfortable, with rich hardwood floors, extensive millwork and light-filled living spaces. The kitchen is centered around an oversized island with quartz countertops and gas cooking, opening naturally to the dining area and family room with gas fireplace. Just beyond, a nearly 200 SF sunroom wrapped in windows creates a year-round connection to the landscape outside. A main-level bedroom suite adds flexibility, along with a formal dining room and private office with French doors. Upstairs, the primary suite feels distinctly its own, with a freestanding soaking tub, frameless tiled shower and expansive custom dressing room with built-in storage, velvet-lined jewelry drawers, cedar-lined window seats
USD 1,119,000
2792 E Maple Grove Lane
View photo
House · for sale
USD 850,000
USD 201/sq.ft
New
2792 E Maple Grove Lane
Michaux
· 4,219 sq.ft · 5 Bedrooms · 4 Baths · House
· Patio · Garden · Deck · Equipped kitchen · Swimming pool · Cellar
Michaux · 4,219 sq.ft · 5 Bedrooms · 4 Baths · House · Patio · Garden · Deck · Equipped kitchen · Swimming pool · Cellar
Find your way to 2792 E Maple Grove Ln. You are going to LOVE the privacy, space, and resort-style living this beautiful all-brick Powhatan home has to offer! Situated on 2 acres and offering 4,227 square feet of finished living space, this home was made for both everyday living and entertaining. Step outside and you’ll quickly see what makes this property special—a saltwater pool, paver patio, expansive brick rear deck, batting cages, play area, and a spacious backyard framed by mature woods. Inside, the main level features a first-floor primary suite with a spa-like bath and walk-in closet, plus two additional bedrooms with hardwood floors and wood blinds. The spacious kitchen offers granite countertops, stainless steel appliances, and an eat-in area with an easy flow into the formal dining and living spaces. Upstairs you’ll find a private fourth bedroom with its own full bath along with convenient attic storage. The finished basement takes this home to another level with a large fam
USD 850,000
3056 Greywalls Drive
View photo
House · for sale
USD 1,295,000
USD 196/sq.ft
New
3056 Greywalls Drive
Michaux
· 6,588 sq.ft · 4 Bedrooms · 4 Baths · House
· Patio · Fireplace · Equipped kitchen
Michaux · 6,588 sq.ft · 4 Bedrooms · 4 Baths · House · Patio · Fireplace · Equipped kitchen
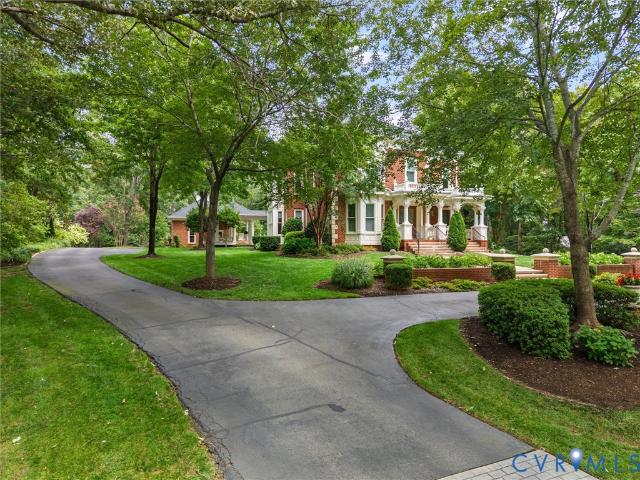
Located in the exclusive gated Greywalls & the prestigious Foundry Golf Club, this nearly 6,600-sqft custom home offers exceptional privacy & luxury on 2.05 park-like acres. Intentionally set back & hidden by its landscaped circular driveway, it enjoys beautiful views overlooking the golf course from its grand stone-&-timber covered porch. Inside, 10’ ceilings, hickory hardwoods, & multiple floor-to-ceiling stone fireplaces create warm, sophisticated living spaces. The formal dining opens to a stunning great room w/coffered ceilings, soaring stone hearth, & four oversized French doors framing views of the private outdoor retreat. The gourmet kitchen features custom cabinetry, expansive granite countertops, high-end Thermador appliances, including 6-burner gas range, double wall ovens & warmer. An oversized dual-sink island, pot filler, coffee bar, prep station, & bright morning room w/seamless patio access make this kitchen ideal for everyday living & entertaining. The main level also
USD 1,295,000
2707 Academy Road
View photo
House · for sale
USD 335,000
USD 239/sq.ft
New
2707 Academy Road
Michaux
· 1,399 sq.ft · 3 Bedrooms · 1 Bath · House
· Garden · Fireplace · Equipped kitchen
Michaux · 1,399 sq.ft · 3 Bedrooms · 1 Bath · House · Garden · Fireplace · Equipped kitchen
Great one level living, low maintenance, brick ranch home. The private, mature treed lot is just under 1 acre backing to a serene pasture making your backyard feel as though you are on multiple acres. This 3 bedroom 1 full bath home offers a family room with fireplace, large primary bedroom with walk in closet, and 2 more spacious bedrooms with sizable closets. Kitchen with custom cabinets, sitting bar overlooking the living room. A walk in laundry room with cabinetry supplied with its own washer and dryer. There is hardwood flooring throughout the home. The newer, dimensional roof is just 3 years old. All the windows are the vinyl tilt in for easy cleaning. Pictures are coming soon! Easy show!
USD 335,000
3964 Maidens Road
View photo
House · for sale
USD 549,950
USD 228/sq.ft
3964 Maidens Road
Michaux
· 2,411 sq.ft · 4 Bedrooms · 3 Baths · House
· Garden · Equipped kitchen
Michaux · 2,411 sq.ft · 4 Bedrooms · 3 Baths · House · Garden · Equipped kitchen
The home you have been dreaming of—a true work of architectural artistry where timeless character, exceptional craftsmanship, and today’s most sought-after features come together beautifully. Privately situated on two acres, this rare four-bedroom residence offers three inviting porches and two luxurious primary suites, conveniently located on the first and second floors. Premium wood flooring, tongue-and-groove ceilings, charming alcoves, finely detailed doors and hardware, beautifully appointed baths, a premier kitchen, and abundant storage showcase the thoughtful design found throughout. Exceptional outdoor living spaces and a fenced yard create a peaceful rural retreat, while convenient access to major highways places shopping, dining, entertainment, and everyday urban conveniences just minutes away. Ideally located 2 miles from the James River/Maidens Boat Landing and Powhatan State Park, this extraordinary property offers privacy without sacrificing accessibility. With over 2,400
USD 549,950
3466 Woods Way
View photo
House · for sale
USD 385,000
USD 241/sq.ft
3466 Woods Way
Michaux
· 1,593 sq.ft · 3 Bedrooms · 2 Baths · House
· Garden · Deck · Equipped kitchen
Michaux · 1,593 sq.ft · 3 Bedrooms · 2 Baths · House · Garden · Deck · Equipped kitchen
Welcome to 3466 Woods Way, a beautifully maintained home set on a 1-acre lot in Powhatan. This 3-bedroom, 2.5-bath property combines updated finishes with a functional layout designed for everyday comfort and entertaining. Enjoy the inviting covered front porch, private yard, and rear deck perfect for outdoor gatherings. Inside, the kitchen features granite countertops, stainless steel appliances, and ample cabinet storage. The dining room offers a bay window, chair rail molding, hardwood floors, and updated lighting, creating a warm and welcoming space. Just off the kitchen, the family room provides additional living space, while the mudroom/laundry area includes built-in shelving and extra cabinetry for organization. Recent updates include renovated bathrooms with granite countertops, fresh paint, modern fixtures, and LVP flooring installed in 2021. Upstairs, the primary bedroom features an ensuite bath, complemented by two additional bedrooms and a full hall bath. Conveniently locat
USD 385,000
3255 Greywalls Drive
View photo
House · for sale
USD 2,190,000
USD 512/sq.ft
3255 Greywalls Drive
Michaux
· 4,273 sq.ft · 4 Bedrooms · 2 Baths · House
· Fireplace · Equipped kitchen · Lift
Michaux · 4,273 sq.ft · 4 Bedrooms · 2 Baths · House · Fireplace · Equipped kitchen · Lift
Welcome to Greywalls, an exclusive, gated golf community nestled in the tranquil countryside of Powhatan. This rare, lovely Italianate-style home sits majestically atop 2 gorgeous acres. The front entrance is adorned with Romanesque columns topped by ornate Corinthian capitals that welcome you through 2 impressive period oak doors. Interior features 10' ceilings, remarkably detailed custom woodworks & large rooms w/hardwood & tile throughout. The kitchen is bright & open w/ arched doorways & a large granite center island, plus all-new Café appliances, including a French-door double wall oven, warming drawer & 5-burner gas cooktop. Eat-in kitchen bathed in natural light is perfect for morning coffee. The primary bedroom, your personal sanctuary, offers a spa-like en suite bath & expansive walk-in closet. The family room offers a handsome fireplace & custom cabinetry. The large butler's pantry off the kitchen allows for effortless entertaining. Elevator shaft roughed in. Outside, profess
USD 2,190,000
2955 Lake Stone Lot 33 Terrace
View photo
House · for sale
USD 779,950
USD 278/sq.ft
Updated
2955 Lake Stone Lot 33 Terrace
Michaux
· 2,799 sq.ft · 4 Bedrooms · 3 Baths · House
· Terrace · Equipped kitchen · Parking
Michaux · 2,799 sq.ft · 4 Bedrooms · 3 Baths · House · Terrace · Equipped kitchen · Parking
Move in ready/single level living/bright open concept/large 1st floor primary & en suite/guest ensuite/huge back porch. The price includes upgraded design finishes—see design board in photos for reference. Enjoy the ease of single-level living with everything you need on the main floor with The WINDSOR. The dining area, family room, and kitchen can all be seen from the wide foyer. The kitchen has a walk-in pantry, large island, vent hood, gas cooktop, and stainless-steel appliances including a wall oven/microwave. Nearby is the mudroom complete with custom cubbies and access to the 2-car, side-load garage. This home features a guest suite at the front of the home. At the back of the home, the first-floor primary suite provides a tiled shower, dual vanity, linen closet, and private water closet. The primary walk-in closet is a generous size and has a pocket door for easy access to the laundry room. Opposite the primary bedroom, two additional bedrooms and a full bathroom complete the ma
USD 779,950
2575 Log Cabin Road
View photo
House · for sale
USD 479,000
USD 306/sq.ft
Updated
2575 Log Cabin Road
Michaux
· 1,561 sq.ft · 3 Bedrooms · 2 Baths · House
· Equipped kitchen
Michaux · 1,561 sq.ft · 3 Bedrooms · 2 Baths · House · Equipped kitchen
Seller incentive! Seller is offering a concession toward buyer’s allowable closing costs with an acceptable offer. This incentive may be used toward closing costs, prepaid expenses, discount points, or potentially a mortgage rate buydown, subject to loan program, lender guidelines, and negotiated terms. Ask your agent for details. Discover modern transitional style and peaceful country living on nearly six acres in Goochland, approximately 20 minutes from Short Pump. This thoughtfully designed 3-bedroom, 2-bath ranch offers 1,568 SF of one-level living, an open-concept layout, and 9' ceilings throughout. The kitchen flows seamlessly into the dining and living areas, creating an inviting space for everyday living and entertaining. The primary suite features a tray ceiling, walk-in closet, and beautifully designed modern bath with frameless glass shower, ceiling-mounted rain showerhead, handheld shower wand, built-in seating, transom window for natural light, and decorative accent tile.
USD 479,000
3490 Mill Mount Trail
View photo
House · for sale
USD 675,000
USD 315/sq.ft
3490 Mill Mount Trail
Michaux
· 2,142 sq.ft · 3 Bedrooms · 2 Baths · House
· Parking · Equipped kitchen
Michaux · 2,142 sq.ft · 3 Bedrooms · 2 Baths · House · Parking · Equipped kitchen
Here is your opportunity to live in the sought after subdivision of Westlake at Mill Mount, welcome to your dream modern farmhouse retreat! Built in 2021, this single story 3 bed, 2.5 bathroom home with a 2 car garage and a PRIVATE LAKE in walking distance is one you definitely don't want to miss! Step inside to an open-concept layout bathed in natural light that highlights the high ceilings, stylish light fixtures, and sleek recessed lighting; 3490 Mill Mount Trail combines farmhouse luxury with modern convenience. The star of this home is the stunning kitchen! Every cook's dream is met with an abundance of granite counterspace, bountiful cabinetry completed with accent lighting underneath, a walk-in pantry, and tasteful tile backsplash. The primary suite is nothing short of spa-like! The private bathroom features a large tub, glass standup shower, marble tile, double vanities, and a walk-in closet will make your mornings feel extra lavish. The remaining two bedrooms share a Jack-and-
USD 675,000
3508 Jefferson Landing Road R
View photo
House · for sale
USD 359,000
USD 397/sq.ft
3508 Jefferson Landing Road R
Michaux
· 904 sq.ft · 3 Bedrooms · 1 Bath · House
Michaux · 904 sq.ft · 3 Bedrooms · 1 Bath · House
Welcome to this beautiful Powhatan property offering the perfect blend of comfort, privacy, and country charm. Situated on a spacious lot, this home provides a peaceful setting while remaining conveniently located to shopping, dining, and major routes. Inside, you'll find a functional floor plan with generous living spaces, abundant natural light, and well-appointed finishes throughout. The outdoor space offers endless possibilities for entertaining, gardening, or simply enjoying the tranquil surroundings. Whether your buyers are looking for room to spread out or a quiet place to call home, this property is a must-see. Schedule your showing today and bring your buyers—they won't be disappointed!
USD 359,000
3296 Sherwood Ridge Way
View photo
House · for sale
USD 465,000
USD 249/sq.ft
3296 Sherwood Ridge Way
Michaux
· 1,862 sq.ft · 3 Bedrooms · 2 Baths · House
· Deck · Fireplace · Equipped kitchen
Michaux · 1,862 sq.ft · 3 Bedrooms · 2 Baths · House · Deck · Fireplace · Equipped kitchen
Set on a beautifully landscaped 1.61-acre park-like lot in Powhatan County just off Historic Huguenot Trail, this well-maintained and updated 1,870 sq ft ranch-style home offers single-level living with timeless appeal. Built with durable Hardiplank (cement) siding & a newer dimensional roof (2020), this home combines classic style with low-maintenance convenience. Inside, you’ll find hardwood floors throughout the main living areas, with carpet in two bedrooms and tile in the baths. The spacious great room features a gas-log fireplace, vaulted ceiling, and skylights that fill the space with natural light. The kitchen offers plenty of cabinetry, granite countertops, a large pantry, ALL APPLIANCES and an adjoining casual dining area with double windows overlooking the deck. A formal dining room adds elegance with picture moulding, crown moulding, and chair rail. The primary suite is a true retreat, offering a sitting area, two walk-in closets, and a vaulted ceiling with skylight. The pr
USD 465,000
2796 Spencerwood Drive
View photo
House · for sale
USD 519,000
USD 168/sq.ft
2796 Spencerwood Drive
Michaux
· 3,089 sq.ft · 4 Bedrooms · 2 Baths · House
· Equipped kitchen · Cellar
Michaux · 3,089 sq.ft · 4 Bedrooms · 2 Baths · House · Equipped kitchen · Cellar
Hidden at the end of a long gravel driveway, this timeless all-brick Colonial offers the kind of privacy that's hard to replicate. Set on 1.70 wooded acres in the heart of Powhatan, the property feels like its own peaceful retreat while remaining just minutes from everyday conveniences. Inside, you'll find over 3,000 square feet, 4 bedrooms, 2 full baths and 2 half baths where original character meets a long list of fresh updates. One of the home's most distinctive features is the newly refinished beautiful hardwood pine flooring that extends throughout both the first and second floors, adding warmth, character, and craftsmanship rarely found in today's construction. The kitchen features all new timeless white cabinetry and quartz countertops, the bathrooms have been refreshed with new vanities and tile, new light fixtures have been installed throughout, the interior is freshly painted, and the basement features new waterproof luxury vinyl plank flooring. This spacious floor plan provi
USD 519,000
3242 Sherwood Ridge Drive
View photo
House · for sale
USD 435,000
USD 200/sq.ft
3242 Sherwood Ridge Drive
Michaux
· 2,174 sq.ft · 4 Bedrooms · 2 Baths · House
· Fireplace · Equipped kitchen
Michaux · 2,174 sq.ft · 4 Bedrooms · 2 Baths · House · Fireplace · Equipped kitchen
Perched peacefully on a picturesque hilltop in Powhatan’s sought-after Sherwood subdivision, this beautifully updated Colonial offers the perfect blend of timeless charm, thoughtful upgrades, and everyday comfort. From the moment you arrive, the home’s exceptional curb appeal stands out with impeccably landscaped grounds, a wide driveway, newer roof (2021), updated siding and windows (2017), and a newer HVAC system installed in 2023 for added peace of mind! Step inside to discover a warm and inviting interior filled with natural light, gleaming hardwood floors, and spacious living areas designed for both entertaining and daily living. The welcoming family room flows seamlessly into an oversized living room featuring a cozy fireplace, creating the perfect setting for gatherings or quiet evenings at home. The expansive eat-in kitchen is a dream for any home chef, complete with stainless steel appliances, generous counter space, and plenty of room for casual dining. Just off the kitchen y
USD 435,000
2715 Pineridge Lane
View photo
House · for sale
USD 599,000
USD 186/sq.ft
2715 Pineridge Lane
Michaux
· 3,218 sq.ft · 4 Bedrooms · 3 Baths · House
· Fireplace · Equipped kitchen
Michaux · 3,218 sq.ft · 4 Bedrooms · 3 Baths · House · Fireplace · Equipped kitchen
Welcome to 2715 Pineridge Lane in highly sought-after Powhatan County! This spacious 3,568-square-foot home offers exceptional flexibility, including a private in-law suite/apartment with its own exterior entrance—perfect for multi-generational living, extended family, guests, or potential rental income. The suite also has shared access through the mudroom and main home and features a living area, kitchenette with sink, cabinets, stove/oven, a separate bedroom, and a full bath. Step inside the main home to a welcoming foyer that opens to a spacious living room with a cozy fireplace, flowing into a bright, glass-enclosed Florida room. The remodeled eat-in kitchen showcases architectural brick accents, black walnut countertops, and connects to the formal dining room. A separate mudroom entrance leads to a versatile office or family room. Upstairs, you'll find newly installed hardwood flooring, fresh interior paint, and a spacious primary suite with a walk-in closet, lofted reading nook,
USD 599,000
4554 Powhatan Lakes Road
View photo
House · for sale
USD 319,950
USD 191/sq.ft
4554 Powhatan Lakes Road
Michaux
· 1,668 sq.ft · 3 Bedrooms · 2 Baths · House
· Deck · Fireplace · Equipped kitchen
Michaux · 1,668 sq.ft · 3 Bedrooms · 2 Baths · House · Deck · Fireplace · Equipped kitchen
Welcome to 4554 Powhatan Lakes Rd! This charming 3-bedroom, 2-full-bath home sits on approximately 2.6 acres and offers comfort, privacy and modern updates. The spacious primary bedroom features a private bath. The large kitchen provides plenty of room for cooking and entertaining and features new appliances installed in 2025. Enjoy a spacious living room and inviting family room with a wood-burning fireplace. Step outside to the back deck overlooking the expansive property. With plenty of space inside and out this home offers a wonderful opportunity to enjoy a peaceful private rural setting
USD 319,950

Get email alerts

Don't miss out: be the first to know about new properties

The alert was correctly created

On subscribing you accept the conditions of use and the privacy policy
Alert
Receive new ads in your inbox
Save this search
Receive alerts for new listings

We'll send you an email when we have new properties for: "Properties for sale in Michaux"

The alert was correctly created

Chestnut Oaks, District 1 Powhatan County Virginia
Plain View, District 4 Powhatan County Virginia
Get email alerts and be the first to see new listings
Required field
On subscribing I accept the terms of the privacy policy
Perfect! You'll soon start receiving new listings via email
Alert
Receive an email when we have new ads for Properties for sale in Michaux
Save this search
Filters

Bedrooms

Size (sq.ft)

sq.ft
sq.ft

Price

USD
USD

Property type

Bathrooms

Clear all filters
Receive notifications when new entries are published.