58 properties for sale in Sandy Hook, District 2 Goochland County Virginia

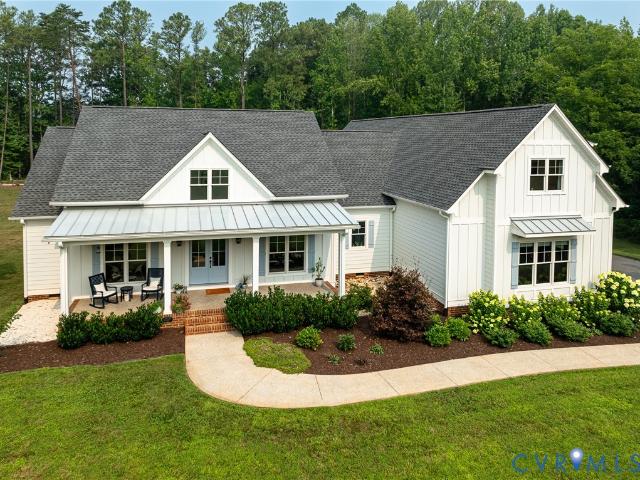
2646 Sandy Hook Road
6 pictures
House · for sale
USD 460,000
USD 241/sq.ft
2646 Sandy Hook Road
Sandy Hook, District 2 Goochland County Virginia
· 1,905 sq.ft · 3 Bedrooms · 2 Baths · House
· Garden · Office room · Deck · Equipped kitchen · Parking
Sandy Hook, District 2 Goochland County Virginia · 1,905 sq.ft · 3 Bedrooms · 2 Baths · House · Garden · Office room · Deck · Equipped kitchen · Parking
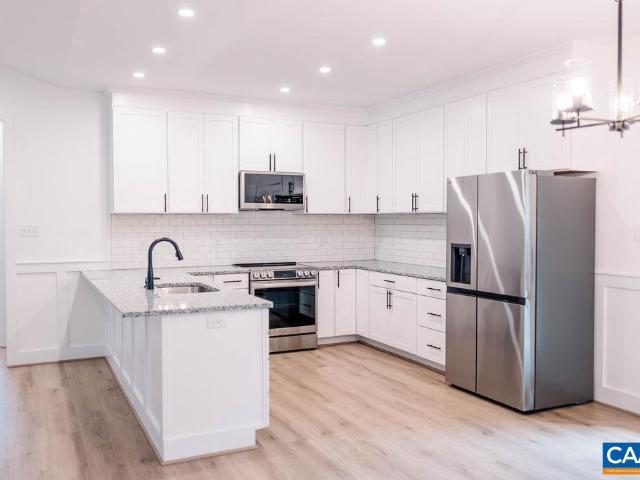
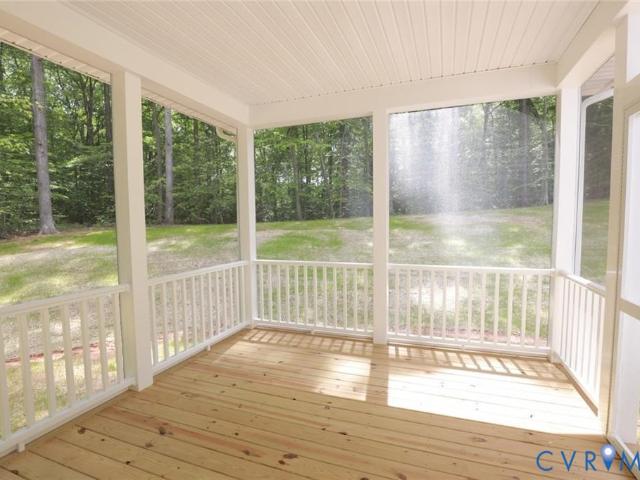
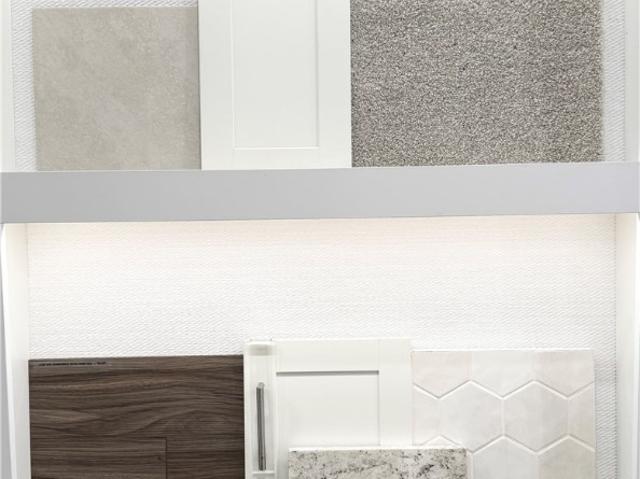
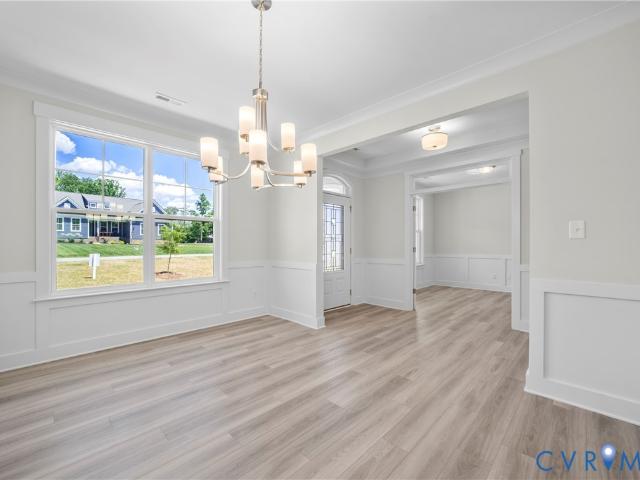
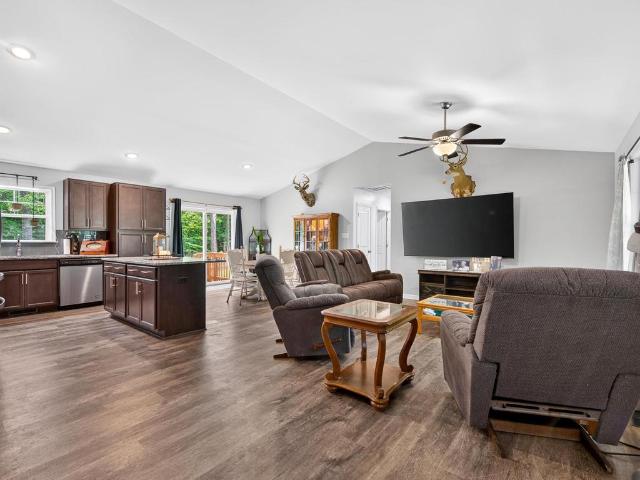
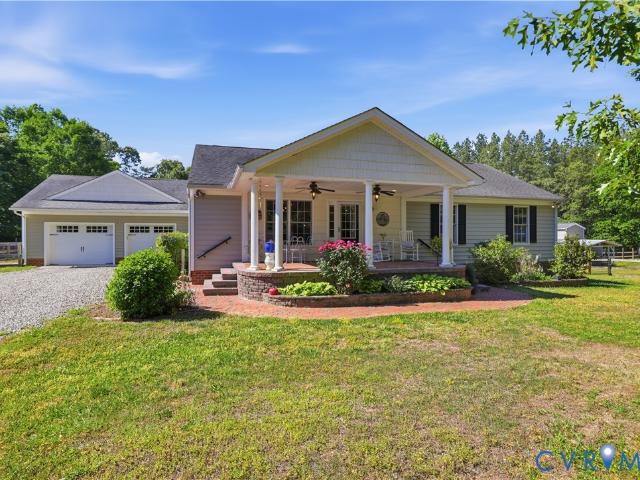
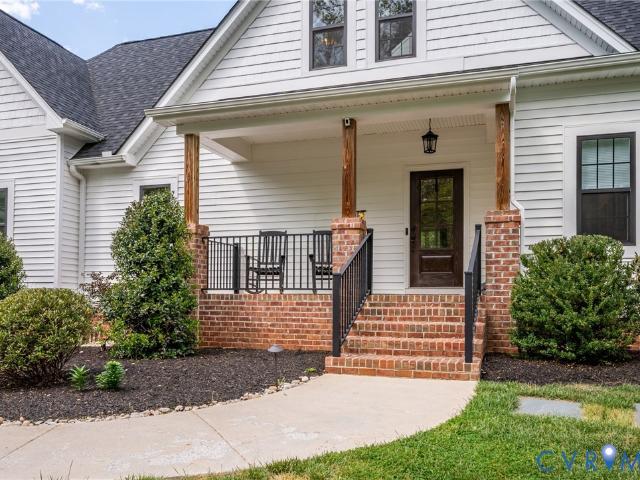
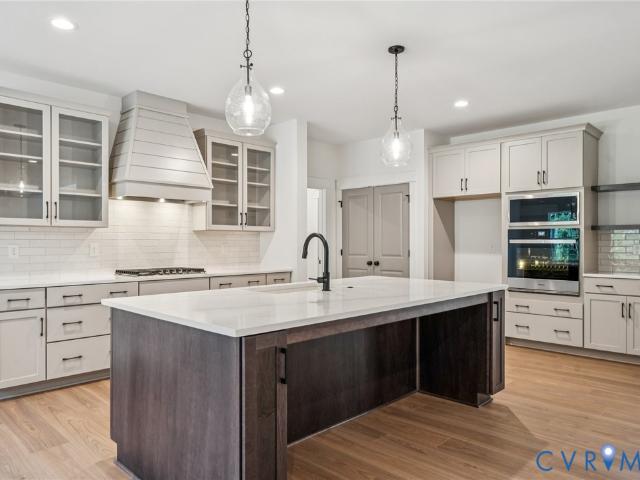
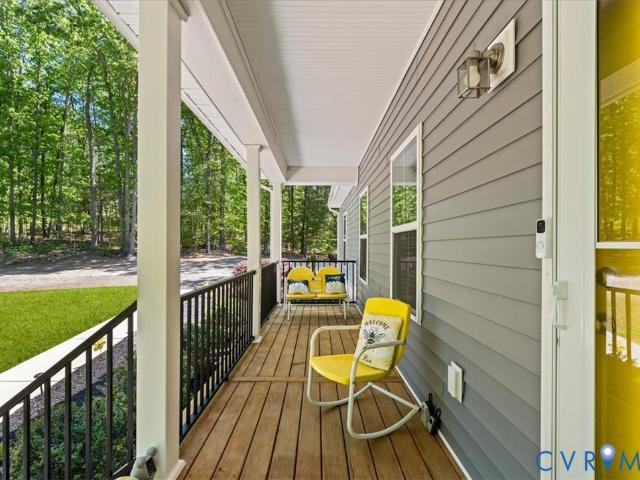
Welcome to 2646 Sandy Hook Road — a brand-new custom home in beautiful Goochland County offering modern comfort with peaceful country living. This thoughtfully designed 3-bedroom, 2.5-bath home features a functional two-story layout with custom craftsmanship throughout. The main level offers an open and inviting living space ideal for everyday living and entertaining, complemented by a well-appointed kitchen with granite countertops, central island, custom cabinetry and a dining area. Off of the kitchen is an entry area connecting to the garage with a half bath down the hall. Upstairs, the spacious primary suite includes a private bath and walk-in closet, while two additional bedrooms provide flexibility for guests, family, or a home office. Enjoy outdoor living from the covered front porch or relax on the rear deck overlooking the backyard — perfect for morning coffee or evening gatherings. Additional highlights include a 1-car attached garage, dedicated laundry area on the second flo
USD 460,000
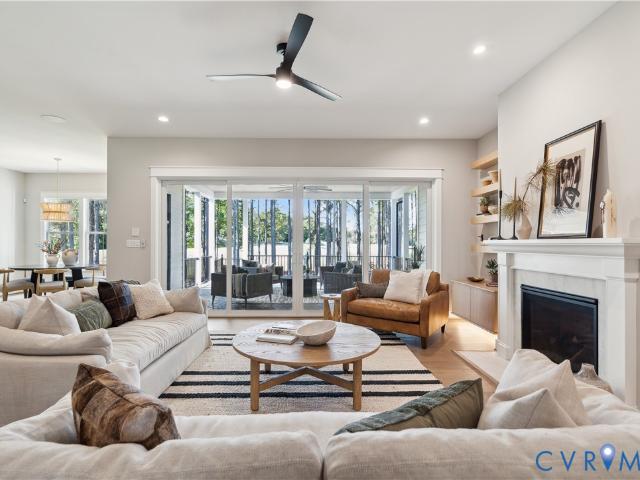
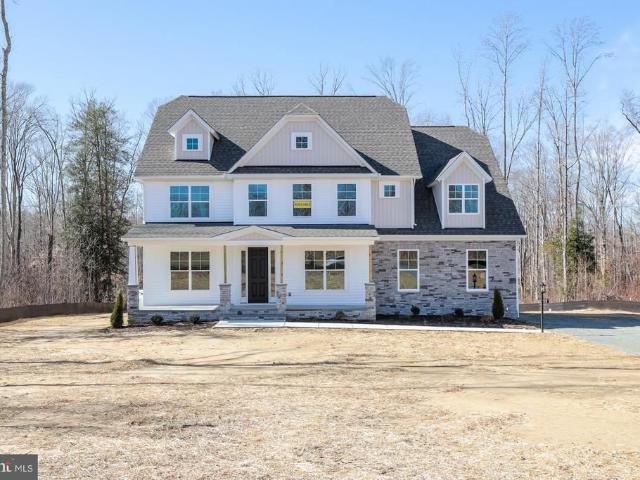
3303 Sandy Hook Rd, Sandy Hook, VA 23153 | MLS #2607
View photo
House · for sale
USD 899,985
USD 220/sq.ft
3303 Sandy Hook Rd, Sandy Hook, VA 23153 | MLS #2607
Sandy Hook, District 2 Goochland County Virginia
· 4,090 sq.ft · 4 Bedrooms · 4 Baths · House
· Parking · Fireplace · Equipped kitchen
Sandy Hook, District 2 Goochland County Virginia · 4,090 sq.ft · 4 Bedrooms · 4 Baths · House · Parking · Fireplace · Equipped kitchen
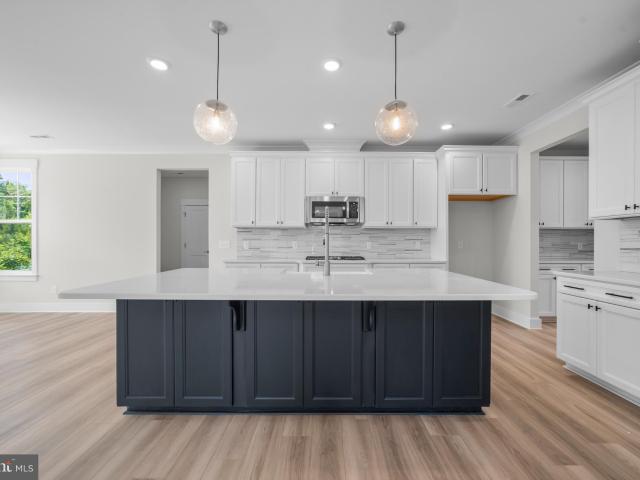
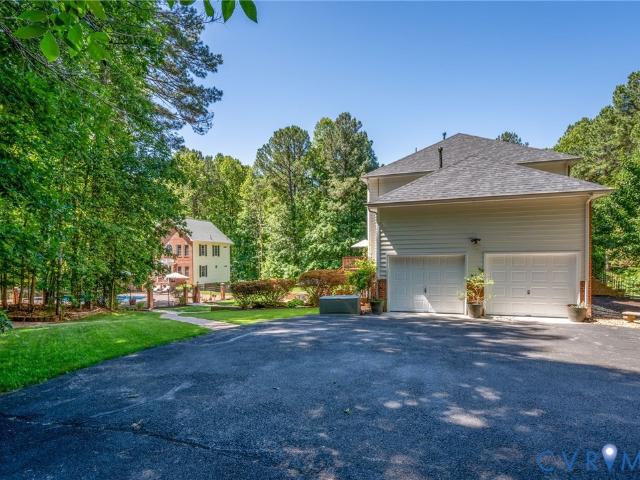
Welcome Home! Come check out this gorgeous 3.21 acre lot. No hoa. In the heart of Goochland County. With a new home from Hanover County's own, RCI BUILDERS! Take advantage of this month’s Builder's Incentive of $12,000 toward optionsu002Fupgrades. Or to buy down your interest rate! With this homearama showcase home. The MADISON plan gives you a 1st Floor Primary Bedroom, 10ft ceilings on the main level, and with 4100sf. 4 total BRs, 3.5 Bathrooms, + a 3 car garage. The Madison is the perfect mix of entertaining spaces, outdoor living, and wu002F multiple flex areas and bonus spaces. The heart of the home features a stunning, wide-open Family Room+Kitchen+Dining area, a 16' long full wall glass slider wu002F access to the covered rear porch, as well as a gas fireplace, + an Oversized Kitchen Island. Plenty of space for formal dining. Or office spaces. Home features a 1st floor Promary bedroom with the UPGRADED Luxury Bathroom with tiled wetroom showers and freestanding bathtub. Upstairs
USD 899,985
Three Chopt Rd
View photo
House · for sale
Request Details
Updated
Three Chopt Rd
Sandy Hook, District 2 Goochland County Virginia
· House
Sandy Hook, District 2 Goochland County Virginia · House
This home is in preforeclosure, which means the homeowner is in default (missed payments). Therefore, there could be an opportunity to strike a great deal with the owner and the bank
Request Details
2100 Mickeytown Road
View photo
House · for sale
USD 424,900
USD 228/sq.ft
2100 Mickeytown Road
Sandy Hook, District 2 Goochland County Virginia
· 1,862 sq.ft · 3 Bedrooms · 2 Baths · House
· Equipped kitchen
Sandy Hook, District 2 Goochland County Virginia · 1,862 sq.ft · 3 Bedrooms · 2 Baths · House · Equipped kitchen
Space, comfort, and thoughtful updates come together at 2100 Mickeytown Rd. Set in a peaceful Goochland County location, this home offers a relaxed setting while keeping Short Pump and the West End within reach for shopping, dining, and everyday conveniences. Inside, the 1,871 sq ft multi-level floorplan provides room to spread out, with an open main living level, three bedrooms upstairs, and a spacious first-level recreation room that adds valuable flexibility with a spacious recreation room, bath, laundry area, and exterior access, creating a comfortable retreat for guests, work-from-home space, hobbies, or additional everyday living. The refreshed kitchen is the heart of the home, featuring a new island, granite countertops, and updated flooring, all opening naturally to the dining and living areas. The home has been well cared for, with major improvements already completed: dimensional shingle roof in 2024, heat pump HVAC in 2023, and 200 amp main electrical panel in 2025. Thermal
USD 424,900
3951 Jett Court
10 pictures
House · for sale
USD 689,990
USD 202/sq.ft
3951 Jett Court
Sandy Hook, District 2 Goochland County Virginia
· 3,401 sq.ft · 4 Bedrooms · 3 Baths · House
· Equipped kitchen · Parking
Sandy Hook, District 2 Goochland County Virginia · 3,401 sq.ft · 4 Bedrooms · 3 Baths · House · Equipped kitchen · Parking
This home is to be built. The Charleston is a two-story home featuring 5 bedrooms, 3 baths, and a first-floor guest suite. The first floor offers open-concept living, featuring a formal dining room and living room directly off of the foyer, a spacious kitchen with an island and pantry open to an adjoining dining area, and a two-story family room. The first-floor guest suite features an ensuite bath and a walk-in closet. An oversized entry from the garage and a front porch complete the first floor. On the second floor, you’ll find the primary suite featuring dual walk-in closets and an ensuite bath with a double vanity. All three additional bedrooms have walk-in closets. A large, second-floor laundry room and an additional full bath complete the second floor. Options available to personalize your home include a covered porch, sunroom or screen porch, second laundry room on the first floor, alternate designer kitchen layout with walk-in pantry, optional butler's pantry, study with French
USD 689,990
2730 Maidens Loop
8 pictures
House · for sale
USD 375,000
2730 Maidens Loop
Sandy Hook, District 2 Goochland County Virginia
· House
Sandy Hook, District 2 Goochland County Virginia · House
Elevate Your Business to New Heights! Imagine this: Your business, soaring above the ordinary your head literally in the clouds on a stunning hilltop perch overlooking the majestic James River. Miles of breathtaking views stretch out before you in Goochland County, Virginia. No compromises, just pure inspiration. Ready to Build Your Vision? This prime B-1 Zoned property comes fully loaded: All construction approvals signed and sealed—no delays, just action! Space for your 6,000 sq ft dream building, tailored to your needs. Nestled along peaceful West River Road, just beyond the Courthouse Overlay District for that perfect blend of serenity and accessibility. Stay Connected, Stay Inspired. Gigabit internet zips you to the world at warp speed, while the rolling countryside and endless open skies fuel your creativity. Remote team? Executive retreat? Innovation hub? The possibilities are as vast as the horizon. Your Move Starts Here—Let's Make It Happen! What if this was the launchpad your
USD 375,000
157 Barringer Ln
12 pictures
House · for sale
USD 475,000
USD 296/sq.ft
157 Barringer Ln
Sandy Hook, District 2 Goochland County Virginia
· 1,604 sq.ft · 3 Bedrooms · 2 Baths · House
· Parking
Sandy Hook, District 2 Goochland County Virginia · 1,604 sq.ft · 3 Bedrooms · 2 Baths · House · Parking
Welcome to 157 Barringer Lane, Bumpass, VA Brand new construction by Homestead Estates in the Holly Grove/Waterford community? Where quality meets convenience. This one-level home offers 3 bedrooms, 2 full baths, and 1,614 sq ft of finished living space with an additional 529 sq ft garage. Designed for easy living, the open floor plan places the primary suite on one side and the guest bedrooms on the other, giving everyone space and privacy. Condition crawl space and 30amp generator plug for power outages at garage. Inside, the primary suite includes a large walk-in closet and a spa-style bath with a double vanity and oversized shower. Step outside to enjoy both front and rear covered porches? Perfect for relaxing or entertaining. Bonus: Firefly fiber internet is available for fast, reliable connectivity. Attention to detail shows throughout, and buyers still have time to make select customizations. All this in a great location? Just 30 minutes to Charlottesville. Roads in Waterford wi
USD 475,000
3917 Jett Ct, Mineral, VA 23117 | MLS #VAGO2000
View photo
House · for sale
USD 669,990
USD 208/sq.ft
3917 Jett Ct, Mineral, VA 23117 | MLS #VAGO2000
Sandy Hook, District 2 Goochland County Virginia
· 3,218 sq.ft · 4 Bedrooms · 4 Baths · House
· Office room · Equipped kitchen
Sandy Hook, District 2 Goochland County Virginia · 3,218 sq.ft · 4 Bedrooms · 4 Baths · House · Office room · Equipped kitchen
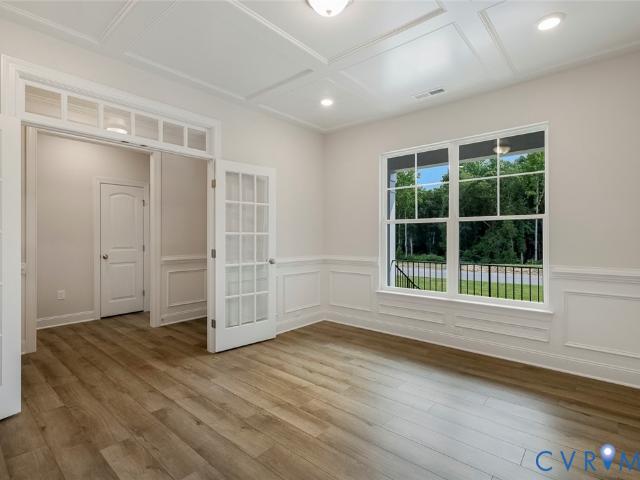
The Colfax offers four bedrooms and 3.5 baths with beautiful finishes throughout! The entry offers a wide foyer, an elegant dining room, and a home office with glass French doors. The OPEN CONCEPT plan offers a spacious kitchen with granite countertops, island, stainless steel appliances, and a BUTLER'S PANTRY. The family room and breakfast area are filled with natural light from large windows. A powder room for guests completes the first floor. Traveling upstairs, the large primary bedroom offers dual walk-in closets and a luxurious bath with dual vanities and a water closet. Bedrooms two and three, both with walk-in closets, share a full hall bath with a double vanity and tubu002Fshower combo. Bedroom 4 is extra spacious and has a private full bath. A large loft makes for a great secondary entertainment area. Options available to personalize this home include a covered rear porch, screen porch, sunroom, first-floor guest suite with full bath, enclosed bonus room instead of the upstai
USD 669,990
3471 Broad Street Road
View photo
House · for sale
USD 800,000
USD 226/sq.ft
New
3471 Broad Street Road
Sandy Hook, District 2 Goochland County Virginia
· 3,531 sq.ft · 4 Bedrooms · 3 Baths · House
· Equipped kitchen · Parking
Sandy Hook, District 2 Goochland County Virginia · 3,531 sq.ft · 4 Bedrooms · 3 Baths · House · Equipped kitchen · Parking
Nestled on 9.44 private acres in Goochland County, this custom engineer-designed brick home combines exceptional construction, modern upgrades, & lasting value. Built for structural integrity, energy efficiency, & multi-generational ownership, it offers approximately 3,500 finished square feet, including a beautifully finished lower level, plus a 1,000-square-foot finished garage/workshop and 1,400 square feet of walk-up attic space ready for future expansion. The flexible floor plan includes 4 BDRMs, 3 full BA, HDWD flooring throughout the primary living areas, cedar closets, & a screened porch overlooking the countryside. A comprehensive refurbishment (2026) has modernized the home while preserving its exceptional construction quality. The updated kitchen features custom solid oak cabinetry, quartz C/TOPs, & SS GE APPL, including a 30-inch DBL wall oven, 5-burner radiant cooktop, 27-cu-ft refrigerator, & dishwasher, all conveying w/the home. A GE microwave & Maytag washer & dryer are
USD 800,000
3911 Jett Court
View photo
House · for sale
USD 698,990
USD 229/sq.ft
3911 Jett Court
Sandy Hook, District 2 Goochland County Virginia
· 3,046 sq.ft · 5 Bedrooms · 3 Baths · House
· Fireplace · Equipped kitchen · Parking
Sandy Hook, District 2 Goochland County Virginia · 3,046 sq.ft · 5 Bedrooms · 3 Baths · House · Fireplace · Equipped kitchen · Parking
The Davidson is a two-story home featuring 5 bedrooms, 3 full baths, and a 2-car side-load garage. The first floor offers a formal living room directly off of the foyer, a spacious alternate kitchen layout with a separate butler's pantry. A bright and spacious family room featuring a fireplace, offering plenty of room for relaxation and gatherings. The first-floor guest suite offers an ensuite bath with tub/shower combo. A powder room for guests and a rear screened porch, perfect for relaxing evenings, complete the first floor. On the second floor, you’ll find the primary bedroom featuring an ensuite bath with a shower and double vanity, and a walk-in closet. Bedrooms 2 and 3 walk-in closets and bedroom 4 with double-door closet share a full hall bath with tub/shower combo and a double vanity. A large laundry room and an oversized loft area complete the second floor. Oliver’s Trail is a new single-family home community in Gum Spring, VA, offering a peaceful countryside setting with con
USD 698,990
3917 Jett Court
View photo
House · for sale
USD 734,990
USD 223/sq.ft
3917 Jett Court
Sandy Hook, District 2 Goochland County Virginia
· 3,294 sq.ft · 5 Bedrooms · 4 Baths · House
· Office room · Fireplace · Equipped kitchen
Sandy Hook, District 2 Goochland County Virginia · 3,294 sq.ft · 5 Bedrooms · 4 Baths · House · Office room · Fireplace · Equipped kitchen
The McDowell at Oliver's Trail is a beautifully crafted two-story home offering five bedrooms, four-and-a-half bathrooms, and a first-floor primary and guest suite — designed with a layout that flows naturally from room to room. The entry opens into a two-story family room anchored by a gas fireplace, which connects seamlessly to the kitchen and breakfast area. The kitchen is well-appointed with a large island, gas cooking, wall oven, and a dedicated pantry, making it an ideal space for both everyday meals and entertaining. Tucked toward the rear of the home, the primary suite provides a peaceful private retreat with a tray ceiling, generous walk-in closet, and a full ensuite bath. A guest bedroom with full bath, powder room, laundry room, and a rear screened porch complete the main level. Upstairs, a spacious loft overlooks the family room below and offers flexible living space perfect for a second sitting area, playroom, or home office, along with a convenient storage room ideal for
USD 734,990
3930 Jett Court
View photo
House · for sale
USD 669,990
USD 208/sq.ft
3930 Jett Court
Sandy Hook, District 2 Goochland County Virginia
· 3,218 sq.ft · 5 Bedrooms · 3 Baths · House
· Office room · Equipped kitchen
Sandy Hook, District 2 Goochland County Virginia · 3,218 sq.ft · 5 Bedrooms · 3 Baths · House · Office room · Equipped kitchen
This home is to be built. The Colfax offers four bedrooms and 3.5 baths with beautiful finishes throughout! The entry offers a wide foyer, an elegant dining room, and a home office with glass French doors. The OPEN CONCEPT plan offers a spacious kitchen with granite countertops, an island, stainless steel appliances, and a BUTLER'S PANTRY. The family room and breakfast area are filled with natural light from large windows. A powder room for guests completes the first floor. Traveling upstairs, the large primary bedroom offers dual walk-in closets and a luxurious bath with dual vanities and a water closet. Bedrooms two and three, both with walk-in closets, share a full hall bath with a double vanity and tub/shower combo. Bedroom 4 is extra spacious and has a private full bath. A large loft makes for a great secondary entertainment area. Options available to personalize this home include a covered rear porch, a screen porch, a sunroom, a first-floor guest suite with a full bath, an enclo
USD 669,990
Chapel Hill Rd
View photo
House · for sale
Request Details
Updated
Chapel Hill Rd
Sandy Hook, District 2 Goochland County Virginia
· 3 Bedrooms · 2 Baths · House
Sandy Hook, District 2 Goochland County Virginia · 3 Bedrooms · 2 Baths · House
This home is in preforeclosure, which means the homeowner is in default (missed payments). Therefore, there could be an opportunity to strike a great deal with the owner and the bank
Request Details
Riddles Bridge Rd
View photo
House · for sale
Request Details
Updated
Riddles Bridge Rd
Sandy Hook, District 2 Goochland County Virginia
· 4 Bedrooms · 4 Baths · House
Sandy Hook, District 2 Goochland County Virginia · 4 Bedrooms · 4 Baths · House
This home is in preforeclosure, which means the homeowner is in default (missed payments). Therefore, there could be an opportunity to strike a great deal with the owner and the bank
Request Details
1769 Fishers Pond Drive
View photo
House · for sale
USD 1,095,000
USD 326/sq.ft
New
1769 Fishers Pond Drive
Sandy Hook, District 2 Goochland County Virginia
· 3,358 sq.ft · 4 Bedrooms · 3 Baths · House
· Fireplace · Equipped kitchen · Parking
Sandy Hook, District 2 Goochland County Virginia · 3,358 sq.ft · 4 Bedrooms · 3 Baths · House · Fireplace · Equipped kitchen · Parking
Sited on a quiet cul-de-sac in Goochland County's sought after Breeze Hill subdivision, this custom craftsman farmhouse makes a striking first impression on a level, elevated 2.08 acre lot. Offering 3,361 sq ft of sophisticated living space, the home balances effortless main level living with a versatile second floor for today's lifestyle. A gracious covered front porch with a warm wood ceiling welcomes you into a light-filled two story foyer. Hardwood floors flow throughout the open concept design, accented by soaring 9+ foot ceilings and a crisp, modern palette. The dramatic vaulted family room stuns with skylights, wood-stained beams, a fireplace flanked by custom built-ins, and a back wall of glass with sliders. The chef's kitchen delivers white cabinetry, quartz counters, double ovens, a 36' Wolf gas range and a walk-in pantry with a grocery pass-through from the 3-car garage. Off the garage entry, a functional drop zone with built-in cubbies keeps everyday life organized, alongsi
USD 1,095,000
3170 three chopt road, gum spring, us, va
View photo
House · for sale
USD 749,990
3170 three chopt road, gum spring, us, va
Sandy Hook, District 2 Goochland County Virginia
· 5 Bedrooms · 4 Baths · House
· Office room · Deck · Fireplace · Equipped kitchen · Parking
Sandy Hook, District 2 Goochland County Virginia · 5 Bedrooms · 4 Baths · House · Office room · Deck · Fireplace · Equipped kitchen · Parking
This home is MOVE-IN Ready! The Roanoke is a spacious and thoughtfully designed home offering 5 bedrooms, 4 full baths, and a 2-car side-load garage. The main living areas on the first floor showcase the stunning light natural EVP flooring. Just off the foyer, you'll find a formal dining room and a private home office with French doors. The well-appointed kitchen features a center island, 42’ staggered upper cabinet, granite countertops, gas cooktop, stainless wall oven, microwave, drop-in range, dishwasher, backsplash, butler’s pantry, ceiling fan with light kit, and a separate breakfast area. A bright and open family room with an exterior fireplace provides an inviting space for gathering. Tucked on the back of the home is the guest suite with carpet flooring, a walk-in closet, and a private bath. A convenient powder room for visitors and a rear deck complete the first floor. Upstairs, the primary suite offers a ceiling fan with light kit, two walk-in closets, a luxurious ensuite bat
USD 749,990
3102 Kensington Lane
View photo
House · for sale
USD 649,000
USD 325/sq.ft
3102 Kensington Lane
Sandy Hook, District 2 Goochland County Virginia
· 1,991 sq.ft · 3 Bedrooms · 2 Baths · House
· Equipped kitchen
Sandy Hook, District 2 Goochland County Virginia · 1,991 sq.ft · 3 Bedrooms · 2 Baths · House · Equipped kitchen
Built in 2025, this beautifully designed home offers the best of new construction without the wait. Tucked away on a private 3.61 acre cul-de-sac lot in Kensington Creek, this thoughtfully crafted residence combines modern finishes with the ease of single-level living. High-end LVP flooring flows throughout the home, leading to an open-concept layout designed for both everyday living and entertaining. The spacious family room opens seamlessly to the kitchen, where you'll find granite peninsula countertops, high-end appliances, a large pantry, and a generous breakfast nook. Just beyond, the screened porch provides the perfect place to relax and take in the peaceful surroundings. The spacious primary suite offers a private retreat with dual walk-in closets and a beautifully appointed en suite featuring a fully tiled shower. Two additional bedrooms, each with walk-in closets, share a well-appointed hall bath. Offering quality craftsmanship, a functional floor plan, and the privacy of 3.61
USD 649,000
3772 Boundary Run Road
View photo
House · for sale
USD 592,700
USD 251/sq.ft
3772 Boundary Run Road
Sandy Hook, District 2 Goochland County Virginia
· 2,357 sq.ft · 3 Bedrooms · 2 Baths · House
· Garden · Office room · Deck · Fireplace
Sandy Hook, District 2 Goochland County Virginia · 2,357 sq.ft · 3 Bedrooms · 2 Baths · House · Garden · Office room · Deck · Fireplace
Better than new and meticulously maintained, this stunning 3-bedroom, 2.5-bath home offers the perfect blend of style, comfort, and convenience. The open-concept floor plan features durable LVP flooring, upgraded trim, and a cozy gas fireplace that anchors the spacious living area. The main-level primary suite provides a private retreat with a large walk-in closet, oversized primary bath, and walk-in shower. Upstairs, you'll find generously sized secondary bedrooms with plenty of space for family, guests, or a home office. A welcoming foyer, covered rear deck, and dedicated garden area add to the home's appeal, while the cul-de-sac location offers added privacy and minimal traffic. Conveniently situated between Richmond and Charlottesville, this home provides easy access to shopping, dining, recreation, and major commuter routes. Move-in ready and exceptionally cared for, this is a home you won't want to miss!
USD 592,700
272 Freestyle Ln
View photo
House · for sale
USD 425,000
USD 303/sq.ft
272 Freestyle Ln
Sandy Hook, District 2 Goochland County Virginia
· 1,399 sq.ft · 3 Bedrooms · 2 Baths · House
· Garden · Parking · Equipped kitchen
Sandy Hook, District 2 Goochland County Virginia · 1,399 sq.ft · 3 Bedrooms · 2 Baths · House · Garden · Parking · Equipped kitchen
Open house on 7/5 canceled. Just 25 minutes from Short Pump, this 5-year-old home by Vertical Builders sits on 5 private wooded acres? A genuine retreat without the long drive. A new 2-car detached garage with concrete slab rounds out the package. The sage green color blends effortlessly with the nature surrounding it. Large fully fenced yard offers room for pets, gardening or outside entertainment! Inside, an open-concept layout features vaulted ceilings, recessed lighting, and a kitchen with walnut cabinets, granite counters, a center island, and stainless appliances? Refrigerator included. The primary suite is privately tucked away from the main living areas, with a double vanity, standing shower, and walk-in closet. Two additional bedrooms, a full bath with tub/shower, and a spacious laundry room sit on the other side of the home. This is the peace and quiet you've been looking for, without sacrificing a single comfort. Granite Counter
USD 425,000
2980 Tranbycroft Way
View photo
House · for sale
USD 1,245,000
USD 346/sq.ft
2980 Tranbycroft Way
Sandy Hook, District 2 Goochland County Virginia
· 3,595 sq.ft · 8 Bedrooms · 3 Baths · House
· Office room · Equipped kitchen · Swimming pool
Sandy Hook, District 2 Goochland County Virginia · 3,595 sq.ft · 8 Bedrooms · 3 Baths · House · Office room · Equipped kitchen · Swimming pool
Welcome to a truly exceptional private luxury home nestled on 6.28 picturesque acres in one of Goochland County’s desirable communities. Offering over 5,000 square feet of versatile finished living space between the main residence and a fully finished three-level pool house, this property presents a rare opportunity for multigenerational living, guest accommodations, entertaining, or a private retreat. The main residence is thoughtfully designed for both everyday living and hosting. The spacious floor plan features multiple gathering areas, a dedicated home office, a formal dining room, a casual dining space, and generous bedroom accommodations. The primary suite serves as a peaceful sanctuary with a walk-in closet and spacious en-suite bath. A standout feature is the fully finished lower level, complete with its own living area, kitchenette, private entrance, and bath featuring a zero-entry shower. Whether used for extended family, guests, recreation, or private living quarters, this
USD 1,245,000
3178 Three Chopt Road
View photo
House · for sale
USD 647,990
USD 251/sq.ft
3178 Three Chopt Road
Sandy Hook, District 2 Goochland County Virginia
· 2,573 sq.ft · 3 Bedrooms · 2 Baths · House
· Garden · Equipped kitchen · Parking
Sandy Hook, District 2 Goochland County Virginia · 2,573 sq.ft · 3 Bedrooms · 2 Baths · House · Garden · Equipped kitchen · Parking
The estimated completion is by June 2026! The Asheboro offers FIRST-FLOOR LIVING with 3 bedrooms, 2.5 baths and a side-load garage on OVER 1.5 acres! A dining room directly off the foyer offers an ideal space for entertaining and everyday living. The kitchen, featuring an island and walk-in pantry, is open to an adjoining breakfast area and the bright and spacious family room. Tucked at the back of the home, the private primary suite features a spacious walk-in closet and an ensuite bath with a garden tub, double vanity, and linen closet. Bedrooms two and three are located at the front of the home and share a Jack and Jill bath with separate vanities. A powder room for guests and a spacious laundry room complete the home. Welcome to Shepherd’s Trail, a picturesque new community in the heart of Louisa County, offering homesites ranging from 1.8 to 2.7 acres that perfectly blends peaceful countryside living with everyday convenience. Just minutes from Lake Anna, residents can enjoy boati
USD 647,990
4005 W Chapel Drive
12 pictures
House · for sale
USD 629,000
USD 322/sq.ft
4005 W Chapel Drive
Sandy Hook, District 2 Goochland County Virginia
· 1,948 sq.ft · 3 Bedrooms · 2 Baths · House
· Equipped kitchen
Sandy Hook, District 2 Goochland County Virginia · 1,948 sq.ft · 3 Bedrooms · 2 Baths · House · Equipped kitchen
Welcome to 4005 West Chapel Rd, a horse lover’s paradise set on a beautifully maintained, picturesque property that perfectly blends modern comfort with equestrian living. This exceptional ranch-style home offers the ease of first-floor living with thoughtful updates throughout. The eat-in kitchen is designed for both function and entertaining, featuring expanded counter space, a prep sink (or wet bar), and a wine cooler. Just beyond, a glassed-in sun porch provides a peaceful, year-round retreat with scenic views of the surrounding landscape. The primary suite offers a private escape, complete with a renovated, spa-like bath and a striking octagonal lounge or office with wraparound windows—filling the space with natural light and offering sweeping views of the property. Additional upgrades include a new HVAC system, updated electrical, water filtration system, and a whole-house generator for added comfort and reliability. Equestrian features truly set this property apart. The barn inc
USD 629,000
2964 Stone Creek Drive
12 pictures
House · for sale
USD 699,950
USD 246/sq.ft
2964 Stone Creek Drive
Sandy Hook, District 2 Goochland County Virginia
· 2,842 sq.ft · 4 Bedrooms · 3 Baths · House
· Fireplace · Equipped kitchen · Parking
Sandy Hook, District 2 Goochland County Virginia · 2,842 sq.ft · 4 Bedrooms · 3 Baths · House · Fireplace · Equipped kitchen · Parking
Welcome to 2964 Stone Creek Drive, a breathtaking craftsman-style retreat nestled on 6.37 private, wooded acres in the sought-after Mill Forest community of Goochland. Built in 2019, this meticulously maintained 2,804-square-foot home seamlessly blends modern farmhouse aesthetics with the tranquility of nature, featuring private trails that lead directly to a serene on-site creek. The exterior is a masterclass in curb appeal, boasting a blend of brick and Hardiplank siding, a charming front porch, and a side-load two-car garage. The heart of the home is a bright, open-concept layout designed for effortless living and entertaining, highlighted by nine-foot ceilings, recessed lighting, and a cozy gas fireplace. The gourmet kitchen features quartz countertops, a large island, gas cooking, and a spacious butler’s pantry complete with butcher block countertops. Convenience is key with a desirable first-floor primary suite, complete with a generous walk-in closet and a luxurious en suite bat
USD 699,950
2559 Dogtown Road
12 pictures
House · for sale
USD 802,547
USD 233/sq.ft
2559 Dogtown Road
Sandy Hook, District 2 Goochland County Virginia
· 3,444 sq.ft · 4 Bedrooms · 3 Baths · House
· Equipped kitchen · Parking
Sandy Hook, District 2 Goochland County Virginia · 3,444 sq.ft · 4 Bedrooms · 3 Baths · House · Equipped kitchen · Parking
Welcome Home! Come check the new construction possibilities on this 7+ acre wooded lot. In the heart of Goochland! Take advantage of this month’s Builder's Incentive of $12,000 toward options/upgrades. Or to buy down your interest rate! With the CREEKWOOD FLOOR PLAN from RCI BUILDERS, you get a traditional 2 story home with 4BR + 2.5 Baths as well as a FLEX spaces for offices or formal dining. Main level features a wide-open Family Room+Kitchen+Dining Area, Oversized Kitchen Island, a huge mudroom, and a 24'x24' garage. First Floor Primary Bedroom w En Suite. As well as 3 additional bedrooms upstairs, one of which with its own ensuite! Need a 5th or 6th bedroom. Options are available. Great home for MULTIGENERATIONAL living scenarios! THIS PRICE INCLUDES upgraded front elevation'B' and the EMERALD UPGRADE PACKAGE w/ granite, SS appliances w/ double wall oven, and soft close cabinetry throughout. Other plans are available. RCI Builders is a semi-custom builder that will allow modificati
USD 802,547
3737 Robinson Road
12 pictures
House · for sale
USD 411,700
USD 263/sq.ft
3737 Robinson Road
Sandy Hook, District 2 Goochland County Virginia
· 1,561 sq.ft · 3 Bedrooms · 2 Baths · House
· Equipped kitchen
Sandy Hook, District 2 Goochland County Virginia · 1,561 sq.ft · 3 Bedrooms · 2 Baths · House · Equipped kitchen
Discover your own private retreat in this stunning, like-new Rancher nestled on 2 expansive acres. Offering the perfect blend of modern luxury and peaceful country charm, this 3-bedroom, 2-bathroom home features an open-concept design. Designed for easy living and entertaining. Step inside to a bright, airy Great Room featuring 9ft ceilings and Luxury Vinyl Planks throughout. No Carpet! The heart of this home is the chef-inspired kitchen, which shines with bright cabinetry, sparkling granite countertops, and a full suite of stainless steel appliances. The Primary Bedroom Suite provides a peaceful escape with His & Hers Walk-In Closet and a beautifully appointed En-suite bath. The generous 2-acre lot offers endless possibilities for outdoor enjoyment, gardening and features a dedicated fire pit area perfect for evening relaxation under the stars. Whether you are hosting a Party or enjoying the Open-Concept living space, this home could be the one you have been looking for. Enjoy the ser
USD 411,700

Get email alerts

Don't miss out: be the first to know about new properties

The alert was correctly created

On subscribing you accept the conditions of use and the privacy policy
Alert
Receive new ads in your inbox
Save this search
Receive alerts for new listings

We'll send you an email when we have new properties for: "Properties for sale in Sandy Hook, District 2 Goochland County Virginia"

The alert was correctly created

Michaux
River Cliff, District 3 Goochland County Virginia
Get email alerts and be the first to see new listings
Required field
On subscribing I accept the terms of the privacy policy
Perfect! You'll soon start receiving new listings via email
Alert
Receive an email when we have new ads for Properties for sale in Sandy Hook, District 2 Goochland County Virginia
Save this search
Filters

Bedrooms

Size (sq.ft)

sq.ft
sq.ft

Price

USD
USD

Property type

Bathrooms

Clear all filters
Receive notifications when new entries are published.