51 properties for sale in Cheney Creek

3976 Jett Court
View photo
House · for sale
USD 720,810
USD 223/sq.ft
3976 Jett Court
Cheney Creek
· 3,218 sq.ft · 4 Bedrooms · 3 Baths · House
· Office room · Equipped kitchen · Parking
Cheney Creek · 3,218 sq.ft · 4 Bedrooms · 3 Baths · House · Office room · Equipped kitchen · Parking
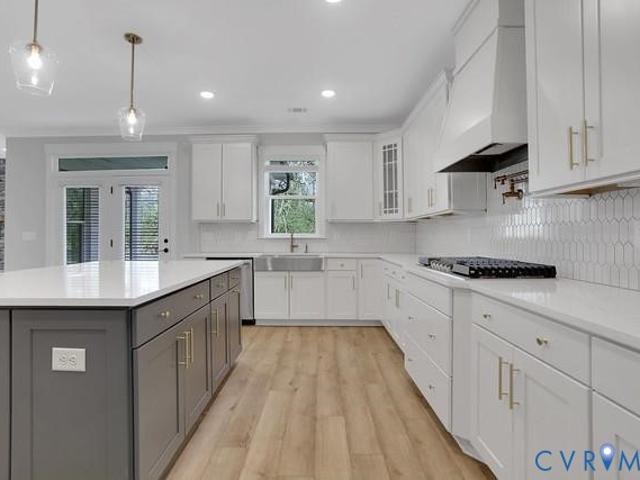
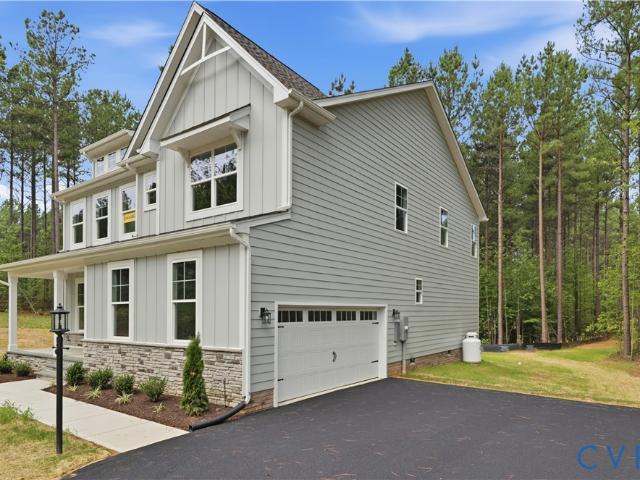
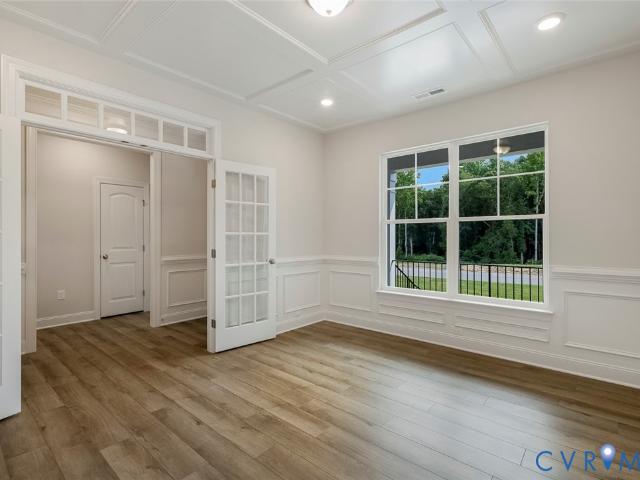
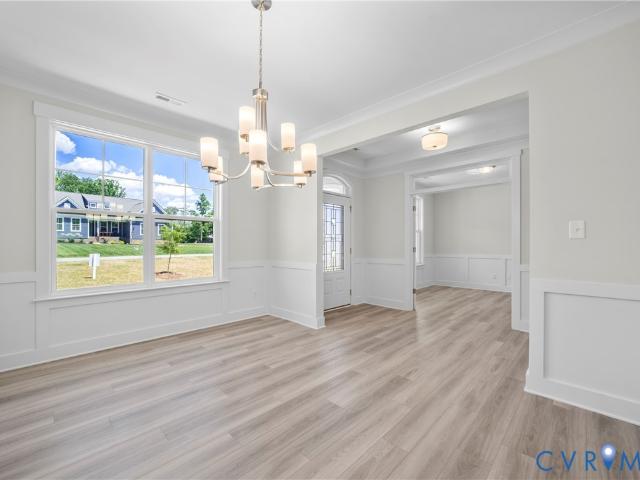
This home is to be built. The Colfax offers spacious two-story living with four bedrooms and three-and-a-half baths. A formal dining room and an office with French doors provide elegant, versatile spaces for entertaining or working from home. The kitchen impresses with a breakfast area, pantry, and separate butler's pantry, flowing seamlessly into the family room for easy everyday living. A large garage storage area adds practical convenience. Upstairs, all bedrooms come together, including the primary bedroom with two closets, plus a loft area and laundry room for added functionality. Bedroom four features its own attached bath, perfect for a guest suite. Oliver's Trail is a charming new community of single-family homes tucked away in Gum Spring, VA. Conveniently located just minutes from I-64 and US-522, residents will enjoy an easy commute to Short Pump, Charlottesville, and downtown Richmond, while still savoring the quiet charm of the countryside with nearby access to local parks,
USD 720,810
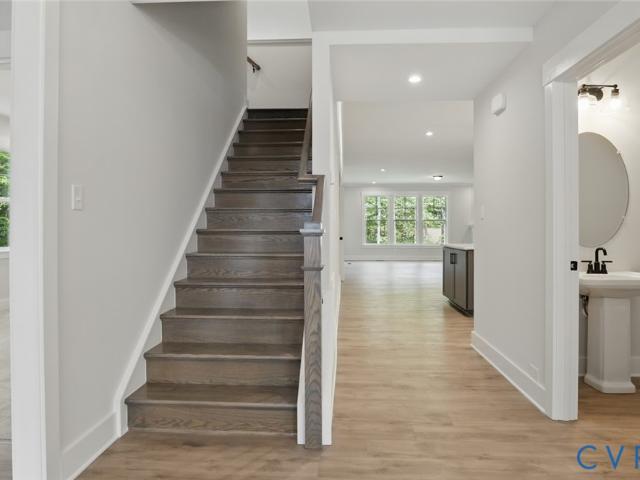
3972 Jett Court
View photo
House · for sale
USD 678,315
USD 260/sq.ft
3972 Jett Court
Cheney Creek
· 2,605 sq.ft · 3 Bedrooms · 2 Baths · House
· Fireplace · Equipped kitchen · Parking
Cheney Creek · 2,605 sq.ft · 3 Bedrooms · 2 Baths · House · Fireplace · Equipped kitchen · Parking
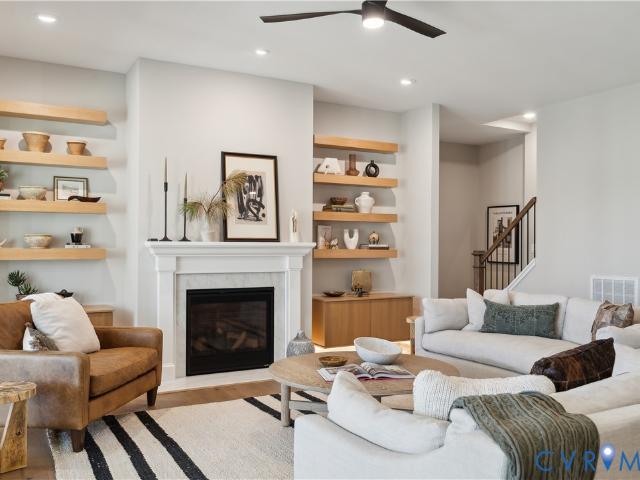
The Edgefield at Oliver's Trail is a three-bedroom, two-and-a-half-bath single-story home with a layout built around first-floor living. The foyer opens directly into a formal dining room, which connects to the kitchen through a butler's pantry. The kitchen features a large island and walk-in pantry and flows into a bright family room anchored by a direct-vent gas fireplace. The primary suite offers a generous walk-in closet and an ensuite bath with double vanity, while two additional bedrooms share a full hall bath. A powder room, laundry room, and two-car side-load garage complete the home. Located minutes from I-64 and US-522, Oliver's Trail offers easy access to Short Pump, Charlottesville, and downtown Richmond. This home is currently UNDER CONSTRUCTION with floor plan and design selections already finalized
USD 678,315
3951 Jett Court
View photo
House · for sale
USD 689,990
USD 202/sq.ft
3951 Jett Court
Cheney Creek
· 3,401 sq.ft · 4 Bedrooms · 3 Baths · House
· Equipped kitchen · Parking
Cheney Creek · 3,401 sq.ft · 4 Bedrooms · 3 Baths · House · Equipped kitchen · Parking
This home is to be built. The Charleston is a two-story home featuring 5 bedrooms, 3 baths, and a first-floor guest suite. The first floor offers open-concept living, featuring a formal dining room and living room directly off of the foyer, a spacious kitchen with an island and pantry open to an adjoining dining area, and a two-story family room. The first-floor guest suite features an ensuite bath and a walk-in closet. An oversized entry from the garage and a front porch complete the first floor. On the second floor, you’ll find the primary suite featuring dual walk-in closets and an ensuite bath with a double vanity. All three additional bedrooms have walk-in closets. A large, second-floor laundry room and an additional full bath complete the second floor. Options available to personalize your home include a covered porch, sunroom or screen porch, second laundry room on the first floor, alternate designer kitchen layout with walk-in pantry, optional butler's pantry, study with French
USD 689,990
3303 Sandy Hook Road
View photo
House · for sale
USD 899,985
USD 220/sq.ft
3303 Sandy Hook Road
Cheney Creek
· 4,090 sq.ft · 4 Bedrooms · 3 Baths · House
· Parking · Fireplace · Equipped kitchen
Cheney Creek · 4,090 sq.ft · 4 Bedrooms · 3 Baths · House · Parking · Fireplace · Equipped kitchen
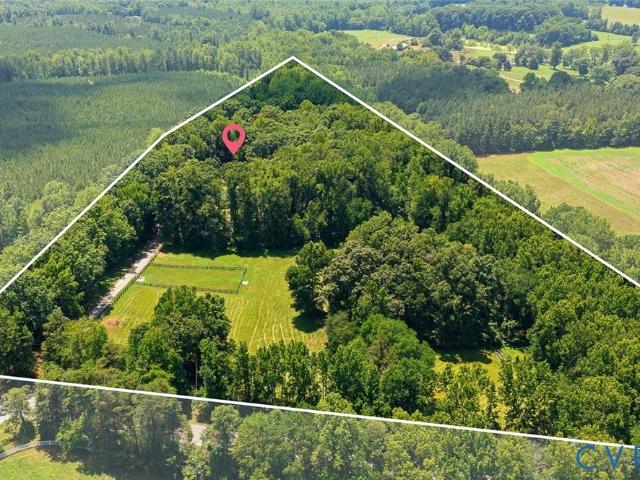
Welcome Home! Come check out this gorgeous 3.21 acre lot. No hoa. In the heart of Goochland County. With a new home from Hanover County's own, RCI BUILDERS! Take advantage of this month’s Builder's Incentive of $12,000 toward options/upgrades. Or to buy down your interest rate! With this homearama showcase home. The MADISON plan gives you a 1st Floor Primary Bedroom, 10ft ceilings on the main level, and with 4100sf. 4 total BRs, 3.5 Bathrooms, + a 3 car garage. The Madison is the perfect mix of entertaining spaces, outdoor living, and w/ multiple flex areas and bonus spaces. The heart of the home features a stunning, wide-open Family Room+Kitchen+Dining area, a 16' long full wall glass slider w/ access to the covered rear porch, as well as a gas fireplace, + an Oversized Kitchen Island. Plenty of space for formal dining. Or office spaces. Home features a 1st floor Promary bedroom with the UPGRADED Luxury Bathroom with tiled wetroom showers and freestanding bathtub. Upstairs you will fi
USD 899,985
3911 Jett Court
View photo
House · for sale
USD 698,990
USD 226/sq.ft
3911 Jett Court
Cheney Creek
· 3,089 sq.ft · 5 Bedrooms · 3 Baths · House
· Fireplace · Equipped kitchen · Parking
Cheney Creek · 3,089 sq.ft · 5 Bedrooms · 3 Baths · House · Fireplace · Equipped kitchen · Parking
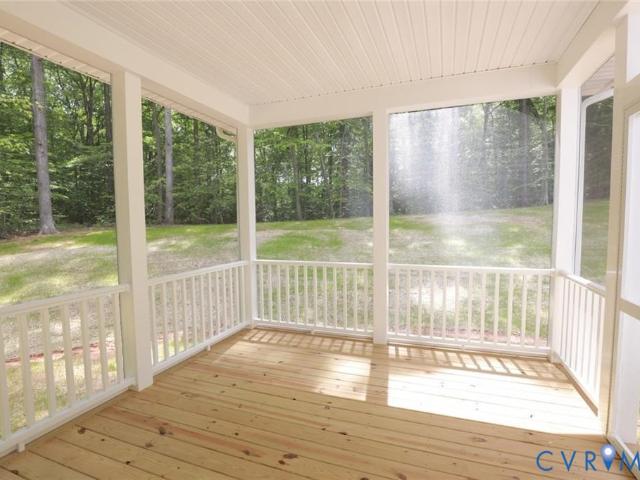
This home is move-in ready! The Davidson is a two-story home featuring 5 bedrooms, 3 full baths, and a 2-car side-load garage. The first floor offers a formal living room directly off the foyer, along with a spacious alternate kitchen layout and a separate butler's pantry. A bright and spacious family room with a fireplace provides plenty of room for relaxation and gatherings. The first-floor guest suite offers an ensuite bath with a tub/shower combo. A rear screened porch, perfect for relaxing evenings, completes the first floor. On the second floor, the primary bedroom features an ensuite bath with a shower, double vanity, and a walk-in closet. Bedrooms 2 and 3 offer walk-in closets, and bedroom 4 has a double-door closet; all three share a full hall bath with a tub/shower combo and double vanity. A large laundry room and an oversized loft area complete the second floor. Oliver's Trail is a new single-family home community in Gum Spring, VA, offering a peaceful countryside setting wi
USD 698,990
3471 Broad Street Road
View photo
House · for sale
USD 780,000
USD 220/sq.ft
3471 Broad Street Road
Cheney Creek
· 3,531 sq.ft · 4 Bedrooms · 3 Baths · House
· Equipped kitchen · Parking
Cheney Creek · 3,531 sq.ft · 4 Bedrooms · 3 Baths · House · Equipped kitchen · Parking
Nestled on 9.44 private acres in Goochland County. An adjoining 31.7-acre parcel is also available for purchase, featuring approximately 15 acres of open, farmable agricultural land and 15 acres of wooded land. Ideal for farming, horses, recreation, hunting, or additional privacy. This custom engineer-designed brick home combines exceptional construction, modern upgrades, & lasting value. Built for structural integrity, energy efficiency, & multi-generational ownership, it offers approximately 3,500 finished SF, including a beautifully finished lower level, plus a 1,000 SF finished garage/workshop & 1,400 SF of walk-up attic space ready for future expansion. The flexible floor plan includes 4 BDRMs, 3 full BA, HDWD flooring throughout the primary living areas, cedar closets, & a screened porch overlooking the countryside. A comprehensive refurbishment (2026) has modernized the home while preserving its exceptional construction quality. The updated kitchen features custom solid oak cabi
USD 780,000
3911 Jett Court
View photo
House · for sale
USD 698,990
USD 229/sq.ft
3911 Jett Court
Cheney Creek
· 3,046 sq.ft · 5 Bedrooms · 3 Baths · House
· Fireplace · Equipped kitchen · Parking
Cheney Creek · 3,046 sq.ft · 5 Bedrooms · 3 Baths · House · Fireplace · Equipped kitchen · Parking
This home is move-in ready! The Davidson is a two-story home with 5 bedrooms, 3 full baths, and a 2-car side-load garage. The first floor features a formal living room just off the foyer, along with a spacious alternate kitchen layout with a separate butler's pantry. A bright and spacious family room with a fireplace offers plenty of room for relaxation and gatherings. The first-floor guest suite includes an ensuite bath with a tub/shower combo. A rear screened porch, ideal for relaxing evenings, completes the first floor. Upstairs, the primary bedroom offers an ensuite bath with a shower, double vanity, and a walk-in closet. Bedrooms 2 and 3 have walk-in closets, and bedroom 4 has a double-door closet; all three share a full hall bath with a tub/shower combo and a double vanity. A large laundry room and an oversized loft area complete the second floor. Oliver's Trail is a new single-family home community in Gum Spring, VA, offering a peaceful countryside setting with convenient access
USD 698,990
3947 Jett Court
View photo
House · for sale
USD 697,405
USD 271/sq.ft
3947 Jett Court
Cheney Creek
· 2,573 sq.ft · 3 Bedrooms · 2 Baths · House
· Office room · Equipped kitchen
Cheney Creek · 2,573 sq.ft · 3 Bedrooms · 2 Baths · House · Office room · Equipped kitchen
The Asheboro offers FIRST-FLOOR LIVING with 3 bedrooms and 2.5 baths. A formal dining room directly off of the foyer. A kitchen with an island and walk-in pantry opens to a separate breakfast area. Bright and spacious family room. Private primary suite with walk-in closet and ensuite bath with double vanity. A shared Jack and Jill bath between bedrooms two and three. A powder room completes the look. Options to personalize this home include an office with French doors, sunroom, covered porch or screen porch, butler's pantry, drop zone area, and upstairs options including a loft, bedroom, and full bath. Oliver’s Trail is a new single-family home community in Gum Spring, VA, offering a peaceful countryside setting with convenient access to I-64 and US-522. Residents can easily commute to Short Pump, Charlottesville, and Richmond while enjoying nearby parks, wineries, and outdoor activities. Homes feature first-floor primary suites, open-concept kitchens, spa-inspired baths, and inviting
USD 697,405
3917 Jett Court
View photo
House · for sale
USD 734,990
USD 223/sq.ft
3917 Jett Court
Cheney Creek
· 3,294 sq.ft · 5 Bedrooms · 4 Baths · House
· Office room · Fireplace · Equipped kitchen
Cheney Creek · 3,294 sq.ft · 5 Bedrooms · 4 Baths · House · Office room · Fireplace · Equipped kitchen
The McDowell at Oliver's Trail is a beautifully crafted two-story home offering five bedrooms, four-and-a-half bathrooms, and a first-floor primary and guest suite — designed with a layout that flows naturally from room to room. The entry opens into a two-story family room anchored by a gas fireplace, which connects seamlessly to the kitchen and breakfast area. The kitchen is well-appointed with a large island, gas cooking, wall oven, and a dedicated pantry, making it an ideal space for both everyday meals and entertaining. Tucked toward the rear of the home, the primary suite provides a peaceful private retreat with a tray ceiling, generous walk-in closet, and a full ensuite bath. A guest bedroom with full bath, powder room, laundry room, and a rear screened porch complete the main level. Upstairs, a spacious loft overlooks the family room below and offers flexible living space perfect for a second sitting area, playroom, or home office, along with a convenient storage room ideal for
USD 734,990
3930 Jett Court
View photo
House · for sale
USD 669,990
USD 208/sq.ft
3930 Jett Court
Cheney Creek
· 3,218 sq.ft · 5 Bedrooms · 3 Baths · House
· Office room · Equipped kitchen
Cheney Creek · 3,218 sq.ft · 5 Bedrooms · 3 Baths · House · Office room · Equipped kitchen
This home is to be built. The Colfax offers four bedrooms and 3.5 baths with beautiful finishes throughout! The entry offers a wide foyer, an elegant dining room, and a home office with glass French doors. The OPEN CONCEPT plan offers a spacious kitchen with granite countertops, an island, stainless steel appliances, and a BUTLER'S PANTRY. The family room and breakfast area are filled with natural light from large windows. A powder room for guests completes the first floor. Traveling upstairs, the large primary bedroom offers dual walk-in closets and a luxurious bath with dual vanities and a water closet. Bedrooms two and three, both with walk-in closets, share a full hall bath with a double vanity and tub/shower combo. Bedroom 4 is extra spacious and has a private full bath. A large loft makes for a great secondary entertainment area. Options available to personalize this home include a covered rear porch, a screen porch, a sunroom, a first-floor guest suite with a full bath, an enclo
USD 669,990
Chapel Hill Rd
View photo
House · for sale
Request Details
Updated
Chapel Hill Rd
Cheney Creek
· 3 Bedrooms · 2 Baths · House
Cheney Creek · 3 Bedrooms · 2 Baths · House
This home is in preforeclosure, which means the homeowner is in default (missed payments). Therefore, there could be an opportunity to strike a great deal with the owner and the bank
Request Details
3927 Hughes Creek Road
View photo
House · for sale
USD 900,000
USD 437/sq.ft
New
3927 Hughes Creek Road
Cheney Creek
· 2,056 sq.ft · 4 Bedrooms · 2 Baths · House
· Parking · Fireplace · Equipped kitchen
Cheney Creek · 2,056 sq.ft · 4 Bedrooms · 2 Baths · House · Parking · Fireplace · Equipped kitchen
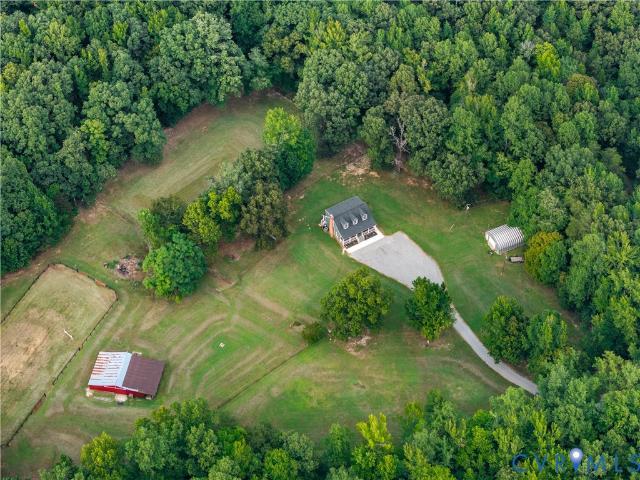
Tucked away on 10 private, wooded acres in Powhatan, this updated Cape Cod offers a practical layout paired with equestrian infrastructure and extensive outbuildings. Step onto the covered front porch and into a foyer with hardwood floors that extend throughout the main living areas. The main floor features a primary suite with a walk-in closet, a full bath, a galley kitchen equipped with quartz countertops, stainless appliances, and a pantry, as well as a living room centered around a floor-to-ceiling stone fireplace with a cast-iron insert. Upstairs, you'll find two additional bedrooms connected by a Jack-and-Jill bath with tile surround, plus a loft and a flexible bonus room off one of the bedrooms. Exterior features include cedar plank siding, an architectural roof (2020), a new water filtration system (2026), and Firefly fiber-optic internet. The grounds are setup for hobbyists and horses alike: a 26x30 detached garage with 12' ceilings, 200-amp power, and 220V hookups; a 36x57 5-
USD 900,000
1887 Sheppard Town Road
View photo
House · for sale
USD 2,200,000
USD 521/sq.ft
New
1887 Sheppard Town Road
Cheney Creek
· 4,219 sq.ft · 5 Bedrooms · 3 Baths · House
· Equipped kitchen
Cheney Creek · 4,219 sq.ft · 5 Bedrooms · 3 Baths · House · Equipped kitchen
1887 Sheppard Town Road, a 34-acre Estate in Goochland Virginia. This property is truly what dreams are made of! An equestrian, or farm, enthusiast's paradise with over 20 acres of fenced pasture. The views as you drive down the paved driveway are some that only time can recreate! Outdoors highlights include multiple wells, established fencing, shop and storage building, horse/cattle watering systems, and automatic whole home Generac generator. From the moment you enter through the traditional Richmond six light front storm door, you can feel the warmth and inviting attributes of timelessness. The home features recently renovated kitchen spaces, bathrooms, and all new windows as of July 2025. The large kitchen island is the perfect central gathering space for all the family, kids, and friends! This newly renovated kitchen is the perfect blend of everyday use and entertainment including double ovens, gas cooking, and quartzite countertops. Just off the kitchen is the second'foyer' featu
USD 2,200,000
235 Deerwood Drive
View photo
House · for sale
USD 395,000
USD 235/sq.ft
235 Deerwood Drive
Cheney Creek
· 1,679 sq.ft · 3 Bedrooms · 2 Baths · House
· Garden · Parking · Fireplace · Equipped kitchen
Cheney Creek · 1,679 sq.ft · 3 Bedrooms · 2 Baths · House · Garden · Parking · Fireplace · Equipped kitchen
Just over a mile from the gum spring exit exit and approximately 15+/. MILES FROM SHORT PUMP, this inviting one-level home offers the perfect blend of convenience, privacy, and country living. Set on 1.69 wooded acres on a cul-de-sac, the property features a DETACHED GARAGE with storage and workspace, plus a FRESHLY GRAVELED CIRCULAR DRIVEWAY with plenty of parking. Inside, enjoy beautiful wood floors, a light-filled GREAT ROOM WITH A CATHERDRAL CEILING and BRICK FIREPLACE with a wood-stove insert, and an updated kitchen with granite countertops, ample cabinetry, and pantry space. The flexible floor plan offers 3 bedrooms and 2 full baths, including a primary suite with a private bath. A SCREENED PORCH overlooks the peaceful, wooded backyard, creating the perfect spot to relax and enjoy the outdoors. A wonderful opportunity to have more space and privacy while remaining CONVENIENTLY LOCATED near major routes and Short Pump in Richmond
USD 395,000
238 Deerwood Drive
View photo
House · for sale
USD 399,000
USD 236/sq.ft
238 Deerwood Drive
Cheney Creek
· 1,690 sq.ft · 3 Bedrooms · 2 Baths · House
· Garden · Deck · Fireplace · Equipped kitchen · Air conditioning
Cheney Creek · 1,690 sq.ft · 3 Bedrooms · 2 Baths · House · Garden · Deck · Fireplace · Equipped kitchen · Air conditioning
Welcome home to easy single-story living on 2.05 acres in Louisa County! This move-in ready, 1,700 sq ft home offers 3 bedrooms and 2 full bathrooms, featuring bright, semi-vaulted ceilings, beautiful skylights, and fresh paint and hardware updates throughout. Designed for effortless hosting, the open interior includes a spacious eat-in kitchen with a pantry, a cozy fireplace, and a primary suite with its own private bath. Enjoy the peace of a quiet, safe street with an open front yard and a large back deck ideal for outdoor gatherings, complete with a storage shed. Additional features include central air, a Ring security system, and fast Xfinity high-speed cable internet. Conveniently located near I-64 for a quick commute while maintaining complete rural privacy with no HOA fees!
USD 399,000
3120 Three Chopt Road
View photo
House · for sale
USD 430,000
USD 291/sq.ft
3120 Three Chopt Road
Cheney Creek
· 1,475 sq.ft · 3 Bedrooms · 2 Baths · House
· Patio · Garden · Office room · Equipped kitchen
Cheney Creek · 1,475 sq.ft · 3 Bedrooms · 2 Baths · House · Patio · Garden · Office room · Equipped kitchen
Welcome to this 3-bedroom, 2.5-bath home situated on 1.09 acres in Goochland County! A welcoming full front porch leads into the main level, featuring an open floor plan with a comfortable flow between the living room, dining area, and kitchen. The kitchen offers black appliances, an island with a breakfast bar, and additional storage. A half bath and laundry area complete the first floor. Upstairs, the primary suite features a walk-in closet and private bath with two vanities, storage, and a tub/shower combination. Two additional bedrooms and a full hall bath provide plenty of space for family, guests, or a home office. The fenced backyard offers a great space to relax, entertain, or enjoy a little gardening. A brick paver patio provides room for outdoor dining, while several raised garden beds are ready for your green thumb. Additional features include generator wiring with a manual transfer switch, a whole-home water filtration system, fiberoptic internet service and access to trash
USD 430,000
1963 Hidden Way Lane
View photo
House · for sale
USD 936,075
USD 243/sq.ft
1963 Hidden Way Lane
Cheney Creek
· 3,843 sq.ft · 6 Bedrooms · 4 Baths · House
· Gym · Equipped kitchen · Cellar
Cheney Creek · 3,843 sq.ft · 6 Bedrooms · 4 Baths · House · Gym · Equipped kitchen · Cellar
The Monterey is designed for those who want the convenience of main-level living without sacrificing space. This thoughtfully designed home features an open layout with a luxurious first-floor owner’s suite, spacious gathering areas, and a beautifully finished basement that provides additional living space for entertaining, hobbies, guests, a home gym, and more. Located within Village at Hidden Rock, this home offers the perfect blend of privacy, natural beauty, and modern convenience. Large homesites and extensive personalization opportunities allow you to create a home that truly reflects your lifestyle. From designer kitchens and spa-inspired bathrooms to outdoor living options and countless opportunities for personalization, the Monterey delivers the quality, flexibility, and craftsmanship that have made Schell Brothers one of the area’s premier builders. *This listing is to be built on any lot in the subdivision map. Photos are of the same floor plan built elsewhere. *. For a limi
USD 936,075
2000 Village Rock Trail
View photo
House · for sale
USD 926,188
USD 337/sq.ft
2000 Village Rock Trail
Cheney Creek
· 2,745 sq.ft · 4 Bedrooms · 3 Baths · House
· Equipped kitchen
Cheney Creek · 2,745 sq.ft · 4 Bedrooms · 3 Baths · House · Equipped kitchen
Experience effortless one-level living with the Cassidy, a beautifully designed ranch-style home that combines comfort, functionality, and modern elegance. The open floorplan creates a seamless flow between the kitchen, dining area, and great room, making it perfect for entertaining or simply enjoying everyday life. Village at Hidden Rock offers spacious homesites in the heart of Goochland County, giving homeowners the opportunity to enjoy peaceful surroundings while remaining close to local dining, recreation, and everyday conveniences. With numerous opportunities to personalize your home through structural options, designer finishes, and outdoor living spaces, the Cassidy can be customized to fit your unique needs and style. Whether you’re looking to right-size or simply enjoy the ease of first-floor living, this home is designed to grow with you. *This listing is to be built on any lot in the subdivision map. Photos are of the same floor plan built elsewhere. *. For a limited time,
USD 926,188
1978 Village Rock Lane
View photo
House · for sale
USD 953,365
USD 296/sq.ft
1978 Village Rock Lane
Cheney Creek
· 3,218 sq.ft · 3 Bedrooms · 2 Baths · House
Cheney Creek · 3,218 sq.ft · 3 Bedrooms · 2 Baths · House
Discover the Shearwater, one of Schell Brothers’ most sought-after floorplans, offering the perfect balance of open living spaces, thoughtful design, and timeless style. The spacious first floor is ideal for everyday living and entertaining, while the second floor provides comfortable private retreats for family and guests. Located in the beautiful Village at Hidden Rock community in Goochland County, homeowners will enjoy spacious homesites, scenic surroundings, and the opportunity to personalize their home with the quality craftsmanship and exceptional customer experience Schell Brothers is known for. With a wide variety of structural options, designer finishes, and outdoor living spaces available, the Shearwater can be tailored to fit a variety of lifestyles. Whether you’re looking for room to grow or a home designed for entertaining family and friends, the Shearwater offers the flexibility to make it your own. *This listing is to be built on any lot in the subdivision map. Photos a
USD 953,365
2318 Bexley Wood Run
View photo
House · for sale
USD 655,000
USD 260/sq.ft
2318 Bexley Wood Run
Cheney Creek
· 2,519 sq.ft · 4 Bedrooms · 3 Baths · House
· Fireplace · Equipped kitchen
Cheney Creek · 2,519 sq.ft · 4 Bedrooms · 3 Baths · House · Fireplace · Equipped kitchen
Welcome to your ultimate private sanctuary. Perfectly tucked away, this custom-built masterpiece in the sought-after Westcliff subdivision offers 5.78 acres of pristine privacy, premium upgrades, and unmatched flexibility. Located in a quiet community with no HOA fees, this estate provides the perfect escape from the hustle and bustle while remaining close to the interstate and less than 30 minutes from the West End. Step inside to find timeless craftsmanship, highlighted by elegant crown molding throughout the entire home. The spacious layout features four bedrooms and 4.5 bathrooms, including the highly coveted luxury of dual primary suites located on both the main and second levels. At the heart of the house is a recently upgraded kitchen that flows effortlessly into an inviting living space anchored by a cozy gas fireplace. You will also enjoy ultimate peace of mind with major structural updates already completed, including a brand new roof and a brand new upstairs HVAC system. The
USD 655,000
2575 Log Cabin Road
View photo
House · for sale
USD 479,000
USD 306/sq.ft
Updated
2575 Log Cabin Road
Cheney Creek
· 1,561 sq.ft · 3 Bedrooms · 2 Baths · House
· Equipped kitchen
Cheney Creek · 1,561 sq.ft · 3 Bedrooms · 2 Baths · House · Equipped kitchen
Seller incentive! Seller is offering a concession toward buyer’s allowable closing costs with an acceptable offer. This incentive may be used toward closing costs, prepaid expenses, discount points, or potentially a mortgage rate buydown, subject to loan program, lender guidelines, and negotiated terms. Ask your agent for details. Discover modern transitional style and peaceful country living on nearly six acres in Goochland, approximately 20 minutes from Short Pump. This thoughtfully designed 3-bedroom, 2-bath ranch offers 1,568 SF of one-level living, an open-concept layout, and 9' ceilings throughout. The kitchen flows seamlessly into the dining and living areas, creating an inviting space for everyday living and entertaining. The primary suite features a tray ceiling, walk-in closet, and beautifully designed modern bath with frameless glass shower, ceiling-mounted rain showerhead, handheld shower wand, built-in seating, transom window for natural light, and decorative accent tile.
USD 479,000
12316 Spur Lane
View photo
House · for sale
USD 650,500
USD 291/sq.ft
12316 Spur Lane
Cheney Creek
· 2,228 sq.ft · 4 Bedrooms · 2 Baths · House
· Garden · Deck · Fireplace · Equipped kitchen
Cheney Creek · 2,228 sq.ft · 4 Bedrooms · 2 Baths · House · Garden · Deck · Fireplace · Equipped kitchen
Come home to peace and quiet! Escape to your own private retreat on 10 picturesque acres surrounded by mature trees and abundant wildlife, all while being just 10 minutes from Short Pump. This beautiful Colonial-style home offers 4 bedrooms, 2.5 bathrooms, and warm hardwood floors throughout the main living areas on the first floor. The formal dining room is enhanced with elegant chair rail and crown molding, creating the perfect setting for entertaining. The inviting family room features a cozy fireplace and flows seamlessly into the bright sunroom, which overlooks the spacious deck and peaceful backyard. The updated kitchen is designed for both everyday living and entertainment, featuring a center island, soft-close cabinetry, newer appliances, and abundant cabinet space. Upstairs, the spacious primary suite includes a private en-suite bathroom, along with three additional bedrooms. Additional highlights include a walk-up-floored attic offering excellent storage or future expansion p
USD 650,500
3002 Willow Trace Lane
View photo
House · for sale
USD 769,900
USD 180/sq.ft
3002 Willow Trace Lane
Cheney Creek
· 4,273 sq.ft · 5 Bedrooms · 4 Baths · House
· Garden · Equipped kitchen · Swimming pool
Cheney Creek · 4,273 sq.ft · 5 Bedrooms · 4 Baths · House · Garden · Equipped kitchen · Swimming pool
Nestled on a private 3-acre homesite, this stunning transitional home offers the perfect blend of peaceful country living and everyday convenience. Located just 7 minutes from I-64, you'll enjoy easy access to both Richmond and Charlottesville, while Short Pump's premier shopping, dining, and entertainment are only 20 minutes away. Step inside to an impressive two-story foyer that welcomes you into the elegant formal dining room. Designed with both comfort and functionality in mind, the home features dual staircases, including a convenient rear staircase just off the kitchen. A spacious walk-in pantry provides abundant storage, while the screened porch offers the ideal setting for entertaining or relaxing while overlooking the private backyard. The backyard is a true retreat, complete with an in-ground pool featuring a brand-new liner and pump-ready for you to enjoy for the rest of the summer. The light-filled family room flows seamlessly into the chef's kitchen, which is equipped with
USD 769,900
3267 Bayberry Lane
View photo
House · for sale
USD 749,950
USD 182/sq.ft
3267 Bayberry Lane
Cheney Creek
· 4,101 sq.ft · 5 Bedrooms · 4 Baths · House
· Office room · Fireplace · Equipped kitchen · Swimming pool
Cheney Creek · 4,101 sq.ft · 5 Bedrooms · 4 Baths · House · Office room · Fireplace · Equipped kitchen · Swimming pool
Wonderful home with lots of living, play, study areas plus in ground pool, covered rear porch and gazebo! You will never need to leave home! Recreation right out your doorstep plus all school levels, shopping and services 2 minutes away! Excellent layout with formal living & dining rooms, dedicated office on the main floor plus loft areas on both 2nd and 3rd levels giving play & study spaces for everyone! Custom kitchen with granite counters, island, pantry and gas cooktop. Sunny Morning room off kitchen overlooks the pool, gazebo and covered rear porch. Family room with fireplace, ceiling fan. Owner suite with columns and step down sitting area, ensuite bath & huge walk in closet. Bedrooms 2 & 3 have Jack and Jill baths, Bedrooms 4 & 5 have their own full baths. Perfect for teens or guests! Amazing space on 2nd & 3rd levels with spacious finished loft areas. There is a whole house generator so you never have to worry about losing power. Walk to all three school levels, and only 1 mile
USD 749,950
3178 Three Chopt Road
View photo
House · for sale
USD 639,990
USD 248/sq.ft
3178 Three Chopt Road
Cheney Creek
· 2,573 sq.ft · 3 Bedrooms · 2 Baths · House
· Garden · Equipped kitchen · Parking
Cheney Creek · 2,573 sq.ft · 3 Bedrooms · 2 Baths · House · Garden · Equipped kitchen · Parking
The Asheboro offers FIRST-FLOOR LIVING with 3 bedrooms, 2.5 baths and a side-load garage on OVER 1.5 acres! A dining room directly off the foyer offers an ideal space for entertaining and everyday living. The kitchen, featuring an island and walk-in pantry, is open to an adjoining breakfast area and the bright and spacious family room. Tucked at the back of the home, the private primary suite features a spacious walk-in closet and an ensuite bath with a garden tub, double vanity, and linen closet. Bedrooms two and three are located at the front of the home and share a Jack and Jill bath with separate vanities. A powder room for guests and a spacious laundry room complete the home. Shepherd’s Trail is a picturesque new community in the heart of Louisa County, offering homesites ranging from 1.8 to 2.7 acres that perfectly blends peaceful countryside living with everyday convenience. Just minutes from Lake Anna, residents can enjoy boating, fishing, and waterfront dining, along with the
USD 639,990

Get email alerts

Don't miss out: be the first to know about new properties

The alert was correctly created

On subscribing you accept the conditions of use and the privacy policy
Alert
Receive new ads in your inbox
Save this search
Receive alerts for new listings

We'll send you an email when we have new properties for: "Properties for sale in Cheney Creek"

The alert was correctly created

Hunters Woods, District 4 Goochland County Virginia
Michaux
Get email alerts and be the first to see new listings
Required field
On subscribing I accept the terms of the privacy policy
Perfect! You'll soon start receiving new listings via email
Alert
Receive an email when we have new ads for Properties for sale in Cheney Creek
Save this search
Filters

Bedrooms

Size (sq.ft)

sq.ft
sq.ft

Price

USD
USD

Property type

Bathrooms

Clear all filters
Receive notifications when new entries are published.