43 properties for sale in Three Square

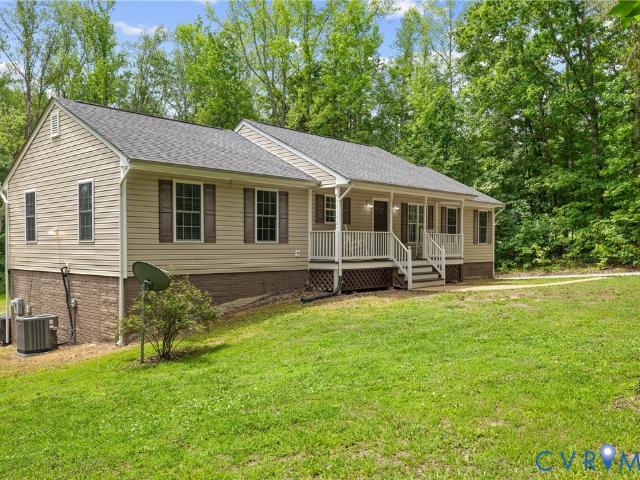
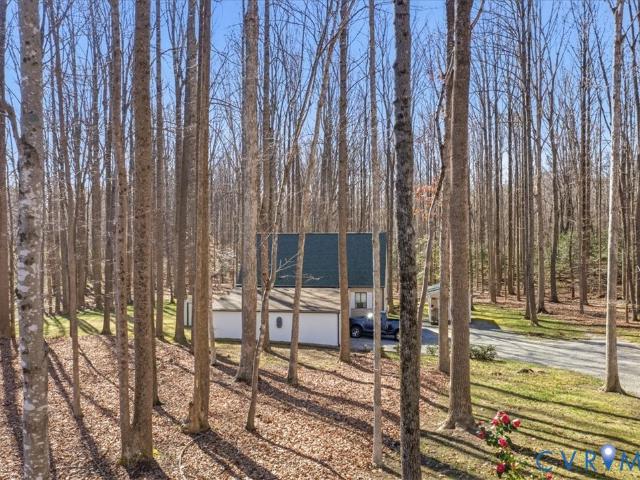
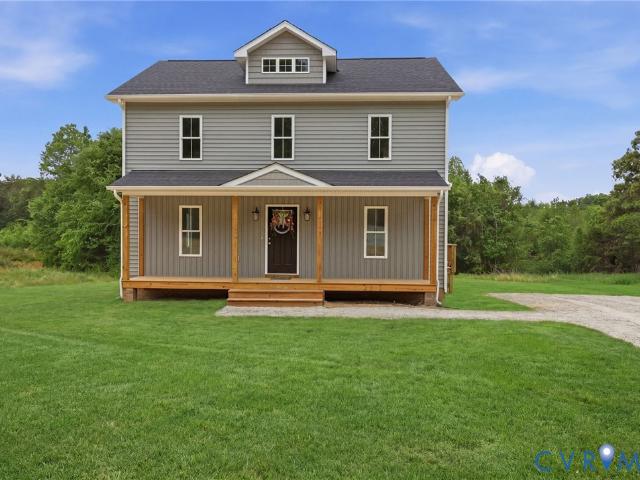
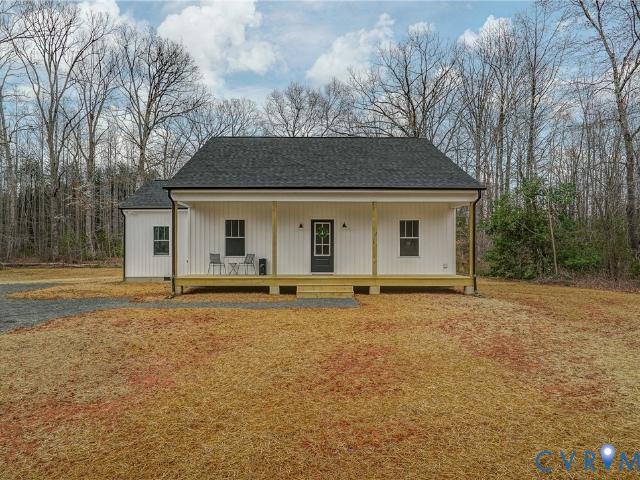
1570 Rock Castle Road
View photo
House · for sale
USD 460,000
USD 268/sq.ft
1570 Rock Castle Road
Three Square
· 1,711 sq.ft · 3 Bedrooms · 2 Baths · House
· Garden · Fireplace · Equipped kitchen
Three Square · 1,711 sq.ft · 3 Bedrooms · 2 Baths · House · Garden · Fireplace · Equipped kitchen
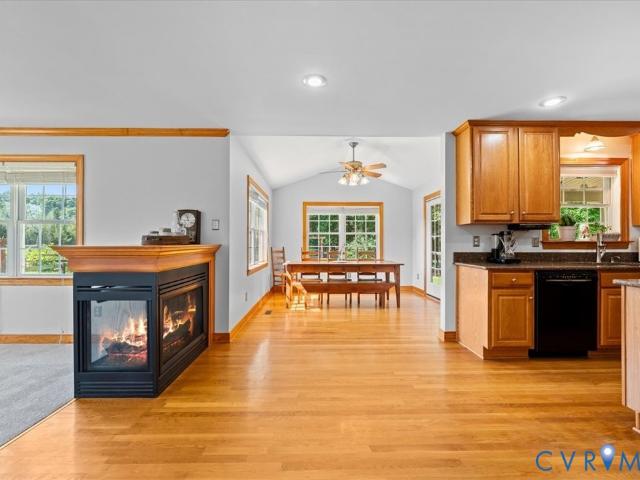
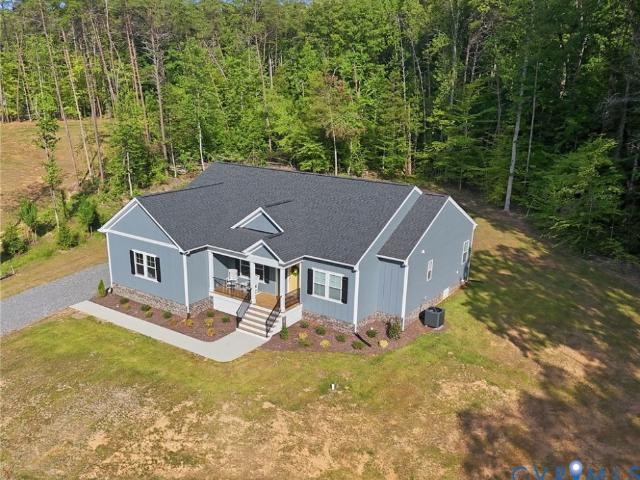
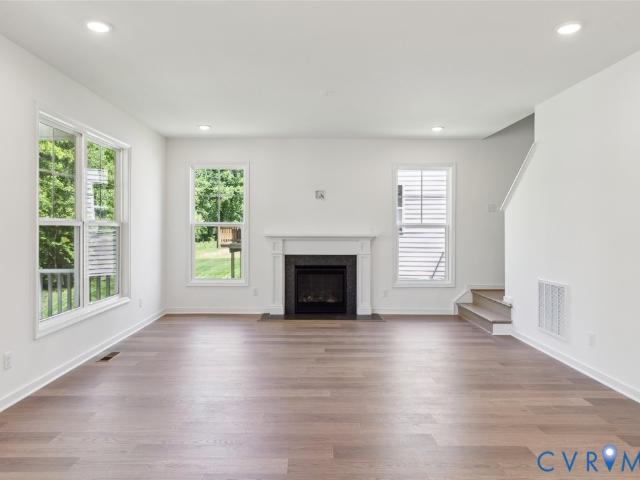
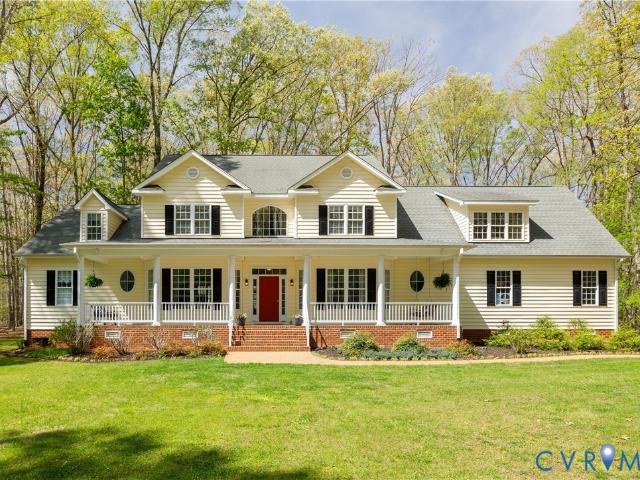
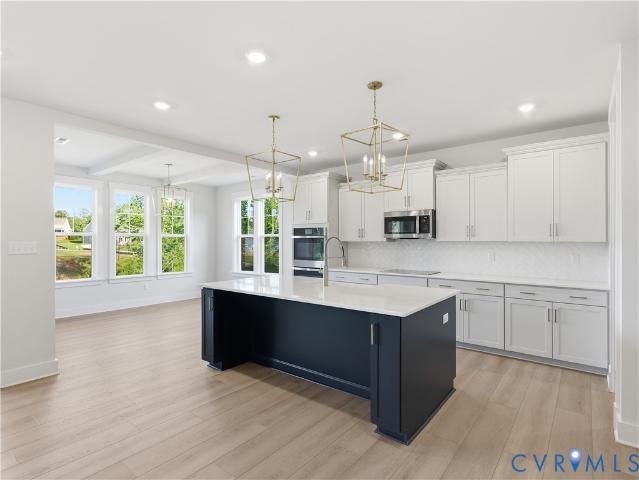
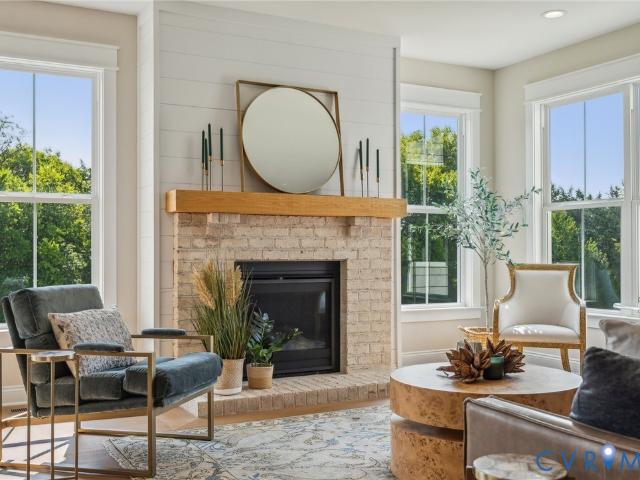
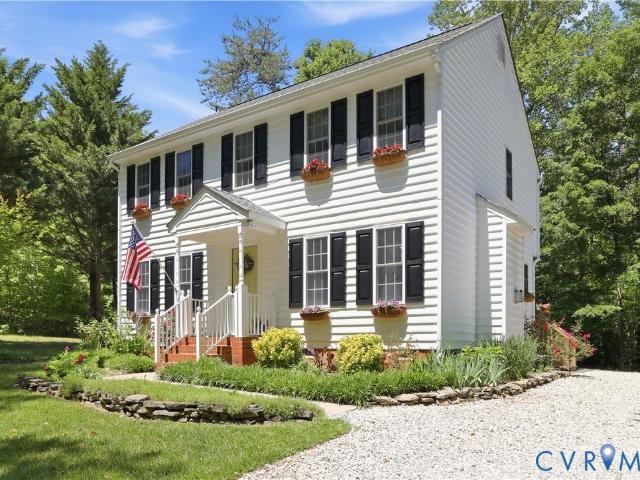
Charming Colonial-style home that lives like a cozy cottage, nestled on 2.54± private acres. This inviting property features a spacious living room with a gas log fireplace, perfect for relaxing or entertaining. The kitchen was fully renovated in 2023 and showcases quartz countertops, premium Thor stainless steel appliances—including a six burner gas range, refrigerator, dishwasher—and a beverage refrigerator, all of which convey. Beautiful new wood flooring flows throughout the entire first floor, complemented by a newly renovated powder room. Upstairs, you’ll find a comfortable primary suite with a private full bath and walk-in closet, along with two additional bedrooms and a hall bath. The second floor is finished with plush carpeting, approximately one year old. Outdoor enthusiasts and home chefs alike will appreciate the thoughtfully designed organic gardens. Located just minutes (approximately 3 miles) from the James River and Westview Boat Landing, this home offers easy access t
USD 460,000
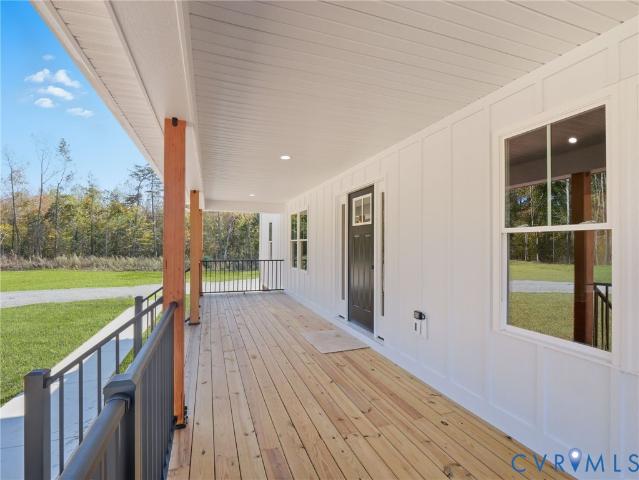
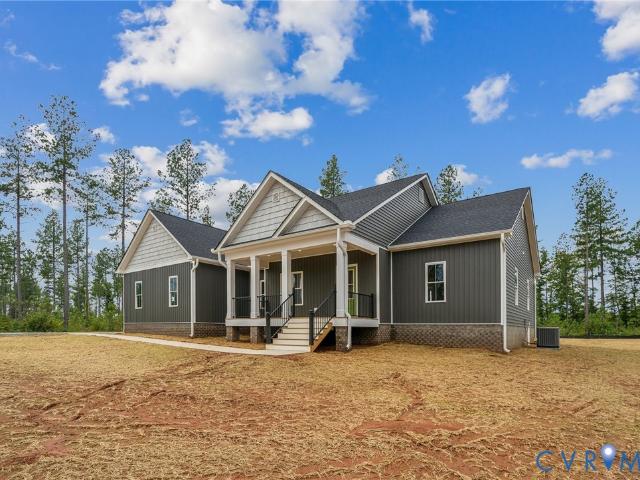
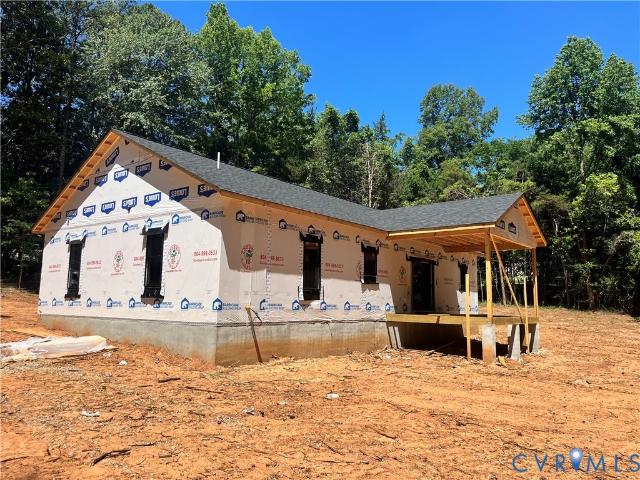
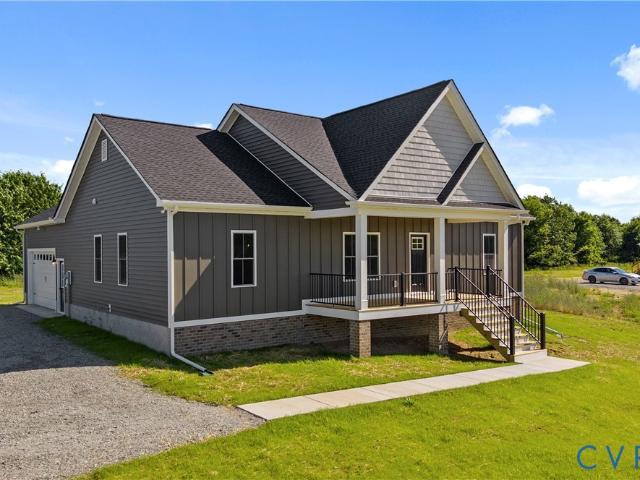
Lot 16 Cartersville Rd, Cartersville, VA 23027 | MLS #2602
View photo
House · for sale
USD 619,950
USD 264/sq.ft
Lot 16 Cartersville Rd, Cartersville, VA 23027 | MLS #2602
Three Square
· 2,347 sq.ft · 3 Bedrooms · 4 Baths · House
· Fireplace · Equipped kitchen · Parking
Three Square · 2,347 sq.ft · 3 Bedrooms · 4 Baths · House · Fireplace · Equipped kitchen · Parking
To-be-built. Welcome to Lot 16 Cartersville Road in White Level Farms. Known as, 'The Clifton, ' this beautiful home is set on 6.57 acres featuring 2,352 SF, 3 Bedrooms, 3.5 Baths, attached right-entry garage, large bonus room & much more. The home is planned to be situated on a knoll overlooking the 5 acre pond and rolling pastures. As you enter the home you are greeted with an open floor plan, a vaulted living room, tasteful fireplace, and a beautifully designed kitchen. The kitchen features an oversized island, granite countertops, stainless steel appliances, a large pantry and custom-built cabinetry offering tons of storage space. The primary bedroom suite is amazing. It offers not 1 but 2 walk-in closets, an attached full bath fully equipped with tasteful fixtures, a double vanity, large walk-in tiled shower, and separate soaking tub. Rounding out the first level are 2 other nicely sized bedrooms, another full and a separate half bath, and a killer utility room. Upstairs the home
USD 619,950
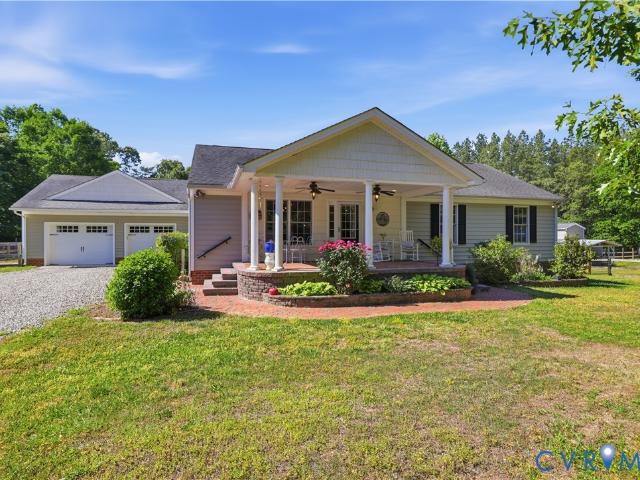
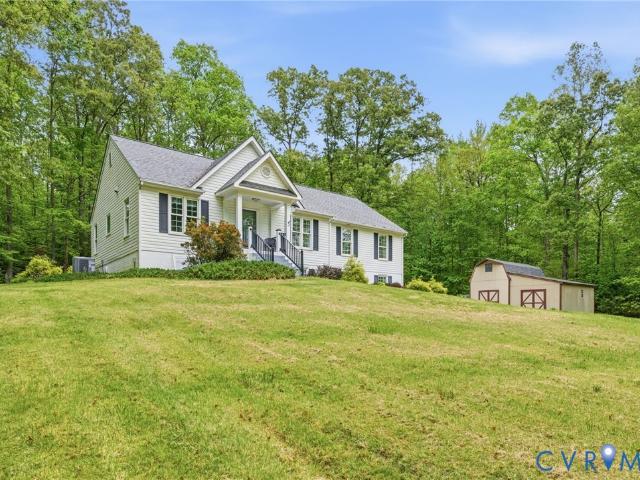
3320 Duke Road
View photo
House · for sale
USD 425,000
USD 296/sq.ft
3320 Duke Road
Three Square
· 1,432 sq.ft · 3 Bedrooms · 2 Baths · House
· Fireplace · Equipped kitchen · Cellar
Three Square · 1,432 sq.ft · 3 Bedrooms · 2 Baths · House · Fireplace · Equipped kitchen · Cellar
Refreshed Rancher with Full Unfinished Walkout Basement on Two Acres! Welcome to 3320 Duke Road in the heart of Powhatan County. Offering over 1,400 square feet of comfortable one-level living plus basement, this home features 3 bedrooms, 2 full baths, and a desirable open layout designed for everyday living. The spacious primary suite includes a walk-in closet and private bath, while the inviting living area is highlighted by a cozy gas fireplace. The kitchen comes equipped with stainless appliances, and recent updates provide peace of mind, including a new HVAC system, water heater, fresh paint, updated flooring. High-speed fiber internet makes it easy to work from home, stream, and stay connected while enjoying the benefits of country living. The full walk-out basement offers incredible potential for future expansion, storage, workshop space, rec room. Enjoy the privacy and tranquility of country living while remaining just a short drive from Cartersville Landing, Powhatan State Par
USD 425,000
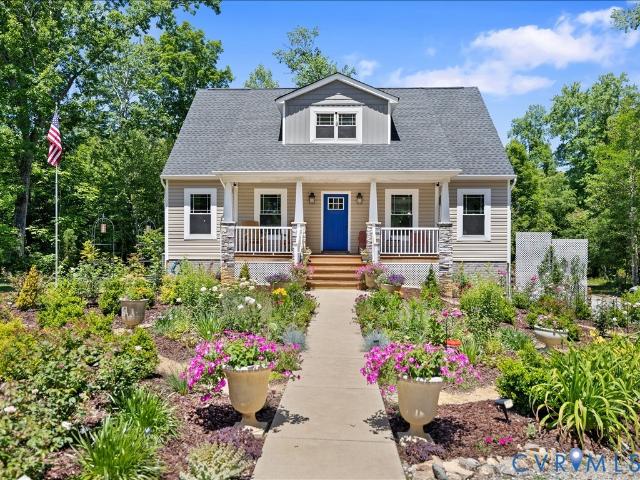
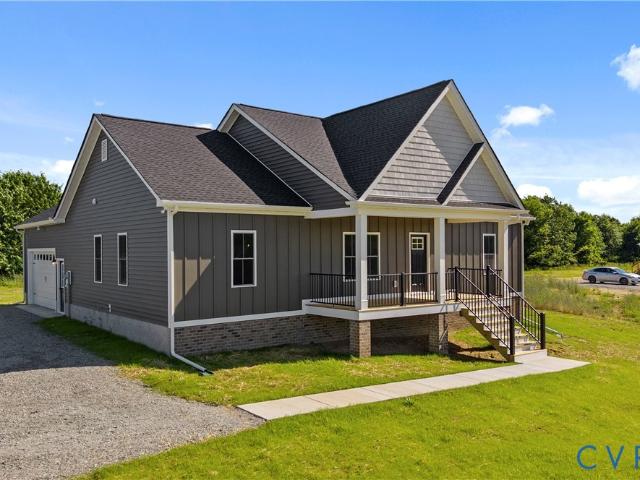
2730 Maidens Loop
View photo
House · for sale
USD 375,000
2730 Maidens Loop
Three Square
· House
Three Square · House
Elevate Your Business to New Heights! Imagine this: Your business, soaring above the ordinary your head literally in the clouds on a stunning hilltop perch overlooking the majestic James River. Miles of breathtaking views stretch out before you in Goochland County, Virginia. No compromises, just pure inspiration. Ready to Build Your Vision? This prime B-1 Zoned property comes fully loaded: All construction approvals signed and sealed—no delays, just action! Space for your 6,000 sq ft dream building, tailored to your needs. Nestled along peaceful West River Road, just beyond the Courthouse Overlay District for that perfect blend of serenity and accessibility. Stay Connected, Stay Inspired. Gigabit internet zips you to the world at warp speed, while the rolling countryside and endless open skies fuel your creativity. Remote team? Executive retreat? Innovation hub? The possibilities are as vast as the horizon. Your Move Starts Here—Let's Make It Happen! What if this was the launchpad your
USD 375,000
2082 Cartersville Road
View photo
House · for sale
USD 434,950
USD 241/sq.ft
2082 Cartersville Road
Three Square
· 1,798 sq.ft · 3 Bedrooms · 2 Baths · House
· Deck · Equipped kitchen · Parking
Three Square · 1,798 sq.ft · 3 Bedrooms · 2 Baths · House · Deck · Equipped kitchen · Parking
Welcome to 2082 Cartersville Road. Situated on 4 acres of rolling pasture. The Dillwyn II' features 1,800 square feet of living space, 3 Bedrooms, 2.5 Baths, a full front porch, an attached 2-car garage, 9’ ceilings throughout, and other wonderful upgrades. The main living area includes the ever-popular open-floor plan with luxury vinyl plank flooring, flush mount LED lighting, and a gorgeous kitchen. The eat-in kitchen has well-made custom cabinetry, an over-sized island, dedicated dining area, granite counter tops, stainless steel appliances, a pantry, & tons of storage space. The primary bedroom offers a spacious layout with good furniture placement options, a large private bath with a walk-in shower, and a double vanity. The other two well-sized bedrooms are tucked away on the other side of the home and share a full bath. The quality remains throughout every part of this home. Outside there is an 8' x 56' covered front porch and a 12' x 16' covered rear deck. Completion is expected
USD 434,950
3137 Trenholm Road
View photo
House · for sale
USD 525,000
USD 202/sq.ft
3137 Trenholm Road
Three Square
· 2,594 sq.ft · 4 Bedrooms · 2 Baths · House
· Office room · Deck · Equipped kitchen · Parking
Three Square · 2,594 sq.ft · 4 Bedrooms · 2 Baths · House · Office room · Deck · Equipped kitchen · Parking
You are going to love this charming country retreat! *Nestled on 2.6 acres along beautiful Trenholm Road in western Powhatan County*, this 4-bedroom, 2.5-bath home offers almost 2,600 square feet of living space. This property is complete with two fenced in paddocks that encompass the majority of the land, a two-stall barn, and chicken coop, this turnkey equestrian-ready property that could also be utilized as a hobby farm. That is surrounded by picturesque rolling hills and open countryside. Inside, the kitchen features hardwood flooring, granite countertops, a center island, and recessed lighting, and opens to a vaulted morning room. French doors lead to a covered back deck—perfect for relaxing or entertaining. Dual staircases lead to the second level with four bedrooms and an office nook. A water purification system is in place, and the attached side-load two-car garage adds convenience and curb appeal. Fresh interior paint and new carpet will be installed prior to hitting the marke
USD 525,000
3214 Duke Road
View photo
House · for sale
USD 335,000
USD 259/sq.ft
3214 Duke Road
Three Square
· 1,292 sq.ft · 2 Bedrooms · 1 Bath · House
· Office room · Equipped kitchen · Parking
Three Square · 1,292 sq.ft · 2 Bedrooms · 1 Bath · House · Office room · Equipped kitchen · Parking
Welcome to this charming cottage-style home, situated on a private 2.87 lot in Powhatan and located less than 10 minutes from shopping and dining. With updates throughout and on the property, this home is ideal for a first-time buyer or an investor looking to add a quiet-country getaway to their portfolio! You're welcomed into a cozy den with high ceilings and laundry access, and through to the main hallway which provides access to the 2-car carport, upstairs bedroom(s), or kitchen, and has 2 storage pantries and a 1/2 bath for guests. This eat-in kitchen has newer cabinetry and countertops, with appliances only a few years old, access to a covered screen porch on the rear of the home, and a large flex room with an amazing view of the property that could be used for a bedroom or rec area. Upstairs you'll find a cape style bedroom with a separate smaller room, ideal for a nursery, office, closet, or hobby room. This bedroom also has an updated full bathroom with a large tiled walk-in sh
USD 335,000
2104 Cartersville Rd, Cartersville, VA 23027 | MLS #2608
View photo
House · for sale
USD 539,950
USD 281/sq.ft
2104 Cartersville Rd, Cartersville, VA 23027 | MLS #2608
Three Square
· 1,916 sq.ft · 3 Bedrooms · 2 Baths · House
· Deck · Fireplace · Parking
Three Square · 1,916 sq.ft · 3 Bedrooms · 2 Baths · House · Deck · Fireplace · Parking
Introducing 2104 Cartersville Road, your future waterfront dream home! This home is nicely situated on a 6.56 acre lot overlooking a 5 acre pond. This under-construction residence features the exquisite New Canton floor plan, offering 1920 square feet of luxurious living space. With 3 bedrooms, 2 full bathrooms, and a 2-car garage, this home combines style and convenience. Step inside to discover seamless single-floor living, with spacious rooms throughout. The family room, highlighted by a cozy fireplace, built-in cabinets, LVP flooring, and a cathedral ceiling, serves as the centerpiece. It effortlessly connects to the rest of the home, perfect for entertaining or family time. The primary bedroom boasts an ensuite bathroom and a large walk-in closet, while the two additional bedrooms provide ample space and natural light. A laundryu002Fmudroom at the garage entrance ensures practicality and organization. Outside, a covered rear deck expands your living area for relaxation, outdoor di
USD 539,950
Chapel Hill Rd
View photo
House · for sale
Request Details
Updated
Chapel Hill Rd
Three Square
· 3 Bedrooms · 2 Baths · House
Three Square · 3 Bedrooms · 2 Baths · House
This home is in preforeclosure, which means the homeowner is in default (missed payments). Therefore, there could be an opportunity to strike a great deal with the owner and the bank
Request Details
Riddles Bridge Rd
View photo
House · for sale
Request Details
Updated
Riddles Bridge Rd
Three Square
· 4 Bedrooms · 4 Baths · House
Three Square · 4 Bedrooms · 4 Baths · House
This home is in preforeclosure, which means the homeowner is in default (missed payments). Therefore, there could be an opportunity to strike a great deal with the owner and the bank
Request Details
3102 Kensington Lane
View photo
House · for sale
USD 649,000
USD 325/sq.ft
3102 Kensington Lane
Three Square
· 1,991 sq.ft · 3 Bedrooms · 2 Baths · House
· Equipped kitchen
Three Square · 1,991 sq.ft · 3 Bedrooms · 2 Baths · House · Equipped kitchen
Built in 2025, this beautifully designed home offers the best of new construction without the wait. Tucked away on a private 3.61 acre cul-de-sac lot in Kensington Creek, this thoughtfully crafted residence combines modern finishes with the ease of single-level living. High-end LVP flooring flows throughout the home, leading to an open-concept layout designed for both everyday living and entertaining. The spacious family room opens seamlessly to the kitchen, where you'll find granite peninsula countertops, high-end appliances, a large pantry, and a generous breakfast nook. Just beyond, the screened porch provides the perfect place to relax and take in the peaceful surroundings. The spacious primary suite offers a private retreat with dual walk-in closets and a beautifully appointed en suite featuring a fully tiled shower. Two additional bedrooms, each with walk-in closets, share a well-appointed hall bath. Offering quality craftsmanship, a functional floor plan, and the privacy of 3.61
USD 649,000
15 42 B Maidens Road
View photo
House · for sale
USD 809,950
USD 400/sq.ft
15 42 B Maidens Road
Three Square
· 2,024 sq.ft · 4 Bedrooms · 3 Baths · House
· Equipped kitchen
Three Square · 2,024 sq.ft · 4 Bedrooms · 3 Baths · House · Equipped kitchen
Escape to your own private sanctuary with this rare opportunity in the heart of Powhatan County! Imagine pulling down your driveway to 10 pristine, sun-drenched acres off Maidens Road, where the peaceful whispers of nature replace the noise of the world. Offering the ultimate freedom of A-10 zoning, this gorgeous canvas of lush, open pastures and majestic mature hardwoods is a dream come true for those yearning for a personalized home, a vibrant hobby farm, an equestrian haven, or a quiet agricultural retreat. Here, you can build the magnificent Jefferson Home Plan by Main Street Homes, a masterpiece designed for both effortless entertaining and cozy family memories. From the moment you step inside, you will love the flow of the grand, light-filled great room that opens into a chef’s gourmet kitchen, complete with an oversized island and breakfast nook where morning coffee tastes just a little bit sweeter. The main level also boasts a sophisticated formal dining room, a versatile study
USD 809,950
2191 Youngstown Road
View photo
House · for sale
USD 659,000
USD 292/sq.ft
2191 Youngstown Road
Three Square
· 2,250 sq.ft · 3 Bedrooms · 2 Baths · House
· Office room · Deck · Equipped kitchen · Parking
Three Square · 2,250 sq.ft · 3 Bedrooms · 2 Baths · House · Office room · Deck · Equipped kitchen · Parking
Welcome HOME to this thoughtfully designed new construction home offering 2,253 square feet, 3 bedrooms, 2.5 baths, and an abundance of flexible living space. From the covered front porch, you're welcomed into a spacious foyer that opens to an inviting floor plan designed for both everyday living and entertaining. The heart of the home features a bright kitchen, with a state-of-the-art induction range, that flows seamlessly into the dining area, where large windows and a sliding glass door fill the space with natural light and provide access to the rear deck. Just beyond, the first-floor primary suite offers a private retreat complete with an ensuite bath, oversized walk-in closet, and convenient access to the laundry area. One of the standout features of this home is the incredible amount of usable space throughout. Upstairs, a spacious landing area creates the perfect setting for a media room, second living room, home office, or hobby space. The finished bonus room over the garage of
USD 659,000
3143 Maidens Rd, Powhatan, VA 23139 | MLS #2607
View photo
House · for sale
USD 859,900
USD 212/sq.ft
3143 Maidens Rd, Powhatan, VA 23139 | MLS #2607
Three Square
· 4,047 sq.ft · 5 Bedrooms · 4 Baths · House
· Garden · Equipped kitchen · Swimming pool
Three Square · 4,047 sq.ft · 5 Bedrooms · 4 Baths · House · Garden · Equipped kitchen · Swimming pool
Private 10-acre Powhatan retreat with high-speed internet, a first-floor primary suite, agricultural zoning and room for animals, gardens, a workshop, or a pool. Set back from the road by a long tree-lined driveway, this 5-bedroom home offers over 4,000 sq ft of flexible living space without the feel of a subdivision. The full covered front porch offers a warm welcome and sets the tone for the charm found throughout. Inside, hardwood floors span the main living areas. Off the 2 story foyer, you’ll find a study or formal living room to the left with dental molding, arched entry way & bay window that provide lots of natural light and a formal dining room to the right with dental molding, chair rail & a bay window, creating a classic and functional layout. The dining room flows seamlessly into the eat-in kitchen, which is appointed with stainless steel appliances, granite countertops, subway tile backsplash, a pantry and abundant cabinet and counter space. The family room is a true showpi
USD 859,900
1526 New Town Rd
View photo
House · for sale
USD 429,900
USD 259/sq.ft
1526 New Town Rd
Three Square
· 1,658 sq.ft · 3 Bedrooms · 2 Baths · House
· Garden · Parking
Three Square · 1,658 sq.ft · 3 Bedrooms · 2 Baths · House · Garden · Parking
Escape to peaceful country living on 3.69 acres in this move-in ready 3 bedroom, 2.5 bath Craftsman-style home in desirable Goochland County. Enjoy the charm of a welcoming front porch and a thoughtfully designed interior featuring granite countertops, stainless steel appliances, and comfortable functional living spaces. Set on a spacious rural homesite with no HOA, you have the freedom to bring, your animals, garden, or simply enjoying the lifestyle you’ve been looking for. A unique feature of the property is the additional acreage beyond the recorded 50-foot access easement, providing excellent potential for a workshop, barn, equipment storage, RV garage, pasture or other future improvements (subject to local approvals). Conveniently located just minutes from the Westview on the James public boat landing, you will enjoy easy access to boating, fishing, and the James River while still having peace and privacy of country living. If you have been searching for a move-in ready home with
USD 429,900
3490 Jefferson Landing Road
View photo
House · for sale
USD 439,000
USD 264/sq.ft
3490 Jefferson Landing Road
Three Square
· 1,658 sq.ft · 3 Bedrooms · 2 Baths · House
· Garden · Equipped kitchen
Three Square · 1,658 sq.ft · 3 Bedrooms · 2 Baths · House · Garden · Equipped kitchen
New build in powhatan county. Dream of relaxing afternoons on your porch, days in your garden, or single-level living? 3490 Jefferson Landing is the property for you! Settled on 1 acre off of Route 522, this home gives you accessibility and privacy. Featuring a desirable main-level primary suite, complete with a generous walk-in closet and a spa-like bathroom including dual vanities, granite counters, and a spacious shower. At the heart of the home, the kitchen offers custom cabinetry, abundant storage, a walk-in pantry, and a large peninsula—perfect for entertaining! Oversized windows throughout flood the space with natural light, while a serene covered back porch provides the ideal spot to unwind
USD 439,000
4005 W Chapel Drive
View photo
House · for sale
USD 629,000
USD 322/sq.ft
4005 W Chapel Drive
Three Square
· 1,948 sq.ft · 3 Bedrooms · 2 Baths · House
· Equipped kitchen
Three Square · 1,948 sq.ft · 3 Bedrooms · 2 Baths · House · Equipped kitchen
Welcome to 4005 West Chapel Rd, a horse lover’s paradise set on a beautifully maintained, picturesque property that perfectly blends modern comfort with equestrian living. This exceptional ranch-style home offers the ease of first-floor living with thoughtful updates throughout. The eat-in kitchen is designed for both function and entertaining, featuring expanded counter space, a prep sink (or wet bar), and a wine cooler. Just beyond, a glassed-in sun porch provides a peaceful, year-round retreat with scenic views of the surrounding landscape. The primary suite offers a private escape, complete with a renovated, spa-like bath and a striking octagonal lounge or office with wraparound windows—filling the space with natural light and offering sweeping views of the property. Additional upgrades include a new HVAC system, updated electrical, water filtration system, and a whole-house generator for added comfort and reliability. Equestrian features truly set this property apart. The barn inc
USD 629,000
5951 Wilburn Estates Court
View photo
House · for sale
USD 619,950
USD 292/sq.ft
5951 Wilburn Estates Court
Three Square
· 2,120 sq.ft · 4 Bedrooms · 2 Baths · House
· Garden · Fireplace · Equipped kitchen
Three Square · 2,120 sq.ft · 4 Bedrooms · 2 Baths · House · Garden · Fireplace · Equipped kitchen
Welcome to this Powhatan stunner, built in 2022 & perfectly situated on 10 wooded acres. As you make your way down the long driveway, you’ll immediately appreciate the thoughtfully curated landscaping. From evergreen plantings & David Austin English roses to Japanese Yoshino cherry trees, every detail has been carefully considered. A pollinator garden lines the front walkway, creating a haven for butterflies, hummingbirds & bees. Picture relaxing on the covered front porch as butterflies drift through the gardens & deer wander peacefully across the front yard. Inside, this home is truly better than new. The open-concept first floor is filled w natural light & features a spacious family room anchored by a gas fireplace. The kitchen offers a large island, granite countertops, upgraded stainless steel appliances that convey & a double pantry. The vaulted dining room boasts oversized windows w serene wooded views. The first-floor primary suite is generously sized w walk-in closet & private
USD 619,950
1343 Stokes Station Rd, Goochland, VA 23063 | MLS #2610
View photo
House · for sale
USD 375,000
USD 297/sq.ft
1343 Stokes Station Rd, Goochland, VA 23063 | MLS #2610
Three Square
· 1,259 sq.ft · 3 Bedrooms · 2 Baths · House
· Equipped kitchen
Three Square · 1,259 sq.ft · 3 Bedrooms · 2 Baths · House · Equipped kitchen
Welcome to this charming brand new home nestled on a spacious 1.59 acre lot; offering the perfect blend of comfort and country living. Relax and unwind on the large, inviting front porch. Ideal for enjoying peaceful morning or evening sunsets. Inside, the home features durable and stylish luxury vinyl plank flooring throughout, creating a seamless and modern feel. The kitchen is equipped with beautiful granite countertops and soft-close cabinetry that extends throughout the home, adding both elegance and functionality. Ceiling fans in every bedroom and living room provide year-round comfort. With its thoughtful upgrades and generous outdoor space, this property offers both tranquility and modern convenience. The best part yet: as of April 21 siding color, roofing color and all interior selections can still be made. Completion is estimated to be August. Pictures are of similar previously completed home and may not reflect exact finishes
USD 375,000
1809 Cartersville Road
View photo
House · for sale
USD 445,000
USD 279/sq.ft
1809 Cartersville Road
Three Square
· 1,593 sq.ft · 3 Bedrooms · 2 Baths · House
· Parking · Equipped kitchen
Three Square · 1,593 sq.ft · 3 Bedrooms · 2 Baths · House · Parking · Equipped kitchen
Welcome to 1809 Cartersville Road in lovely Goochland County! Known as'The Dillwyn I' this home is currently being built and is nicely situated on a 3.81 acre lot. The home is 1600 square feet with 3 bedrooms, 2 full bathrooms, and an attached 2 car garage, and has access to FIREFLY OR STARLINK HIGH SPEED INTERNET. The main living area includes an open floor plan with luxury vinyl-plank floors and flush mount LED lighting. Within the kitchen you'll notice a large island, granite counter tops, stainless steel appliances, pantry, & tons of storage space in the custom-built cabinetry. The primary bedroom is located on the opposite side of the home from the other 2 bedrooms and offers an attached full bath with a double vanity, large shower, as well as a 7' x 12' walk-in closet. Other quality features include double hung windows, a concrete sidewalk, dimensional shingles, and a conditioned crawl space. Outside the home you have a beautiful covered front porch (8' x 22'), a 12' x 12' rear d
USD 445,000
4610 Whittle Branch Lane
View photo
House · for sale
USD 549,950
USD 177/sq.ft
4610 Whittle Branch Lane
Three Square
· 3,100 sq.ft · 4 Bedrooms · 3 Baths · House
· Equipped kitchen
Three Square · 3,100 sq.ft · 4 Bedrooms · 3 Baths · House · Equipped kitchen
Escape to your own private retreat in the heart of Goochland with this sprawling ranch-style home perched atop a hill on 10 acres of quiet, secluded land. Offering approximately 3,000 square feet of living space, this impressive residence delivers the ultimate in privacy and tranquility—free from the restrictions of an HOA or covenants. Recent capital improvements provide peace of mind, including a replaced furnace, hot water heater, and updated windows. The property also benefits from access to Firefly high-speed internet, making it easy to stay connected while enjoying a peaceful, rural setting. Inside, you’ll find a thoughtfully designed layout featuring four spacious bedrooms and three full bathrooms, including a convenient first-floor bedroom with an attached full bath. Rich wood flooring flows throughout the home, leading to a charming eat-in kitchen with solid surface countertops, a breakfast nook, and a bright bay window. The living spaces are anchored by two cozy wood-burning
USD 549,950
1805 Cartersville Road
View photo
House · for sale
USD 1,150,000
USD 721/sq.ft
1805 Cartersville Road
Three Square
· 1,593 sq.ft · 3 Bedrooms · 2 Baths · House
· Parking · Equipped kitchen
Three Square · 1,593 sq.ft · 3 Bedrooms · 2 Baths · House · Parking · Equipped kitchen
Welcome to 1805 Cartersville Road in lovely Goochland County! Known as'The Dillwyn I' this home is currently being built and is nicely situated on an enormous 4.77 acre lot. The home is 1600 square feet with 3 bedrooms, 2 full bathrooms, and an attached 2 car garage, and has access to FIREFLY OR STARLINK HIGH SPEED INTERNET. The main living area includes an open floor plan with luxury vinyl-plank floors and flush mount LED lighting. Within the kitchen you'll notice a large island, granite counter tops, stainless steel appliances, pantry, & tons of storage space in the custom-built cabinetry. The primary bedroom is located on the opposite side of the home from the other 2 bedrooms and offers an attached full bath with a double vanity, large shower, as well as a 7' x 12' walk-in closet. Other quality features include double hung windows, a concrete sidewalk, dimensional shingles, and a conditioned crawl space. Outside the home you have a beautiful covered front porch (8' x 22'), a 12' x
USD 1,150,000
5307 St Pauls Church Road
View photo
House · for sale
USD 394,900
USD 305/sq.ft
5307 St Pauls Church Road
Three Square
· 1,292 sq.ft · 3 Bedrooms · 2 Baths · House
· Fireplace · Parking
Three Square · 1,292 sq.ft · 3 Bedrooms · 2 Baths · House · Fireplace · Parking
Welcome to 5307 St. Paul’s Church Road in Goochland set on over 3 private acres, offering a rare balance of space, privacy, and thoughtful updates. This 3 bedroom, 2 bath home spans 1,300 square feet with major improvements already in place, including a new HVAC, well pump, pressure tank, water heater, updated appliances, and renovated bathrooms. A 26x12 addition with its own mini-split provides flexible living space, while the 20x16 shed with electricity, carport, gazebo, and circular drive add to the property’s overall functionality. Inside, vaulted ceilings, wood flooring, and an open layout create a natural flow throughout the main living areas. The gas fireplace adds warmth without effort, and high-speed internet offers modern convenience in a quiet setting. The property itself is what sets this home apart, expansive, private, and easy to enjoy, with space for everyday living as well as time spent outdoors. Located just 15 minutes from Goochland’s shops and dining, this home offer
USD 394,900
3066 Miller Farm Court
View photo
House · for sale
USD 780,000
USD 202/sq.ft
3066 Miller Farm Court
Three Square
· 3,853 sq.ft · 5 Bedrooms · 4 Baths · House
· Office room · Fireplace · Equipped kitchen · Cellar
Three Square · 3,853 sq.ft · 5 Bedrooms · 4 Baths · House · Office room · Fireplace · Equipped kitchen · Cellar
Finished basement. A beautifully designed five-bed room, four-and-one-half-bath home offering exceptional space and flexibility in the heart of Goochland. With upgraded features throughout and a layout built for modern living, this home is perfect for anyone searching for both comfort and style. The main level includes a gourmet kitchen, an open great room with a gas fireplace, a dedicated office, and a large, covered porch for outdoor living. Upstairs, the luxury primary suite features a soaker tub and spacious shower, accompanied by a private guest suite, two additional bedrooms, a loft, and a fully equipped laundry room. The finished basement expands your options even further with a large great room, additional bedroom, and full bath, ideal for guests, recreation, and multi-generational living. With its premium finishes, functional design, and three levels of living space, The Roanoke delivers the lifestyle and convenience today's buyers are looking for in one of Goochland's most de
USD 780,000
Lot 1 Maidens Road
View photo
House · for sale
USD 793,950
USD 269/sq.ft
Lot 1 Maidens Road
Three Square
· 2,949 sq.ft · 4 Bedrooms · 2 Baths · House
· Garden · Equipped kitchen · Parking
Three Square · 2,949 sq.ft · 4 Bedrooms · 2 Baths · House · Garden · Equipped kitchen · Parking
Welcome to Fine Creek Manor, an exclusive enclave where luxury meets the boundless serenity of the Virginia countryside. This stunning Monterey floor plan by Main Street Homes offers a rare opportunity to own a masterfully designed residence on 10 acres of private, rolling landscape. The natural beauty of Powhatan County provides a breathtaking backdrop, promising a lifestyle defined by space, peace, and a deep connection to the outdoors. This stunning two-story home offers 9-foot ceilings on the first floor, an open floor plan, a laundry room, and a two-car garage. The dining room is located off of the two-story foyer, opening to a gourmet kitchen with an island, an eat-in breakfast area, and the family room. The private first-floor primary bedroom is located off the family room. It offers a walk-in closet and an en suite that includes a double vanity, garden bathtub, private water closet, and shower with bench. This practical home plan includes 3 bedrooms, a bathroom, a loft area, an
USD 793,950

Get email alerts

Don't miss out: be the first to know about new properties

The alert was correctly created

On subscribing you accept the conditions of use and the privacy policy
Alert
Receive new ads in your inbox
Save this search
Receive alerts for new listings

We'll send you an email when we have new properties for: "Properties for sale in Three Square"

The alert was correctly created

Worshams
Strawberry Run, District 4 Goochland County Virginia
Get email alerts and be the first to see new listings
Required field
On subscribing I accept the terms of the privacy policy
Perfect! You'll soon start receiving new listings via email
Alert
Receive an email when we have new ads for Properties for sale in Three Square
Save this search
Filters

Bedrooms

Size (sq.ft)

sq.ft
sq.ft

Price

USD
USD

Property type

Bathrooms

Clear all filters
Receive notifications when new entries are published.