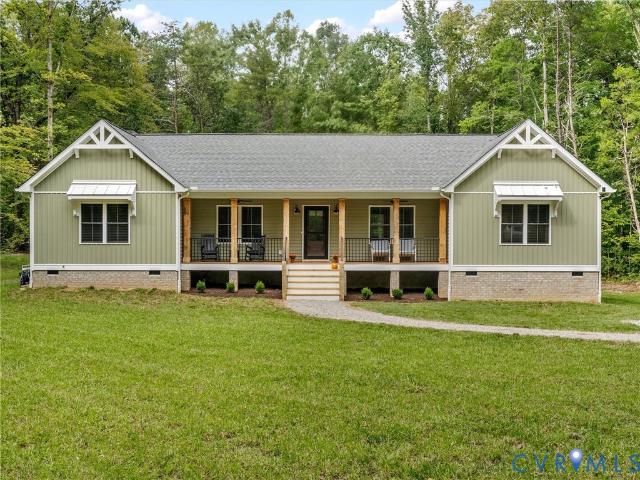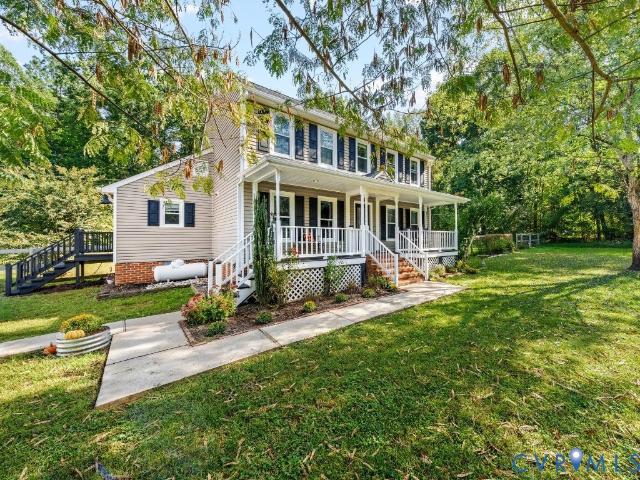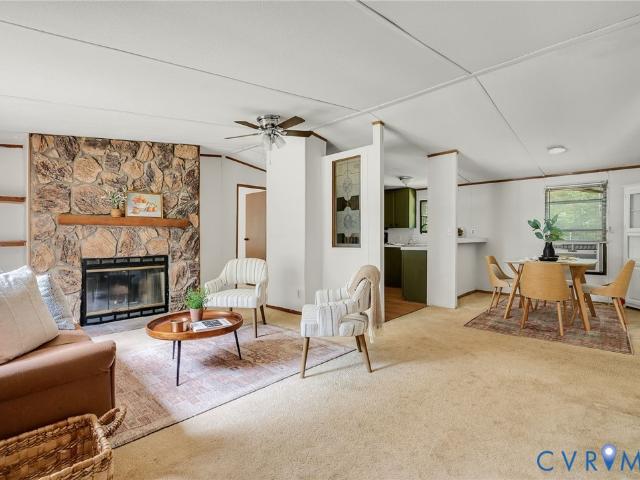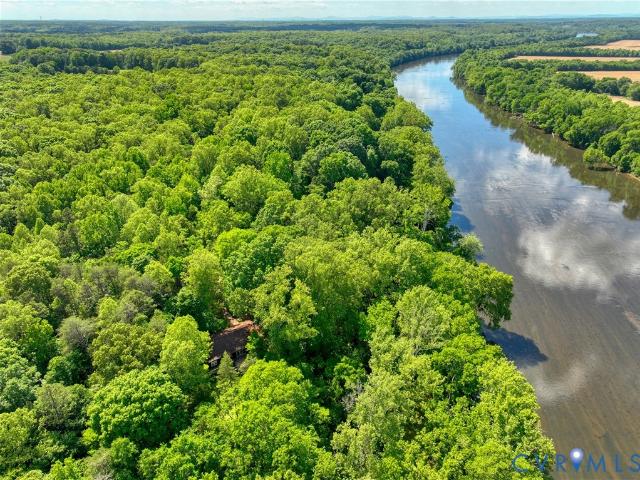
30 houses for sale in Three Square

17 River Walk
View photo
House · for sale
USD 450,000
USD 180/sq.ft
17 River Walk
Three Square
· 2,497 sq.ft · 4 Bedrooms · 3 Baths · House
· Fireplace · Equipped kitchen · Parking · Cellar
Three Square · 2,497 sq.ft · 4 Bedrooms · 3 Baths · House · Fireplace · Equipped kitchen · Parking · Cellar
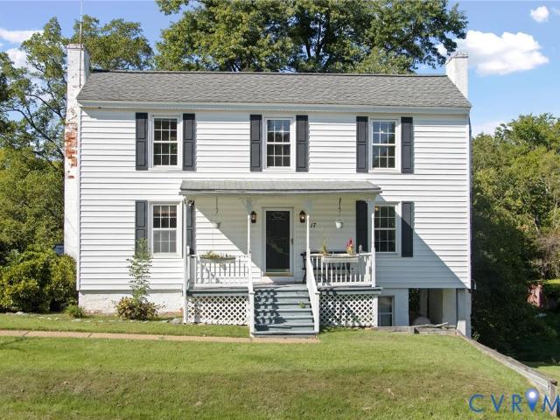
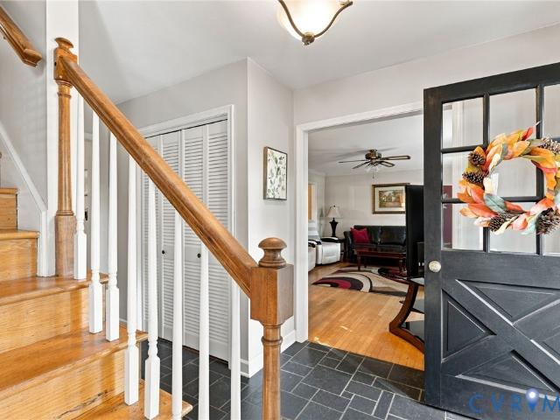
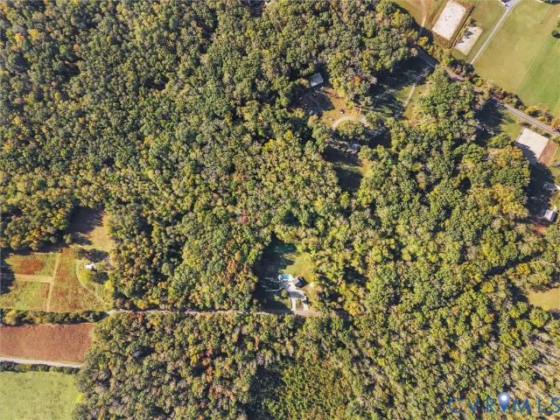
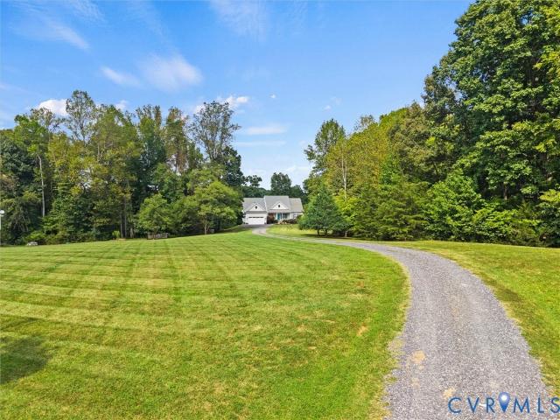
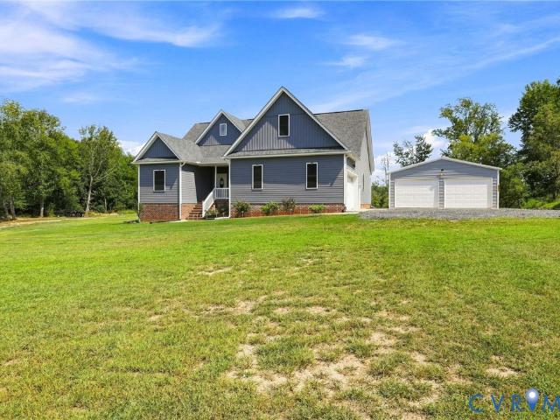
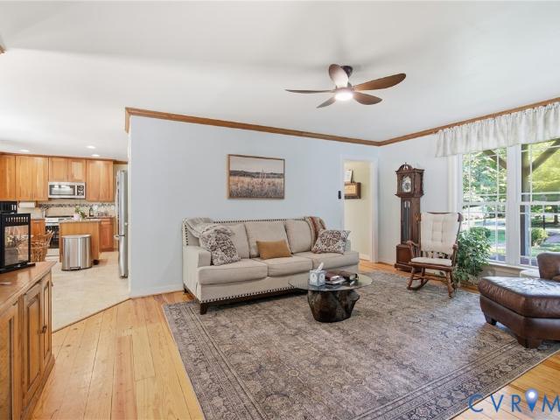
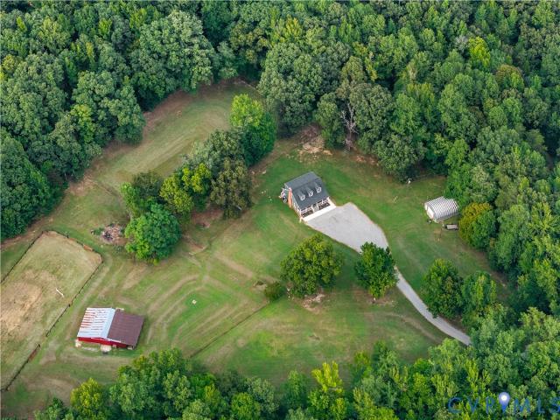
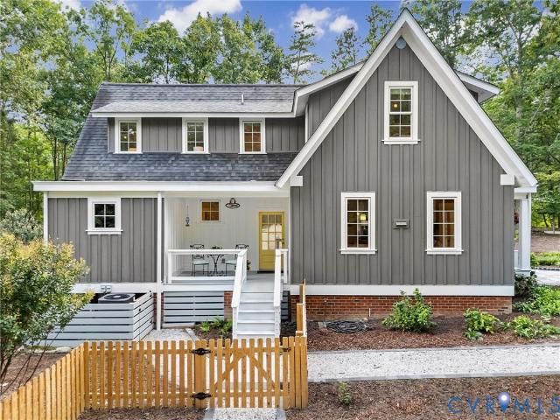
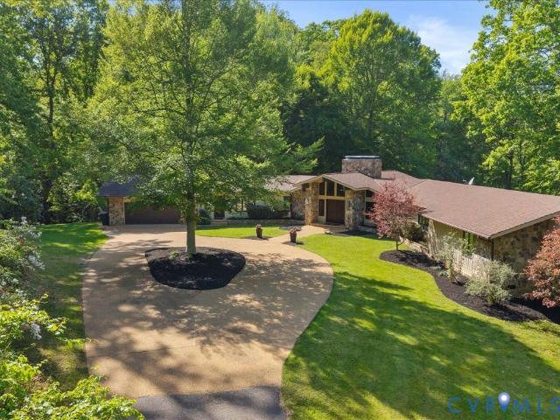
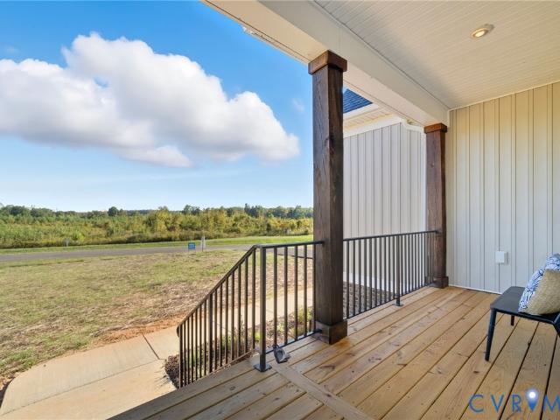
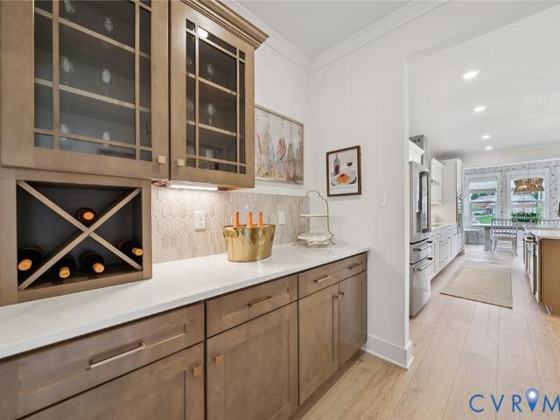
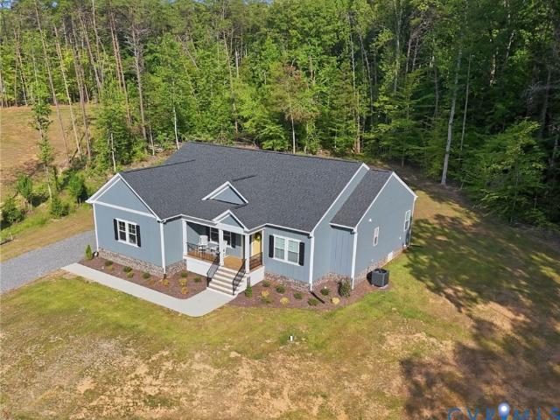
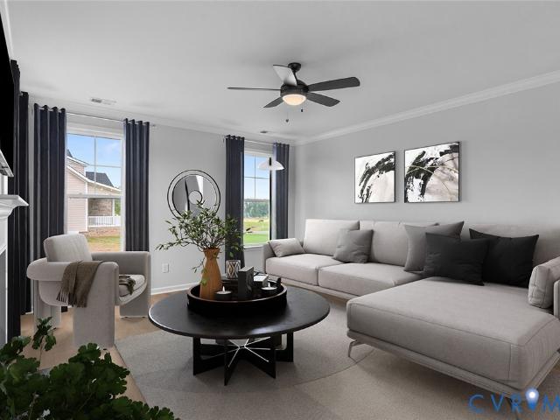
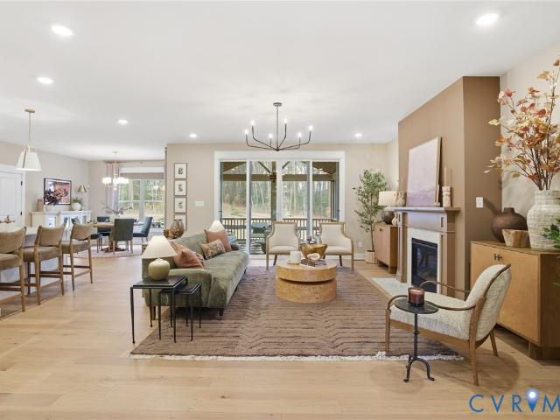
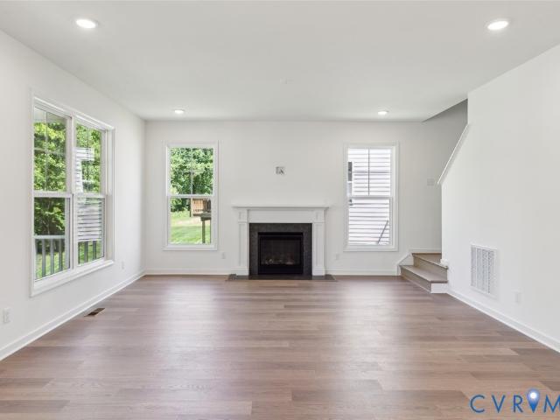
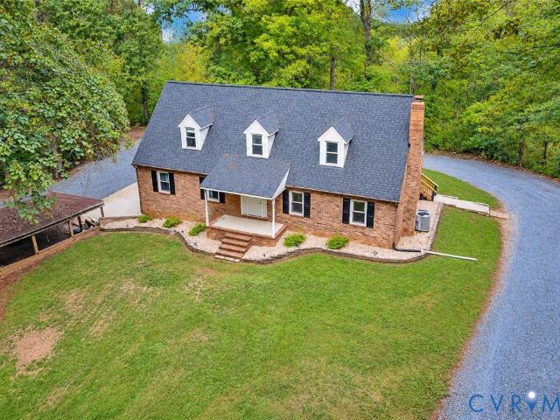
Welcome to 17 Riverwalk in beautiful Cartersville, Virginia! Tucked away on over 8.5 completely wooded acres, this private retreat offers approximately 2,500 square feet with four bedrooms and three full baths. Step inside to a completely renovated kitchen featuring beautiful countertops, custom cabinetry and upgraded appliances, along with a spacious living area highlighted by a cozy electric fireplace. The renovated primary suite provides a comfortable private retreat, while the huge utility room offers plenty of additional space and functionality. The unfinished basement provides tons of potential and includes a two-car garage and workshop area—perfect for storage, hobbies, or future expansion. Outside, relax and enjoy the peace and privacy from the beautiful covered rear porch surrounded by mature woods. A whole-home water filtration system adds another thoughtful upgrade. Best of all, you’re just a five-minute walk from the James River and the Cartersville Boat Landing, making it
USD 450,000
Lot 16 Cartersville Road
View photo
House · for sale
USD 219,000
USD 169/sq.ft
Lot 16 Cartersville Road
Three Square
· 1,292 sq.ft · 3 Bedrooms · 3 Baths · House
· Fireplace · Equipped kitchen · Parking
Three Square · 1,292 sq.ft · 3 Bedrooms · 3 Baths · House · Fireplace · Equipped kitchen · Parking
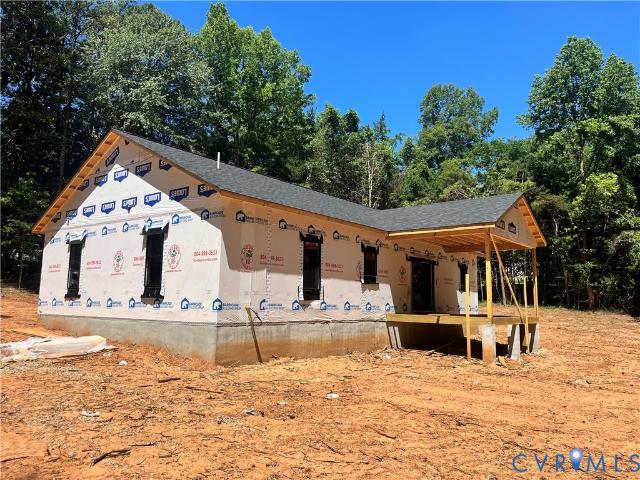
To-be-built. Welcome to Lot 16 Cartersville Road in White Level Farms. Known as, The Clifton, this beautiful home is set on 6.57 acres featuring 2,352 SF, 3 Bedrooms, 3.5 Baths, attached right-entry garage, large bonus room & much more. The home is planned to be situated on a knoll overlooking the 5 acre pond and rolling pastures. As you enter the home you are greeted with an open floor plan, a vaulted living room, tasteful fireplace, and a beautifully designed kitchen. The kitchen features an oversized island, granite countertops, stainless steel appliances, a large pantry and custom-built cabinetry offering tons of storage space. The primary bedroom suite is amazing. It offers not 1 but 2 walk-in closets, an attached full bath fully equipped with tasteful fixtures, a double vanity, large walk-in tiled shower, and separate soaking tub. Rounding out the first level are 2 other nicely sized bedrooms, another full and a separate half bath, and a killer utility room. Upstairs the home has
USD 219,000
17 Church Street
View photo
House · for sale
USD 295,000
USD 185/sq.ft
17 Church Street
Three Square
· 1,593 sq.ft · 3 Bedrooms · 2 Baths · House
Three Square · 1,593 sq.ft · 3 Bedrooms · 2 Baths · House
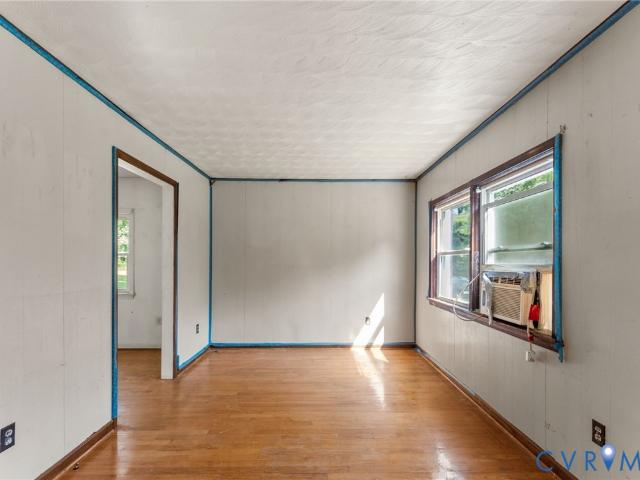
Opportunity, character, and more than a century of history come together at 17 Church Street in the heart of Cartersville. This 100+ year-old home is ready for its next chapter and offers an incredible opportunity for a buyer with vision to restore, renovate, and reimagine a property that simply cannot be recreated today. This is a true fixer-upper and is being sold AS-IS, but look beyond what it needs and you'll quickly see what it could become. From its historic architecture and original character to its charming setting, this home provides the foundation for a special transformation. Whether your vision includes a full-time residence, weekend river retreat, investment property, or memorable short-term rental, there is plenty of room here to dream. One of the property's most exciting features is its proximity to the James River. Located just across the street from river access and a boat slip, days spent boating, fishing, kayaking, or simply enjoying life along the river could become
USD 295,000
3200 Scott Road
View photo
House · for sale
USD 514,000
USD 147/sq.ft
3200 Scott Road
Three Square
· 3,477 sq.ft · 5 Bedrooms · 2 Baths · House
· Patio · Garden · Fireplace · Equipped kitchen · Cellar
Three Square · 3,477 sq.ft · 5 Bedrooms · 2 Baths · House · Patio · Garden · Fireplace · Equipped kitchen · Cellar
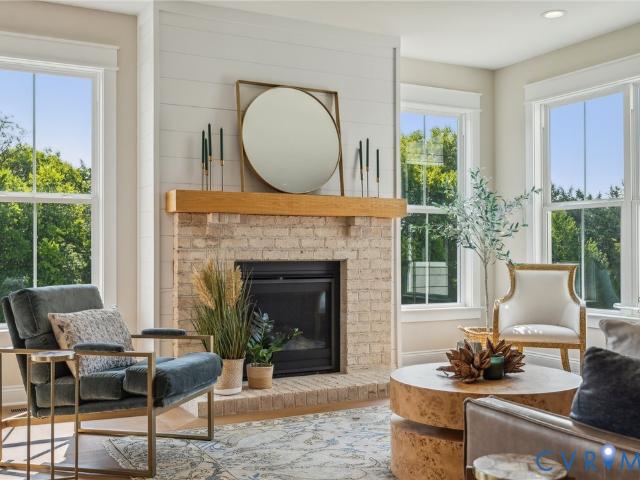
Tucked away on nearly an acre in a peaceful Goochland setting, this charming home pairs classic character with comfortable, flexible living spaces and serene water views. Hardwood floors flow throughout much of the home, beginning with formal living and dining rooms accented by custom trim. The inviting family room is anchored by a fireplace and opens to the breakfast nook and updated kitchen, creating an easy flow for everyday living. Just beyond, a bright sunroom offers a relaxing place to unwind while taking in views of the water and wooded surroundings. Upstairs, the spacious primary suite features ample closet space and a private en suite bath, while four additional bedrooms share a full hall bath. The partially finished basement adds even more versatility with a game or media room and sliding doors leading directly to the rear patio and backyard. Basement also includes large walk in pantry and ample storage areas. With plenty of room inside and out, a quiet setting, and beautiful
USD 514,000
6085 Tucker Road
View photo
House · for sale
USD 679,900
USD 267/sq.ft
6085 Tucker Road
Three Square
· 2,540 sq.ft · 3 Bedrooms · 2 Baths · House
· Patio · Fireplace · Equipped kitchen · Parking
Three Square · 2,540 sq.ft · 3 Bedrooms · 2 Baths · House · Patio · Fireplace · Equipped kitchen · Parking
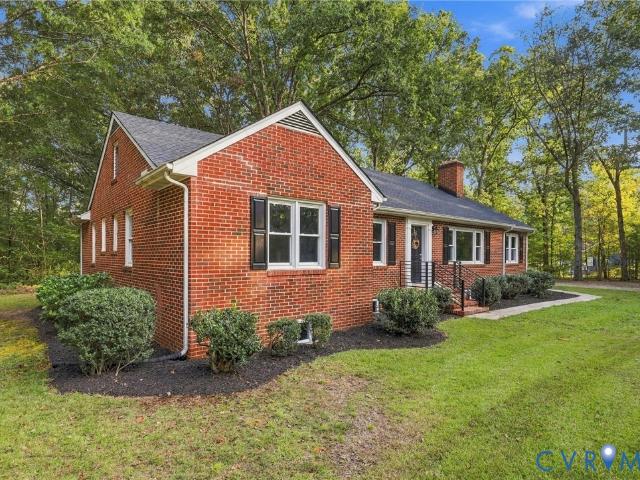
All-brick home nestled on 14.55 acres, offering exceptional privacy, abundant road frontage, and no neighboring homes in sight! Features include a detached 2-car garage, in-ground pool, and whole-house generator. The welcoming entry features low-maintenance laminate flooring and opens to the dining area, which flows into the kitchen with pantry and convenient utility room access. The vaulted great room showcases stained beams and a brick fireplace with gas logs. Enjoy the step-down sunroom with access to the patio and pool area, plus a spacious step-down recreation room complete with two closets, a sink, and ample space for a pool table, games, and a big-screen TV. The primary suite offers a full bath and walk-in closet, while two additional bedrooms, two linen closets, and a remodeled hall bath complete the interior. The fenced in-ground pool is perfect for outdoor enjoyment and entertaining, with pool accessories conveying. Recent updates include fresh interior paint, new dishwasher
USD 679,900
3290 Maidens Road
View photo
House · for sale
USD 465,000
USD 264/sq.ft
3290 Maidens Road
Three Square
· 1,755 sq.ft · 3 Bedrooms · 2 Baths · House
· Office room · Fireplace · Equipped kitchen · Cellar
Three Square · 1,755 sq.ft · 3 Bedrooms · 2 Baths · House · Office room · Fireplace · Equipped kitchen · Cellar
Welcome Home! A truly beautiful and exceptional renovation in the heart or Powhatan, that just WOWS you the moment you step in. Completely renovated brick rancher with full basement (3528 square feet of space) home with open floor plan for entertaining and family get togethers. Three well sized bedrooms on primary level as well as a fourth bedroom/office option and two gorgeous full baths. Formal living room with fireplace and lovely sitting room with screened in porch. Basement area is heated and cooled with a huge family room with fireplace and optional office (fifth bedroom maybe) plus potential plumbed bathroom. Recent renovations include a modern style kitchen with new granite counter tops, stainless steel appliances, light and plumbing fixtures, and a center island to die for. Updated baths with modern touches. Absolutely beautiful refinished real hardwood floors on the first (primary) level. Interior painted and fresh. New (2026) 35 year dimensional roof and side porch roof. New
USD 465,000
5428 W River Road
View photo
House · for sale
USD 575,000
USD 240/sq.ft
5428 W River Road
Three Square
· 2,390 sq.ft · 4 Bedrooms · 2 Baths · House
· Patio · Garden · Equipped kitchen
Three Square · 2,390 sq.ft · 4 Bedrooms · 2 Baths · House · Patio · Garden · Equipped kitchen
Welcome to 5428 River Road W in Goochland, where modern living meets peaceful country privacy! Built just two years ago and situated on 8 private acres, this beautiful home offers 2,392 square feet, 4 bedrooms, and 2 full baths with plenty of room to spread out and enjoy the outdoors. Step inside to a spacious open-concept floor plan featuring LVP flooring throughout the main living areas and comfortable carpet in the bedrooms. The kitchen is designed for both everyday living and entertaining, with quartz countertops, stainless steel appliances, abundant cabinet and counter space, and a large bar top overlooking the living area. Outside, enjoy your morning coffee from the welcoming covered front porch, or head out back to the 18' x 16' patio overlooking the expansive backyard and surrounding woods. With 8 acres, there’s plenty of privacy and room to enjoy the outdoors, while the home itself offers the convenience and low maintenance of newer construction. And the location is hard to be
USD 575,000
3120 Maidens Road
View photo
House · for sale
USD 465,000
USD 286/sq.ft
3120 Maidens Road
Three Square
· 1,625 sq.ft · 3 Bedrooms · 2 Baths · House
· Garden · Parking · Equipped kitchen
Three Square · 1,625 sq.ft · 3 Bedrooms · 2 Baths · House · Garden · Parking · Equipped kitchen
Situated on 2 acres just off Rt 522, a tree-lined driveway leads you to this charming 3-bedroom home ready for its next owner. Inside, beautiful hardwood floors welcome you into a spacious living room filled with natural light from both ends of the room. The main level also offers a spacious kitchen with newly added pantry space, a formal dining room, mudroom entry from the driveway, and a convenient half bath. Upstairs, the primary bedroom features a generous walk-in closet and full bath, while two additional bedrooms share a hall bath. A walk-up attic, accessible from the primary suite, provides excellent additional storage. Outside, the property truly shines with a large fenced yard, a separate fenced garden area with established blueberry bushes that return year after year, a carport, shed, and an oversized 26' x 26' detached garage. The garage is equipped with electricity, cabinets, and a dedicated workstation—perfect for hobbies, projects, or extra storage. Several rooms have rec
USD 465,000
3877 Maidens Road
View photo
House · for sale
USD 239,000
USD 207/sq.ft
3877 Maidens Road
Three Square
· 1,152 sq.ft · 3 Bedrooms · 2 Baths · House
· Fireplace · Equipped kitchen
Three Square · 1,152 sq.ft · 3 Bedrooms · 2 Baths · House · Fireplace · Equipped kitchen
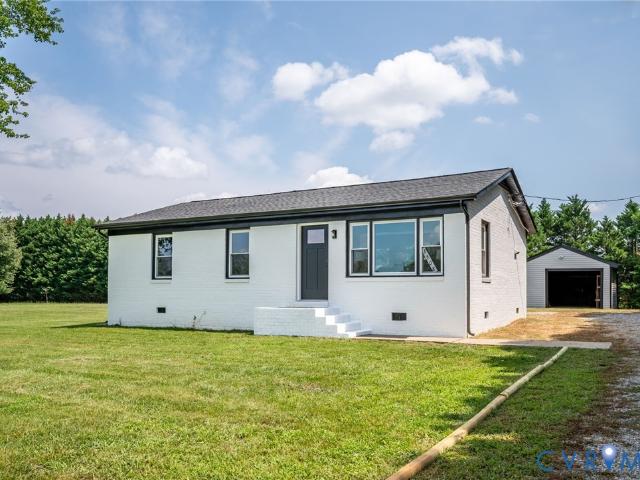
Affordable country living meets modern convenience! Welcome to this charming, updated 3-bedroom, 2-bath home nestled on a serene lot in Powhatan. From the moment you pull up the freshly laid gravel driveway, you will notice the fantastic curb appeal, featuring a freshly painted exterior paired with brand-new black gutters. Step inside to an inviting, sunlit open-concept floor plan perfect for entertaining and everyday living. The cozy living room centers around a woodburning fireplace with an electric blower, creating the perfect ambiance for chilly evenings. The heart of the home boasts updated light fixtures and a modern kitchen fully equipped with stainless steel appliances—plus, the washer and dryer convey! Additional updates include durable, modern LVP flooring in the bathroom. This property represents an excellent, rare opportunity for buyers seeking true affordability in the Powhatan market without sacrificing updates. Enjoy quick, convenient access to the beautiful James River
USD 239,000
5890 Tucker Road
View photo
House · for sale
USD 1,400,000
USD 778/sq.ft
5890 Tucker Road
Three Square
· 1,798 sq.ft · 2 Bedrooms · 2 Baths · House
Three Square · 1,798 sq.ft · 2 Bedrooms · 2 Baths · House
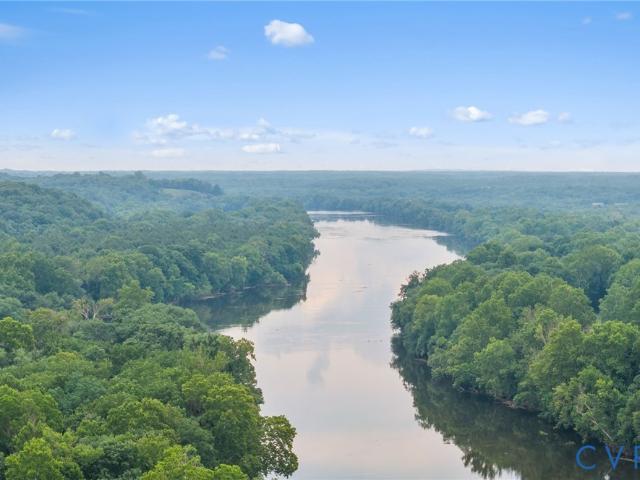
A Unique 47.5-Acre Waterfront Sanctuary. Welcome to a one of a kind estate offering approximately 47.5 acres of private, wooded paradise with roughly 1/3 mile of pristine James River frontage. Ideally located, this property is less than 20 minutes from downtown Goochland and Powhatan, only 5 minutes to downtown Cartersville, and conveniently near local breweries, wineries, and public river accesses. Whether you’re floating from Cartersville to your property or heading downriver to West View on the James, access to water adventures is at your fingertips. Enjoy fishing, boating, hiking, and kayaking right on your doorstep. Surrounded by hundreds of acres of adjacent farmland and timber, this property guarantees complete privacy without risk of intrusive development. Here, you can build your dream home on a stunning cliffside site with panoramic views stretching for miles along the James River. For immediate enjoyment or as a temporary residence while you plan your custom home, the charmi
USD 1,400,000
6126 Cartersville Road
View photo
House · for sale
USD 679,000
USD 130/sq.ft
6126 Cartersville Road
Three Square
· 5,210 sq.ft · 5 Bedrooms · 3 Baths · House
· Fireplace · Equipped kitchen
Three Square · 5,210 sq.ft · 5 Bedrooms · 3 Baths · House · Fireplace · Equipped kitchen
Welcome to. *6126 Cartersville Road*, a distinctive custom waterfront property offering. *5 bedrooms, 3.5 baths, approximately 5219 sq. Ft. on 2.05 acres*. In Powhatan. Featuring. *453 feet of frontage on Muddy Creek and a private canoe launch*, this home combines generous living space, privacy, and a beautiful waterfront setting. Priced to sell at $130 a square foot! The. *main level offers three bedrooms*, including a spacious primary suite with. *hardwood floors and water views*. The en-suite bath features tile flooring, tiled shower, jetted tub, and walk-in closet. Two additional bedrooms feature hardwood floors and plantation shutters and share a hall bath with tile flooring. The main living areas showcase. *hardwood floors, crown molding, custom trim, built-ins, and a gas fireplace*. The spacious kitchen features. *custom oak cabinetry, granite countertops, stainless appliances, and a large island with stone façade and seating*. Upstairs you'll find. *two large bedrooms with doub
USD 679,000
4774 Bell Road
View photo
House · for sale
USD 588,777
USD 261/sq.ft
4774 Bell Road
Three Square
· 2,250 sq.ft · 3 Bedrooms · 2 Baths · House
· Parking · Equipped kitchen
Three Square · 2,250 sq.ft · 3 Bedrooms · 2 Baths · House · Parking · Equipped kitchen
One level living in like new condition on 6 acres agriculturally zoned with no hoa or restrictions. Property highlights include: ceramic tile flooring throughout except bedrooms & flex room. Custom oversized tile showers w/ glass doors. 24'x24' detached garage fully insulated w/ closed cell spray foam provides 2 additional parking spaces & workshop area. 9' ceilings. Xfinity internet. Water softner system. Whole house surge protector. 3 Bedroom, 2 Bath & Flex Space on 2nd Floor over the attached 2 CAR GARAGE. The Floorplan offers a Great Balance of Open Space & Privacy. Additional upgraded features; Vaulted Ceiling, Recessed Lighting, Craftsman Style Wide Trim & Doors, Ceiling Fan in each Room, Privacy Screens, Fresh Paint & Blinds throughout. The Eat-In Kitchen offers both a Bar Top & Dining Area, Jarlin Soft Close Cabinetry, Granite Counters, Under-Mounted Lighting & Stainless Steel Appliances. Culigan Water Filtration System is connected to the Refrigerator, Ice Maker & Kitchen Fauc
USD 588,777
5421 Hunters Trail Road
View photo
House · for sale
USD 599,950
USD 227/sq.ft
5421 Hunters Trail Road
Three Square
· 2,637 sq.ft · 4 Bedrooms · 2 Baths · House
· Deck · Fireplace · Equipped kitchen
Three Square · 2,637 sq.ft · 4 Bedrooms · 2 Baths · House · Deck · Fireplace · Equipped kitchen
Welcome to 5421 Hunters Trail Road in beautiful Goochland County, Virginia. Located along a quiet country street, this home offers exceptional peace and privacy, sitting centrally on 3.8 acres of nearly level land with plenty of room for you, your family, pets, and outdoor activities. Inside, the well-thought-out floor plan features a cozy living room with a wood-burning fireplace and hardwood floors. This flows into a sitting room on the other side of the fireplace, which includes a custom built-in bar—perfect for a morning coffee or an evening drink. The kitchen is equipped with custom cherry cabinetry, granite countertops, a large pantry, gas cooking, stainless steel appliances, and convenient access to the rear deck. The right side of the first floor includes a crafting area and an expansive dining space featuring an Amish-built wood cookstove, which serves as both a heating source and a great gathering spot. Upstairs, you will find four bedrooms, a sitting room, two full baths, an
USD 599,950
3927 Hughes Creek Road
View photo
House · for sale
USD 850,000
USD 413/sq.ft
3927 Hughes Creek Road
Three Square
· 2,056 sq.ft · 4 Bedrooms · 2 Baths · House
· Parking · Fireplace · Equipped kitchen
Three Square · 2,056 sq.ft · 4 Bedrooms · 2 Baths · House · Parking · Fireplace · Equipped kitchen
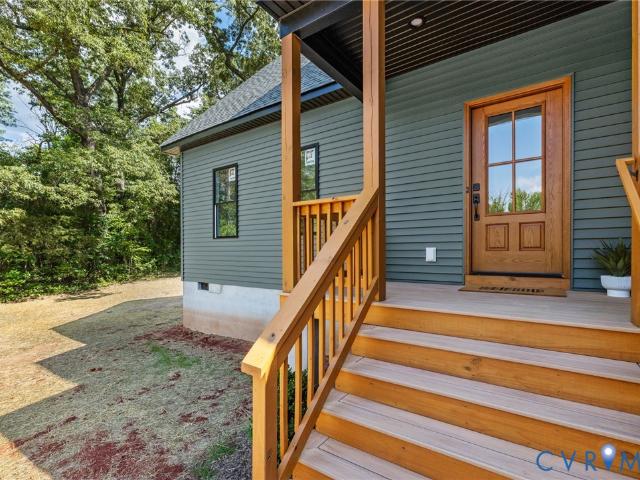
Tucked away on 10 private, wooded acres in Powhatan, this updated Cape Cod offers a practical layout paired with equestrian infrastructure and extensive outbuildings. Step onto the covered front porch and into a foyer with hardwood floors that extend throughout the main living areas. The main floor features a primary suite with a walk-in closet, a full bath, a galley kitchen equipped with quartz countertops, stainless appliances, and a pantry, as well as a living room centered around a floor-to-ceiling stone fireplace with a cast-iron insert. Upstairs, you'll find two additional bedrooms connected by a Jack-and-Jill bath with tile surround, plus a loft and a flexible bonus room off one of the bedrooms. Exterior features include cedar plank siding, an architectural roof (2020), a new water filtration system (2026), and Firefly fiber-optic internet. The grounds are setup for hobbyists and horses alike: a 26x30 detached garage with 12' ceilings, 200-amp power, and 220V hookups; a 36x57 5-
USD 850,000
2048 Haskin Road
View photo
House · for sale
USD 245,900
USD 146/sq.ft
2048 Haskin Road
Three Square
· 1,679 sq.ft · 4 Bedrooms · 1 Bath · House
· Garden
Three Square · 1,679 sq.ft · 4 Bedrooms · 1 Bath · House · Garden
Seller financing available*. What a deal! Welcome to this charming handyman special. Offering (1,680) square feet with 4 spacious bedrooms, 1 full bath, and a large open yard. This property is being sold as-is, presenting a unique opportunity for customization. Although this is not an REO property, it does need repairs, and some TLC. This is a perfect opportunity to remodel to your taste and make it the perfect home for you to move into. For investors, this home will make a great investment property and should cash flow very well while building wealth or rehab for a quick profit. List price is based on needed repairs. Similar updated houses in the area sell for $365k+. Don’t miss this chance to transform it into your ideal home or investment. Schedule a showing today to explore its potential
USD 245,900
1176 Lickinghole Road
View photo
House · for sale
USD 849,900
USD 161/sq.ft
1176 Lickinghole Road
Three Square
· 5,253 sq.ft · 6 Bedrooms · 4 Baths · House
· Garden · Office room · Gym · Fireplace · Equipped kitchen
Three Square · 5,253 sq.ft · 6 Bedrooms · 4 Baths · House · Garden · Office room · Gym · Fireplace · Equipped kitchen
Goochland estate with deeded james river access on 8.29 acres. Originally custom built as the builder's personal residence, this updated home offers over 5,260 square feet of living space. A stately brick façade and expansive front porch make an unforgettable first impression. Inside, newly refinished hardwood floors, fresh interior paint, soaring ceilings, natural light, and an expansive kitchen create inviting spaces for everyday living and entertaining. With six bedrooms and five full baths, the flexible floor plan adapts to every stage of life, whether hosting family and friends, working from home, homeschooling, or creating spaces uniquely your own. A media room, home gym, office, and wood-burning fireplace add versatility. Outside, create a garden, collect fresh eggs from backyard chickens, gather around a fire pit, or simply enjoy the peace and privacy of your acreage. The oversized two-story detached building, pre-wired for electricity, is ideal for a workshop, studio, or stora
USD 849,900
1526 New Town Rd
View photo
House · for sale
USD 399,995
USD 241/sq.ft
1526 New Town Rd
Three Square
· 1,658 sq.ft · 3 Bedrooms · 2 Baths · House
· Garden · Parking · Equipped kitchen
Three Square · 1,658 sq.ft · 3 Bedrooms · 2 Baths · House · Garden · Parking · Equipped kitchen
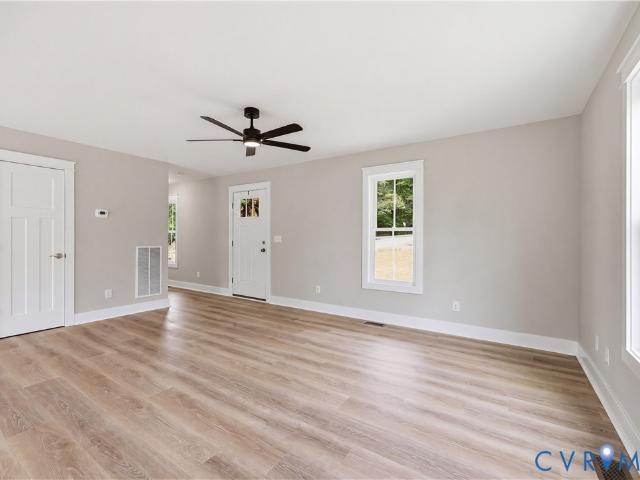
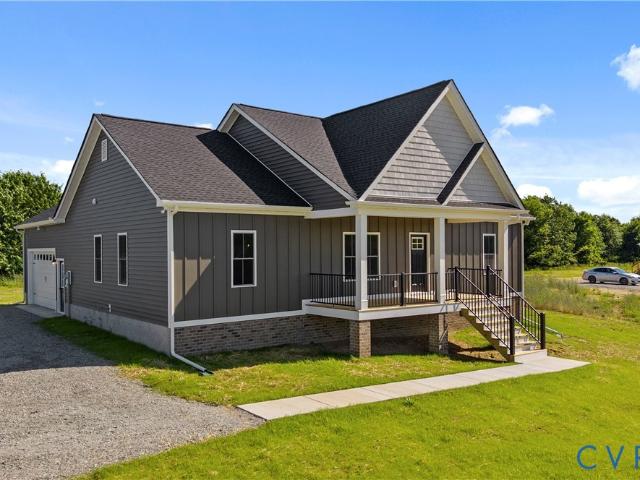
New construction + 3.69 acres + no hoa — all under $400,000! If you've been looking for a move-in ready home with land, privacy and the freedom to make the property your own, this Goochland home deserves a closer look. Set on 3.69 acres, this new 3-bedroom, 2.5-bath Craftsman offers 1,664 sq. Ft. of comfortable living space along with something increasingly difficult to find — usable acreage and room for your future plans. Inside, you'll find an open and inviting floor plan with Craftsman-style trim, granite countertops, stainless-steel appliances and LVP flooring. The spacious kitchen flows into the main living area, while the primary suite and two additional bedrooms provide comfortable and flexible living space. Step outside and the possibilities really begin. Imagine a garden, outdoor entertaining space, recreational area, animals, or even a future detached garage, workshop or barn, subject to applicable county requirements and approvals. Relax with your morning coffee on the cover
USD 399,995
3964 Maidens Road
View photo
House · for sale
USD 549,950
USD 228/sq.ft
3964 Maidens Road
Three Square
· 2,411 sq.ft · 4 Bedrooms · 3 Baths · House
· Garden · Equipped kitchen
Three Square · 2,411 sq.ft · 4 Bedrooms · 3 Baths · House · Garden · Equipped kitchen
The home you have been dreaming of—a true work of architectural artistry where timeless character, exceptional craftsmanship, and today’s most sought-after features come together beautifully. Privately situated on two acres, this rare four-bedroom residence offers three inviting porches and two luxurious primary suites, conveniently located on the first and second floors. Premium wood flooring, tongue-and-groove ceilings, charming alcoves, finely detailed doors and hardware, beautifully appointed baths, a premier kitchen, and abundant storage showcase the thoughtful design found throughout. Exceptional outdoor living spaces and a fenced yard create a peaceful rural retreat, while convenient access to major highways places shopping, dining, entertainment, and everyday urban conveniences just minutes away. Ideally located 2 miles from the James River/Maidens Boat Landing and Powhatan State Park, this extraordinary property offers privacy without sacrificing accessibility. With over 2,400
USD 549,950
3508 Jefferson Landing Road R
View photo
House · for sale
USD 349,000
USD 386/sq.ft
3508 Jefferson Landing Road R
Three Square
· 904 sq.ft · 3 Bedrooms · 1 Bath · House
· Garden
Three Square · 904 sq.ft · 3 Bedrooms · 1 Bath · House · Garden
Imagine starting your mornings surrounded by the quiet beauty of Powhatan, where there is room to breathe, space to enjoy, and a true sense of home. Set on a spacious lot, this beautiful property offers the privacy and country charm you have been searching for without giving up convenient access to shopping, dining, and major routes. Step inside to discover a comfortable, functional floor plan filled with natural light and generous living spaces. Outside, the possibilities are endless: host family and friends, create your dream garden, or simply slow down and enjoy the peaceful surroundings. This is more than a house it is a place to create memories, enjoy a quieter pace of life, and finally have the space you have been looking for. Schedule your private showing and experience everything this Powhatan property has to offer
USD 349,000
1805 Cartersville Road
View photo
House · for sale
USD 455,000
USD 285/sq.ft
1805 Cartersville Road
Three Square
· 1,593 sq.ft · 3 Bedrooms · 2 Baths · House
· Parking · Equipped kitchen
Three Square · 1,593 sq.ft · 3 Bedrooms · 2 Baths · House · Parking · Equipped kitchen
Welcome to 1805 Cartersville Road in lovely Goochland County! Known as'The Dillwyn I' this home is currently being built and is nicely situated on an enormous 4.77 acre lot. The home is 1600 square feet with 3 bedrooms, 2 full bathrooms, and an attached 2 car garage, and has access to FIREFLY OR STARLINK HIGH SPEED INTERNET. The main living area includes an open floor plan with luxury vinyl-plank floors and flush mount LED lighting. Within the kitchen you'll notice a large island, granite counter tops, stainless steel appliances, pantry, & tons of storage space in the custom-built cabinetry. The primary bedroom is located on the opposite side of the home from the other 2 bedrooms and offers an attached full bath with a double vanity, large shower, as well as a 7' x 12' walk-in closet. Other quality features include double hung windows, a concrete sidewalk, dimensional shingles, and a conditioned crawl space. Outside the home you have a beautiful covered front porch (8' x 22'), a 12' x
USD 455,000
2191 Youngstown Road
View photo
House · for sale
USD 649,000
USD 288/sq.ft
2191 Youngstown Road
Three Square
· 2,250 sq.ft · 3 Bedrooms · 2 Baths · House
· Office room · Deck · Equipped kitchen · Parking
Three Square · 2,250 sq.ft · 3 Bedrooms · 2 Baths · House · Office room · Deck · Equipped kitchen · Parking
Welcome HOME to this thoughtfully designed new construction home offering 2,253 square feet, 3 bedrooms, 2.5 baths, and an abundance of flexible living space. From the covered front porch, you're welcomed into a spacious foyer that opens to an inviting floor plan designed for both everyday living and entertaining. The heart of the home features a bright kitchen, with a state-of-the-art induction range, that flows seamlessly into the dining area, where large windows and a sliding glass door fill the space with natural light and provide access to the rear deck. Just beyond, the first-floor primary suite offers a private retreat complete with an ensuite bath, oversized walk-in closet, and convenient access to the laundry area. One of the standout features of this home is the incredible amount of usable space throughout. Upstairs, a spacious landing area creates the perfect setting for a media room, second living room, home office, or hobby space. The finished bonus room over the garage of
USD 649,000
3640 Michaux Mill Drive
View photo
House · for sale
USD 1,249,000
USD 229/sq.ft
3640 Michaux Mill Drive
Three Square
· 5,436 sq.ft · 4 Bedrooms · 3 Baths · House
· Fireplace · Equipped kitchen
Three Square · 5,436 sq.ft · 4 Bedrooms · 3 Baths · House · Fireplace · Equipped kitchen
POND FRONT – Private Waterfront Retreat on 11.39 Acres Discover your own secluded paradise in the heart of Powhatan, just moments from the James River. Set on 11.39 acres, this custom-designed waterfront estate blends rustic charm with refined modern finishes, creating a truly one-of-a-kind living experience. From the moment you arrive, the home’s striking architecture—featuring natural stone, rich wood accents, and bold design lines—sets the tone. Inside, a dramatic foyer welcomes you with soaring vaulted ceilings, expansive walls of glass, and a breathtaking two-story stone fireplace, perfectly framing serene views of the pond & surrounding woods. Designed for both everyday living & effortless entertaining, the thoughtfully planned layout offers primarily one-level living. The chef’s kitchen is a standout, showcasing leathered quartz countertops, a large center island, and stainless steel appliances, all flowing seamlessly into both formal and casual dining spaces. The main level als
USD 1,249,000
TBD Kensington Lot 13 Lane
View photo
House · for sale
USD 579,950
USD 249/sq.ft
TBD Kensington Lot 13 Lane
Three Square
· 2,325 sq.ft · 3 Bedrooms · 2 Baths · House
· Fireplace · Equipped kitchen
Three Square · 2,325 sq.ft · 3 Bedrooms · 2 Baths · House · Fireplace · Equipped kitchen
CHANGE in price reflects New Floorplan. This is a to be built home! Still time to chose your design. Check out the Oakdale, a unique one-story home offering 1,980+ sqft of carefully crafted living space. Step inside and you find a beautifully designed dining room just off the entryway, perfect for formal gatherings. Continuing further, you’ll discover the living room, a spacious and open area that seamlessly connects the family room, kitchen, and dinette. The family room provides a comfortable setting for gatherings and can be upgraded with a fireplace in multiple configurations to make the space even cozier. The family room opens to the covered back porch (16'X6'8'), which creates a large outdoor entertaining space. Adjacent to the family room, the kitchen features a streamlined open-air layout with ample counter space and pantry. Tucked away for privacy, the primary suite is located at the rear of the home. This peaceful retreat features a spacious bedroom and a luxurious en-suite ba
USD 579,950
3092 Reed Marsh Drive
View photo
House · for sale
USD 849,000
USD 198/sq.ft
3092 Reed Marsh Drive
Three Square
· 4,284 sq.ft · 5 Bedrooms · 4 Baths · House
· Office room · Fireplace · Equipped kitchen · Parking
Three Square · 4,284 sq.ft · 5 Bedrooms · 4 Baths · House · Office room · Fireplace · Equipped kitchen · Parking
Welcome to Reed Marsh in Goochland! This professionally curated model home is available with a builder leaseback program. Featuring top-of-the-line upgrades, professional design selections, and landscaping. Builder will lease the home back for use as a model during the marketing period, providing the buyer with steady rental income. Contact Mungo employee for leaseback details, terms, and timelines. The Yates II is a two-story home with five bedrooms and four and one-half baths. Upon entry, you are immediately greeted by a flex room with an optional boxed ceiling and double office doors. Next you will find the formal dining room that leads to an open concept great room and kitchen. There is also a butler's pantry leading from the dining room to the kitchen. Great room includes a fireplace with built-in storage and a coffered ceiling. The garage entry offers a functional organizational space with a bench. Off the kitchen is a sunroom, and a first-floor guest suite. A powder bath complet
USD 849,000
3102 Kensington Lane
View photo
House · for sale
USD 635,000
USD 322/sq.ft
3102 Kensington Lane
Three Square
· 1,970 sq.ft · 3 Bedrooms · 2 Baths · House
· Deck · Equipped kitchen · Parking
Three Square · 1,970 sq.ft · 3 Bedrooms · 2 Baths · House · Deck · Equipped kitchen · Parking
Are you ready for a gorgeous like new home! ?Look no further! This home blends spaciousness, modern comforts and a serene setting. Nestled on over 3 acres, the trees set the tone and the single-level floor plan lets you enjoy them. The living area, dining space and kitchen flow together as one open room, with LVP flooring throughout. A large window frames the woods, so the view stays with you from the couch to the kitchen. Granite countertops anchor a kitchen where the cook stays part of the conversation. Every bedroom has its own walk-in closet, and the primary has two! The screened deck backs to a tree line that shades it all day, so it stays bright but never harsh while the woods do the rest. A large two-car garage handles cars, tools, and everything acreage requires. For all the privacy, Short Pump is only about 30 minutes away and Charlottesville under an hour
USD 635,000
3062 Miller Farm Court
View photo
House · for sale
USD 749,000
USD 301/sq.ft
3062 Miller Farm Court
Three Square
· 2,486 sq.ft · 4 Bedrooms · 2 Baths · House
· Office room · Equipped kitchen · Cellar
Three Square · 2,486 sq.ft · 4 Bedrooms · 2 Baths · House · Office room · Equipped kitchen · Cellar
Unfinished basement! This two-story Keowee plan has three bedrooms and two-and-one-half baths. This home features a formal dining room that is adjacent to the entryway. This space has the option of becoming an office space. As you travel down the hall, you will find the kitchen and eat-in dining area, which both overlook a large great room. An organizational space is conveniently located off the kitchen and can be converted into a bench and cubby option or butler’s pantry. On the second floor, you will find the hall bathroom and two secondary bedrooms that both feature walk-in closets. The upstairs also holds a laundry room, which has access to the primary walk-in closet and is directly across from the spacious loft. If desired, the loft space can be used as a third secondary bedroom. The primary suite features two walk-in closets and ample storage. There is an option for a sitting room in the primary suite, as well as an optional boxed ceiling and various shower and tub combinations t
USD 749,000
15 42 C Maidens Road
View photo
House · for sale
USD 862,950
USD 292/sq.ft
15 42 C Maidens Road
Three Square
· 2,949 sq.ft · 4 Bedrooms · 3 Baths · House
· Equipped kitchen
Three Square · 2,949 sq.ft · 4 Bedrooms · 3 Baths · House · Equipped kitchen
Imagine waking up to the gentle rustle of leaves on your own private 10-acre sanctuary in Desirable Powhatan County. Located off Maidens Road and minutes from the historic Village of Powhatan, these rare parcels feature a perfect blend of lush open pastures and mature woods. Boasting flexible A-10 zoning, this is the ultimate canvas to build your dream life, whether you envision a premier equestrian estate, a thriving hobby farm, or a peaceful country retreat with top-rated Powhatan schools and low county taxes. Build the award-winning Stuart Home Plan by Main Street Homes! This energy-efficient masterpiece redefines luxury with effortless first-floor living and an open, airy layout. Inside, the formal room serves as an elegant space for hosting holiday dinners or intimate gatherings, seamlessly flowing into a gourmet kitchen built for the culinary enthusiast. Complete with a central island and breakfast nook, the kitchen overlooks the spacious great room where memories are waiting to
USD 862,950
15 42 B Maidens Road
View photo
House · for sale
USD 809,950
USD 291/sq.ft
15 42 B Maidens Road
Three Square
· 2,777 sq.ft · 4 Bedrooms · 3 Baths · House
· Equipped kitchen
Three Square · 2,777 sq.ft · 4 Bedrooms · 3 Baths · House · Equipped kitchen
Escape to your own private sanctuary with this rare opportunity in the heart of Powhatan County! Imagine pulling down your driveway to 10 pristine, sun-drenched acres off Maidens Road, where the peaceful whispers of nature replace the noise of the world. Offering the ultimate freedom of A-10 zoning, this gorgeous canvas of lush, open pastures and majestic mature hardwoods is a dream come true for those yearning for a personalized home, a vibrant hobby farm, an equestrian haven, or a quiet agricultural retreat. Here, you can build the magnificent Jefferson Home Plan by Main Street Homes, a masterpiece designed for both effortless entertaining and cozy family memories. From the moment you step inside, you will love the flow of the grand, light-filled great room that opens into a chef’s gourmet kitchen, complete with an oversized island and breakfast nook where morning coffee tastes just a little bit sweeter. The main level also boasts a sophisticated formal dining room, a versatile study
USD 809,950
3490 Jefferson Landing Road
View photo
House · for sale
USD 4,950,000
USD 2,985/sq.ft
Updated
3490 Jefferson Landing Road
Three Square
· 1,658 sq.ft · 3 Bedrooms · 2 Baths · House
· Garden · Equipped kitchen
Three Square · 1,658 sq.ft · 3 Bedrooms · 2 Baths · House · Garden · Equipped kitchen
New build in powhatan county. Dream of relaxing afternoons on your porch, days in your garden, or single-level living? 3490 Jefferson Landing is the property for you! Settled on 1 acre off of Route 522, this home gives you accessibility and privacy. Featuring a desirable main-level primary suite, complete with a generous walk-in closet and a spa-like bathroom including dual vanities, granite counters, and a spacious shower. At the heart of the home, the kitchen offers custom cabinetry, abundant storage, a walk-in pantry, and a large peninsula—perfect for entertaining! Oversized windows throughout flood the space with natural light, while a serene covered back porch provides the ideal spot to unwind
USD 4,950,000
2500 Creekwind Drive
View photo
House · for sale
USD 793,950
USD 269/sq.ft
Updated
2500 Creekwind Drive
Three Square
· 2,949 sq.ft · 4 Bedrooms · 2 Baths · House
· Garden · Equipped kitchen · Parking
Three Square · 2,949 sq.ft · 4 Bedrooms · 2 Baths · House · Garden · Equipped kitchen · Parking
Welcome to Fine Creek Manor, an exclusive enclave where luxury meets the boundless serenity of the Virginia countryside. This stunning Monterey floor plan by Main Street Homes offers a rare opportunity to own a masterfully designed residence on 10 acres of private, rolling landscape. The natural beauty of Powhatan County provides a breathtaking backdrop, promising a lifestyle defined by space, peace, and a deep connection to the outdoors. This stunning two-story home offers 9-foot ceilings on the first floor, an open floor plan, a laundry room, and a two-car garage. The dining room is located off of the two-story foyer, opening to a gourmet kitchen with an island, an eat-in breakfast area, and the family room. The private first-floor primary bedroom is located off the family room. It offers a walk-in closet and an en suite that includes a double vanity, garden bathtub, private water closet, and shower with bench. This practical home plan includes 3 bedrooms, a bathroom, a loft area, an
USD 793,950

Get email alerts

Don't miss out: be the first to know about new properties

The alert was correctly created

On subscribing you accept the conditions of use and the privacy policy
Alert
Receive new ads in your inbox
Save this search
Receive alerts for new listings

We'll send you an email when we have new properties for: "Houses for sale in Three Square"

The alert was correctly created

Worshams
Strawberry Run, District 4 Goochland County Virginia
Get email alerts and be the first to see new listings
Required field
On subscribing I accept the terms of the privacy policy
Perfect! You'll soon start receiving new listings via email
Alert
Receive an email when we have new ads for Houses for sale in Three Square
Save this search
Filters

Bedrooms

Size (sq.ft)

sq.ft
sq.ft

Price

USD
USD

Property type

Bathrooms

Clear all filters
Receive notifications when new entries are published.