118 houses for sale in Worshams

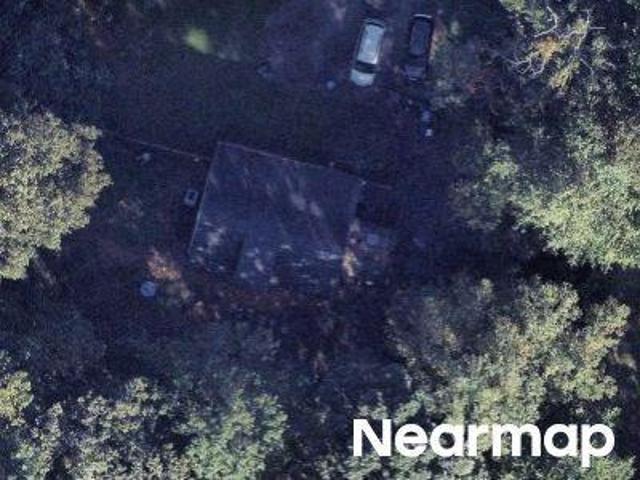
Shademart Cir
View photo
House · for sale
Request Details
Updated
Shademart Cir
Worshams
· 1,270 sq.ft · 3 Bedrooms · 1 Bath · House
Worshams · 1,270 sq.ft · 3 Bedrooms · 1 Bath · House
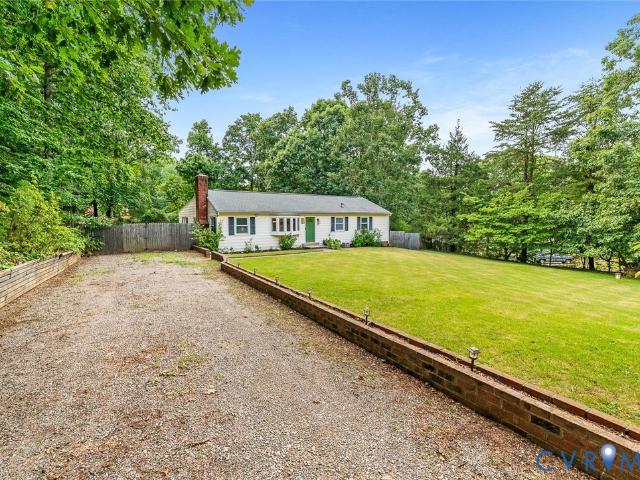
This home is in preforeclosure, which means the homeowner is in default (missed payments). Therefore, there could be an opportunity to strike a great deal with the owner and the bank
Request Details
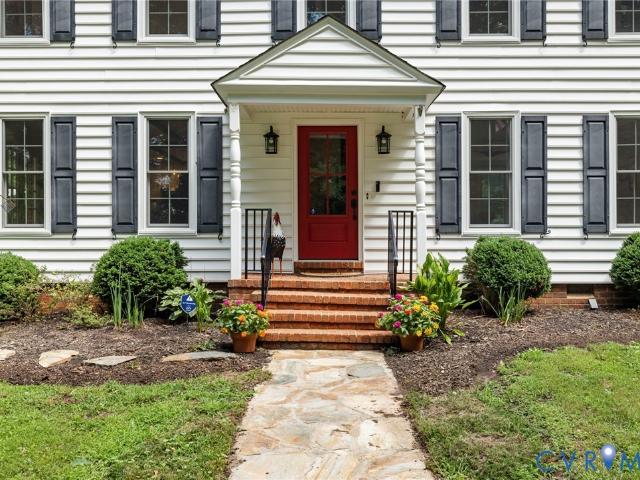
Chestnut Oaks Rd
View photo
House · for sale
Request Details
Updated
Chestnut Oaks Rd
Worshams
· 1,378 sq.ft · 3 Bedrooms · 2 Baths · House
Worshams · 1,378 sq.ft · 3 Bedrooms · 2 Baths · House
This home is in preforeclosure, which means the homeowner is in default (missed payments). Therefore, there could be an opportunity to strike a great deal with the owner and the bank
Request Details
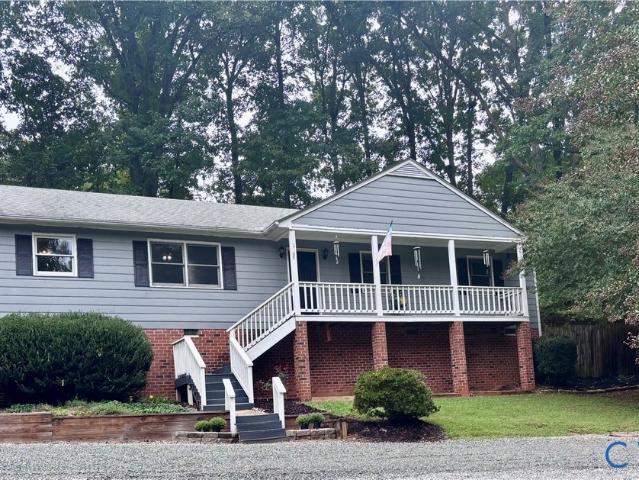
2312 Judes Ferry Road
View photo
House · for sale
USD 579,000
USD 290/sq.ft
2312 Judes Ferry Road
Worshams
· 1,991 sq.ft · 4 Bedrooms · 2 Baths · House
· Fireplace · Equipped kitchen
Worshams · 1,991 sq.ft · 4 Bedrooms · 2 Baths · House · Fireplace · Equipped kitchen
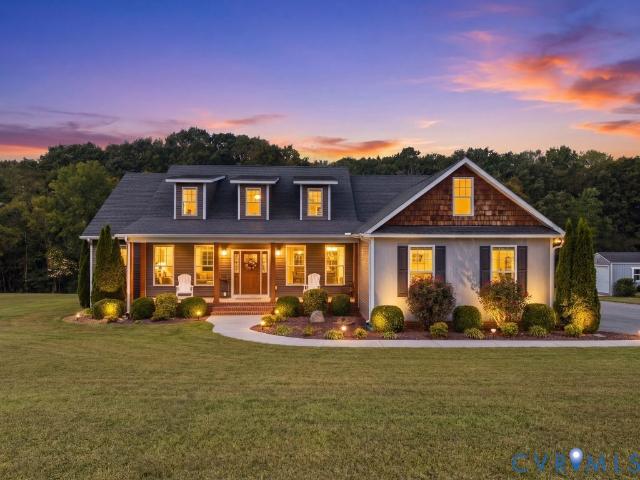
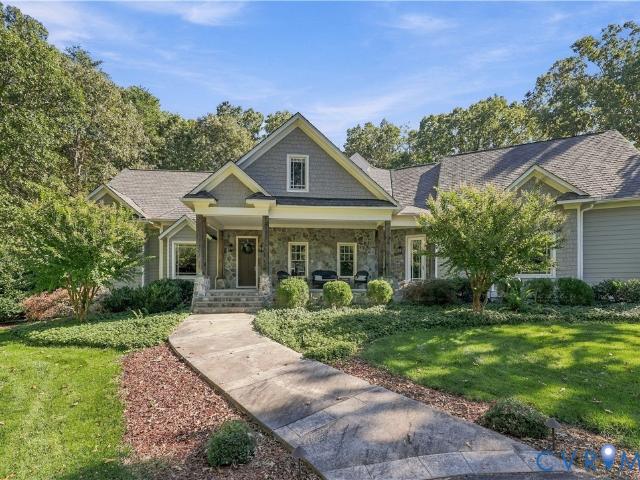
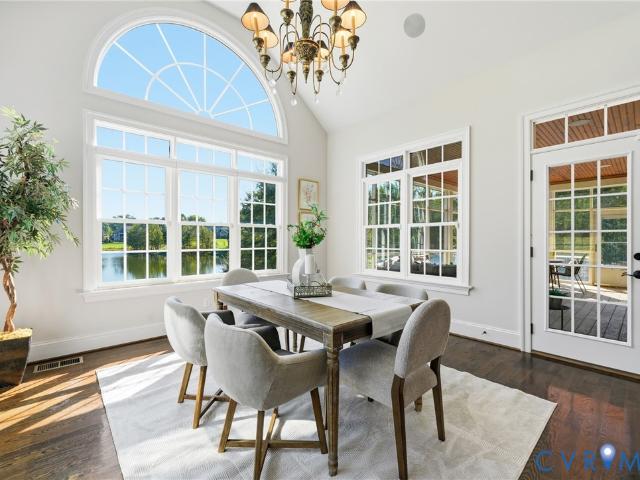
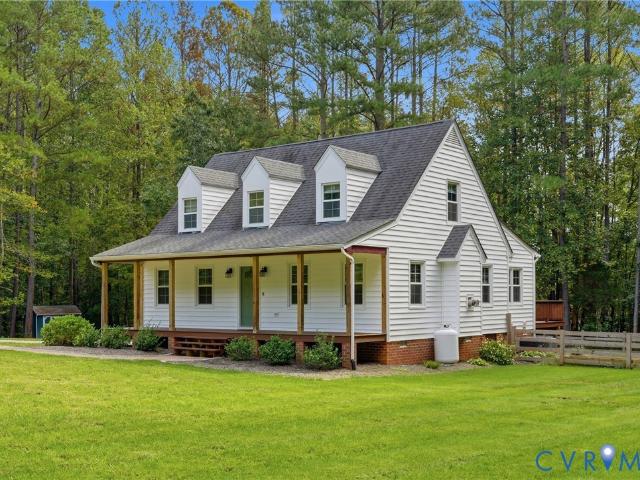
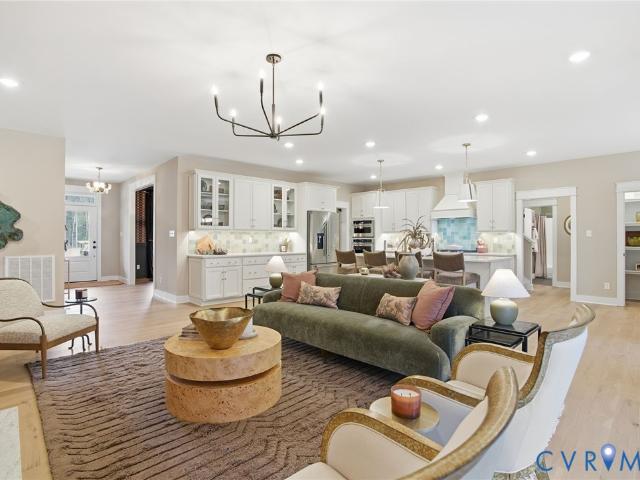
Tucked away at the end of a picturesque driveway, this beautifully updated farmhouse offers the perfect blend of timeless charm, modern comfort, and the peaceful lifestyle so many buyers are searching for. Set on a beautifully landscaped homesite in Powhatan, every inch of this property has been thoughtfully cared for, creating the ideal place to embrace country living without sacrificing style. Inside, hardwood floors run throughout the home, while custom trim details and a gas fireplace create a warm, inviting atmosphere in the living room. Exposed wood beams add character to the open dining area and kitchen, where thoughtful renovations shine. The heart of the home features a massive butcher block island, custom cabinetry, quartz countertops, gas cooking, and abundant workspace, making it equally suited for everyday living and entertaining. Upstairs, the spacious primary suite offers a beautifully renovated en suite bath. Three additional generously sized bedrooms each share an upda
USD 579,000
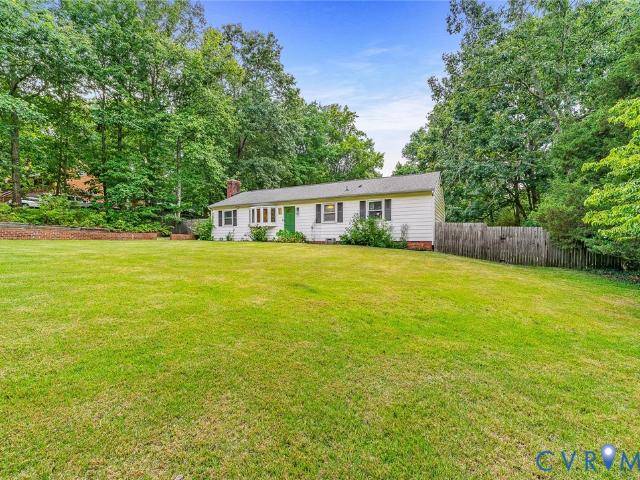
2109 Autumn Oaks Lane
View photo
House · for sale
USD 5,750,000
USD 3,634/sq.ft
Updated
2109 Autumn Oaks Lane
Worshams
· 1,582 sq.ft · 3 Bedrooms · 2 Baths · House
· Garden · Parking · Equipped kitchen · Air conditioning
Worshams · 1,582 sq.ft · 3 Bedrooms · 2 Baths · House · Garden · Parking · Equipped kitchen · Air conditioning
Looking for a home in Powhatan, close in near the schools, Walmart and a few minutes away from Rt 288? This home has a 2 car detached garage, a huge kitchen with a formal dinning area. Heat pump with central air, 3 bedrooms, 2 full baths. The home sets on a knoll over looking a beautiful front yard with a circular driveway. Brick Flue with gas heater. Sold'AS IS' home inspections for informational purposes only, seller will not make repairs or inspections. 2 CAR DETACHED GARAGE This home needs some updating but has been priced accordingly
USD 5,750,000
2217 Fall Line Drive
View photo
House · for sale
USD 399,000
USD 201/sq.ft
2217 Fall Line Drive
Worshams
· 1,981 sq.ft · 3 Bedrooms · 2 Baths · House
· Office room · Gym
Worshams · 1,981 sq.ft · 3 Bedrooms · 2 Baths · House · Office room · Gym
Welcome to 2217 Fall Line Drive! This well-maintained home offers 3 bedrooms, 2.5 bathrooms, and two additional bonus rooms that provide endless flexibility for a home office, playroom, guest space, hobby room, or home gym. The spacious floor plan features generous living areas, abundant natural light, and a peaceful setting perfect for both everyday living and entertaining. Major updates include a new heat pump and water heater (2019), well pump (2023), main house roof (2015), and rubber membrane roof over the rear great room (2020). Enjoy the privacy and charm of Powhatan while remaining convenient to shopping, dining, and everyday amenities. Don't miss this opportunity to make this beautiful property your next home!
USD 399,000
3007 Appomattox Trace Lane
View photo
House · for sale
USD 837,750
USD 269/sq.ft
3007 Appomattox Trace Lane
Worshams
· 3,111 sq.ft · 4 Bedrooms · 3 Baths · House
· Office room · Fireplace · Equipped kitchen · Parking
Worshams · 3,111 sq.ft · 4 Bedrooms · 3 Baths · House · Office room · Fireplace · Equipped kitchen · Parking
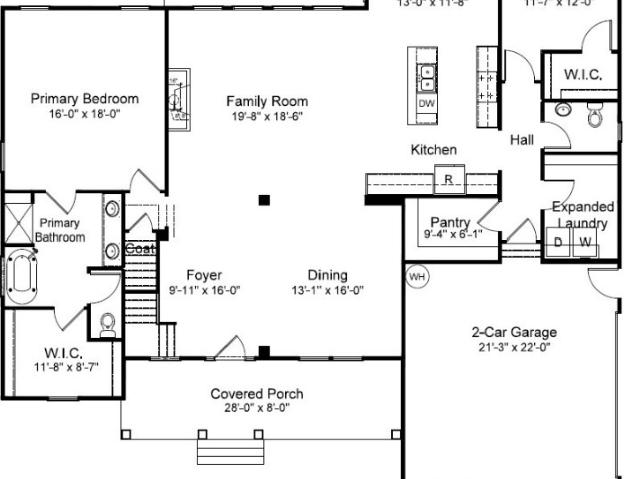
Primarily one-level living with a phenomenal layout, beautiful hardwood floors, and plenty of space to spread out! A covered front porch welcomes you into the foyer, with a flexible office to the left and formal dining room to the right. The heart of the home is the open-concept living area, featuring a spacious family room with fireplace and two separate entrances to the covered rear porch. The eat-in kitchen offers a center island, tile backsplash, and two pantries for plenty of storage. The main level features three bedrooms, including a private first-floor primary suite. The two additional bedrooms share a full bath, while the primary suite occupies its own wing and offers direct access to the covered rear porch, a walk-in shower with brand-new glass doors, and a huge walk-in closet with built-in vanity. Garage access and additional storage are also conveniently located on the main level. Upstairs, the fourth bedroom, full bath, and massive bonus/living space offer endless flexibil
USD 837,750
2217 Fall Line Drive
View photo
House · for sale
USD 412,500
USD 208/sq.ft
2217 Fall Line Drive
Worshams
· 1,981 sq.ft · 3 Bedrooms · 2 Baths · House
· Office room · Gym
Worshams · 1,981 sq.ft · 3 Bedrooms · 2 Baths · House · Office room · Gym
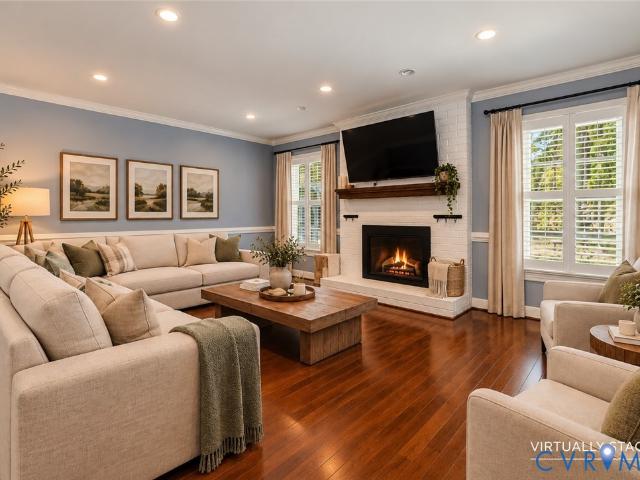
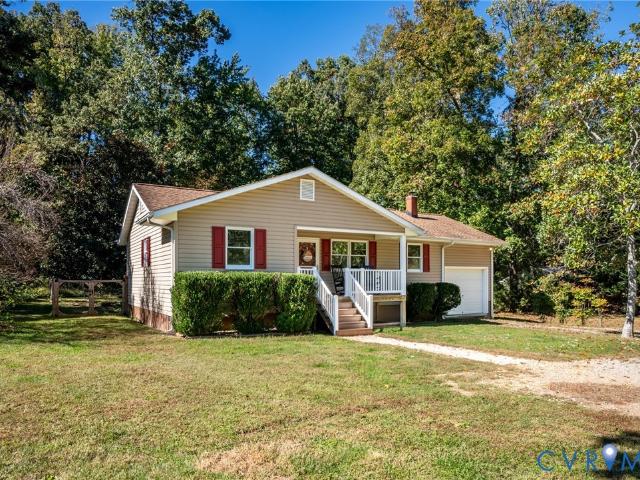
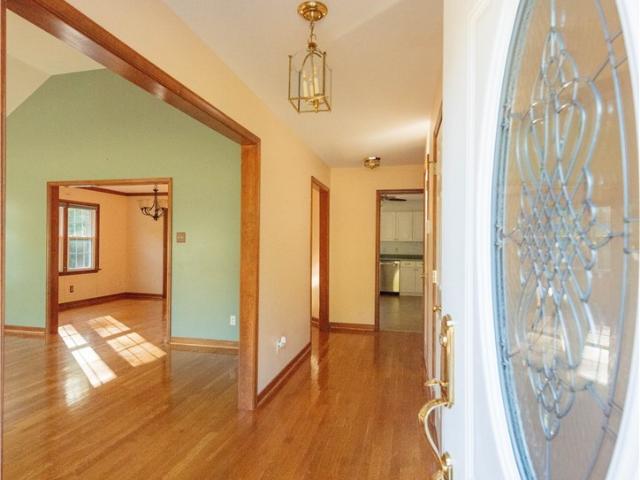
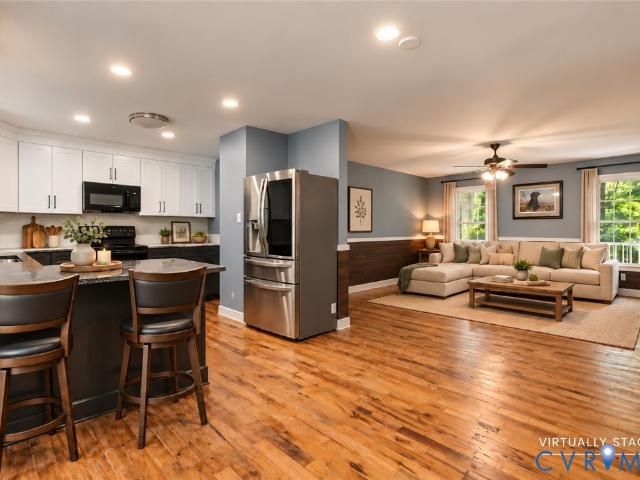
Welcome to 2217 Fall Line Drive! This well-maintained home offers 3 bedrooms, 2.5 bathrooms, and two additional bonus rooms that provide endless flexibility for a home office, playroom, guest space, hobby room, or home gym. The spacious floor plan features generous living areas, abundant natural light, and a peaceful setting perfect for both everyday living and entertaining. Major updates include a new heat pump and water heater (2019), well pump (2023), main house roof (2015), and rubber membrane roof over the rear great room (2020). Enjoy the privacy and charm of Powhatan while remaining convenient to shopping, dining, and everyday amenities. Some photos have been virtually staged for illustrative purposes. Virtually staged images are clearly identified. Don't miss this opportunity to make this beautiful property your next home!
USD 412,500
2137 Scarlet Mill Lane
View photo
House · for sale
USD 429,900
USD 199/sq.ft
2137 Scarlet Mill Lane
Worshams
· 2,153 sq.ft · 4 Bedrooms · 3 Baths · House
· Deck · Fireplace · Equipped kitchen
Worshams · 2,153 sq.ft · 4 Bedrooms · 3 Baths · House · Deck · Fireplace · Equipped kitchen
The charm of an established home with the major updates already done! Two first-floor bedrooms, including the primary suite! Plus, flexible financing incentives! With an acceptable offer, buyers may choose the reduced price or negotiate seller assistance toward an interest-rate buydown. Welcome to 2137 Scarlet Mill Lane, a beautifully updated 4-bedroom, 3-full-bath Cape Cod with over 2,150 square feet in a peaceful Powhatan neighborhood near Route 60 and Judes Ferry Road. Step inside to refinished hardwood floors, crown molding, chair rail accents, and abundant natural light. A wood-burning fireplace brings warmth and character to the living room, perfect for cozy evenings and gathering with friends. And the kitchen? Truly HGTV worthy! Soft close cabinetry, gorgeous quartzite countertops, tile backsplash, and newer appliances make this space a standout. French doors lead to the rear deck for easy indoor/outdoor entertaining. One of the best features is TWO FIRST FLOOR BEDROOMS, includi
USD 429,900
Red Lane Rd
View photo
House · for sale
Request Details
New
Red Lane Rd
Worshams
· 1,550 sq.ft · 3 Bedrooms · 2 Baths · House
Worshams · 1,550 sq.ft · 3 Bedrooms · 2 Baths · House
This home is in preforeclosure, which means the homeowner is in default (missed payments). Therefore, there could be an opportunity to strike a great deal with the owner and the bank
Request Details
Mountain View Rd
View photo
House · for sale
USD 319,300
USD 257/sq.ft
Updated
Mountain View Rd
Worshams
· 1,238 sq.ft · 3 Bedrooms · 2 Baths · House
Worshams · 1,238 sq.ft · 3 Bedrooms · 2 Baths · House
This is a Real Estate-Owned (REO)/post-foreclosure home owned or managed by a bank. All offers are considered; however, the highest and best will most likely be accepted
USD 319,300
3376 Lone Draw Court
View photo
House · for sale
USD 487,000
USD 258/sq.ft
3376 Lone Draw Court
Worshams
· 1,884 sq.ft · 3 Bedrooms · 2 Baths · House
· Equipped kitchen
Worshams · 1,884 sq.ft · 3 Bedrooms · 2 Baths · House · Equipped kitchen
Country living + convenience + a brand-new roof! Looking for space and privacy without giving up convenience? This beautifully updated Central Powhatan home offers the best of both! Located less than 20 minutes from Westchester Commons and just minutes from local restaurants, the library, Quarterfield Markets, YMCA, parks, and grocery stores, enjoy peaceful country living with convenient access to everything you need. Situated on a 2.14-acre corner lot in a quiet neighborhood, there's plenty of room to spread out while enjoying a neighborhood perfect for evening walks or teaching the kids to ride their bikes. The inviting country front porch is made for relaxing with a cup of coffee on peaceful weekend mornings. Step inside to beautiful real oak plank hardwood flooring and thoughtful updates throughout. The dining room is ready for family dinners and holiday gatherings, while the renovated kitchen (2025) features updated appliances, butcher block countertops, and a large 60' x 31' cent
USD 487,000
2764 Birdsong Lane
View photo
House · for sale
USD 380,000
USD 208/sq.ft
2764 Birdsong Lane
Worshams
· 1,819 sq.ft · 4 Bedrooms · 2 Baths · House
· Garden · Office room · Fireplace
Worshams · 1,819 sq.ft · 4 Bedrooms · 2 Baths · House · Garden · Office room · Fireplace
Privacy, porch living, and room to spread out await at this inviting 4-bedroom, 2-full-bath home in Powhatan’s Spencerwood West subdivision! A circular driveway welcomes you to a full front porch, offering the perfect spot for morning coffee or unwinding while enjoying the home's private surroundings. Inside, the living room features a cozy fireplace that creates a welcoming gathering space. The flexible floor plan includes one main-level bedroom and an additional main-level room with potential for a FIFTH BEDROOM or space for a home office, hobbies, or guests. Upstairs, three generously sized bedrooms offer room to spread out. The primary bedroom offers a large closet, while one bedroom features newer carpet. A spacious mudroom/laundry room provides convenient space for everyday organization, and a water softener system adds to the home's features. Outside, enjoy a fully fenced backyard with room to garden, play, or entertain, plus a detached shed for tools and outdoor equipment. With
USD 380,000
1670 Broken Branch Trail Lot 21 Trail
View photo
House · for sale
USD 960,649
USD 298/sq.ft
1670 Broken Branch Trail Lot 21 Trail
Worshams
· 3,218 sq.ft · 4 Bedrooms · 3 Baths · House
· Fireplace · Equipped kitchen · Parking
Worshams · 3,218 sq.ft · 4 Bedrooms · 3 Baths · House · Fireplace · Equipped kitchen · Parking
Home is currently in framing. Projected completion Q1 2027. *. The Leigh has quickly become a favorite among homeowners looking for mainly first floor living, offering a perfect blend of open gathering spaces and private retreats. The open-concept layout offers 10' ceilings on the main level with clear sight lines that carry your view from foyer through the dining area to the family room and kitchen, creating an expansive, connected feel. The family room is anchored by a gas fireplace that overlooks the covered rear porch which is accessed by doors in the dinette area. The kitchen boasts stacked cabinets to the ceiling, a large island, granite counters, a cooktop, vent hood, wall oven and a LARGE walk-in pantry nearby. Close to the kitchen a hall leads to a mudroom and laundry room near the entrance to the 2-car garage. In the back of the home, off this hall is a study and powder bath. The primary suite occupies a full wing on the main floor. It features a large, walk-in closet and ens
USD 960,649
2790 Maidens Road
View photo
House · for sale
USD 299,950
USD 306/sq.ft
2790 Maidens Road
Worshams
· 980 sq.ft · 3 Bedrooms · 1 Bath · House
· Deck · Parking
Worshams · 980 sq.ft · 3 Bedrooms · 1 Bath · House · Deck · Parking
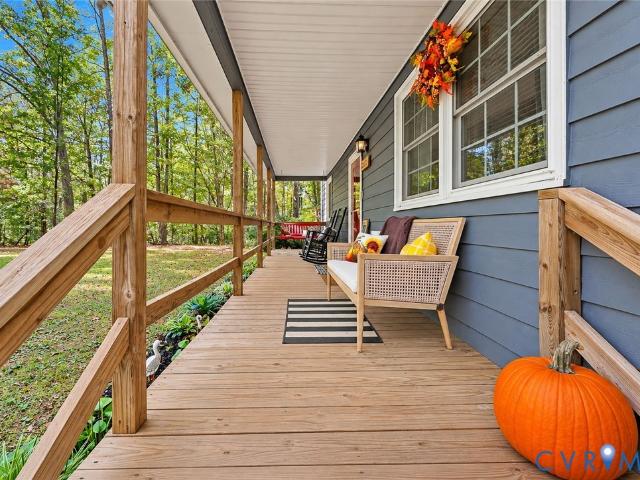
Welcome to 2790 Maidens Road where you'll find a little room to spread out, plenty of possibilities, and many updates that have already been taken care of! Situated on a FULL ACRE, this charming 3-bedroom, 1-bath home offers a blend of comfortable living, outdoor space with MULIPLE OUTBUILDINGS, and versatility! Inside, you'll find updated flooring throughout and fresh paint. All creating a bright, refreshed feel that's ready for its next owners. Step outside and enjoy all this property has to offer! The front porch is covered and boasts composite decking and vinyl railings for a nice, MAINTENANCE FREE offering. The rear deck is situated inside a fenced area & is spacious, with a lower deck featuring NEW BOARDS. The entire exterior has been freshly power washed. A one-car garage offering a fantastic option for storage, spacious detached metal building, and an ADDITIONAL covered, open-sided structure provide plenty of options for hobbies, equipment, or outdoor projects. With thoughtful
USD 299,950
1630 Water Cross Court
View photo
House · for sale
USD 519,000
USD 230/sq.ft
1630 Water Cross Court
Worshams
· 2,250 sq.ft · 4 Bedrooms · 2 Baths · House
· Garden · Deck · Fireplace · Equipped kitchen · Parking
Worshams · 2,250 sq.ft · 4 Bedrooms · 2 Baths · House · Garden · Deck · Fireplace · Equipped kitchen · Parking
Welcome Home to this well maintained 2 story on over 2 acres that features Large family room with gas fireplace, Eat. In kitchen with wood cabinets, updated appliances opens to Formal dining room and Large rear deck overlooking well landscaped back yard. Upstairs features Primary suite with walk in closet and private ensuite bath with soaking tub and separate shower. 2 other good sized bedrooms with double closets. Large bonus room over garage could be used as a 4th bedroom. New carpet throughout. Hardwood floors just refinished, Entire house repainted. Walk up attic for extra storage. Attached garage with auto door opener, paved driveway on a cul de sac lot
USD 519,000
2561 Glenridge Court
View photo
House · for sale
USD 5,450,000
USD 2,458/sq.ft
2561 Glenridge Court
Worshams
· 2,217 sq.ft · 4 Bedrooms · 3 Baths · House
· Office room · Fireplace · Equipped kitchen · Cellar
Worshams · 2,217 sq.ft · 4 Bedrooms · 3 Baths · House · Office room · Fireplace · Equipped kitchen · Cellar
Welcome to 2561 Glenridge CT, a well maintained and spacious, 4 bedroom, 3 bath Cape on 2 acres in the established neighborhood of Glenbrooke, in Eastern Powhatan. The leaded glass front door welcomes you into the foyer with hardwood floors that flow into a light filled living room with vaulted ceiling and cozy, propane fireplace. The adjacent, spacious dining room is ideal for hosting family gatherings. The breakfast room (or potential playroom) is separated by hardwood pocket doors. Kitchen is both functional and inviting with tons of cabinet space, a pantry, and SS appliances. 1st floor Primary features walk-in closet and en-suite bath with shower and double vanity. 2 additional bedrooms, a full bath with tub/shower, and laundry area complete the main level. The basement features a large bedroom with double closet, a flex room for home office, exercise, rec room, or that farmstand kitchen you've been dreaming of, and a full bath with tub/shower. All also perfect for multi-generation
USD 5,450,000
4350 Steger Creek Drive
View photo
House · for sale
USD 484,900
USD 257/sq.ft
4350 Steger Creek Drive
Worshams
· 1,884 sq.ft · 4 Bedrooms · 2 Baths · House
· Equipped kitchen
Worshams · 1,884 sq.ft · 4 Bedrooms · 2 Baths · House · Equipped kitchen
The space you want. The updates you need. The location you didn't think you could have. All just minutes from everyday conveniences! Plus, the seller is offering flexible financing incentives! With an acceptable offer, buyers may have the opportunity to take advantage of the newly reduced price or negotiate seller assistance toward an interest-rate buydown instead. Welcome to 4350 Steger Creek Drive, where peaceful Powhatan living meets modern updates, generous outdoor space, and the flexibility to truly make a property your own. Situated on a beautiful 2.17-acre corner lot, this 4-bedroom, 2.5-bath home offers an open layout with hardwood floors throughout the main living areas, built-in shelving, and a beautifully refreshed kitchen featuring new cabinetry, countertops, and tile backsplash. The first-floor primary suite is a standout, complete with a spacious walk-in closet featuring custom organizers and a fully renovated en-suite bathroom. Both full bathrooms feature double vanities
USD 484,900
2511 Mill Road
View photo
House · for sale
USD 486,000
USD 244/sq.ft
2511 Mill Road
Worshams
· 1,991 sq.ft · 3 Bedrooms · 3 Baths · House
· Equipped kitchen
Worshams · 1,991 sq.ft · 3 Bedrooms · 3 Baths · House · Equipped kitchen
Welcome to 2511 Mill Rd where peaceful country living, modern updates, and 4.45 acres of wooded privacy come together to create your very own retreat from the everyday! Tucked away among mature trees and surrounded by the beauty of nature, this inviting home offers the perfect blend of comfort, charm, and tranquility, with plenty of room to relax, entertain, and embrace the outdoors. Step inside to discover a freshly painted interior complemented by beautiful hardwood and luxury vinyl plank flooring, creating a warm and welcoming atmosphere throughout. Newer windows invite natural light into the living spaces while framing views of the surrounding greenery, bringing the beauty of the outdoors inside. The updated kitchen, complete with newer appliances, offers a stylish and functional space for preparing favorite meals, gathering with loved ones, or enjoying a quiet morning coffee. Thoughtfully updated bathrooms add a fresh, modern touch, while the comfortable living spaces provide the
USD 486,000
4699 Old Buckingham Road
View photo
House · for sale
USD 599,950
USD 269/sq.ft
4699 Old Buckingham Road
Worshams
· 2,228 sq.ft · 3 Bedrooms · 2 Baths · House
· Garden · Deck · Fireplace · Equipped kitchen · Parking
Worshams · 2,228 sq.ft · 3 Bedrooms · 2 Baths · House · Garden · Deck · Fireplace · Equipped kitchen · Parking
Nearly 7 acres, one-level living, and space to truly slow down and spread out. A beautiful covered country front porch welcomes you and invites you to pause for a moment and take it all in. Inside, this home offers an easy, functional layout with generous living spaces and plenty of natural light. The open foyer flows into the main living area, where a lovely stone fireplace takes center stage. Notice the special touches, including crown molding and hardwood floors throughout, plus surround sound in the living room. The kitchen offers ample cabinetry, plenty of workspace, granite countertops, a dedicated pantry, and all appliances convey. Just off the kitchen, the beautiful sunroom/family room provides another inviting place to gather, with direct access to the deck and fenced backyard. Garage access and a large, built-out laundry/utility room with rough-in for a half bath complete this side of the home. On the opposite side, you'll find three bedrooms. The primary suite features a wal
USD 599,950
3056 Greywalls Drive
View photo
House · for sale
USD 1,199,950
USD 182/sq.ft
3056 Greywalls Drive
Worshams
· 6,588 sq.ft · 4 Bedrooms · 4 Baths · House
· Fireplace · Equipped kitchen
Worshams · 6,588 sq.ft · 4 Bedrooms · 4 Baths · House · Fireplace · Equipped kitchen
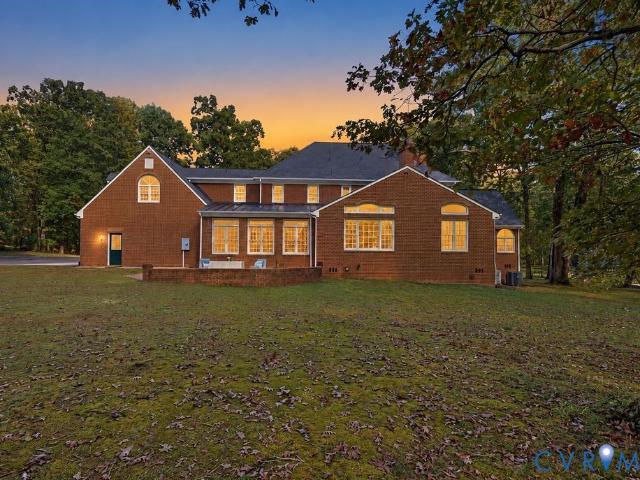
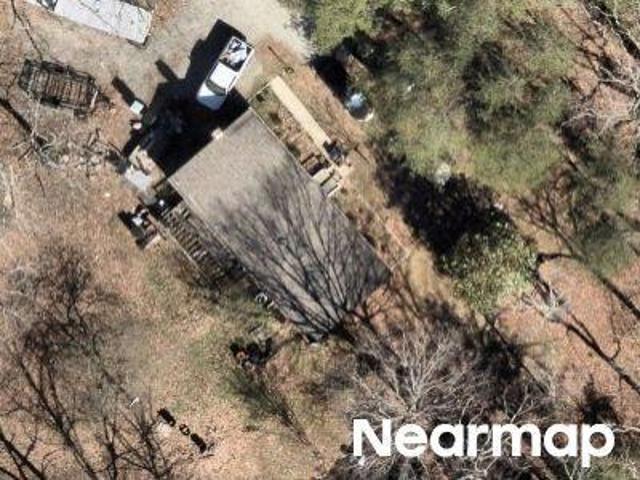
Welcome to 3056 Greywalls Drive, a stunning custom-built home offering nearly 6,600 square feet of living space, including the rare convenience of TWO first-floor primary suites! Situated on 2.05 landscaped acres overlooking the golf course in the gated Greywalls community at The Foundry Golf Club, this property offers privacy, luxury, and comfortable everyday living. From the circular driveway, you'll appreciate the beautiful setting and attention to detail. Inside, soaring ceilings, hickory hardwood floors, custom millwork, and stone fireplaces create a warm atmosphere. The spacious great room features a coffered ceiling, floor-to-ceiling stone fireplace, and French doors overlooking the outdoor living spaces. The gourmet kitchen features custom cabinetry, granite countertops, Thermador appliances, a six-burner gas range, double ovens, and oversized island. The adjoining eat-in area is perfect for morning coffee while enjoying the views. Both first-floor primary suites feature privat
USD 1,199,950
3290 Maidens Road
View photo
House · for sale
USD 465,000
USD 264/sq.ft
3290 Maidens Road
Worshams
· 1,755 sq.ft · 3 Bedrooms · 2 Baths · House
· Office room · Fireplace · Equipped kitchen · Cellar
Worshams · 1,755 sq.ft · 3 Bedrooms · 2 Baths · House · Office room · Fireplace · Equipped kitchen · Cellar
Welcome Home! A truly beautiful and exceptional renovation in the heart or Powhatan, that just WOWS you the moment you step in. Completely renovated brick rancher with full basement (3528 square feet of space) home with open floor plan for entertaining and family get togethers. Three well sized bedrooms on primary level as well as a fourth bedroom/office option and two gorgeous full baths. Formal living room with fireplace and lovely sitting room with screened in porch. Basement area is heated and cooled with a huge family room with fireplace and optional office (fifth bedroom maybe) plus potential plumbed bathroom. Recent renovations include a modern style kitchen with new granite counter tops, stainless steel appliances, light and plumbing fixtures, and a center island to die for. Updated baths with modern touches. Absolutely beautiful refinished real hardwood floors on the first (primary) level. Interior painted and fresh. New (2026) 35 year dimensional roof and side porch roof. New
USD 465,000
3401 Lake Pines Place
View photo
House · for sale
USD 1,175,000
USD 226/sq.ft
3401 Lake Pines Place
Worshams
· 5,199 sq.ft · 5 Bedrooms · 3 Baths · House
· Fireplace · Equipped kitchen
Worshams · 5,199 sq.ft · 5 Bedrooms · 3 Baths · House · Fireplace · Equipped kitchen
Welcome to 3401 Lake Pines Pl, where refined interiors meet a tranquil waterfront lifestyle in Powhatan’s coveted Oak Leaf Estates. Built in 2015 by Dumont Luxury Home Builders, this waterfront, 5-bedroom, 3.5-bathroom home offers 5,199 square feet of thoughtfully designed living space. Vaulted ceilings and abundant natural light lend an airy feel to the living room, where a stone fireplace and built-in shelving create a welcoming place to unwind. The expansive gourmet kitchen pairs luxury appliances, including a Sub-Zero refrigerator and Wolf gas range, with a walk-in pantry, butler's pantry and wet bar. The sunlit morning room boasts peaceful water views, while the formal dining room sets the stage for memorable evenings with family and friends. The first-floor primary suite offers NEW plush carpeting (2026) and an ensuite bathroom with a separate water closet and shower, a jetted tub and dual vanities. An impressive custom closet adds convenience with built-in storage, mini fridge a
USD 1,175,000
2611 Glenalmond Court
View photo
House · for sale
USD 1,075,000
USD 229/sq.ft
2611 Glenalmond Court
Worshams
· 4,682 sq.ft · 5 Bedrooms · 4 Baths · House
· Equipped kitchen
Worshams · 4,682 sq.ft · 5 Bedrooms · 4 Baths · House · Equipped kitchen
Welcome to Greywalls, where timeless architecture, natural beauty, and an exceptional lifestyle come together in one of Powhatans most prestigious gated communities. Gracefully positioned on 3 acres of tree-lined grounds, this stately custom built brick residence (built by J. A.Woods) offers an extraordinary opportunity to enjoy the privacy, tranquility, and distinction of living near the renowned Foundry Golf Club. Thoughtfully designed living space provides a wonderful foundation for both grand entertaining and comfortable everyday living. Generously proportioned rooms and an inviting floor plan create a home ready to be enjoyed and thoughtfully reimagined for tomorrow. The existing kitchen and baths offers a beautiful canvas for personalized enhancements, allowing the next owner to introduce contemporary finishes, bespoke cabinetry, lux materials and modern conveniences tailored to their own vision. Don't pay a premium for someone else's design choices when you can imagine creating
USD 1,075,000
2621 Glenalmond Court
View photo
House · for sale
USD 1,085,000
USD 223/sq.ft
2621 Glenalmond Court
Worshams
· 4,855 sq.ft · 4 Bedrooms · 3 Baths · House
· Garden · Office room · Deck · Fireplace · Equipped kitchen
Worshams · 4,855 sq.ft · 4 Bedrooms · 3 Baths · House · Garden · Office room · Deck · Fireplace · Equipped kitchen
Discover an exceptional combination of space, privacy, and architectural character in Greywalls, a gated community surrounding The Foundry Golf Club in Powhatan County. Situated on 2.5 beautifully landscaped acres overlooking the golf course, this impressive all-brick residence offers 4,859 square feet with four bedrooms, three full bathrooms, and one half bath. Soaring ceilings, abundant natural light, hardwood floors, and elegant architectural details create a remarkable sense of space. The dramatic two-story great room features a floor-to-ceiling stone fireplace, a spectacular wall of windows, and with direct access to the expansive rear deck and rear yard. The adjoining kitchen offers ample cabinetry for storage, countertop seating, and a center island with new cooktop. An adjacent keeping room is appointed with a vaulted ceiling, built-in bookcases, brick hearth and a gas fireplace. A handsome home office with extensive built-in cabinetry provides the ideal workspace tucked in the
USD 1,085,000
2654 Academy Road
View photo
House · for sale
USD 649,900
USD 256/sq.ft
2654 Academy Road
Worshams
· 2,530 sq.ft · 3 Bedrooms · 2 Baths · House
· Office room · Fireplace · Equipped kitchen
Worshams · 2,530 sq.ft · 3 Bedrooms · 2 Baths · House · Office room · Fireplace · Equipped kitchen
Welcome to 2654 Academy Road! This beautifully appointed home features 3 spacious bedrooms, 2.5 bathrooms, a covered front porch, luxury-vinyl plank (LVP) flooring, plush carpet and padding, and a lot that provides privacy and serenity. The open living room creates an inviting atmosphere to entertain with built-in cabinets and a brick fireplace. The spacious kitchen features granite countertops, a large center island, and stainless-steel appliances. The formal dining area includes brand-new LVP flooring, a sloped ceiling, and beautiful Palladian windows which allows for lots of natural light. The front office or study area features chair railing and molding, French doors, LVP flooring, and windows for natural light. The primary bedroom is located on the first floor and features LVP flooring, brand-new carpeting and padding in the walk-in closets, and an ensuite primary bathroom with a jetted tub, skylights, and remodeled tiled floors. The guest bedrooms feature plush carpet and padding
USD 649,900
4055 Fine Creek Path
View photo
House · for sale
USD 435,000
USD 230/sq.ft
4055 Fine Creek Path
Worshams
· 1,884 sq.ft · 3 Bedrooms · 2 Baths · House
· Garden · Deck · Fireplace · Equipped kitchen
Worshams · 1,884 sq.ft · 3 Bedrooms · 2 Baths · House · Garden · Deck · Fireplace · Equipped kitchen
Looking for room to spread out in Powhatan? Welcome to 4055 Fine Creek Path, a 3 bedroom, 2.5 bath Cape-style home situated on a level, park-like 2.67 acre lot. The large front porch is an inviting place to start the day, while the family room’s gas fireplace makes evenings feel cozy. An expansive great room adjacent to the nicely appointed eat-in kitchen with breakfast bar provides plenty of room for family gatherings or entertaining. Updates made in 2023 include new windows, LVP flooring in the family room, and a new fireplace surround. Rounding out the first floor is a spacious primary bedroom with an en-suite bath and walk-in closet. On the second floor, you'll find 2 additional large bedrooms and a hall bath. Outside, the large rear deck with seating overlooks the fenced rear yard, offering space to play, garden, and relax. A circular driveway makes coming and going easy, and the 15' x 25' shed gives you plenty of room for tools, equipment, or hobbies. Efficient 2-zoned cooling an
USD 435,000
2876 Lake Moor Terrace
View photo
House · for sale
USD 735,950
USD 249/sq.ft
2876 Lake Moor Terrace
Worshams
· 2,949 sq.ft · 4 Bedrooms · 3 Baths · House
· Office room · Terrace · Equipped kitchen
Worshams · 2,949 sq.ft · 4 Bedrooms · 3 Baths · House · Office room · Terrace · Equipped kitchen
Build the Stuart Home Plan by Main Street Homes in Maple Grove, an established estate community in Powhatan surrounded by more than 500 acres of preserved countryside. Designed for comfortable first-floor living, the Stuart offers an open, airy layout with thoughtfully designed spaces for everyday living and entertaining. A formal room just off the foyer offers flexibility for a living or dining room and leads into the gourmet kitchen, which features a large island and open views to the spacious great room and breakfast nook. The first-floor primary suite offers a private retreat with double doors leading to a spa-like bath with dual vanities, soaking tub, large separate shower, linen closet, and an oversized walk-in closet. Two additional bedrooms and a full bath are located on the opposite side of the home for added privacy. Upstairs, a versatile bonus room, additional bedroom and full bath provide space for guests, hobbies, a home office or recreation. A convenient mudroom and abund
USD 735,950
1672 Wildwood Shores Drive
View photo
House · for sale
USD 685,000
USD 217/sq.ft
1672 Wildwood Shores Drive
Worshams
· 3,154 sq.ft · 5 Bedrooms · 2 Baths · House
· Office room · Fireplace · Equipped kitchen · Swimming pool
Worshams · 3,154 sq.ft · 5 Bedrooms · 2 Baths · House · Office room · Fireplace · Equipped kitchen · Swimming pool
Enjoy the best of indoor and outdoor living with an in-ground pool, whole-house auto-start Generac generator and no HOA! This 5-bedroom, 2.5-bath home offers a versatile floor plan, extensive upgrades, and plenty of room to grow, including a huge walk-up attic with potential for future square footage expansion. You are welcomed into the home by a foyer that branches into a dedicated office and formal dining room featuring chair railing and crown molding. At the heart of the home, the open-concept kitchen and living areas create a warm, inviting space for everyday living and entertaining. The kitchen features custom oak cabinetry, granite countertops, stainless steel appliances, tile backsplash, and TWO pantries. The family room boasts hardwood floors and a true wood-burning brick fireplace that has been cleaned and capped, adding a cozy focal point to the space. The first floor also features a spacious bonus room with a closet and adjoining 9'10' x 5'10' space with potential for a futu
USD 685,000
2435 Ocala Drive
View photo
House · for sale
USD 339,900
USD 197/sq.ft
2435 Ocala Drive
Worshams
· 1,722 sq.ft · 4 Bedrooms · 2 Baths · House
· Cellar
Worshams · 1,722 sq.ft · 4 Bedrooms · 2 Baths · House · Cellar
Motivated sellers! Discover the unexpected spaciousness in this charming split level 4-bedroom, 2-bath home nestled on a 0.44-acre lot in the desirable Lake Shawnee community. Built in 1970 with thoughtful updates over the years, this 1,728 sq. Ft. home offers the perfect blend of comfort, functionality, and outdoor living—ideal for growing families, first-time buyers, or anyone seeking peaceful suburban living with easy access to nature. Step Inside to Welcoming Living Spaces. The main level features two bedrooms and a full bath, with practical finishes that feel warm and inviting. A full walk-out basement expands your living options dramatically: a third and fourth bedroom, additional full bath, and a cozy bonus room centered around a brick wood burnin stove—perfect for movie nights, game days, or relaxing by the fire. Practical touches include LVP flooring, electric baseboard heating with wood stove capability, and cooling via window/wall units for year-round comfort. The spacious o
USD 339,900
2873 Lake Moor Terrace
View photo
House · for sale
USD 772,950
USD 245/sq.ft
2873 Lake Moor Terrace
Worshams
· 3,143 sq.ft · 4 Bedrooms · 3 Baths · House
· Terrace · Equipped kitchen · Parking
Worshams · 3,143 sq.ft · 4 Bedrooms · 3 Baths · House · Terrace · Equipped kitchen · Parking
The Augusta Grand. This beautifully designed two-story home pairs impressive scale with an effortless sense of flow, creating spacious gathering areas, private retreats, and flexible spaces that come together seamlessly for modern living. Step inside to 9-foot ceilings and a welcoming foyer that opens to a private dining room and expansive main living spaces. The gourmet kitchen takes center stage with a generous island, abundant workspace, and seamless connection to the kitchen nook and dramatic two-story great room. With its soaring ceiling and open sightlines, the great room creates a stunning focal point for everyday living and entertaining. The first floor offers exceptional versatility, including a spacious laundry room, a full bathroom conveniently located near the garage, and a guest bedroom or flex room. Tucked privately off the great room, the first-floor primary suite provides a peaceful retreat with a generous walk-in closet and spa-inspired en suite featuring a double vani
USD 772,950

Get email alerts

Don't miss out: be the first to know about new properties

The alert was correctly created

On subscribing you accept the conditions of use and the privacy policy
Alert
Receive new ads in your inbox
Save this search
Receive alerts for new listings

We'll send you an email when we have new properties for: "Houses for sale in Worshams"

The alert was correctly created

Moseley, District 2 Powhatan County Virginia
Butterwood
Get email alerts and be the first to see new listings
Required field
On subscribing I accept the terms of the privacy policy
Perfect! You'll soon start receiving new listings via email
Alert
Receive an email when we have new ads for Houses for sale in Worshams
Save this search
Filters

Bedrooms

Size (sq.ft)

sq.ft
sq.ft

Price

USD
USD

Property type

Bathrooms

Clear all filters
Receive notifications when new entries are published.