56 properties for sale in Maidens

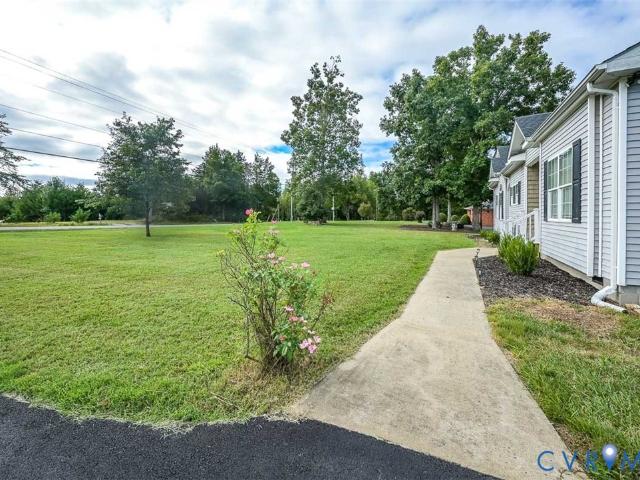
2686 Dogtown Road
View photo
House · for sale
USD 399,950
USD 249/sq.ft
2686 Dogtown Road
Maidens
· 1,604 sq.ft · 3 Bedrooms · 2 Baths · House
· Deck · Equipped kitchen
Maidens · 1,604 sq.ft · 3 Bedrooms · 2 Baths · House · Deck · Equipped kitchen
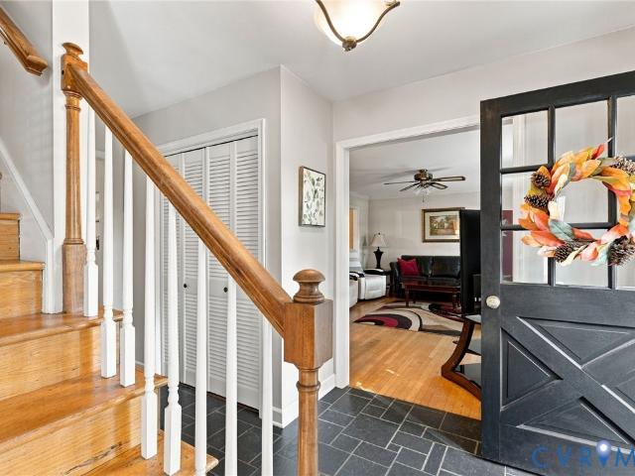
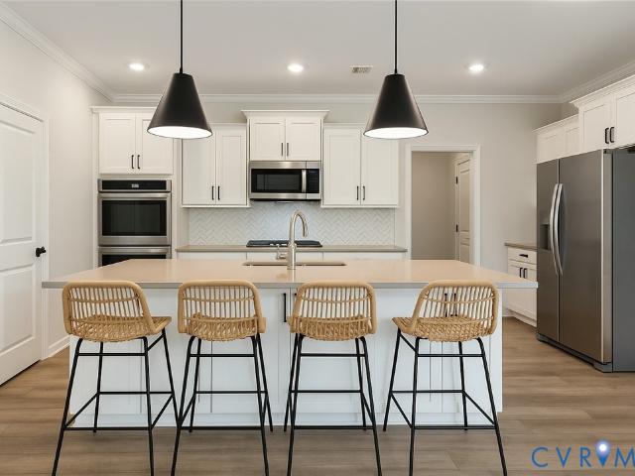
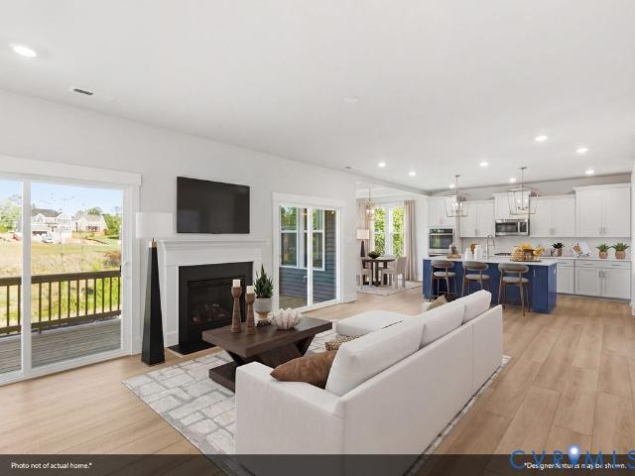
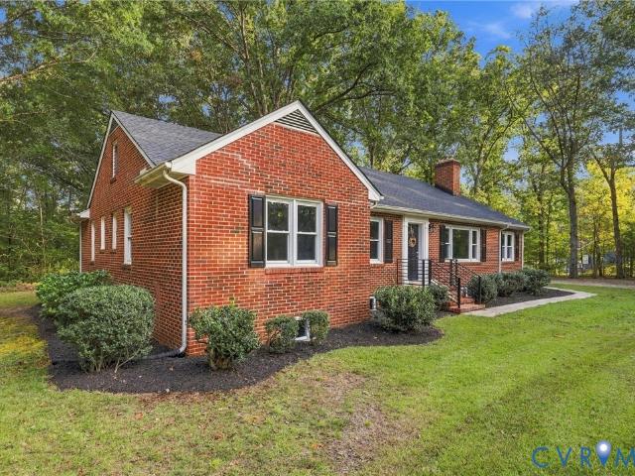
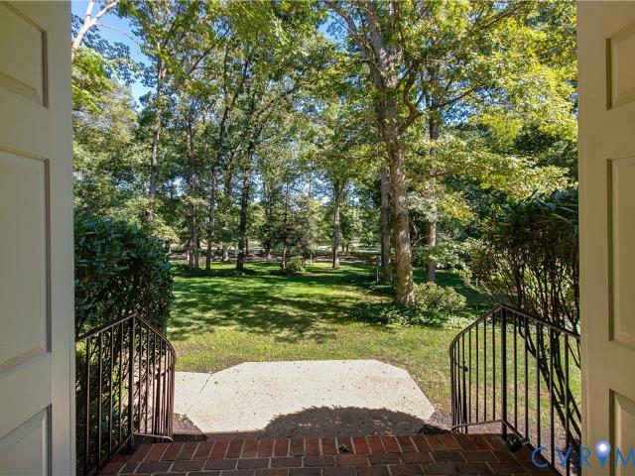
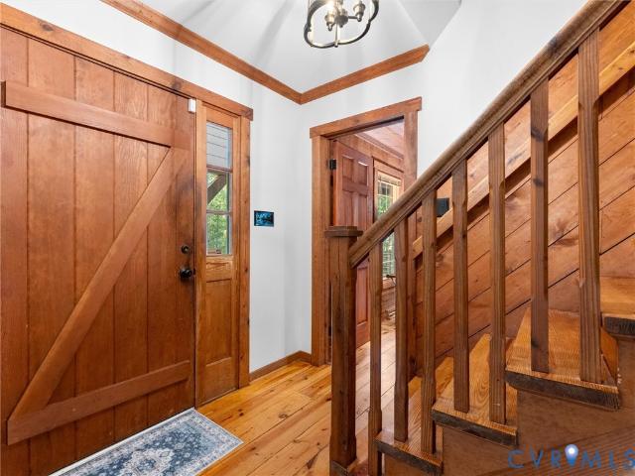
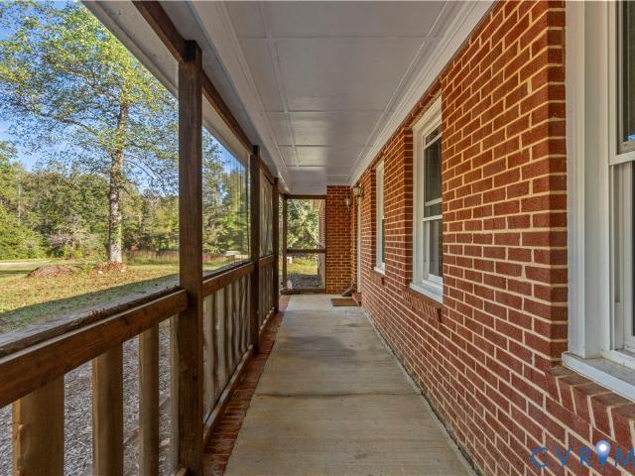
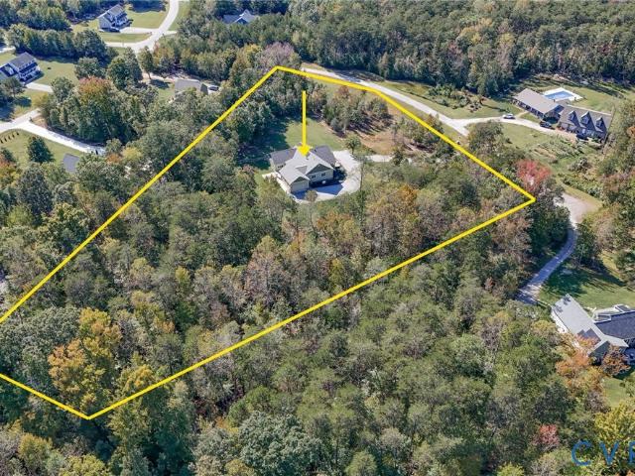
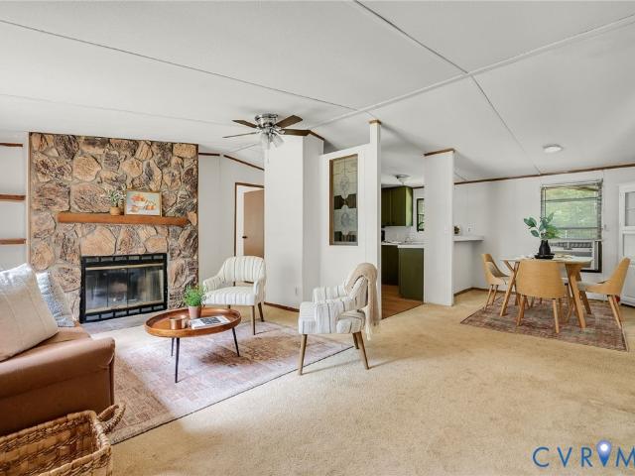
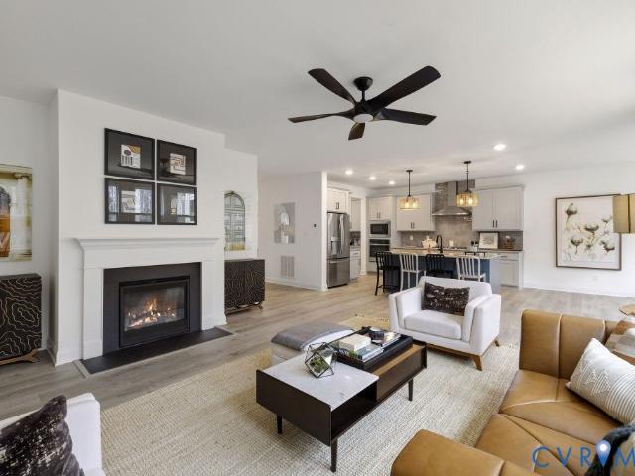
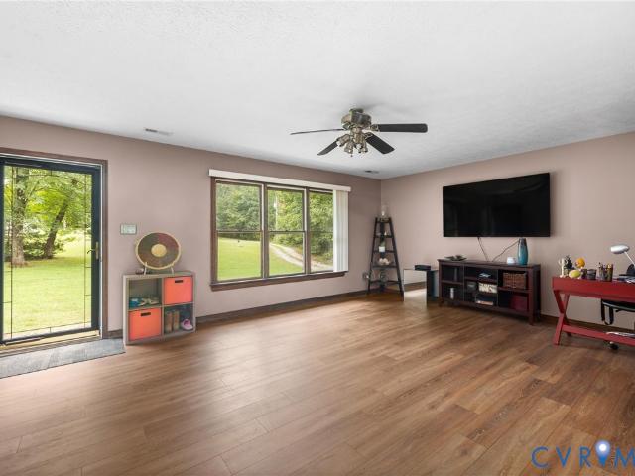
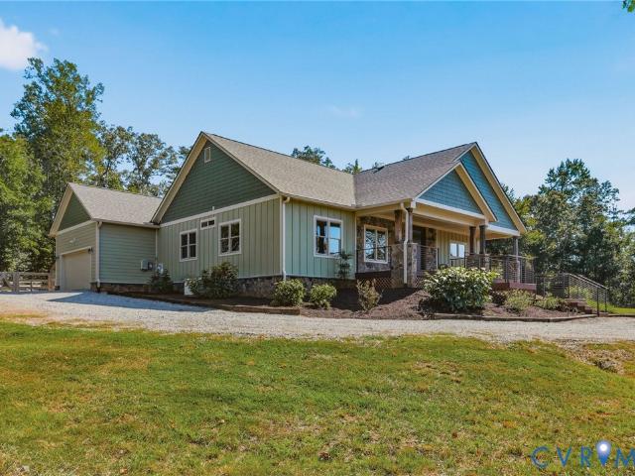
Beautifully updated ranch-style home offering an open, light-filled floor plan with 9-foot ceilings, wood floors, and crown molding throughout. The spacious great room combines living and dining areas with doors opening to the rear deck. The kitchen is open to the great room, keeping you connected to family and guests whether you’re cooking, entertaining, or just enjoying everyday life. Remodeled in 2022, the kitchen features quartz countertops, cabinetry extending to the ceiling, a large island with an integrated microwave and seating for 4 and a smooth-top range with hood vent. The split-bedroom floor plan provides plenty of privacy, with the primary suite located on one side of the home and two additional bedrooms and a full bath on the other. The primary suite features a massive walk-in closet and a beautifully updated five-piece bath with double vanity, walk-in shower, and an oversized soaking tub. Both bathrooms have been nicely renovated, and a separate laundry room adds conveni
USD 399,950
1433 River Road
View photo
House · for sale
USD 2,499,950
USD 358/sq.ft
1433 River Road
Maidens
· 6,975 sq.ft · 6 Bedrooms · 4 Baths · House
· Office room · Fireplace · Equipped kitchen · Cellar
Maidens · 6,975 sq.ft · 6 Bedrooms · 4 Baths · House · Office room · Fireplace · Equipped kitchen · Cellar
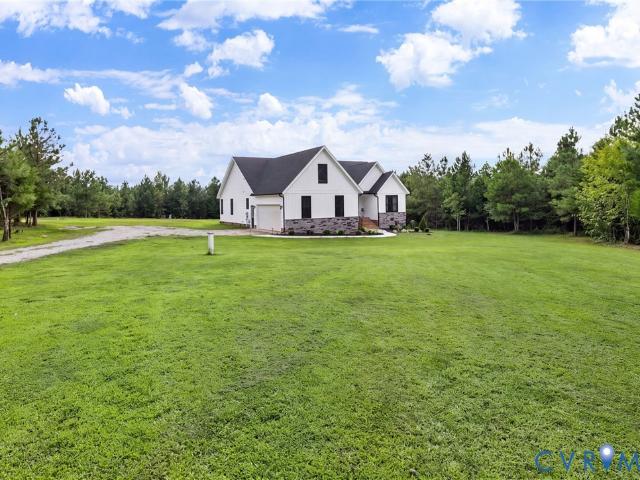
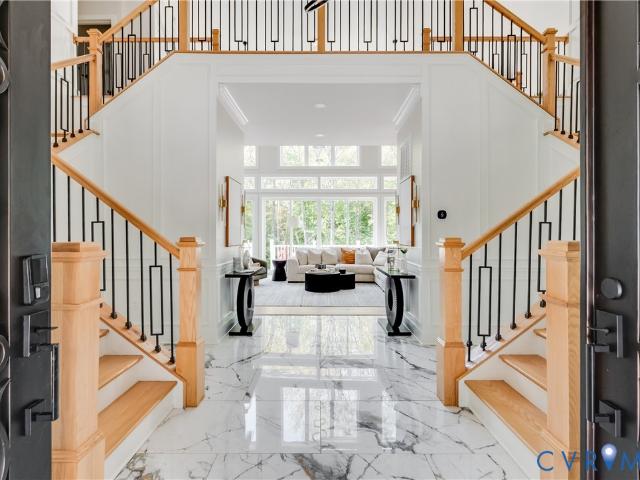
Unparalleled luxury, exceptional craftsmanship, and ultimate privacy define this extraordinary custom-designed modern estate, situated on over 11 acres! Nestled within a picturesque, secluded setting, this architectural masterpiece showcases sophisticated design, grand living spaces, and exquisite finishes throughout. Enter through the breathtaking two-story foyer, where elegant marble flooring and dramatic dual staircases create an unforgettable first impression. The expansive open-concept floor plan flows effortlessly into the magnificent family room, featuring soaring ceilings and a stunning statement fireplace. At the heart of the home is a spectacular chef’s kitchen, thoughtfully appointed with dual oversized islands, luxurious marble countertops, premium stainless steel appliances, a gas range, double ovens, and a wine cellar. An elegant formal dining room offers the perfect setting for entertaining and family gatherings. Completing the main level is a private office and an extra
USD 2,499,950
1609 Beaverdam Creek Road
View photo
House · for sale
USD 869,900
USD 392/sq.ft
1609 Beaverdam Creek Road
Maidens
· 2,217 sq.ft · 3 Bedrooms · 3 Baths · House
· Patio · Deck · Equipped kitchen · Parking
Maidens · 2,217 sq.ft · 3 Bedrooms · 3 Baths · House · Patio · Deck · Equipped kitchen · Parking
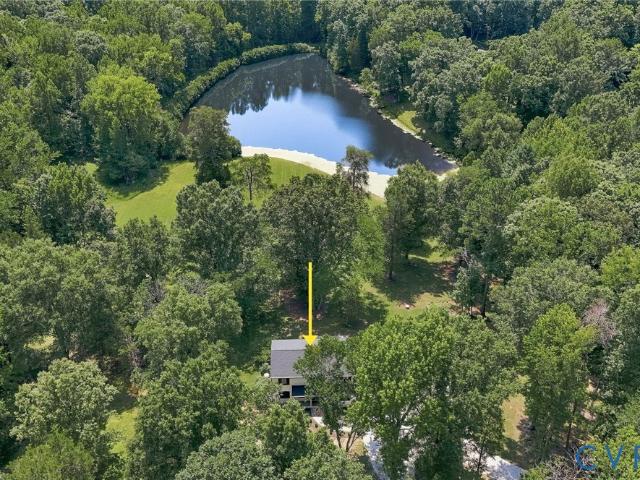
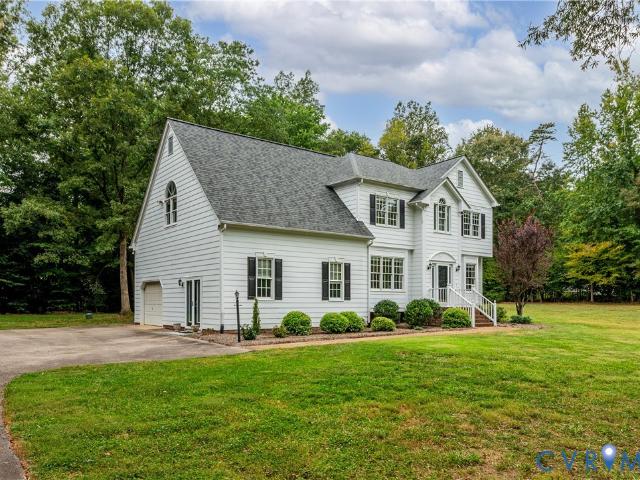
This 12.36 acre bucolic country estate in Crozier comprises two separate parcels. The woodlands, creeks, and rolling hills leading to the pond create a serene and tranquil setting that is easy to enjoy. The original home has been completely renovated so you can settle in and make yourself at home. The home sits on 6.6 acres; the separate buildable parcel is 5.7 acres, offering you rare flexibility and expansion potential that is hard to find. Exterior renovations include all new windows and doors, walkway, porch, patio, Trex decking, gutters/downspouts, landscaping and complete exterior painting. New garage doors with automatic openers. Interior features new flooring, extensive use of recessed lighting, and new trim & doors. Inside you have three must-see full baths all completely remodeled with a mixture of tile showers, stone vanities and marble flooring. Primary bedroom has two separate vanities and a walk-in closet. All new kitchen with tile backsplash, stone countertops, recessed
USD 869,900
3200 Scott Road
View photo
House · for sale
USD 514,000
USD 147/sq.ft
3200 Scott Road
Maidens
· 3,477 sq.ft · 5 Bedrooms · 2 Baths · House
· Patio · Garden · Fireplace · Equipped kitchen · Cellar
Maidens · 3,477 sq.ft · 5 Bedrooms · 2 Baths · House · Patio · Garden · Fireplace · Equipped kitchen · Cellar
Tucked away on nearly an acre in a peaceful Goochland setting, this charming home pairs classic character with comfortable, flexible living spaces and serene water views. Hardwood floors flow throughout much of the home, beginning with formal living and dining rooms accented by custom trim. The inviting family room is anchored by a fireplace and opens to the breakfast nook and updated kitchen, creating an easy flow for everyday living. Just beyond, a bright sunroom offers a relaxing place to unwind while taking in views of the water and wooded surroundings. Upstairs, the spacious primary suite features ample closet space and a private en suite bath, while four additional bedrooms share a full hall bath. The partially finished basement adds even more versatility with a game or media room and sliding doors leading directly to the rear patio and backyard. Basement also includes large walk in pantry and ample storage areas. With plenty of room inside and out, a quiet setting, and beautiful
USD 514,000
3082 Miller Farm Way
View photo
House · for sale
USD 664,225
USD 240/sq.ft
3082 Miller Farm Way
Maidens
· 2,766 sq.ft · 4 Bedrooms · 3 Baths · House
· Office room · Deck · Fireplace · Equipped kitchen
Maidens · 2,766 sq.ft · 4 Bedrooms · 3 Baths · House · Office room · Deck · Fireplace · Equipped kitchen
A vaulted ceiling over the eat-in area and a 130-square-foot back deck give you two inviting spots to start your morning or unwind at the end of the day. In the gourmet kitchen, an extended island offers extra room for meal prep and gathering, while the open layout keeps you connected to the living room, where an inset modern fireplace creates a striking focal point. A spacious walk-in pantry and a separate formal dining room make everyday meals and special occasions equally easy to accommodate. At the front of the home, an office with French-style doors provides a dedicated place to work or read. Upstairs, the primary suite pairs a generous walk-in closet with a bathroom featuring a tiled shower with a bench and a sizeable linen closet. A secondary bedroom has its own en-suite full bathroom and an enlarged walk-in closet, offering added privacy and storage. Two additional bedrooms, a hall bathroom, a loft, and an upstairs laundry room round out this four. Bedroom Roanoke. Come see how
USD 664,225
1753 Miller Farm Drive
View photo
House · for sale
USD 764,936
USD 198/sq.ft
1753 Miller Farm Drive
Maidens
· 3,853 sq.ft · 4 Bedrooms · 3 Baths · House
· Equipped kitchen · Cellar
Maidens · 3,853 sq.ft · 4 Bedrooms · 3 Baths · House · Equipped kitchen · Cellar
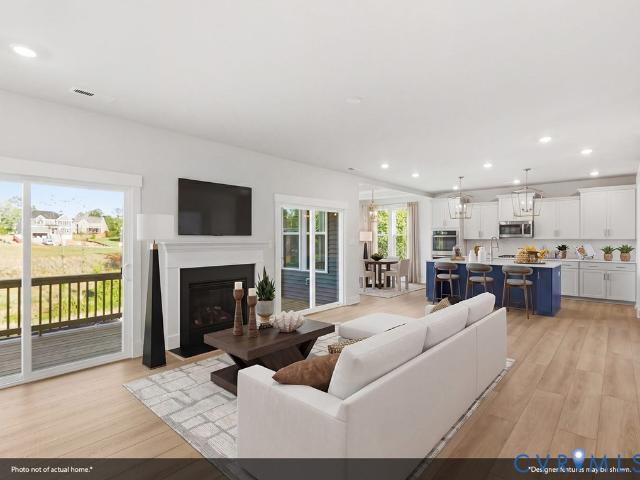
A walk-out basement, mature tree backdrop, and main-level covered porch give this home a setting you’ll want to experience in person! Inside, the open kitchen overlooks the spacious great room, keeping everyone connected whether you’re hosting friends or enjoying a quiet evening at home. A large center island offers room to prep, serve, and gather, while a walk-in pantry keeps everyday essentials within reach. The eat-in area makes casual meals and conversation feel right at home. Upstairs, the primary suite is a true highlight. A boxed ceiling adds architectural character to the bedroom, while double doors open to a luxury bath with a deep soaking tub and an extended tiled shower. A sizeable walk-in closet complete the retreat. Four additional bedrooms, a versatile loft, and an upstairs laundry room offer space and convenience for everyday living. Come explore the layout, step onto the back porch, and see what makes this home stand out! Photos are from our Roanoke model, not the actua
USD 764,936
3086 Reed Marsh Drive
View photo
House · for sale
USD 609,170
USD 302/sq.ft
3086 Reed Marsh Drive
Maidens
· 2,013 sq.ft · 3 Bedrooms · 2 Baths · House
· Equipped kitchen · Parking
Maidens · 2,013 sq.ft · 3 Bedrooms · 2 Baths · House · Equipped kitchen · Parking
Single-level living with room to enjoy the outdoors! This three-bedroom, two-bath Cumberland ranch pairs an extended covered front porch with an enlarged, 180-square-foot covered back porch. With access from both the eat-in area and the primary bedroom, the back porch makes it easy to take your morning coffee outside or linger over dinner in the fresh air. Inside, the open-concept kitchen, eat-in area, and great room keep everyday living connected. The gourmet kitchen features upgraded stainless steel GE appliances, giving you a well-equipped space to prepare meals while staying part of the conversation. At the front of the home, an office with French-style doors offers a separate spot for work, reading, or quiet time. The primary suite includes a spacious walk-in closet and a bathroom with a large, walk-in tiled shower. Two secondary bedrooms share a full bathroom, while a mudroom area at the garage entry creates a convenient drop-off spot as you come and go. With all three bedrooms a
USD 609,170
1755 Miller Farm Drive
View photo
House · for sale
USD 746,419
USD 193/sq.ft
1755 Miller Farm Drive
Maidens
· 3,853 sq.ft · 4 Bedrooms · 3 Baths · House
· Office room · Equipped kitchen · Cellar
Maidens · 3,853 sq.ft · 4 Bedrooms · 3 Baths · House · Office room · Equipped kitchen · Cellar
A finished walk-out basement and a beautiful backdrop of mature trees make this home a standout! Enjoy direct outdoor access that brings the wooded setting even closer. The main level is designed for gathering, with an open kitchen overlooking the spacious great room. An expanded island offers ample space to prep, serve, and pull up a seat, while a walk-in pantry keeps essentials close at hand. A vaulted ceiling adds an airy feel to the eat-in area, creating an inviting spot for everyday meals. A dedicated office offers a separate space for working from home or tackling your next project. Upstairs, retreat to a primary suite with a sizeable walk-in closet and a bath featuring a deep soaking tub and tiled walk-in shower. Four additional bedrooms, a loft, and a conveniently located laundry room round out the second floor. From the inviting gathering spaces to the finished basement and tree-lined setting, there’s so much to explore, come see it for yourself! Photos are from our Roanoke mo
USD 746,419
3645 Newchapel Court
View photo
House · for sale
USD 959,000
USD 291/sq.ft
3645 Newchapel Court
Maidens
· 3,294 sq.ft · 4 Bedrooms · 3 Baths · House
· Parking · Swimming pool
Maidens · 3,294 sq.ft · 4 Bedrooms · 3 Baths · House · Parking · Swimming pool
Enjoy the perfect blend of modern farmhouse charm, outdoor entertaining, and country living in this beautiful Powhatan home! Situated on approximately 3 acres in the desirable Tilman's Farm community, this property offers privacy, space, and an inviting cul-de-sac setting. With approximately 3,298 square feet, four bedrooms, and generous living areas, there is room to spread out and make yourself at home. Step outside to discover the impressive outdoor living space, featuring a new in-ground pool and extensive new hardscaping*. That create the perfect setting for summer gatherings, relaxing afternoons, and entertaining family and friends. A welcoming front porch, screened porch, and attached two-car garage add to the home's appeal. Enjoy the best of Powhatan living with room to unwind, entertain, and enjoy the outdoors!
USD 959,000
3223 Sherwood Ridge Drive
View photo
House · for sale
USD 550,000
USD 191/sq.ft
3223 Sherwood Ridge Drive
Maidens
· 2,874 sq.ft · 4 Bedrooms · 2 Baths · House
· Deck · Fireplace · Equipped kitchen · Parking
Maidens · 2,874 sq.ft · 4 Bedrooms · 2 Baths · House · Deck · Fireplace · Equipped kitchen · Parking
Welcome to this beautiful four bedroom, 2.5-bath home situated on over 1.5 acres in desirable Sherwood. Move-in ready and filled with natural light, this home offers a spacious, well-designed floor plan with wonderful living spaces throughout. The welcoming foyer separates the formal dining room and living room, both featuring beautiful hardwood floors, crown molding, and abundant natural light. The updated eat-in kitchen boasts stainless steel appliances, granite countertops, pantry, and direct access to the large deck. Just off the kitchen, the inviting family room features hardwood floors, built-ins, ceiling fan, and a gas fireplace. A fantastic recreation room off the garage provides additional flexible living space. Upstairs, the spacious primary suite features carpet, ceiling fan, walk-in closet, and bay window. The en-suite bath offers a relaxing soaking tub, walk-in shower, and double vanity. Three additional bedrooms provide comfortable living space, with the fourth bedroom of
USD 550,000
1800 Sheppard Town Road
View photo
House · for sale
USD 325,000
USD 311/sq.ft
1800 Sheppard Town Road
Maidens
· 1,044 sq.ft · 2 Bedrooms · 1 Bath · House
· Parking
Maidens · 1,044 sq.ft · 2 Bedrooms · 1 Bath · House · Parking
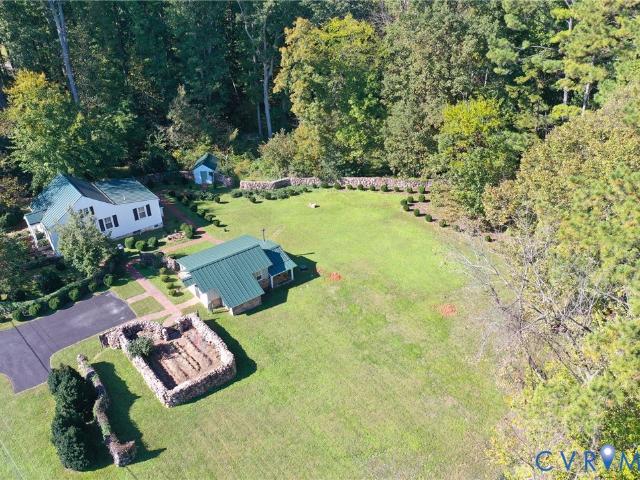
If you are looking for a picture-perfect, classic cottage surrounded by stone walls down a quiet country road, this property is for you. Stepping outside here will be an everyday treat with its timeless stone walls and winding brick walkways connecting the house to the parking area, workshop and the tool shed(formerly an outhouse) For year-round comfort, the home is equipped with a high-efficiency, multi-zone ductless mini-split system, a Waterford gas stove, and a 14KW automatic generator. Newer metal standing seam roof on the home, workshop & tool shed. Home is also equipped with the LeafGuard gutter system. All windows have Plantation shutters or blinds. This home has been meticulously maintained
USD 325,000
3401 Lake Pines Place
View photo
House · for sale
USD 1,175,000
USD 226/sq.ft
3401 Lake Pines Place
Maidens
· 5,199 sq.ft · 5 Bedrooms · 3 Baths · House
· Fireplace · Equipped kitchen
Maidens · 5,199 sq.ft · 5 Bedrooms · 3 Baths · House · Fireplace · Equipped kitchen
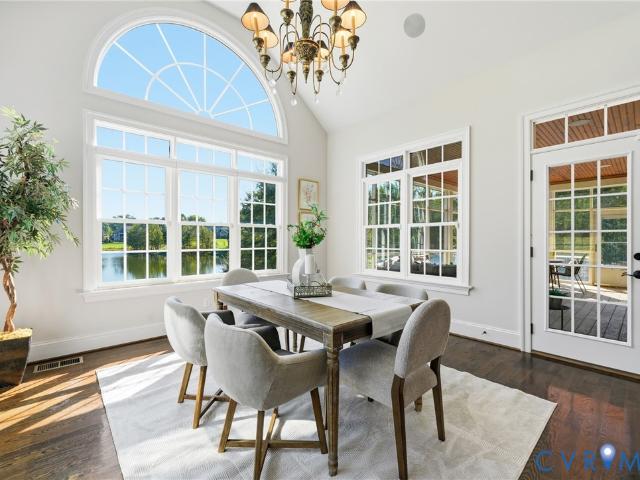
Welcome to 3401 Lake Pines Pl, where refined interiors meet a tranquil waterfront lifestyle in Powhatan’s coveted Oak Leaf Estates. Built in 2015 by Dumont Luxury Home Builders, this waterfront, 5-bedroom, 3.5-bathroom home offers 5,199 square feet of thoughtfully designed living space. Vaulted ceilings and abundant natural light lend an airy feel to the living room, where a stone fireplace and built-in shelving create a welcoming place to unwind. The expansive gourmet kitchen pairs luxury appliances, including a Sub-Zero refrigerator and Wolf gas range, with a walk-in pantry, butler's pantry and wet bar. The sunlit morning room boasts peaceful water views, while the formal dining room sets the stage for memorable evenings with family and friends. The first-floor primary suite offers NEW plush carpeting (2026) and an ensuite bathroom with a separate water closet and shower, a jetted tub and dual vanities. An impressive custom closet adds convenience with built-in storage, mini fridge a
USD 1,175,000
3290 Maidens Road
View photo
House · for sale
USD 465,000
USD 264/sq.ft
3290 Maidens Road
Maidens
· 1,755 sq.ft · 3 Bedrooms · 2 Baths · House
· Office room · Fireplace · Equipped kitchen · Cellar
Maidens · 1,755 sq.ft · 3 Bedrooms · 2 Baths · House · Office room · Fireplace · Equipped kitchen · Cellar
Welcome Home! A truly beautiful and exceptional renovation in the heart or Powhatan, that just WOWS you the moment you step in. Completely renovated brick rancher with full basement (3528 square feet of space) home with open floor plan for entertaining and family get togethers. Three well sized bedrooms on primary level as well as a fourth bedroom/office option and two gorgeous full baths. Formal living room with fireplace and lovely sitting room with screened in porch. Basement area is heated and cooled with a huge family room with fireplace and optional office (fifth bedroom maybe) plus potential plumbed bathroom. Recent renovations include a modern style kitchen with new granite counter tops, stainless steel appliances, light and plumbing fixtures, and a center island to die for. Updated baths with modern touches. Absolutely beautiful refinished real hardwood floors on the first (primary) level. Interior painted and fresh. New (2026) 35 year dimensional roof and side porch roof. New
USD 465,000
2611 Glenalmond Court
View photo
House · for sale
USD 1,075,000
USD 229/sq.ft
2611 Glenalmond Court
Maidens
· 4,682 sq.ft · 5 Bedrooms · 4 Baths · House
· Equipped kitchen
Maidens · 4,682 sq.ft · 5 Bedrooms · 4 Baths · House · Equipped kitchen
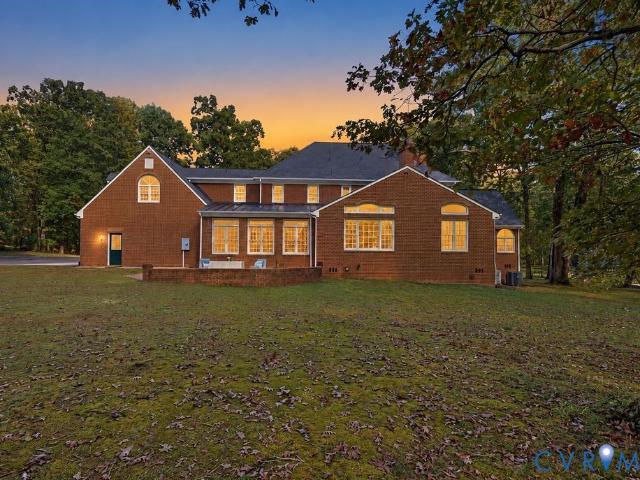
Welcome to Greywalls, where timeless architecture, natural beauty, and an exceptional lifestyle come together in one of Powhatans most prestigious gated communities. Gracefully positioned on 3 acres of tree-lined grounds, this stately custom built brick residence (built by J. A.Woods) offers an extraordinary opportunity to enjoy the privacy, tranquility, and distinction of living near the renowned Foundry Golf Club. Thoughtfully designed living space provides a wonderful foundation for both grand entertaining and comfortable everyday living. Generously proportioned rooms and an inviting floor plan create a home ready to be enjoyed and thoughtfully reimagined for tomorrow. The existing kitchen and baths offers a beautiful canvas for personalized enhancements, allowing the next owner to introduce contemporary finishes, bespoke cabinetry, lux materials and modern conveniences tailored to their own vision. Don't pay a premium for someone else's design choices when you can imagine creating
USD 1,075,000
2621 Glenalmond Court
View photo
House · for sale
USD 1,085,000
USD 223/sq.ft
2621 Glenalmond Court
Maidens
· 4,855 sq.ft · 4 Bedrooms · 3 Baths · House
· Garden · Office room · Deck · Fireplace · Equipped kitchen
Maidens · 4,855 sq.ft · 4 Bedrooms · 3 Baths · House · Garden · Office room · Deck · Fireplace · Equipped kitchen
Discover an exceptional combination of space, privacy, and architectural character in Greywalls, a gated community surrounding The Foundry Golf Club in Powhatan County. Situated on 2.5 beautifully landscaped acres overlooking the golf course, this impressive all-brick residence offers 4,859 square feet with four bedrooms, three full bathrooms, and one half bath. Soaring ceilings, abundant natural light, hardwood floors, and elegant architectural details create a remarkable sense of space. The dramatic two-story great room features a floor-to-ceiling stone fireplace, a spectacular wall of windows, and with direct access to the expansive rear deck and rear yard. The adjoining kitchen offers ample cabinetry for storage, countertop seating, and a center island with new cooktop. An adjacent keeping room is appointed with a vaulted ceiling, built-in bookcases, brick hearth and a gas fireplace. A handsome home office with extensive built-in cabinetry provides the ideal workspace tucked in the
USD 1,085,000
3801 Old River Trail
View photo
House · for sale
USD 650,000
USD 359/sq.ft
3801 Old River Trail
Maidens
· 1,808 sq.ft · 4 Bedrooms · 2 Baths · House
· Gym · Parking · Cellar
Maidens · 1,808 sq.ft · 4 Bedrooms · 2 Baths · House · Gym · Parking · Cellar
NOT ordinary but Extraordinary Country Estate & Private Retreat Presenting a rare opportunity to own a truly extraordinary 10.9-acre country estate. Perfectly balancing secluded tranquility with modern convenience, this custom-built residence serves as the ultimate private retreat and a certified hunter’s paradise. Residence Features. Custom Craftsmanship: The home welcomes you with an expansive, full country front porch and features stunning, custom wide-width knotty pine flooring throughout the main living areas. (both levels). Versatile Lower Level: A full, walk-out basement provides abundant storage space and offers a flexible footprint perfect for a private studio, home gym, or media room. Car & Equipment Storage: The property includes a substantial, oversized garage capable of accommodating multiple vehicles, outdoor recreational gear, and workshop tools. Acreage & Waterfront Amenities. 10.09 Acres of Pristine Land: Enjoy a spectacular, scenic drive leading up to a heavily wooded
USD 650,000
2305 Country Lane
View photo
House · for sale
USD 449,950
USD 223/sq.ft
2305 Country Lane
Maidens
· 2,013 sq.ft · 3 Bedrooms · 3 Baths · House
· Office room · Deck · Fireplace · Equipped kitchen
Maidens · 2,013 sq.ft · 3 Bedrooms · 3 Baths · House · Office room · Deck · Fireplace · Equipped kitchen
Bring your vision and discover the incredible potential of 2305 Country Lane! Nestled on 8.56 private acres in beautiful Goochland County, this spacious brick rancher offers a unique opportunity to create your dream country retreat. Featuring a wonderful combination of cleared and wooded acreage, this property provides privacy, space, and an exceptional setting for buyers looking to renovate, customize, and make a home truly their own. Built in 1988, the home offers 2,014 finished square feet of main-level living space, including three bedrooms, three full bathrooms, and two additional versatile rooms that could serve as a home office, hobby room, or additional gathering areas. A fireplace on the main level adds character, while the home's generous layout provides an excellent foundation for future renovations and modern updates. Several significant improvements have already been completed, including new windows, a new deck, a new septic system, and an updated kitchen featuring a brand
USD 449,950
2524 Bucknell Lane
View photo
House · for sale
USD 849,000
USD 348/sq.ft
2524 Bucknell Lane
Maidens
· 2,433 sq.ft · 3 Bedrooms · 2 Baths · House
· Patio · Fireplace · Equipped kitchen
Maidens · 2,433 sq.ft · 3 Bedrooms · 2 Baths · House · Patio · Fireplace · Equipped kitchen
If exceptional craftsmanship, quality construction, and plenty of room to spread out are at the top of your wish list, look no further. This is the home you've been waiting for! Where country living meets everyday convenience, Goochland offers the space to breathe, room to roam (and yes, you can have chickens! )and a lifestyle that feels worlds away, without being far from anything. Exceptional privacy, custom craftsmanship & an unbeatable Goochland lifestyle await at 2524 Bucknell Lane. Tucked on a quiet cul-de-sac on 4.3 acres, this special property is just 1 mile from Goochland Courthouse Village and only 15 minutes to Short Pump, with easy access to the James River, local breweries, outdoor recreation, an archery range & dog park. A welcoming front porch leads to an impressive interior with cathedral ceilings, luxury vinyl flooring, custom built-ins, solid-core doors, a fireplace with a live-edge maple hearth & a 12' sliding door opening to the patio. The chef’s kitchen features cu
USD 849,000
2354 Camelback Road
View photo
House · for sale
USD 585,000
USD 242/sq.ft
2354 Camelback Road
Maidens
· 2,411 sq.ft · 3 Bedrooms · 2 Baths · House
· Garden · Office room · Equipped kitchen
Maidens · 2,411 sq.ft · 3 Bedrooms · 2 Baths · House · Garden · Office room · Equipped kitchen
Gracious home sited on a secluded 3 acre lot, just minutes from Short Pump. The exterior features a circular driveway. You will be wowed at the expansive wrap-around porch. The property is well-landscaped and has tons of open spaces. Enter the wide foyer with wooden staircase and find the formal dining room on the left and the office/studio/playroom on the right. The living room/great room offers wonderful views of the rear yard and the gorgeous screened porch. The open plan leads to the kitchen with quartz countertops, island with storage and seating, and pantry. The laundry and half bath are located near the side entrance. Up the stairs you will find new carpet with 2 bedrooms serviced by the hall full bath. Most importantly, discover the massive primary bedroom with ensuite and 2 closets. Outside, see 3 outbuildings. Potting shed with electricity, red door shed for lawn storage, and the 3rd is an outbuilding, also with electricity 42X40 pole barn currently set up as a kennel with po
USD 585,000
4055 Fine Creek Path
View photo
House · for sale
USD 435,000
USD 230/sq.ft
4055 Fine Creek Path
Maidens
· 1,884 sq.ft · 3 Bedrooms · 2 Baths · House
· Garden · Deck · Fireplace · Equipped kitchen
Maidens · 1,884 sq.ft · 3 Bedrooms · 2 Baths · House · Garden · Deck · Fireplace · Equipped kitchen
Looking for room to spread out in Powhatan? Welcome to 4055 Fine Creek Path, a 3 bedroom, 2.5 bath Cape-style home situated on a level, park-like 2.67 acre lot. The large front porch is an inviting place to start the day, while the family room’s gas fireplace makes evenings feel cozy. An expansive great room adjacent to the nicely appointed eat-in kitchen with breakfast bar provides plenty of room for family gatherings or entertaining. Updates made in 2023 include new windows, LVP flooring in the family room, and a new fireplace surround. Rounding out the first floor is a spacious primary bedroom with an en-suite bath and walk-in closet. On the second floor, you'll find 2 additional large bedrooms and a hall bath. Outside, the large rear deck with seating overlooks the fenced rear yard, offering space to play, garden, and relax. A circular driveway makes coming and going easy, and the 15' x 25' shed gives you plenty of room for tools, equipment, or hobbies. Efficient 2-zoned cooling an
USD 435,000
2401 Dorothea Lane
View photo
House · for sale
USD 595,000
USD 260/sq.ft
Updated
2401 Dorothea Lane
Maidens
· 2,282 sq.ft · 3 Bedrooms · 2 Baths · House
· Garden · Deck · Fireplace · Equipped kitchen
Maidens · 2,282 sq.ft · 3 Bedrooms · 2 Baths · House · Garden · Deck · Fireplace · Equipped kitchen
Don't miss this unique charming rustic cape nestled on 2.41 acres in the peaceful central Maidens area of still rural Goochland County! Charming perennial garden of colorful flowers lead you to the full country porch to enjoy the serene setting. With hardwood floors up and down, some are heart of pine, tile baths and surprises galore, this home offers the perfect rural setting. Your eyes will move from the Vaulted ceilings in the family room to the remarkable hand hewn cedar wood mantle of the brick fireplace. Overhead the open loft offers so may uses! Step down to the beamed eat in kitchen with bay window at the eating area giving expansive views of the rear deck, Tree House' and woods in the rear. Two bedrooms and a spacious full bath add to the half guest bath & laundry also downstairs. The primary suite up will wow you with its huge walk in closet and full bath complete with separate tub, large shower, double vanity, plus vintage armoire. The up loft opens to another flexible livin
USD 595,000
3120 Maidens Road
View photo
House · for sale
USD 465,000
USD 286/sq.ft
3120 Maidens Road
Maidens
· 1,625 sq.ft · 3 Bedrooms · 2 Baths · House
· Garden · Parking · Equipped kitchen
Maidens · 1,625 sq.ft · 3 Bedrooms · 2 Baths · House · Garden · Parking · Equipped kitchen
Situated on 2 acres just off Rt 522, a tree-lined driveway leads you to this charming 3-bedroom home ready for its next owner. Inside, beautiful hardwood floors welcome you into a spacious living room filled with natural light from both ends of the room. The main level also offers a spacious kitchen with newly added pantry space, a formal dining room, mudroom entry from the driveway, and a convenient half bath. Upstairs, the primary bedroom features a generous walk-in closet and full bath, while two additional bedrooms share a hall bath. A walk-up attic, accessible from the primary suite, provides excellent additional storage. Outside, the property truly shines with a large fenced yard, a separate fenced garden area with established blueberry bushes that return year after year, a carport, shed, and an oversized 26' x 26' detached garage. The garage is equipped with electricity, cabinets, and a dedicated workstation—perfect for hobbies, projects, or extra storage. Several rooms have rec
USD 465,000
3877 Maidens Road
View photo
House · for sale
USD 239,000
USD 207/sq.ft
3877 Maidens Road
Maidens
· 1,152 sq.ft · 3 Bedrooms · 2 Baths · House
· Fireplace · Equipped kitchen
Maidens · 1,152 sq.ft · 3 Bedrooms · 2 Baths · House · Fireplace · Equipped kitchen
Affordable country living meets modern convenience! Welcome to this charming, updated 3-bedroom, 2-bath home nestled on a serene lot in Powhatan. From the moment you pull up the freshly laid gravel driveway, you will notice the fantastic curb appeal, featuring a freshly painted exterior paired with brand-new black gutters. Step inside to an inviting, sunlit open-concept floor plan perfect for entertaining and everyday living. The cozy living room centers around a woodburning fireplace with an electric blower, creating the perfect ambiance for chilly evenings. The heart of the home boasts updated light fixtures and a modern kitchen fully equipped with stainless steel appliances—plus, the washer and dryer convey! Additional updates include durable, modern LVP flooring in the bathroom. This property represents an excellent, rare opportunity for buyers seeking true affordability in the Powhatan market without sacrificing updates. Enjoy quick, convenient access to the beautiful James River
USD 239,000
2927 Poorhouse Road
View photo
House · for sale
USD 625,000
USD 293/sq.ft
2927 Poorhouse Road
Maidens
· 2,131 sq.ft · 4 Bedrooms · 2 Baths · House
· Fireplace · Equipped kitchen
Maidens · 2,131 sq.ft · 4 Bedrooms · 2 Baths · House · Fireplace · Equipped kitchen
Escape the noise and congestion of city living while enjoying the convenience of nearby shopping, schools, and major commuter routes. This stunning, nearly new 4-bedroom, 2-bath home offers peaceful one-level living on almost five private acres with no HOA restrictions. Whether you dream of gardening, keeping chickens or other small livestock, exploring your own wooded trails by four-wheeler, or simply relaxing in a tranquil natural setting, this property offers endless possibilities. Step through the beautiful front door into a welcoming vaulted great room featuring a striking stone fireplace and an inviting open-concept design that blends comfort and style. The elegant kitchen is the heart of the home, showcasing granite countertops, an oversized island, a spacious pantry, under-cabinet lighting, and seamless flow into the family room. The bright morning room, filled with natural light, provides the perfect spot for enjoying your coffee, creating a cozy sitting area, or setting up a
USD 625,000
14115 Hartley Woods Way
View photo
House · for sale
USD 699,950
USD 204/sq.ft
14115 Hartley Woods Way
Maidens
· 3,423 sq.ft · 4 Bedrooms · 3 Baths · House
· Equipped kitchen · Parking · Swimming pool
Maidens · 3,423 sq.ft · 4 Bedrooms · 3 Baths · House · Equipped kitchen · Parking · Swimming pool
Welcome to the Sienna! It is a single family house plan designed to embrace family, comfort, and gathering. With 3,425 sq ft of living space, 4-5 bedrooms, and 3-5.5 baths, plus a 2-car garage, it offers just the right space for both lively days and peaceful evenings. You’ll enter into an open foyer that leads into the heart of the home: an opulent kitchen flowing into the family room beneath a grand volume ceiling. It’s a space made for morning breakfasts, weekend celebrations, and everyday moments that become memories. A first-floor study offers work-or-school quiet, and the upstairs game room invites play, movie nights, or catching up after a long day. The primary suite rests upstairs as a private retreat along with 3 additional guest rooms. Outside, you'll enjoy 10 wooded acres with endless possibilities. Build a detached workshop or barn, add a pool, create private trails, or simply relax and enjoy the privacy that's becoming increasingly difficult to find in Hanover County. If yo
USD 699,950
3223 Sherwood Ridge Drive
View photo
House · for sale
USD 548,800
USD 190/sq.ft
3223 Sherwood Ridge Drive
Maidens
· 2,874 sq.ft · 4 Bedrooms · 2 Baths · House
· Deck · Fireplace · Equipped kitchen · Parking
Maidens · 2,874 sq.ft · 4 Bedrooms · 2 Baths · House · Deck · Fireplace · Equipped kitchen · Parking
Welcome to this beautiful four bedroom, 2.5-bath home situated on over 1.5 acres in desirable Sherwood. Move-in ready and filled with natural light, this home offers a spacious, well-designed floor plan with wonderful living spaces throughout. The welcoming foyer separates the formal dining room and living room, both featuring beautiful hardwood floors, crown molding, and abundant natural light. The updated eat-in kitchen boasts stainless steel appliances, granite countertops, pantry, and direct access to the large deck. Just off the kitchen, the inviting family room features hardwood floors, built-ins, ceiling fan, and a gas fireplace. A fantastic recreation room off the garage provides additional flexible living space. Upstairs, the spacious primary suite features carpet, ceiling fan, walk-in closet, and bay window. The en-suite bath offers a relaxing soaking tub, walk-in shower, and double vanity. Three additional bedrooms provide comfortable living space, with the fourth bedroom of
USD 548,800
3778 Bell Road
View photo
House · for sale
USD 315,000
USD 234/sq.ft
3778 Bell Road
Maidens
· 1,345 sq.ft · 3 Bedrooms · 2 Baths · House
· Garden · Equipped kitchen
Maidens · 1,345 sq.ft · 3 Bedrooms · 2 Baths · House · Garden · Equipped kitchen
Welcome to 3778 Bell Rd, a charming brick ranch in Goochland offering the perfect blend of comfortable living and outdoor freedom! Situated on a scenic property spanning two acres, this detached residence features 3 bedrooms and 2 full bathrooms within an intentionally designed floor plan. Inside, newer LVP flooring flows seamlessly throughout the spacious living area, primary suite, and remaining bedrooms. The functional kitchen comes complete with a dedicated pantry and a convenient breakfast bar, creating an ideal setting for morning coffee or casual entertaining. Tucked away for maximum peace and quiet, the private primary suite serves as your own personal sanctuary. Step directly outside to a backyard that is fully fenced, offering a secure environment for pets to roam and a great space for hosting guests or relaxing in your private country setting. Don't miss this opportunity in Goochland!
USD 315,000
2524 Bucknell Lane
View photo
House · for sale
USD 895,000
USD 367/sq.ft
2524 Bucknell Lane
Maidens
· 2,433 sq.ft · 3 Bedrooms · 2 Baths · House
· Patio · Fireplace · Equipped kitchen
Maidens · 2,433 sq.ft · 3 Bedrooms · 2 Baths · House · Patio · Fireplace · Equipped kitchen
Where country living meets everyday convenience, Goochland offers the space to breathe, room to roam (and yes, you can have chickens! )and a lifestyle that feels worlds away, without being far from anything. Exceptional privacy, custom craftsmanship & an unbeatable Goochland lifestyle await at 2524 Bucknell Lane. Tucked on a quiet cul-de-sac on 4.3 acres, this special property is just 1 mile from Goochland Courthouse Village and only 15 minutes to Short Pump, with easy access to the James River, local breweries, outdoor recreation, an archery range & dog park. A welcoming front porch leads to an impressive interior with cathedral ceilings, luxury vinyl flooring, custom built-ins, solid-core doors, a fireplace with a live-edge maple hearth & a 12' sliding door opening to the patio. The chef’s kitchen features custom knotty walnut cabinetry, soapstone counters, Sub-Zero refrigerator/freezer drawers, a Wolf 6-burner range with griddle, Bosch dishwasher, pot filler, wine refrigerator & wal
USD 895,000
1224 The Forest
View photo
House · for sale
USD 1,197,000
USD 233/sq.ft
1224 The Forest
Maidens
· 5,124 sq.ft · 4 Bedrooms · 3 Baths · House
· Garden · Sauna · Swimming pool · Fireplace · Equipped kitchen
Maidens · 5,124 sq.ft · 4 Bedrooms · 3 Baths · House · Garden · Sauna · Swimming pool · Fireplace · Equipped kitchen
A private country retreat on nearly 20 acres with meadows, woodlands, fenced paddocks, gunite pool, hot tub, greenhouse & 3-stall barn. L'aubaine' is located on a long meandering drive & features a classic style home built by John Stinson & extensively remodeled in 2002 by noted builder John Flippen. Beautiful craftsmanship w/ custom millwork, curved windows, vaulted & beamed ceilings. The French country-inspired kitchen, was exceptionally well designed & built, w/ custom cabinetry, granite island, Viking range, Sub-Zero refrigerator, Miele dishwasher, walk-in pantry & built-in charcoal grill/rotisserie. Kitchen opens to morning room, w/ views of pool & rear paddock. Great room features 2 fireplaces, built-in bookcases, window seat & custom woodwork opens to gorgeous Sunroom. 1st-floor primary suite overlooks the meadow & includes gas fireplace, two walk-in closets & a beautiful bath w/ heated Italian tile floors, Brazilian marble, sunken garden tub, custom shower & cedar sauna. Bath o
USD 1,197,000
3927 Hughes Creek Road
View photo
House · for sale
USD 850,000
USD 413/sq.ft
3927 Hughes Creek Road
Maidens
· 2,056 sq.ft · 4 Bedrooms · 2 Baths · House
· Parking · Fireplace · Equipped kitchen
Maidens · 2,056 sq.ft · 4 Bedrooms · 2 Baths · House · Parking · Fireplace · Equipped kitchen
Tucked away on 10 private, wooded acres in Powhatan, this updated Cape Cod offers a practical layout paired with equestrian infrastructure and extensive outbuildings. Step onto the covered front porch and into a foyer with hardwood floors that extend throughout the main living areas. The main floor features a primary suite with a walk-in closet, a full bath, a galley kitchen equipped with quartz countertops, stainless appliances, and a pantry, as well as a living room centered around a floor-to-ceiling stone fireplace with a cast-iron insert. Upstairs, you'll find two additional bedrooms connected by a Jack-and-Jill bath with tile surround, plus a loft and a flexible bonus room off one of the bedrooms. Exterior features include cedar plank siding, an architectural roof (2020), a new water filtration system (2026), and Firefly fiber-optic internet. The grounds are setup for hobbyists and horses alike: a 26x30 detached garage with 12' ceilings, 200-amp power, and 220V hookups; a 36x57 5-
USD 850,000

Get email alerts

Don't miss out: be the first to know about new properties

The alert was correctly created

On subscribing you accept the conditions of use and the privacy policy
Alert
Receive new ads in your inbox
Save this search
Receive alerts for new listings

We'll send you an email when we have new properties for: "Properties for sale in Maidens"

The alert was correctly created

Fords, District 4 Goochland County Virginia
Plain View, District 4 Powhatan County Virginia
Get email alerts and be the first to see new listings
Required field
On subscribing I accept the terms of the privacy policy
Perfect! You'll soon start receiving new listings via email
Alert
Receive an email when we have new ads for Properties for sale in Maidens
Save this search
Filters

Bedrooms

Size (sq.ft)

sq.ft
sq.ft

Price

USD
USD

Property type

Bathrooms

Clear all filters
Receive notifications when new entries are published.