39 properties for sale in Trenholm, District 5 Powhatan County Virginia

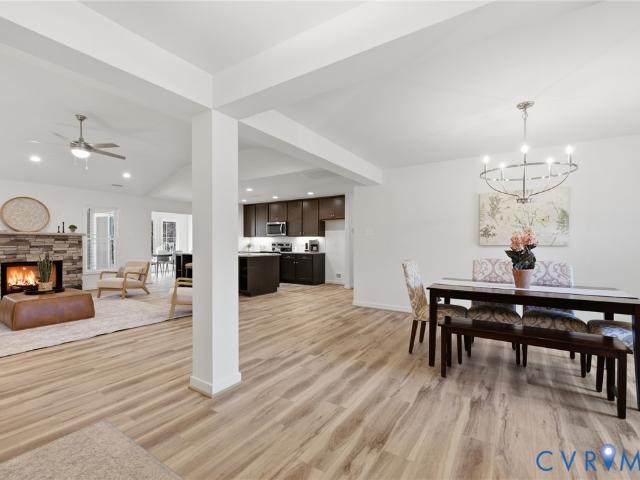
2460 Ballsville Road
View photo
House · for sale
USD 720,000
USD 306/sq.ft
2460 Ballsville Road
Trenholm, District 5 Powhatan County Virginia
· 2,347 sq.ft · 4 Bedrooms · 2 Baths · House
· Garden · Parking · Fireplace · Equipped kitchen
Trenholm, District 5 Powhatan County Virginia · 2,347 sq.ft · 4 Bedrooms · 2 Baths · House · Garden · Parking · Fireplace · Equipped kitchen
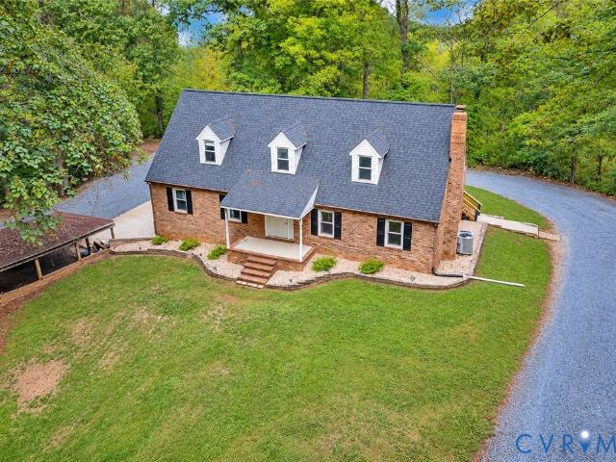
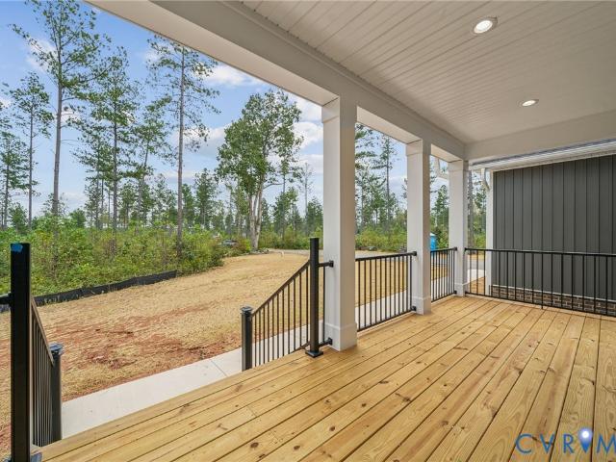
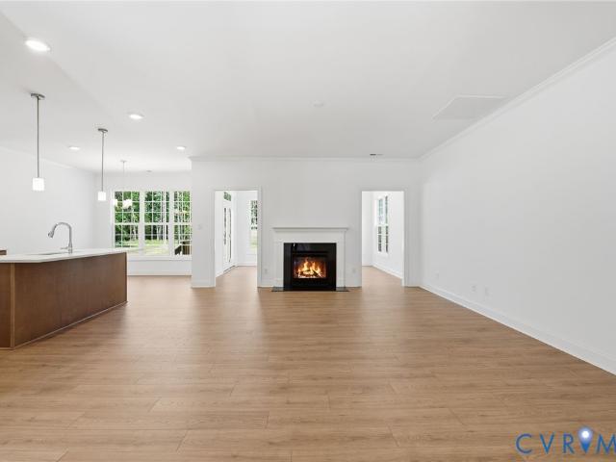
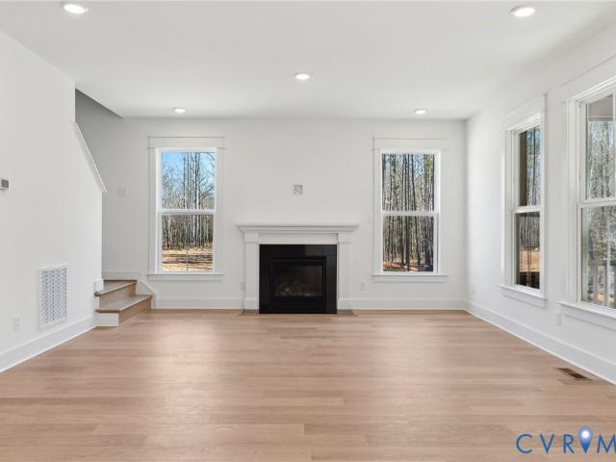
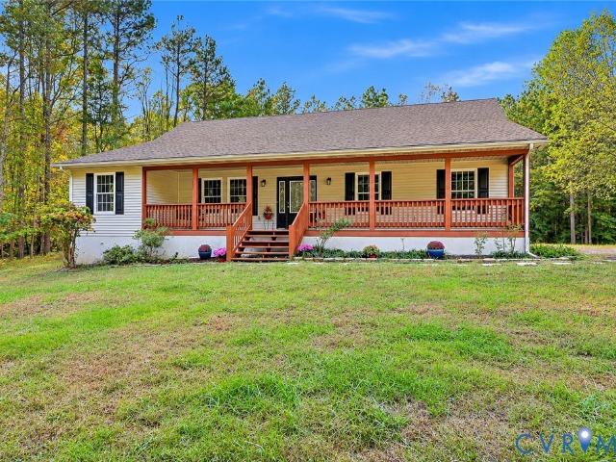
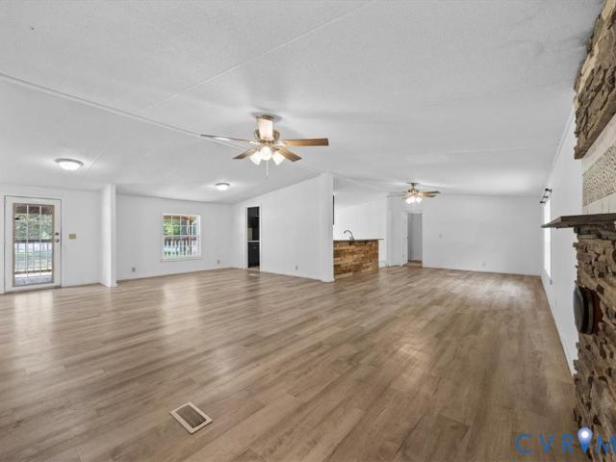
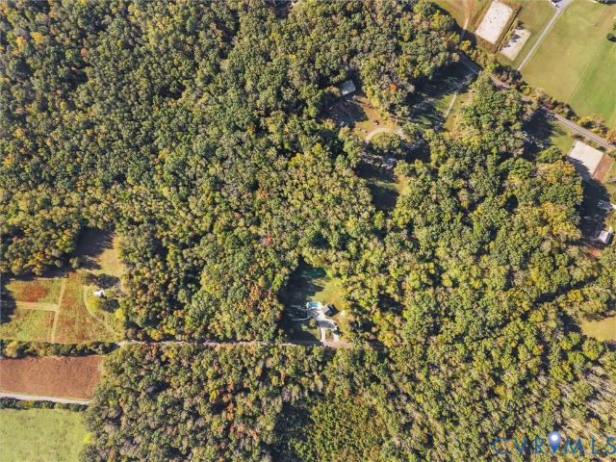
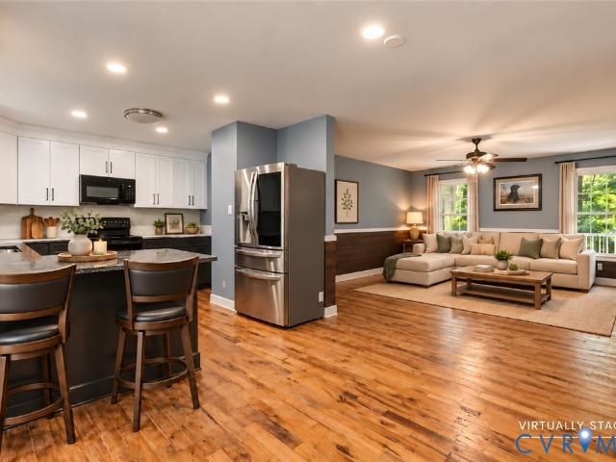
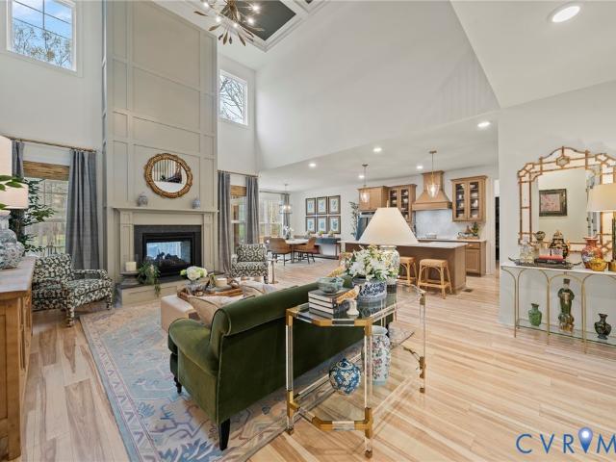
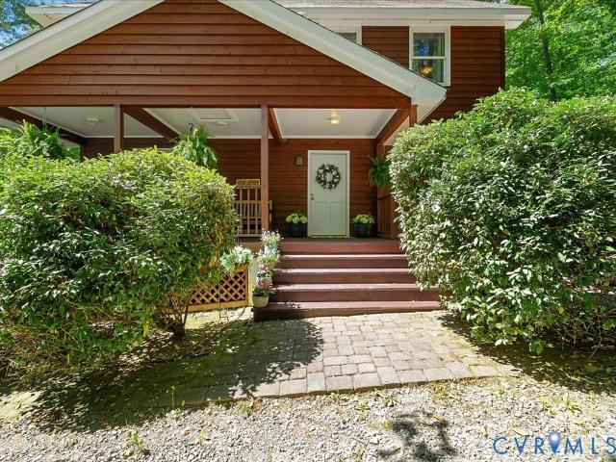
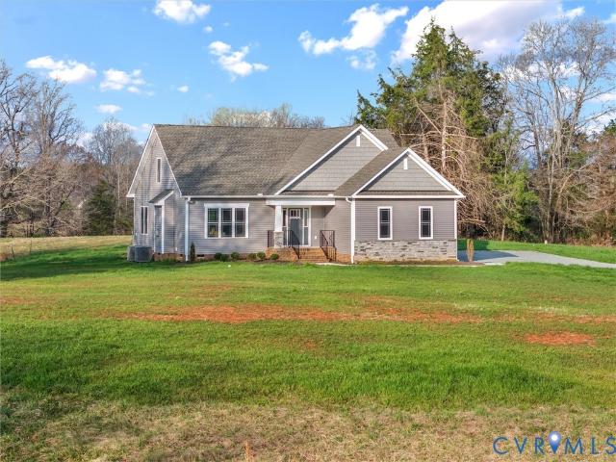
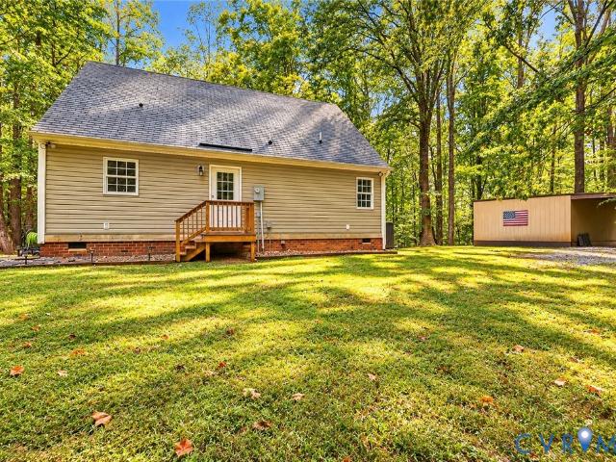
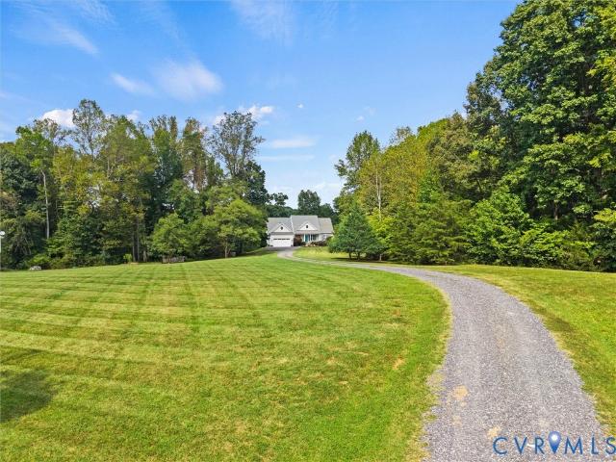
Very private 10+ acres. Cant see home from street and no HOA. Emerald Homes Charleston C Craftsman 4 Bedroom Single story living. Extensive upgrades including vaulted great room with custom gas stone fireplace and luxury vinyl plank flooring in living areas. Exterior features include large side entry two car garage, screened porch, Craftsman exterior finishes. Iinterior has Craftsman finishes also. Kitchen with custom island and level 2 Granite with large seating area overlooking Vaulted Greatroom with Stone fireplace open to kitchen. You'll love the sunroom kitchen eating area. Private owners suite with large walk in closet and tile bath. Two other bedrooms and hall ceramic bath privately located on other side of house. There is another bedroom on 2nd floor with another finished room to meet your personal needs. Firefly high speed internet in street at house. Level back yard and plenty of additional wooded area to clear for any horse, livestock or garage/workshop that you might want t
USD 720,000
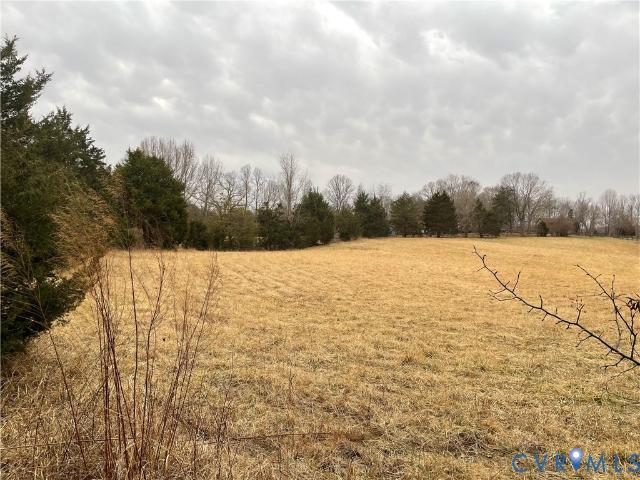
36 rhodes Lane
View photo
House · for sale
USD 334,499
USD 287/sq.ft
36 rhodes Lane
Trenholm, District 5 Powhatan County Virginia
· 1,163 sq.ft · 3 Bedrooms · 2 Baths · House
· Deck · Equipped kitchen
Trenholm, District 5 Powhatan County Virginia · 1,163 sq.ft · 3 Bedrooms · 2 Baths · House · Deck · Equipped kitchen
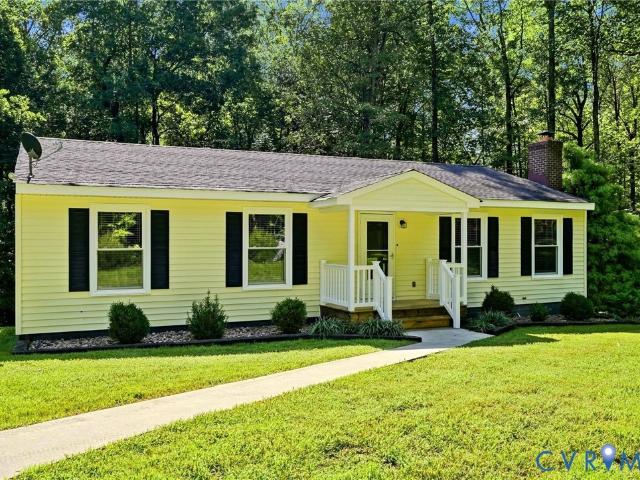
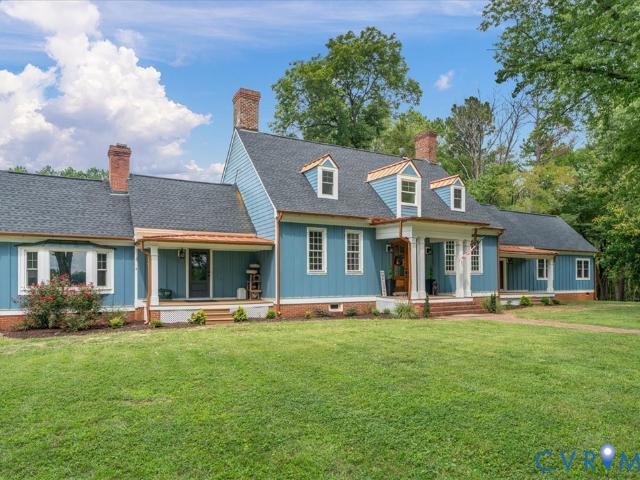
Welcome to the'Autumn' model from Ken Broadwater Homes. This fantastic ranch style home features three bedrooms and two full bathrooms. The large family room opens to the eat-in kitchen, which is loaded with cabinet and counter space, which makes this place perfect for entertaining your friends or family! The front door leads to a 20 by 5 porch, and the read door leads to an optional deck. The primary suite features a huge walk in closet and primary bath with soaking tub, large shower and double vanity. Bedrooms 2 and 3 are generously sized and include spacious closets. All of this custom built to your needs on a two acre cleared lot! Construction has not started yet, so other models are still available
USD 334,499
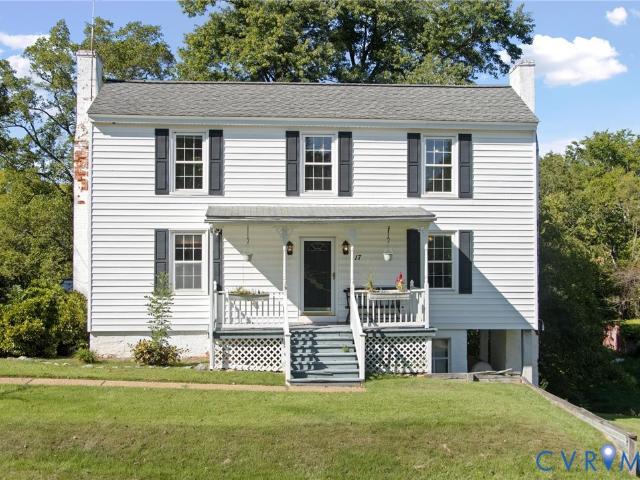
17 River Walk
View photo
House · for sale
USD 450,000
USD 180/sq.ft
17 River Walk
Trenholm, District 5 Powhatan County Virginia
· 2,497 sq.ft · 4 Bedrooms · 3 Baths · House
· Fireplace · Equipped kitchen · Parking · Cellar
Trenholm, District 5 Powhatan County Virginia · 2,497 sq.ft · 4 Bedrooms · 3 Baths · House · Fireplace · Equipped kitchen · Parking · Cellar
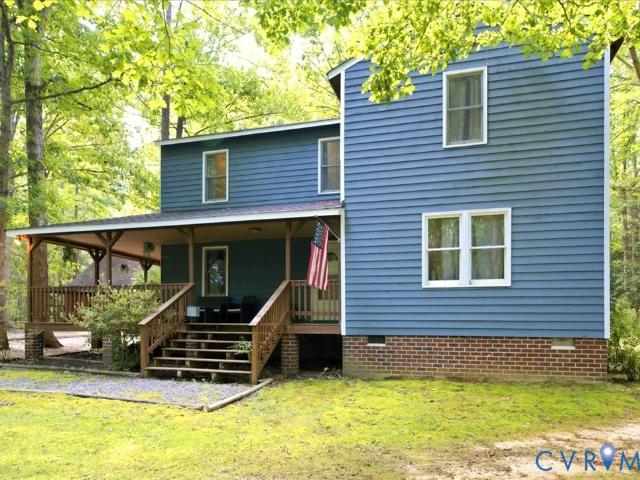
Welcome to 17 Riverwalk in beautiful Cartersville, Virginia! Tucked away on over 8.5 completely wooded acres, this private retreat offers approximately 2,500 square feet with four bedrooms and three full baths. Step inside to a completely renovated kitchen featuring beautiful countertops, custom cabinetry and upgraded appliances, along with a spacious living area highlighted by a cozy electric fireplace. The renovated primary suite provides a comfortable private retreat, while the huge utility room offers plenty of additional space and functionality. The unfinished basement provides tons of potential and includes a two-car garage and workshop area—perfect for storage, hobbies, or future expansion. Outside, relax and enjoy the peace and privacy from the beautiful covered rear porch surrounded by mature woods. A whole-home water filtration system adds another thoughtful upgrade. Best of all, you’re just a five-minute walk from the James River and the Cartersville Boat Landing, making it
USD 450,000
30 Highpockets Road
View photo
House · for sale
USD 505,000
USD 206/sq.ft
30 Highpockets Road
Trenholm, District 5 Powhatan County Virginia
· 2,443 sq.ft · 4 Bedrooms · 3 Baths · House
· Swimming pool · Fireplace · Equipped kitchen
Trenholm, District 5 Powhatan County Virginia · 2,443 sq.ft · 4 Bedrooms · 3 Baths · House · Swimming pool · Fireplace · Equipped kitchen
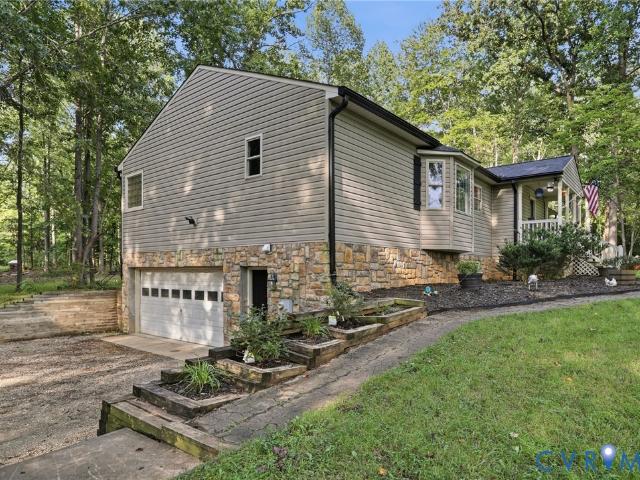
Seller offering $5,000 closing cost credit! Plus up to 1.5% in lender credit using our preferred lender*ahh, sweet country living. 30 Highpockets Rd delivers the peaceful life you crave and the beautiful home you want! Do you need a HUGE Heated/Cooled WORKSHOP? 30 Highpockets delivers that too! Walking through the front door you are greeted by an inviting foyer opening into an expansive Great Room featuring soaring ceilings and a GAS FIREPLACE. To the right of the Foyer you find a large Formal Dining Room that is perfect for all those special meals. The chef will love the Kitchen that includes loads of Cherry cabinets, a pantry, STAINLESS STEEL appliances and a breakfast bar. Enjoy everyday meals in the sunny Breakfast Nook. Your spacious Primary Bedroom is a true retreat featuring an EN-SUITE BATHROOM with jacuzzi tub, walk in shower, dual sink vanity and a huge walk in closet. 2 generous bedrooms, both with large closets, and a full bathroom are located on the other side of the home.
USD 505,000
Lot 16 Cartersville Road
View photo
House · for sale
USD 619,950
USD 264/sq.ft
Lot 16 Cartersville Road
Trenholm, District 5 Powhatan County Virginia
· 2,347 sq.ft · 3 Bedrooms · 3 Baths · House
· Fireplace · Equipped kitchen · Parking
Trenholm, District 5 Powhatan County Virginia · 2,347 sq.ft · 3 Bedrooms · 3 Baths · House · Fireplace · Equipped kitchen · Parking
To-be-built. Welcome to Lot 16 Cartersville Road in White Level Farms. Known as, The Clifton, this beautiful home is set on 6.57 acres featuring 2,352 SF, 3 Bedrooms, 3.5 Baths, attached right-entry garage, large bonus room & much more. The home is planned to be situated on a knoll overlooking the 5 acre pond and rolling pastures. As you enter the home you are greeted with an open floor plan, a vaulted living room, tasteful fireplace, and a beautifully designed kitchen. The kitchen features an oversized island, granite countertops, stainless steel appliances, a large pantry and custom-built cabinetry offering tons of storage space. The primary bedroom suite is amazing. It offers not 1 but 2 walk-in closets, an attached full bath fully equipped with tasteful fixtures, a double vanity, large walk-in tiled shower, and separate soaking tub. Rounding out the first level are 2 other nicely sized bedrooms, another full and a separate half bath, and a killer utility room. Upstairs the home has
USD 619,950
1700 Ballsville Road
View photo
House · for sale
USD 338,000
USD 175/sq.ft
1700 Ballsville Road
Trenholm, District 5 Powhatan County Virginia
· 1,927 sq.ft · 3 Bedrooms · 2 Baths · House
· Office room · Deck · Fireplace · Equipped kitchen
Trenholm, District 5 Powhatan County Virginia · 1,927 sq.ft · 3 Bedrooms · 2 Baths · House · Office room · Deck · Fireplace · Equipped kitchen
Surrounded by rolling hills and picturesque farmland on two scenic acres in Powhatan County, this beautifully renovated 1940s farmhouse offers the perfect blend of timeless charm and modern comfort, all just 20 minutes from shopping, dining, and everyday conveniences. High-end LVP flooring runs throughout the home, creating a seamless flow between the inviting living spaces. The spacious living room is filled with character, featuring a wood-burning fireplace, exposed beamed ceiling, and abundant natural light. Just beyond, a versatile sunroom offers the perfect space for a home office, reading nook, or cozy sitting room with peaceful views of the surrounding countryside. The thoughtfully remodeled kitchen features stainless steel appliances, updated cabinetry, and a sunny breakfast nook, creating a functional space for everyday living and entertaining. Step outside to the rear deck, where you'll enjoy quiet mornings and evenings overlooking the beauty of the property. The private prim
USD 338,000
17 Church Street
View photo
House · for sale
USD 295,000
USD 185/sq.ft
17 Church Street
Trenholm, District 5 Powhatan County Virginia
· 1,593 sq.ft · 3 Bedrooms · 2 Baths · House
Trenholm, District 5 Powhatan County Virginia · 1,593 sq.ft · 3 Bedrooms · 2 Baths · House
Opportunity, character, and more than a century of history come together at 17 Church Street in the heart of Cartersville. This 100+ year-old home is ready for its next chapter and offers an incredible opportunity for a buyer with vision to restore, renovate, and reimagine a property that simply cannot be recreated today. This is a true fixer-upper and is being sold AS-IS, but look beyond what it needs and you'll quickly see what it could become. From its historic architecture and original character to its charming setting, this home provides the foundation for a special transformation. Whether your vision includes a full-time residence, weekend river retreat, investment property, or memorable short-term rental, there is plenty of room here to dream. One of the property's most exciting features is its proximity to the James River. Located just across the street from river access and a boat slip, days spent boating, fishing, kayaking, or simply enjoying life along the river could become
USD 295,000
1661 Lakeside Drive
View photo
House · for sale
USD 399,900
USD 238/sq.ft
1661 Lakeside Drive
Trenholm, District 5 Powhatan County Virginia
· 1,679 sq.ft · 3 Bedrooms · 2 Baths · House
· Parking · Deck · Equipped kitchen · Cellar
Trenholm, District 5 Powhatan County Virginia · 1,679 sq.ft · 3 Bedrooms · 2 Baths · House · Parking · Deck · Equipped kitchen · Cellar
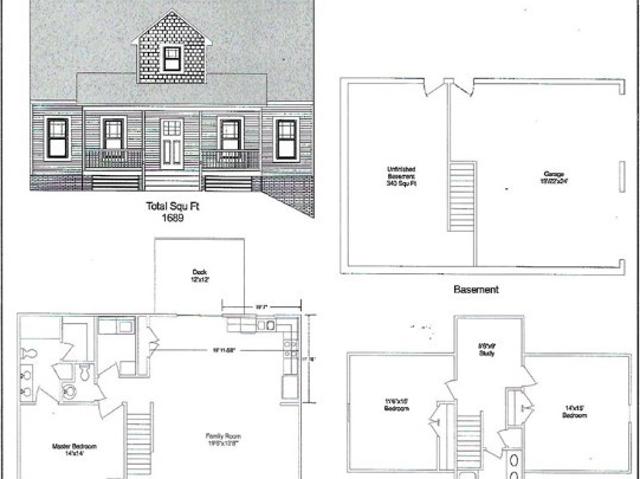
Full Basement craftsman cape cod with first floor owners suite. You won't find another quality home in Powhatan for this price. 8 acres with lake view of lake at end of street. Three large bedrooms plus study. Two car garage and large expandable flex room in basement. Features include craftsman exterior, gutters and downspouts, custom kitchen with granite tops and island, luxury vinyl flooring in living area with hardwood steps, recessed lighting, bedrooms wired for ceiling fans, craftsman doors and craftsman windows with screens and large deck and front porch. Firefly high speed internet available. Middle of January closing. Still time to make or change some of sellers selections
USD 399,900
5660 Lakeside Loop
View photo
House · for sale
USD 344,000
USD 63/sq.ft
5660 Lakeside Loop
Trenholm, District 5 Powhatan County Virginia
· 5,403 sq.ft · 3 Bedrooms · 2 Baths · House
· Office room · Deck · Equipped kitchen
Trenholm, District 5 Powhatan County Virginia · 5,403 sq.ft · 3 Bedrooms · 2 Baths · House · Office room · Deck · Equipped kitchen
Welcome to this adorable rancher tucked away on. 822 acres in Hide-A-Way Lake Estates includes TWO lots! Offering 3 bedrooms and 2 full baths, this charming home has been thoughtfully refreshed and is truly move-in ready. Both bathrooms were beautifully updated in 2025, along with new LVP flooring throughout the home and a new kitchen backsplash. Fresh interior paint in 2026 gives the home a clean, welcoming feel. Outside, enjoy brand-new front, side, and rear decks added in 2026, creating wonderful spaces to relax, entertain, or simply take in the peaceful surroundings. The private rear deck is the perfect spot for quiet mornings, evening sunsets, or unwinding after a long day. The property also offers seasonal views and access to the lake, adding to the appeal of this serene setting. The primary bedroom features its own private full bath, while two additional bedrooms provide flexibility for family, guests, a home office, or hobbies. The tall crawl space received a new vapor barrier
USD 344,000
36 Jenkins Ridge Road
View photo
House · for sale
USD 320,000
USD 228/sq.ft
36 Jenkins Ridge Road
Trenholm, District 5 Powhatan County Virginia
· 1,399 sq.ft · 3 Bedrooms · 2 Baths · House
· Garden · Deck · Equipped kitchen
Trenholm, District 5 Powhatan County Virginia · 1,399 sq.ft · 3 Bedrooms · 2 Baths · House · Garden · Deck · Equipped kitchen
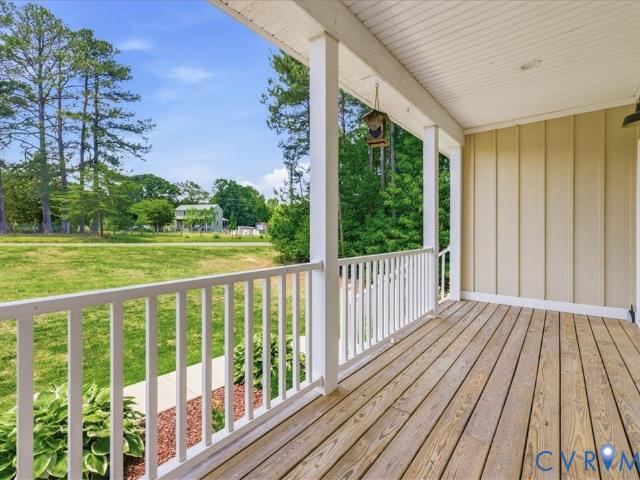
If you're dreaming of quiet mornings on the front porch, room to roam, and the peace that comes with country living, this is the one. Situated on 3 private acres, this beautifully maintained ranch combines modern finishes with the charm and simplicity of single level living. Inside, you'll find an open layout filled with natural light, a spacious kitchen with granite countertops, stainless steel appliances, and plenty of cabinet space, along with a welcoming living area. The large primary suite offers a large walk-in closet and private bath. For added convenience, all kitchen appliances, along with the washer and dryer, convey with the home. Outside, enjoy wide open yard space surrounded by mature trees, offering privacy, beauty, and endless possibilities. Whether you're entertaining on the deck, enjoying your morning coffee on the covered front porch, or simply taking in the peaceful surroundings, you'll love the lifestyle this property provides. Move-in ready and waiting for its next
USD 320,000
2104 Cartersville Road
View photo
House · for sale
USD 539,950
USD 281/sq.ft
2104 Cartersville Road
Trenholm, District 5 Powhatan County Virginia
· 1,916 sq.ft · 3 Bedrooms · 2 Baths · House
· Deck · Fireplace · Parking
Trenholm, District 5 Powhatan County Virginia · 1,916 sq.ft · 3 Bedrooms · 2 Baths · House · Deck · Fireplace · Parking
Introducing 2104 Cartersville Road, your future waterfront dream home! This home is nicely situated on a 6.56 acre lot overlooking a 5 acre pond. This under-construction residence features the exquisite New Canton floor plan, offering 1920 square feet of luxurious living space. With 3 bedrooms, 2 full bathrooms, and a 2-car garage, this home combines style and convenience. Step inside to discover seamless single-floor living, with spacious rooms throughout. The family room, highlighted by a cozy fireplace, built-in cabinets, LVP flooring, and a cathedral ceiling, serves as the centerpiece. It effortlessly connects to the rest of the home, perfect for entertaining or family time. The primary bedroom boasts an ensuite bathroom and a large walk-in closet, while the two additional bedrooms provide ample space and natural light. A laundry/mudroom at the garage entrance ensures practicality and organization. Outside, a covered rear deck expands your living area for relaxation, outdoor dining
USD 539,950
2455 Ridge Road
View photo
House · for sale
USD 579,950
USD 283/sq.ft
New
2455 Ridge Road
Trenholm, District 5 Powhatan County Virginia
· 2,045 sq.ft · 3 Bedrooms · 2 Baths · House
· Office room · Equipped kitchen
Trenholm, District 5 Powhatan County Virginia · 2,045 sq.ft · 3 Bedrooms · 2 Baths · House · Office room · Equipped kitchen
The award-winning Treyburn II by Main Street Homes offers the opportunity to enjoy thoughtfully designed living on 10+ private acres in beautiful Powhatan County. MontRose features spacious homesites surrounded by rolling hills, mature hardwoods, creeks, and natural wetlands, creating a peaceful setting with room to spread out and enjoy the outdoors. The Treyburn II features a first-floor primary suite, two additional bedrooms, and two full baths on the main level, plus a finished second-floor bonus room. The formal dining room is conveniently located near the kitchen, while the kitchen’s center island opens to a spacious great room with 9-foot ceilings. Privately situated, the primary suite includes a generous walk-in closet and an en suite bath with dual vanities and a large shower. Two additional bedrooms share a full bath, and the finished bonus room offers flexible space for a home office, media room, or guests. Options include a second-story bathroom and additional design possibi
USD 579,950
2445 Ridge Road
View photo
House · for sale
USD 649,950
USD 233/sq.ft
New
2445 Ridge Road
Trenholm, District 5 Powhatan County Virginia
· 2,788 sq.ft · 4 Bedrooms · 3 Baths · House
· Equipped kitchen
Trenholm, District 5 Powhatan County Virginia · 2,788 sq.ft · 4 Bedrooms · 3 Baths · House · Equipped kitchen
Imagine coming home to the space and peaceful surroundings that are hard to find in a typical neighborhood. The Jefferson by Main Street Homes offers five bedrooms, three full baths, and a versatile layout on a 10+ acre homesite in MontRose, a scenic Powhatan County community. Inside, the home's open-concept living area brings the great room and gourmet kitchen together, with an oversized island and spacious breakfast nook that make everyday meals and entertaining feel effortless. A formal dining room offers a dedicated space for holidays and special occasions. The first-floor study can also serve as a bedroom, with a full bath nearby for added flexibility. The second floor features a spacious primary suite with a large walk-in closet, three additional bedrooms, a full bath, and a conveniently located laundry room. Whether you need space for guests, hobbies, working from home, or recreation, this floor plan gives you options as your lifestyle evolves. Beyond your front door, MontRose o
USD 649,950
2225 Pine Cove Trail
View photo
House · for sale
USD 549,900
USD 226/sq.ft
New
2225 Pine Cove Trail
Trenholm, District 5 Powhatan County Virginia
· 2,433 sq.ft · 3 Bedrooms · 2 Baths · House
· Deck · Fireplace · Equipped kitchen · Parking
Trenholm, District 5 Powhatan County Virginia · 2,433 sq.ft · 3 Bedrooms · 2 Baths · House · Deck · Fireplace · Equipped kitchen · Parking
Looking for your own farmette nestled on peaceful & private 6 acres with a barn, 1 level living, attached garage and high speed internet with no resrictions or hoa at an affordable price? Note: 4.05 acres in Powhatan and 1.98 acres in Cumberland. Total of 6.03 acres. Two tax records. The house is in Powhatan County so Powhatan Schools. Very comfortable 3 bedroom, 2 full bath home with new flooring & paint through out. New hvac 7/26. Relax on the full country front porch or covered back deck, both newly painted. The family room is vaulted & has a stone fire place and open to the large eat-in kitchen with tons of work space & storage. Great, flexible space can be found in the 2nd floor loft. Every room has a ceiling fan and each bedroom has a walk in closet. Primary En-Suite offers an attached FULL BATH with a JETTED TUB and SHOWER. The 2nd & 3rd Bedrooms share a FULL HALL BATH. The doors are solid wood as well as solid maple kitchen cabinets. FIRE FLY HIGH SPEED SERVICE IS AVAILABLE alt
USD 549,900
274 Frenchs Store Road
View photo
House · for sale
USD 325,000
USD 164/sq.ft
274 Frenchs Store Road
Trenholm, District 5 Powhatan County Virginia
· 1,970 sq.ft · 4 Bedrooms · 2 Baths · House
· Fireplace · Equipped kitchen · Air conditioning · Heating
Trenholm, District 5 Powhatan County Virginia · 1,970 sq.ft · 4 Bedrooms · 2 Baths · House · Fireplace · Equipped kitchen · Air conditioning · Heating
Welcome to country living in Cumberland County! This one-story home invites you to sit for a spell on its lovely country porch and offers 4 bedrooms, and 2 full baths. Much of the home was gutted and renovated in 2023 and just has just been freshly painted inside, new light fixtures added and driveway graveled. Updates (2023) include: vinyl siding, windows, electrical upgrades, central heat/AC, ductwork resealed, new gutters, fireplace capped off, (chimney redone in 2020), and luxury vinyl plank flooring, carpeting in bedrooms, and marble tile in the kitchen and baths. The sunny kitchen offers updated cabinets and appliances, including a glass top stove, dishwasher and GE refrigerator, and new microwave (2025), plus an eat-in area and walk-in pantry. The open floor plan in the main living area features a dining area, and a capped-off fireplace (which could be opened for future use), and lots of space for creating unique functionality. The split-bedroom layout offers privacy. The huge p
USD 325,000
6085 Tucker Road
View photo
House · for sale
USD 679,900
USD 267/sq.ft
6085 Tucker Road
Trenholm, District 5 Powhatan County Virginia
· 2,540 sq.ft · 3 Bedrooms · 2 Baths · House
· Patio · Fireplace · Equipped kitchen · Parking
Trenholm, District 5 Powhatan County Virginia · 2,540 sq.ft · 3 Bedrooms · 2 Baths · House · Patio · Fireplace · Equipped kitchen · Parking
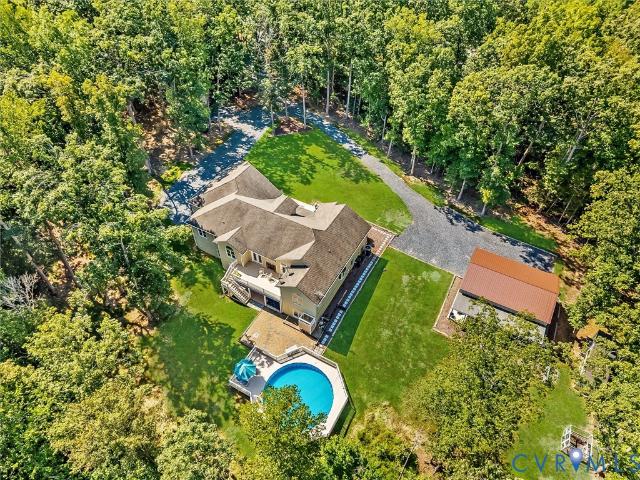
All-brick home nestled on 14.55 acres, offering exceptional privacy, abundant road frontage, and no neighboring homes in sight! Features include a detached 2-car garage, in-ground pool, and whole-house generator. The welcoming entry features low-maintenance laminate flooring and opens to the dining area, which flows into the kitchen with pantry and convenient utility room access. The vaulted great room showcases stained beams and a brick fireplace with gas logs. Enjoy the step-down sunroom with access to the patio and pool area, plus a spacious step-down recreation room complete with two closets, a sink, and ample space for a pool table, games, and a big-screen TV. The primary suite offers a full bath and walk-in closet, while two additional bedrooms, two linen closets, and a remodeled hall bath complete the interior. The fenced in-ground pool is perfect for outdoor enjoyment and entertaining, with pool accessories conveying. Recent updates include fresh interior paint, new dishwasher
USD 679,900
4350 Steger Creek Drive
View photo
House · for sale
USD 484,900
USD 257/sq.ft
4350 Steger Creek Drive
Trenholm, District 5 Powhatan County Virginia
· 1,884 sq.ft · 4 Bedrooms · 2 Baths · House
· Equipped kitchen
Trenholm, District 5 Powhatan County Virginia · 1,884 sq.ft · 4 Bedrooms · 2 Baths · House · Equipped kitchen
The space you want. The updates you need. The location you didn't think you could have. All just minutes from everyday conveniences! Plus, the seller is offering flexible financing incentives! With an acceptable offer, buyers may have the opportunity to take advantage of the newly reduced price or negotiate seller assistance toward an interest-rate buydown instead. Welcome to 4350 Steger Creek Drive, where peaceful Powhatan living meets modern updates, generous outdoor space, and the flexibility to truly make a property your own. Situated on a beautiful 2.17-acre corner lot, this 4-bedroom, 2.5-bath home offers an open layout with hardwood floors throughout the main living areas, built-in shelving, and a beautifully refreshed kitchen featuring new cabinetry, countertops, and tile backsplash. The first-floor primary suite is a standout, complete with a spacious walk-in closet featuring custom organizers and a fully renovated en-suite bathroom. Both full bathrooms feature double vanities
USD 484,900
2455 Ridge Road
View photo
House · for sale
USD 714,950
USD 246/sq.ft
2455 Ridge Road
Trenholm, District 5 Powhatan County Virginia
· 2,895 sq.ft · 4 Bedrooms · 3 Baths · House
· Garden · Equipped kitchen · Parking
Trenholm, District 5 Powhatan County Virginia · 2,895 sq.ft · 4 Bedrooms · 3 Baths · House · Garden · Equipped kitchen · Parking
Build the Augusta II Home Plan by Main Street Homes on 10+ private acres in beautiful Powhatan County! MontRose offers a rare opportunity to enjoy the space and privacy of a large homesite surrounded by rolling hills, mature hardwoods, creeks, and wetlands. Designed for comfortable first-floor living, the Augusta II features four bedrooms, three full baths, a two-car garage, and an open floor plan with 9-foot ceilings on the first floor. The foyer opens to a dining room and spacious gourmet kitchen with a large island and kitchen nook, all overlooking the dramatic 2-story great room. The first-floor primary suite is privately located off the great room and features a large walk-in closet and an en suite bath with a double vanity, garden tub, and a shower with a bench. A spacious laundry room, full bath, and guest bedroom or flex room are conveniently located off the garage. Upstairs, two additional bedrooms, a full bath, and expansive open loft provide flexible space for guests, hobbie
USD 714,950
2556 Ridge Road
View photo
House · for sale
USD 600,000
USD 196/sq.ft
2556 Ridge Road
Trenholm, District 5 Powhatan County Virginia
· 3,046 sq.ft · 4 Bedrooms · 3 Baths · House
· Parking · Swimming pool · Deck · Balcony · Fireplace · Equipped kitchen
Trenholm, District 5 Powhatan County Virginia · 3,046 sq.ft · 4 Bedrooms · 3 Baths · House · Parking · Swimming pool · Deck · Balcony · Fireplace · Equipped kitchen
Welcome to your own private getaway. Cedar siding, wrap-around porch, 10+ acres, and your very own stocked pond. Inside, the updated kitchen is open to the dining and living rooms, stainless appliances, and a colossal walk-in pantry. The family room has walls of windows with pond views (and imagine this space in the fall, and even winter. Glorious) the living room has a cozy electric fireplace, and French doors off the dining room open to the deck. A full bath rounds out the first floor. Upstairs you'll find a primary suite with vaulted ceilings, private balcony, and great closet space. A renovated hall bath with walk-in tile shower and jacuzzi tub. Two more bedrooms with walk-in closets and a shared Jack and Jill bath. The fourth bedroom works perfectly as an office. A detached garage adds more great storage, studio, or workshop space. At just over 3,000 square feet on 10+ acres, this one is genuinely a one of a kind opportunity
USD 600,000
5050 Old Buckingham Road
View photo
House · for sale
USD 439,000
USD 233/sq.ft
5050 Old Buckingham Road
Trenholm, District 5 Powhatan County Virginia
· 1,884 sq.ft · 3 Bedrooms · 2 Baths · House
· Deck · Equipped kitchen
Trenholm, District 5 Powhatan County Virginia · 1,884 sq.ft · 3 Bedrooms · 2 Baths · House · Deck · Equipped kitchen
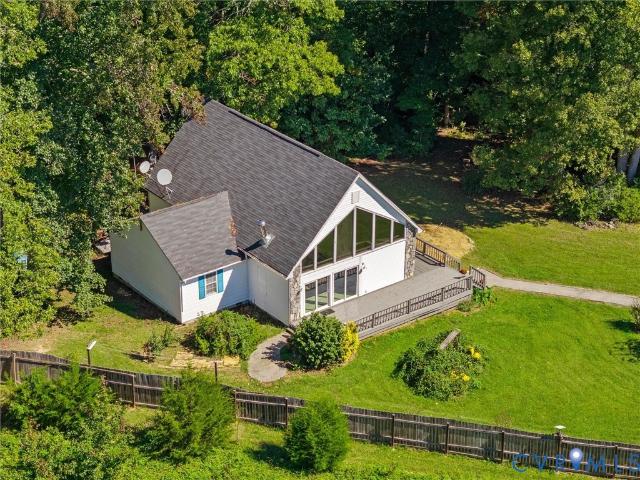
Discover the charm of A-frame living on 5 beautiful acres in Powhatan! Built in 1987, this 3-bedroom, 2-bath home offers a warm, inviting setting with space and privacy while remaining close to everyday conveniences. With all bedrooms and both full baths on the first floor, the layout offers easy, comfortable living. A welcoming foyer with new vinyl flooring opens to a bright, open-concept living area. The living room features new carpet, abundant natural light, a beamed cathedral ceiling, ceiling fans, and sliding glass doors leading to the large front deck. The kitchen opens directly to the living and dining areas, creating an ideal space for entertaining. Solid wood cabinetry, butcher block countertops, ceramic tile backsplash, wood accent walls, pantry, new vinyl flooring, and stainless steel appliances combine character and functionality. The first-floor primary suite offers a private retreat with new carpet, fresh paint, ceiling fan, en-suite bath, large walk-in closet, and priva
USD 439,000
2021 Ridge Road
View photo
House · for sale
USD 565,000
USD 251/sq.ft
2021 Ridge Road
Trenholm, District 5 Powhatan County Virginia
· 2,250 sq.ft · 4 Bedrooms · 2 Baths · House
· Fireplace · Equipped kitchen
Trenholm, District 5 Powhatan County Virginia · 2,250 sq.ft · 4 Bedrooms · 2 Baths · House · Fireplace · Equipped kitchen
Move-in ready new construction | first-floor primary | no hoa or restrictions! Discover the freedom of country living in this beautifully crafted new construction home featuring picturesque farmland views, quality craftsmanship, and NO HOA or private restrictions! Built by a respected local Powhatan builder, this move-in ready home offers a thoughtfully designed floor plan, stylish finishes, and the perfect blend of comfort, privacy, and convenience. Step inside to an inviting open-concept design featuring luxury vinyl plank flooring, recessed lighting, and a spacious Great Room with a cozy fireplace. The Great Room flows seamlessly into the Dining Area and beautifully appointed Kitchen, complete with a large center island, abundant cabinetry, under-cabinet lighting, and a walk-in pantry. The sought-after FIRST-FLOOR PRIMARY SUITE offers a private retreat with a generous walk-in closet and beautifully finished en-suite bath featuring a custom tiled shower. Upstairs, you'll find THREE a
USD 565,000
6126 Autumn Bluff Road
View photo
House · for sale
USD 1,025,000
USD 201/sq.ft
6126 Autumn Bluff Road
Trenholm, District 5 Powhatan County Virginia
· 5,091 sq.ft · 5 Bedrooms · 4 Baths · House
· Patio · Fireplace · Equipped kitchen · Swimming pool · Cellar
Trenholm, District 5 Powhatan County Virginia · 5,091 sq.ft · 5 Bedrooms · 4 Baths · House · Patio · Fireplace · Equipped kitchen · Swimming pool · Cellar
Tucked away on 8.77 acres of extraordinary privacy, this custom-crafted ranch is a rare expression of thoughtful design, refined comfort, and exceptional construction. Created in 2009 with an uncompromising emphasis on energy efficiency & enduring quality, the residence offers an extraordinary lifestyle where sophisticated indoor living flows effortlessly into the surrounding countryside. The expansive ranch-style floor plan showcases vaulted ceilings, bamboo wood floors, 5 beds, multiple gracious living spaces & beautifully appointed features such as dramatic two-sided fireplace. Designed w/multigenerational living in mind, the fully finished walkout basement is exceptional in both scale & versatility. A 2nd primary suite w/private bath & walk-in closet, kitchenette, spacious great room, hobby room, & abundant walk-in storage create an entirely separate living experience. French doors open directly to the patio & pool, creating an effortless connection between indoor & outdoor enterta
USD 1,025,000
5369 Old Buckingham Road
View photo
House · for sale
USD 410,000
USD 274/sq.ft
5369 Old Buckingham Road
Trenholm, District 5 Powhatan County Virginia
· 1,496 sq.ft · 3 Bedrooms · 2 Baths · House
· Fireplace · Equipped kitchen · Parking
Trenholm, District 5 Powhatan County Virginia · 1,496 sq.ft · 3 Bedrooms · 2 Baths · House · Fireplace · Equipped kitchen · Parking
Welcome home to 5369 Old Buckingham Road in beautiful Powhatan County! Nestled on over 3 acres surrounded by beautiful hardwoods, this well-maintained, move-in-ready home offers the perfect combination of country living and everyday convenience! Boasting 1,500 square feet, 3 spacious bedrooms, and 2.5 baths, this home features a desirable first-floor primary suite, granite countertops, Gas Fireplace and a large eat-in kitchen perfect for family gatherings and entertaining. Relax and enjoy the peaceful surroundings from the expansive front porch, or take advantage of the HUGE detached two-car garage, offering plenty of room for vehicles, storage, or a workshop! With over 3 acres to enjoy, there's plenty of space for outdoor activities, gardening, or simply enjoying the privacy and natural beauty of your own property. Located just minutes from Powhatan Courthouse, shopping, and dining, this property offers the best of both worlds—peaceful country living with modern conveniences just down
USD 410,000
2028 Cook Road
View photo
House · for sale
USD 3,000,000
USD 2,144/sq.ft
2028 Cook Road
Trenholm, District 5 Powhatan County Virginia
· 1,399 sq.ft · 3 Bedrooms · 2 Baths · House
Trenholm, District 5 Powhatan County Virginia · 1,399 sq.ft · 3 Bedrooms · 2 Baths · House
Incredible development opportunity in Powhatan! 265 acres zoned R-5 with a conceptual plan approved for 53 lots. Existing roads providing access throughout the property. 1400 sqft brick rancher with a well and conventional septic currently being rented. Managed timber with a recent residential cut. Beautiful stream running along the Eastern border. There is an abundance of wildlife throughout the property with deer, turkey, and small game. Quiet setting on a cul-de-sac road
USD 3,000,000
5890 Tucker Road
View photo
House · for sale
USD 1,400,000
USD 778/sq.ft
5890 Tucker Road
Trenholm, District 5 Powhatan County Virginia
· 1,798 sq.ft · 2 Bedrooms · 2 Baths · House
Trenholm, District 5 Powhatan County Virginia · 1,798 sq.ft · 2 Bedrooms · 2 Baths · House
A Unique 47.5-Acre Waterfront Sanctuary. Welcome to a one of a kind estate offering approximately 47.5 acres of private, wooded paradise with roughly 1/3 mile of pristine James River frontage. Ideally located, this property is less than 20 minutes from downtown Goochland and Powhatan, only 5 minutes to downtown Cartersville, and conveniently near local breweries, wineries, and public river accesses. Whether you’re floating from Cartersville to your property or heading downriver to West View on the James, access to water adventures is at your fingertips. Enjoy fishing, boating, hiking, and kayaking right on your doorstep. Surrounded by hundreds of acres of adjacent farmland and timber, this property guarantees complete privacy without risk of intrusive development. Here, you can build your dream home on a stunning cliffside site with panoramic views stretching for miles along the James River. For immediate enjoyment or as a temporary residence while you plan your custom home, the charmi
USD 1,400,000
6464 Anderson Highway
View photo
House · for sale
USD 299,995
USD 299/sq.ft
6464 Anderson Highway
Trenholm, District 5 Powhatan County Virginia
· 1,001 sq.ft · 2 Bedrooms · 1 Bath · House
· Office room · Equipped kitchen · Parking
Trenholm, District 5 Powhatan County Virginia · 1,001 sq.ft · 2 Bedrooms · 1 Bath · House · Office room · Equipped kitchen · Parking
Motivated Seller! Updated Price! Looking for a home that offers character, functionality and flexibility? This unique Barndominium-style property combines spacious garage accommodations with comfortable living space on two levels. The first level features two-car garage plus a possible bedroom, or perfect for a home office, hobby room, storage area or private workspace one-half bath, and chimney for a woodstove. Upstairs, you will find space of one bedroom, one full bath, and an open concept kitchen and living room. The open layout creates a welcoming space for relaxing, entertaining, and everyday living, while the second floor design provides a distinct separation between the garage/work area and the living quarters. Whether you are looking for a unique primary residence, a weekend getaway or a property that gives you room to work and live under one roof, this Barndominium offers a rare combination of versatility and charm. Come see the possibilities of this one-of-a-kind property for
USD 299,995
6126 Cartersville Road
View photo
House · for sale
USD 679,000
USD 130/sq.ft
6126 Cartersville Road
Trenholm, District 5 Powhatan County Virginia
· 5,210 sq.ft · 5 Bedrooms · 3 Baths · House
· Fireplace · Equipped kitchen
Trenholm, District 5 Powhatan County Virginia · 5,210 sq.ft · 5 Bedrooms · 3 Baths · House · Fireplace · Equipped kitchen
Welcome to. *6126 Cartersville Road*, a distinctive custom waterfront property offering. *5 bedrooms, 3.5 baths, approximately 5219 sq. Ft. on 2.05 acres*. In Powhatan. Featuring. *453 feet of frontage on Muddy Creek and a private canoe launch*, this home combines generous living space, privacy, and a beautiful waterfront setting. Priced to sell at $130 a square foot! The. *main level offers three bedrooms*, including a spacious primary suite with. *hardwood floors and water views*. The en-suite bath features tile flooring, tiled shower, jetted tub, and walk-in closet. Two additional bedrooms feature hardwood floors and plantation shutters and share a hall bath with tile flooring. The main living areas showcase. *hardwood floors, crown molding, custom trim, built-ins, and a gas fireplace*. The spacious kitchen features. *custom oak cabinetry, granite countertops, stainless appliances, and a large island with stone façade and seating*. Upstairs you'll find. *two large bedrooms with doub
USD 679,000
5200 Anderson Highway
View photo
House · for sale
USD 1,349,999
USD 286/sq.ft
Updated
5200 Anderson Highway
Trenholm, District 5 Powhatan County Virginia
· 4,715 sq.ft · 4 Bedrooms · 3 Baths · House
· Office room · Fireplace · Equipped kitchen
Trenholm, District 5 Powhatan County Virginia · 4,715 sq.ft · 4 Bedrooms · 3 Baths · House · Office room · Fireplace · Equipped kitchen
Tucked behind a long, private paved drive, this remarkable 10 acre family estate combines historic charm, modern luxury, privacy, and exceptional natural beauty. The 4,600-square-foot home, originally built in 1745, has been extensively renovated from a colonial style to a modern farmhouse. It offers 4 bedrooms and 3.5 baths, including two spacious first-floor primary suites. The main primary suite features a vaulted tongue-and-groove wood ceiling, dual walk-in closets, and a stunning spa bath with heated floors, double vanities, freestanding tub, brick accent wall, and tiled steam shower. The second primary suite includes a walk-in closet and beautifully renovated bath. The spacious family room boasts a floor-to-ceiling stone gas fireplace and built-ins. The gourmet kitchen features an 8-foot island, farmhouse sink, 48-inch gas range with griddle, double wall ovens, Sub-Zero refrigeration, and an oversized pantry. Formal dining and office spaces each feature original character and gas
USD 1,349,999
5921 Trenholm Village Drive
View photo
House · for sale
USD 374,950
USD 183/sq.ft
5921 Trenholm Village Drive
Trenholm, District 5 Powhatan County Virginia
· 2,045 sq.ft · 3 Bedrooms · 2 Baths · House
· Equipped kitchen
Trenholm, District 5 Powhatan County Virginia · 2,045 sq.ft · 3 Bedrooms · 2 Baths · House · Equipped kitchen
Looking for a private setting in Powhatan on 2.5 acres? This charming 3 bed 2.5 bath has so much to offer! Half wrap around covered porch is perfect for relaxing and enjoying the sights and sounds of the country life. Massive master bedroom with walk in closet. Spacious kitchen area. More information and professional photos to follow
USD 374,950
2678 Poplar Forest Drive
View photo
House · for sale
USD 515,000
USD 270/sq.ft
2678 Poplar Forest Drive
Trenholm, District 5 Powhatan County Virginia
· 1,905 sq.ft · 3 Bedrooms · 2 Baths · House
· Deck · Equipped kitchen · Cellar
Trenholm, District 5 Powhatan County Virginia · 1,905 sq.ft · 3 Bedrooms · 2 Baths · House · Deck · Equipped kitchen · Cellar
10+ ACRES on a PRIVATE wooded cul-de-sac lot! Huge price reduction! This beautiful new listing has so many surprises! As you pull down the winding driveway, you'll see the mature hardwoods which will offer privacy yet a beautiful view from this ranch style home with a full unfinished basement! The first floor has such a great open floor plan. The covered porch opens to the foyer which leads to a huge great room with vaulted ceiling and atrium doors leading to the rear deck. The primary suite is oversized with a huge vaulted ceiling, great walk-in closet and spa bath with jetted tub, 2 vanities and separate shower. The 2 additional bedrooms are also large with great walk in closets. The kitchen is quite amazing and'party size' if you need lots of counter and cabinet space! The eat-in area is large and has a beautiful bay window to overlook the gorgeous outdoor views as you eat! There is an adjacent spacious laundry room with a stairway to the ENORMOUS unfinished basement and 2 car garag
USD 515,000

Get email alerts

Don't miss out: be the first to know about new properties

The alert was correctly created

On subscribing you accept the conditions of use and the privacy policy
Alert
Receive new ads in your inbox
Save this search
Receive alerts for new listings

We'll send you an email when we have new properties for: "Properties for sale in Trenholm, District 5 Powhatan County Virginia"

The alert was correctly created

Plain View, District 4 Powhatan County Virginia
Worshams
Get email alerts and be the first to see new listings
Required field
On subscribing I accept the terms of the privacy policy
Perfect! You'll soon start receiving new listings via email
Alert
Receive an email when we have new ads for Properties for sale in Trenholm, District 5 Powhatan County Virginia
Save this search
Filters

Bedrooms

Size (sq.ft)

sq.ft
sq.ft

Price

USD
USD

Property type

Bathrooms

Clear all filters
Receive notifications when new entries are published.