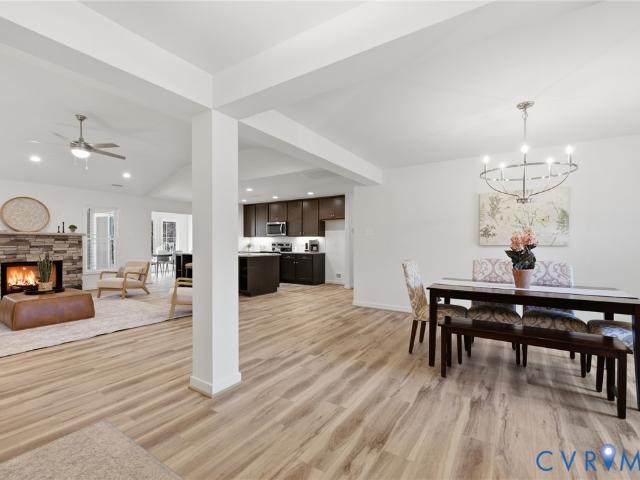
21 properties for sale in Trents Mill

Sugarfork Rd
View photo
House · for sale
Request Details
Updated
Sugarfork Rd
Trents Mill
· House
Trents Mill · House
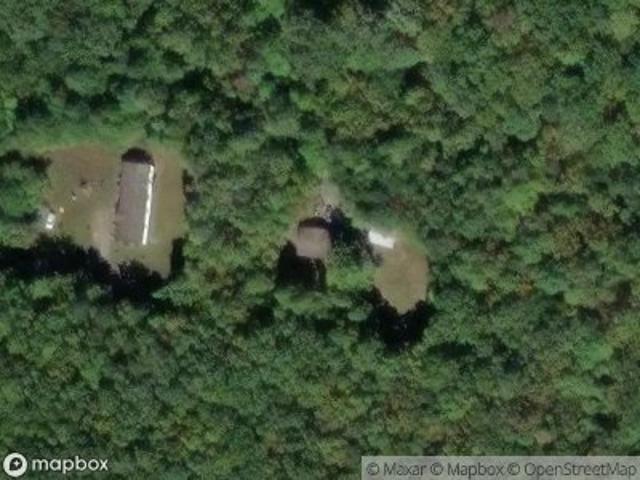
This home is in preforeclosure, which means the homeowner is in default (missed payments). Therefore, there could be an opportunity to strike a great deal with the owner and the bank
Request Details
Seven Eleven Rd
View photo
House · for sale
Request Details
Updated
Seven Eleven Rd
Trents Mill
· House
Trents Mill · House
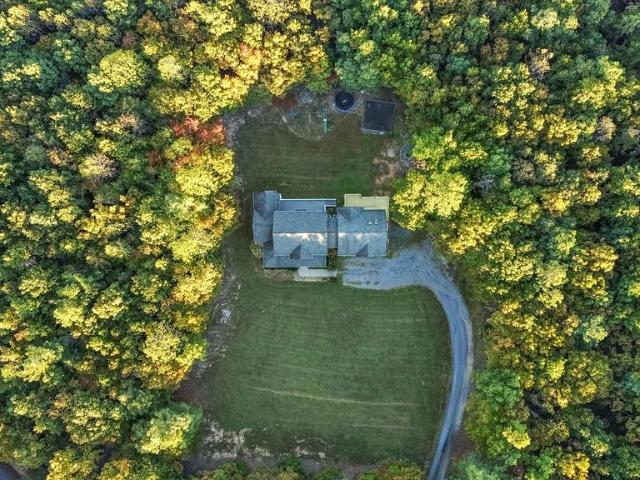
This home is in preforeclosure, which means the homeowner is in default (missed payments). Therefore, there could be an opportunity to strike a great deal with the owner and the bank
Request Details
75 Claybank Road
View photo
House · for sale
USD 289,900
USD 157/sq.ft
New
75 Claybank Road
Trents Mill
· 1,841 sq.ft · 3 Bedrooms · 2 Baths · House
· Fireplace · Equipped kitchen · Parking
Trents Mill · 1,841 sq.ft · 3 Bedrooms · 2 Baths · House · Fireplace · Equipped kitchen · Parking
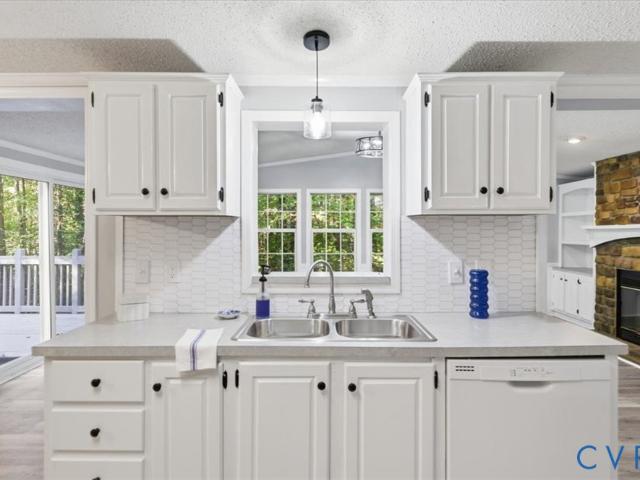
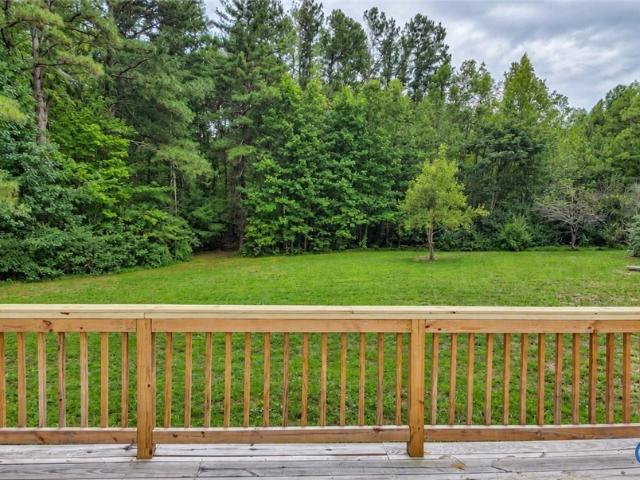
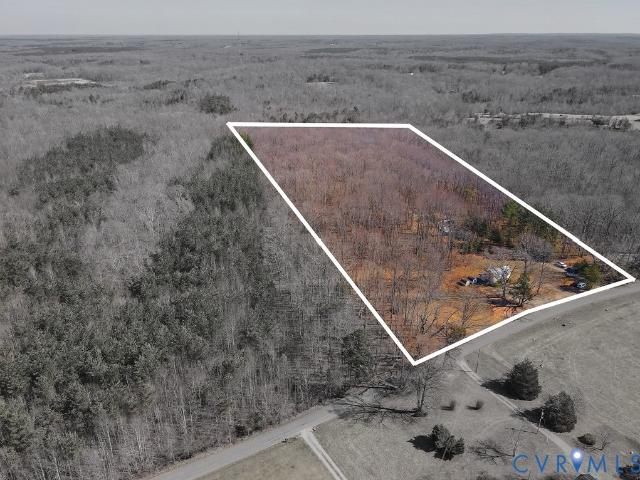
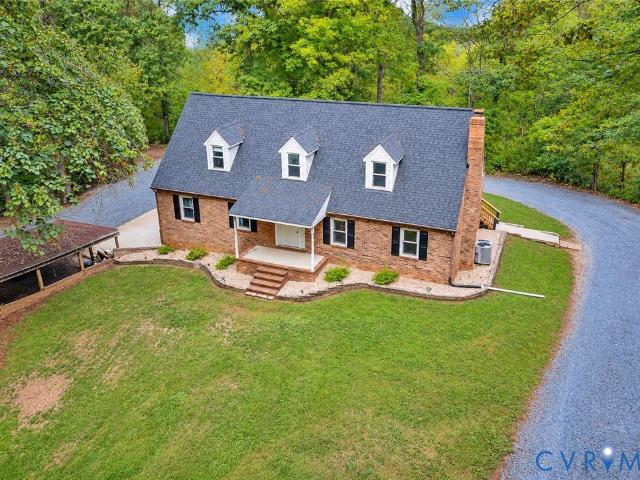
Tucked away on 5 mostly wooded acres in Buckingham County, this spacious 3-bedroom, 2-bath home offers privacy, comfortable one-level living, and numerous recent improvements! Offering 1,848 square feet of living space, the home is situated at the end of a long, tree-lined driveway, where you'll find a generous concrete parking area and peaceful natural surroundings. Inside, you'll find a spacious and inviting layout featuring luxury vinyl plank flooring throughout, fresh interior paint, crown molding, and mostly new matte-black light fixtures. The generous living room features a brand-new gas fireplace insert, creating a comfortable gathering space. The kitchen offers freshly painted white cabinetry, a subway-style backsplash, white appliances, ample counter space, and a pantry, with an adjoining dining area. The spacious primary suite includes a large walk-in closet and an ensuite bathroom with double vanities, a step-in shower, and a cozy sitting area surrounded by windows overlooki
USD 289,900
3910 Cumberland Road
View photo
House · for sale
USD 245,000
USD 201/sq.ft
New
3910 Cumberland Road
Trents Mill
· 1,216 sq.ft · 2 Bedrooms · 1 Bath · House
· Garden
Trents Mill · 1,216 sq.ft · 2 Bedrooms · 1 Bath · House · Garden
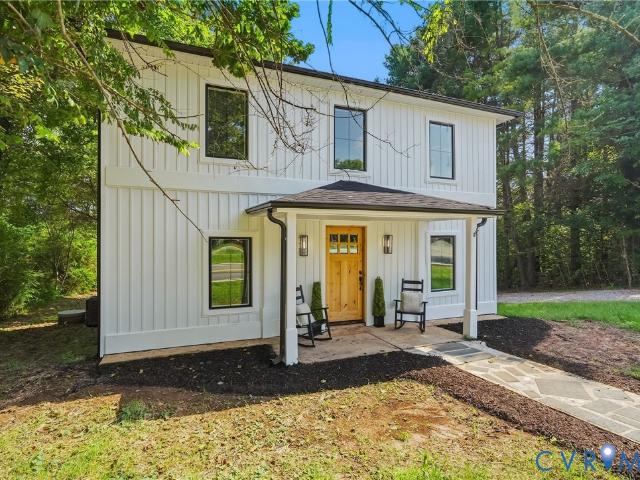
Welcome to 3910 Cumberland Road! Nestled in a peaceful setting surrounded by mature trees, this charming 3-bedroom, 1-bath ranch offers the perfect blend of country living and everyday convenience. Enjoy the ease of single-level living, a welcoming front porch, and a spacious yard with plenty of room for outdoor activities, gardening, or simply relaxing and enjoying the outdoors. A detached storage shed provides additional space for tools and equipment. Whether you’re a first-time homebuyer, looking to downsize, or searching for a place to make your own, this property offers wonderful possibilities. Don’t miss your opportunity to make this Cumberland County home yours!
USD 245,000
83 petersville rd
View photo
House · for sale
USD 399,900
USD 244/sq.ft
83 petersville rd
Trents Mill
· 1,636 sq.ft · 3 Bedrooms · 2 Baths · House
· Equipped kitchen
Trents Mill · 1,636 sq.ft · 3 Bedrooms · 2 Baths · House · Equipped kitchen
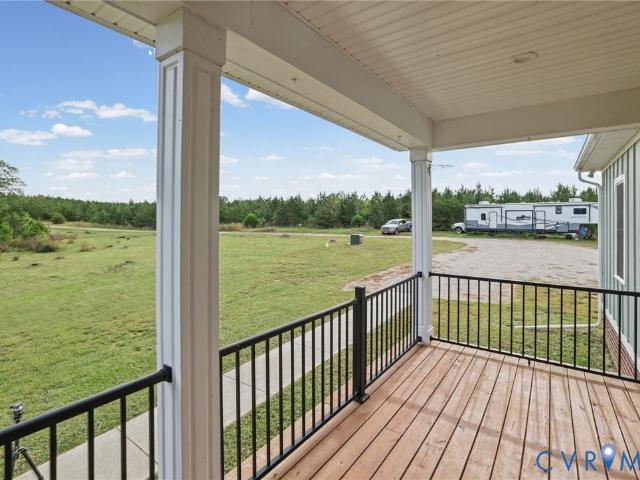
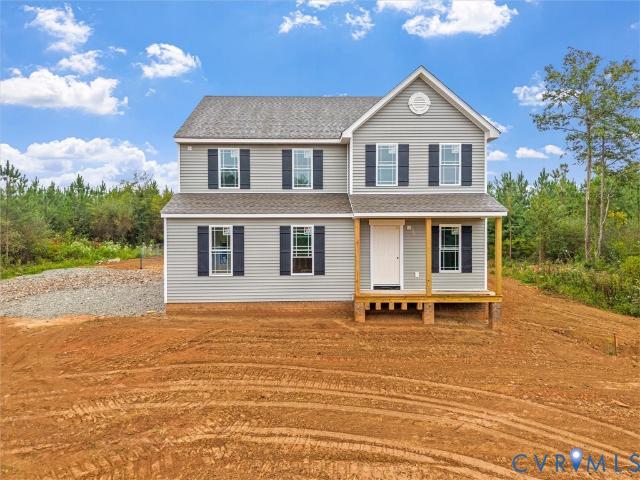
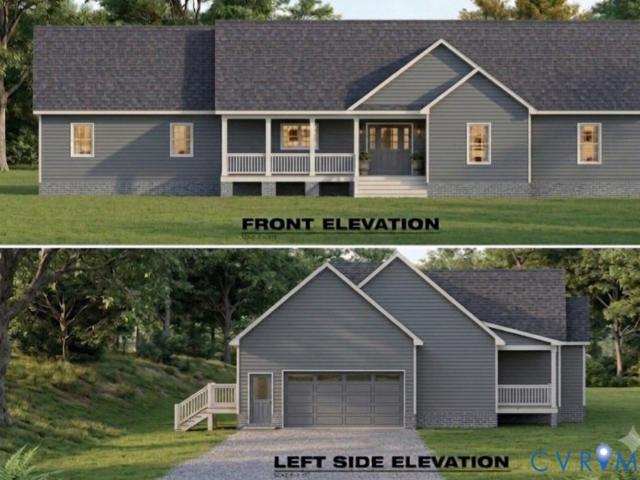
New Construction by Rock River Homes. Estimated completion February 2027! This Jamison floor plan offers 3 bedrooms, 2.5 baths, and a 1-year builder warranty, all set on a 2-acre lot in New Canton, VA located in Cumberland County. New Canton offers a quiet, rural setting with access to outdoor recreation and local attractions, including the James River for kayaking and tubing, Cumberland State Forest for hiking, nearby vineyards such as Hardware Hills, and scenic countryside views throughout the area. Appreciate thoughtfully selected finishes by Rock River Homes’ professional design team, enjoy the benefits of new construction without the wait. Home features granite countertops, large kitchen island, LVP flooring, SS appliances, & cathedral ceilings. Primary bedroom with a private en suite bath and walk-in closet. Outside, relax on the covered concrete front porch. 1 Year Builder Warranty Included. Schedule your private showing today and secure this new home before it’s complete. Photo
USD 399,900
115 Jenkins Church Road
View photo
House · for sale
USD 419,950
USD 263/sq.ft
115 Jenkins Church Road
Trents Mill
· 1,593 sq.ft · 3 Bedrooms · 2 Baths · House
· Parking
Trents Mill · 1,593 sq.ft · 3 Bedrooms · 2 Baths · House · Parking
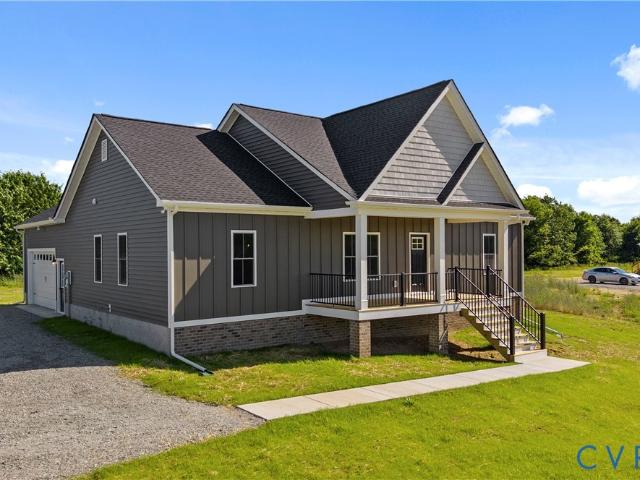
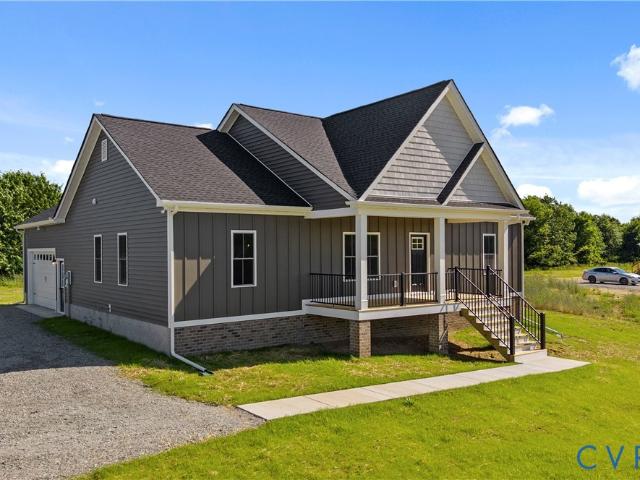
Welcome to 115 Jenkins Church Rd, Cumberland, VA! Built in 2024, this 3-bedroom, 2-bathroom home offers approximately 1,600 sq ft of living space on 9.95 acres. Features include a long private driveway, luxury vinyl plank (LVP) flooring throughout, granite countertops, spacious primary suite with walk-in closet and walk-in shower, attached 2-car garage, and Starlink internet setup. Enjoy privacy, peaceful country living, and expansive outdoor space, conveniently located near Cumberland State Forest and approximately 10 minutes from Bear Creek Lake State Park
USD 419,950
134 Barter Hill Road
View photo
House · for sale
USD 415,000
USD 230/sq.ft
134 Barter Hill Road
Trents Mill
· 1,798 sq.ft · 3 Bedrooms · 2 Baths · House
· Office room · Deck · Equipped kitchen · Parking
Trents Mill · 1,798 sq.ft · 3 Bedrooms · 2 Baths · House · Office room · Deck · Equipped kitchen · Parking
New construction on a private 2.4-acre wooded lot! This charming country-style home offers a flexible floor plan, thoughtful design, and a convenient location just minutes from Bear Creek Lake, Cumberland State Forest and the Cumberland Courthouse area. The welcoming front porch opens to a versatile entry space that can be used as a home office, living room, or playroom. The main level features a spacious Great Room open to the Kitchen, creating a comfortable setting for everyday living and entertaining. The Kitchen provides plenty of cabinet storage, a center island, and pantry. Durable, low-maintenance LVP flooring runs throughout the entire first level, and a convenient half bath is located just off the main living areas. Step outside to enjoy the peaceful wooded setting from the rear deck, while the attached two-car garage provides convenient parking and storage, and a utility sink. Upstairs, the Primary Suite features a generous walk-in closet and private full bath. Bedrooms 2 and
USD 415,000
1734 Anderson Highway
View photo
House · for sale
USD 199,900
USD 158/sq.ft
1734 Anderson Highway
Trents Mill
· 1,259 sq.ft · 3 Bedrooms · 1 Bath · House
· Office room · Equipped kitchen
Trents Mill · 1,259 sq.ft · 3 Bedrooms · 1 Bath · House · Office room · Equipped kitchen
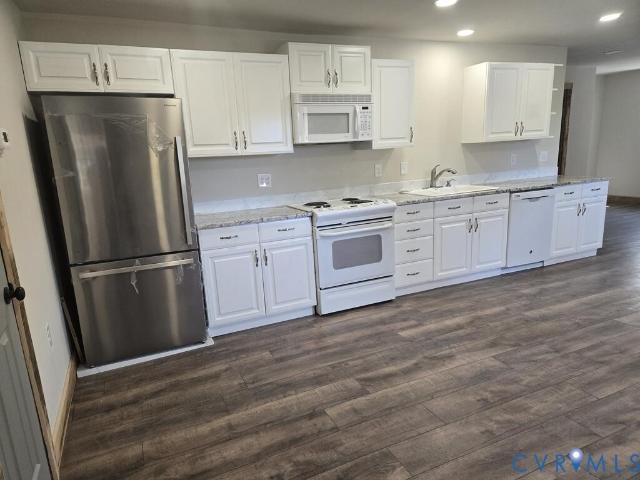
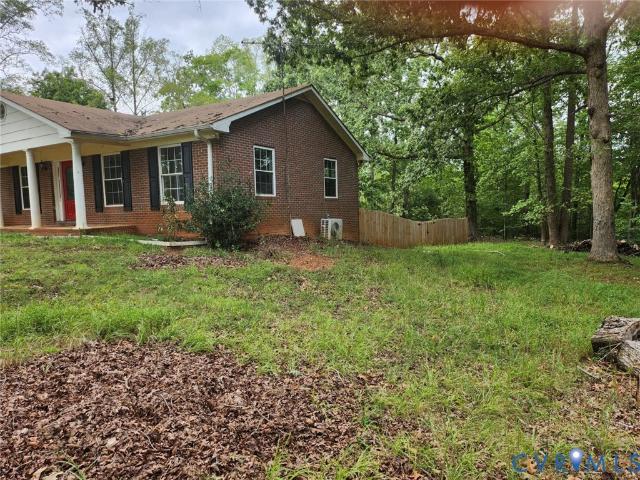
This newly remodeled brick rancher has so much to offer with new wood floors, kitchen cabinets, windows, bath fixtures, newly painted and much more. Located convenient to Farmville and Richmond. Also, a great potential commercial location for an office or business with great visibility and access. All this for $199,900
USD 199,900
161 Barter Hill Road
View photo
House · for sale
USD 210,000
USD 166/sq.ft
161 Barter Hill Road
Trents Mill
· 1,259 sq.ft · 3 Bedrooms · 2 Baths · House
· Heating
Trents Mill · 1,259 sq.ft · 3 Bedrooms · 2 Baths · House · Heating
Welcome to 161 Barter Hill Rd, a 3-bedroom, 2-bath home situated on approximately 2.16 acres in Cumberland. The property features a roof approximately 4 years old, a heat pump system, and well water that has been treated and tested. The water pressure pump and water heater were replaced in 2025. Plumbing and electrical are reported to be in good working order. The property also includes a privacy fence installed in 2025. The central heating and cooling system is currently leaking and will need attention. A great opportunity to enjoy acreage and privacy while making updates to suit your needs
USD 210,000
115 Mount Airy Lane
View photo
House · for sale
USD 299,500
USD 193/sq.ft
115 Mount Airy Lane
Trents Mill
· 1,550 sq.ft · 3 Bedrooms · 2 Baths · House
· Equipped kitchen
Trents Mill · 1,550 sq.ft · 3 Bedrooms · 2 Baths · House · Equipped kitchen
Find your way to 115 Mount Airy Lane through Cumberland's picturesque landscapes. You are going to LOVE the privacy and peaceful country setting this completely renovated home has to offer! Privately situated on 2.1 acres and surrounded by the Cumberland State Forest, this 1,552 square foot home offers a rare opportunity to enjoy the quiet of the country with thousands of acres of natural beauty right outside your door. Nearly everything has been updated from the ground up, making this home truly move-in ready! Improvements include a new foundation, vapor barrier and insulation, new roof, all new windows, new siding, all new plumbing, new hot water heater, new well pump, all new flooring, and fresh paint throughout. The renovations continue inside with a completely updated kitchen and bathrooms, giving the home a fresh, clean feel from top to bottom. Outside, you'll also find a newly refurbished 10' x 16' storage shed, providing plenty of space for lawn equipment, tools, and outdoor ge
USD 299,500
2266 High Rock Road
View photo
House · for sale
USD 1,250,000
USD 500/sq.ft
2266 High Rock Road
Trents Mill
· 2,497 sq.ft · 1 Bedroom · 3 Baths · House
Trents Mill · 2,497 sq.ft · 1 Bedroom · 3 Baths · House
The Ultimate Equestrian Estate & Premier Horse Training Facility! Nestled on 67 sprawling, fully fenced acres in Buckingham County, this custom property offers a rare combination of equestrian infrastructure and flexible living arrangements. Built in 1998 with extensive recent owner improvements, this income-producing or multi-generational dream features 2 additional cabins with bathrooms, a separate bathhouse with RV hookups, and a 1-bedroom, 1-bathroom apartment with laundry attached directly to the heated indoor arena! Step outside into an equestrian paradise: the facility boasts an expansive indoor arena serviced by propane heat, featuring 4 indoor stalls inside the arena and an additional 9 stalls attached to the outside of the arena. The estate also includes top-tier barns, stables, an irrigation system, and outdoor lighting. For your tools and toys, there is covered storage large enough for an RV and equipment. The entire 67-acre perimeter is secured with fencing, perfectly outf
USD 1,250,000
55 Oak Hill Road
View photo
House · for sale
USD 404,950
USD 254/sq.ft
55 Oak Hill Road
Trents Mill
· 1,593 sq.ft · 3 Bedrooms · 2 Baths · House
· Parking · Equipped kitchen
Trents Mill · 1,593 sq.ft · 3 Bedrooms · 2 Baths · House · Parking · Equipped kitchen
Welcome to 55 Oak Hill Road in lovely Cumberland County! Known as'The Dillwyn I' this home is currently being built and is nicely situated on a 2.9 acre lot. The home is 1600 square feet with 3 bedrooms, 2 full bathrooms, and an attached 2 car garage, and has access to STARLINK HIGH SPEED INTERNET (please verify). The main living area includes an open floor plan with luxury vinyl-plank floors and flush mount LED lighting. Within the kitchen you'll notice a large island, granite counter tops, stainless steel appliances, pantry, & tons of storage space in the custom-built cabinetry. The primary bedroom is located on the opposite side of the home from the other 2 bedrooms and offers an attached full bath with a double vanity, large shower, as well as a 7' x 12' walk-in closet. Other quality features include double hung windows, a concrete sidewalk, dimensional shingles, and a conditioned crawl space. Outside the home you have a beautiful covered front porch (8' x 22'), a 12' x 12' rear de
USD 404,950
127 Jenkins Church Road
View photo
House · for sale
USD 409,950
USD 257/sq.ft
127 Jenkins Church Road
Trents Mill
· 1,593 sq.ft · 3 Bedrooms · 2 Baths · House
· Parking · Equipped kitchen
Trents Mill · 1,593 sq.ft · 3 Bedrooms · 2 Baths · House · Parking · Equipped kitchen
Welcome to 127 Jenkins Church Road (Lot 5) in Cumberland County. Known as'The Dillwyn I' this home is currently being built and is nicely situated on a 6.14-acre wooded lot. The home has 1600 square feet with 3 bedrooms, 2 full bathrooms, and an attached 2 car garage, and has access to STARLINK HIGH SPEED INTERNET. The main living area includes an open floor plan with luxury vinyl-plank floors and flush mount LED lighting. Within the kitchen you'll notice a large island, granite counter tops, stainless steel appliances, pantry, & tons of storage space in the custom-built cabinetry. The primary suite is located on the opposite side of the home from the other 2 bedrooms and offers an attached full bath with a double vanity, large shower, as well as a 7' x 12' walk-in closet. Other quality features include double hung windows, dimensional shingles, and a conditioned crawl space to name a few. Outside the home you have a concrete sidewalk, covered front porch (8' x 22'), and a 12' x 12' re
USD 409,950
2603 Anderson Highway
View photo
House · for sale
USD 399,900
USD 148/sq.ft
2603 Anderson Highway
Trents Mill
· 2,691 sq.ft · 2 Bedrooms · 2 Baths · House
· Parking
Trents Mill · 2,691 sq.ft · 2 Bedrooms · 2 Baths · House · Parking
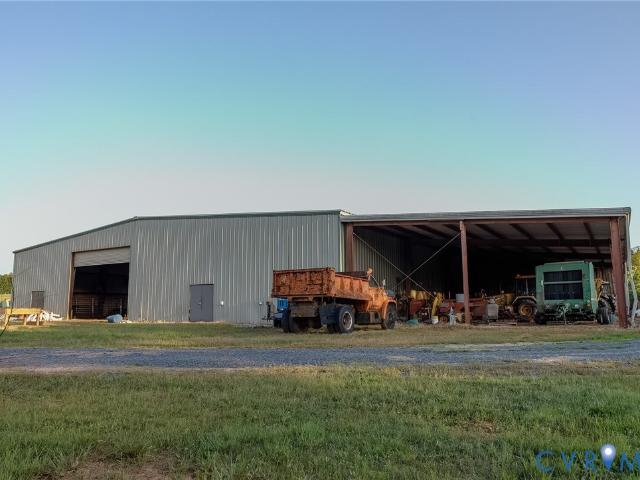
Some properties are move-in ready. Others are waiting for someone with vision, a little imagination, and the ability to see beyond what is there today. This 12.86-acre property will offer amazing amenities for the right buyer. Move in and spend time making it something super special. Set on a generous piece of land with its own private pond, the property offers a combination that is increasingly hard to find: space, privacy, substantial outbuildings, and room to create something that truly fits your needs. The home offers more than massive amounts of square feet, it provides an unusual amount of room for living, working, entertaining, or reimagining the floor plan. And then there are the buildings. A detached two-car garage and an additional detached one-car garage provide plenty of room for vehicles, storage, hobbies, or equipment. The standout is the impressive 50x80 shop with an attached apartment—a rare opportunity for someone who needs serious workspace with additional living or o
USD 399,900
128 Quarry
View photo
House · for sale
USD 459,000
USD 144/sq.ft
128 Quarry
Trents Mill
· 3,175 sq.ft · 3 Bedrooms · 3 Baths · House
· Office room · Swimming pool · Equipped kitchen
Trents Mill · 3,175 sq.ft · 3 Bedrooms · 3 Baths · House · Office room · Swimming pool · Equipped kitchen
Very private and surrounded with shade trees. So much house for the money! Built 2007 and offers many extras. The main level has eat-in kitchen, dining area, den and living room. 3 spacious bedrooms each with walk-in closets, primary has two spacious closets. Primary bedroom has jazz. Tub and shower with double bowl sinks. Second level has been finished with huge family room, home office and full bathroom. For nature lovers the outside is setup for entertaining. 2021 hot tub, firepit, trails that lead to the creek/picnic area. Bring the four wheelers and let the kids explore the wooded trails. Workshop has 200-amp service 14 x 36, storage shed 8 x 10, pole barn 20 x 30, dog kennel with two runs 5 x 10 and chicken coop. Underground power, new metal roof 2024, dishwasher 2022, two electric meters. Apple trees, grape vines and blue berries. Firefly is now available. Septic system was pumped 2024. Within walking distance of the state forest
USD 459,000
425 Sugar Fork Road
View photo
House · for sale
USD 349,000
USD 233/sq.ft
425 Sugar Fork Road
Trents Mill
· 1,496 sq.ft · 3 Bedrooms · 2 Baths · House
· Garden · Deck · Equipped kitchen
Trents Mill · 1,496 sq.ft · 3 Bedrooms · 2 Baths · House · Garden · Deck · Equipped kitchen
Welcome to 449 Sugar Fork Road in Cumberland, Virginia—your opportunity to own a brand-new construction home in a peaceful country setting with high-speed internet and direct access to the adjoining 16,000-acre Cumberland State Forest. This gorgeous Craftsman-style ranch blends modern upgrades with the convenience of true single-level living. Step inside to an open floor plan featuring 9-foot ceilings, LVP flooring, and LED lighting throughout. The kitchen includes a 7-foot-by-3-foot granite island, soft-close custom cabinetry, stainless steel finishes, and an inviting eat-in dining area overlooking the private backyard and rear deck—perfect for relaxing or entertaining. The primary suite features 36-inch doors, a beautifully tiled floor-to-ceiling shower, granite countertops, and a spacious walk-in closet. The hall bathroom includes a custom-fit storage cabinet, while the oversized laundry room offers a large granite folding area with additional storage. Additional highlights include
USD 349,000
128 High Rock Road
View photo
House · for sale
USD 365,950
USD 213/sq.ft
128 High Rock Road
Trents Mill
· 1,711 sq.ft · 4 Bedrooms · 2 Baths · House
· Garden · Equipped kitchen · Parking
Trents Mill · 1,711 sq.ft · 4 Bedrooms · 2 Baths · House · Garden · Equipped kitchen · Parking
Porch swings, sunset skies, and room to roam. Set on 3.75 acres, this completely remodeled 4 bedroom, 2 bath home pairs country calm with everyday function. Original hardwood floors, refinished in 2026, lead through inviting living and dining areas, where a wood stove creates a natural gathering spot. The 2021 kitchen renovation added counters, cabinetry, lighting, and backsplash; new LVP was installed in 2026. The full front porch welcomes neighbors, while the large screened rear porch, completed in 2026, sets the scene for unhurried mornings and evenings outdoors. A newly built 24x30 detached double-bay garage and 20x20 cinder-block shop add utility, while the animal shelter with penned enclosures is ready for small livestock. Fresh interior paint, a 2022 combo HVAC with propane heat, exterior Taylor wood furnace, and 2026 well pump add peace of mind. Mature oaks frame the yard, and the quiet neighboring solar field does not obstruct sunset views. Cumberland conveniences, Farmville d
USD 365,950
0 Old Buckingham Road
View photo
House · for sale
USD 674,500
USD 1,694/sq.ft
Updated
0 Old Buckingham Road
Trents Mill
· 398 sq.ft · 3 Bedrooms · 2 Baths · House
· Garden · Fireplace · Equipped kitchen · Parking
Trents Mill · 398 sq.ft · 3 Bedrooms · 2 Baths · House · Garden · Fireplace · Equipped kitchen · Parking
You have found the perfect private oasis house with a long private driveway surrounded by peace and tranquility. This house is in its final approval stages to start being built. It has an oversized laundry/mud room, large kitchen, gas fireplace, open concept, screened back porch, primary suite has 2 walk-in closets with a double vanity sink bathroom. This house will have granite counter tops, soft close cabinets, LVP flooring, stainless steel appliances, ceiling fans and so much more. Imagine making your favorite beverage walking through the door to your back screen porch on the weekend. This will be a great place to have many gatherings over the years. Plenty of room on the 10+ acres to add a garden, trails or anything that you can imagine. The two-car garage will protect your cars, lawn tractor and more. There is a door from the garage into the mudroom/laundry room so you could have your freezer there for groceries. If not, walk through this room into the kitchen where your large pan
USD 674,500
0 TBD Lot2 Petersville Road
View photo
House · for sale
USD 334,900
USD 235/sq.ft
0 TBD Lot2 Petersville Road
Trents Mill
· 1,421 sq.ft · 3 Bedrooms · 2 Baths · House
· Equipped kitchen
Trents Mill · 1,421 sq.ft · 3 Bedrooms · 2 Baths · House · Equipped kitchen
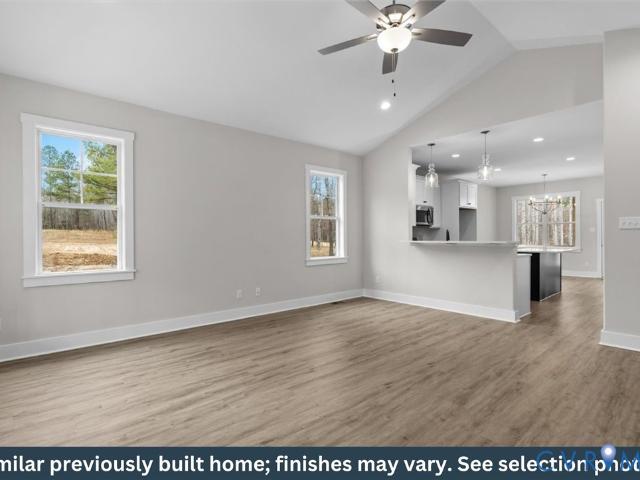
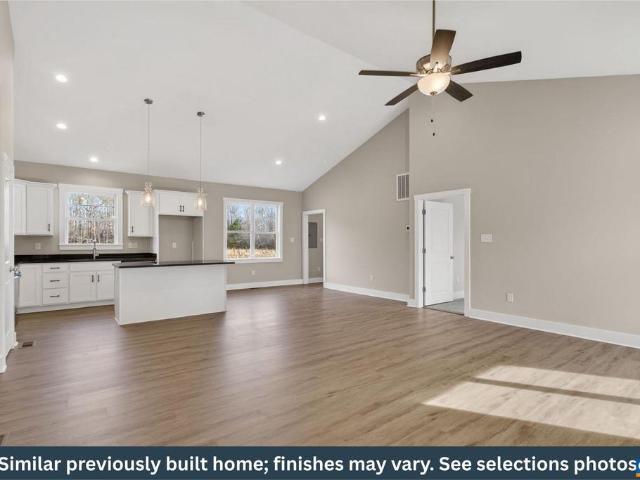
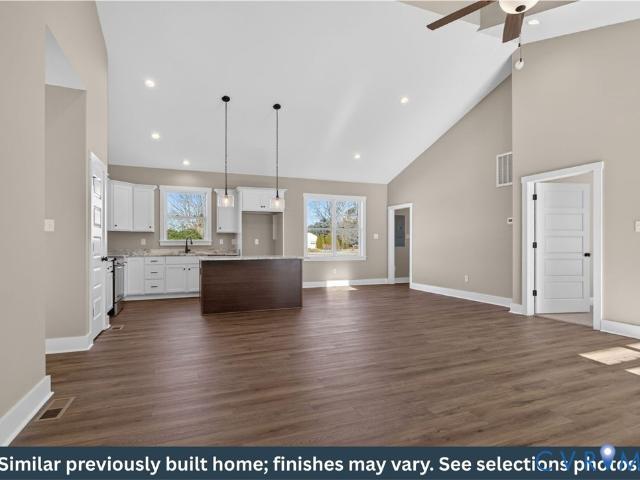
New Construction by Rock River Homes. Estimated completion September 2026! This Briery Creek floor plan offers 3 bedrooms, 2 baths, on a 2.11-acre lot in New Canton, VA, (Cumberland County). New Canton offers a quiet, rural setting & access to outdoor recreation & local attractions: James River kayaking/tubing, Cumberland State Forest hiking, nearby vineyards, & scenic countryside views. Enjoy new construction without the wait, selections already thoughtfully chosen by Rock River's professional design team. The home features granite countertops, large kitchen island, LVP flooring, SS appliances, & cathedral ceilings. The primary bedroom includes a private en-suite bath and walk-in closet, creating a comfortable retreat. Step outside to the covered front or rear porch. Schedule your private showing today to secure this new home before completion. Finished photos are a previously built similar home. Refer to selection photos for this home's design selections
USD 334,900
69 Petersville Rd
View photo
House · for sale
USD 339,900
USD 225/sq.ft
69 Petersville Rd
Trents Mill
· 1,507 sq.ft · 3 Bedrooms · 2 Baths · House
· Equipped kitchen
Trents Mill · 1,507 sq.ft · 3 Bedrooms · 2 Baths · House · Equipped kitchen
New Construction by Rock River Homes. Estimated completion November 2026! This Cedar Creek floor plan offers 3 bedrooms, 2 baths, and a 1-year builder warranty, all set on a 4.719 acre lot in New Canton, VA, located in Cumberland County. New Canton offers a quiet, rural setting with access to outdoor recreation and local attractions, including the James River for kayaking and tubing, Cumberland State Forest for hiking, nearby vineyards such as Hardware Hills, and scenic countryside views throughout the area. Appreciate thoughtfully selected finishes by Rock River Homes? Professional design team. Home features granite countertops, large kitchen island, LVP flooring, SS appliances & cathedral ceilings. Primary bedroom with a private en suite bath and walk-in closet. Laundry room with drop zone and built in shelves. Outside, relax on the covered concrete front porch. Schedule your private showing today and secure this new home before it? S complete. Finished photos shown are of a previous
USD 339,900
422 Cartersville Road
View photo
House · for sale
USD 344,900
USD 173/sq.ft
422 Cartersville Road
Trents Mill
· 1,991 sq.ft · 3 Bedrooms · 2 Baths · House
· Garden · Equipped kitchen · Cellar
Trents Mill · 1,991 sq.ft · 3 Bedrooms · 2 Baths · House · Garden · Equipped kitchen · Cellar
Step Back In Time When You See This Vintage Style Cape Home! Sitting Proportionally On an Almost 5 Acre Lot With Open Land Suitable For Using As A Farm With Pasture For Cows Or Horses And Buildings For Equipment Storage Or Small Animals. The Home Has Had Some Modern Updates In The Last Few Years. The Roof Is A Standing Seam Metal Roof Giving You Peace of Mind For Long Lasting Protection For Your Home. The Inside Has Been Freshly Painted With Some New Flooring To Go Along With Existing Hardwood Floors. Upon Entering From The Back Yard You Step Into The Enclosed Rear Porch Common For The Era. From There You Enter The Kitchen Where You Have New Counter Tops And Room For Your Kitchen Table. The Main Level Also Has A Family Room, Two Bedrooms And Full Bath. The Second Floor Has An Additional Two Bedrooms And Another Full Bath. There Is Also A Partial Basement Great For Storing Canned Goods You Make From Your Garden. Some photos are virtually staged
USD 344,900

More homes near this area

Thessalonia Rd
View photo
House · for sale
Request Details
Updated
Thessalonia Rd
Trents Mill
· 1,076 sq.ft · 3 Bedrooms · 2 Baths · House
Trents Mill · 1,076 sq.ft · 3 Bedrooms · 2 Baths · House
This home is in preforeclosure, which means the homeowner is in default (missed payments). Therefore, there could be an opportunity to strike a great deal with the owner and the bank
Request Details
338 Thessalonia Road
View photo
House · for sale
USD 599,900
USD 183/sq.ft
338 Thessalonia Road
Trents Mill
· 3,261 sq.ft · 4 Bedrooms · 3 Baths · House
· Garden · Office room · Deck · Equipped kitchen · Parking
Trents Mill · 3,261 sq.ft · 4 Bedrooms · 3 Baths · House · Garden · Office room · Deck · Equipped kitchen · Parking
Six level acres, two primary suites and space to make your own. Just minutes from Fork Union in southern Fluvanna County, this 4-bedroom, 3.5-bath home offers a flexible layout with primary suites on both the first and second floors. Whether you need room for multigenerational living, extended guests or simply more space to spread out, there are options here. An oversized finished room above the garage features its own exterior entrance and plumbing rough-ins for a future kitchen and bathroom, offering potential for additional living space, subject to applicable approvals. Inside, enjoy 9-foot ceilings, a granite kitchen with an island, formal dining room and a dedicated office. A large rear deck and covered front porch provide inviting places to relax and enjoy the setting, while the oversized two-car garage adds practical storage and workspace. The six-acre property offers room to explore your plans for gardens, animals or outbuildings. Convenient to Fork Union, Zion Crossroads, I-64
USD 599,900
12915 Francisco Rd
View photo
House · for sale
USD 369,900
USD 245/sq.ft
12915 Francisco Rd
Trents Mill
· 1,507 sq.ft · 3 Bedrooms · 2 Baths · House
· Equipped kitchen
Trents Mill · 1,507 sq.ft · 3 Bedrooms · 2 Baths · House · Equipped kitchen
Year End Savings! 20K price reduction and $5K in seller paid closing costs! New Construction by Rock River Homes that is move in ready! This Cedar Creek floor plan offers 3 bedrooms, 2 baths, and a 1-year builder warranty, all set on a 5.354-acre lot in a peaceful country setting. Just 15 minutes from Farmville, enjoy weekends exploring the High Bridge Trail, kayaking or tubing on the Appomattox River, and browsing Green Front Furniture or the charming downtown boutiques. Local dining and community events are minutes from your front door. Appreciate thoughtfully selected finishes by Rock River Homes? Professional design team, enjoy the benefits of new construction without the wait. Home features granite countertops, large kitchen island, LVP flooring, SS appliances & cathedral ceilings. Primary bedroom with a private en suite bath and walk-in closet. Laundry room with drop zone and built in shelves. Outside, relax on the covered concrete front porch. Schedule your private showing today
USD 369,900
36 rhodes Lane
View photo
House · for sale
USD 334,499
USD 287/sq.ft
36 rhodes Lane
Trents Mill
· 1,163 sq.ft · 3 Bedrooms · 2 Baths · House
· Deck · Equipped kitchen
Trents Mill · 1,163 sq.ft · 3 Bedrooms · 2 Baths · House · Deck · Equipped kitchen
Welcome to the'Autumn' model from Ken Broadwater Homes. This fantastic ranch style home features three bedrooms and two full bathrooms. The large family room opens to the eat-in kitchen, which is loaded with cabinet and counter space, which makes this place perfect for entertaining your friends or family! The front door leads to a 20 by 5 porch, and the read door leads to an optional deck. The primary suite features a huge walk in closet and primary bath with soaking tub, large shower and double vanity. Bedrooms 2 and 3 are generously sized and include spacious closets. All of this custom built to your needs on a two acre cleared lot! Construction has not started yet, so other models are still available
USD 334,499
1566 Ballsville Road
View photo
House · for sale
USD 250,000
USD 159/sq.ft
Updated
1566 Ballsville Road
Trents Mill
· 1,572 sq.ft · 3 Bedrooms · 1 Bath · House
Trents Mill · 1,572 sq.ft · 3 Bedrooms · 1 Bath · House
Are you searching for the perfect private parcel to build your dream home? Look no further! Nestled in the heart of Powhatan, this stunning 14-acre property offers endless possibilities for you and your family. Family subdivision is available. The house will not qualify for regular loans. The value is in the land. 14 Acres of Private Land and the old house: Enjoy the peace and privacy of owning a spacious plot, ideal for customizing your dream home. Build a large single-family residence tailored to your needs and desires. This property provides a variety of options to accommodate every lifestyle. Whether you want to create a personal sanctuary, expand your family living space, or invest in future potential, this parcel perfect for you. Please note that the house on the property is a total loss and is uninhabitable. The value in the land!
USD 250,000
5913 Old Buckingham Road
View photo
House · for sale
USD 415,000
USD 174/sq.ft
5913 Old Buckingham Road
Trents Mill
· 2,379 sq.ft · 4 Bedrooms · 3 Baths · House
· Equipped kitchen
Trents Mill · 2,379 sq.ft · 4 Bedrooms · 3 Baths · House · Equipped kitchen
New Price & $10k from Seller towards closing! This thoughtfully renovated 1930s farmhouse is ready for a new chapter. From the moment you arrive, you’ll notice details that set this home apart—from solid-wood exterior doors and custom stained-glass windows to carefully selected finishes that bring warmth and timeless charm. The home welcomes you through a covered side porch, where full-lite solid-wood double doors open into an expansive foyer. From here, the floor plan flows naturally into the main living area, kitchen, and first-floor bedroom suite. The living room features tasteful LVP flooring, recessed lighting, and plenty of design flexibility for your family. Just beyond the original front entry is another generously sized room, ideal as a formal dining room, secondary sitting area, or flex space. The redesigned kitchen features new cabinetry and countertops, a large center island with pendant lighting, a full pantry, and thoughtful touches including a pot filler and stained-glas
USD 415,000
17 River Walk
View photo
House · for sale
USD 450,000
USD 180/sq.ft
17 River Walk
Trents Mill
· 2,497 sq.ft · 4 Bedrooms · 3 Baths · House
· Fireplace · Equipped kitchen · Parking · Cellar
Trents Mill · 2,497 sq.ft · 4 Bedrooms · 3 Baths · House · Fireplace · Equipped kitchen · Parking · Cellar
Welcome to 17 Riverwalk in beautiful Cartersville, Virginia! Tucked away on over 8.5 completely wooded acres, this private retreat offers approximately 2,500 square feet with four bedrooms and three full baths. Step inside to a completely renovated kitchen featuring beautiful countertops, custom cabinetry and upgraded appliances, along with a spacious living area highlighted by a cozy electric fireplace. The renovated primary suite provides a comfortable private retreat, while the huge utility room offers plenty of additional space and functionality. The unfinished basement provides tons of potential and includes a two-car garage and workshop area—perfect for storage, hobbies, or future expansion. Outside, relax and enjoy the peace and privacy from the beautiful covered rear porch surrounded by mature woods. A whole-home water filtration system adds another thoughtful upgrade. Best of all, you’re just a five-minute walk from the James River and the Cartersville Boat Landing, making it
USD 450,000
618 rivanna woods dr
View photo
House · for sale
USD 699,000
USD 130/sq.ft
618 rivanna woods dr
Trents Mill
· 5,339 sq.ft · 4 Bedrooms · 3 Baths · House
Trents Mill · 5,339 sq.ft · 4 Bedrooms · 3 Baths · House
Nestled on 20 beautiful rolling acres, this exceptional property offers a rare combination of peaceful rural living, modern comfort, and incredible versatility. *The property consists of two 10-acre lots, with the second lot offering the potential for an additional dwelling. *. This unique configuration provides opportunities for extended family, a future home site, or simply the added privacy and flexibility of owning a second homesite. Sweeping views of open pastures, mature trees, and gently rolling countryside can be enjoyed from nearly every window. The spacious main residence features generous living areas designed for both everyday living and entertaining, with abundant natural light and beautiful views of the surrounding landscape. Whether you’re enjoying a quiet morning coffee on the porch or gathering with family and friends, this home provides the perfect setting to enjoy the beauty and tranquility of country living. A charming. *separate cottage*. Adds exceptional flexibili
USD 699,000
2460 Ballsville Road
View photo
House · for sale
USD 720,000
USD 306/sq.ft
2460 Ballsville Road
Trents Mill
· 2,347 sq.ft · 4 Bedrooms · 2 Baths · House
· Garden · Parking · Fireplace · Equipped kitchen
Trents Mill · 2,347 sq.ft · 4 Bedrooms · 2 Baths · House · Garden · Parking · Fireplace · Equipped kitchen
Very private 10+ acres. Cant see home from street and no HOA. Emerald Homes Charleston C Craftsman 4 Bedroom Single story living. Extensive upgrades including vaulted great room with custom gas stone fireplace and luxury vinyl plank flooring in living areas. Exterior features include large side entry two car garage, screened porch, Craftsman exterior finishes. Iinterior has Craftsman finishes also. Kitchen with custom island and level 2 Granite with large seating area overlooking Vaulted Greatroom with Stone fireplace open to kitchen. You'll love the sunroom kitchen eating area. Private owners suite with large walk in closet and tile bath. Two other bedrooms and hall ceramic bath privately located on other side of house. There is another bedroom on 2nd floor with another finished room to meet your personal needs. Firefly high speed internet in street at house. Level back yard and plenty of additional wooded area to clear for any horse, livestock or garage/workshop that you might want t
USD 720,000

Get email alerts

Don't miss out: be the first to know about new properties

The alert was correctly created

On subscribing you accept the conditions of use and the privacy policy
Alert
Receive new ads in your inbox
Save this search
Receive alerts for new listings

We'll send you an email when we have new properties for: "Properties for sale in Trents Mill"

The alert was correctly created

Payne, Cunningham district Fluvanna County Virginia
Nicholas, Cunningham district Fluvanna County Virginia
Get email alerts and be the first to see new listings
Required field
On subscribing I accept the terms of the privacy policy
Perfect! You'll soon start receiving new listings via email
Alert
Receive an email when we have new ads for Properties for sale in Trents Mill
Save this search
Filters

Bedrooms

Size (sq.ft)

sq.ft
sq.ft

Price

USD
USD

Property type

Bathrooms

Clear all filters
Receive notifications when new entries are published.