70 properties for sale in Michaux

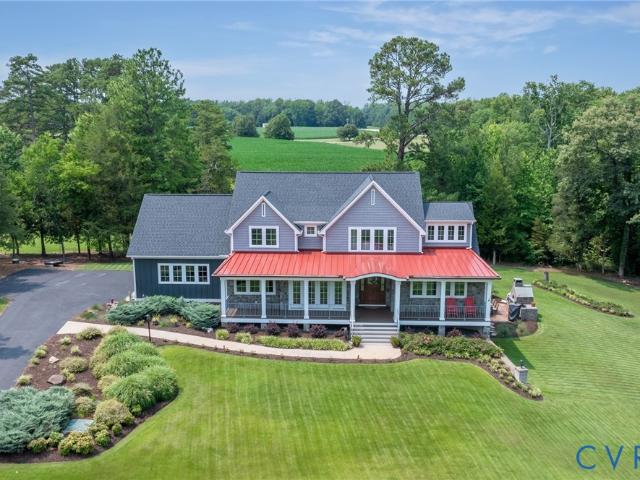
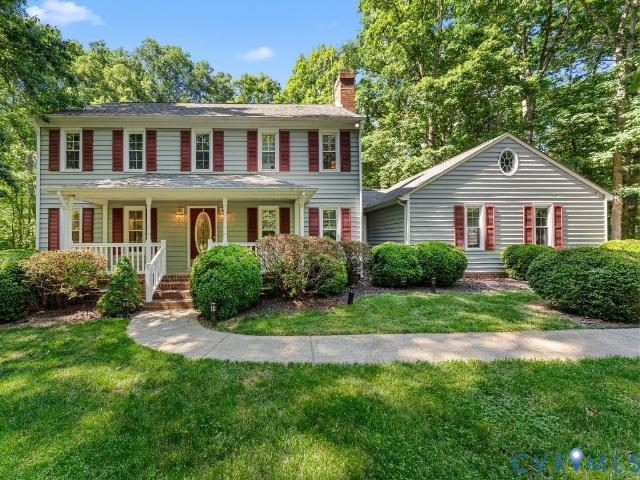
4308A Three Bridge Road
View photo
House · for sale
USD 849,000
USD 278/sq.ft
4308A Three Bridge Road
Michaux
· 3,046 sq.ft · 4 Bedrooms · 3 Baths · House
· Patio · Equipped kitchen · Parking
Michaux · 3,046 sq.ft · 4 Bedrooms · 3 Baths · House · Patio · Equipped kitchen · Parking
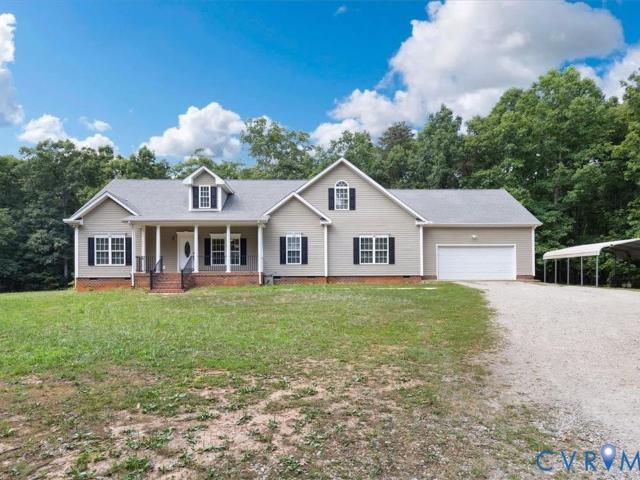
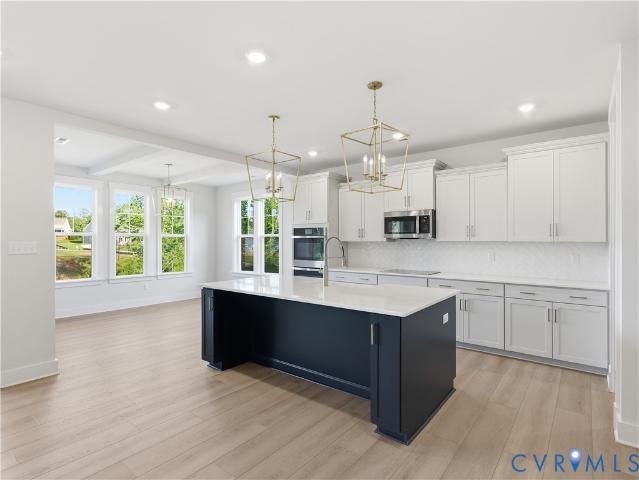
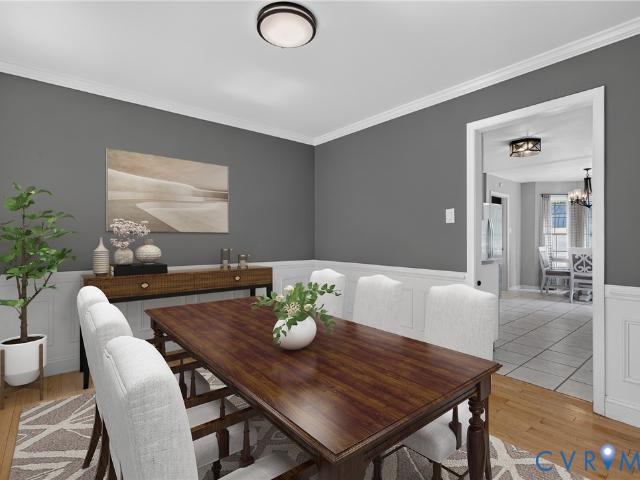
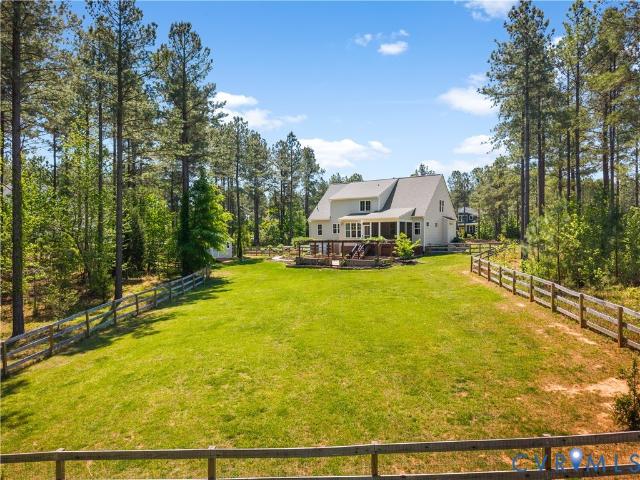
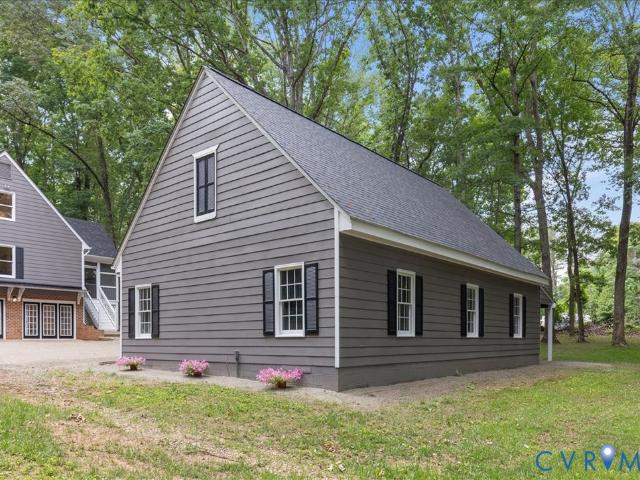
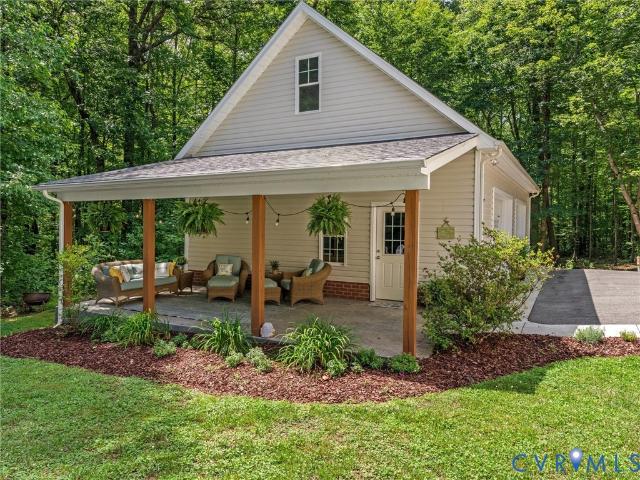
10 ACRES OF COMPLETE PRIVACY*This Property offers it ALL and SO much more. Multigenerational possibility'. Private Pristine Oasis on 10.40 Acres with Running Creek'Amelia Island'. The house offers over 3,000 square feet of living with PRIMARY SUITES on the 1st AND 2nd floors. (2 primary suites) The Detached Garage built in 2018 is everyone's dream with over 1,400 square feet with walk up sheet rocked room. This property features a total of 4 bedrooms, great room, dining room, morning room, den, large kitchen, study, ideal outdoor living spaces with covered patio, screened porch, playground and firepit area. Built by John Nichols-Custom Builder in 2007 every detail was well planned and executed. Hardwood floors, 9+ ceilings, abundance of trim & mouldings, 2 staircases to the second floor, walk up attic, whole house generator, attached garage with work sink and secondary washer and dryer hookups, mud room with'landing zone' for backpacks and such. The land features a running creek, affec
USD 849,000
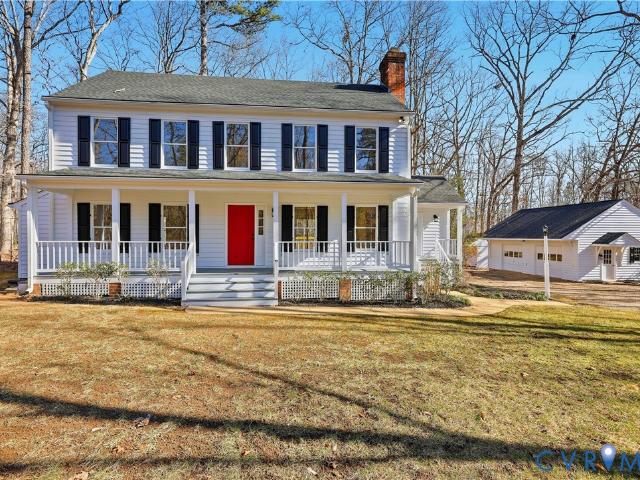
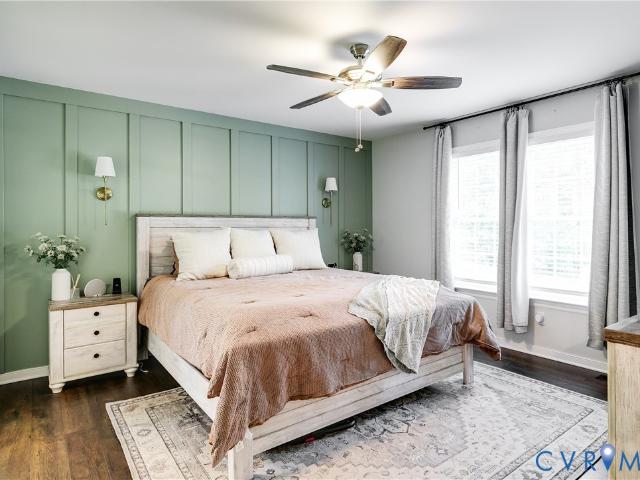
3581 Archers Hill
View photo
House · for sale
USD 699,000
USD 217/sq.ft
3581 Archers Hill
Michaux
· 3,218 sq.ft · 4 Bedrooms · 2 Baths · House
· Office room · Fireplace · Equipped kitchen
Michaux · 3,218 sq.ft · 4 Bedrooms · 2 Baths · House · Office room · Fireplace · Equipped kitchen
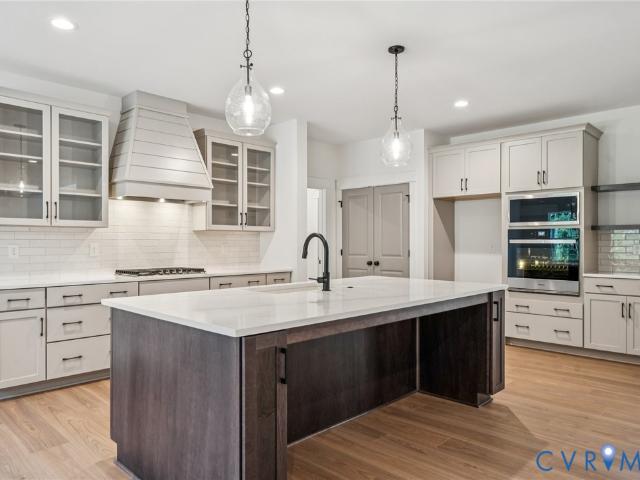
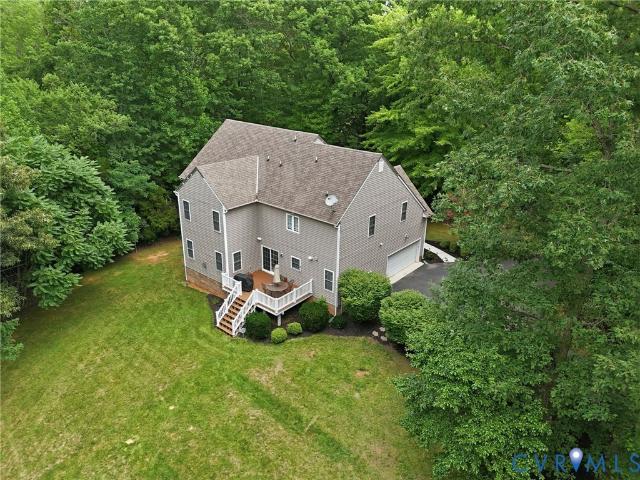
Nestled in the peaceful Aston neighborhood, 3581 Archers Hill is a stunning 3,226-square-foot residence offering 4 bedrooms, 2.5 bathrooms, a large recreational space, and a NEWLY RENOVATED kitchen. The heart of this home is the show-stopping, freshly renovated kitchen, with ample cabinet space, sleek granite countertops, an oversized central island, and stainless steel appliances. Off of the kitchen is a butlers pantry and wet bar, providing lots of storage and makes hosting effortless! The living room is completed by a cozy gas fireplace, windows offering lots of natural light, and surround sound that flows throughout the lower level. The expansive floor plan provides you with a formal dining room and 2 offices that allow the flex space you need to suit your lifestyle! Upstairs you will find the vast rec-room that makes a perfect gaming room or secondary family-room! The primary suite continues to showcase the home's volume with tall ceilings and a cozy nook that's perfect for a home
USD 699,000
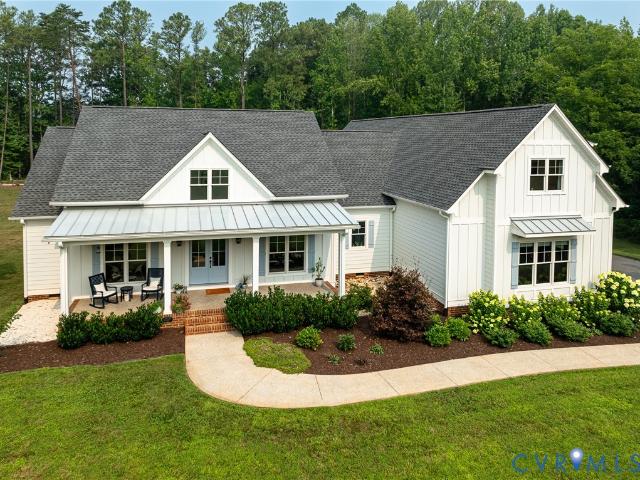
2792 E Maple Grove Lane
View photo
House · for sale
USD 874,500
USD 207/sq.ft
2792 E Maple Grove Lane
Michaux
· 4,219 sq.ft · 5 Bedrooms · 4 Baths · House
· Patio · Garden · Deck · Equipped kitchen · Swimming pool
Michaux · 4,219 sq.ft · 5 Bedrooms · 4 Baths · House · Patio · Garden · Deck · Equipped kitchen · Swimming pool
Find your way to 2792 Maple Grove Ln! You are going to LOVE this private retreat set on 2 beautiful acres in the heart of Powhatan. Offering 4,227 square feet of finished living space, this all-brick home delivers the perfect mix of comfort, space, and country charm. The outdoor setting is a standout, featuring a saltwater pool, paver patio, batting cages, play area, and a spacious yard bordered by mature woods—giving you both room to enjoy and the privacy you’re looking for. The brick rear deck overlooks the backyard and creates a great spot for relaxing or entertaining. Inside, the first-floor primary suite offers a spa-like bath and walk-in closet, while two additional main-level bedrooms feature hardwood floors and wood blinds. The kitchen is designed for gathering, with granite countertops, stainless steel appliances, and an eat-in area that flows into the formal dining and living spaces. Upstairs, you’ll find a fourth bedroom with a full bath and attic storage. The finished basem
USD 874,500
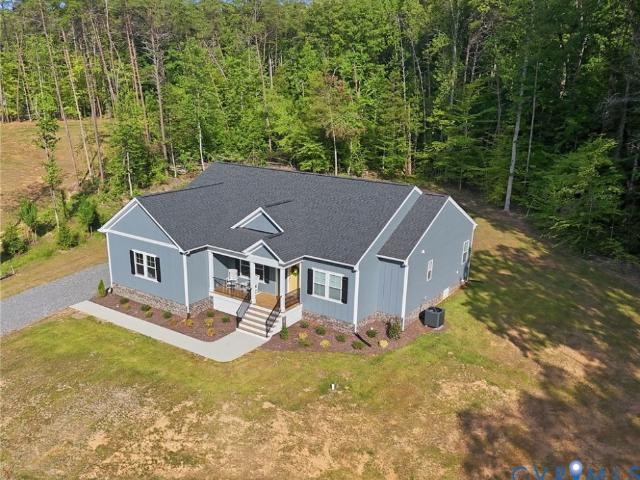
2122 Jockey Ridge Road
View photo
House · for sale
USD 1,799,950
USD 331/sq.ft
2122 Jockey Ridge Road
Michaux
· 5,425 sq.ft · 4 Bedrooms · 3 Baths · House
· Deck · Fireplace · Equipped kitchen
Michaux · 5,425 sq.ft · 4 Bedrooms · 3 Baths · House · Deck · Fireplace · Equipped kitchen
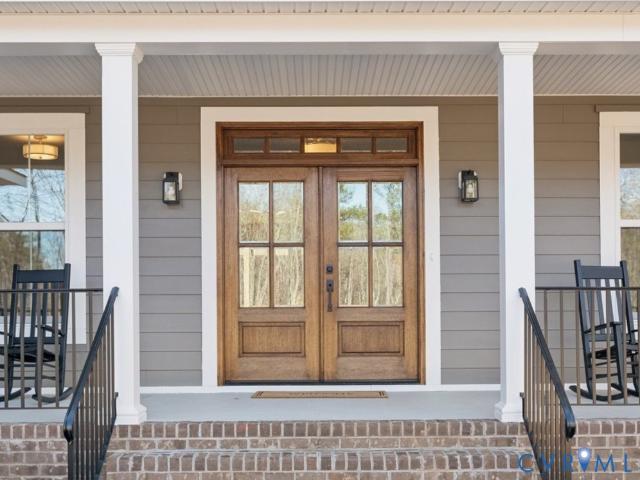
Located in Goochland County’s desirable Breeze Hill community, this exceptional custom home blends timeless craftsmanship with outstanding amenities and a thoughtfully designed floor plan. Breeze Hill is a Rural Preservation Community designed to protect its scenic beauty and rural character. Residents enjoy a community lake, pond, pavilion, and estate-sized homesites surrounded by protected open space. Inside, 4-inch wide white oak hardwood floors extend throughout the first floor. The dramatic vaulted family room features exposed wood beams, a tongue-and-groove ceiling, and a floor-to-ceiling stacked stone gas fireplace. The gourmet kitchen offers granite countertops, a marble center island, a professional-grade 60-inch Wolf double oven featuring a six-burner gas range with French top, pot filler, butler’s pantry with a second dishwasher, and a café window opening to the rear deck. The dining room features full-light French doors opening onto the covered front porch. A separate libra
USD 1,799,950
3264 Sherwood Ridge Way
View photo
House · for sale
USD 512,950
USD 238/sq.ft
3264 Sherwood Ridge Way
Michaux
· 2,153 sq.ft · 4 Bedrooms · 2 Baths · House
· Office room · Equipped kitchen
Michaux · 2,153 sq.ft · 4 Bedrooms · 2 Baths · House · Office room · Equipped kitchen
Welcome to 3264 Sherwood Ridge Way, now offered at a new price! This fully updated 4-bedroom, 2.5-bath home in Powhatan offers 2,155 square feet of move-in-ready living space with modern finishes, thoughtful updates, and everyday functionality. Inside, you’ll find freshly refinished hardwood floors, brand-new carpet, fresh paint throughout, and updated light and plumbing fixtures. Natural light fills the home, creating a bright, comfortable feel throughout the main living areas. The kitchen features granite countertops, stainless steel appliances, and a functional layout that flows easily into the surrounding living spaces, ideal for both daily living and entertaining. A convenient side entrance opens to a mudroom with laundry and half bath, adding practical flexibility for busy households. Upstairs, four spacious bedrooms provide room for guests, a home office, or growing needs. The primary suite offers a comfortable retreat with generous space and storage. Outside, enjoy a newly buil
USD 512,950
2840 Maple Lake Turn
View photo
House · for sale
USD 912,567
USD 274/sq.ft
2840 Maple Lake Turn
Michaux
· 3,326 sq.ft · 5 Bedrooms · 3 Baths · House
· Equipped kitchen · Parking
Michaux · 3,326 sq.ft · 5 Bedrooms · 3 Baths · House · Equipped kitchen · Parking
To Be Built by Keel Custom Homes in the beautiful Maple Grove community. The Bonaire plan offers thoughtful design and flexible living on a private cul-de-sac homesite of approximately 3.45 acres. This home features 4 bedrooms, 3.5 baths, first-floor study, a spacious first-floor primary suite, a second-floor loft, along with a 2-car oversized garage. The open first floor creates a natural flow for everyday living and entertaining, connecting the family room, kitchen, and dining nook. A generous mudroom and laundry room provide the perfect landing zone after enjoying the outdoors on your large homesite. Relax on the covered rear porch and take in the peaceful surroundings that make Maple Grove such a special place to call home. Maple Grove is a scenic Powhatan community spanning more than 500 acres and known for its spacious 2+ acre homesites and preserved natural surroundings. Enjoy the peace and privacy of country living while still being just minutes from Powhatan Village and about
USD 912,567
3100 Three Bridge Road
View photo
House · for sale
USD 499,900
USD 257/sq.ft
3100 Three Bridge Road
Michaux
· 1,938 sq.ft · 4 Bedrooms · 2 Baths · House
· Office room · Fireplace · Equipped kitchen
Michaux · 1,938 sq.ft · 4 Bedrooms · 2 Baths · House · Office room · Fireplace · Equipped kitchen
Tucked away on nearly 4 private acres in eastern Powhatan, this spacious property offers the rare opportunity to enjoy peaceful country living without sacrificing convenience. With NO HOA and NO RESTRICTIONS, you'll have the freedom to make the property your own while remaining just minutes from Rt. 60, Rt. 522, Rt. 711, Rt. 288, shopping, dining, and everyday amenities. Designed for comfortable everyday living, the home features roughly 2,500 square feet with four bedrooms, two-and-a-half baths, and multiple flexible living spaces. The welcoming family room is anchored by a fireplace with custom built-in shelving, creating a warm and inviting atmosphere. The adjoining kitchen offers abundant wood cabinetry, a movable center island, and all appliances convey, making it both functional and adaptable to your needs. The main level also includes a formal dining room along with an additional flex space that can easily serve as a home office, playroom, media room, or recreation room. Upstair
USD 499,900
2973 Three Bridge Road
View photo
House · for sale
USD 435,000
USD 303/sq.ft
2973 Three Bridge Road
Michaux
· 1,432 sq.ft · 3 Bedrooms · 2 Baths · House
· Equipped kitchen
Michaux · 1,432 sq.ft · 3 Bedrooms · 2 Baths · House · Equipped kitchen
Peaceful surroundings, thoughtful spaces, and everyday convenience come together at 2973 Three Bridge Rd. This beautifully maintained 3-bedroom, 2-bath home offers an open layout designed for gathering, comfortable living spaces, and inviting outdoor areas to enjoy year-round. Soaring ceilings and durable LVP flooring create an open, airy feel throughout the main living area, where the spacious living room flows seamlessly into the kitchen and dining space. The thoughtfully designed kitchen features stainless steel appliances, including a built-in wine cooler, granite countertops, a pantry, and a breakfast bar ideal for casual meals or morning coffee. Just beyond, the bright dining area provides a welcoming setting for everything from weeknight dinners to holiday celebrations. The primary suite offers a relaxing retreat with a calming accent wall, walk-in closet, and private ensuite bath complete with a dual vanity and standing shower. Two additional well-sized bedrooms provide flexibi
USD 435,000
1769 Fishers Pond Drive
View photo
House · for sale
USD 1,095,000
USD 326/sq.ft
1769 Fishers Pond Drive
Michaux
· 3,358 sq.ft · 4 Bedrooms · 3 Baths · House
· Fireplace · Equipped kitchen · Parking
Michaux · 3,358 sq.ft · 4 Bedrooms · 3 Baths · House · Fireplace · Equipped kitchen · Parking
Sited on a quiet cul-de-sac in Goochland County's sought after Breeze Hill subdivision, this custom craftsman farmhouse makes a striking first impression on a level, elevated 2.08 acre lot. Offering 3,361 sq ft of sophisticated living space, the home balances effortless main level living with a versatile second floor for today's lifestyle. A gracious covered front porch with a warm wood ceiling welcomes you into a light-filled two story foyer. Hardwood floors flow throughout the open concept design, accented by soaring 9+ foot ceilings and a crisp, modern palette. The dramatic vaulted family room stuns with skylights, wood-stained beams, a fireplace flanked by custom built-ins, and a back wall of glass with sliders. The chef's kitchen delivers white cabinetry, quartz counters, double ovens, a 36' Wolf gas range and a walk-in pantry with a grocery pass-through from the 3-car garage. Off the garage entry, a functional drop zone with built-in cubbies keeps everyday life organized, alongsi
USD 1,095,000
3102 Kensington Lane
View photo
House · for sale
USD 649,000
USD 325/sq.ft
3102 Kensington Lane
Michaux
· 1,991 sq.ft · 3 Bedrooms · 2 Baths · House
· Equipped kitchen
Michaux · 1,991 sq.ft · 3 Bedrooms · 2 Baths · House · Equipped kitchen
Built in 2025, this beautifully designed home offers the best of new construction without the wait. Tucked away on a private 3.61 acre cul-de-sac lot in Kensington Creek, this thoughtfully crafted residence combines modern finishes with the ease of single-level living. High-end LVP flooring flows throughout the home, leading to an open-concept layout designed for both everyday living and entertaining. The spacious family room opens seamlessly to the kitchen, where you'll find granite peninsula countertops, high-end appliances, a large pantry, and a generous breakfast nook. Just beyond, the screened porch provides the perfect place to relax and take in the peaceful surroundings. The spacious primary suite offers a private retreat with dual walk-in closets and a beautifully appointed en suite featuring a fully tiled shower. Two additional bedrooms, each with walk-in closets, share a well-appointed hall bath. Offering quality craftsmanship, a functional floor plan, and the privacy of 3.61
USD 649,000
1694 W River Road
View photo
House · for sale
USD 239,000
USD 270/sq.ft
1694 W River Road
Michaux
· 883 sq.ft · 3 Bedrooms · 1 Bath · House
Michaux · 883 sq.ft · 3 Bedrooms · 1 Bath · House
Quaint Cottage in Eastern Goochland on almost 3 acres, country living while still convenient to Short pump area stores and restaurants. 2/3 bedrooms. Drilled well and Newer roof. Perfect investment property. Sold'AS-IS'
USD 239,000
1902 Soldiers Lane
View photo
House · for sale
USD 485,000
USD 232/sq.ft
1902 Soldiers Lane
Michaux
· 2,088 sq.ft · 4 Bedrooms · 2 Baths · House
· Garden · Deck · Equipped kitchen
Michaux · 2,088 sq.ft · 4 Bedrooms · 2 Baths · House · Garden · Deck · Equipped kitchen
Tucked away on 2.86 acres in Goochland, 1902 Soldiers Lane offers a peaceful setting, comfortable living spaces, and thoughtful updates throughout. This 4-bedroom, 2.1-bath home features 2,097 square feet, low-maintenance vinyl siding, a freshly painted interior, and hardwood floors throughout the first level. The updated kitchen includes granite countertops, a tile backsplash, under-cabinet lighting, and plenty of functional workspace. A free-standing gas stove adds warmth and character to the family room, while the first-floor primary suite provides added convenience and privacy. Upstairs, you’ll find three additional bedrooms with carpeting installed in 2015. Enjoy outdoor living from the screened-in porch, reinforced in 2024 with painted steel columns and plates, or relax in the rear fenced yard. The property also includes a fully fenced chicken coop and an oversized shed for additional storage. The shutters, exterior doors, and deck were painted in 2025. Additional improvements in
USD 485,000
3490 Jefferson Landing Road
View photo
House · for sale
USD 439,000
USD 264/sq.ft
3490 Jefferson Landing Road
Michaux
· 1,658 sq.ft · 3 Bedrooms · 2 Baths · House
· Garden · Equipped kitchen
Michaux · 1,658 sq.ft · 3 Bedrooms · 2 Baths · House · Garden · Equipped kitchen
New build in powhatan county. Dream of relaxing afternoons on your porch, days in your garden, or single-level living? 3490 Jefferson Landing is the property for you! Settled on 1 acre off of Route 522, this home gives you accessibility and privacy. Featuring a desirable main-level primary suite, complete with a generous walk-in closet and a spa-like bathroom including dual vanities, granite counters, and a spacious shower. At the heart of the home, the kitchen offers custom cabinetry, abundant storage, a walk-in pantry, and a large peninsula—perfect for entertaining! Oversized windows throughout flood the space with natural light, while a serene covered back porch provides the ideal spot to unwind
USD 439,000
2500 Creekwind Drive
View photo
House · for sale
USD 793,950
USD 269/sq.ft
2500 Creekwind Drive
Michaux
· 2,949 sq.ft · 4 Bedrooms · 2 Baths · House
· Garden · Equipped kitchen · Parking
Michaux · 2,949 sq.ft · 4 Bedrooms · 2 Baths · House · Garden · Equipped kitchen · Parking
Welcome to Fine Creek Manor, an exclusive enclave where luxury meets the boundless serenity of the Virginia countryside. This stunning Monterey floor plan by Main Street Homes offers a rare opportunity to own a masterfully designed residence on 10 acres of private, rolling landscape. The natural beauty of Powhatan County provides a breathtaking backdrop, promising a lifestyle defined by space, peace, and a deep connection to the outdoors. This stunning two-story home offers 9-foot ceilings on the first floor, an open floor plan, a laundry room, and a two-car garage. The dining room is located off of the two-story foyer, opening to a gourmet kitchen with an island, an eat-in breakfast area, and the family room. The private first-floor primary bedroom is located off the family room. It offers a walk-in closet and an en suite that includes a double vanity, garden bathtub, private water closet, and shower with bench. This practical home plan includes 3 bedrooms, a bathroom, a loft area, an
USD 793,950
3412 Victorias Way
View photo
House · for sale
USD 550,000
USD 160/sq.ft
3412 Victorias Way
Michaux
· 3,423 sq.ft · 4 Bedrooms · 3 Baths · House
· Equipped kitchen · Parking
Michaux · 3,423 sq.ft · 4 Bedrooms · 3 Baths · House · Equipped kitchen · Parking
Welcome to your own private retreat in the heart of Powhatan! Situated on 5 peaceful acres, this spacious 4-bedroom, 3-bath home offers the perfect blend of comfort, flexibility, and country living while remaining conveniently located to everything Powhatan has to offer. Step inside to discover an open-concept floor plan filled with natural light, soaring 9-foot ceilings, and oversized windows that create a bright and inviting atmosphere throughout. The heart of the home is the expansive kitchen, featuring a massive center island, abundant cabinetry, and seamless flow into the living and dining areas—perfect for everyday living and entertaining alike. The first-floor primary suite provides a relaxing escape with dual vanities, a jetted soaking tub, separate shower, and generous space to unwind. A large mudroom conveniently connects the attached two-car garage to the main living area, helping keep life organized. One of the home’s most unique features is the fully equipped second-floor
USD 550,000
3066 Miller Farm Court
View photo
House · for sale
USD 780,000
USD 202/sq.ft
3066 Miller Farm Court
Michaux
· 3,853 sq.ft · 5 Bedrooms · 4 Baths · House
· Office room · Fireplace · Equipped kitchen · Cellar
Michaux · 3,853 sq.ft · 5 Bedrooms · 4 Baths · House · Office room · Fireplace · Equipped kitchen · Cellar
Finished basement. A beautifully designed five-bed room, four-and-one-half-bath home offering exceptional space and flexibility in the heart of Goochland. With upgraded features throughout and a layout built for modern living, this home is perfect for anyone searching for both comfort and style. The main level includes a gourmet kitchen, an open great room with a gas fireplace, a dedicated office, and a large, covered porch for outdoor living. Upstairs, the luxury primary suite features a soaker tub and spacious shower, accompanied by a private guest suite, two additional bedrooms, a loft, and a fully equipped laundry room. The finished basement expands your options even further with a large great room, additional bedroom, and full bath, ideal for guests, recreation, and multi-generational living. With its premium finishes, functional design, and three levels of living space, The Roanoke delivers the lifestyle and convenience today's buyers are looking for in one of Goochland's most de
USD 780,000
3242 Sherwood Ridge Drive
View photo
House · for sale
USD 450,000
USD 206/sq.ft
3242 Sherwood Ridge Drive
Michaux
· 2,174 sq.ft · 4 Bedrooms · 2 Baths · House
· Fireplace · Equipped kitchen
Michaux · 2,174 sq.ft · 4 Bedrooms · 2 Baths · House · Fireplace · Equipped kitchen
Perched peacefully on a picturesque hilltop in Powhatan’s sought-after Sherwood subdivision, this beautifully updated Colonial offers the perfect blend of timeless charm, thoughtful upgrades, and everyday comfort. From the moment you arrive, the home’s exceptional curb appeal stands out with impeccably landscaped grounds, a wide driveway, newer roof (2021), updated siding and windows (2017), and a newer HVAC system installed in 2023 for added peace of mind! Step inside to discover a warm and inviting interior filled with natural light, gleaming hardwood floors, and spacious living areas designed for both entertaining and daily living. The welcoming family room flows seamlessly into an oversized living room featuring a cozy fireplace, creating the perfect setting for gatherings or quiet evenings at home. The expansive eat-in kitchen is a dream for any home chef, complete with stainless steel appliances, generous counter space, and plenty of room for casual dining. Just off the kitchen y
USD 450,000
3724 Mill Mount Terrace
View photo
House · for sale
USD 829,950
USD 268/sq.ft
3724 Mill Mount Terrace
Michaux
· 3,089 sq.ft · 4 Bedrooms · 3 Baths · House
· Patio · Garden · Office room · Terrace · Fireplace · Equipped kitchen
Michaux · 3,089 sq.ft · 4 Bedrooms · 3 Baths · House · Patio · Garden · Office room · Terrace · Fireplace · Equipped kitchen
Welcome to 3724 Mill Mount Terrace in the beautiful Westlake at Mill Mount subdivision of Central Powhatan County. This move-in ready & like-new 2-story vinyl sided craftsman home sits on just over 2 acres. Built in 2022 by Baldwin Creek Custom Homes, it consists of 4 bedrooms (including a first-floor primary bedroom suite) & 3.5 bathrooms over 3,090 sqft of living space. Upon entering, you are greeted with an open concept floor plan and bright/flowing spaces. A flexible office with craftsman-style mouldings & custom barn doors leads you to the open family room with built-ins and a gas fireplace. The morning room looks out to the large backyard and has direct walk-out access to the screened back porch & one-of-a-kind stamped concrete patio w/ wrap-around trellis. The chef's kitchen features a large island w/ breakfast bar, granite countertops, subway tile backsplash, gas cooking, pantry, stainless steel appliances & recessed lighting. A built-in drop zone & full laundry room are locate
USD 829,950
2789 Three Bridge Road
View photo
House · for sale
USD 489,950
USD 235/sq.ft
2789 Three Bridge Road
Michaux
· 2,077 sq.ft · 3 Bedrooms · 2 Baths · House
· Office room · Parking · Equipped kitchen · Cellar
Michaux · 2,077 sq.ft · 3 Bedrooms · 2 Baths · House · Office room · Parking · Equipped kitchen · Cellar
Seller offering a $5,000 landscape allowance! Charming, Newly Renovated Cape on Private 2-Acre Flag Lot! This beautifully updated Cape-style home offers approximately 2,000 sq. Ft. of finished living space. 3 bedrooms 2.5 baths, hardwood floors throughout the 1st and 2nd floors (NO CARPET), seamlessly flowing floorplan, large screened in rear porch, and a fully finished basement that could serve as the perfect in-law suite. The lower level features a spacious primary bedroom with a private entrance, kitchenette, and family room—ideal for guests or multi-generational living. Newly painted interior and exterior, New roof (2025), full HVAC condenser and handler replaced (2025), new elements in Water heater. Outside, the flag-shaped lot provides exceptional privacy and room to spread out. The property includes a detached 3+ car garage offering over 1,000 sq. Ft. of space—complete with a workshop, office area, and pull-down attic with flooring & full-height great for storage or maybe potent
USD 489,950
2559 Dogtown Road
View photo
House · for sale
USD 602,476
USD 174/sq.ft
2559 Dogtown Road
Michaux
· 3,444 sq.ft · 4 Bedrooms · 3 Baths · House
· Equipped kitchen · Parking
Michaux · 3,444 sq.ft · 4 Bedrooms · 3 Baths · House · Equipped kitchen · Parking
Welcome Home! Come check the new construction possibilities on this 7+ acre wooded lot. In the heart of Goochland! Take advantage of this month’s Builder's Incentive of $12,000 toward options/upgrades. Or to buy down your interest rate! With the CREEKWOOD FLOOR PLAN from RCI BUILDERS, you get a traditional 2 story home with 4BR + 2.5 Baths as well as a FLEX spaces for offices or formal dining. Main level features a wide-open Family Room+Kitchen+Dining Area, Oversized Kitchen Island, a huge mudroom, and a 24'x24' garage. First Floor Primary Bedroom w En Suite. As well as 3 additional bedrooms upstairs, one of which with its own ensuite! Need a 5th or 6th bedroom. Options are available. Great home for MULTIGENERATIONAL living scenarios! THIS PRICE INCLUDES upgraded front elevation'B' and the EMERALD UPGRADE PACKAGE w/ granite, SS appliances w/ double wall oven, and soft close cabinetry throughout. Other plans are available. RCI Builders is a semi-custom builder that will allow modificati
USD 602,476

Get email alerts

Don't miss out: be the first to know about new properties

The alert was correctly created

On subscribing you accept the conditions of use and the privacy policy
Alert
Receive new ads in your inbox
Save this search
Receive alerts for new listings

We'll send you an email when we have new properties for: "Properties for sale in Michaux"

The alert was correctly created

Chestnut Oaks, District 1 Powhatan County Virginia
Plain View, District 4 Powhatan County Virginia
Get email alerts and be the first to see new listings
Required field
On subscribing I accept the terms of the privacy policy
Perfect! You'll soon start receiving new listings via email
Alert
Receive an email when we have new ads for Properties for sale in Michaux
Save this search
Filters

Bedrooms

Size (sq.ft)

sq.ft
sq.ft

Price

USD
USD

Property type

Bathrooms

Clear all filters
Receive notifications when new entries are published.