68 houses for sale in Genito

1379 Meadow Grove Lot 5 Drive
View photo
House · for sale
USD 819,950
USD 255/sq.ft
1379 Meadow Grove Lot 5 Drive
Genito
· 3,208 sq.ft · 4 Bedrooms · 2 Baths · House
· Office room · Deck · Fireplace · Equipped kitchen
Genito · 3,208 sq.ft · 4 Bedrooms · 2 Baths · House · Office room · Deck · Fireplace · Equipped kitchen
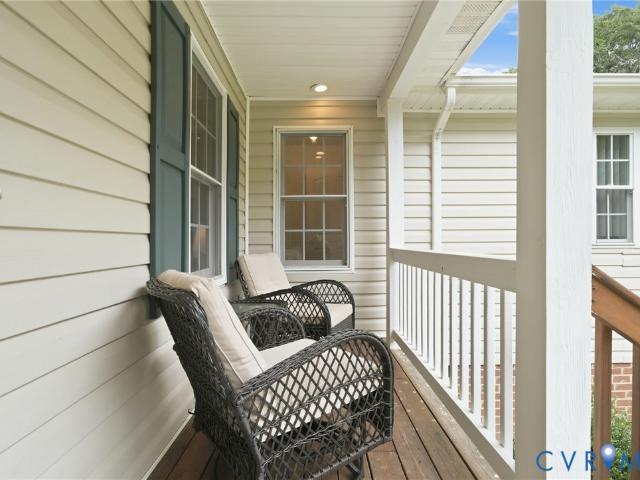
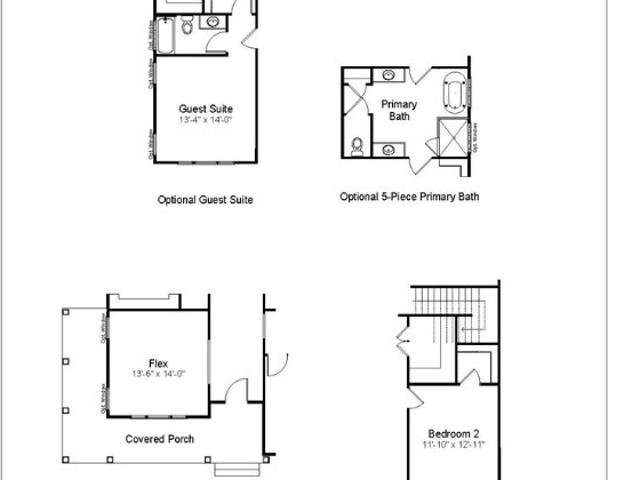
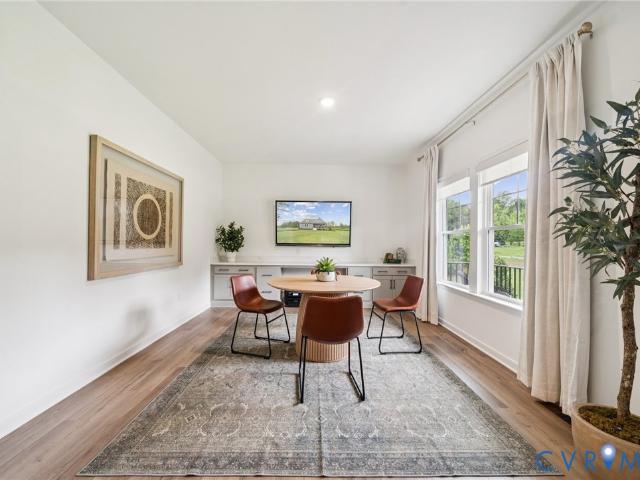
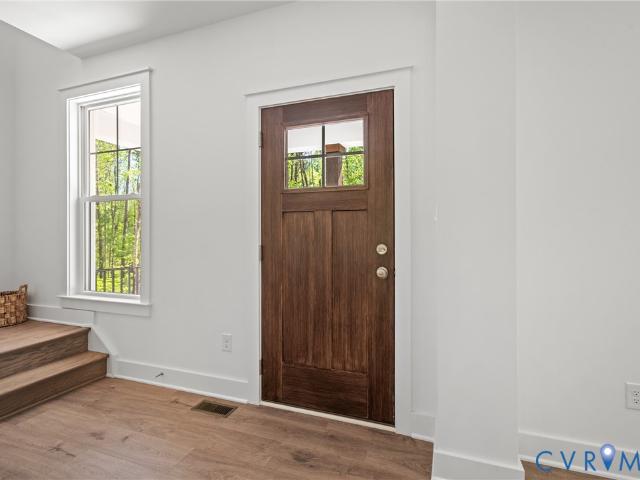
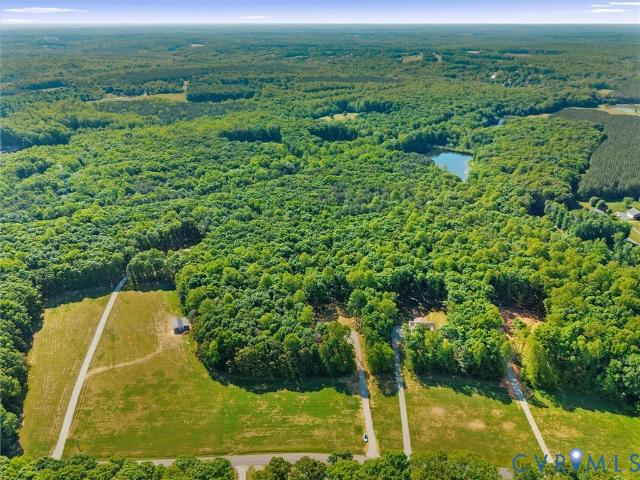
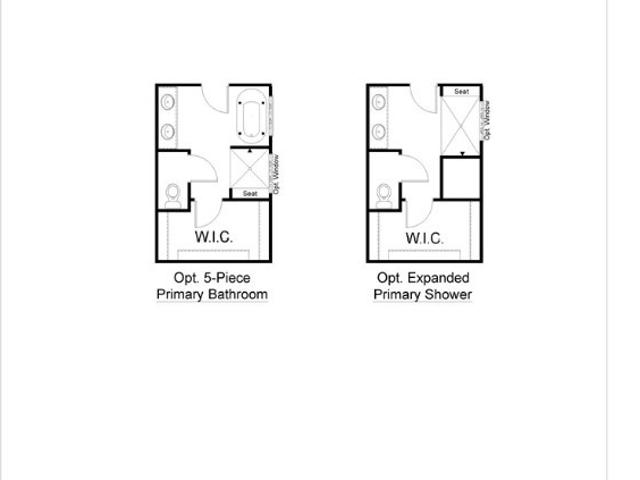
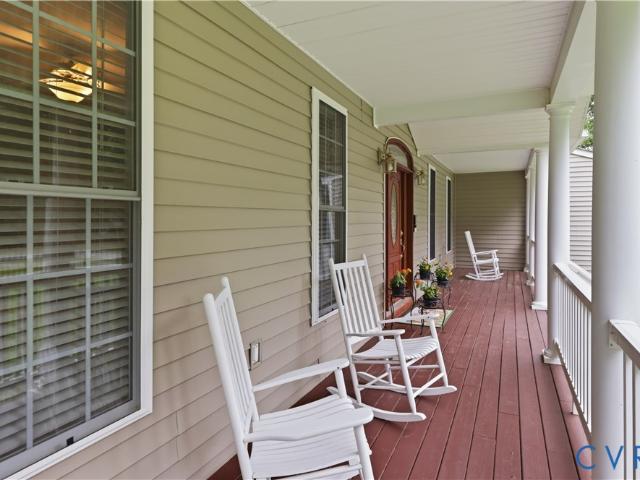
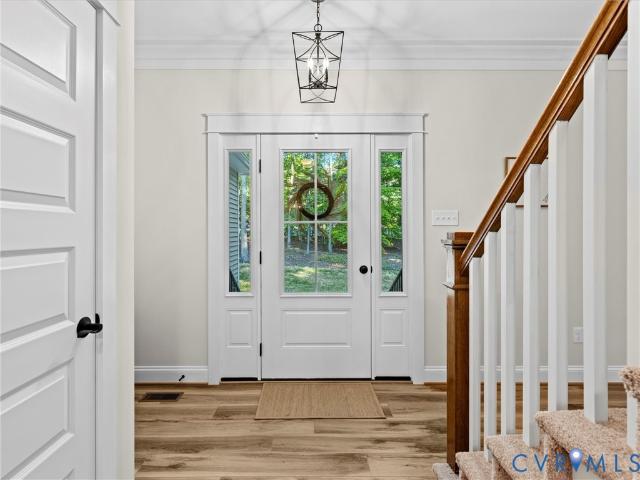
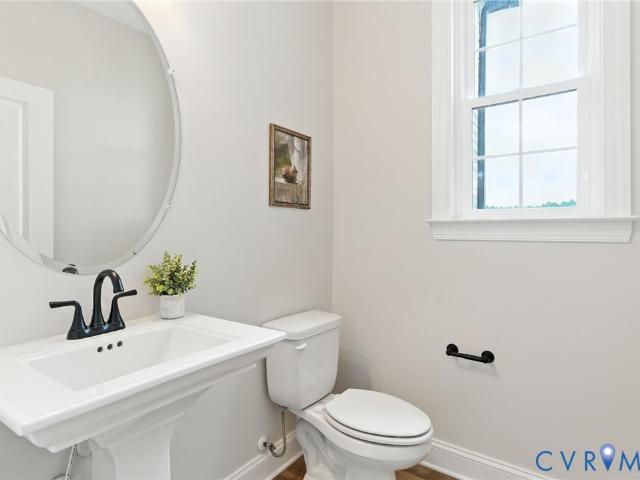
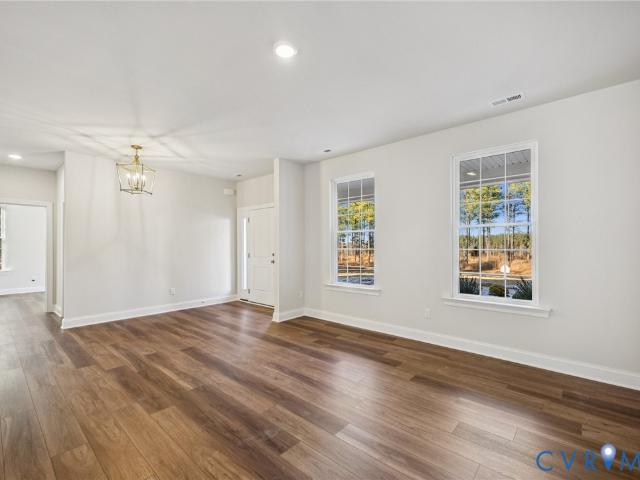
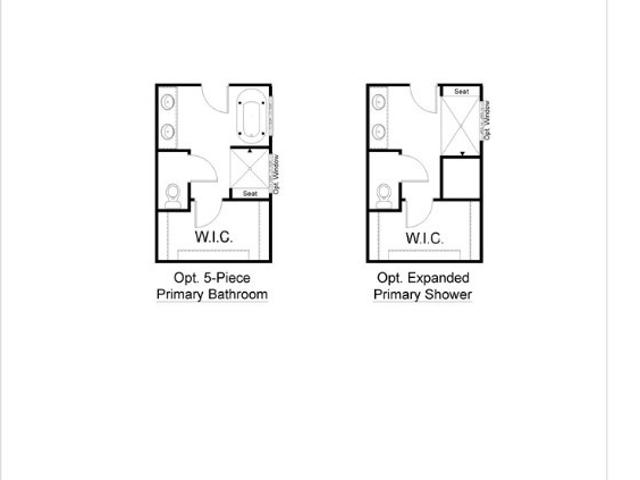
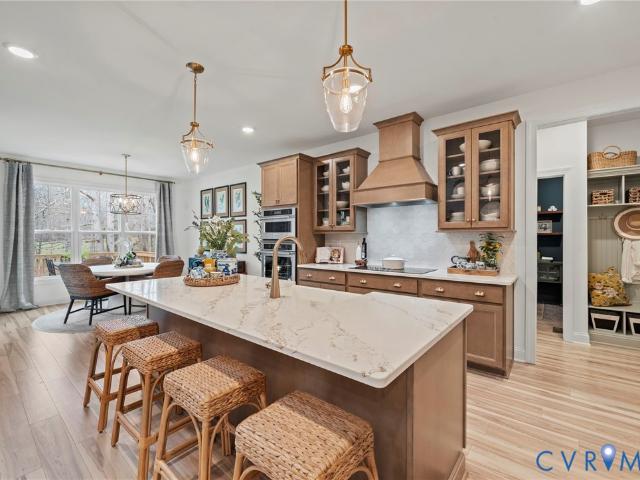
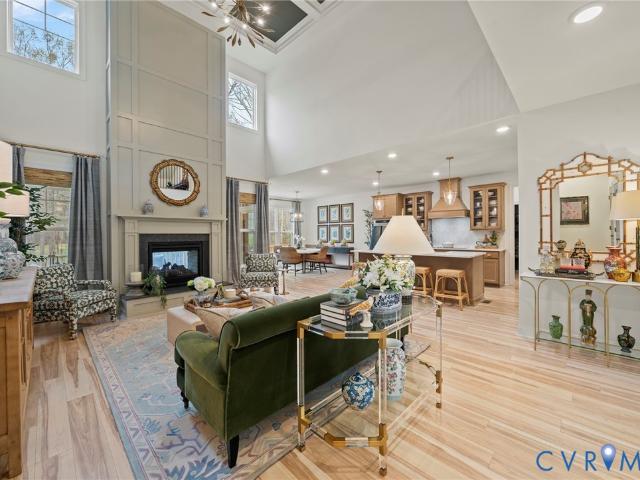
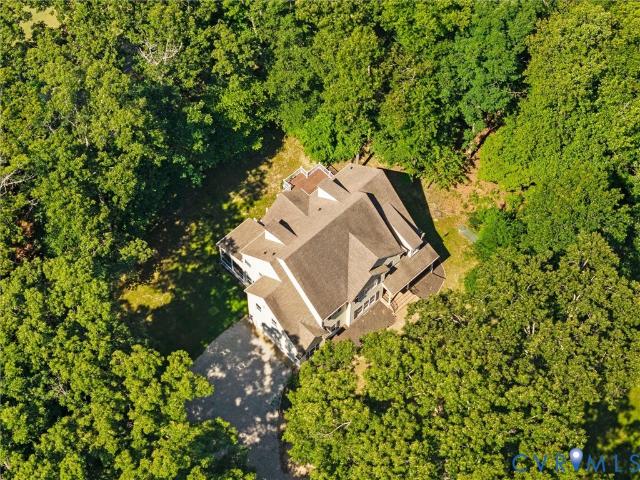
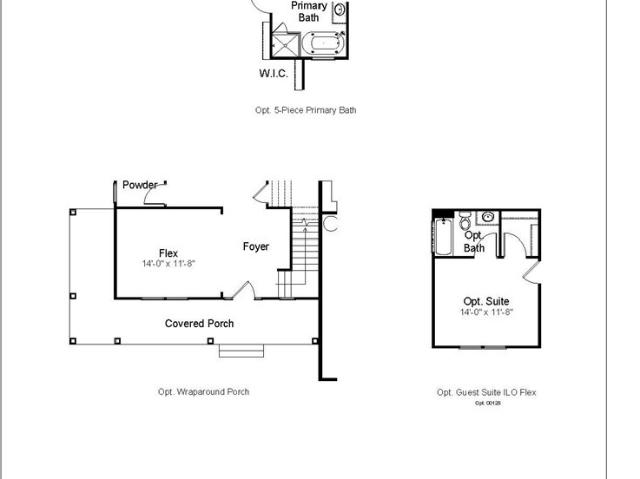
First floor primary/open family, kitchen, dining/2nd fl loft/4-5 beds, 2.5-4 BATHS/3214 SQ. FT/2.53 acres. Ask about structural options and homesites. Contact our Sales Agent for more details. To be built! The CRENSHAW is a thoughtfully designed two-level home that can be customized to your lifestyle and personal aesthetic. A large covered front porch opens to a two-story foyer, providing substantial natural light. Off the foyer is also a versatile flex room, powder room, and large coat/storage closet. Step to the rear of the home into the open-concept main living space. The family room with optional fireplace overlooks the spacious rear back deck, extending the living space outdoors. The gourmet kitchen (SS vent hood, cooktop, wall oven, DW) adjoins the dinette, which connects to a pocket office – perfect for homework station or statement bar. The first-floor primary suite boasts an enormous walk-in closet and luxurious bathroom with a large double vanity, tiled shower, linen closet,
USD 819,950
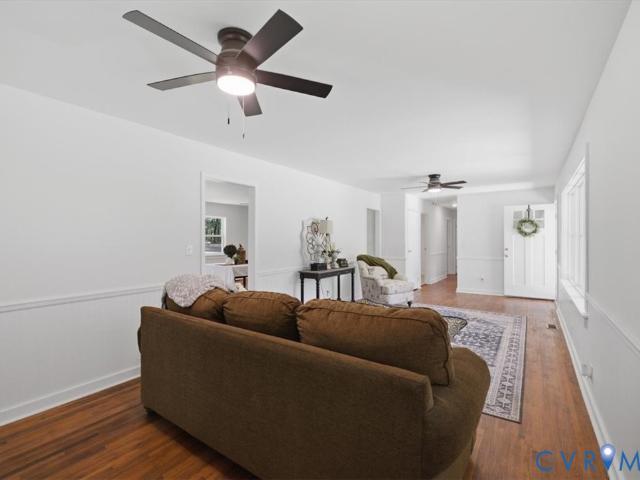
2338 Georges Road
View photo
House · for sale
USD 399,900
USD 258/sq.ft
2338 Georges Road
Genito
· 1,550 sq.ft · 3 Bedrooms · 2 Baths · House
· Parking · Equipped kitchen · Cellar
Genito · 1,550 sq.ft · 3 Bedrooms · 2 Baths · House · Parking · Equipped kitchen · Cellar
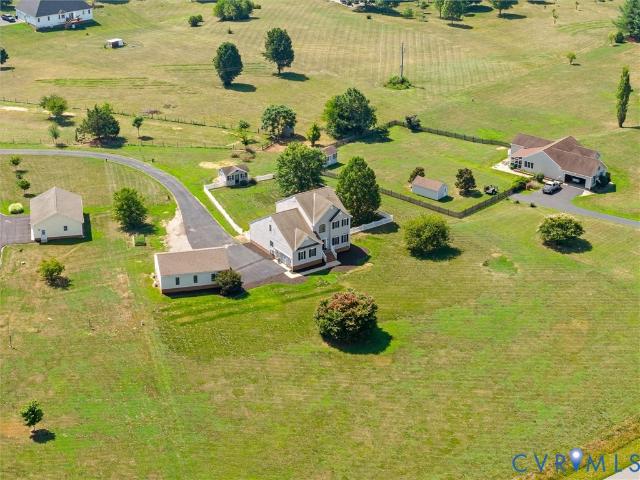
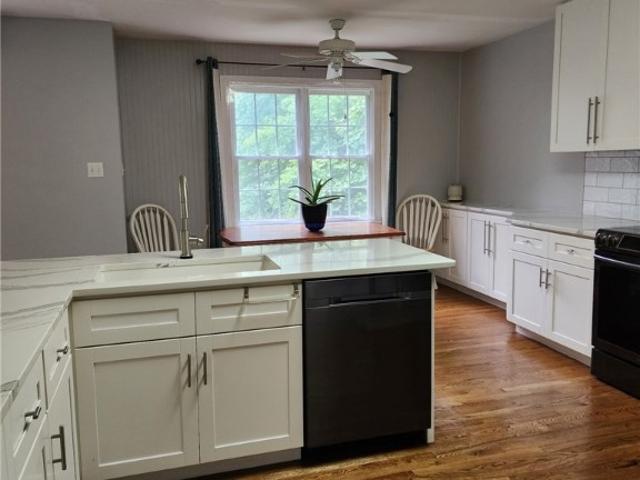
Renovated Ranch on 1.76 Acres in Central Powhatan! *. Move-in ready and beautifully updated, this 3-bedroom, 2-bath ranch offers comfortable one-level living, a full unfinished basement, and a detached garage/workshop—all situated on 1.76 level acres. Step inside to a spacious family room filled with natural light from an oversized picture window and accented by beautiful hardwood floors. The updated eat-in kitchen features new cabinetry, granite countertops, a tile backsplash, and new stainless-steel appliances. Recent improvements include fresh interior paint, new carpet and LVP flooring, new siding, a new metal roof, new blown-in attic insulation, a new water heater, newer HVAC, and updated fixtures throughout. Main-level laundry adds everyday convenience, while the full, unfinished basement offers abundant storage and ample potential for future expansion. Outside, the detached one-car garage features electricity, a concrete floor, and workshop space—ideal for hobbies, projects, equ
USD 399,900
2231 Red Lane Road
View photo
House · for sale
USD 535,000
USD 268/sq.ft
2231 Red Lane Road
Genito
· 1,991 sq.ft · 3 Bedrooms · 2 Baths · House
· Garden · Swimming pool · Equipped kitchen · Parking
Genito · 1,991 sq.ft · 3 Bedrooms · 2 Baths · House · Garden · Swimming pool · Equipped kitchen · Parking
Country Living at Its Finest in Close-In Powhatan! Over 3 acres! No hoa! Updated throughout! Fresh Paint! Upgraded Elec to 400amp! New Luxury Vinyl Plank Flooring! Extra 50 gal. Water Heater! Hot Tub! Screened Porch! 3-car garage/workshop! Shed! Flag Lot! Escape to your own private retreat where modern upgrades meet country charm. Nestled among peaceful woods & a generous yard, this beautifully updated home offers 3 BRs, 2 BAs, a stunning 400 sq. Ft. heated & cooled addition w/palladium window & WIC & a dream 3-car garage/workshop w/100-amp service & built-in cabinetry. All 3-bays have auto garage door openers. Inside, you'll find a gorgeous remodeled gourmet kitchen w/quartz countertops, custom cabinets, tiled backsplash, built-in microwave & double wall ovens (all stainless). The dining area showcases an updated chandelier & provides direct access to the screened porch w/ceiling fan, creating a seamless flow for indoor-outdoor living. The open-concept great room features vaulted ceil
USD 535,000
1375 Meadow Grove Lot 4 Drive
View photo
House · for sale
USD 879,950
USD 239/sq.ft
1375 Meadow Grove Lot 4 Drive
Genito
· 3,670 sq.ft · 4 Bedrooms · 3 Baths · House
· Deck · Equipped kitchen
Genito · 3,670 sq.ft · 4 Bedrooms · 3 Baths · House · Deck · Equipped kitchen
To be built! Ask about structural options and homesites. The Stratford is a thoughtfully designed two-level home can be customized to lifestyle and personal aesthetic. Contact our Sales Agent for more information. This Stratford floor plan offers an expansive 3,685 sq ft across two thoughtfully designed floors 4-5 bedroom, 2.5 to 5 baths with 1st floor primary suite on 2.53 acres. A large covered front porch opens to a wide foyer with versatile flex room, powder room, and a guest suite complete with bathroom and walk-in closet. The foyer flows into the heart of the home – an expansive living room with open-concept layout connecting to a showpiece kitchen which includes a cooktop with overhead vent, and wall oven/microwave. There is a butler’s pantry and walk-in pantry for generous storage. Just off the kitchen, the dinette leads to a spacious covered back deck. Setting the stage for gatherings of all sorts. The first-floor primary suite boasts a massive walk-in closet and luxurious bat
USD 879,950
1368 Meadow Grove Lot 22 Drive
View photo
House · for sale
USD 635,950
USD 262/sq.ft
1368 Meadow Grove Lot 22 Drive
Genito
· 2,422 sq.ft · 3 Bedrooms · 2 Baths · House
· Garden · Office room · Equipped kitchen · Parking
Genito · 2,422 sq.ft · 3 Bedrooms · 2 Baths · House · Garden · Office room · Equipped kitchen · Parking
First floor primary/open kitchen, family, dining/2nd fl. LOFT/3-5 BEDS/2.5-3.5 BATHS/2,431 SQ FT ON 2.82 acre lot. Ask about structural options and homesites. The Randolph can be customized to lifestyle and personal aesthetic. Contact our Sales Agent for more information. To be built home! Step onto a covered front porch and through the front door into a foyer that exudes warmth. A flex space which can be an office, playroom, or a formal dining room, optionally this area can be a guest suite. Off the foyer is a convenient powder room, and stand-alone laundry with access to the two-car attached garage. The open-concept design unfolds into a living room, kitchen, dinette, with access to the rear covered porch (16'10' X 8'). The spacious kitchen features refined finishes, plenty of counter space, central walk-in pantry and stainless-steel microwave, stove and dishwasher. The dinette will accommodate a sizable table where you can enjoy views of your backyard. The first-floor primary suite
USD 635,950
1383 Meadow Grove Lot 6 Drive
View photo
House · for sale
USD 829,950
USD 257/sq.ft
1383 Meadow Grove Lot 6 Drive
Genito
· 3,218 sq.ft · 4 Bedrooms · 2 Baths · House
· Office room · Fireplace · Equipped kitchen · Parking
Genito · 3,218 sq.ft · 4 Bedrooms · 2 Baths · House · Office room · Fireplace · Equipped kitchen · Parking
First Floor Primary, Light, Bright, Open Family Room/Kitchen/Dining space, Upstairs Loft and 3 Bedrooms. The plan provides 4-5 bedrooms, 2.5 – 4 baths in 3226 sq ft. On 2.53 acres. The LEIGH plan can be customized to lifestyle and personal aesthetic. Ask our Sales Agent about structural options and home sites. The open-concept layout offers clear sightlines from the foyer through the dining area to the family room and kitchen, creating an expansive, connected feel. The kitchen features stainless steel appliances (gas optional), a large island and a nearby sizable walk-in pantry. The large, light-filled family room can include a fireplace. The dinette offers a sliding door to access the covered porch (20' X8'). Near the kitchen, you’ll find a private office, ideal for work or study, or can be a guest suite. A well-placed hall leading to the 2-car garage, which provides easy access to the laundry room, mudroom, and the large walk-in pantry. The primary suite occupies a full wing on the m
USD 829,950
1545 Palmore Road
View photo
House · for sale
USD 810,000
USD 296/sq.ft
1545 Palmore Road
Genito
· 2,734 sq.ft · 4 Bedrooms · 3 Baths · House
· Deck · Equipped kitchen
Genito · 2,734 sq.ft · 4 Bedrooms · 3 Baths · House · Deck · Equipped kitchen
10 Acres | New Construction | Central Powhatan | Move-In Ready Rare opportunity to own a beautifully crafted custom home on 10 private wooded acres in the heart of Powhatan County. Offering the perfect balance of privacy and convenience, this exceptional property is located just minutes from schools, shopping, dining, and the Courthouse area. Designed for both everyday living and entertaining, the open floor plan features a first-floor Primary Suite, 9-foot ceilings, upgraded Craftsman-style trim, recessed lighting, and luxury vinyl plank and tile flooring throughout the main level. The spacious Great Room opens seamlessly to the Dining Area and impressive Kitchen, creating a welcoming gathering space. The Chef's Kitchen is loaded with upgrades, including abundant cabinetry, double ovens, under-cabinet lighting, a large center island, and walk-in pantry. Step outside to enjoy the screened rear porch and adjoining grilling deck overlooking the peaceful wooded setting. The private Primar
USD 810,000
2301 Graceland Drive
View photo
House · for sale
USD 459,900
USD 288/sq.ft
2301 Graceland Drive
Genito
· 1,593 sq.ft · 3 Bedrooms · 2 Baths · House
· Deck · Equipped kitchen · Parking
Genito · 1,593 sq.ft · 3 Bedrooms · 2 Baths · House · Deck · Equipped kitchen · Parking
One Level living at it's very best! All of the convenience of city life combined with a peaceful, private two acre lot just minutes away from shopping interstates and schools! Beautiful stone accent front, Double width paved Driveway, Concrete Front Porch, Direct Entry Two Car Side Load Garage, large Detached Shed and rear deck with newly replaced floor boards are just a few of the features you'll notice before you even enter the home. Once inside, you will love the open floorplan, large eat-in Kitchen, true mud room Laundry Room, Great Room with flat screen Television and Surround Sound System to remain with home. Large, private Primary Bedroom with Ensuite Bathroom and Walk-in Closet as well as two other generously sized Bedrooms on the other side of the Great Room with Full Bathroom between them as well as pull down access to the attic for additional storage. Seller has made many updates to include A frame portion of roof replaced (2026), Wired for Whole House Generator (2025), New
USD 459,900
1659 Dorset Meadows Lane
View photo
House · for sale
USD 650,000
USD 204/sq.ft
1659 Dorset Meadows Lane
Genito
· 3,175 sq.ft · 4 Bedrooms · 2 Baths · House
· Garden · Office room
Genito · 3,175 sq.ft · 4 Bedrooms · 2 Baths · House · Garden · Office room
Nestled on approximately. *6 private acres*, this exceptional property offers the peaceful feeling of a secluded retreat while enjoying the convenience of being tucked away in a quiet. *cul-de-sac*. Surrounded by mature trees, the home provides an incredible sense of privacy without sacrificing accessibility. Designed with both comfort and functionality in mind, the thoughtfully crafted floor plan offers ideal separation of living spaces. The spacious. *primary suite*. Is privately situated on one side of the home and features. *his-and-her walk-in closets*, creating the perfect owner's retreat. On the opposite side, you'll find two additional bedrooms along with a generous. *recreation room*. That offers endless flexibility and could easily be converted into a. *fourth bedroom*, home office, or media room. The heart of the home is the expansive family room, which flows seamlessly into a bright and inviting. *sunroom*. Overlooking the tranquil backyard an ideal setting to relax, entert
USD 650,000
1367 Meadow Grove Lot 2 Drive
View photo
House · for sale
USD 723,950
USD 241/sq.ft
1367 Meadow Grove Lot 2 Drive
Genito
· 3,003 sq.ft · 4 Bedrooms · 3 Baths · House
· Deck · Equipped kitchen
Genito · 3,003 sq.ft · 4 Bedrooms · 3 Baths · House · Deck · Equipped kitchen
To be built! Ask about structural options and homesites. The Orchard can be customized to lifestyle and personal aesthetic. The NEW ORCHARD PLAN is has larger 2nd floor bedrooms each with WIC, options for both to have ensuite baths. The family room now has a cathedral ceiling open to the upstairs loft. The ORCHARD plan is designed for the way you live. Step off the covered front deck into the foyer and find a versatile flex room, which could be used as an office, playroom or formal dining space. Across the hall is the 1st floor guest room that is adjacent to a full bath. The open-concept living spaces provide clean sight lines throughout the kitchen, dinette and a cathedral ceiling open to the loft above in the family room. The light filled, family room provides sliding door onto the covered rear porch. The sizable kitchen island is the heart of the living space. The kitchen features Stainless steel appliances including a wall oven. And a large, walk-in pantry Tucked at the rear of the
USD 723,950
1836 Rocky Ford Road
View photo
House · for sale
USD 899,900
USD 191/sq.ft
1836 Rocky Ford Road
Genito
· 4,704 sq.ft · 4 Bedrooms · 4 Baths · House
· Office room · Fireplace · Equipped kitchen
Genito · 4,704 sq.ft · 4 Bedrooms · 4 Baths · House · Office room · Fireplace · Equipped kitchen
Welcome to your private retreat in the heart of Powhatan! Nestled on 10 beautiful acres, this exceptional custom-built home offers 4,704 sq. Ft. of thoughtfully designed living space, combining peaceful country living with the convenience of being just minutes from shopping, dining, schools, and everyday amenities. Built in 2003, this impressive 2.3-story home features 4 bedrooms, 4.5 baths, and 12 spacious rooms designed for comfortable living and entertaining. A welcoming full front porch leads into a functional first-floor layout featuring 9 foot ceilings, a formal living room, an inviting great room with a gas fireplace, custom built-in shelving, built-in surround sound, and a whole-home intercom system. The charming kitchen offers a dining area and large walk-in pantry, while the flex room with an attached full bath is ideal for guests, a home office, or multigenerational living. A mudroom/laundry room and half bath complete the main level. 2nd floor: The primary suite features a
USD 899,900
270 Petersburg Road
View photo
House · for sale
USD 829,000
USD 200/sq.ft
270 Petersburg Road
Genito
· 4,144 sq.ft · 5 Bedrooms · 3 Baths · House
· Office room · Parking · Deck · Fireplace · Equipped kitchen
Genito · 4,144 sq.ft · 5 Bedrooms · 3 Baths · House · Office room · Parking · Deck · Fireplace · Equipped kitchen
Welcome to 270 Petersburg Road in the rolling countryside of Central Powhatan County. This stately 3-sided brick home offers the rare combination of luxury & country living with 4 bedrooms (including a first-floor primary bedroom suite) & 3.5 bathrooms over 4,157 sqft of living space on a 4.34 acre lot with 6 total garage bays (3-car attached & 3-car detached garages) for the collector or automobile enthusiast. Upon entering the home you are greeted with hardwood floors & chair rail/crown moulding in the 2-story foyer. The front office is a flexible space, open to the foyer and formal dining room with trey ceiling & chandelier. The 2-story vaulted ceiling living room features a propane gas fireplace, mantel & custom built-ins. The open concept floor plan continues into the eat-in chef's kitchen with granite counters, an island w/ breakfast bar seating, tile backsplash & easy walk-out access to the rear deck from the morning room. The first floor is completed with an oversized primary b
USD 829,000
1545 Palmore Rd, Powhatan, VA 23139 | MLS #2619
View photo
House · for sale
USD 810,000
USD 296/sq.ft
1545 Palmore Rd, Powhatan, VA 23139 | MLS #2619
Genito
· 2,734 sq.ft · 4 Bedrooms · 4 Baths · House
· Deck · Equipped kitchen
Genito · 2,734 sq.ft · 4 Bedrooms · 4 Baths · House · Deck · Equipped kitchen
10 Acres | New Construction | Central Powhatan | Move-In Ready Rare opportunity to own a beautifully crafted custom home on 10 private wooded acres in the heart of Powhatan County. Offering the perfect balance of privacy and convenience, this exceptional property is located just minutes from schools, shopping, dining, and the Courthouse area. Designed for both everyday living and entertaining, the open floor plan features a first-floor Primary Suite, 9-foot ceilings, upgraded Craftsman-style trim, recessed lighting, and luxury vinyl plank and tile flooring throughout the main level. The spacious Great Room opens seamlessly to the Dining Area and impressive Kitchen, creating a welcoming gathering space. The Chef's Kitchen is loaded with upgrades, including abundant cabinetry, double ovens, under-cabinet lighting, a large center island, and walk-in pantry. Step outside to enjoy the screened rear porch and adjoining grilling deck overlooking the peaceful wooded setting. The private Primar
USD 810,000
1393 Meadow Grove Lot 9 Drive
View photo
House · for sale
USD 849,950
USD 240/sq.ft
1393 Meadow Grove Lot 9 Drive
Genito
· 3,541 sq.ft · 4 Bedrooms · 2 Baths · House
· Equipped kitchen
Genito · 3,541 sq.ft · 4 Bedrooms · 2 Baths · House · Equipped kitchen
First floor primary, open, bright, family room/dining area/kitchen, 4-6 beds/2.5-4 baths in 3545 sq ft. On 3.36 acres to be built home! The Glenwood floor plan can be customized to lifestyle and personal aesthetic. Contact our Sales Agent for more information. Step inside the foyer that transition into the home. On one side is a versatile flex room that can be used as an office, playroom the space can be converted to a guest suite. Across the hall, is a thoughtfully placed powder room and a storage closet. The heart of the home anchored by the open kitchen and stunning island. Adjacent to the kitchen, a butler’s pantry and walk-in pantry offer additional counter and storage space. The dining area is an ideal spot for a grand dining table for entertaining. From this area is a door that connects to the sizeable (33’ X 9’) rear-covered porch. This space flows effortlessly into the expansive family room, perfect for gatherings and movie nights. A mudroom connects directly to a two-car gara
USD 849,950
1397 Meadow Grove Lot 10 Drive
View photo
House · for sale
USD 874,200
USD 269/sq.ft
1397 Meadow Grove Lot 10 Drive
Genito
· 3,240 sq.ft · 5 Bedrooms · 4 Baths · House
· Equipped kitchen
Genito · 3,240 sq.ft · 5 Bedrooms · 4 Baths · House · Equipped kitchen
First floor primary, open family room/dining and (gourmet) kitchen. 4 beds on the main floor and 5th bedroom/en suite upstairs bringing the total bedroom count to 5 and 4 full baths! To be built! The plan is FULLY PERMITTED, reducing the build time. Contact our Sales Agent today for more information. From the wide foyer the dining room, family room, dinette and kitchen can all be seen! The large family room (18’5”X22’8”) blends seamlessly into the kitchen and provides a door to the spacious rear covered porch. The gourmet kitchen features a large island, vent hood with electric cooktop (options for gas available), 42” cabinets and a wall microwave/oven combo and nearby walk-in pantry. At the back of the home, the first-floor primary suite provides an expanded tiled shower (ask about a soaking tub), dual vanity, linen closet, and private water closet. The primary walk-in closet is a generously size and can provide access to the laundry room. From the kitchen a hall leads to two addition
USD 874,200
1405 Meadow Grove Lot 12 Drive
View photo
House · for sale
USD 745,450
USD 248/sq.ft
1405 Meadow Grove Lot 12 Drive
Genito
· 3,003 sq.ft · 4 Bedrooms · 3 Baths · House
· Deck · Equipped kitchen
Genito · 3,003 sq.ft · 4 Bedrooms · 3 Baths · House · Deck · Equipped kitchen
To be built! The Orchard can be customized to lifestyle and personal aesthetic. The NEW ORCHARD PLAN is has larger 2nd floor bedrooms, options for both to have ensuite baths and WIC. The family room now has a cathedral ceiling open to the upstairs loft. The Orchard plan is designed for the way you live. Step off the covered front deck into the foyer and find a versatile flex room, which could be used as an office, playroom or formal dining space. Across the hall is the 1st floor guest room that is adjacent to a full bath. The open-concept living spaces provide clean sight lines throughout the kitchen, dinette and a cathedral ceiling open to the loft above in the family room. The light filled, family room provides sliding door onto the covered rear porch. The sizable kitchen island is the heart of the living space. The kitchen features Stainless steel appliances including a wall oven. And a large, walk-in pantry Tucked at the rear of the home, is the first-floor primary suite, the ensui
USD 745,450
18307 Tuckmar Reserve Drive
View photo
House · for sale
USD 676,950
USD 233/sq.ft
18307 Tuckmar Reserve Drive
Genito
· 2,895 sq.ft · 4 Bedrooms · 3 Baths · House
· Garden · Equipped kitchen · Parking
Genito · 2,895 sq.ft · 4 Bedrooms · 3 Baths · House · Garden · Equipped kitchen · Parking
The Augusta II Home Plan TO BE BUILT by Main Street Homes! This stunning two-story home offers 9-foot ceilings on the first floor, an open floor plan, four bedrooms, three bathrooms, and a two-car garage. This versatile plan incorporates a dining room off the foyer that leads to a spacious gourmet kitchen with a large island opening to a kitchen nook and a 2-story great room. Located off the garage are a spacious laundry room, bathroom, and a guest bedroom or flex room. The first-floor private primary bedroom is located off the great room and offers a large walk-in closet and an en suite with a double vanity, garden tub, and shower. The second floor has two bedrooms, a bathroom, and an expansive open loft. Additional options are available, including a sunroom grand, a screen porch, a fifth-bedroom suite, a second-floor Jack & Jill bathroom, and more, to personalize this home to suit how you want to live. This home is under construction. The photos, videos, and/or 3d tour shown represen
USD 676,950
3946 Tuckmar Ridge Drive
View photo
House · for sale
USD 696,950
USD 240/sq.ft
3946 Tuckmar Ridge Drive
Genito
· 2,895 sq.ft · 4 Bedrooms · 3 Baths · House
· Garden · Equipped kitchen · Parking
Genito · 2,895 sq.ft · 4 Bedrooms · 3 Baths · House · Garden · Equipped kitchen · Parking
The Augusta II Home Plan by Main Street Homes! This stunning two-story home offers 9-foot ceilings on the first floor, an open floor plan, four bedrooms, three bathrooms, and a two-car garage. This versatile plan incorporates a dining room off the foyer that leads to a spacious gourmet kitchen with a large island opening to a kitchen nook and a 2-story great room. Located off of the garage are a spacious laundry room, bathroom, and a guest bedroom or flex room. The first-floor private primary bedroom is located off the great room and offers a large walk-in closet and an en suite with a double vanity, garden tub, and shower. The second floor has two bedrooms, a bathroom, and an expansive open loft. Additional options are available, including a sunroom grand, a screen porch, a fifth-bedroom suite, a second-floor Jack & Jill bathroom, and more, to personalize this home to suit how you want to live. This home is under construction. The photos, videos, and/or 3d tour shown represent the flo
USD 696,950
1442 Donavon Mill Lane
View photo
House · for sale
USD 769,000
USD 229/sq.ft
1442 Donavon Mill Lane
Genito
· 3,358 sq.ft · 4 Bedrooms · 3 Baths · House
· Garden · Office room · Fireplace
Genito · 3,358 sq.ft · 4 Bedrooms · 3 Baths · House · Garden · Office room · Fireplace
Fabulous, Custom built Home by well respected builder, JD Yoder Construction nestled on quiet 2.5 Acre park like setting in the desired Quarter Mill neighborhood. Seller is the 2nd Owner & the home has been meticulously maintained since being built. Lovely Brick & aggregate Front Porch w/ Columns welcomes as you approach the home. Full of thoughtful Architectural details, the Quality & Comfort is evident when you walk in the door. 9' Ceilings, Arched Openings, Palladium & Transom Windows, Extensive Trim/Molding, Vaulted Ceilings & the 2 Staircases make all the difference. The 1st Floor is full of natural light, open & flowing yet still has defined space making every day living & entertaining a joy including the Wonderful Family Room w/ a gas Fireplace. The 1st Floor Primary En-Suite offers an attached Office/Study w/ French Doors & Built-ins leading to the generous Bedroom, large walk-in closet & adjacent full bath with Tile, Garden Tub & Oversized Shower. The spacious & functional Kit
USD 769,000
1437 Palmore Road
View photo
House · for sale
USD 689,950
USD 189/sq.ft
1437 Palmore Road
Genito
· 3,638 sq.ft · 5 Bedrooms · 3 Baths · House
· Garden · Equipped kitchen · Parking
Genito · 3,638 sq.ft · 5 Bedrooms · 3 Baths · House · Garden · Equipped kitchen · Parking
Welcome to this beautifully renovated home in a no-HOA neighborhood, where modern updates meet timeless charm. This spacious property offers four bedrooms and three full baths, including a highly desirable first-floor primary suite with an en-suite bath and walk-in closet for convenience and privacy. Exterior features include sturdy brick siding, a full country front porch, and a large fenced-in rear yard perfect for outdoor activities. A paved driveway leads to a two-car garage, and the composite rear porch with a pergola provides a stylish outdoor living space for relaxing or entertaining. The roof is a sturdy 30-year dimensional shingle, designed for lasting protection. Inside, you’ll find fresh paint throughout and new carpet in the bedrooms, complemented by gleaming hardwood floors in the main living areas. The open, flowing floor plan is ideal for everyday living and entertaining. The kitchen is a true centerpiece, featuring granite countertops, upgraded cabinets, and stainless s
USD 689,950
1642 Fallen Timber Trl, Powhatan, VA 23139 | MLS #2606
View photo
House · for sale
USD 1,395,000
USD 279/sq.ft
1642 Fallen Timber Trl, Powhatan, VA 23139 | MLS #2606
Genito
· 4,994 sq.ft · 4 Bedrooms · 5 Baths · House
· Fireplace · Equipped kitchen
Genito · 4,994 sq.ft · 4 Bedrooms · 5 Baths · House · Fireplace · Equipped kitchen
A private retreat designed for entertaining, where resort-style outdoor living meets timeless craftsmanship. ' Custom-Built One-Owner Home with Exceptional Features! This stunning custom-built home has been lovingly maintained by its original owner and offers an impressive blend of quality craftsmanship, thoughtful design, and spacious living. The first floor features a welcoming formal dining room and a beautiful living room with soaring 12-foot ceilings and a classic brick fireplace. The eat-in kitchen is designed for both everyday living and entertaining, complete with granite countertops, double wall ovens, a gas cooktop, under-cabinet lighting, a walk-in pantry, and an attached butler’s kitchen for added prep and storage space. The adjoining family room is filled with natural light, creating a warm and inviting gathering space. The main level includes four bedrooms, including a spacious primary suite with private access to a charming sleeping porch. The luxurious primary bathroom
USD 1,395,000
Lot 29 Tuckmar Ridge Drive
View photo
House · for sale
USD 714,950
USD 207/sq.ft
Lot 29 Tuckmar Ridge Drive
Genito
· 3,444 sq.ft · 4 Bedrooms · 3 Baths · House
· Garden · Deck · Equipped kitchen · Parking · Cellar
Genito · 3,444 sq.ft · 4 Bedrooms · 3 Baths · House · Garden · Deck · Equipped kitchen · Parking · Cellar
The Linden To Be Built by Main Street Homes. The Linden offers the perfect combination of space, functionality, and style for modern living. This home features a 3-car garage with additional storage, a convenient mudroom, and an open main floor layout that includes a gourmet kitchen, dining room, breakfast nook, great room, and a private study. Upstairs, you’ll find a loft and four spacious bedrooms, each with a walk-in closet. The primary suite is a true retreat with two walk-in closets, dual vanities, a luxurious garden tub, and a separate shower. Bedrooms 2 and 3 share a Jack-and-Jill bathroom, while an additional full bathroom and a laundry room complete the second floor. The Linden also offers numerous options to tailor the home to your lifestyle, including a guest suite on the first floor in place of garage storage, a deck or screened porch, a Euro or ultimate shower, private bathrooms instead of Jack and Jill, and the ability to finish or leave unfinished the attic and basement,
USD 714,950
1460 Olde Second Drive
View photo
House · for sale
USD 649,000
USD 175/sq.ft
1460 Olde Second Drive
Genito
· 3,692 sq.ft · 4 Bedrooms · 3 Baths · House
· Office room · Deck · Fireplace · Equipped kitchen
Genito · 3,692 sq.ft · 4 Bedrooms · 3 Baths · House · Office room · Deck · Fireplace · Equipped kitchen
NEW EXCITING PRICE*Nestled at the end of a quiet cul-de-sac in one of Powhatan’s most desirable neighborhoods, Mill Quarter. This exceptional three-story home offers the perfect blend of luxury, privacy, and space. Situated on a rare double lot totaling over 2.4 acres and overlooking the golf course, the property provides a picturesque setting with room to live, entertain, and enjoy the outdoors. At the heart of the home is an expansive kitchen designed to bring people together. Featuring abundant cabinetry, generous counter space, gas cooking, and a spacious layout, it seamlessly connects to the home's main living areas, making it ideal for everything from family dinners to large gatherings. The main level offers an inviting combination of elegance and functionality, including hardwood floors, a grand foyer, private office, living room, great room, two gas fireplaces, screened porch, and access to a large deck overlooking the property and golf course views. The second floor is highlig
USD 649,000
3854 Bent Arrow Drive
View photo
House · for sale
USD 599,900
USD 211/sq.ft
3854 Bent Arrow Drive
Genito
· 2,831 sq.ft · 4 Bedrooms · 2 Baths · House
· Office room · Parking
Genito · 2,831 sq.ft · 4 Bedrooms · 2 Baths · House · Office room · Parking
New price*. This Is The Property That Offers It All and MORE! Spacious property with incredible floor plan/ 1st floor primary suite, property situated on a sprawling lot over 2 acres & detached oversized garage with car space and 2 independent rooms heated & cooled! Looking for expansive living area, flexibility, and a property that truly works for your lifestyle? This 2,800+ square foot home with 1,000+ square foot detached garage w/ finished office/hobby/recreational space offers an OPEN, VAULTED floor plan with exceptional living space throughout and a convenient first-floor primary suite with 3 additional bedrooms on the second floor. Designed for comfortable everyday living and easy entertaining, the home provides room to spread out, gather, and grow. The family room with exterior entrance make for the perfect den, office, bonus area or homeschool room. A STANDOUT feature is the detached garage, offering excellent car/mechanic space, hobby area, and two independent rooms with mini
USD 599,900
1670 Mill Quarter Road
View photo
House · for sale
USD 663,999
USD 169/sq.ft
1670 Mill Quarter Road
Genito
· 3,918 sq.ft · 5 Bedrooms · 3 Baths · House
· Equipped kitchen · Cellar
Genito · 3,918 sq.ft · 5 Bedrooms · 3 Baths · House · Equipped kitchen · Cellar
Come see this spacious five bedroom, three and a half bathroom home featuring a separate access, full basement apartment and first floor owner's suite! Use the apartment as an in-law suite or rent it. The roof was replaced in May 2026 and has a lifetime warranty. The home has Leafguards and they have a lifetime warranty as well. Both HVAC units were replaced within the past year. The kitchen boasts quartz countertops, dura rock sink and hardwood floors throughout the first floor. There is new paint in many areas of the home. The property line extends down to the water and is a great place to see the sunrise. Showings begin Friday, 6/26
USD 663,999

Get email alerts

Don't miss out: be the first to know about new properties

The alert was correctly created

On subscribing you accept the conditions of use and the privacy policy
Alert
Receive new ads in your inbox
Save this search
Receive alerts for new listings

We'll send you an email when we have new properties for: "Houses for sale in Genito"

The alert was correctly created

Oak Springs, Brandermill Clover Hill district Chesterfield County Virginia
Millcrest, Clover Hill district Chesterfield County Virginia
Get email alerts and be the first to see new listings
Required field
On subscribing I accept the terms of the privacy policy
Perfect! You'll soon start receiving new listings via email
Alert
Receive an email when we have new ads for Houses for sale in Genito
Save this search
Filters

Bedrooms

Size (sq.ft)

sq.ft
sq.ft

Price

USD
USD

Property type

Bathrooms

Clear all filters
Receive notifications when new entries are published.