170 houses for sale in Butterwood

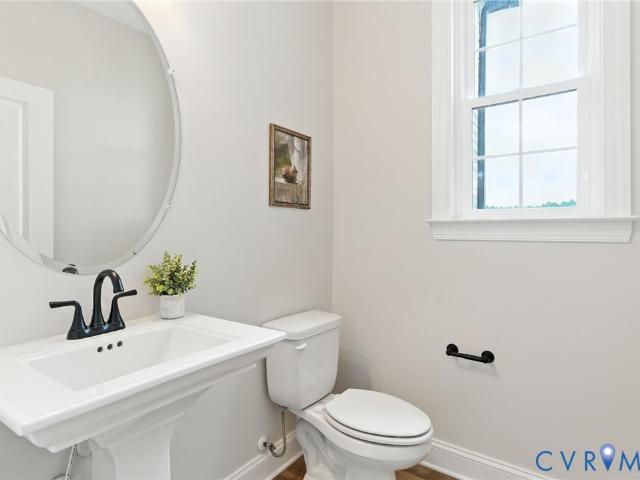
1545 Palmore Road
View photo
House · for sale
USD 810,000
USD 296/sq.ft
1545 Palmore Road
Butterwood
· 2,734 sq.ft · 4 Bedrooms · 3 Baths · House
· Deck · Equipped kitchen
Butterwood · 2,734 sq.ft · 4 Bedrooms · 3 Baths · House · Deck · Equipped kitchen
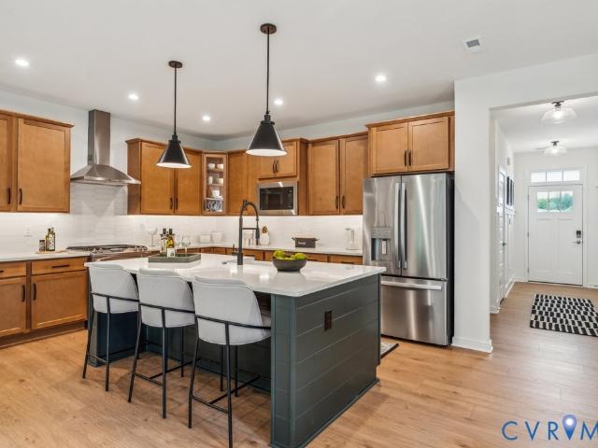
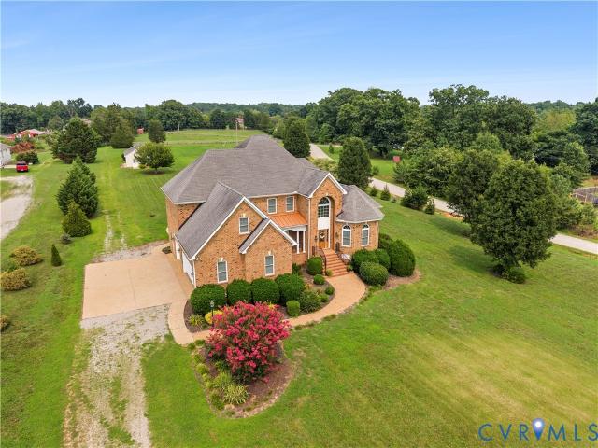
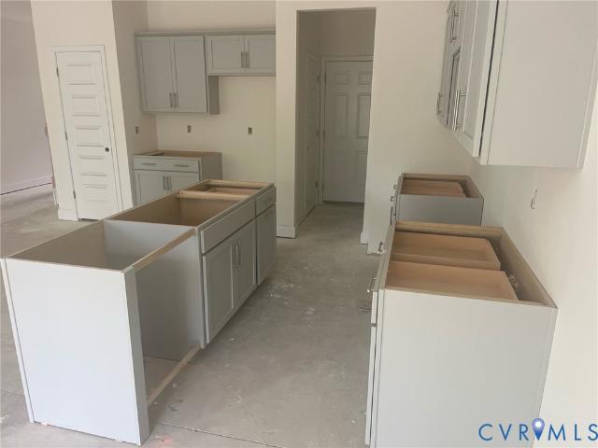
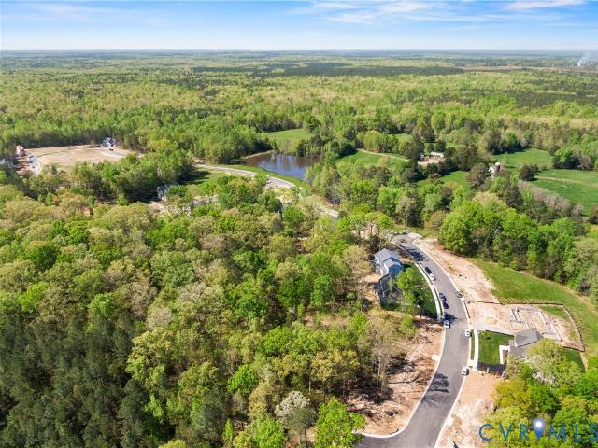
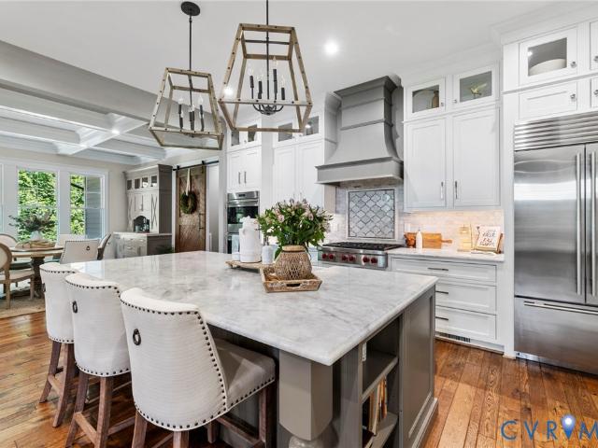
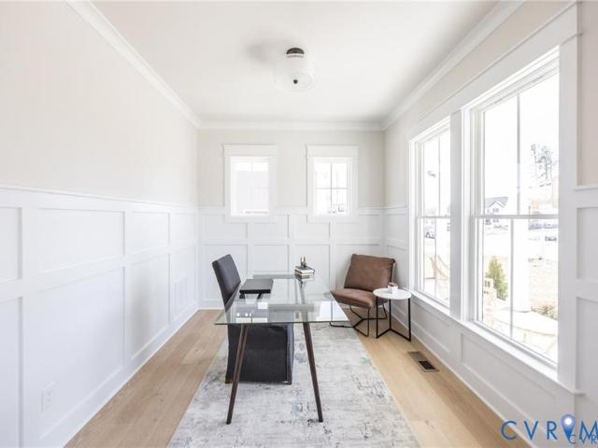
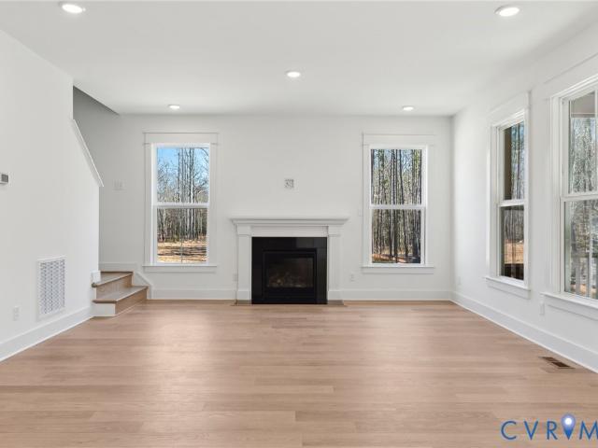
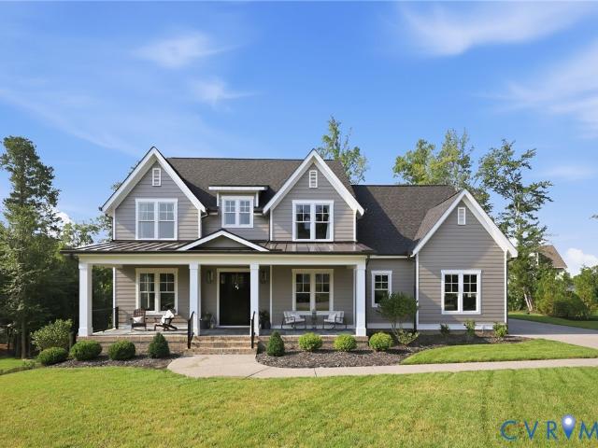
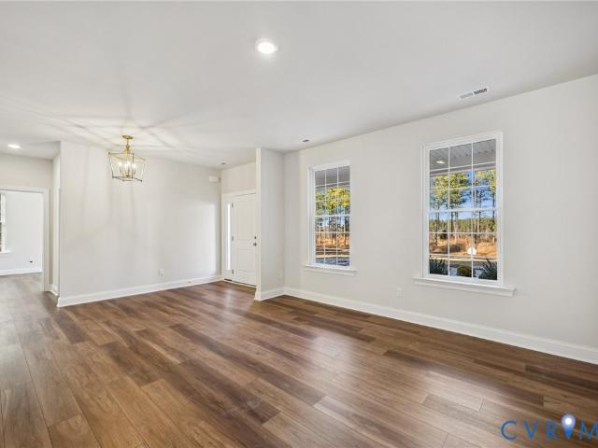
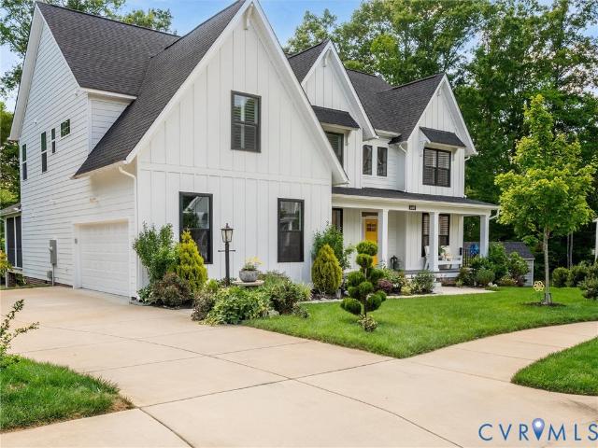
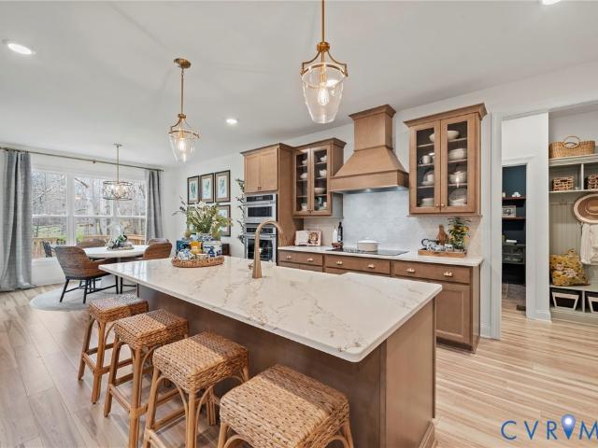
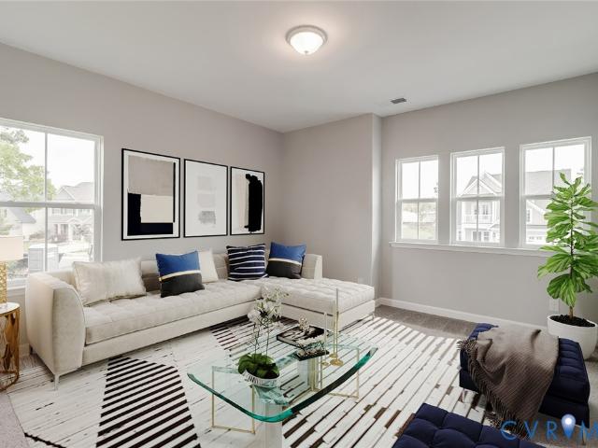
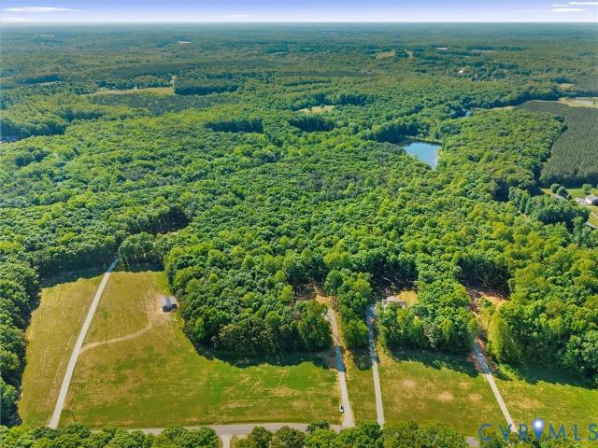
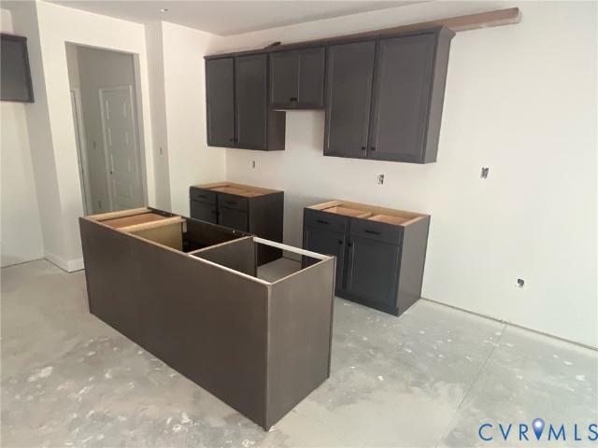
10 Acres | New Construction | Central Powhatan | Move-In Ready Rare opportunity to own a beautifully crafted custom home on 10 private wooded acres in the heart of Powhatan County. Offering the perfect balance of privacy and convenience, this exceptional property is located just minutes from schools, shopping, dining, and the Courthouse area. Designed for both everyday living and entertaining, the open floor plan features a first-floor Primary Suite, 9-foot ceilings, upgraded Craftsman-style trim, recessed lighting, and luxury vinyl plank and tile flooring throughout the main level. The spacious Great Room opens seamlessly to the Dining Area and impressive Kitchen, creating a welcoming gathering space. The Chef's Kitchen is loaded with upgrades, including abundant cabinetry, double ovens, under-cabinet lighting, a large center island, and walk-in pantry. Step outside to enjoy the screened rear porch and adjoining grilling deck overlooking the peaceful wooded setting. The private Primar
USD 810,000
17348 Alana Drive
View photo
Townhouse · for sale
USD 464,995
USD 207/sq.ft
17348 Alana Drive
Butterwood
· 2,239 sq.ft · 4 Bedrooms · 3 Baths · Townhouse
· Patio · Fireplace · Equipped kitchen · Parking
Butterwood · 2,239 sq.ft · 4 Bedrooms · 3 Baths · Townhouse · Patio · Fireplace · Equipped kitchen · Parking
Ready now! Meet the Braxton Designer Home with three finished levels, 4 bedrooms, 3.5 baths and patio. The kitchen features a large center island, beautiful quartz counters, pantry space for storage and a seamless transition to your dining area and family room (complete with fireplace). Your Primary Suite is located on the second floor and offers a large walk-in closet and private bath with double vanity and 6' walk-in tile shower. Two additional bedrooms, full bath with double vanity and centrally located laundry area completes the second floor. The FINISHED THIRD FLOOR has a walk-in closet and private bath. Mount Hermon Townhomes, the newest addition to The Villages of Mount Hermon. These thoughtfully designed low-maintenance townhomes strike the perfect balance of style, function and location. Enjoy features like two-car garages, spacious layouts with versatile third-floor options and interiors tailored to fit your lifestyle. Immerse yourself in nature with access to walking trails
USD 464,995
18760 Palisades Cove Trail
View photo
Townhouse · for sale
USD 452,095
USD 248/sq.ft
18760 Palisades Cove Trail
Butterwood
· 1,819 sq.ft · 3 Bedrooms · 2 Baths · Townhouse
· Patio · Equipped kitchen · Swimming pool
Butterwood · 1,819 sq.ft · 3 Bedrooms · 2 Baths · Townhouse · Patio · Equipped kitchen · Swimming pool
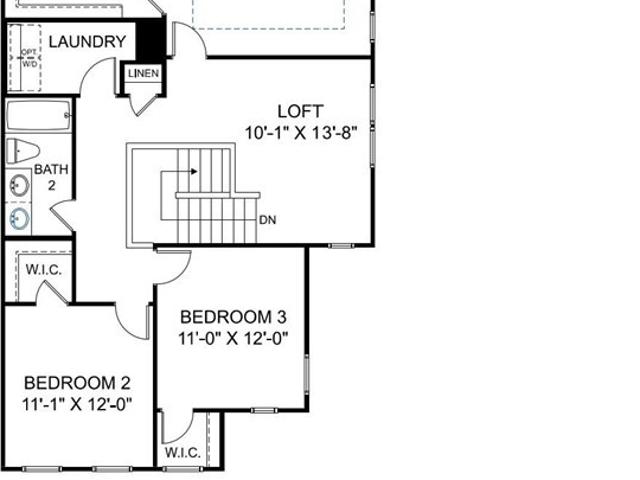
Ready early 2027! The Davenport designer home offers an open floorplan perfect for entertaining and everyday living. Act soon! Purchaser still has time to personalize their home by selecting design finishes. The kitchen is located in the heart of the home and features a walk-in pantry and large island that overlooks both the dining area and family room. The primary suite is found on the second floor and has a huge walk-in closet and private bath with double vanity and 6' walk-in tile shower. A loft space, two additional bedrooms, full bathroom with double vanity and laundry room completes the 2nd floor. You'll love the outdoor space in this home, with covered screen porch and patio! Magnolia Green boasts resort-style amenities, including pools, playgrounds, basketball court, tennis & pickle ball courts! Palisades Cove residents will enjoy quality-crafted townhomes, fun recreation which include an aquatic center, paved walking trails throughout the community & Magnolia Green Golf Club.
USD 452,095
270 Petersburg Road
View photo
House · for sale
USD 829,000
USD 200/sq.ft
270 Petersburg Road
Butterwood
· 4,144 sq.ft · 5 Bedrooms · 3 Baths · House
· Office room · Parking · Deck · Fireplace · Equipped kitchen
Butterwood · 4,144 sq.ft · 5 Bedrooms · 3 Baths · House · Office room · Parking · Deck · Fireplace · Equipped kitchen
Welcome to 270 Petersburg Road in the rolling countryside of Central Powhatan County. This stately 3-sided brick home offers the rare combination of luxury & country living with 4 bedrooms (including a first-floor primary bedroom suite) & 3.5 bathrooms over 4,157 sqft of living space on a 4.34 acre lot with 6 total garage bays (3-car attached & 3-car detached garages) for the collector or automobile enthusiast. Upon entering the home you are greeted with hardwood floors & chair rail/crown moulding in the 2-story foyer. The front office is a flexible space, open to the foyer and formal dining room with trey ceiling & chandelier. The 2-story vaulted ceiling living room features a propane gas fireplace, mantel & custom built-ins. The open concept floor plan continues into the eat-in chef's kitchen with granite counters, an island w/ breakfast bar seating, tile backsplash & easy walk-out access to the rear deck from the morning room. The first floor is completed with an oversized primary b
USD 829,000
1367 Meadow Grove Lot 2 Drive
View photo
House · for sale
USD 723,950
USD 241/sq.ft
1367 Meadow Grove Lot 2 Drive
Butterwood
· 3,003 sq.ft · 4 Bedrooms · 3 Baths · House
· Deck · Equipped kitchen
Butterwood · 3,003 sq.ft · 4 Bedrooms · 3 Baths · House · Deck · Equipped kitchen
To be built! Ask about structural options and homesites. The Orchard can be customized to lifestyle and personal aesthetic. The NEW ORCHARD PLAN is has larger 2nd floor bedrooms each with WIC, options for both to have ensuite baths. The family room now has a cathedral ceiling open to the upstairs loft. The ORCHARD plan is designed for the way you live. Step off the covered front deck into the foyer and find a versatile flex room, which could be used as an office, playroom or formal dining space. Across the hall is the 1st floor guest room that is adjacent to a full bath. The open-concept living spaces provide clean sight lines throughout the kitchen, dinette and a cathedral ceiling open to the loft above in the family room. The light filled, family room provides sliding door onto the covered rear porch. The sizable kitchen island is the heart of the living space. The kitchen features Stainless steel appliances including a wall oven. And a large, walk-in pantry Tucked at the rear of the
USD 723,950
7224 Sommervale Drive
View photo
House · for sale
USD 624,000
USD 284/sq.ft
7224 Sommervale Drive
Butterwood
· 2,196 sq.ft · 4 Bedrooms · 3 Baths · House
· Fireplace · Equipped kitchen
Butterwood · 2,196 sq.ft · 4 Bedrooms · 3 Baths · House · Fireplace · Equipped kitchen
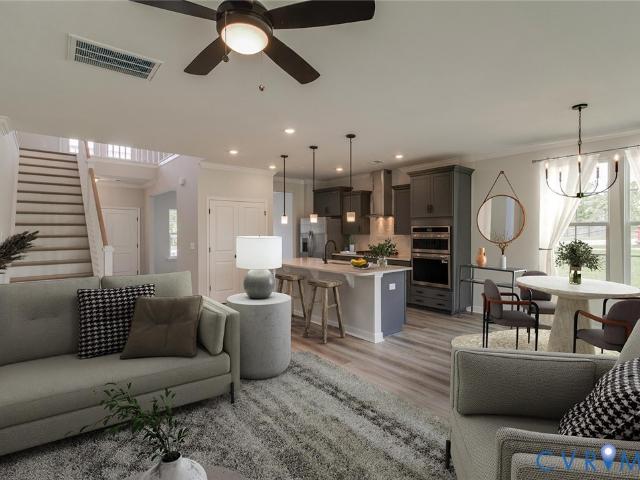
This Bates floor plan blends high-end structural upgrades and designer finishes throughout. This home features a spacious first-floor primary suite with a luxury bath, a gourmet kitchen with stainless appliances, quartz countertops, and a large island, plus a sunroom that opens to a covered rear porch for easy indoor-outdoor living. Architectural details such as a coffered family room ceiling, boxed ceiling in the primary suite, upgraded trim, and a cozy gas fireplace add refined character. Stylish finishes include luxury vinyl plank flooring in Cozy Taupe, Frost cabinetry, elegant tile selections in all baths, and durable exterior accents with board-and-batten detailing and timeless brick. A second-floor guest suite and ample storage complete this beautifully appointed home, designed for both everyday comfort and effortless entertaining. Photos are from our Bates model, not the actual home
USD 624,000
17336 Alana Drive
View photo
Townhouse · for sale
USD 399,990
USD 223/sq.ft
17336 Alana Drive
Butterwood
· 1,787 sq.ft · 3 Bedrooms · 2 Baths · Townhouse
· Patio · Equipped kitchen · Parking
Butterwood · 1,787 sq.ft · 3 Bedrooms · 2 Baths · Townhouse · Patio · Equipped kitchen · Parking
Ready now! The Braxton designer home offers 2-car garage, 3 bedrooms, 2.5 bathrooms and patio space. The main living area of the Braxton offers a wonderful open concept layout. The kitchen features a large center island, beautiful granite counters and dedicated pantry space for storage. Your Primary Suite is located on the second floor and offers a large walk-in closet and private bath with double vanity and double vanity. Two additional bedrooms, full bath with double vanity and centrally located laundry area completes the tour. Mount Hermon Townhomes, the newest addition to The Villages of Mount Hermon. These thoughtfully designed low-maintenance townhomes strike the perfect balance of style, function and location. Enjoy features like two-car garages, spacious layouts with versatile third-floor options and interiors tailored to fit your lifestyle. Immerse yourself in nature with access to walking trails and pop-up parks throughout the community. With easy access to both Hull Street R
USD 399,990
Lot 29 Tuckmar Ridge Drive
View photo
House · for sale
USD 714,950
USD 207/sq.ft
Lot 29 Tuckmar Ridge Drive
Butterwood
· 3,444 sq.ft · 4 Bedrooms · 3 Baths · House
· Garden · Deck · Equipped kitchen · Parking · Cellar
Butterwood · 3,444 sq.ft · 4 Bedrooms · 3 Baths · House · Garden · Deck · Equipped kitchen · Parking · Cellar
The Linden To Be Built by Main Street Homes. The Linden offers the perfect combination of space, functionality, and style for modern living. This home features a 3-car garage with additional storage, a convenient mudroom, and an open main floor layout that includes a gourmet kitchen, dining room, breakfast nook, great room, and a private study. Upstairs, you’ll find a loft and four spacious bedrooms, each with a walk-in closet. The primary suite is a true retreat with two walk-in closets, dual vanities, a luxurious garden tub, and a separate shower. Bedrooms 2 and 3 share a Jack-and-Jill bathroom, while an additional full bathroom and a laundry room complete the second floor. The Linden also offers numerous options to tailor the home to your lifestyle, including a guest suite on the first floor in place of garage storage, a deck or screened porch, a Euro or ultimate shower, private bathrooms instead of Jack and Jill, and the ability to finish or leave unfinished the attic and basement,
USD 714,950
16418 Creekstone Point Avenue
View photo
Townhouse · for sale
USD 563,058
USD 224/sq.ft
16418 Creekstone Point Avenue
Butterwood
· 2,508 sq.ft · 2 Bedrooms · 2 Baths · Townhouse
· Equipped kitchen
Butterwood · 2,508 sq.ft · 2 Bedrooms · 2 Baths · Townhouse · Equipped kitchen
Located in The Villas at Swift Creek, this under-construction Jackson townhome offers the ease of low-maintenance 55+ living in a thoughtfully designed floor plan. The main level features an open kitchen, dining area, and family room that seamlessly connect to a bright sunroom, creating comfortable spaces for both everyday living and entertaining. The kitchen showcases two-tone cabinetry, quartz countertops, a tile backsplash, GE appliances, and a spacious center island. Privately tucked away on the first floor, the primary suite includes dual vanities, a tiled shower with Kohler plumbing fixtures, and a walk-in closet with direct access to the laundry room for added convenience. Upstairs, a versatile loft is accompanied by an additional bedroom, full bath, and generous walk-in storage, offering flexible space for guests, hobbies, or seasonal storage. For a limited time, all new home contracts receive $10,000 in Boone Bucks, which can be applied toward the base price, closing costs, fi
USD 563,058
1925 Muswell Court
View photo
House · for sale
USD 1,690,000
USD 290/sq.ft
1925 Muswell Court
Butterwood
· 5,813 sq.ft · 5 Bedrooms · 4 Baths · House
· Equipped kitchen · Cellar
Butterwood · 5,813 sq.ft · 5 Bedrooms · 4 Baths · House · Equipped kitchen · Cellar
Welcome to one of Hallsley's premier custom homes, where timeless architecture and exceptional craftsmanship come together in spectacular fashion. Expertly built by the renowned Dumont Homes, 1925 Muswell Court offers 5 bedrooms, 4 full baths, 2 half baths, and 5,822 square feet of thoughtfully designed living space. Every detail reflects quality, from the extensive custom molding, exposed beams, intricate trim work, plantation shutters, and rich hardwood floors to the designer finishes throughout. The gourmet kitchen features premium appliances, upgraded inset cabinetry, a spacious walk-in pantry, and seamless flow into the family room. A custom bar with wine and beverage refrigeration makes entertaining effortless. The first-floor primary suite is a luxurious retreat with a spa-inspired bath featuring a classic clawfoot soaking tub and custom closet system, while a private first-floor guest suite offers ideal accommodations for family or visitors. The finished walk-out basement is an
USD 1,690,000
17318 Singing Bird Turn
View photo
House · for sale
USD 1,050,000
USD 250/sq.ft
17318 Singing Bird Turn
Butterwood
· 4,198 sq.ft · 6 Bedrooms · 5 Baths · House
· Office room · Equipped kitchen
Butterwood · 4,198 sq.ft · 6 Bedrooms · 5 Baths · House · Office room · Equipped kitchen
Remarks: Gorgeous Custom Built home by Clay Street Builders in the AMAZING SUMMER LAKE community is ready for new owners! The Fenway III has become one of the best selling floorplans as it offers functionally, space and a modern layout! Greet your guest in style with an wide foyer that opens to the casual dining area that has custom trim & elevated lighting. The home office has extensive trim & gives you a perfect street view with tons of natural light. The heart of the home is definitely in the open family room with exposed beams, a custom mantel, built-ins and 12' sliders. The natural wood tons in the kitchen gives a warmth to this area, along with granite counter-tops, gas cooking, butlers pantry, custom hood vent & large eat-in area. There is a 1st floor bedroom with a private ensuite that is great for guest or extended stays for the grands! Upstairs the Primary boasts a stunning bathroom with a large soaking tub and frameless shower, there is a direct entry from your closet to the
USD 1,050,000
4637 Chesler Drive
View photo
House · for sale
USD 663,997
USD 225/sq.ft
4637 Chesler Drive
Butterwood
· 2,939 sq.ft · 4 Bedrooms · 3 Baths · House
· Garden · Fireplace · Equipped kitchen
Butterwood · 2,939 sq.ft · 4 Bedrooms · 3 Baths · House · Garden · Fireplace · Equipped kitchen
Welcome to the exceptional Jefferson home plan by Main Street Homes, currently under construction in the desirable Broadmoor West at Westerleigh! This stunning four or five-bedroom, three-bath home is thoughtfully designed to offer the ultimate in comfort and style. Imagine hosting unforgettable gatherings in the large, dynamic great room, featuring a cozy fireplace and seamlessly opening to a gourmet kitchen with gas cooking, gleaming quartz countertops, an oversized island, and a spacious breakfast nook. A formal dining room, a convenient first-floor bedroom, and a full bath complete the main level. Upstairs, retreat to your luxurious primary bedroom with a massive walk-in closet, plus two additional bedrooms, a convenient laundry room, a full bath, and a versatile finished bonus room/bedroom, perfect for a media room or playroom. Step outside onto your private 16 x 12 screened porch to sip your morning coffee while overlooking a fully sodded and irrigated yard on all four sides. Bey
USD 663,997
16707 Tulip Hill Court
View photo
House · for sale
USD 1,625,000
USD 295/sq.ft
16707 Tulip Hill Court
Butterwood
· 5,500 sq.ft · 6 Bedrooms · 5 Baths · House
· Office room · Parking · Gym · Equipped kitchen · Cellar
Butterwood · 5,500 sq.ft · 6 Bedrooms · 5 Baths · House · Office room · Parking · Gym · Equipped kitchen · Cellar
This stunning 2024 build spans 4 floors with 5,504 sqft and 6 beds and 5.5 baths. In this premier cul-de-sac home, you're greeted with incredible design choices through, top notch finishes and 10ft ceilings with 8ft doors. Whether you are entering from the covered front porch or through the attached 3 car garage, you will immediately notice the attention to detail like the upgraded hardwood floors and stunning color choices. The open floorplan first floor has a chef's dream kitchen with 6 burner gas stove + griddle, floor to ceiling cabinetry with picture light accents and cabinet face appliances. An incredible mudroom off the kitchen with loads of storage and brick flooring adds utility and wow factor. A first floor study/office and huge dining room complete the first floor. Downstairs the walkout basement has a fully upgraded bar, herringbone flooring, gym and full bath. The second floor is comprised of 5 bedrooms, massive laundry room (don't miss this! )and 4 full baths. The jaw dro
USD 1,625,000
16420 Creekstone Point Avenue
View photo
Townhouse · for sale
USD 543,974
USD 232/sq.ft
16420 Creekstone Point Avenue
Butterwood
· 2,336 sq.ft · 2 Bedrooms · 2 Baths · Townhouse
· Equipped kitchen
Butterwood · 2,336 sq.ft · 2 Bedrooms · 2 Baths · Townhouse · Equipped kitchen
Located in The Villas at Swift Creek, this under-construction Portland townhome combines low-maintenance 55+ living with thoughtfully selected finishes already in place. The open main level brings together the kitchen, dining area, family room, and sunroom to create a bright, connected living space. The kitchen features quartz countertops, a tile backsplash, Kohler plumbing fixtures, and a spacious pantry that offers both style and everyday functionality. Just beyond, the sunroom extends the living area with abundant natural light. The first-floor primary suite offers a private retreat with dual vanities, a tiled curbless shower, and a layout designed for easy first-floor living. Upstairs, a spacious loft, an additional bedroom and full bath, plus finished storage provide plenty of room for overnight guests, hobbies, or extra space when needed. With interior selections already professionally chosen, this home offers a cohesive design from the moment you move in. Residents of The Villas
USD 543,974
1393 Meadow Grove Lot 9 Drive
View photo
House · for sale
USD 849,950
USD 240/sq.ft
1393 Meadow Grove Lot 9 Drive
Butterwood
· 3,541 sq.ft · 4 Bedrooms · 2 Baths · House
· Equipped kitchen
Butterwood · 3,541 sq.ft · 4 Bedrooms · 2 Baths · House · Equipped kitchen
First floor primary, open, bright, family room/dining area/kitchen, 4-6 beds/2.5-4 baths in 3545 sq ft. On 3.36 acres to be built home! The Glenwood floor plan can be customized to lifestyle and personal aesthetic. Contact our Sales Agent for more information. Step inside the foyer that transition into the home. On one side is a versatile flex room that can be used as an office, playroom the space can be converted to a guest suite. Across the hall, is a thoughtfully placed powder room and a storage closet. The heart of the home anchored by the open kitchen and stunning island. Adjacent to the kitchen, a butler’s pantry and walk-in pantry offer additional counter and storage space. The dining area is an ideal spot for a grand dining table for entertaining. From this area is a door that connects to the sizeable (33’ X 9’) rear-covered porch. This space flows effortlessly into the expansive family room, perfect for gatherings and movie nights. A mudroom connects directly to a two-car gara
USD 849,950
Lot 23 Tuckmar Ridge Drive
View photo
House · for sale
USD 712,990
USD 220/sq.ft
Lot 23 Tuckmar Ridge Drive
Butterwood
· 3,240 sq.ft · 3 Bedrooms · 2 Baths · House
· Office room · Fireplace · Equipped kitchen
Butterwood · 3,240 sq.ft · 3 Bedrooms · 2 Baths · House · Office room · Fireplace · Equipped kitchen
The Parkview Home Plan TO BE BUILT by Main Street Homes – a stunning new single-family design that blends comfort, style, and flexibility. This thoughtfully crafted home features three spacious bedrooms and 2.5 bathrooms, including a luxurious primary bedroom on the first floor for ultimate convenience. From the moment you step inside, you’ll be captivated by the great room with a cozy fireplace and open sight lines that flow effortlessly into the dining area and gourmet kitchen. It is complete with a large center island that is perfect for entertaining. A versatile flex room and a dedicated office/study add even more functionality to the main level, while the laundry room and half bath provide added convenience. Upstairs, you’ll find two additional bedrooms connected by a stylish Jack and Jill bath, along with a generous loft space and a multi-use bonus room that can adapt to your lifestyle. The Parkview offers everything you need to live beautifully and then some. This home is under
USD 712,990
1397 Meadow Grove Lot 10 Drive
View photo
House · for sale
USD 874,200
USD 269/sq.ft
1397 Meadow Grove Lot 10 Drive
Butterwood
· 3,240 sq.ft · 5 Bedrooms · 4 Baths · House
· Equipped kitchen
Butterwood · 3,240 sq.ft · 5 Bedrooms · 4 Baths · House · Equipped kitchen
First floor primary, open family room/dining and (gourmet) kitchen. 4 beds on the main floor and 5th bedroom/en suite upstairs bringing the total bedroom count to 5 and 4 full baths! To be built! The plan is FULLY PERMITTED, reducing the build time. Contact our Sales Agent today for more information. From the wide foyer the dining room, family room, dinette and kitchen can all be seen! The large family room (18’5”X22’8”) blends seamlessly into the kitchen and provides a door to the spacious rear covered porch. The gourmet kitchen features a large island, vent hood with electric cooktop (options for gas available), 42” cabinets and a wall microwave/oven combo and nearby walk-in pantry. At the back of the home, the first-floor primary suite provides an expanded tiled shower (ask about a soaking tub), dual vanity, linen closet, and private water closet. The primary walk-in closet is a generously size and can provide access to the laundry room. From the kitchen a hall leads to two addition
USD 874,200
1836 Rocky Ford Road
View photo
House · for sale
USD 899,900
USD 191/sq.ft
1836 Rocky Ford Road
Butterwood
· 4,704 sq.ft · 4 Bedrooms · 4 Baths · House
· Office room · Fireplace · Equipped kitchen
Butterwood · 4,704 sq.ft · 4 Bedrooms · 4 Baths · House · Office room · Fireplace · Equipped kitchen
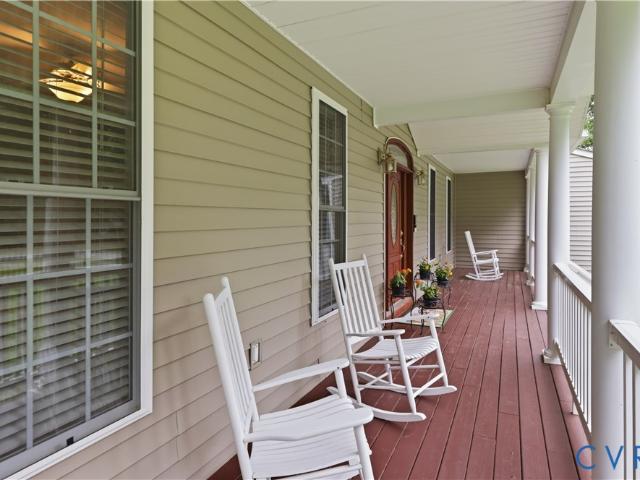
Welcome to your private retreat in the heart of Powhatan! Nestled on 10 beautiful acres, this exceptional custom-built home offers 4,704 sq. Ft. of thoughtfully designed living space, combining peaceful country living with the convenience of being just minutes from shopping, dining, schools, and everyday amenities. Built in 2003, this impressive 2.3-story home features 4 bedrooms, 4.5 baths, and 12 spacious rooms designed for comfortable living and entertaining. A welcoming full front porch leads into a functional first-floor layout featuring 9 foot ceilings, a formal living room, an inviting great room with a gas fireplace, custom built-in shelving, built-in surround sound, and a whole-home intercom system. The charming kitchen offers a dining area and large walk-in pantry, while the flex room with an attached full bath is ideal for guests, a home office, or multigenerational living. A mudroom/laundry room and half bath complete the main level. 2nd floor: The primary suite features a
USD 899,900
5406 Swift Fox Place
View photo
House · for sale
USD 774,950
USD 178/sq.ft
5406 Swift Fox Place
Butterwood
· 4,349 sq.ft · 5 Bedrooms · 5 Baths · House
· Patio · Garden · Office room · Deck · Fireplace · Equipped kitchen
Butterwood · 4,349 sq.ft · 5 Bedrooms · 5 Baths · House · Patio · Garden · Office room · Deck · Fireplace · Equipped kitchen
Don't miss this fully upgraded home on a cul-de-sac lot in sought-after Moseley! This 2023-built modern farmhouse offers over 4,300 square feet across three finished levels, backing to a natural preserve for total privacy and just minutes from Rt. 288 and top-rated Chesterfield County schools. A charming full front porch welcomes you inside, where a home office and formal dining room connect through a butler's pantry to the chef's kitchen, featuring quartzite countertops, a large center island, custom cabinetry, gas cooking with range hood, subway tile backsplash, and a walk-in pantry. The kitchen opens to an informal dining area and an expansive family room with gas fireplace, framed by windows overlooking the wooded backyard. A first-floor guest suite with full bath adds ideal flexibility for multigenerational living or visitors. Outdoor living shines with a screened porch, rear deck, and lower patio providing multiple spaces to unwind against a private, wooded backdrop. Upstairs, a
USD 774,950
19013 Palisades Ridge
View photo
House · for sale
USD 609,000
USD 236/sq.ft
19013 Palisades Ridge
Butterwood
· 2,573 sq.ft · 4 Bedrooms · 3 Baths · House
· Equipped kitchen · Parking
Butterwood · 2,573 sq.ft · 4 Bedrooms · 3 Baths · House · Equipped kitchen · Parking
This beautifully designed four-bedroom, three and one-half bath home features a first-floor primary suite, open-concept living, and a bright sunroom perfect for everyday living and entertaining. Inside, enjoy luxury vinyl plank flooring, crisp white cabinetry, River Blue granite countertops, and a gourmet kitchen with stainless steel appliances. Thoughtful details like a boxed ceiling in the primary suite, Craftsman-style railing, and designer lighting add elevated style throughout. The exterior showcases Glacier White siding, brick, black shutters, and a bold Midnight Blue front door, creating timeless curb appeal. Complete with a loft, two-car garage, and smart home features, this home blends modern design with everyday functionality. Photos are from our Nantahala II model, not the actual home
USD 609,000
18748 Palisades Cove Trail
View photo
Townhouse · for sale
USD 526,325
USD 250/sq.ft
18748 Palisades Cove Trail
Butterwood
· 2,099 sq.ft · 3 Bedrooms · 2 Baths · Townhouse
· Swimming pool
Butterwood · 2,099 sq.ft · 3 Bedrooms · 2 Baths · Townhouse · Swimming pool
Berkley A. Home is under construction. Updated list price includes structural and design options. Magnolia Green boasts resort-style amenities, including pools, playgrounds, basketball court, tennis & pickle ball courts! Palisades Cove residents will enjoy quality-crafted townhomes, fun recreation which include an aquatic center, the Farmer's Market, paved walking trails throughout the community & Magnolia Green Golf Club. (Home is not built. Photos & visual tours are from the builder's library & shown as an example only. Colors, features & options will vary)
USD 526,325
1405 Meadow Grove Lot 12 Drive
View photo
House · for sale
USD 745,450
USD 248/sq.ft
1405 Meadow Grove Lot 12 Drive
Butterwood
· 3,003 sq.ft · 4 Bedrooms · 3 Baths · House
· Deck · Equipped kitchen
Butterwood · 3,003 sq.ft · 4 Bedrooms · 3 Baths · House · Deck · Equipped kitchen
To be built! The Orchard can be customized to lifestyle and personal aesthetic. The NEW ORCHARD PLAN is has larger 2nd floor bedrooms, options for both to have ensuite baths and WIC. The family room now has a cathedral ceiling open to the upstairs loft. The Orchard plan is designed for the way you live. Step off the covered front deck into the foyer and find a versatile flex room, which could be used as an office, playroom or formal dining space. Across the hall is the 1st floor guest room that is adjacent to a full bath. The open-concept living spaces provide clean sight lines throughout the kitchen, dinette and a cathedral ceiling open to the loft above in the family room. The light filled, family room provides sliding door onto the covered rear porch. The sizable kitchen island is the heart of the living space. The kitchen features Stainless steel appliances including a wall oven. And a large, walk-in pantry Tucked at the rear of the home, is the first-floor primary suite, the ensui
USD 745,450
3928 Tuckmar Ridge Drive
View photo
House · for sale
USD 705,950
USD 243/sq.ft
3928 Tuckmar Ridge Drive
Butterwood
· 2,895 sq.ft · 4 Bedrooms · 3 Baths · House
· Garden · Equipped kitchen · Parking
Butterwood · 2,895 sq.ft · 4 Bedrooms · 3 Baths · House · Garden · Equipped kitchen · Parking
The Augusta II Home Plan TO BE BUILT by Main Street Homes! This stunning two-story home offers 9-foot ceilings on the first floor, an open floor plan, four bedrooms, three bathrooms, and a two-car garage. This versatile plan incorporates a dining room off the foyer that leads to a spacious gourmet kitchen with a large island opening to a kitchen nook and a 2-story great room. Located off of the garage are a spacious laundry room, bathroom, and a guest bedroom or flex room. The first-floor private primary bedroom is located off of the great room and offers a large walk-in closet and en suite that includes a double vanity, garden tub, and shower with bench. The second floor has two bedrooms, a bathroom, and an expansive open loft. Additional options are available including a sunroom grand, screen porch, fifth bedroom suite, second floor Jack & Jill bathroom, and more to personalize this home to meet the way you want to live. This home is under construction. The photos, videos, and/or 3d
USD 705,950
19007 Palisades Ridge
View photo
House · for sale
USD 665,000
USD 243/sq.ft
19007 Palisades Ridge
Butterwood
· 2,734 sq.ft · 4 Bedrooms · 3 Baths · House
· Office room · Equipped kitchen · Parking
Butterwood · 2,734 sq.ft · 4 Bedrooms · 3 Baths · House · Office room · Equipped kitchen · Parking
The two-story Peachtree is a four bedroom, two-and-one-half bathroom home. As you enter the home, you are greeted by a spacious office. Next, you come across the formal dining room, which leads to the open great room, overlooked by the kitchen and eat-in area. The primary bedroom is downstairs and features a large walk-in closet and an over-sized linen closet. The primary bedroom has a luxury bath. The laundry room, which features a pass-through from the primary suite’s walk-in closet, is conveniently located off the garage entry. Upstairs, all three secondary bedrooms include walk-in closets and share a hall bathroom. Also upstairs are a loft and an unfinished storage area. Photos for new homes may vary from the actual home available for sale. We often showcase pictures from a model home of the same style. Estimated completion date is October 2026!
USD 665,000
19024 Palisades Ridge
View photo
House · for sale
USD 649,000
USD 271/sq.ft
19024 Palisades Ridge
Butterwood
· 2,390 sq.ft · 3 Bedrooms · 2 Baths · House
· Office room · Fireplace · Equipped kitchen · Parking
Butterwood · 2,390 sq.ft · 3 Bedrooms · 2 Baths · House · Office room · Fireplace · Equipped kitchen · Parking
This home features a charming farmhouse elevation with three bedrooms, two-and-one-half baths, and a two-car garage. The main level offers a gourmet kitchen with quartz countertops and a farmhouse sink, great room with a gas fireplace, a dedicated office, and primary suite with a luxury bath. Two additional bedrooms and a full bath are also on the first floor. Upstairs includes a spacious bonus room. Enjoy outdoor living on the covered rear porch, along with upgraded finishes throughout. Photos are of the actual
USD 649,000

Get email alerts

Don't miss out: be the first to know about new properties

The alert was correctly created

On subscribing you accept the conditions of use and the privacy policy
Alert
Receive new ads in your inbox
Save this search
Receive alerts for new listings

We'll send you an email when we have new properties for: "Houses for sale in Butterwood"

The alert was correctly created

Oak Springs, Brandermill Clover Hill district Chesterfield County Virginia
Millcrest, Clover Hill district Chesterfield County Virginia
Get email alerts and be the first to see new listings
Required field
On subscribing I accept the terms of the privacy policy
Perfect! You'll soon start receiving new listings via email
Alert
Receive an email when we have new ads for Houses for sale in Butterwood
Save this search
Filters

Bedrooms

Size (sq.ft)

sq.ft
sq.ft

Price

USD
USD

Property type

Bathrooms

Clear all filters
Receive notifications when new entries are published.