170 houses for sale in Butterwood

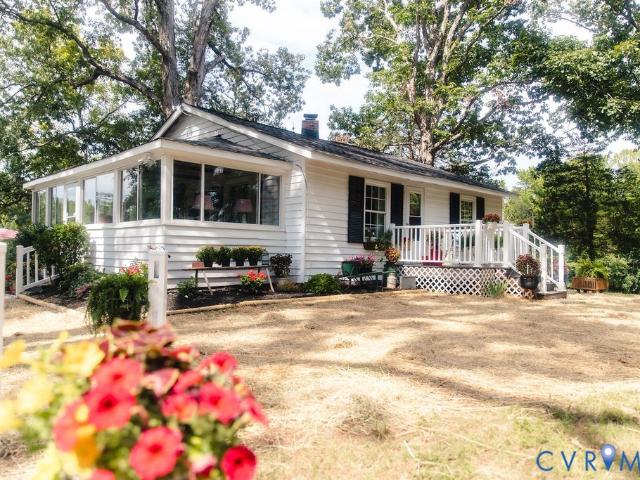
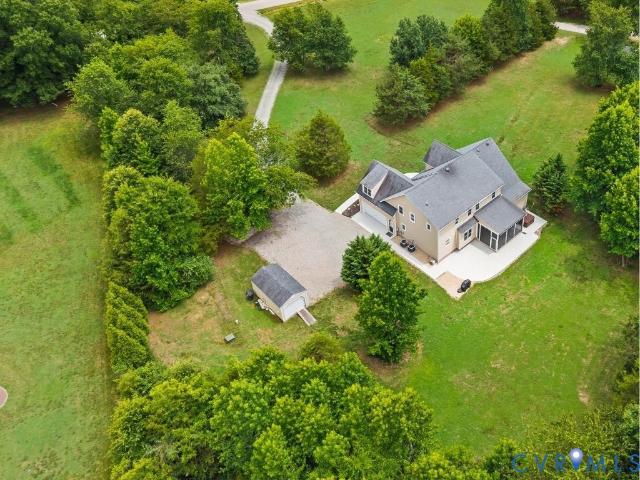
15221 Wright Road
View photo
House · for sale
USD 229,000
USD 239/sq.ft
15221 Wright Road
Butterwood
· 958 sq.ft · 3 Bedrooms · 2 Baths · House
· Garden · Deck · Equipped kitchen
Butterwood · 958 sq.ft · 3 Bedrooms · 2 Baths · House · Garden · Deck · Equipped kitchen
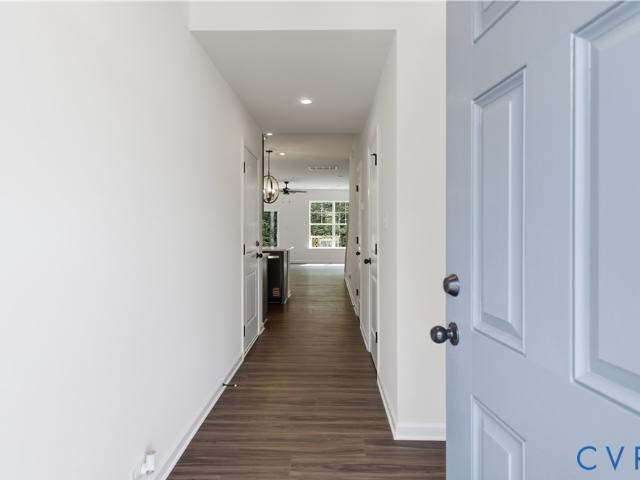
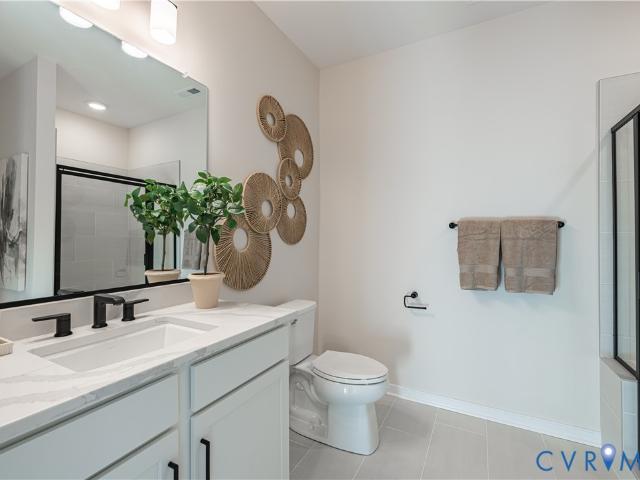
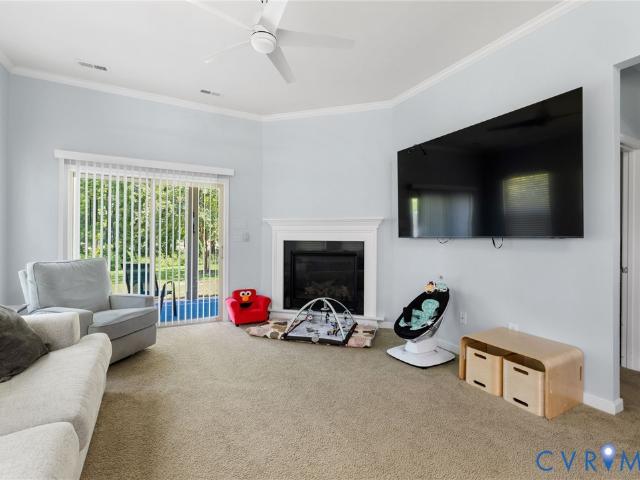
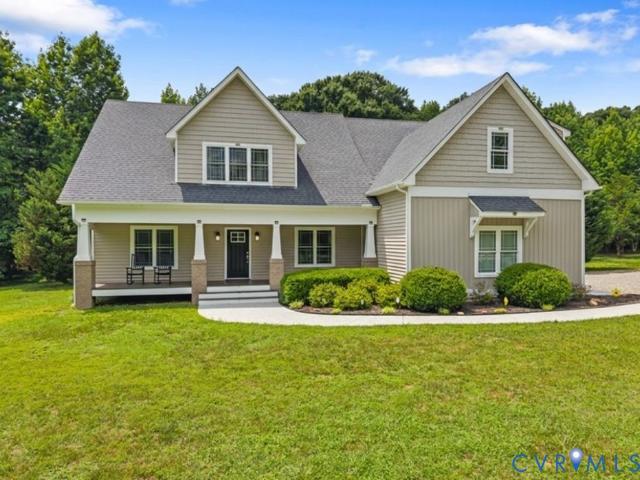
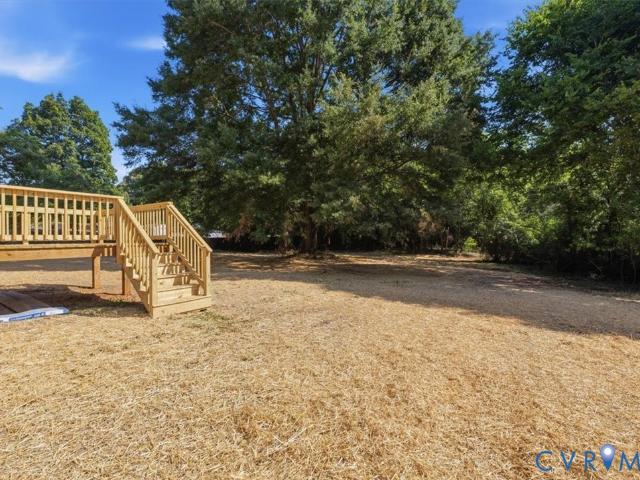
What A Gem! This Precious Home Was Just Renovated! It Has New Everything From The Floors To The Roof! LVP Flooring In The Main Living Areas With Carpet In The Bedrooms. New Sheet Rock Walls, Plumbing, Electrical, Kitchen Cabinets and Counters, New Baths, All New Fixtures, New Front Porch, New Deck, New Siding, Gutters and Downspouts. Heck Everything is NEW NEW NEW! Lots Of Recessed Lighted Makes This House Light and Bright. The House Sits On Almost An Acre Of Land Adorned With Huge Trees, One Being A Tremendous Willow Oak In The Rear Yard. This Property Is Only A Couple Miles From The Powhatan Line So You Have The Convenience Of Being Close In But Paying Amelia Taxes! You Will Be Hard Pressed To Find A Home Like This Anywhere In This Price Range!
USD 229,000
3281 Sparrows Place
View photo
House · for sale
USD 819,999
USD 227/sq.ft
3281 Sparrows Place
Butterwood
· 3,606 sq.ft · 5 Bedrooms · 3 Baths · House
· Equipped kitchen
Butterwood · 3,606 sq.ft · 5 Bedrooms · 3 Baths · House · Equipped kitchen
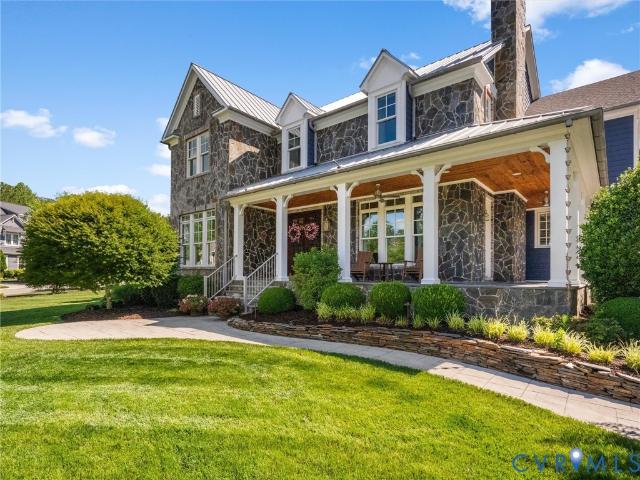
Nestled on more than 4.5 private acres in desirable Sparrows Landing, this custom-built home offers exceptional craftsmanship, thoughtful design, and effortless everyday living—all with NO HOA. The inviting first level centers around the living area that seamlessly connects the family room, kitchen, and screened in porch. Rich, dark-stained hardwood floors and upgraded finishes create a warm and sophisticated feel throughout. The gourmet eat-in kitchen is designed for both everyday living and entertaining, featuring granite countertops, a large center island, tiled backsplash, generous cabinetry, and stainless appliances. A convenient butler’s pantry provides additional storage, while a wet/coffee bar creates a beautiful transition into the formal dining room. The FIRST FLOOR PRIMARY offers a peaceful retreat with an oversized walk-in closet and luxurious bath featuring a tiled walk-in shower, soaking tub, and private water closet. Additional main-level highlights include a drop zone,
USD 819,999
1600 Reams Road
View photo
House · for sale
USD 488,000
USD 546/sq.ft
Updated
1600 Reams Road
Butterwood
· 893 sq.ft · 2 Bedrooms · 1 Bath · House
Butterwood · 893 sq.ft · 2 Bedrooms · 1 Bath · House
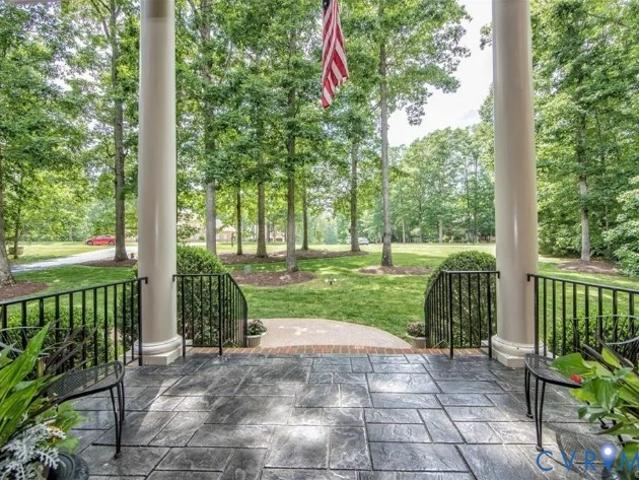
Private 11.87-Acre Estate Privacy. Possibility. Legacy. Welcome to a rare opportunity with 11.87 breathtaking acres in the Flat Rock area of Powhatan, Virginia. Perfectly situated just off Anderson Highway and only 12 minutes from Route 288, this property offers the ideal balance of peaceful country living with quick access to Midlothian, Richmond, and surrounding communities. Nestled atop a gentle hill sits a charming 900-square-foot, two-bedroom home overlooking scenic rolling meadows and pasture, buffered by towering hardwood trees. Whether you’re dreaming of a private homestead, a horse property, a weekend retreat, or the perfect site to build your forever home overlooking rolling woods and open land, this property offers endless possibilities. The acreage features both cleared and wooded areas, providing beauty, privacy, and room to create the lifestyle you’ve always imagined. Additional features include: 11.87 private acres with a mix of cleared and mature wooded land 900 sq. Ft.
USD 488,000
1638 Fallen Timber Trail
View photo
House · for sale
USD 1,390,000
USD 245/sq.ft
Updated
1638 Fallen Timber Trail
Butterwood
· 5,651 sq.ft · 4 Bedrooms · 4 Baths · House
· Deck · Balcony · Fireplace · Equipped kitchen
Butterwood · 5,651 sq.ft · 4 Bedrooms · 4 Baths · House · Deck · Balcony · Fireplace · Equipped kitchen
Motivated sellers! Extraordinary custom brick home situated on 2.29 private acres in Huntington—a prestigious neighborhood just minutes from Midlothian and Rt. 288. The stunning exterior commands attention with dual front porches and intricate brickwork. Step into a grand foyer featuring a dramatic split staircase and a second-story balcony overview. Elegant arches and columns define the formal living and dining spaces, while glowing hardwood floors flow throughout the main level. At the heart of the home, the kitchen boasts raised-panel cherry cabinetry, granite countertops, stainless steel appliances, a center island, and a sunny angled bay window. A cozy double-sided stone fireplace warms both the kitchen and the inviting family room, which includes a wet bar and direct access to a expansive back deck—ideal for outdoor entertaining. The primary suite serves as a luxurious retreat with a tray ceiling, an angled bay window, and a fully customized walk-in closet with hardwood floors. U
USD 1,390,000
6813 Cove Creek Court
View photo
House · for sale
USD 693,000
USD 215/sq.ft
6813 Cove Creek Court
Butterwood
· 3,218 sq.ft · 4 Bedrooms · 3 Baths · House
· Fireplace · Equipped kitchen · Parking
Butterwood · 3,218 sq.ft · 4 Bedrooms · 3 Baths · House · Fireplace · Equipped kitchen · Parking
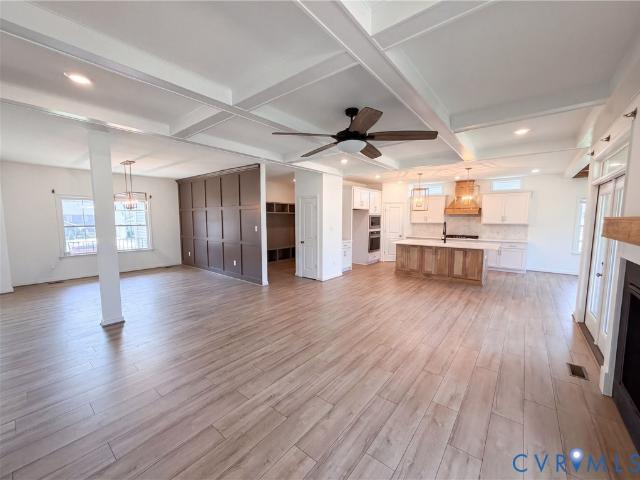
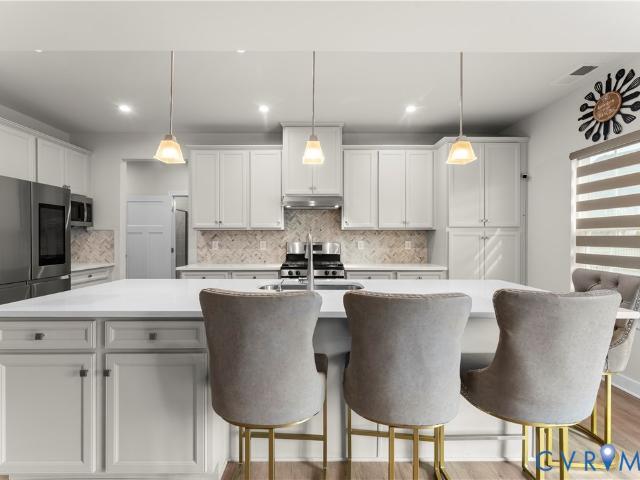
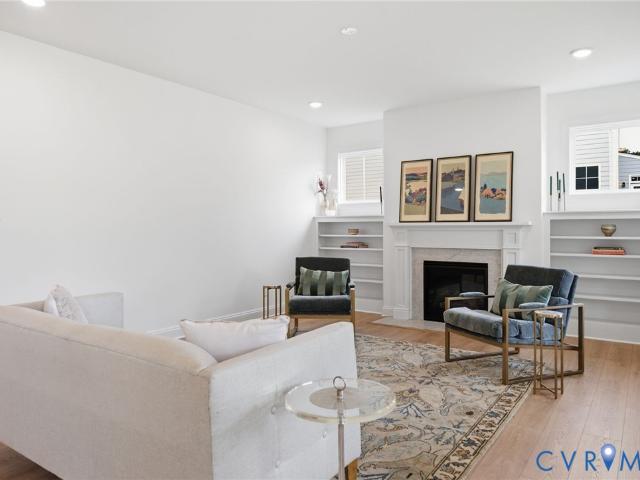
6813 Cove Creek Ct is a two-story Moseley home built in 2023 on a cul-de-sac lot. The gourmet kitchen centers on a large island with seating, crisp white cabinetry, a wood range hood, a gas cooktop, and stainless steel appliances, opening to a spacious living room with a fireplace, coffered ceilings, and wide-plank flooring. Upstairs, four bedrooms include a generous primary suite with a double vanity, a soaking tub, and a separate walk-in shower. Three full bathrooms and a convenient half bath serve the home, along with a mudroom drop zone. A covered rear porch and an attached two-car garage complete this well-appointed residence. Photos have been virtually staged. Included 100-Day Home Warranty with buyer activation
USD 693,000
4324 Aurora Drive
View photo
Townhouse · for sale
USD 454,990
USD 238/sq.ft
4324 Aurora Drive
Butterwood
· 1,905 sq.ft · 4 Bedrooms · 2 Baths · Townhouse
· Equipped kitchen · Parking
Butterwood · 1,905 sq.ft · 4 Bedrooms · 2 Baths · Townhouse · Equipped kitchen · Parking
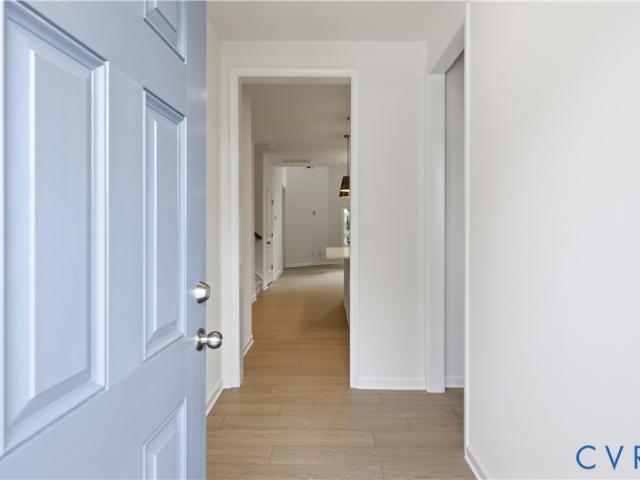
A home designed to impress from the moment you step inside. The Cary by Eastwood Homes offers a rare combination of elevated design, functional living space, and end-unit privacy in the brand-new Townes at Mount Hermon community. Located in the desirable Cosby High School district, this spacious townhome features 4 bedrooms, 2.5 baths, a one-car garage, and a layout that feels open, bright, and inviting. The dramatic two-story family room serves as the centerpiece of the home, featuring soaring ceilings and abundant natural light. The open-concept main level connects the family room, kitchen, and dining area, creating a welcoming space for everyday living and entertaining. The first-floor primary suite offers the convenience of main-level living, while the covered rear porch provides a peaceful outdoor retreat. Upstairs, the open loft overlooks the family room below and is complemented by four additional bedrooms and a full bath. The flexible layout provides plenty of space to accommod
USD 454,990
4318 Aurora Drive
View photo
Townhouse · for sale
USD 419,990
USD 243/sq.ft
4318 Aurora Drive
Butterwood
· 1,722 sq.ft · 3 Bedrooms · 2 Baths · Townhouse
· Equipped kitchen · Parking
Butterwood · 1,722 sq.ft · 3 Bedrooms · 2 Baths · Townhouse · Equipped kitchen · Parking
Experience brand-new living in the Bristol by Eastwood Homes, located in the highly desirable Townes at Mount Hermon community. Offering a thoughtful layout, modern finishes, and a low-maintenance lifestyle, this home is perfectly positioned in the sought-after Cosby High School district with a peaceful wooded backdrop that adds privacy and charm. Designed for the way people live today, this two-story townhome features 3 bedrooms, 2.5 baths, and a one-car garage. The open-concept main level creates an inviting space for everyday living, with a spacious family room flowing seamlessly into the kitchen featuring a large island and walk-in pantry. Whether you're entertaining guests or enjoying a quiet evening at home, this flexible layout makes it easy to settle in. Upstairs, all three bedrooms are conveniently located on one level, including a private primary suite with a spacious walk-in shower. A full hall bath and second-floor laundry provide added comfort and convenience. Step outside
USD 419,990
3964 Tuckmar Ridge Drive
View photo
House · for sale
USD 735,950
USD 213/sq.ft
3964 Tuckmar Ridge Drive
Butterwood
· 3,455 sq.ft · 4 Bedrooms · 3 Baths · House
· Equipped kitchen
Butterwood · 3,455 sq.ft · 4 Bedrooms · 3 Baths · House · Equipped kitchen
Welcome to the Lancaster Home Plan by Main Street Homes! Designed with both everyday living and effortless entertaining in mind, this impressive four-bedroom home offers an exceptional blend of space, flexibility, and thoughtful design. The first floor welcomes you with a formal dining room complete with a convenient butler’s pantry, a private study, and a spacious guest bedroom, perfect for overnight visitors or flexible living needs. At the heart of the home, the inviting family room flows seamlessly into the generous breakfast nook and the award-winning kitchen, creating an open, connected space for gathering, dining, and entertaining. Upstairs, discover four well-appointed bedrooms, including a luxurious primary suite designed to provide a true retreat. The spacious primary bedroom leads to a beautifully appointed primary bath and an oversized walk-in closet, offering plenty of room to relax and unwind. The additional bedrooms provide flexibility for family, guests, or dedicated ho
USD 735,950
17306 Alana Drive
View photo
Townhouse · for sale
USD 429,620
USD 240/sq.ft
17306 Alana Drive
Butterwood
· 1,787 sq.ft · 3 Bedrooms · 2 Baths · Townhouse
· Patio · Equipped kitchen · Parking
Butterwood · 1,787 sq.ft · 3 Bedrooms · 2 Baths · Townhouse · Patio · Equipped kitchen · Parking
Move-in ready! Meet the Braxton, a 2-car garage townhome floor plan, with 3 bedrooms, 2.5 bathrooms and patio space. The main living area boasts an open-concept layout, creating the ideal space for entertaining and everyday living. The kitchen features a large center island, beautiful granite counters, and dedicated pantry space for storage. The Primary Suite is a serene oasis, located on the second floor, where getting ready each morning will be a breeze with large walk-in closet and private bath with double vanity and 6' tile walk-in shower. Two additional bedrooms, full bath with double vanity and centrally located laundry area completes the tour. Mount Hermon Townhomes, the newest addition to The Villages of Mount Hermon. These thoughtfully designed low-maintenance townhomes strike the perfect balance of style, function and location. Enjoy features like two-car garages, spacious layouts with versatile third-floor options and interiors tailored to fit your lifestyle. Immerse yoursel
USD 429,620
17342 Alana Drive
View photo
Townhouse · for sale
USD 489,180
USD 192/sq.ft
17342 Alana Drive
Butterwood
· 2,540 sq.ft · 4 Bedrooms · 3 Baths · Townhouse
· Patio · Fireplace · Equipped kitchen · Parking
Butterwood · 2,540 sq.ft · 4 Bedrooms · 3 Baths · Townhouse · Patio · Fireplace · Equipped kitchen · Parking
Move-in now! The Corbin Designer Home features 3 finished floors, 4 bedrooms, 3.5 baths and 2-car garage. You'll love preparing meals in your chef's kitchen, complete with large center island, sleek quartz counters, pantry space and abundant counterspace. The kitchen opens into your dining area and family room (complete with fireplace). Just off the dining area is a screen porch and patio space. The Primary Suite, located on the second floor, has a large walk-in closet and private bath with double vanity and 8' SPA SHOWER. A private study, two additional bedrooms, full bath and centrally located laundry room rounds out the second floor. The FINISHED THIRD FLOOR features a spacious bedroom, walk-in closet and private bath; use this space however best fits your lifestyle! Mount Hermon Townhomes, the newest addition to The Villages of Mount Hermon. These thoughtfully designed low-maintenance townhomes strike the perfect balance of style, function and location. Enjoy features like two-car
USD 489,180
17354 Alana Drive
View photo
Townhouse · for sale
USD 479,291
USD 214/sq.ft
17354 Alana Drive
Butterwood
· 2,239 sq.ft · 4 Bedrooms · 3 Baths · Townhouse
· Patio · Fireplace · Equipped kitchen · Parking
Butterwood · 2,239 sq.ft · 4 Bedrooms · 3 Baths · Townhouse · Patio · Fireplace · Equipped kitchen · Parking
Move-in now! Meet the Braxton END UNIT Designer Home with three finished levels, 4 bedrooms, 3.5 baths and patio. The kitchen features a large center island, sleek quartz counters, pantry space for storage and a seamless transition to your dining area and family room (complete with fireplace). Your Primary Suite is located on the second floor and offers a large walk-in closet and private bath with double vanity and 6' walk-in tile shower. Two additional bedrooms, full bath with double vanity and centrally located laundry area completes the second floor. The FINISHED THIRD FLOOR has a walk-in closet and private bath. Mount Hermon Townhomes, the newest addition to The Villages of Mount Hermon. These thoughtfully designed low-maintenance townhomes strike the perfect balance of style, function and location. Enjoy features like two-car garages, spacious layouts with versatile third-floor options and interiors tailored to fit your lifestyle. Immerse yourself in nature with access to walking
USD 479,291
16854 Creek Parke Drive
View photo
House · for sale
USD 699,772
USD 317/sq.ft
16854 Creek Parke Drive
Butterwood
· 2,207 sq.ft · 3 Bedrooms · 2 Baths · House
· Office room · Fireplace · Equipped kitchen · Parking
Butterwood · 2,207 sq.ft · 3 Bedrooms · 2 Baths · House · Office room · Fireplace · Equipped kitchen · Parking
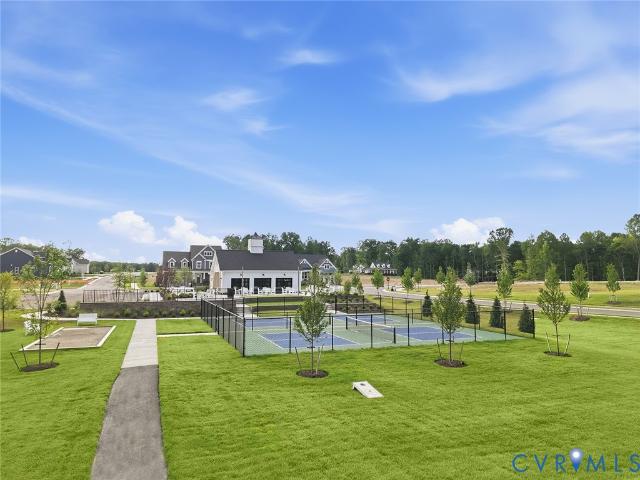
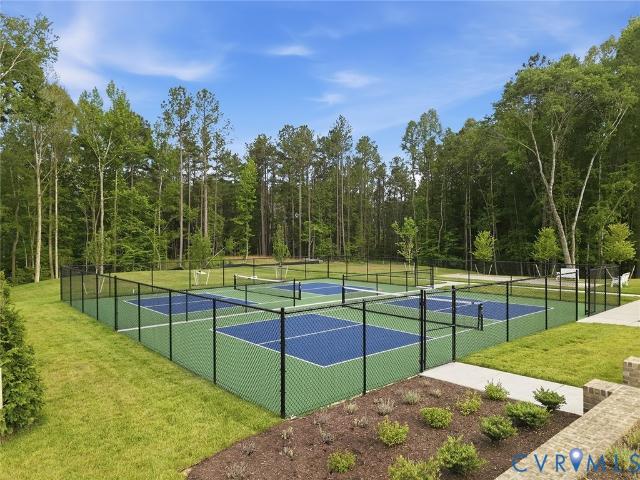
Beautifully appointed active adult home offering convenient first-floor living and flexible spaces throughout. This thoughtfully designed floor plan features three bedrooms on the main level, with two guest bedrooms and a shared full bath situated at the front of the home, while the private primary suite is tucked away at the rear. The primary suite also includes an adjoining flex space ideal for a home office, sitting room, hobby room, or private retreat. The open-concept living area features a gourmet kitchen, gas fireplace, abundant natural light, luxury vinyl plank flooring, and designer finishes throughout. A spacious bonus room on the second floor provides additional flexible living space along with ample storage. Enjoy expanded covered front and rear porches, a two-car garage with pedestrian door and utility sink, tankless water heater, and low-maintenance living with lawn care and irrigation included. Community amenities will include a clubhouse, pickleball courts, bocce courts
USD 699,772
16912 Broadmoor Road
View photo
House · for sale
USD 579,950
USD 218/sq.ft
16912 Broadmoor Road
Butterwood
· 2,659 sq.ft · 4 Bedrooms · 3 Baths · House
· Garden · Office room · Fireplace · Equipped kitchen · Parking · Cellar
Butterwood · 2,659 sq.ft · 4 Bedrooms · 3 Baths · House · Garden · Office room · Fireplace · Equipped kitchen · Parking · Cellar
Welcome to the Brookfield Home Plan by Main Street Homes! Designed with today’s lifestyle in mind, the Brookfield offers an inviting blend of open living spaces, thoughtful organization, and comfortable bedroom retreats. The welcoming foyer leads to a private study, perfect for a home office or quiet retreat. At the heart of the home, the spacious great room features a cozy fireplace and flows seamlessly into the dining area and gourmet kitchen, creating an ideal space for everyday living and entertaining. A convenient mudroom off the two-car garage provides the perfect drop zone for coats, shoes, and daily essentials. Upstairs, four generously sized bedrooms include a private primary suite with a large walk-in closet and an ensuite bath featuring dual vanities, a garden tub, and a walk-in shower. A dedicated laundry room adds everyday convenience. Personalize the Brookfield with options such as a screened porch or finished basement for even more living space. With its versatile layout
USD 579,950
6405 Knotgrass Alley
View photo
Townhouse · for sale
USD 399,000
USD 220/sq.ft
6405 Knotgrass Alley
Butterwood
· 1,808 sq.ft · 3 Bedrooms · 2 Baths · Townhouse
· Garden · Office room · Gym · Deck · Equipped kitchen · Parking
Butterwood · 1,808 sq.ft · 3 Bedrooms · 2 Baths · Townhouse · Garden · Office room · Gym · Deck · Equipped kitchen · Parking
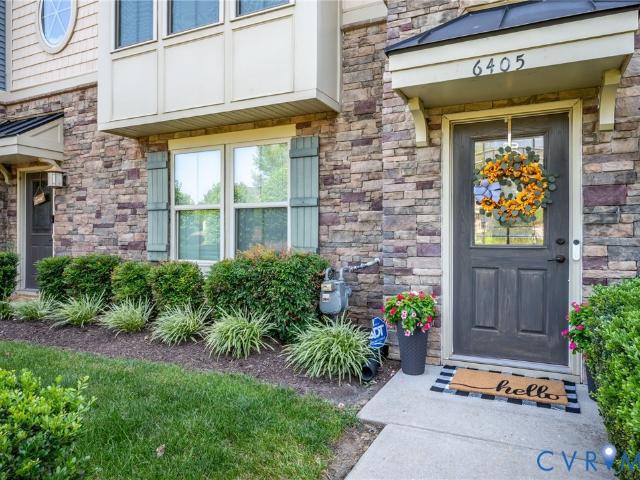
Welcome home! This lovely Craftsman style townhome is nestled in the remarkable, planned community of Wynwood at Foxcreek and features 3 levels of spacious living, recently painted. The first level entry, which can be entered from the garage, or the front door, welcomes you into a well-appointed room, making it ideal for your lifestyle options. Office, playroom, den, gym, rec room or other. The 2nd level offers an open concept family room with a picture window that provides an abundance of natural light with easy access to the eat-in kitchen, featuring stainless steel appliances, granite countertops, island, double-door pantry, a breakfast area with wood flooring and deck access, which is great for indoor/outdoor entertaining. The 3rd level hosts the primary suite with walk-in closet and ensuite bath featuring double vanities, garden tub and separate tiled shower, two secondary bedrooms and a full hall bath complete this level. Other features include, partial stone front and vinyl faca
USD 399,000
18343 Magnolia Run Lane
View photo
House · for sale
USD 599,750
USD 217/sq.ft
18343 Magnolia Run Lane
Butterwood
· 2,756 sq.ft · 5 Bedrooms · 3 Baths · House
· Garden · Equipped kitchen · Parking · Swimming pool
Butterwood · 2,756 sq.ft · 5 Bedrooms · 3 Baths · House · Garden · Equipped kitchen · Parking · Swimming pool
Welcome to this beautiful, 2 year young home in Magnolia Green featuring all the right selections and a floor plan designed for the way you live. Offering 4 bedrooms plus a spacious bonus room and 3 full baths, this home includes a first floor bedroom with an adjacent full bath, perfect for guests or multigenerational living. A private first floor office with glass French doors provides the ideal work from home space. The heart of the home features a large kitchen island perfectly situated for casual dinners, entertaining and conversation. Just off the garage, a convenient drop zone gives bags, shoes and everyday essentials a place to land while keeping life organized. Upstairs, the spacious primary suite offers plenty of closet space, dual vanities and a private water closet. Outside, the HUGE fenced backyard provides plenty of room for pets, play, entertaining and everything your heart desires. Located in amenity rich Magnolia Green with pools, walking trails, playgrounds, tennis, go
USD 599,750
16848 Creek Parke Drive
View photo
House · for sale
USD 749,604
USD 288/sq.ft
16848 Creek Parke Drive
Butterwood
· 2,594 sq.ft · 3 Bedrooms · 3 Baths · House
· Office room · Equipped kitchen
Butterwood · 2,594 sq.ft · 3 Bedrooms · 3 Baths · House · Office room · Equipped kitchen
New construction featuring 3 bedrooms, 3.5 baths, and a flexible second-floor layout with loft, bonus room, full bath, unfinished storage, and an additional bedroom. The main level offers an open-concept family room, dining area, and gourmet kitchen, plus a rear primary suite with oversized tiled walk-in shower, dual vanities, and large walk-in closet. A second first-floor bedroom includes a private full bath and walk-in closet, making it ideal for guests or multigenerational living. The gourmet kitchen features warm wood-tone cabinetry, quartz countertops, stainless steel appliances, gas cooktop, wall oven/microwave combination, wall-mounted hood vent, and pendant lighting over the island. Additional highlights include a covered front porch, covered rear porch, 8' front and rear doors, additional dining room windows, powder room, laundry room with overhead cabinetry, and a flexible organizational space ideal for a home office, pantry extension, or hobby area. Designer selections inclu
USD 749,604
16830 Creek Parke Drive
View photo
House · for sale
USD 665,798
USD 315/sq.ft
16830 Creek Parke Drive
Butterwood
· 2,110 sq.ft · 3 Bedrooms · 2 Baths · House
· Equipped kitchen · Parking
Butterwood · 2,110 sq.ft · 3 Bedrooms · 2 Baths · House · Equipped kitchen · Parking
Classic colonial-inspired new construction featuring 3 bedrooms, 2 baths, a finished bonus room, and a 2-car garage with utility sink. The main level offers an open-concept layout with a gourmet kitchen, dining area, and family room, creating an ideal space for everyday living and entertaining. The gourmet kitchen includes white cabinetry, quartz countertops, pendant lighting, and a stainless-steel appliance package with electric cooktop, wall oven/microwave combination, wall-mounted hood vent, and dishwasher. Luxury vinyl plank flooring extends throughout the main living areas, laundry room, and all first-floor bedrooms, while ceramic tile flooring is featured in each bathroom. The primary suite includes a spacious walk-in closet and a well-appointed bath with dual quartz-topped vanities, a fully tiled walk-in shower with bench seat, and additional storage. Two secondary bedrooms, each with a walk-in closet, share a full bath on the main level. Ceiling fan prewiring and LED lighting a
USD 665,798
18300 Tuckmar Reserve Drive
View photo
House · for sale
USD 709,950
USD 270/sq.ft
18300 Tuckmar Reserve Drive
Butterwood
· 2,626 sq.ft · 4 Bedrooms · 2 Baths · House
· Garden · Fireplace · Equipped kitchen
Butterwood · 2,626 sq.ft · 4 Bedrooms · 2 Baths · House · Garden · Fireplace · Equipped kitchen
Welcome to the Waverly II by Main Street Homes, where timeless craftsmanship meets modern luxury. Thoughtfully designed for both everyday living and memorable gatherings, this stunning home offers elegant spaces, exceptional finishes, and the peaceful backdrop you've been searching for. Step into a welcoming foyer that leads to a sophisticated formal dining room, then opens into an expansive, light-filled living area. The heart of the home is the beautifully appointed gourmet kitchen featuring upgraded cabinetry, quartz countertops, a spacious gathering island, upgraded gas appliances, a wall oven, microwave, designer hood vent, and dishwasher. The adjoining breakfast nook bump-out creates the perfect spot to enjoy morning coffee while overlooking the backyard. Just beyond, the inviting great room showcases a cozy fireplace flanked by custom-built-in bookcases, creating a warm and comfortable space. Open the doors to your 16' x 12' screened porch and unwind while taking in the serene v
USD 709,950
16445 Creekstone Point Avenue
View photo
Townhouse · for sale
USD 664,936
USD 217/sq.ft
16445 Creekstone Point Avenue
Butterwood
· 3,057 sq.ft · 4 Bedrooms · 3 Baths · Townhouse
· Equipped kitchen · Swimming pool
Butterwood · 3,057 sq.ft · 4 Bedrooms · 3 Baths · Townhouse · Equipped kitchen · Swimming pool
Located in The Villas at Swift Creek, this Vail townhome offers low-maintenance 55+ living with a spacious layout and plenty of room for guests. RevWood flooring runs throughout the main living areas, connecting the kitchen, dining area, family room, and sunroom. A first-floor guest bedroom and nearby full bath are located just off the entry, while the primary suite is privately positioned on the main level with dual vanities, a curbless shower, private water closet, and walk-in closet with direct access to the laundry room. Upstairs, a large loft provides additional living space alongside two bedrooms and a full bath. Homeowners of The Villas at Swift Creek also enjoy access to the community’s private clubhouse, pool, pickleball courts, golf simulator, dog park, and walking paths, along with exterior and lawn maintenance included
USD 664,936
17724 Wynstone Park Lane
View photo
Townhouse · for sale
USD 459,900
USD 227/sq.ft
17724 Wynstone Park Lane
Butterwood
· 2,024 sq.ft · 3 Bedrooms · 2 Baths · Townhouse
· Patio · Garden · Office room · Fireplace · Equipped kitchen
Butterwood · 2,024 sq.ft · 3 Bedrooms · 2 Baths · Townhouse · Patio · Garden · Office room · Fireplace · Equipped kitchen
Ever heard of a townhome with a huge yard, with a green-side view of an award-winning golf course, that is surrounded by trees and privacy and has a primary bedroom suite on the first floor? All of this also comes with a desirable setting in Magnolia Green, this inviting townhome truly is a unicorn and pairs a thoughtfully designed layout with effortless everyday living. LVP flooring flows throughout the dining area and kitchen, where granite countertops, a spacious island, and an eat-in breakfast nook create a natural place to gather. The kitchen opens to the spacious comfortable living room, featuring a corner gas fireplace and direct access to the rear patio for easy indoor-outdoor living. A first-floor primary suite offers added convenience with a private en-suite bath and walk-in closet. You'll also find a laundry room conveniently located on the 1st level. Upstairs, an open loft provides flexible space for a home office, media room, or additional lounge, while two generously size
USD 459,900
3281 Sparrows Place
View photo
House · for sale
USD 719,950
USD 199/sq.ft
3281 Sparrows Place
Butterwood
· 3,606 sq.ft · 5 Bedrooms · 3 Baths · House
· Equipped kitchen
Butterwood · 3,606 sq.ft · 5 Bedrooms · 3 Baths · House · Equipped kitchen
Nestled on more than 4.5 private acres in desirable Sparrows Landing, this custom-built home offers exceptional craftsmanship, thoughtful design, and effortless everyday living—all with NO HOA. The inviting first level centers around the living area that seamlessly connects the family room, kitchen, and screened in porch. Rich, dark-stained hardwood floors and upgraded finishes create a warm and sophisticated feel throughout. The gourmet eat-in kitchen is designed for both everyday living and entertaining, featuring granite countertops, a large center island, tiled backsplash, generous cabinetry, and stainless appliances. A convenient butler’s pantry provides additional storage, while a wet/coffee bar creates a beautiful transition into the formal dining room. The FIRST FLOOR PRIMARY offers a peaceful retreat with an oversized walk-in closet and luxurious bath featuring a tiled walk-in shower, soaking tub, and private water closet. Additional main-level highlights include a drop zone,
USD 719,950
2337 Cheverton Lane
View photo
House · for sale
USD 1,850,000
USD 333/sq.ft
2337 Cheverton Lane
Butterwood
· 5,554 sq.ft · 6 Bedrooms · 6 Baths · House
· Garden · Fireplace · Equipped kitchen
Butterwood · 5,554 sq.ft · 6 Bedrooms · 6 Baths · House · Garden · Fireplace · Equipped kitchen
Purposefully designed as one of Hallsley's premier showcase homes, this custom Southern Traditions residence embodies exceptional architecture, craftsmanship, and timeless luxury. Featuring a sought-after first-floor primary suite and available to be purchased FULLY FURNISHED, this extraordinary home offers a rare turnkey opportunity unlike any other in Hallsley. Soaring ceilings, custom millwork, designer finishes, and remarkable architectural details create an unforgettable first impression. The formal dining room with a fireplace is ideal for entertaining, while the family room is anchored by a floor-to-ceiling gas fireplace, stunning wood ceiling, and walls of windows overlooking the landscaped backyard. The kitchen features a coffered ceiling, custom cabinetry, oversized island with prep sink, walk-in pantry with hidden storage, and professional-grade Thermador appliances, including a 48-inch gas range, built-in coffee system, and microwave drawer. The first-floor primary suite fe
USD 1,850,000
16407 Old Castle Road
View photo
House · for sale
USD 960,000
USD 254/sq.ft
16407 Old Castle Road
Butterwood
· 3,767 sq.ft · 5 Bedrooms · 3 Baths · House
· Office room · Fireplace · Equipped kitchen
Butterwood · 3,767 sq.ft · 5 Bedrooms · 3 Baths · House · Office room · Fireplace · Equipped kitchen
Welcome to one of Chesterfield's most sought-after communities! This beautifully appointed home offers stunning craftsmanship and just the right amount of natural light. The 1st floor features a formal dining room w/craftsman style trim and impressive 10ft ceilings and office w/additional storage area or comfy room for your pet. The spacious family room opens seamlessly to the kitchen and showcases a coffered ceiling, built-ins and stone fireplace, creating the perfect gathering space. The perfectly designed kitchen offering, Wolf gas cooktop, granite countertops and a dry bar w/a convenient wine fridge) The expansive primary suite features his and her closets, a private bath and comfortable sitting area, while 3 additional generously sized bedrooms provide plenty of room for family and guests w/each having their own bathroom access. A spacious bonus room on the 3rd floor offers even more flexibility for a 5th bedroom, recreation or just additional living space. Step outside to the scr
USD 960,000
16866 White Daisy Loop
View photo
House · for sale
USD 725,000
USD 188/sq.ft
16866 White Daisy Loop
Butterwood
· 3,853 sq.ft · 5 Bedrooms · 3 Baths · House
· Garden · Office room · Parking · Deck · Equipped kitchen · Swimming pool
Butterwood · 3,853 sq.ft · 5 Bedrooms · 3 Baths · House · Garden · Office room · Parking · Deck · Equipped kitchen · Swimming pool
If you’re sick of the morning traffic jam, this might be the perfect house for you! With 3 levels, 3.5 baths, 5 bedrooms, and a common area on every floor, there’s plenty of room for everyone to spread out. The first floor features a dedicated office, living room, dining room, spacious kitchen, and morning room. Upstairs, you’ll find a large bonus room, convenient second floor laundry, and a spacious primary suite featuring two walk in closets. The third floor offers another bonus room plus a private bedroom with its own en suite bath, making it ideal for guests, multigenerational living, or anyone who wants a floor of their own. Outside, enjoy a full front porch, spacious deck, fenced in backyard, and two car garage. Located in sought after Magnolia Green, you’ll enjoy a lifestyle built around getting outside with multiple pools, tennis, playgrounds, miles of walking trails, and a championship golf course. If you’re looking for a home with room to spread out and a neighborhood with am
USD 725,000
19019 Palisades Ridge
View photo
House · for sale
USD 663,200
USD 271/sq.ft
19019 Palisades Ridge
Butterwood
· 2,443 sq.ft · 4 Bedrooms · 2 Baths · House
· Office room · Fireplace · Equipped kitchen
Butterwood · 2,443 sq.ft · 4 Bedrooms · 2 Baths · House · Office room · Fireplace · Equipped kitchen
A craftsman's classic, this Arbor Ridge plan provides four bedrooms and two-and-one-half bathrooms. Room for everyone! Featuring a first floor primary, this open-concept floorplan offers plenty of space to spread your wings with the large gourmet kitchen, spacious island, open great room, and dining area. Clean lines and polished finishes will have you beaming with pride from the hardwood floors, upgraded cabinets, quartz countertops, gas fireplace, and loads of natural light coming from all the windows. Working from home lately? We've got your covered with a spacious home office ready for any task. After working, you can count on a little R&R from the comfort of your own luxury bath and suite or find your favorite rocking chair out back on your oversize covered porch. The second level offers three additional guest bedrooms and a full bath. If space is what you need, this home has you covered. Don't walk, run to visit and learn more! Photos for new homes may vary from the actual home a
USD 663,200

Get email alerts

Don't miss out: be the first to know about new properties

The alert was correctly created

On subscribing you accept the conditions of use and the privacy policy
Alert
Receive new ads in your inbox
Save this search
Receive alerts for new listings

We'll send you an email when we have new properties for: "Houses for sale in Butterwood"

The alert was correctly created

Oak Springs, Brandermill Clover Hill district Chesterfield County Virginia
Millcrest, Clover Hill district Chesterfield County Virginia
Get email alerts and be the first to see new listings
Required field
On subscribing I accept the terms of the privacy policy
Perfect! You'll soon start receiving new listings via email
Alert
Receive an email when we have new ads for Houses for sale in Butterwood
Save this search
Filters

Bedrooms

Size (sq.ft)

sq.ft
sq.ft

Price

USD
USD

Property type

Bathrooms

Clear all filters
Receive notifications when new entries are published.