170 houses for sale in Butterwood

4312 Aurora Drive
View photo
Townhouse · for sale
USD 444,990
USD 258/sq.ft
4312 Aurora Drive
Butterwood
· 1,722 sq.ft · 3 Bedrooms · 2 Baths · Townhouse
· Garden · Equipped kitchen · Parking
Butterwood · 1,722 sq.ft · 3 Bedrooms · 2 Baths · Townhouse · Garden · Equipped kitchen · Parking
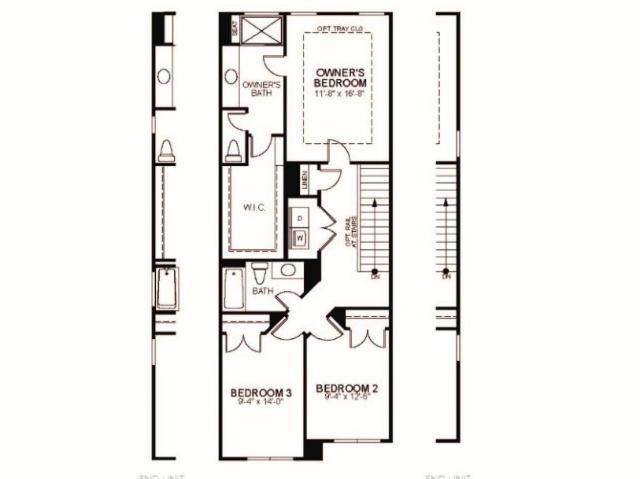
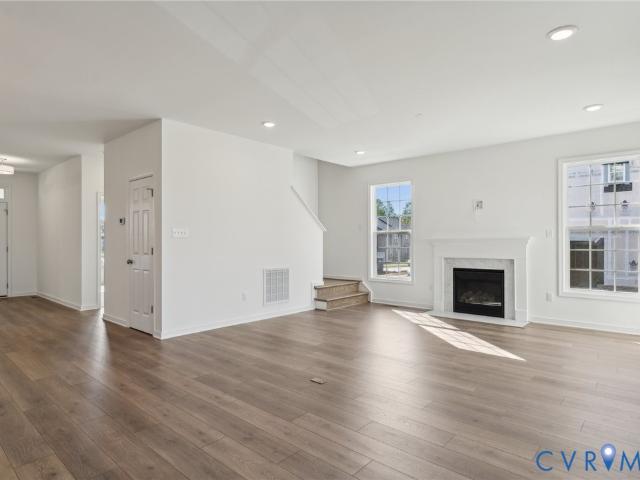
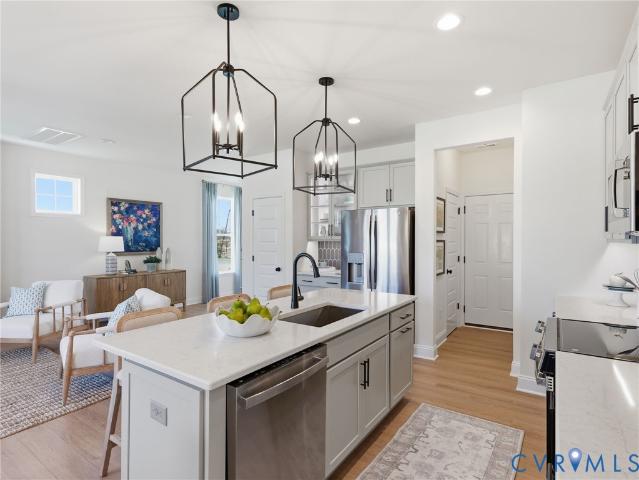
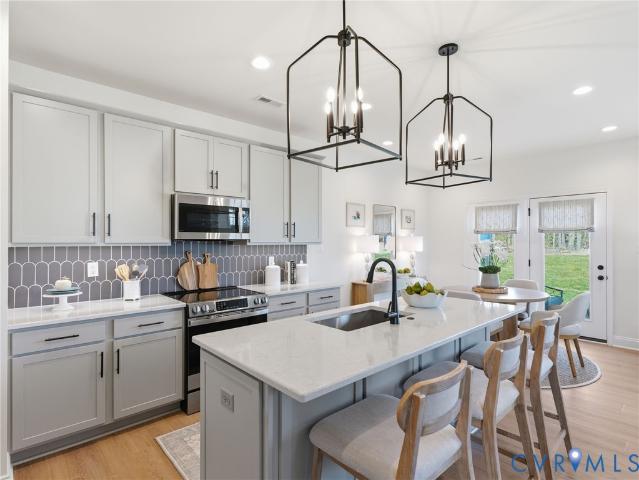
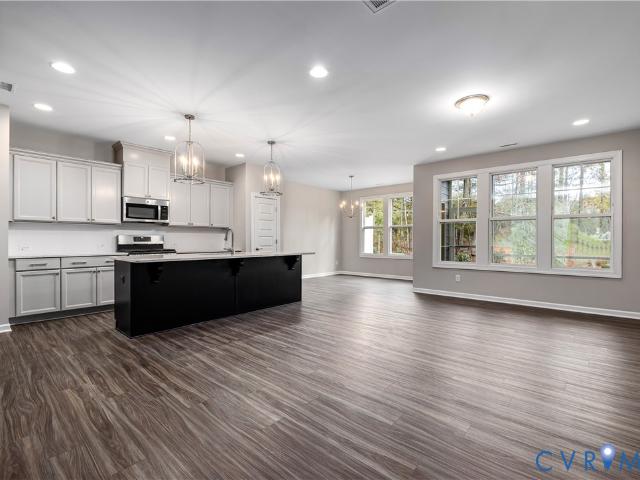
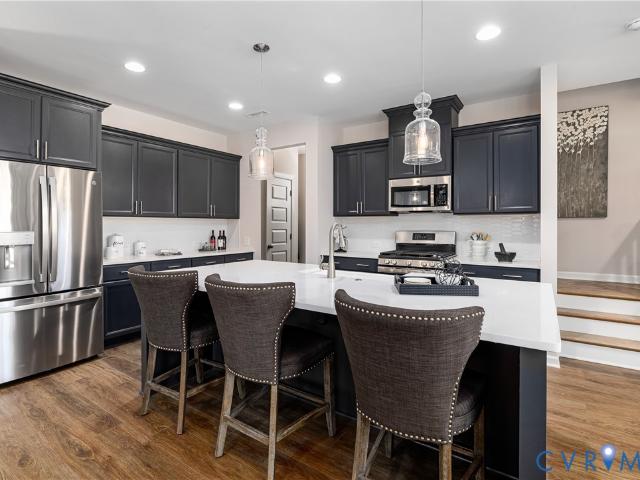
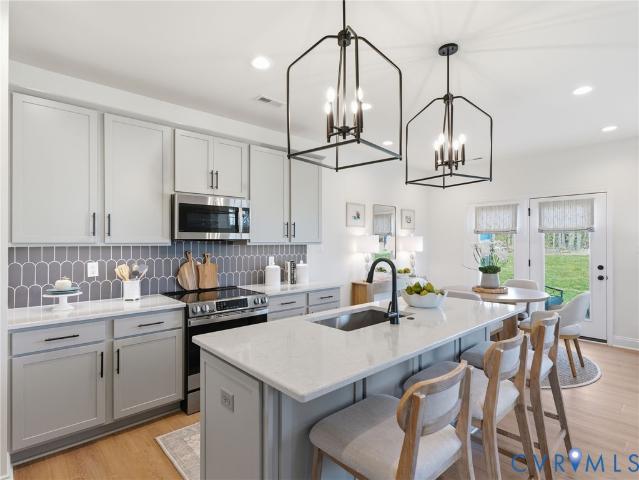
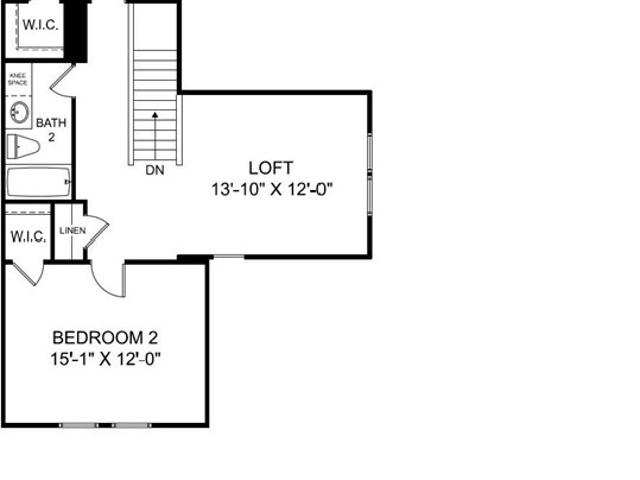
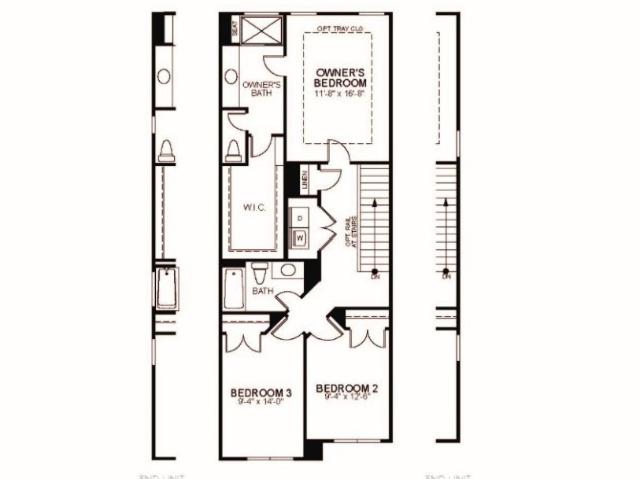
Situated on a homesite with a peaceful wooded backdrop, this brand-new Bristol townhome by Eastwood Homes offers the perfect blend of privacy, modern design, and low-maintenance living in the sought-after Townes at Mount Hermon community. The thoughtfully designed open-concept main level creates an inviting space for everyday living and entertaining, featuring a spacious kitchen with a large island, walk-in pantry, and seamless flow into the family room and dining area. Natural light fills the home, creating a bright and welcoming atmosphere while providing the perfect setting for quiet mornings or gatherings with friends. Upstairs, the private primary suite features a spacious walk-in closet and beautifully designed bath, while two additional bedrooms, a full bathroom, and a conveniently located laundry room offer flexibility and functionality. The attached one-car garage adds everyday convenience and additional storage. Enjoy the peaceful tree-lined views from your backyard and the e
USD 444,990
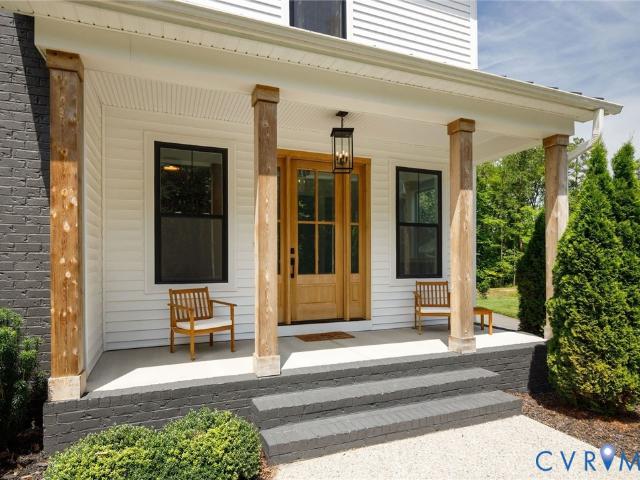
4613 Jenkip Court
View photo
House · for sale
USD 824,900
USD 232/sq.ft
4613 Jenkip Court
Butterwood
· 3,541 sq.ft · 5 Bedrooms · 4 Baths · House
· Office room · Fireplace · Equipped kitchen
Butterwood · 3,541 sq.ft · 5 Bedrooms · 4 Baths · House · Office room · Fireplace · Equipped kitchen
Located on a quiet cul-de-sac in the Homestead section of Summer Lake, this beautiful home combines exceptional indoor and outdoor living with access to resort-style community amenities and neighborhood walking trails. A covered front porch and stunning front door create a warm welcome. Inside, the inviting foyer showcases wide-plank flooring and leads to a private home office. A first-floor bedroom with an adjacent full bath offers excellent flexibility for guests, extended family, or multi-generational living. Designed for both everyday comfort and entertaining, the open-concept main living area features a spacious family room with a gas fireplace and a stylish bar area complete with a beverage refrigerator and decorative tile backsplash. Surrounded by windows on three sides, the dining area is filled with natural light. The gourmet kitchen is a chef's dream, featuring stainless steel appliances, gas cooking, a large center island with pendant lighting, and an oversized walk-in pantr
USD 824,900
2014 Highland Drive
View photo
House · for sale
USD 375,000
USD 278/sq.ft
2014 Highland Drive
Butterwood
· 1,345 sq.ft · 3 Bedrooms · 1 Bath · House
· Garden · Deck · Equipped kitchen
Butterwood · 1,345 sq.ft · 3 Bedrooms · 1 Bath · House · Garden · Deck · Equipped kitchen
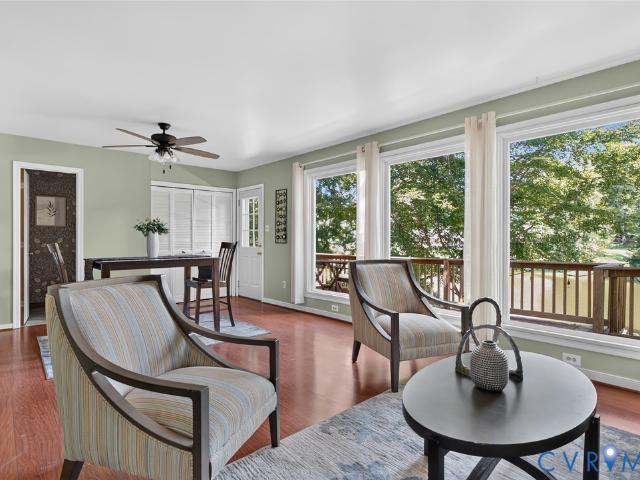
Enjoy relaxed waterfront living every day in this charming two-story home on Lake Shawnee offering a private dock for boating, fishing, or simply unwinding by the water. A covered front porch welcomes you inside to the spacious hearth kitchen, where abundant custom cabinetry surrounds a cozy wood-burning stove. Stainless steel appliances, solid-surface countertops, a 2025 Bosch dishwasher, and plenty of room for a table or deep freezer make this kitchen well-appointed. A large opening keeps the kitchen connected to the den, where a wall of windows fills the room with natural light and showcases beautiful views of the backyard and lake. With room for both living and dining areas, it’s an easy space for everyday life or gathering with friends. Step onto the back deck for morning coffee beneath the shade of mature oak trees while overlooking the fenced backyard and peaceful water beyond. Upstairs, you’ll find three bedrooms, generous storage, and a spacious hall bath. Recent improvements
USD 375,000
18525 Cove Creek Drive
View photo
House · for sale
USD 799,950
USD 189/sq.ft
18525 Cove Creek Drive
Butterwood
· 4,219 sq.ft · 5 Bedrooms · 3 Baths · House
· Equipped kitchen · Swimming pool
Butterwood · 4,219 sq.ft · 5 Bedrooms · 3 Baths · House · Equipped kitchen · Swimming pool
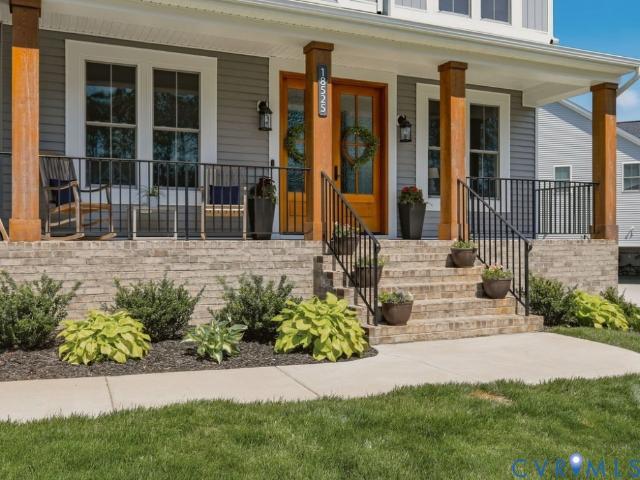
Welcome to this exceptional 2024-built home located in the sought-after Legacy Park section of Magnolia Green. This gorgeous property offers an abundance of amenities, including an 18-hole semi-private golf course, miles of paved trails, 8 lighted tennis courts and 2 pickleball courts. Enjoy a state-of-the-art Aquatic Center with 5 pools, including a kiddie splash pool, a snack bar, and updated playground. Inside, you'll be greeted by a spacious and thoughtfully designed layout, featuring a grand 8-foot double front door leading into the heart of the home, stunning Engineered LVP flooring throughout the first floor for durability and style. The gourmet kitchen with sleek quartz countertops, ceramic backsplash, and stainless steel appliances, including a 36' gas 5-burner cooktop and double wall ovens, perfect for culinary enthusiasts. Convenience is key with a large mudroom offering plenty of storage plus a walk-in pantry for your kitchen storage needs. Cozy up in the family room next t
USD 799,950
4318 Aurora Drive
View photo
Townhouse · for sale
USD 399,990
USD 232/sq.ft
4318 Aurora Drive
Butterwood
· 1,722 sq.ft · 3 Bedrooms · 2 Baths · Townhouse
· Equipped kitchen · Parking
Butterwood · 1,722 sq.ft · 3 Bedrooms · 2 Baths · Townhouse · Equipped kitchen · Parking
Experience brand-new living in the Bristol by Eastwood Homes, located in the highly desirable Townes at Mount Hermon community. Offering a thoughtful layout, modern finishes, and a low-maintenance lifestyle, this home is perfectly positioned in the sought-after Cosby High School district with a peaceful wooded backdrop that adds privacy and charm. Designed for the way people live today, this two-story townhome features 3 bedrooms, 2.5 baths, and a one-car garage. The open-concept main level creates an inviting space for everyday living, with a spacious family room flowing seamlessly into the kitchen featuring a large island and walk-in pantry. Whether you're entertaining guests or enjoying a quiet evening at home, this flexible layout makes it easy to settle in. Upstairs, all three bedrooms are conveniently located on one level, including a private primary suite with a spacious walk-in shower. A full hall bath and second-floor laundry provide added comfort and convenience. Step outside
USD 399,990
16718 Chesler Drive
View photo
House · for sale
USD 607,950
USD 218/sq.ft
16718 Chesler Drive
Butterwood
· 2,777 sq.ft · 4 Bedrooms · 3 Baths · House
· Office room · Equipped kitchen
Butterwood · 2,777 sq.ft · 4 Bedrooms · 3 Baths · House · Office room · Equipped kitchen
Welcome to the Jefferson Home Plan by Main Street Homes! This exceptional five-bedroom, three-bath home offers a spacious and thoughtfully designed layout with the flexibility today’s lifestyle demands. The heart of the home is the expansive great room, which opens seamlessly to a gourmet kitchen featuring a large island and oversized breakfast nook. A formal dining room, first-floor study/bedroom, and full bath provide added versatility, making the main level ideal for guests, a home office, or multigenerational living. Upstairs, the luxurious primary suite offers a private retreat with a spacious bedroom and walk-in closet. Three additional bedrooms, a full bath, and convenient second-floor laundry provide plenty of room for everyone, while the finished bonus room/bedroom offers even more flexibility. Located in Westerleigh, a thoughtfully planned community in Chesterfield County, residents enjoy an array of amenities designed to bring neighbors together and make everyday living more
USD 607,950
18100 Dogwood Flower Lane
View photo
House · for sale
USD 732,827
USD 281/sq.ft
18100 Dogwood Flower Lane
Butterwood
· 2,605 sq.ft · 4 Bedrooms · 3 Baths · House
· Office room · Fireplace · Equipped kitchen
Butterwood · 2,605 sq.ft · 4 Bedrooms · 3 Baths · House · Office room · Fireplace · Equipped kitchen
Welcome to the Amelia II by Main Street Homes, coming to the award-winning community of Tuckmar Farm! Thoughtfully designed for everyday living and effortless entertaining, this exceptional open-concept home offers a beautiful blend of style and comfort. At the heart of the home, a light-filled great room flows seamlessly into a gourmet kitchen featuring a 36' gas cooktop, sleek hood, wall oven, and microwave. Just beyond, the formal dining room provides an inviting setting for gatherings and special occasions. A flexible first-floor study offers an ideal space for a home office, reading room, or additional bedroom. The main-level primary suite creates a private retreat with a luxurious Euro shower, while a spacious secondary bedroom and adjacent full bath provide comfortable accommodations for guests or multi-generational living. The home’s connection to the outdoors shines in the vaulted 16' x 12' screened porch, where a dramatic dual-sided fireplace extends from the great room to cr
USD 732,827
18752 Palisades Cove Trail
View photo
Townhouse · for sale
USD 448,750
USD 246/sq.ft
18752 Palisades Cove Trail
Butterwood
· 1,819 sq.ft · 3 Bedrooms · 2 Baths · Townhouse
· Patio · Equipped kitchen · Swimming pool
Butterwood · 1,819 sq.ft · 3 Bedrooms · 2 Baths · Townhouse · Patio · Equipped kitchen · Swimming pool
Ready early 2027! The Davenport designer home offers an open floorplan perfect for entertaining and everyday living. The kitchen is located in the heart of the home and features a walk-in pantry, beautiful quartz counters, gas cooking and large island that overlooks both the dining area and family room. The primary suite is found on the second floor and has a huge walk-in closet and private bath with double vanity and 6' walk-in tile shower. A loft space, two additional bedrooms, full bathroom with double vanity and laundry room completes the 2nd floor. You'll love the outdoor space in this home, with covered screen porch and patio! Magnolia Green boasts resort-style amenities, including pools, playgrounds, basketball court, tennis & pickle ball courts! Palisades Cove residents will enjoy quality-crafted townhomes, fun recreation which include an aquatic center, paved walking trails throughout the community & Magnolia Green Golf Club. (Townhome is under construction. Photos and visual
USD 448,750
18112 Copper Fox Loop
View photo
House · for sale
USD 781,972
USD 227/sq.ft
18112 Copper Fox Loop
Butterwood
· 3,444 sq.ft · 4 Bedrooms · 4 Baths · House
· Garden · Office room · Deck · Equipped kitchen · Parking
Butterwood · 3,444 sq.ft · 4 Bedrooms · 4 Baths · House · Garden · Office room · Deck · Equipped kitchen · Parking
Introducing the Linden by Main Street Homes, Under Construction in Tuckmar Farm! The striking exterior and rare three-car garage with a dedicated storage area signal that this home is truly something special. Inside, the main level is thoughtfully crafted for today's lifestyle, anchored by a bright, open-concept layout where memories are waiting to be made. The gourmet kitchen, a chef’s dream featuring a gas cooktop, sleek chimney hood, wall oven, and built-in microwave, flows seamlessly into the breakfast nook and an expansive great room filled with natural light. For formal gatherings, the elegant dining room offers a sophisticated backdrop, while a private main-floor study provides a quiet retreat for a home office. Step outside to discover your own backyard oasis, complete with a generous 12x12 open deck and a stunning 16x12 vaulted screened porch, the perfect spot for morning coffee or relaxing evening breezes. Daily organization is effortless thanks to a spacious mudroom position
USD 781,972
18768 Palisades Cove Trail
View photo
Townhouse · for sale
USD 467,225
USD 222/sq.ft
18768 Palisades Cove Trail
Butterwood
· 2,099 sq.ft · 3 Bedrooms · 2 Baths · Townhouse
· Office room · Equipped kitchen · Swimming pool
Butterwood · 2,099 sq.ft · 3 Bedrooms · 2 Baths · Townhouse · Office room · Equipped kitchen · Swimming pool
Welcome to the Berkley, a beautiful floorplan with an open layout and space for everyone. A study with beautiful french doors greets you as you enter the foyer, this space would make a great home office or playroom. The family room leads directly into your dining area and kitchen. The kitchen has a large island with plenty of prep space, beautiful quartz counters, gas cooking and a pantry for storage. You'll love spending summer evenings on your covered porch just off the main living area! The Primary Suite is found on the 2nd floor and has a WIC and ensuite bath with double vanity and ceramic tile walk-in shower. A flexible loft space, 2 bedrooms, full bath and laundry completes the 2nd floor. Magnolia Green boasts resort-style amenities, including pools, playgrounds, basketball court, tennis & pickle ball courts! Palisades Cove residents will enjoy quality-crafted townhomes, fun recreation which include an aquatic center, the Farmer's Market, paved walking trails throughout the commu
USD 467,225
18312 Barrin Court
View photo
House · for sale
USD 1,650,000
USD 244/sq.ft
18312 Barrin Court
Butterwood
· 6,760 sq.ft · 7 Bedrooms · 6 Baths · House
· Deck · Fireplace · Equipped kitchen
Butterwood · 6,760 sq.ft · 7 Bedrooms · 6 Baths · House · Deck · Fireplace · Equipped kitchen
Luxury living meets custom craftsmanship in Magnolia Green! Situated on a premier lot with golf course views, this Schell Brothers custom build offers unmatched elegance and design. The 1st-floor main level boasts 10' ceilings, modern wooden paneling, solid wood floors, and a dramatic 2-story iron ore shiplap fireplace with coffered ceilings. A true chef’s kitchen features top-tier Monogram appliances, built-in counter-depth fridge, double ovens, pot filler, custom hood, and an expansive custom pantry. Entertaining is effortless with an extra-large custom dining room, stylish French doors to the rear deck, and a state-of-the-art movie theater room with a 100' LED TV! Enjoy main-level living with a lavish primary suite featuring custom dual closet systems, a luxury soaking tub, an extra-large custom shower, and a bidet. The first floor also features a private guest suite. The top of the second-floor stairs opens to a versatile loft area. Practical luxury abounds with laundry rooms on bo
USD 1,650,000
18301 Barrin Court
View photo
House · for sale
USD 1,295,000
Updated
18301 Barrin Court
Butterwood
· 5 Bedrooms · 4 Baths · House
· Office room · Fireplace
Butterwood · 5 Bedrooms · 4 Baths · House · Office room · Fireplace
Tucked away on a quiet cul-de-sac in the Barrington neighborhood of Magnolia Green, 18301 Barrin Ct delivers an incredible combination of elegance, thoughtful design, and high-end finishes! The exterior is stunning, with a multi-gabled roofline, standing-seam metal accents, board-and-batten and horizontal lap siding, and beautiful stonework giving this craftsman style home amazing curb appeal. Inside, you’ll enjoy 10’ ceilings throughout the main level, hardwood floors throughout, and 8’ custom doors! Just off the large foyer is the first of two main-level primary suites, offering zero-entry access to its spacious ensuite where tile flooring flows seamlessly into the walk-in shower w/ frameless glass. Across the foyer, a home office is outfitted w/ glass-panel French doors and a custom accent wall. The living room is truly breathtaking, w/ soaring 20’ coffered ceilings, dramatic floor-to-ceiling windows spanning nearly two stories, and a contemporary gas fireplace anchoring the space.
USD 1,295,000
1363 Meadow Grove Drive
View photo
House · for sale
USD 899,000
USD 250/sq.ft
1363 Meadow Grove Drive
Butterwood
· 3,584 sq.ft · 4 Bedrooms · 3 Baths · House
· Office room · Fireplace · Equipped kitchen
Butterwood · 3,584 sq.ft · 4 Bedrooms · 3 Baths · House · Office room · Fireplace · Equipped kitchen
MOVE-IN READY Welcome to the designed Glenwood floor plan of Vertical Builders in Meadow Grove, where comfort and thoughtful functionality come together on a private, expansive homesite. Set among 2+ acre lots alongside acres of preserved nature, this home offers a peaceful Powhatan setting while remaining a short drive (15 minutes) from shopping, dining, and everyday essentials in Midlothian. Step inside the foyer and discover a versatile flex room, ideal for a home office or playroom. The open-concept main living area is filled with natural light from large windows and showcases great views. As the heart of the home, the gourmet kitchen features a center island, butler’s pantry, walk-in pantry, and pocket office. The adjacent dining area offers flexibility for everyday meals, a coffee bar, or entertaining. The family room is anchored by a gas fireplace and flows seamlessly to the covered back porch, creating an inviting space to relax and enjoy. The first-floor primary suite offers a
USD 899,000
5300 Southhall Bend Trail
View photo
House · for sale
USD 749,000
USD 302/sq.ft
Updated
5300 Southhall Bend Trail
Butterwood
· 2,476 sq.ft · 4 Bedrooms · 3 Baths · House
· Patio · Fireplace · Equipped kitchen
Butterwood · 2,476 sq.ft · 4 Bedrooms · 3 Baths · House · Patio · Fireplace · Equipped kitchen
Model home for sale with leaseback! Welcome to the beautifully designed Goodwin floor plan by Mungo Homes in The Parke at Cold Creek. This thoughtfully crafted home features exceptional curb appeal with a brick crawlspace foundation, Hardie Plank siding, an enlarged country-style front porch, and a spacious covered rear porch with two ceiling fans and an adjoining patio. Inside, two secondary bedrooms and a full bath are located just off the welcoming entryway. Continue down the hall and the home opens to a spacious great room with a gas fireplace, eat-in area, and gourmet kitchen featuring quartz countertops, gas cooking, and a walk-in pantry. A convenient pet nook tucked beneath the staircase adds a thoughtful touch for your furry family members. The first-floor primary suite offers a walk-in closet and a spa-inspired bath with dual quartz vanities, an oversized shower with dual shower heads, linen storage, and a private water closet. Connected to the suite is a versatile bonus room
USD 749,000
5628 Rohan Place
View photo
House · for sale
USD 599,000
USD 180/sq.ft
5628 Rohan Place
Butterwood
· 3,326 sq.ft · 5 Bedrooms · 3 Baths · House
· Office room · Fireplace · Equipped kitchen
Butterwood · 3,326 sq.ft · 5 Bedrooms · 3 Baths · House · Office room · Fireplace · Equipped kitchen
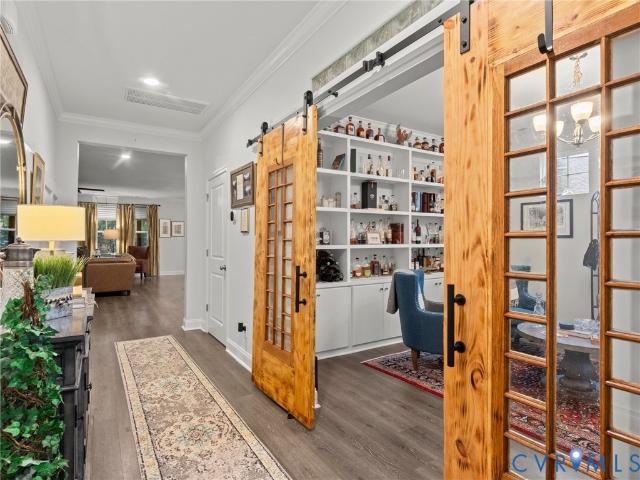
Welcome home to this beautifully appointed 5-bedroom, 3-full-bath home in Wynwood at FoxCreek, offering a spacious and thoughtfully designed floor plan filled with stylish upgrades! The main level features durable LVP flooring throughout most of the first floor, along with a convenient first-floor bedroom and full bathroom—perfect for guests or a private home office. At the heart of the home is a stunning white kitchen featuring gas cooking, custom pantry, abundant cabinetry, and an oversized island, all opening seamlessly to the spacious family room with a cozy gas fireplace. A standout feature is the custom bar room, complete with beautiful built-ins and custom barn doors—an incredible space for entertaining! Upstairs, retreat to the expansive primary suite, featuring an additional sitting area, a luxurious en suite bathroom with dual vanities, a large walk-in shower, and soaking tub, plus a massive walk-in closet with direct access to the laundry room for ultimate convenience. Four
USD 599,000
17330 Alana Drive
View photo
Townhouse · for sale
USD 449,415
USD 200/sq.ft
17330 Alana Drive
Butterwood
· 2,239 sq.ft · 4 Bedrooms · 3 Baths · Townhouse
· Patio · Equipped kitchen · Parking
Butterwood · 2,239 sq.ft · 4 Bedrooms · 3 Baths · Townhouse · Patio · Equipped kitchen · Parking
Move-in ready! Meet the Braxton Designer Home with three finished levels, 4 bedrooms, 3.5 baths and patio. The kitchen features a large center island, gorgeous quartz counters, pantry space for storage and a seamless transition to your dining area and family room. Your Primary Suite is located on the second floor and offers a large walk-in closet and private bath with double vanity and walk-in shower. Two additional bedrooms, full bath with double vanity and centrally located laundry area completes the second floor. The FINISHED THIRD FLOOR has a walk-in closet and private bath. Mount Hermon Townhomes, the newest addition to The Villages of Mount Hermon. These thoughtfully designed low-maintenance townhomes strike the perfect balance of style, function and location. Enjoy features like two-car garages, spacious layouts with versatile third-floor options and interiors tailored to fit your lifestyle. Immerse yourself in nature with access to walking trails and pop-up parks throughout the
USD 449,415
17354 Alana Drive
View photo
Townhouse · for sale
USD 499,291
USD 222/sq.ft
17354 Alana Drive
Butterwood
· 2,239 sq.ft · 4 Bedrooms · 3 Baths · Townhouse
· Patio · Fireplace · Equipped kitchen · Parking
Butterwood · 2,239 sq.ft · 4 Bedrooms · 3 Baths · Townhouse · Patio · Fireplace · Equipped kitchen · Parking
Ready summer 2026. Mount Hermon Townhomes! Meet the Braxton END UNIT Designer Home with three finished levels, 4 bedrooms, 3.5 baths and patio. The kitchen features a large center island, sleek quartz counters, pantry space for storage and a seamless transition to your dining area and family room (complete with fireplace). Your Primary Suite is located on the second floor and offers a large walk-in closet and private bath with double vanity and 6' walk-in tile shower. Two additional bedrooms, full bath with double vanity and centrally located laundry area completes the second floor. The FINISHED THIRD FLOOR has a walk-in closet and private bath. Mount Hermon Townhomes, the newest addition to The Villages of Mount Hermon. These thoughtfully designed low-maintenance townhomes strike the perfect balance of style, function and location. Enjoy features like two-car garages, spacious layouts with versatile third-floor options and interiors tailored to fit your lifestyle. Immerse yourself in
USD 499,291
17306 Alana Drive
View photo
Townhouse · for sale
USD 449,620
USD 251/sq.ft
17306 Alana Drive
Butterwood
· 1,787 sq.ft · 3 Bedrooms · 2 Baths · Townhouse
· Patio · Equipped kitchen · Parking
Butterwood · 1,787 sq.ft · 3 Bedrooms · 2 Baths · Townhouse · Patio · Equipped kitchen · Parking
Ready summer 2026! Meet the Braxton, a 2-car garage townhome floor plan, with 3 bedrooms, 2.5 bathrooms and patio space. The main living area boasts an open-concept layout, creating the ideal space for entertaining and everyday living. The kitchen features a large center island, beautiful granite counters, and dedicated pantry space for storage. The Primary Suite is a serene oasis, located on the second floor, where getting ready each morning will be a breeze with large walk-in closet and private bath with double vanity and 6' tile walk-in shower. Two additional bedrooms, full bath with double vanity and centrally located laundry area completes the tour. Mount Hermon Townhomes, the newest addition to The Villages of Mount Hermon. These thoughtfully designed low-maintenance townhomes strike the perfect balance of style, function and location. Enjoy features like two-car garages, spacious layouts with versatile third-floor options and interiors tailored to fit your lifestyle. Immerse you
USD 449,620
16206 Mitchells Mill Court
View photo
House · for sale
USD 1,295,000
USD 311/sq.ft
16206 Mitchells Mill Court
Butterwood
· 4,155 sq.ft · 6 Bedrooms · 4 Baths · House
· Office room · Fireplace · Equipped kitchen
Butterwood · 4,155 sq.ft · 6 Bedrooms · 4 Baths · House · Office room · Fireplace · Equipped kitchen
Beautifully appointed and effortlessly inviting, this custom floor plan by Homesmith Construction blends timeless architectural character with a relaxed, resort-inspired lifestyle in the award-winning Hallsley community. A gracious front porch wraps around the side of the home, while rich hardwood floors, abundant natural light, and detailed millwork create a refined yet comfortable interior. A formal dining room and private office flank the foyer, offering an elegant introduction. The spacious family room features a coffered ceiling, custom built-ins, and a white-painted brick gas fireplace with a wood mantel. Large windows and glass doors connect the interior seamlessly with the outdoor living spaces. Open to the family room, the custom kitchen is equipped with an oversized island, abundant cabinetry, Wolf gas cooktop and wall oven, a butler’s pantry, and a separate walk-in pantry. Upstairs, the expansive primary suite offers a spacious en-suite bath and dual walk-in closets. Three a
USD 1,295,000
16901 White Daisy Loop
View photo
House · for sale
USD 585,000
USD 194/sq.ft
16901 White Daisy Loop
Butterwood
· 3,003 sq.ft · 4 Bedrooms · 3 Baths · House
· Office room · Equipped kitchen · Cellar
Butterwood · 3,003 sq.ft · 4 Bedrooms · 3 Baths · House · Office room · Equipped kitchen · Cellar
Welcome to 16901 White Daisy Loop — 3,000+ finished square feet of'yes, we have room for that' living, wrapped in the golf-course-and-poolside lifestyle of Magnolia Green. Four bedrooms, three and a half baths, and a walk-out basement w/ office mean this one doesn't just check boxes — it gives you room to actually use them. And a basement under $600K? Opportunities like this don't come up often! Step inside & the bright, open main level gets right to work: a flex room dressed up with custom molding (playroom, office — your call), a comfortable living area, and a kitchen built for people who actually gather in the kitchen. Granite counters, stainless steel appliances, gas cooking, & an oversized island with seating turn weeknight dinners into something closer to a dinner party, while the adjoining morning room and pantry storage keep everything running smoothly. Upstairs, the primary suite makes its case for favorite room in the house: a tray ceiling, an oversized walk-in closet, a soak
USD 585,000
7700 Ladybells Place
View photo
House · for sale
USD 735,000
USD 237/sq.ft
7700 Ladybells Place
Butterwood
· 3,100 sq.ft · 4 Bedrooms · 3 Baths · House
· Patio · Fireplace · Equipped kitchen
Butterwood · 3,100 sq.ft · 4 Bedrooms · 3 Baths · House · Patio · Fireplace · Equipped kitchen
Welcome to this beautiful Craftsman-style home on a corner lot in the highly sought-after Magnolia Green community. Offering 3,102 sq ft, 4 bedrooms, and 3.5 baths, this move-in ready home features quality craftsmanship, thoughtful upgrades, and an open floor plan perfect for everyday living and entertaining. Step into the inviting foyer and elegant dining room with Board & Batten wainscoting. The spacious family room with a gas fireplace flows seamlessly into the stunning kitchen featuring granite countertops, glass tile backsplash, abundant white shaker cabinetry with pot drawers, a large island with breakfast bar, NEW five-burner gas cooktop, NEW stainless steel refrigerator, NEW wall oven, and a HUGE walk-in pantry. The bright morning room opens to the covered rear porch and patio, creating an ideal indoor-outdoor living space. The first-floor primary suite offers two walk-in closets and a luxurious ensuite with double vanities, soaking tub, oversized tiled shower with built-in sea
USD 735,000
17318 Elixir Court
View photo
Townhouse · for sale
USD 406,950
USD 204/sq.ft
17318 Elixir Court
Butterwood
· 1,991 sq.ft · 3 Bedrooms · 2 Baths · Townhouse
· Patio · Equipped kitchen
Butterwood · 1,991 sq.ft · 3 Bedrooms · 2 Baths · Townhouse · Patio · Equipped kitchen
Build with us! Welcome to The Corbin, a beautifully designed 3-bedroom, 2.5 bath townhome that blends comfort, function and modern style. The main level features an inviting open-concept layout, where the kitchen flows effortlessly into the dining area and main living space. Enjoy outdoor living with a covered porch and patio conveniently located just off the dining area, perfect for relaxing or entertaining. The kitchen is a standout with its large center island, ample workspace and pantry for storage. All three bedrooms are located on the second floor, including the spacious Primary Suite complete with a large walk-in closet and ensuite bathroom featuring a double vanity. For additional flexibility, The Corbin offers an optional finished third floor. Ideal as a spacious rec room or upgraded to a fourth bedrooms with walk-in closet and full bath. This versatile level provides the perfect space for guests, hobbies or additional living needs. Mount Hermon Townhomes, the newest addition
USD 406,950
17306 Elixir Court
View photo
Townhouse · for sale
USD 421,950
USD 212/sq.ft
17306 Elixir Court
Butterwood
· 1,981 sq.ft · 3 Bedrooms · 2 Baths · Townhouse
· Patio · Office room · Equipped kitchen
Butterwood · 1,981 sq.ft · 3 Bedrooms · 2 Baths · Townhouse · Patio · Office room · Equipped kitchen
Build with us! willow a end unit. Act soon. Purchaser still has time to personalize their home by selecting structural and design options. The Willow offers 3 to 4 bedrooms and an open-concept design that makes everyday living and entertaining effortless. The spacious kitchen features a large center island and walk-in pantry, flowing seamlessly into the main living areas and out to a covered porch and patio for easy indoor-outdoor living. Upstairs, the private Primary Suite includes a large walk-in closet and an ensuite bath with a double vanity. Two secondary bedrooms and a versatile loft provide flexible space for work, play, or relaxation. An optional finished third floor gives you even more room to grow, whether you need a guest suite, home office, or bonus room. Mount Hermon Townhomes, the newest addition to The Villages of Mount Hermon. These thoughtfully designed low-maintenance townhomes strike the perfect balance of style, function and location. Enjoy features like two-car gar
USD 421,950
17312 Elixir Court
View photo
Townhouse · for sale
USD 389,950
USD 218/sq.ft
17312 Elixir Court
Butterwood
· 1,787 sq.ft · 3 Bedrooms · 2 Baths · Townhouse
· Patio · Equipped kitchen
Butterwood · 1,787 sq.ft · 3 Bedrooms · 2 Baths · Townhouse · Patio · Equipped kitchen
Build with us! Braxton A. Act soon. Purchaser still has time to personalize their home by selecting structural and design options. Discover the charm and convenience of The Braxton, a thoughtfully designed townhome offering 3 bedrooms and 2.5 baths. This model floor plan offers an open layout where the kitchen flows seamlessly into the dining area and family room. Ideal for everyday living and entertaining. Just off the dining space, you'll enjoy access to a private patio, ideal for outdoor dining or relaxation. Upstairs, you'll find three bedrooms, including a spacious Primary Suite complete with a walk-in closet and an ensuite bath with double vanity. The Braxton also offers the exciting option to add finished third floor that can serve as a versatile rec room or be transformed into an additional bedroom suite with its own full bath and walk-in closet. A great option for guests, multigenerational living or extra flex space. Mount Hermon Townhomes, the newest addition to The Villages
USD 389,950
18792 Palisades Cove Trail
View photo
Townhouse · for sale
USD 468,135
USD 238/sq.ft
18792 Palisades Cove Trail
Butterwood
· 1,959 sq.ft · 3 Bedrooms · 2 Baths · Townhouse
· Swimming pool
Butterwood · 1,959 sq.ft · 3 Bedrooms · 2 Baths · Townhouse · Swimming pool
Hampton A. Home is under construction. List price includes base price and structural options, Purchaser may select design options for an additional cost. Magnolia Green boasts resort-style amenities, including pools, playgrounds, basketball court, tennis & pickle ball courts! Palisades Cove residents will enjoy quality-crafted townhomes, fun recreation which include an aquatic center, the Farmer's Market, paved walking trails throughout the community & Magnolia Green Golf Club. (Home is under construction. Photos & visual tours are from the builder's library & shown as an example only. Colors, features & options will vary)
USD 468,135

Get email alerts

Don't miss out: be the first to know about new properties

The alert was correctly created

On subscribing you accept the conditions of use and the privacy policy
Alert
Receive new ads in your inbox
Save this search
Receive alerts for new listings

We'll send you an email when we have new properties for: "Houses for sale in Butterwood"

The alert was correctly created

Oak Springs, Brandermill Clover Hill district Chesterfield County Virginia
Millcrest, Clover Hill district Chesterfield County Virginia
Get email alerts and be the first to see new listings
Required field
On subscribing I accept the terms of the privacy policy
Perfect! You'll soon start receiving new listings via email
Alert
Receive an email when we have new ads for Houses for sale in Butterwood
Save this search
Filters

Bedrooms

Size (sq.ft)

sq.ft
sq.ft

Price

USD
USD

Property type

Bathrooms

Clear all filters
Receive notifications when new entries are published.