86 houses for sale in 23160

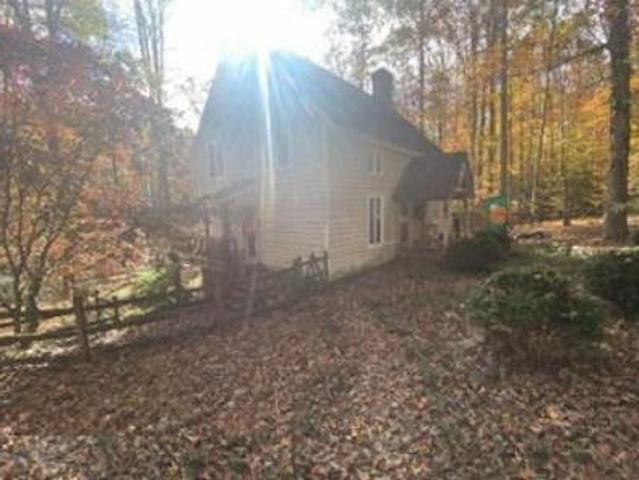
Mountain View Rd
View photo
House · for sale
USD 319,300
USD 257/sq.ft
Updated
Mountain View Rd
23160
· 1,238 sq.ft · 3 Bedrooms · 2 Baths · House
23160 · 1,238 sq.ft · 3 Bedrooms · 2 Baths · House
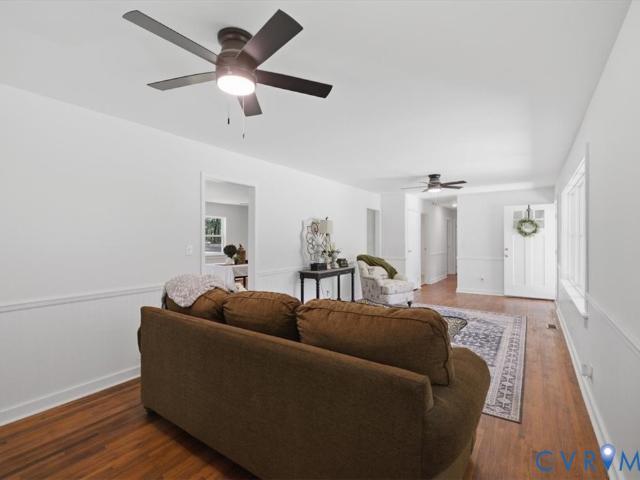
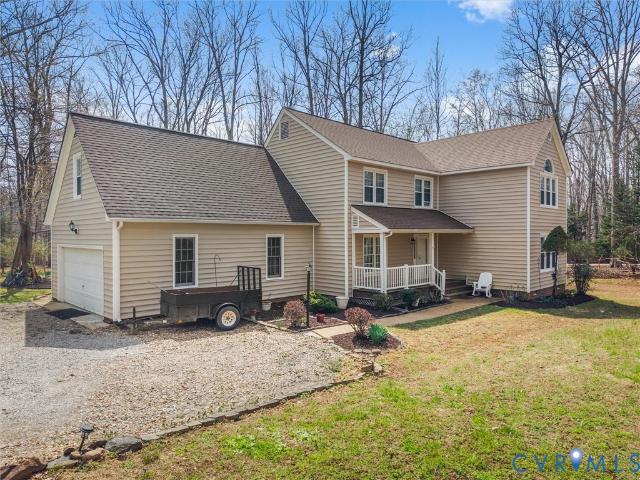
This is a Real Estate-Owned (REO)/post-foreclosure home owned or managed by a bank. All offers are considered; however, the highest and best will most likely be accepted
USD 319,300
1769 Fishers Pond Drive
View photo
House · for sale
USD 1,095,000
USD 326/sq.ft
New
1769 Fishers Pond Drive
23160
· 3,358 sq.ft · 4 Bedrooms · 3 Baths · House
· Fireplace · Equipped kitchen · Parking
23160 · 3,358 sq.ft · 4 Bedrooms · 3 Baths · House · Fireplace · Equipped kitchen · Parking
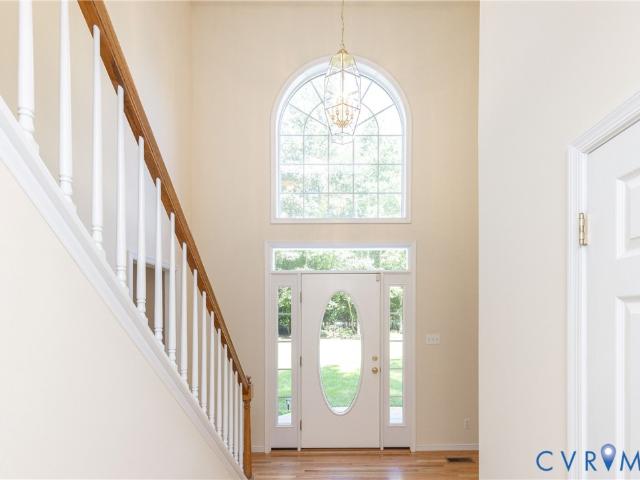
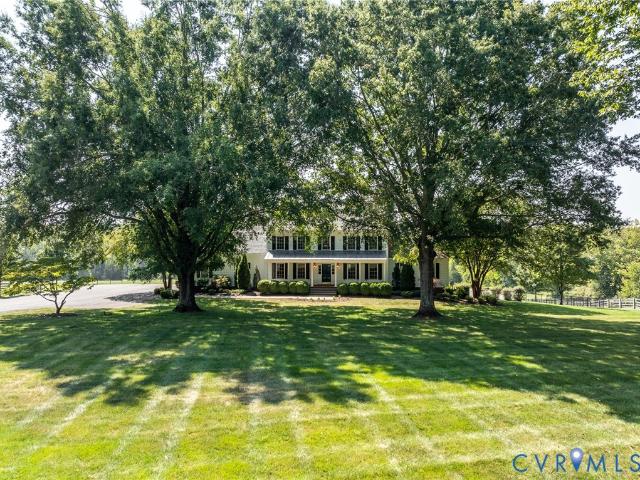
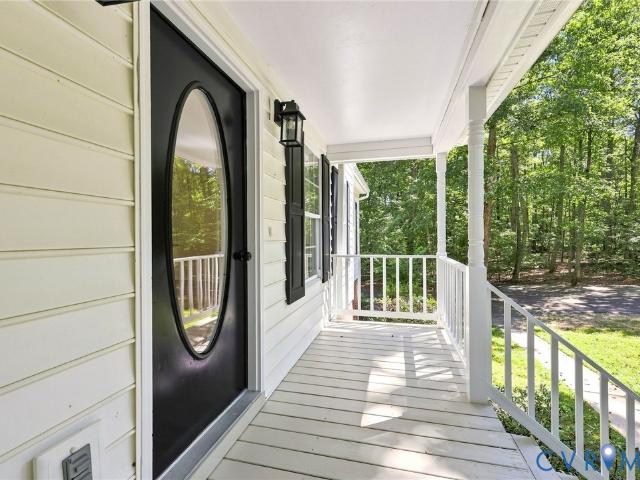
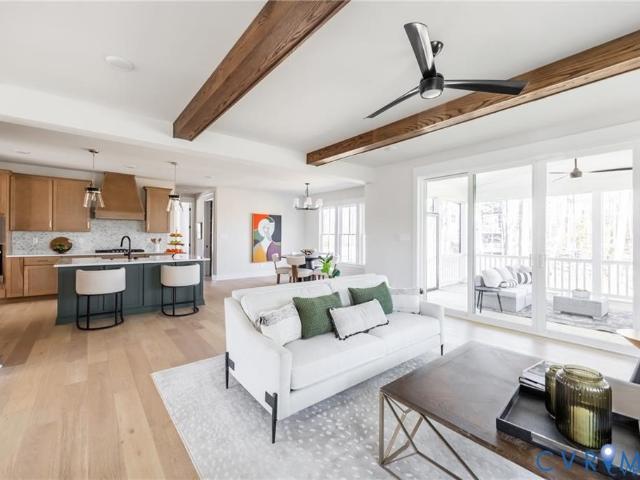
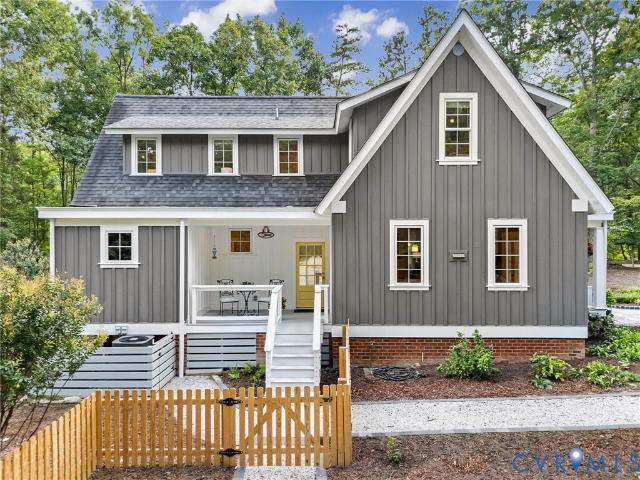
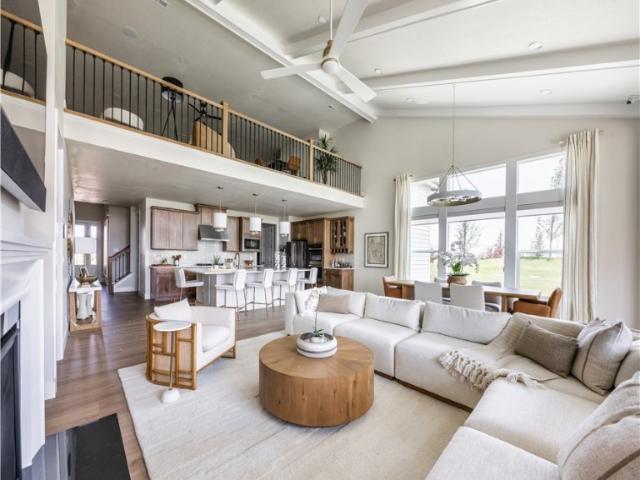
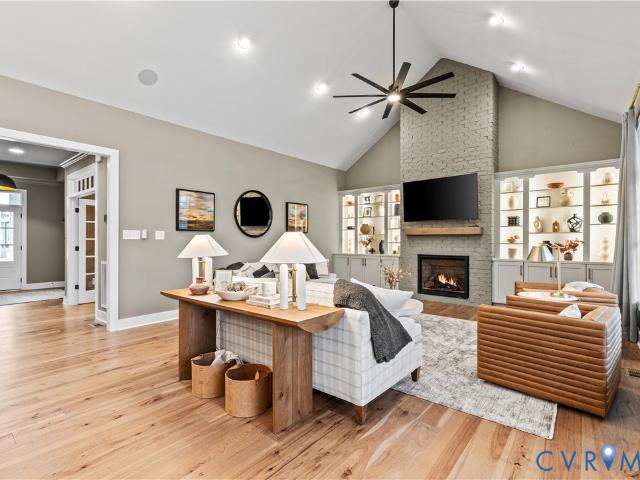
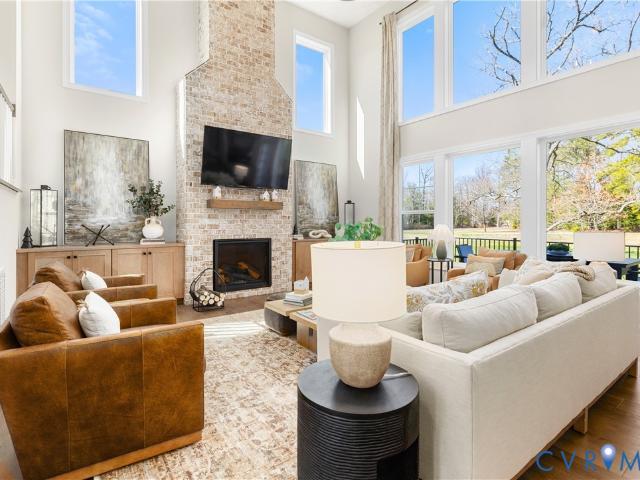
Sited on a quiet cul-de-sac in Goochland County's sought after Breeze Hill subdivision, this custom craftsman farmhouse makes a striking first impression on a level, elevated 2.08 acre lot. Offering 3,361 sq ft of sophisticated living space, the home balances effortless main level living with a versatile second floor for today's lifestyle. A gracious covered front porch with a warm wood ceiling welcomes you into a light-filled two story foyer. Hardwood floors flow throughout the open concept design, accented by soaring 9+ foot ceilings and a crisp, modern palette. The dramatic vaulted family room stuns with skylights, wood-stained beams, a fireplace flanked by custom built-ins, and a back wall of glass with sliders. The chef's kitchen delivers white cabinetry, quartz counters, double ovens, a 36' Wolf gas range and a walk-in pantry with a grocery pass-through from the 3-car garage. Off the garage entry, a functional drop zone with built-in cubbies keeps everyday life organized, alongsi
USD 1,095,000
2224 Overlook Road
View photo
House · for sale
USD 415,000
USD 289/sq.ft
New
2224 Overlook Road
23160
· 1,432 sq.ft · 3 Bedrooms · 2 Baths · House
· Deck · Equipped kitchen
23160 · 1,432 sq.ft · 3 Bedrooms · 2 Baths · House · Deck · Equipped kitchen
Spectacular water views from most every room in this 3 BR 2 BA ranch in Lake Shawnee. Take your morning cup of coffee out on the new 10' x 25' rear deck and enjoy the peaceful setting. Approximately 175 ft of waterfront which includes a newly installed 8' x 11' dock where you can launch your kayak. The home has just been renovated and boasts a new kitchen with granite tops and a large center island along with all new appliances and a farmhouse sink. New LVP flooring has been installed in the formal areas. The huge greatroom (16' x 30') is mostly floor to ceiling glass to capture the picturesque lake. The entire house has been painted and new carpeting installed in the three bedrooms. A primary suite includes a sliding door for additional lake views and a renovated bathroom with deluxe shower and granite topped vanity. A brand new heat pump will give you peace of mind. There is also a 12' x 12' detached shed to assist with your storage needs. What a showplace to entertain your friends.
USD 415,000
1694 W River Road
View photo
House · for sale
USD 239,000
USD 270/sq.ft
New
1694 W River Road
23160
· 883 sq.ft · 5 Bedrooms · 1 Bath · House
23160 · 883 sq.ft · 5 Bedrooms · 1 Bath · House
Quaint Cottage in Eastern Goochland on almost 3 acres, country living while still convenient to Short pump area stores and restaurants. 2/3 bedrooms. Drilled well and Newer roof. Perfect investment property. Sold'AS-IS'
USD 239,000
1902 Soldiers Lane
View photo
House · for sale
USD 485,000
USD 232/sq.ft
New
1902 Soldiers Lane
23160
· 2,088 sq.ft · 4 Bedrooms · 2 Baths · House
· Garden · Deck · Equipped kitchen
23160 · 2,088 sq.ft · 4 Bedrooms · 2 Baths · House · Garden · Deck · Equipped kitchen
Tucked away on 2.86 acres in Goochland, 1902 Soldiers Lane offers a peaceful setting, comfortable living spaces, and thoughtful updates throughout. This 4-bedroom, 2.1-bath home features 2,097 square feet, low-maintenance vinyl siding, a freshly painted interior, and hardwood floors throughout the first level. The updated kitchen includes granite countertops, a tile backsplash, under-cabinet lighting, and plenty of functional workspace. A free-standing gas stove adds warmth and character to the family room, while the first-floor primary suite provides added convenience and privacy. Upstairs, you’ll find three additional bedrooms with carpeting installed in 2015. Enjoy outdoor living from the screened-in porch, reinforced in 2024 with painted steel columns and plates, or relax in the rear fenced yard. The property also includes a fully fenced chicken coop and an oversized shed for additional storage. The shutters, exterior doors, and deck were painted in 2025. Additional improvements in
USD 485,000
3120 Lake Stone Ter, Powhatan, VA 23139 | MLS #2604
View photo
House · for sale
USD 835,248
USD 259/sq.ft
3120 Lake Stone Ter, Powhatan, VA 23139 | MLS #2604
23160
· 3,218 sq.ft · 4 Bedrooms · 4 Baths · House
· Fireplace · Equipped kitchen · Parking
23160 · 3,218 sq.ft · 4 Bedrooms · 4 Baths · House · Fireplace · Equipped kitchen · Parking
This is a quicker move home. Estimated completion date is july 2026. The price includes upgraded design finishes. See 'design board' photos for reference. The Leigh has quickly become a favorite among homeowners, offering a perfect blend of open gathering spaces and private retreats. The open-concept layout offers clear sight lines carry your view from foyer through the dining area to the family room and kitchen, creating an expansive, connected feel. The kitchen boasts a large island with extra cabinets, quartz tops, backsplash, a gas cooktop, vent hood, wall oven and cove molding on the cabinets. There is a gas fireplace with slate surround, painted mantel. Adjacent to the kitchen area you'll find a 1st floor suite and full bath off the well-placed hall leading to the 2-car garage, which provides easy access to the laundry room (cabinets included), mudroom with cubbies, and large walk-in pantry. The primary suite occupies a full wing on the main floor. It features a walk-in closet an
USD 835,248
3581 Archers Hill
View photo
House · for sale
USD 699,000
USD 217/sq.ft
3581 Archers Hill
23160
· 3,218 sq.ft · 4 Bedrooms · 2 Baths · House
· Office room · Fireplace · Equipped kitchen
23160 · 3,218 sq.ft · 4 Bedrooms · 2 Baths · House · Office room · Fireplace · Equipped kitchen
Nestled in the peaceful Aston neighborhood, 3581 Archers Hill is a stunning 3,226-square-foot residence offering 4 bedrooms, 2.5 bathrooms, a large recreational space, and a NEWLY RENOVATED kitchen. The heart of this home is the show-stopping, freshly renovated kitchen, with ample cabinet space, sleek granite countertops, an oversized central island, and stainless steel appliances. Off of the kitchen is a butlers pantry and wet bar, providing lots of storage and makes hosting effortless! The living room is completed by a cozy gas fireplace, windows offering lots of natural light, and surround sound that flows throughout the lower level. The expansive floor plan provides you with a formal dining room and 2 offices that allow the flex space you need to suit your lifestyle! Upstairs you will find the vast rec-room that makes a perfect gaming room or secondary family-room! The primary suite continues to showcase the home's volume with tall ceilings and a cozy nook that's perfect for a home
USD 699,000
2973 Three Bridge Road
View photo
House · for sale
USD 435,000
USD 303/sq.ft
2973 Three Bridge Road
23160
· 1,432 sq.ft · 3 Bedrooms · 2 Baths · House
· Equipped kitchen
23160 · 1,432 sq.ft · 3 Bedrooms · 2 Baths · House · Equipped kitchen
Enjoy the perfect balance of peaceful country living and everyday convenience at 2973 Three Bridge Rd. This well-maintained 3-bedroom, 2-bath home offers an open layout designed for gathering and inviting indoor and outdoor spaces to enjoy year-round. Soaring ceilings and durable LVP flooring create an open, airy feel throughout the main living area, where the spacious living room flows seamlessly into the kitchen and dining space. The thoughtfully designed kitchen features granite stainless steel appliances, including a built-in wine cooler, granite countertops, a pantry, and a breakfast bar ideal for casual meals or morning coffee. Just beyond, the bright dining area provides the perfect setting for everything from weeknight dinners to holiday celebrations. The primary suite offers a relaxing retreat with a calming accent wall, walk-in closet, and a private ensuite bath complete with a dual vanity and standing shower. Two additional well-sized bedrooms provide flexibility for family,
USD 435,000
3457 Richards Run
View photo
House · for sale
USD 589,950
USD 271/sq.ft
3457 Richards Run
23160
· 2,174 sq.ft · 4 Bedrooms · 2 Baths · House
23160 · 2,174 sq.ft · 4 Bedrooms · 2 Baths · House
If you have been waiting for your Dream Home, wait no more! Here it is! Thinking new construction? Don't waste another minute! This one is as nice or nicer than and more upgraded than most new construction in the area anywhere near this price! Located in one of the most sought after communities in Powhatan, close in(less than 15 minutes to 288 and 60, just off 60 and less than 5 minutes from the beautiful Courthouse area. So, quick and easy access to get to this one and then to anywhere you might want to go in the Central Virginia area! )! This 2+ acre property with renovations performed by a local builder known for his multi-million dollar waterfront home build/renovations and has had the same quality, components and attention to detail put into this one for you! Schedule your appontment to see this one right away before it's gone!
USD 589,950
15 42 B Maidens Road
View photo
House · for sale
USD 809,950
USD 400/sq.ft
15 42 B Maidens Road
23160
· 2,024 sq.ft · 4 Bedrooms · 3 Baths · House
· Equipped kitchen
23160 · 2,024 sq.ft · 4 Bedrooms · 3 Baths · House · Equipped kitchen
Escape to your own private sanctuary with this rare opportunity in the heart of Powhatan County! Imagine pulling down your driveway to 10 pristine, sun-drenched acres off Maidens Road, where the peaceful whispers of nature replace the noise of the world. Offering the ultimate freedom of A-10 zoning, this gorgeous canvas of lush, open pastures and majestic mature hardwoods is a dream come true for those yearning for a personalized home, a vibrant hobby farm, an equestrian haven, or a quiet agricultural retreat. Here, you can build the magnificent Jefferson Home Plan by Main Street Homes, a masterpiece designed for both effortless entertaining and cozy family memories. From the moment you step inside, you will love the flow of the grand, light-filled great room that opens into a chef’s gourmet kitchen, complete with an oversized island and breakfast nook where morning coffee tastes just a little bit sweeter. The main level also boasts a sophisticated formal dining room, a versatile study
USD 809,950
3412 Victorias Way
View photo
House · for sale
USD 580,000
USD 169/sq.ft
3412 Victorias Way
23160
· 3,423 sq.ft · 4 Bedrooms · 3 Baths · House
· Equipped kitchen · Parking
23160 · 3,423 sq.ft · 4 Bedrooms · 3 Baths · House · Equipped kitchen · Parking
Welcome to your own private retreat in the heart of Powhatan! Situated on 5 peaceful acres, this spacious 4-bedroom, 3-bath home offers the perfect blend of comfort, flexibility, and country living while remaining conveniently located to everything Powhatan has to offer. Step inside to discover an open-concept floor plan filled with natural light, soaring 9-foot ceilings, and oversized windows that create a bright and inviting atmosphere throughout. The heart of the home is the expansive kitchen, featuring a massive center island, abundant cabinetry, and seamless flow into the living and dining areas—perfect for everyday living and entertaining alike. The first-floor primary suite provides a relaxing escape with dual vanities, a jetted soaking tub, separate shower, and generous space to unwind. A large mudroom conveniently connects the attached two-car garage to the main living area, helping keep life organized. One of the home’s most unique features is the fully equipped second-floor
USD 580,000
3259 Three Bridge Road
View photo
House · for sale
USD 544,950
USD 301/sq.ft
3259 Three Bridge Road
23160
· 1,808 sq.ft · 3 Bedrooms · 2 Baths · House
· Equipped kitchen · Parking · Lift
23160 · 1,808 sq.ft · 3 Bedrooms · 2 Baths · House · Equipped kitchen · Parking · Lift
Welcome to 3259 Three Bridge Road, Powhatan! A beautifully maintained, like-new home built in 2023 that offers all the benefits of new construction without the new construction price tag. Move-in ready and truly turnkey, this 1,818-square-foot home is situated on 5 private acres and has been meticulously cared for, with upgrades that set it apart from the rest. Featuring 3 spacious bedrooms and 3 bathrooms, the home boasts luxury vinyl plank flooring throughout and stunning granite countertops in the kitchen and all bathrooms. The open, functional layout provides comfortable living spaces filled with natural light, making it ideal for both everyday living and entertaining. Practical upgrades include a conditioned crawlspace, generator hookup, RV hookup, attached 2-car garage, and even a car lift for automotive enthusiasts. As an added bonus, the home conveys with a pool table and three flat-screen TVs, allowing you to settle in and start enjoying your new home from day one. Convenientl
USD 544,950
3828 Mill Mount Drive
View photo
House · for sale
USD 1,150,000
USD 260/sq.ft
3828 Mill Mount Drive
23160
· 4,413 sq.ft · 4 Bedrooms · 4 Baths · House
· Office room · Fireplace · Equipped kitchen
23160 · 4,413 sq.ft · 4 Bedrooms · 4 Baths · House · Office room · Fireplace · Equipped kitchen
Set on 2.2 private lakefront acres in Westlake at Mill Mount, this custom-built home offers a rare combination of luxury, privacy, and thoughtfully designed living spaces. Surrounded by mature trees and professionally landscaped grounds, every detail embraces its peaceful setting while creating exceptional space for entertaining and everyday life. Inside, rich hardwood floors, extensive millwork, tray ceilings, and plantation shutters carry throughout an open floor plan connecting each principal space. The kitchen is designed for the way people actually cook and gather, with quartz countertops, a large center island, gas cooking, and a walk-in pantry, opening naturally to the dining area and family room with gas fireplace. The flexible floor plan includes a first-floor bedroom suite, formal dining room, private office with French doors, and a year-round sunroom that adds 180 sq ft of light-filled living beyond the main footprint. Upstairs, the primary suite offers a spa-inspired bath w
USD 1,150,000
2100 Mickeytown Road
View photo
House · for sale
USD 424,900
USD 228/sq.ft
2100 Mickeytown Road
23160
· 1,862 sq.ft · 3 Bedrooms · 2 Baths · House
· Equipped kitchen
23160 · 1,862 sq.ft · 3 Bedrooms · 2 Baths · House · Equipped kitchen
Space, comfort, and thoughtful updates come together at 2100 Mickeytown Rd. Set in a peaceful Goochland County location, this home offers a relaxed setting while keeping Short Pump and the West End within reach for shopping, dining, and everyday conveniences. Inside, the 1,871 sq ft multi-level floorplan provides room to spread out, with an open main living level, three bedrooms upstairs, and a spacious first-level recreation room that adds valuable flexibility with a spacious recreation room, bath, laundry area, and exterior access, creating a comfortable retreat for guests, work-from-home space, hobbies, or additional everyday living. The refreshed kitchen is the heart of the home, featuring a new island, granite countertops, and updated flooring, all opening naturally to the dining and living areas. The home has been well cared for, with major improvements already completed: dimensional shingle roof in 2024, heat pump HVAC in 2023, and 200 amp main electrical panel in 2025. Thermal
USD 424,900
3242 Sherwood Ridge Drive
View photo
House · for sale
USD 469,000
USD 222/sq.ft
3242 Sherwood Ridge Drive
23160
· 2,110 sq.ft · 4 Bedrooms · 2 Baths · House
· Fireplace · Equipped kitchen
23160 · 2,110 sq.ft · 4 Bedrooms · 2 Baths · House · Fireplace · Equipped kitchen
Perched peacefully on a picturesque hilltop in Powhatan’s sought-after Sherwood subdivision, this beautifully updated Colonial offers the perfect blend of timeless charm, thoughtful upgrades, and everyday comfort. From the moment you arrive, the home’s exceptional curb appeal stands out with impeccably landscaped grounds, a wide driveway, newer roof (2021), updated siding and windows (2017), and a newer HVAC system installed in 2023 for added peace of mind! Step inside to discover a warm and inviting interior filled with natural light, gleaming hardwood floors, and spacious living areas designed for both entertaining and daily living. The welcoming family room flows seamlessly into an oversized living room featuring a cozy fireplace, creating the perfect setting for gatherings or quiet evenings at home. The expansive eat-in kitchen is a dream for any home chef, complete with stainless steel appliances, generous counter space, and plenty of room for casual dining. Just off the kitchen y
USD 469,000
3143 Maidens Rd, Powhatan, VA 23139 | MLS #2607
View photo
House · for sale
USD 859,900
USD 212/sq.ft
3143 Maidens Rd, Powhatan, VA 23139 | MLS #2607
23160
· 4,047 sq.ft · 5 Bedrooms · 4 Baths · House
· Garden · Equipped kitchen · Swimming pool
23160 · 4,047 sq.ft · 5 Bedrooms · 4 Baths · House · Garden · Equipped kitchen · Swimming pool
Private 10-acre Powhatan retreat with high-speed internet, a first-floor primary suite, agricultural zoning and room for animals, gardens, a workshop, or a pool. Set back from the road by a long tree-lined driveway, this 5-bedroom home offers over 4,000 sq ft of flexible living space without the feel of a subdivision. The full covered front porch offers a warm welcome and sets the tone for the charm found throughout. Inside, hardwood floors span the main living areas. Off the 2 story foyer, you’ll find a study or formal living room to the left with dental molding, arched entry way & bay window that provide lots of natural light and a formal dining room to the right with dental molding, chair rail & a bay window, creating a classic and functional layout. The dining room flows seamlessly into the eat-in kitchen, which is appointed with stainless steel appliances, granite countertops, subway tile backsplash, a pantry and abundant cabinet and counter space. The family room is a true showpi
USD 859,900
2821 Lightner Court
12 pictures
House · for sale
USD 799,950
USD 272/sq.ft
2821 Lightner Court
23160
· 2,939 sq.ft · 3 Bedrooms · 2 Baths · House
· Patio · Garden · Parking
23160 · 2,939 sq.ft · 3 Bedrooms · 2 Baths · House · Patio · Garden · Parking
Exceptional custom-built all-brick one-level home perfectly situated on a private and beautifully landscaped 2.3-acre cul-de-sac lot. This meticulously maintained property offers outstanding curb appeal with a paved driveway, attached 2-car garage, and an additional detached 2.5-car garage ideal for extra vehicles, workshop space, hobbies, or storage. Inside, you are welcomed by rich hardwood flooring, detailed moldings, and elegant arched doorways that create timeless character throughout the home. The inviting foyer opens into a spacious and light-filled great room featuring expansive windows and direct access to the rear covered porch, offering peaceful views of the serene backyard setting. Outdoor living spaces are exceptional and include a covered rear porch, grilling porch, and brick paver patio — perfect for entertaining guests or enjoying quiet evenings surrounded by nature. The thoughtfully designed floor plan offers comfortable first-floor living with a desirable split-bedroo
USD 799,950
3490 Jefferson Landing Road
View photo
House · for sale
USD 439,000
USD 264/sq.ft
3490 Jefferson Landing Road
23160
· 1,658 sq.ft · 3 Bedrooms · 2 Baths · House
· Garden · Equipped kitchen
23160 · 1,658 sq.ft · 3 Bedrooms · 2 Baths · House · Garden · Equipped kitchen
New build in powhatan county. Dream of relaxing afternoons on your porch, days in your garden, or single-level living? 3490 Jefferson Landing is the property for you! Settled on 1 acre off of Route 522, this home gives you accessibility and privacy. Featuring a desirable main-level primary suite, complete with a generous walk-in closet and a spa-like bathroom including dual vanities, granite counters, and a spacious shower. At the heart of the home, the kitchen offers custom cabinetry, abundant storage, a walk-in pantry, and a large peninsula—perfect for entertaining! Oversized windows throughout flood the space with natural light, while a serene covered back porch provides the ideal spot to unwind
USD 439,000
3320 John Tree Hill Road
View photo
House · for sale
USD 477,750
USD 227/sq.ft
3320 John Tree Hill Road
23160
· 2,099 sq.ft · 3 Bedrooms · 2 Baths · House
· Fireplace · Equipped kitchen · Parking
23160 · 2,099 sq.ft · 3 Bedrooms · 2 Baths · House · Fireplace · Equipped kitchen · Parking
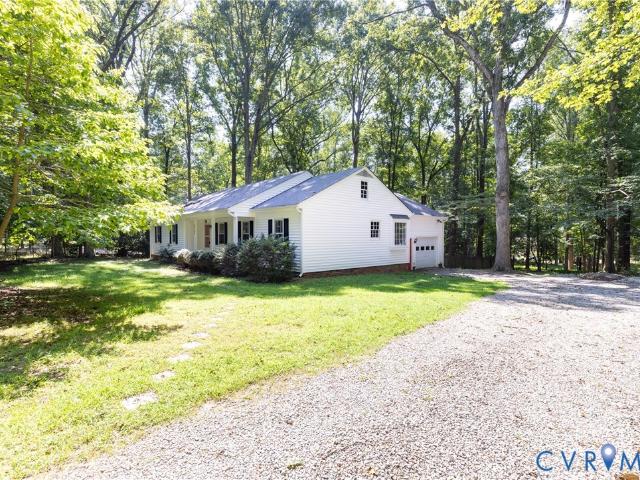
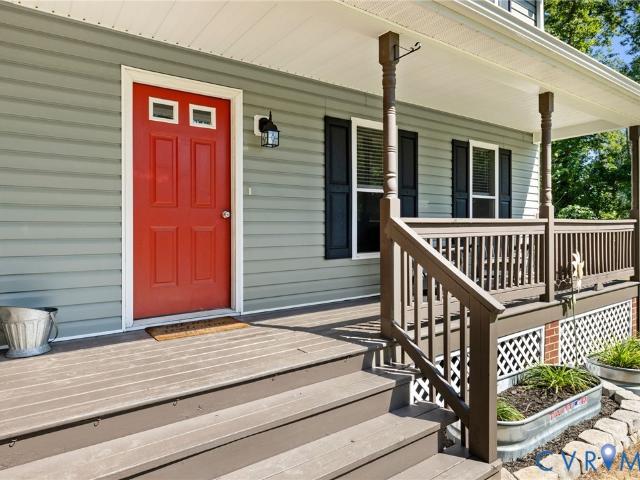
Welcome to this beautifully updated 3 bed, 2.5 bath home, perfectly situated on a peaceful 1.02-acre lot with wooded privacy, backing up to a peaceful tree farm and highlighted by a charming wraparound country front porch. The exterior features HardiPlank (concrete 50 year) siding, fresh landscaping with accent lighting, a freshly graveled driveway with ample parking, and a detached storage shed tucked along the wooded edge of the property. Step inside to find a freshly painted interior featuring stylish LED lighting. The foyer showcases hardwood floors, crown molding, and decorative lighting. The main level offers a cozy family room with exposed wood beams, a brick fireplace with wood mantel, chair rail, and crown molding, as well as a formal living room and dining room with hardwood floors and elegant trim details. French doors lead from the dining room to the screened-In porch, creating indoor-outdoor flow for entertaining. The updated kitchen features ceramic tile flooring, granite
USD 477,750
2609 Mountain View Road
View photo
House · for sale
USD 149,900
2609 Mountain View Road
23160
· 1 Bedroom · 1 Bath · House
23160 · 1 Bedroom · 1 Bath · House
Investor special. This property is situated on 1 acre lot. It offers the potential to be a rental property, primary residence, flip or tear it down and start fresh! Bring your imagination. Well and septic in working order. Mature harvestable trees surround the property. Property sold'AS-IS', no repairs will be made. Year built is unknown
USD 149,900
2796 Spencerwood Drive
12 pictures
House · for sale
USD 448,000
USD 145/sq.ft
2796 Spencerwood Drive
23160
· 3,089 sq.ft · 3 Bedrooms · 2 Baths · House
· Fireplace · Equipped kitchen · Cellar
23160 · 3,089 sq.ft · 3 Bedrooms · 2 Baths · House · Fireplace · Equipped kitchen · Cellar
First offering on this ALL brick home with a basement in Central Powhatan. For the buyer looking for a well-built home that needs some cosmetic TLC, this home is a must! All hardwood pine floors throughout rooms on the 1st and 2nd floors, except the kitchen and baths. New roof last year, gutters, two newer heat pumps, propane gas water heater, great room has a brick fireplace with gas logs, or make it wood-burning (never used), crown and wainscotting. The home has an open kitchen with a breakfast area, a back stairway to the 2nd floor, and a door to the basement. The back foyer has a walk-in pantry, a 1/2 bath at the back door, and two coat closets. You will find 3 bedrooms on the second floor, a hall bath, and a pull-down attic. The basement offers more living space with a door to the outside. There is a whole-house water filtration system under the crawl space of the side addition. An outdoor shed is 10 X 8 for storage, only 3 years old. The wooded lot is very private. Located within
USD 448,000
1474 Timber Ridge
View photo
House · for sale
USD 675,000
USD 252/sq.ft
1474 Timber Ridge
23160
· 2,669 sq.ft · 3 Bedrooms · 2 Baths · House
· Deck · Equipped kitchen
23160 · 2,669 sq.ft · 3 Bedrooms · 2 Baths · House · Deck · Equipped kitchen
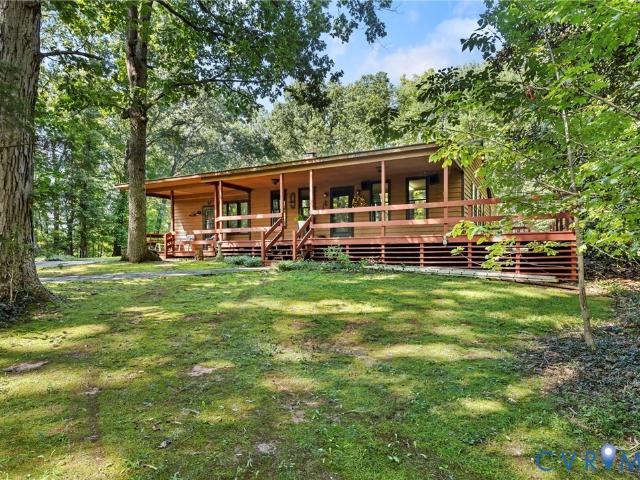
Tucked away on over 4 private wooded acres in sought-after Goochland County, this striking mid-century modern retreat (built in'88 and renovated in'06) offers the perfect blend of architectural character, natural beauty, and modern comfort. Dramatic floor-to-ceiling windows, soaring wood-and-beam ceilings, skylights, and expansive wraparound (Trex composite surface) decking create a seamless connection between indoor and outdoor living. UPDATES include: ROOF replaced in'23, HVAC in'21, EXTERIOR PAINTED in'23, well water purification system installed in'07 with yearly maintenance program. Original Thermopile insulated windows & 6' exterior wall studs with insulation. The open-concept living spaces are flooded with natural light, vaulted ceilings and centered around breathtaking woodland views in every direction. The spacious kitchen features Silestone countertops, floating maple cabinetry, stainless GE appliances, and effortless flow into the dining and living areas—ideal for entertaini
USD 675,000
3264 Three Bridge Road
View photo
House · for sale
USD 2,475,000
USD 450/sq.ft
3264 Three Bridge Road
23160
· 5,490 sq.ft · 5 Bedrooms · 4 Baths · House
· Fireplace · Equipped kitchen
23160 · 5,490 sq.ft · 5 Bedrooms · 4 Baths · House · Fireplace · Equipped kitchen
New price! This stunning custom natural stone-and-Hardiplank residence, expertly crafted by Sycamore Builders, sits on 10.5 acres with pond frontage. Centrally located just minutes from schools, unique shopping experiences, and delightful dining options. A short drive from Fine Creek Mills and the enchanting village of Powhatan, home to Three Crossings Distillery and the YMCA. With effortless access to Route 60 and Huguenot Trail, which connects to Route 288, this prime location is truly the perfect place to call your forever home! Enter this magnificent estate through an impressive two-story entrance, where sophistication meets comfort. The striking two-story living room, complete with a gas fireplace, overlooks an extraordinary outdoor living space. The spacious formal dining room is perfect for hosting gatherings. The gourmet kitchen features a sprawling marble island and countertops, a Wolf 6-burner gas range, dual fuel, with a griddle, dual ovens, a pot filler, a microwave, and a
USD 2,475,000
2789 Three Bridge Road
View photo
House · for sale
USD 499,950
USD 240/sq.ft
2789 Three Bridge Road
23160
· 2,077 sq.ft · 3 Bedrooms · 2 Baths · House
· Office room · Parking · Equipped kitchen · Cellar
23160 · 2,077 sq.ft · 3 Bedrooms · 2 Baths · House · Office room · Parking · Equipped kitchen · Cellar
Charming, Newly Renovated Cape on Private 2-Acre Flag Lot! This beautifully updated Cape-style home offers approximately 2,000 sq. Ft. of finished living space. 3 bedrooms 2.5 baths, hardwood floors throughout the 1st and 2nd floors (NO CARPET), seamlessly flowing floorplan, large screened in rear porch, and a fully finished basement that could serve as the perfect in-law suite. The lower level features a spacious primary bedroom with a private entrance, kitchenette, and family room—ideal for guests or multi-generational living. Newly painted interior and exterior, New roof (2025), full HVAC condenser and handler replaced (2025), new elements in Water heater. Outside, the flag-shaped lot provides exceptional privacy and room to spread out. The property includes a detached 3+ car garage offering over 1,000 sq. Ft. of space—complete with a workshop, office area, and pull-down attic with flooring & full-height great for storage or maybe potential for additional finished space? Convenientl
USD 499,950
3172 Three Bridge Road
12 pictures
House · for sale
USD 649,000
USD 271/sq.ft
3172 Three Bridge Road
23160
· 2,390 sq.ft · 3 Bedrooms · 2 Baths · House
· Office room · Equipped kitchen
23160 · 2,390 sq.ft · 3 Bedrooms · 2 Baths · House · Office room · Equipped kitchen
Tucked away on 12.83 wooded acres in Powhatan, this beautifully updated 3-bedroom, 2-bath retreat offers privacy, nature, and flexible space for today's lifestyles. A long, wooded drive leads you to the home, framed by mature trees and natural landscaping. Step inside to a warm, inviting interior where the main living spaces are filled with natural light and views of the surrounding woods. The floor plan is comfortable and functional, ideal for everyday living or weekend escapes. The kitchen has been tastefully updated with modern finishes, ample cabinetry, and plenty of counter space—perfect for cooking, entertaining, or simply enjoying your morning coffee. Both bathrooms are also nicely updated, giving the home a fresh, move-in-ready feel. The primary bedroom provides a peaceful retreat, while two additional bedrooms offer flexibility for family, guests, or a home office. Two full baths serve the home with style and convenience. One of the standout features is the oversized, detached
USD 649,000

Get email alerts

Don't miss out: be the first to know about new properties

The alert was correctly created

On subscribing you accept the conditions of use and the privacy policy
Alert
Receive new ads in your inbox
Save this search
Receive alerts for new listings

We'll send you an email when we have new properties for: "Houses for sale in 23160"

The alert was correctly created

Get email alerts and be the first to see new listings
Required field
On subscribing I accept the terms of the privacy policy
Perfect! You'll soon start receiving new listings via email
Alert
Receive an email when we have new ads for Houses for sale in 23160
Save this search
Filters

Bedrooms

Size (sq.ft)

sq.ft
sq.ft

Price

USD
USD

Property type

Bathrooms

Clear all filters
Receive notifications when new entries are published.