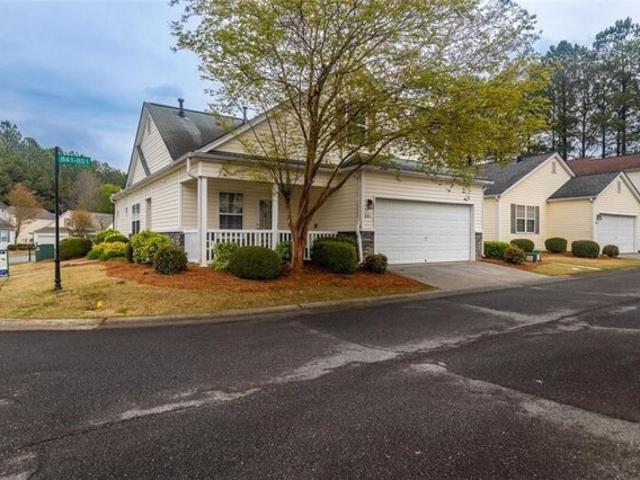
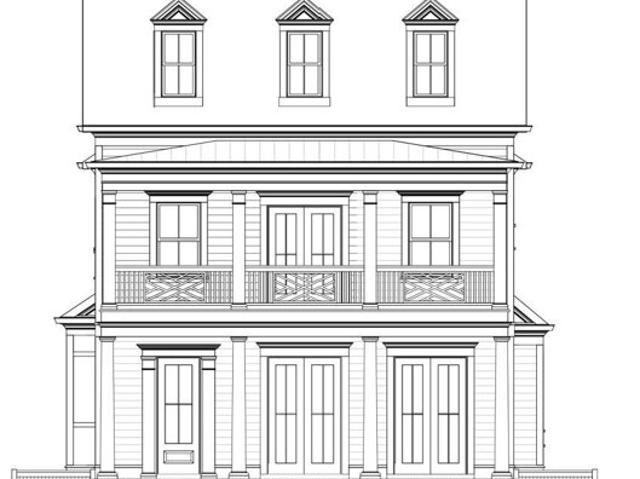
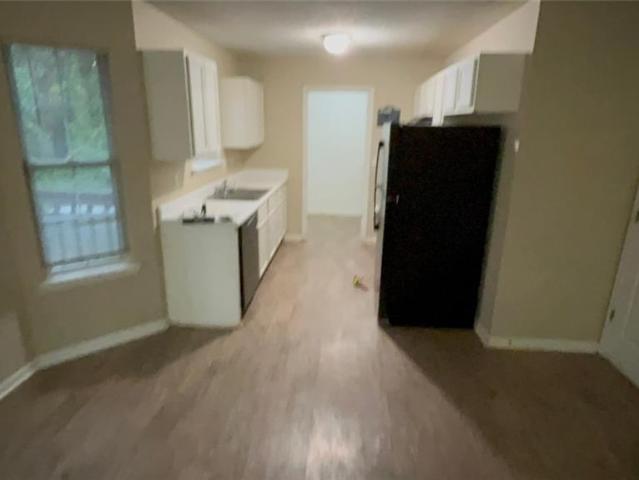
567 properties for sale in Nowlin Estates

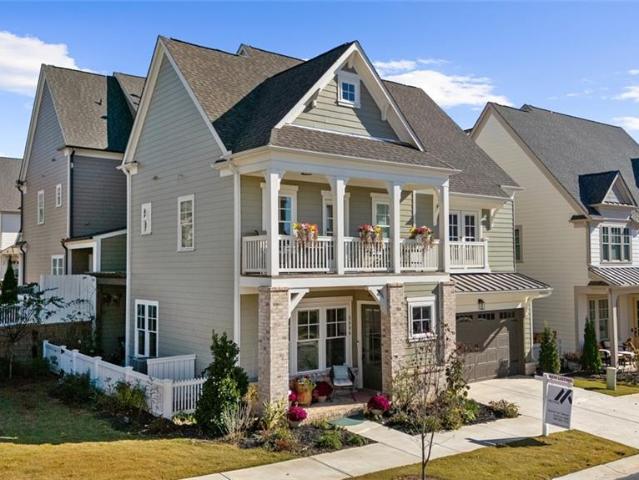
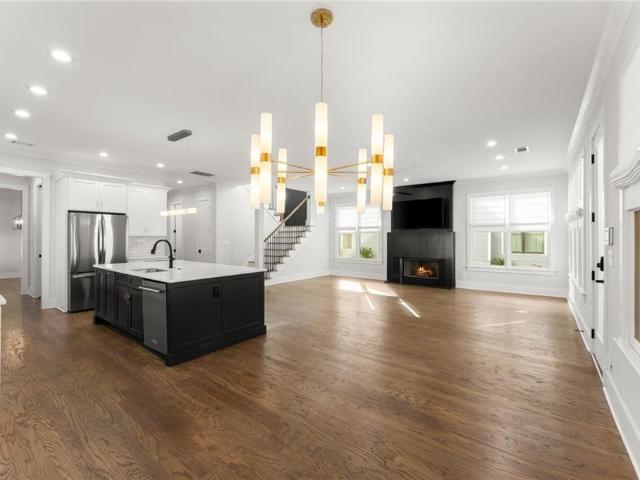
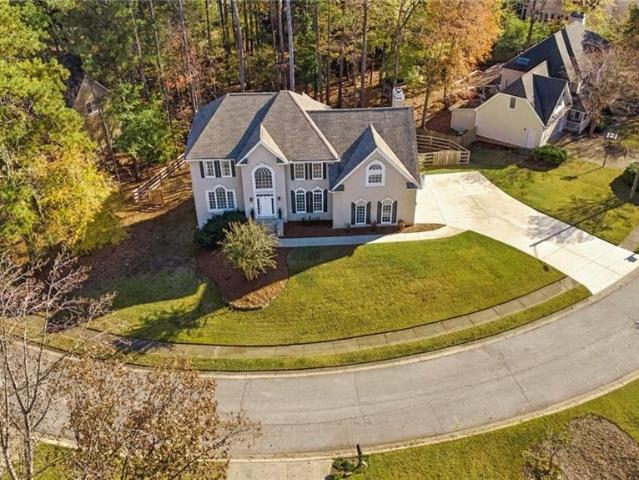
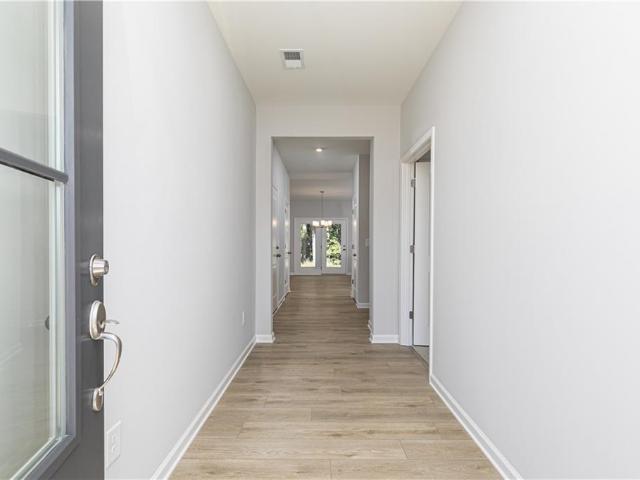
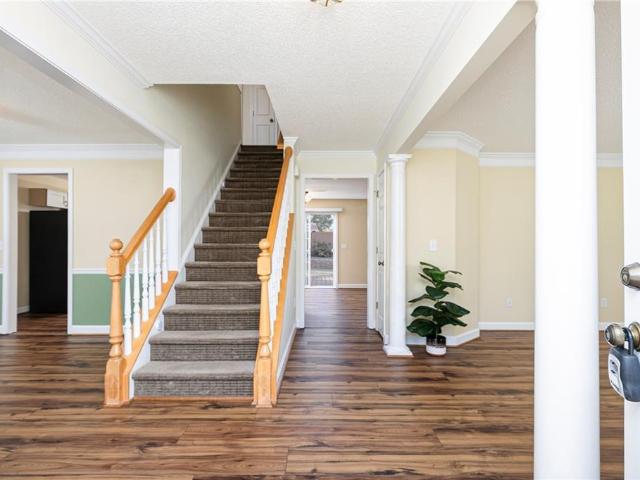
Thornbrook Ln
View photo
House · for sale
Request Details
Updated
Thornbrook Ln
Nowlin Estates
· 2,088 sq.ft · 4 Bedrooms · 3 Baths · House
Nowlin Estates · 2,088 sq.ft · 4 Bedrooms · 3 Baths · House
This is a Real Estate-Owned (REO)/post-foreclosure home owned or managed by a bank. All offers are considered; however, the highest and best will most likely be accepted
Request Details
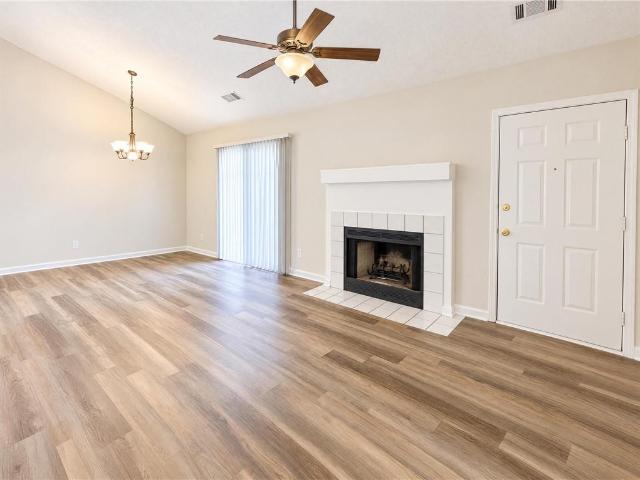
Liberty Square Dr
View photo
House · for sale
Request Details
Updated
Liberty Square Dr
Nowlin Estates
· 2,217 sq.ft · 3 Bedrooms · 2 Baths · House
Nowlin Estates · 2,217 sq.ft · 3 Bedrooms · 2 Baths · House
This is a Real Estate-Owned (REO)/post-foreclosure home owned or managed by a bank. All offers are considered; however, the highest and best will most likely be accepted
Request Details
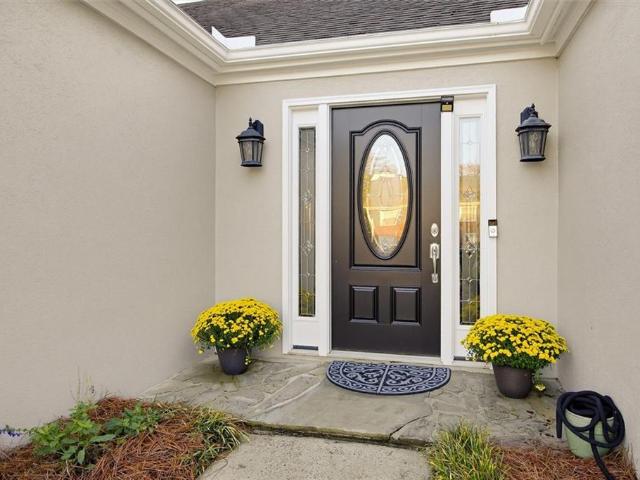
Lakewood Dr NW
View photo
House · for sale
Request Details
Updated
Lakewood Dr NW
Nowlin Estates
· 969 sq.ft · 2 Bedrooms · 1 Bath · House
Nowlin Estates · 969 sq.ft · 2 Bedrooms · 1 Bath · House
This is a Real Estate-Owned (REO)/post-foreclosure home owned or managed by a bank. All offers are considered; however, the highest and best will most likely be accepted
Request Details
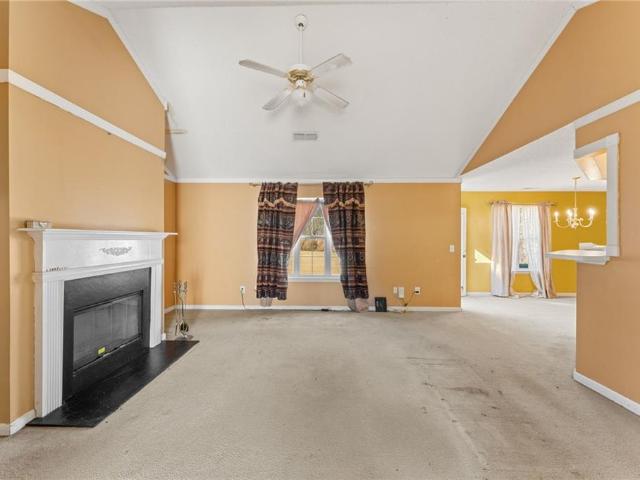
Due West Cir NW
View photo
House · for sale
Request Details
Updated
Due West Cir NW
Nowlin Estates
· 1,625 sq.ft · 3 Bedrooms · 2 Baths · House
Nowlin Estates · 1,625 sq.ft · 3 Bedrooms · 2 Baths · House
This is a Real Estate-Owned (REO)/post-foreclosure home owned or managed by a bank. All offers are considered; however, the highest and best will most likely be accepted
Request Details
Heritage Park Trce NW
View photo
Condo · for sale
Request Details
Updated
Heritage Park Trce NW
Nowlin Estates
· 1,787 sq.ft · 3 Bedrooms · 3 Baths · Condo
Nowlin Estates · 1,787 sq.ft · 3 Bedrooms · 3 Baths · Condo
This is a Real Estate-Owned (REO)/post-foreclosure home owned or managed by a bank. All offers are considered; however, the highest and best will most likely be accepted
Request Details
Lake Acworth Dr NW
View photo
House · for sale
Request Details
Updated
Lake Acworth Dr NW
Nowlin Estates
· 1,238 sq.ft · 2 Bedrooms · 2 Baths · House
Nowlin Estates · 1,238 sq.ft · 2 Bedrooms · 2 Baths · House
This is a Real Estate-Owned (REO)/post-foreclosure home owned or managed by a bank. All offers are considered; however, the highest and best will most likely be accepted
Request Details
Jekyll Dr
View photo
Condo · for sale
Request Details
Updated
Jekyll Dr
Nowlin Estates
· 1,776 sq.ft · 3 Bedrooms · 2 Baths · Condo
Nowlin Estates · 1,776 sq.ft · 3 Bedrooms · 2 Baths · Condo
This is a Real Estate-Owned (REO)/post-foreclosure home owned or managed by a bank. All offers are considered; however, the highest and best will most likely be accepted
Request Details
Home For Sale In Kennesaw, Georgia
View photo
House · for sale
USD 459,900
USD 201/sq.ft
Home For Sale In Kennesaw, Georgia
Nowlin Estates
· 2,282 sq.ft · 4 Bedrooms · 3 Baths · House
· Fireplace · Equipped kitchen
Nowlin Estates · 2,282 sq.ft · 4 Bedrooms · 3 Baths · House · Fireplace · Equipped kitchen
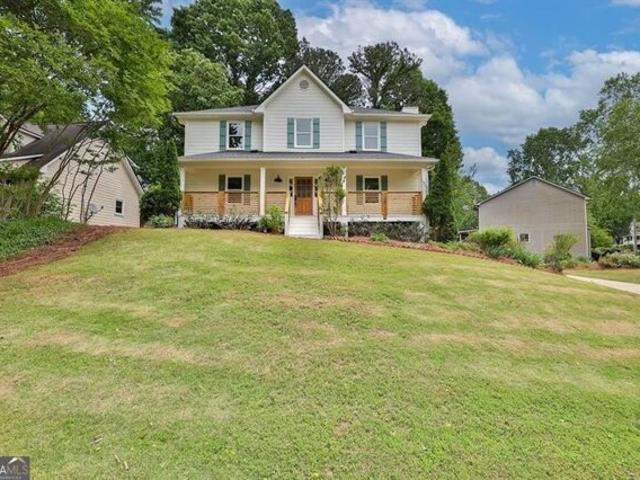
Welcome to 4900 Shallow Creek Trail in Kennesaw, GA! As you approach this home, you are greeted by the grand full length covered front porch! This beautifully renovated home boasts 4 bedrooms and 2.5 bathrooms, perfect for comfortable living. Situated in a nicely maintained subdivision on an expansive corner lot, this property will prove to be wonderful value to buyers with its extensive updates! Inside, you'll find a spacious layout with modern upgrades throughout, including a stunning kitchen with quartz countertops and stainless steel appliances. The living areas are bright and inviting, featuring brand new LVP floors and a cozy fireplace for relaxing evenings flanked by 2 rich decorative beams.The dining room is the stunner on the main floor with it's opulent moody color scheme. The master suite on the second floor is a true retreat, complete with a luxurious en-suite bathroom featuring dual vanities, a soaking tub, and a separate shower. Three additional bedrooms provide ample spa
USD 459,900
Home For Sale In Acworth, Georgia
View photo
House · for sale
USD 320,000
USD 245/sq.ft
Home For Sale In Acworth, Georgia
Nowlin Estates
· 1,302 sq.ft · 2 Bedrooms · 3 Baths · House
· Fireplace
Nowlin Estates · 1,302 sq.ft · 2 Bedrooms · 3 Baths · House · Fireplace
Great Location, come home to this lovely 2 bedroom 2.5 bath property, this home features solid surface countertops with hardwood floors and a loft upstairs. Wonderful covered sitting area on the side and back porch with back lot fenced in, fireplace in living area, open floor plan also master on the main! Springtime is here and this one will not last long! Schedule a showing time now!
USD 320,000
Home For Sale In Woodstock, Georgia
View photo
House · for sale
USD 1,139,900
USD 284/sq.ft
Home For Sale In Woodstock, Georgia
Nowlin Estates
· 4,004 sq.ft · 4 Bedrooms · 5 Baths · House
· Fireplace · Equipped kitchen
Nowlin Estates · 4,004 sq.ft · 4 Bedrooms · 5 Baths · House · Fireplace · Equipped kitchen
The new Palisade Single Family Detached Plan by John Wieland! Just released in South on Main, The Atlanta Home Builder's Association's Community of the Year for 2023! This plan has wonderful living space for all your entertaining needs. Large and open with lots of windows! The kitchen has beautiful cabinets that go all the way to the top of the 10' ceilings. And EVERY cabinet in this home is soft close! The island is spacious and comes equipped with a double trash pullout, sink and dishwasher. Of course there are lots of beautiful quartz cabinets to choose from because you will get to completely customize the interior of your home. Enjoy the wood shelving in your walk in pantry. The stained hardwoods are on the entire main level and all stairs. Gleaming stainless steel Kitchen Aid appliances and tile to the ceiling behind your cabinet vent hood over your gas stove. And what home would be cozy without a fireplace with gas logs, built ins and bookcases in the great room. Well, you get th
USD 1,139,900
2210 Dresden Green NW
View photo
House · for sale
USD 344,900
USD 172/sq.ft
New
2210 Dresden Green NW
Nowlin Estates
· 2,002 sq.ft · 4 Bedrooms · 2 Baths · House
· Garden · Deck · Fireplace · Equipped kitchen · Parking
Nowlin Estates · 2,002 sq.ft · 4 Bedrooms · 2 Baths · House · Garden · Deck · Fireplace · Equipped kitchen · Parking
This 4-bedroom, 2.5-bathroom two-story home offers a spacious, functional layout paired with an attached 2-car garage. The main living area features a warm and welcoming atmosphere centered around a cozy fireplace, complemented by a practical kitchen equipped with durable laminate countertops. Upstairs, the second floor thoughtfully houses all bedrooms, providing a dedicated and private retreat separated from the primary living spaces. Outdoors, the property extends to a private backyard and an inviting porch deck, ideal for open-air entertaining, morning coffee, or pets. Combining classic two-story functionality, dedicated upper-level sleeping quarters, and versatile outdoor living space, this home is built for comfortable, low-maintenance living
USD 344,900
701 Victoria Court
View photo
House · for sale
USD 415,000
USD 128/sq.ft
New
701 Victoria Court
Nowlin Estates
· 3,240 sq.ft · 5 Bedrooms · 4 Baths · House
· Garden · Office room · Equipped kitchen · Cellar
Nowlin Estates · 3,240 sq.ft · 5 Bedrooms · 4 Baths · House · Garden · Office room · Equipped kitchen · Cellar
Welcome home to this spacious 5-bedroom, 4-bathroom property offering flexibility, functionality, and room to spread out, all with NO HOA! Situated on a desirable corner lot, this home features generous front and back yards, with a fully fenced, mostly level backyard complete with freshly planted grass and two storage sheds. Inside, you'll find brand-new paint and LVP flooring, a kitchen featuring granite countertops, and several inviting living spaces designed to accommodate a variety of needs. The home also offers two separate laundry areas, adding extra convenience and flexibility for a busy household or multi-generational living. The finished basement includes a kitchenette and private exterior access, creating an excellent opportunity for multi-generational living, guest accommodations, or potential rental income. Need even more space? Enjoy an additional sunroom featuring a separate office area and its own bathroom, perfect for working from home or creating a private retreat. All
USD 415,000
3141 Cambridge Mill Street SE
View photo
House · for sale
USD 494,990
USD 261/sq.ft
3141 Cambridge Mill Street SE
Nowlin Estates
· 1,894 sq.ft · 3 Bedrooms · 2 Baths · House
· Garden · Equipped kitchen
Nowlin Estates · 1,894 sq.ft · 3 Bedrooms · 2 Baths · House · Garden · Equipped kitchen
Your life is our Blueprint Welcome to Madison at Buice Lake in Acworth, where the EASTON floorplan by Stanley Martin Homes offers spacious one level living! Easy living is what this home is all about! Welcome home to this charming new construction home featuring a timeless white siding exterior and beautifully landscaped front yard. A welcoming front porch creates the perfect spot to enjoy your morning coffee or unwind at the end of the day. Thoughtfully designed landscaping and attractive curb appeal add to the home’s inviting character, while the crisp white exterior gives it a fresh, modern feel. Upon entering the home, you'll be greeted with a spacious foyer and coat closet. You have 2 bedrooms and a shared bath in the front of the home. Step in a little further and you'll be surprised at the openess of the kitchen, dining room and living room. This kitchen design features 42' upper cabinetry with soft close doors. The GE Profile SS appliance package includes a Vent Hood, electric
USD 494,990
324 Colsen Drive
View photo
Townhouse · for sale
USD 377,900
USD 210/sq.ft
New
324 Colsen Drive
Nowlin Estates
· 1,798 sq.ft · 3 Bedrooms · 2 Baths · Townhouse
· Patio · Fireplace · Equipped kitchen
Nowlin Estates · 1,798 sq.ft · 3 Bedrooms · 2 Baths · Townhouse · Patio · Fireplace · Equipped kitchen
Traton Homes, Brooks elevation G, End Unit! Ready NOW! One of the few remaining opportunities for an end unit in Cherokee Township—offering additional natural light. This Brooks floor plan is already set apart with thoughtful upgrades that buyers will actually notice, including a modern electric fireplace as a focal point in the living area, full oak tread stairs, and crown molding throughout the main level for a more finished, elevated look. The kitchen features a clean, on-trend design with soft grey cabinetry paired with a contrasting painted island, creating a sharp, modern feel that shows extremely well. Upstairs, the owner’s suite includes a tiled shower with upgraded wall finishes and a built-in bench—details that add both function and a higher-end feel. Out back, the extended 16x8 patio provides real, usable outdoor space—something many townhomes simply don’t offer. For a limited Located in Cherokee Township with convenient access to Acworth, Woodstock, and major corridors, thi
USD 377,900
103 Ryder Court
View photo
House · for sale
USD 750,000
USD 240/sq.ft
New
103 Ryder Court
Nowlin Estates
· 3,122 sq.ft · 4 Bedrooms · 2 Baths · House
· Office room · Fireplace · Equipped kitchen
Nowlin Estates · 3,122 sq.ft · 4 Bedrooms · 2 Baths · House · Office room · Fireplace · Equipped kitchen
Golf Course Views, Beautiful Brick Traditional & Priced to Sell at $750,000! Welcome home to this beautiful traditional brick home perfectly situated on a cul-de-sac golf course lot overlooking the 14th hole and a peaceful pond. Featuring 4 bedrooms, 2.5 baths, and wonderful living spaces, this home offers the perfect combination of comfort, space, and scenic views. Step inside to a stunning two-story foyer with hardwood floors, formal living and dining rooms, and an inviting family room featuring a brick gas fireplace. The family room opens seamlessly to the kitchen, complete with white cabinetry, granite countertops, stainless steel appliances, and a spacious eat-at island. Just beyond, the large vaulted breakfast room provides beautiful golf course views and plenty of natural light. The main level also offers an oversized laundry room with additional space perfect for a home office or work area. Two staircases, one at the front and one at the rear of the home, add convenience and fu
USD 750,000
682 Smokey Quartz Way
View photo
House · for sale
USD 459,000
USD 222/sq.ft
New
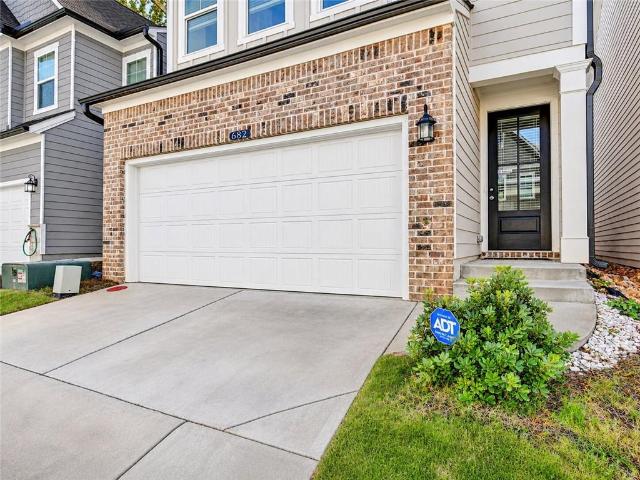
682 Smokey Quartz Way
Nowlin Estates
· 2,067 sq.ft · 3 Bedrooms · 2 Baths · House
· Equipped kitchen · Swimming pool
Nowlin Estates · 2,067 sq.ft · 3 Bedrooms · 2 Baths · House · Equipped kitchen · Swimming pool
Beautiful, Like-New Home in a Gated Community – Loaded with Upgrades and Furnishings! Welcome to this charming, nearly brand-new home, beautifully maintained and move-in ready! Located in a desirable gated community with a clubhouse and swimming pool, this home offers the perfect combination of comfort, convenience, and modern living. The home features a stylish modern kitchen, a spacious laundry room with ample storage, and numerous thoughtful upgrades throughout. Special features include a whole-house water softener system, reverse osmosis drinking water filtration system, heavy-duty kitchen ventilation system, large ceiling fan, ADT security system, custom-installed window blinds, and a screen door at the rear entrance. An exceptional bonus is the extensive collection of appliances and furnishings available with the home, including a refrigerator, washer, dryer, TVs, king-size bedroom set, queen-size bedroom set, sectional sofa, additional sofa, coffee table, end table, bar chairs,
USD 459,000
3006 Clayton Street
View photo
Townhouse · for sale
USD 749,900
USD 268/sq.ft
New
3006 Clayton Street
Nowlin Estates
· 2,788 sq.ft · 4 Bedrooms · 4 Baths · Townhouse
· Patio · Garden · Balcony · Fireplace · Equipped kitchen
Nowlin Estates · 2,788 sq.ft · 4 Bedrooms · 4 Baths · Townhouse · Patio · Garden · Balcony · Fireplace · Equipped kitchen
Rare corner lot! Newly listed, loaded and your opportunity to live in the gorgeous and thriving'south on main, woodstock's premiere urban village! Located at 3006 Clayton Street, just steps from thriving downtown Woodstock, where you can stroll the boutiques, restaurants, enjoy the Amphitheatre, Farmer's Market, walking trails, and hopping music venues. This stunning home offers 4 bedrooms, 4 full bathrooms, PLUS a flex room featuring a full stepless bathroom and Murphy bed, making it ideal as a 5th bedroom, guest suite, or office. Enjoy the extra-large chef's kitchen with beautiful QUARTZ COUNTERTOPS, ample seating, and plenty of space for entertaining. Additional features include large walk-in closets, custom built-ins, and detailed balconies and porches. Unwind in the movie room with projector and wet bar, or gather in the family room around the stunning custom FLAGSTONE GAS FIREPLACE. Step outside to the trellised patio leading to beautiful white-gated butterfly gardens, creating a
USD 749,900
107 Robinhood Drive A
View photo
House · for sale
USD 897,650
USD 336/sq.ft
New
107 Robinhood Drive A
Nowlin Estates
· 2,669 sq.ft · 4 Bedrooms · 3 Baths · House
· Office room · Equipped kitchen
Nowlin Estates · 2,669 sq.ft · 4 Bedrooms · 3 Baths · House · Office room · Equipped kitchen
Live less than a mile from the shops, dining, and events of Downtown Woodstock in this 2023-built Craftsman-style home blending timeless character with modern design, with 4 bedrooms, 3 baths, 2,672 square feet, and no HOA! A covered front porch greets you and your guests, and 10-foot ceilings and an open floor plan make the main level feel bright and spacious. The gourmet kitchen features a large marble island overlooking the family room, marble countertops, custom cabinetry, stainless appliances, a walk-in pantry, and designer finishes throughout. The living area flows easily to the breakfast area and separate dining room, connected by a scullery with wet bar and wine and beverage cooler for effortless entertaining. A main-level bedroom with full bath works perfectly as a guest suite or home office. Upstairs, 9-foot ceilings continue to the primary suite with a walk-in closet and luxurious bath featuring separate vanities, a freestanding soaking tub, and a large glass shower with dua
USD 897,650
610 Ashwood Court
View photo
House · for sale
USD 685,000
USD 137/sq.ft
New
610 Ashwood Court
Nowlin Estates
· 4,973 sq.ft · 5 Bedrooms · 3 Baths · House
· Garden · Office room · Gym · Deck · Fireplace · Equipped kitchen · Cellar
Nowlin Estates · 4,973 sq.ft · 5 Bedrooms · 3 Baths · House · Garden · Office room · Gym · Deck · Fireplace · Equipped kitchen · Cellar
Located in the sought-after Eagle Watch community of Towne Lake, this spacious 5-bedroom, 3.5-bath home offers a full finished basement and is zoned for Etowah High School. A two-story foyer welcomes you inside, where the main level includes a private office, separate formal living and dining spaces, and a well-appointed kitchen with generous storage and a breakfast nook that opens to the family room. Vaulted ceilings, a fireplace, and built-in shelving make it a natural gathering space, while main-level laundry adds everyday convenience. Upstairs, the primary suite has plenty of room for a sitting area, along with an ensuite bath with double vanities, a soaking tub, and a spacious walk-in closet. Three additional generously sized bedrooms and a full bath complete the upper level. The finished basement expands the possibilities with a fifth bedroom, full bathroom, bar area, and flexible space for a media room, home gym, or recreation. Outside, the back deck overlooks a fenced backyard
USD 685,000
3158 Cambridge Mill Street
View photo
House · for sale
USD 424,990
USD 194/sq.ft
Updated
3158 Cambridge Mill Street
Nowlin Estates
· 2,185 sq.ft · 3 Bedrooms · 2 Baths · House
· Patio · Office room · Fireplace · Equipped kitchen · Parking
Nowlin Estates · 2,185 sq.ft · 3 Bedrooms · 2 Baths · House · Patio · Office room · Fireplace · Equipped kitchen · Parking
New Home. Right Price. Right Now. Move-in-ready! LOT #60 Welcome to Madison at Buice Lake in Acworth, where the FENTON (Elevation PP) by Stanley Martin Homes offers plenty of space for those seeking privacy. The Fenton welcomes you with an inviting open-concept layout that brings the kitchen, dining area, and spacious family room together, creating a comfortable space for both everyday living and entertaining. The kitchen features a large center island that keeps you connected to the action, while the covered rear patio extends your living space outdoors. A private home office with French doors provides the ideal space for working from home, studying, or simply having a quiet place to focus. The thoughtfully designed mudroom, located just off the two-car garage, provides convenient everyday organization as you come and go. The inviting living room features a cozy fireplace, creating the perfect gathering space for relaxing evenings at home. The spacious kitchen is designed for both eve
USD 424,990
1119 Lauren Way
View photo
House · for sale
USD 400,000
USD 184/sq.ft
New
1119 Lauren Way
Nowlin Estates
· 2,164 sq.ft · 4 Bedrooms · 2 Baths · House
Nowlin Estates · 2,164 sq.ft · 4 Bedrooms · 2 Baths · House
Move-in ready, beautifully updated & meticulously maintained! Discover timeless elegance, thoughtful updates, and exceptional indoor and outdoor living in this stunning traditional home, perfectly situated on a beautifully landscaped 0.22-acre lot in the highly sought-after Allatoona High School District! Offering the perfect blend of classic charm, modern comfort, and everyday convenience, this beautiful home is sure to impress! From the moment you arrive, the manicured landscaping and charming curb appeal create a wonderful first impression. Step inside the impressive two-story foyer, where gleaming LVP floors, an elegant staircase, and beautiful crown molding welcome you home. Flanking the foyer are two beautifully appointed rooms filled with natural light. The elegant formal dining room, accented with crown molding and chair rail molding, provides the perfect setting for holiday celebrations and memorable gatherings. Across the foyer, the spacious formal living room offers endless
USD 400,000
1181 Britley Park Lane
View photo
House · for sale
USD 305,000
USD 301/sq.ft
New
1181 Britley Park Lane
Nowlin Estates
· 1,012 sq.ft · 2 Bedrooms · 2 Baths · House
· Garden · Fireplace · Equipped kitchen · Parking
Nowlin Estates · 1,012 sq.ft · 2 Bedrooms · 2 Baths · House · Garden · Fireplace · Equipped kitchen · Parking
1181 Britley Park Ln is a single-story Woodstock home with two bedrooms, two bathrooms and over 1,000 square feet of living space. A fireplace anchors the vaulted living room, which shares an open gathering area with the dining space and sliding doors to the backyard. The kitchen includes a breakfast counter overlooking the adjoining dining area. A bay window defines the primary bedroom, with an adjoining bathroom featuring a tub-shower combination. The second bathroom has a walk-in shower. An indoor laundry closet and an attached one-car garage provide utility and storage. Incredible buyer incentives: $4,000 mortgage concession. Opendoor Home Loans will contribute up to $4,000 towards a permanent interest rate buy-down if you finance with Opendoor Home Loans LLC
USD 305,000
2507 Westover Way NW
View photo
House · for sale
USD 469,900
USD 205/sq.ft
New
2507 Westover Way NW
Nowlin Estates
· 2,282 sq.ft · 3 Bedrooms · 2 Baths · House
· Garden · Fireplace · Equipped kitchen
Nowlin Estates · 2,282 sq.ft · 3 Bedrooms · 2 Baths · House · Garden · Fireplace · Equipped kitchen
Exceptional Ranch Living in Sought-After Westover! Ideally situated in a fantastic location, this beautifully maintained ranch offers an inviting blend of space, comfort, and versatility. From the moment you step inside, you'll appreciate the vaulted ceilings and open floor plan, perfect for everyday living and effortless entertaining. The spacious family room features an elegant gas fireplace, while an additional gathering space offers endless possibilities for a media room, playroom, home office, or more. The generously sized kitchen is sure to impress with its oversized island, beautiful stone countertops, tile backsplash, crisp white cabinetry, stainless steel appliances, pantry, abundant workspace, and convenient desk area. The adjoining breakfast area overlooks the charming, private backyard, while the separate formal dining room is ideal for holiday celebrations and special gatherings. The spacious primary suite is a true retreat, featuring a large bedroom and a separate sitting
USD 469,900
4225 Zephyrhills Drive NW
View photo
House · for sale
USD 285,000
USD 176/sq.ft
New
4225 Zephyrhills Drive NW
Nowlin Estates
· 1,615 sq.ft · 3 Bedrooms · 2 Baths · House
Nowlin Estates · 1,615 sq.ft · 3 Bedrooms · 2 Baths · House
Come see this almost 2,000 square foot true ranch home in the wonderful community of Grove Park with its beautiful swim/tennis/playground. The Grove Park HOA hosts regular neighborhood events throughout the year. The lawn is gorgeous with great curb appeal. Step inside to the fireside Great Room with vaulted ceilings. Owner's suite is tucked away on one side of the house and the secondary bedrooms on the other. Great size lot as well. Home is being sold as-is which is the reason for the great price. This home is the perfect canvas for the next Owner
USD 285,000
106 Windsong Trail
View photo
House · for sale
USD 430,000
USD 221/sq.ft
New
106 Windsong Trail
Nowlin Estates
· 1,938 sq.ft · 4 Bedrooms · 3 Baths · House
· Patio · Office room · Equipped kitchen
Nowlin Estates · 1,938 sq.ft · 4 Bedrooms · 3 Baths · House · Patio · Office room · Equipped kitchen
Welcome home to this inviting four-bedroom, three-bathroom residence offering a spacious two-story layout and comfortable living spaces. The interior features a bright living area with ample natural light, a functional kitchen, and generously sized bedrooms. The primary bedroom includes an ensuite bathroom, while the additional bedrooms offer flexibility for guest accommodations, a home office, or other everyday needs. Enjoy outdoor relaxation on the rear patio. Located in the desirable BridgeMill community, residents have access to a variety of recreational amenities, with convenient access to shopping, dining, and major roadways
USD 430,000
4460 Whitt Station Run NW
View photo
House · for sale
USD 370,000
USD 260/sq.ft
4460 Whitt Station Run NW
Nowlin Estates
· 1,421 sq.ft · 3 Bedrooms · 2 Baths · House
· Garden · Parking
Nowlin Estates · 1,421 sq.ft · 3 Bedrooms · 2 Baths · House · Garden · Parking
Welcome home to this charming 3 bedroom, 2 bath ranch style house, beautifully situated on a large lot with plenty of parking space. The spacious yard offers plenty of room for outdoors activities, entertaining, or simply enjoying the peaceful surroundings. Conveniently located near beautiful Lake Allatoona, with easy access to boating, fishing, swimming, and the charming historic down town area. A wonderful opportunity to enjoy comfortable ranch style living in a desirable Acworth location!
USD 370,000
250 King Arthur Drive
View photo
House · for sale
USD 385,000
USD 233/sq.ft
New
250 King Arthur Drive
Nowlin Estates
· 1,647 sq.ft · 3 Bedrooms · 2 Baths · House
· Equipped kitchen
Nowlin Estates · 1,647 sq.ft · 3 Bedrooms · 2 Baths · House · Equipped kitchen
Fully remodeled Woodstock home on approximately 0.5 acre, plus the vacant 0.5-acre lot next door included in the sale. Updates include new roof, windows, interior and exterior doors, flooring, HVAC system, kitchen appliances, and fresh interior and exterior paint. Inside, the neutral finishes and open layout make the home easy to personalize, while the land gives you extra room, privacy, and flexibility. The location is another big plus, with Downtown Woodstock just a 4 minute drive away and Woofstock Park a 3 minutes drive away. Woodstock Middle and Woodstock High are also very close by, with Woodstock Elementary nearby, plus easy access to Towne Lake shopping and dining, walking and biking trails, and I-575. The included lot at 252 King Arthur Dr adds even more value, whether you want additional space and separation or want to explore future possibilities for the parcel
USD 385,000
159 Swanee Lane
View photo
House · for sale
USD 334,900
USD 208/sq.ft
New
159 Swanee Lane
Nowlin Estates
· 1,604 sq.ft · 3 Bedrooms · 2 Baths · House
· Garden · Equipped kitchen · Parking
Nowlin Estates · 1,604 sq.ft · 3 Bedrooms · 2 Baths · House · Garden · Equipped kitchen · Parking
Welcome to 159 Swanee Ln, a 3-bedroom, 2.5-bath two-story home in the River Edge at River Park subdivision of Woodstock, GA. The home features a kitchen with granite countertops and stainless steel appliances, along with a two-car garage and fully fenced backyard, offering a comfortable, move-in ready layout for everyday living. Located in Cherokee County, Woodstock offers convenient access to I-575, putting you close to downtown Woodstock, the Outlet Shoppes at Atlanta, Lake Allatoona, and the greater Atlanta area. Schedule your showing today!
USD 334,900
325 Santa Anita Avenue
View photo
House · for sale
USD 400,000
USD 229/sq.ft
New
325 Santa Anita Avenue
Nowlin Estates
· 1,744 sq.ft · 3 Bedrooms · 3 Baths · House
· Patio · Garden · Office room · Fireplace · Equipped kitchen · Parking · Swimming pool
Nowlin Estates · 1,744 sq.ft · 3 Bedrooms · 3 Baths · House · Patio · Garden · Office room · Fireplace · Equipped kitchen · Parking · Swimming pool
A nearly stepless entry welcomes you into this bright, move-in-ready Brookshire home, where vaulted ceilings and large windows fill the open living and dining areas with natural light. A fireplace anchors the living room, and the kitchen opens to both spaces and features new tile flooring. Recent updates also include fresh neutral paint and a new water heater. The main-level primary suite overlooks the wooded backyard and features a generous walk-in closet, dual sinks, and a glass-enclosed tiled shower with a built-in bench. A second bedroom with French doors works well as a guest room or home office, with another full bath on the main level. Upstairs, a spacious third bedroom suite with its own full bath offers extra privacy. There’s ample storage throughout, including a kitchen pantry, linen closets, a coat closet, and a two-car garage. Enjoy morning coffee on the covered back patio overlooking the easy-to-maintain backyard, where mature trees add privacy. Brookshire offers two pools
USD 400,000
3150 Cambridge Mill Street
View photo
House · for sale
USD 449,990
USD 205/sq.ft
Updated
3150 Cambridge Mill Street
Nowlin Estates
· 2,185 sq.ft · 3 Bedrooms · 2 Baths · House
· Patio · Office room · Fireplace · Equipped kitchen · Parking
Nowlin Estates · 2,185 sq.ft · 3 Bedrooms · 2 Baths · House · Patio · Office room · Fireplace · Equipped kitchen · Parking
New Home. Right Now. Right Price. Move-in-ready! LOT #58 Welcome to Madison at Buice Lake in Acworth, where the FENTON by Stanley Martin Homes offers plenty of space for those seeking privacy. The Fenton welcomes you with an inviting open-concept layout that brings the kitchen, dining area, and spacious family room together, creating a comfortable space for both everyday living and entertaining. The kitchen features a large center island that keeps you connected to the action, while the covered rear patio extends your living space outdoors. A private home office with French doors provides the ideal space for working from home, studying, or simply having a quiet place to focus. The thoughtfully designed mudroom, located just off the two-car garage, provides convenient everyday organization as you come and go. The inviting living room features a cozy fireplace, creating the perfect gathering space for relaxing evenings at home. The spacious kitchen is designed for both everyday living an
USD 449,990

Get email alerts

Don't miss out: be the first to know about new properties

The alert was correctly created

On subscribing you accept the conditions of use and the privacy policy
Alert
Receive new ads in your inbox
Save this search
Receive alerts for new listings

We'll send you an email when we have new properties for: "Properties for sale in Nowlin Estates"

The alert was correctly created

Bells Ferry Place
Cambria Hills
Get email alerts and be the first to see new listings
Required field
On subscribing I accept the terms of the privacy policy
Perfect! You'll soon start receiving new listings via email
Alert
Receive an email when we have new ads for Properties for sale in Nowlin Estates
Save this search
Filters

Bedrooms

Size (sq.ft)

sq.ft
sq.ft

Price

USD
USD

Property type

Bathrooms

Clear all filters
Receive notifications when new entries are published.